
Views
Address
156 Gypsy Lane, King Of Prussia, PA
Price
$ 569,900
Property Attributes
- MLS#PAMC2188696
- TypeSingle Family
- Listing Status ACTIVE
- CountyMONTGOMERY
- CityKing Of Prussia
- AreaUpper Merion Twp
- NeighborhoodGulph Mills Vil
- Zip19406
- StyleSplit Level,Traditional
- Year Built1956
- Taxes$ 8418
- Price$ 569,900
- Bedrooms4
- Full Bathrooms2
- Half Bathrooms1
- Sqr Footage2712
- Lot Size1.31 Acres
Data Source:
Bright MLS
Property Description
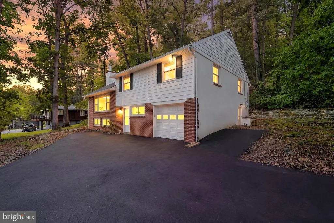
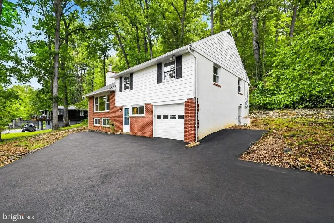
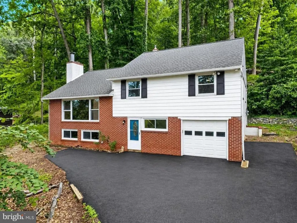
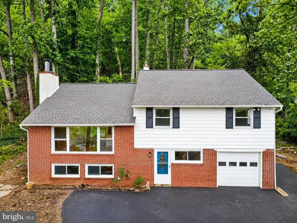
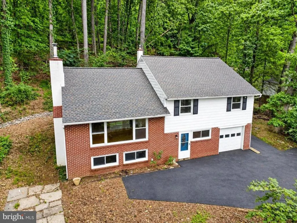
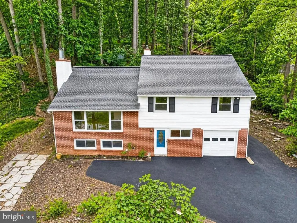
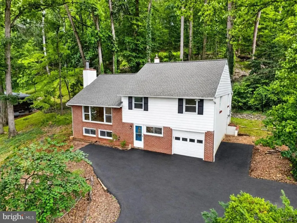
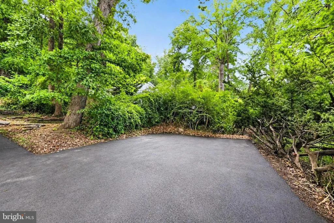
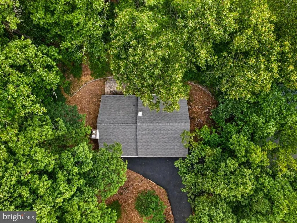
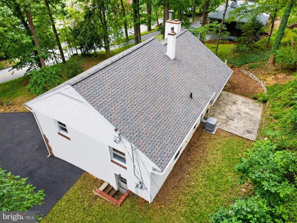
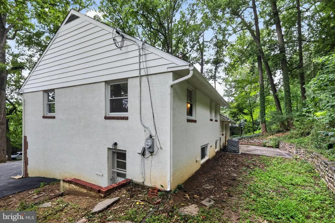
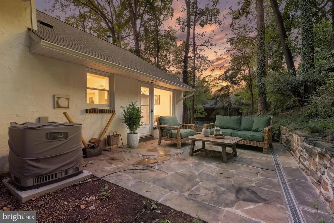
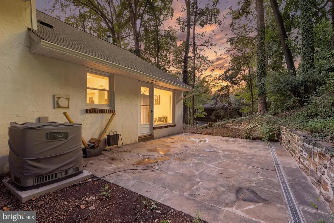
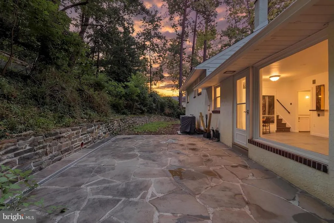
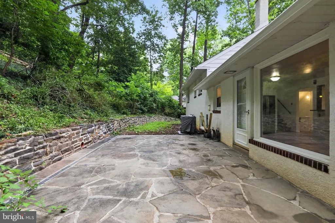
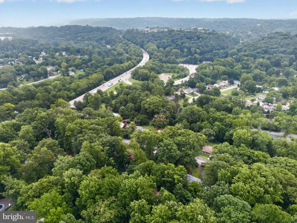
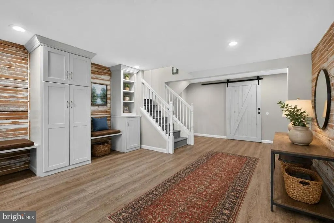
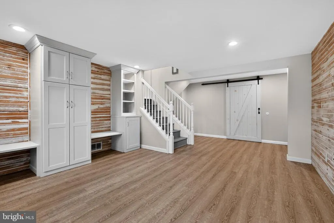
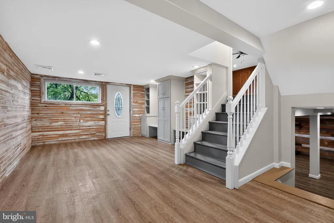
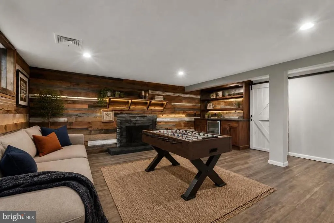
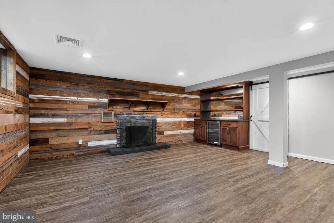
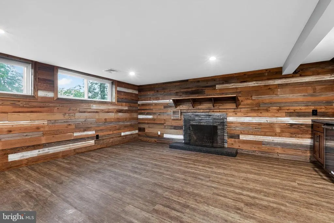
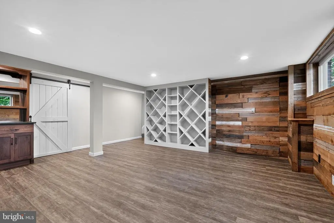
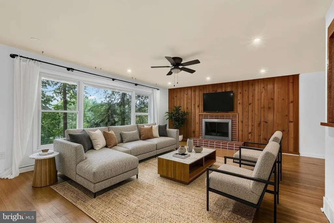
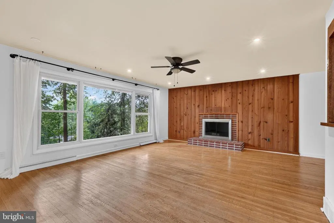
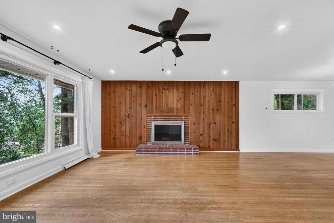
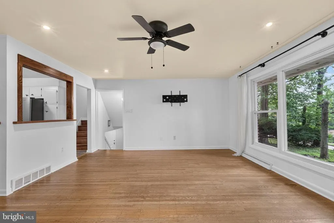
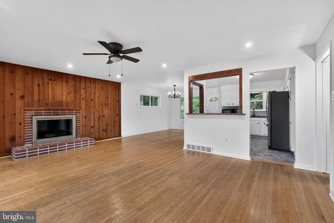
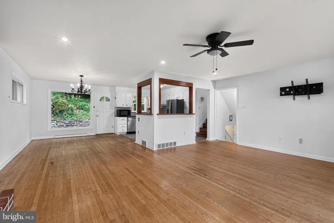
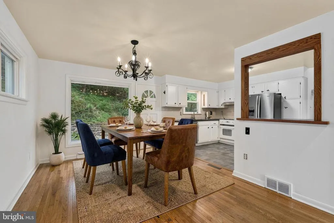
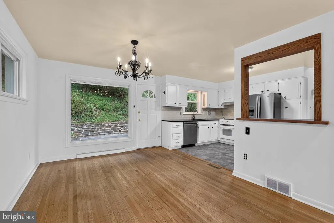
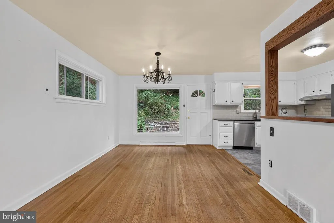
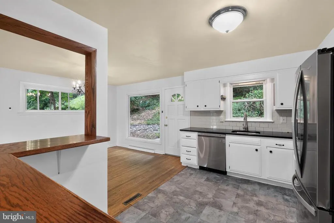
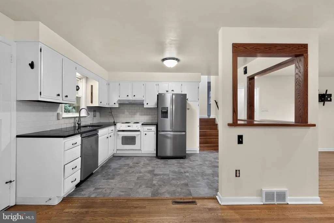
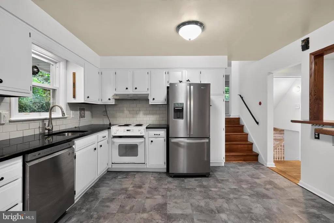
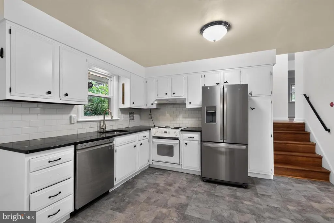
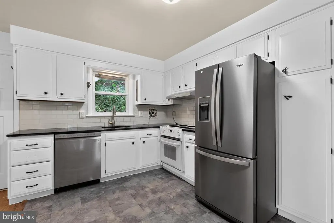
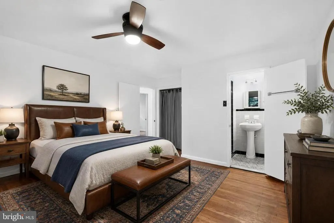
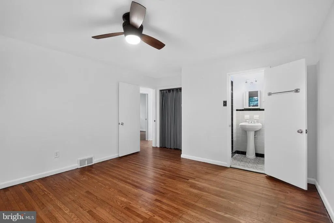
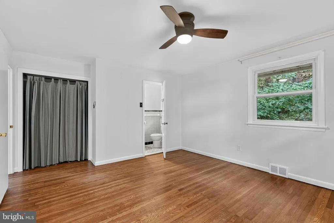
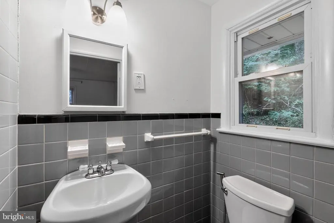
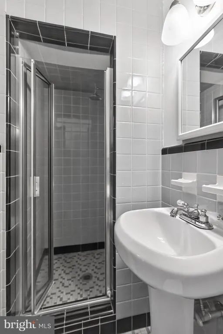
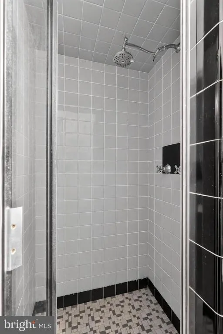
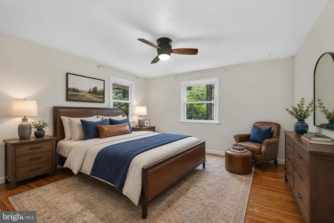
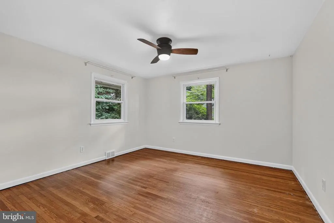
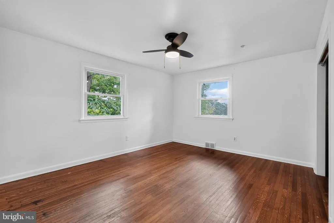
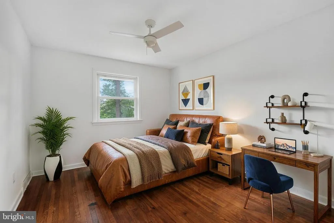
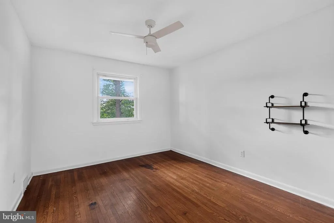
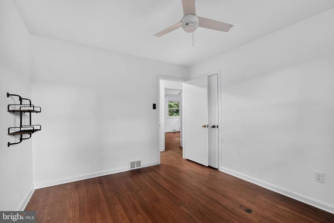
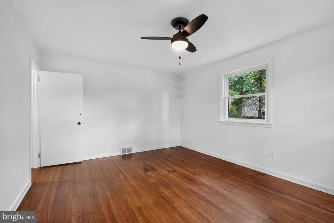
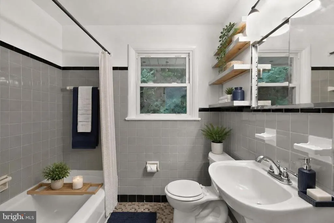
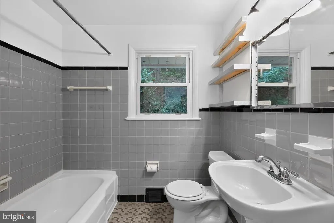
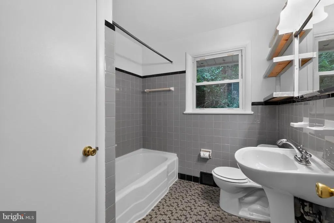
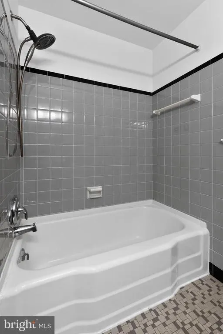
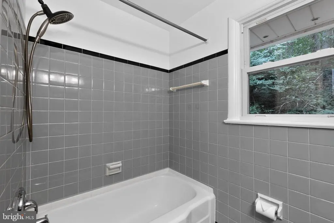
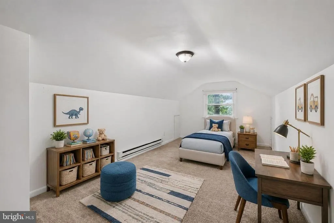
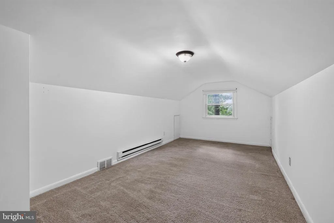
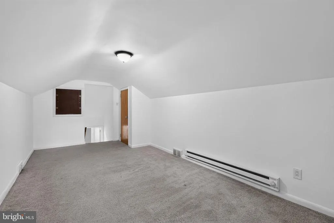
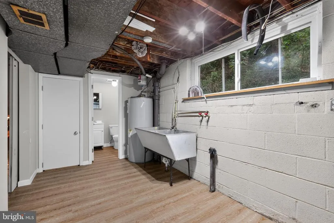
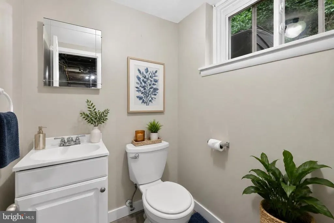
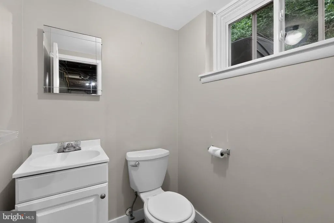
Well maintained, woodland privacy, immediate access to public transport, turnpikes, KOP Mall. Welcome to156 Gypsy Lane, an exceptional retreat nestled within the desirable Gulph Mills Village.Step through the front door into a grand, welcoming foyer that offers ample space for greeting guests, organizing storage, or simply unwinding. To your right, enjoy the seamless convenience of direct garage accessan invaluable feature during inclement weatherwhile straight ahead lies a functional utility wing featuring a laundry room, a convenient powder room, and side-yard egress. To the left, the expansive lower-level family room serves as a premier entertainment hub, anchored by a cozy wood fireplace and elevated by a built-in dry bar with a dedicated wine refrigerator, a separate large storage room, and two charming, hidden storage rooms. Ascending to the next level, you will find a beautifully centralized kitchen designed for modern living that flows effortlessly into both the formal dining area and the bright, inviting living room with bay window and another wood fireplace. From the kitchen/dining room, step outside onto a brand-new, pristine patio that opens up to an expansive backyard, perfect for indoor-outdoor dining and entertaining. The next level is dedicated to restful privacy, hosting a serene primary suite complete with its own full bathroom, alongside two comfortably sized bedrooms serviced by a well-appointed hall bath. The crown jewel of the interior is the top-level bonus room; freshly painted and featuring professionally steam-cleaned carpets, this vast, sun-drenched space can be your next child playroom, art, studio, or home theater. This top level roomalso provides convenient access to 2 deep eave storage areas and a walking height full attic for storage. Situated on nearly 1.5 acres of virtually maintenance-free, wooded land, the exterior of the property has been meticulously refreshed, boasting a newly power-washed facade, new roof, new chimney liners, and gutters, complemented by a freshly paved asphalt driveway where you can park 4 vehicles. If you harbor a passion for wildlife, nature, or a sustainable lifestyle, you will fall in love with the fully equipped on-site chicken coop, which can be easily transformed into a greenhouse. The timber on the property will supply you with wood for the fireplaces for years to come. This hidden Upper Merion gem offers a rare trifecta of rural tranquility, suburban comfort, and metropolitan accessibility, within walking distance of the Gulph Mills Train Station for an easy ride into the city, and minutes from major thoroughfares includingI-476, I-76, Route 202, Route 422, and the PA Turnpike. With low taxes in a special tax area, a top-tier school district, and an endless array of nearby shopping and dining, this property truly offers a new, inspired experience every day.
| Elementary School | Middle School | High School |
|---|---|---|
| Gulph Elementary School | Upper Merion Middle School | Upper Merion High School |
| Price History | |
|---|---|
| 7/30/2026 | Listed $569,900 |
General Features
| Living Area | 2712 |
|---|---|
| Sewer | Public Sewer |
| Heating | Forced Air |
| Cooling | Central A/C |
| Possession | 0-30 Days CD,31-60 Days CD |
| Roof | Pitched,Shingle |
| Appliances | Built-In Range,Cooktop,Disposal,Oven - Self Cleaning |
| Zoning | R1 |
| Garage Spaces | 1.00 |
| Patio/Porch Features | Patio(s) |
| Architectural Style | Split Level,Traditional |
| Construction Materials | Brick,Concrete,Block |
| School District | UPPER MERION AREA |
| Year Built | 1956 |
| Electric | 200+ Amp Service |
| View | Trees/Woods |
| Levels | 2.5 |
| Tax Year | 2026 |
| Ownership | Fee Simple |
| Cool Fuel | Electric |
| Accessibility | None |
| County | MONTGOMERY |
| New Construction | No |
| Property Type | Residential |
| HOA | No |
| Subdivision Name | GULPH MILLS VIL |
| Facing Direction | Southeast |
| Garage Y/N | Yes |
| Water Access Y/N | No |
| Other Structures | Above Grade |
| Total Rooms | 13 |
| Full Baths | 2 |
| Status | ACTIVE |
| Directions | From Gulph Mills Train Station,take S. Gulph Rd to Gypsy Ln and turn left. Pass Hughes Rd. Property is on the right side. |
| City | KING OF PRUSSIA |
| Disclosures | Prop Disclosure,Lead Based Paint - State |
| Senior Community Y/N | No |
| MLS Area | Upper Merion Twp (10658) |
| Lot Size Units | Square Feet |
| Lot Size Square Feet | 57064.00 |
| Tax Assessed Value | 230000.0 |
| Tax Annual Amount | 8418.0 |
| Structure Type | Detached |
| Condo/Coop Association fee Y/N | No |
| Bathrooms Count Main Level | 0.00 |
| Price Per Sq Ft Total AG | 210.14 |
| Acceptable Financing | Cash,Conventional,FHA,VA |
| Vacation Rental Y/N | No |
| Total SQFT | 2712 |
| Standard Status | Active |
| Year Built Source | Assessor |
| Tax Lot | 018 |
| Association Recreation Fee | No |
Interior Features
| Interior Amenities | Bathroom - Stall Shower,Breakfast Area,Primary Bath(s),Stove - Wood,Other |
|---|---|
| Heating Fuel | Oil |
| Basement | Combination |
| Total Fireplaces | 2 |
| Fireplace Features | Brick |
| Hot Water | Electric |
| Basement (Y/N) | Yes |
| Heating Y/N | Yes |
| Window Features | Bay/Bow,Energy Efficient,Replacement |
| Fireplace Y/N | Yes |
| Above Grade Finished Area | 2712 |
| Half Baths | 1 |
| Central Air Y/N | Yes |
| Total Bedrooms | 4 |
| Room Type | Living Room,Dining Room,Primary Bedroom,Bedroom 2,Bedroom 3,Kitchen,Den,Bedroom 1,Laundry,Bathroom 1,Bathroom 2,Bonus Room,Half Bath |
| LivingAreaSource | Estimated |
| Laundry Type | Lower Floor |
| Below Grade Unfin Area Units | Square Feet |
| Below Grade Unfin SQFT Source | Assessor |
| Bedrooms Count All Upper Levels | 4 |
| Bedrooms Count Upper Level 1 | 3 |
| Bedrooms Count Upper Level 2 | 1 |
| Bathrooms Half Lower Level 2 | 1 |
| Bathrooms Half All Lower Levels | 1 |
| Bathrooms Full Upper Level 1 | 2 |
| Bathrooms Full All Upper Levels | 2 |
| Bathrooms Count Upper Level 2 | 0.00 |
| Bathrooms Count Upper Level 1 | 2.00 |
| Bathrooms Count Lower Level 2 | 1.00 |
| Bathrooms Count Lower Level 1 | 0.00 |
| Bathrooms Count All Upper Levels | 2 |
| Bathrooms Count All Lower Levels | 1 |
| Above Grade Finished Area Source | Estimated |
| Above Grade Finished Area Unit Type | Square Feet |
| Total Baths | 3 |
Exterior Features
| Exterior Amenities | Outbuilding(s) |
|---|---|
| Pool | No Pool |
| Fencing | Electric |
| Parking Features | Asphalt Driveway |
| Lot Features | Front Yard,Rear Yard,SideYard(s),Sloping |
| Water Source | Public |
| Inclusions | 2 Refrigerators,Microwave and Workbench in garage in as is condition for no monetary value. |
| Total Parking Spaces | 5 |
| Garage Features | Garage Door Opener,Inside Access |
| Type of Parking | Attached Garage,Other,Driveway,Off Street |
| Land Use Code | 1101 |
| Foundation Details | Brick/Mortar |
| Spa | No |
| Water View Y/N | No |
| Lot Dimensions | 111.00 x 0.00 |
| Lot Size Acres | 1.31 |
| Lot Size Source | Estimated |
| Waterfront Y/N | No |
| Navigable Water Y/N | No |
| Water Oriented Y/N | No |
| # of Attached Garage Spaces | 1 |
| LotDimensionsSource | Assessor |
Room Details
| Room | Dimensions | Level | Flooring | Details |
|---|---|---|---|---|
| Bathroom 1 | Upper 1 | |||
| Bathroom 2 | Upper 1 | |||
| Bedroom 1 | Upper 2 | |||
| Bedroom 2 | Upper 1 | |||
| Bedroom 3 | Upper 1 | |||
| Bonus Room | Lower 2 | |||
| Den | Lower 1 | |||
| Dining Room | Main | |||
| Half Bath | Lower 2 | |||
| Kitchen | Main | |||
| Laundry | Lower 2 | |||
| Living Room | Main | Fireplace - Other | ||
| Primary Bedroom | Upper 1 | Attached Bathroom |
Amenities
- Foreclosure
- Views
- Short Sale
- New Construction
- Adult 55+
- Lease To Own
- No HOA Fees
- Furnished
- Primary On Main
- Air Conditioning
- Seller Finance
- Green
- Fixer Upper
- Horse
- Golf
- Fireplace
- Deck
- Garage
- Basement
- Pool
Property vs Single Family Average in 19406
Price
Taxes
Year Built
Visits
 © BRIGHT, All Rights Reserved
