
New Construction - Primary on Main
Address
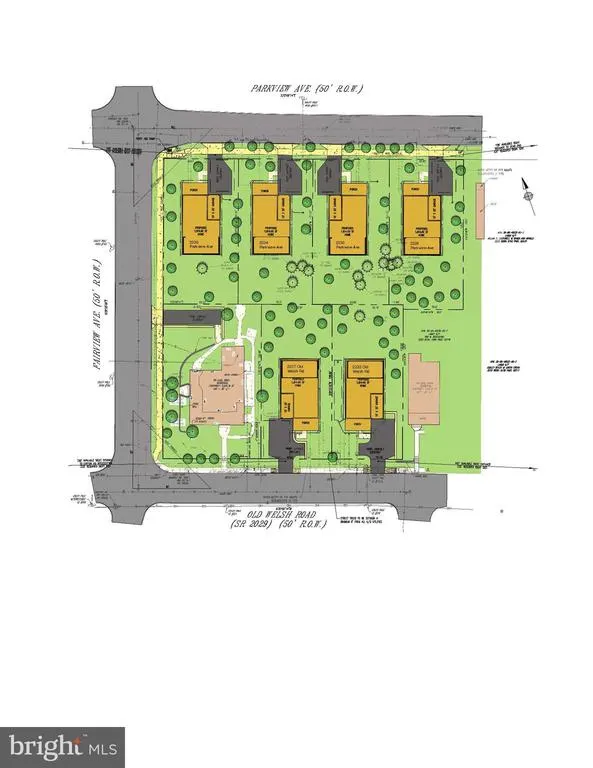
2237 Old Welsh Road, Willow Grove, PA
Price
$ 749,995
Property Attributes
- MLS#PAMC2171200
- TypeSingle Family
- Listing Status ACTIVE
- CountyMONTGOMERY
- CityWillow Grove
- AreaAbington Twp
- NeighborhoodWillow Grove
- Zip19090
- StyleTransitional
- Taxes$ 222
- Price$ 749,995
- Bedrooms5
- Full Bathrooms3
- Half Bathrooms0
- Sqr Footage2640
- Lot Size0.17 Acres
Data Source:
Bright MLS
Property Description
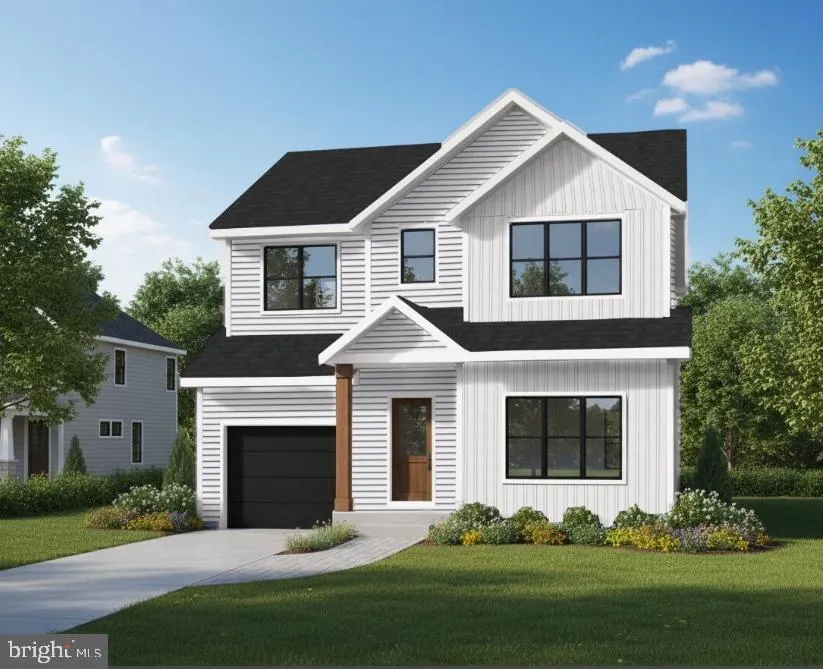
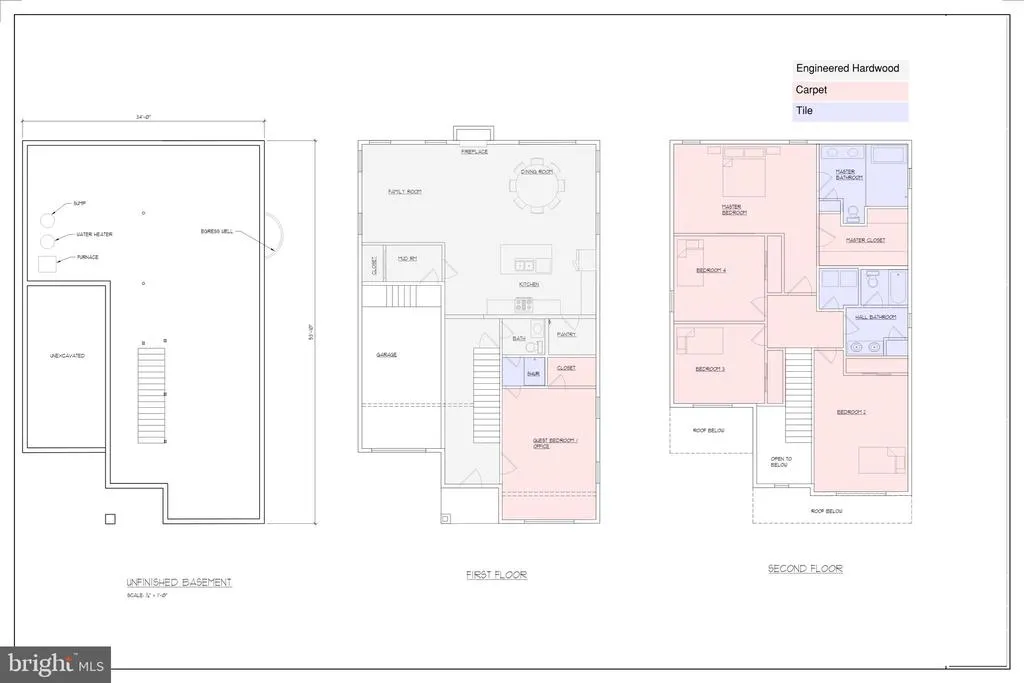
Welcome to this beautifully crafted new construction home in Abington Township, offering 5 bedrooms, 3 full bathrooms, and over 2,640 square feet of thoughtfully designed living space. Step inside to a bright and inviting open floor plan, where the spacious living room with a cozy gas fireplace flows seamlessly into the dining area and a stunning kitchen. The kitchen features quartz countertops, a center island, stainless steel appliances, and ample cabinetryperfect for both everyday living and entertaining. The main level also includes a versatile bedroom that can easily function as a home office, along with a full bathroom for added convenience. Upstairs, youll find a generously sized primary suite complete with a walk-in closet and a private ensuite bath. Three additional well-proportioned bedrooms share a full hall bathroom, and a convenient second-floor laundry area enhances everyday functionality. Located within the highly regarded Abington School District and just minutes from Willow Grove Park Mall, this home offers unparalleled convenience with an abundance of shopping, dining, and entertainment options nearby. A perfect blend of modern construction, functional design, and prime locationthis home is not to be missed.
| Elementary School | Middle School | High School |
|---|---|---|
| Overlook Elementary School | Abington Junior High School | Abington Senior High School |
| Price History | |
|---|---|
| 3/28/2026 | Listed $749,995 |
General Features
| Living Area | 2640 |
|---|---|
| Sewer | Public Sewer |
| Heating | Forced Air |
| Cooling | Central A/C,Multi Units |
| Possession | Negotiable |
| Roof | Architectural Shingle,Pitched |
| Appliances | Built-In Microwave,Built-In Range,Dishwasher,Disposal,Dryer - Front Loading,Icemaker,Microwave,Oven - Single,Oven/Range - Gas,Refrigerator,Stainless Steel Appliances,Stove,Washer - Front Loading,Wate |
| Zoning | R4 |
| Garage Spaces | 1.00 |
| Patio/Porch Features | Porch(es) |
| Architectural Style | Transitional |
| Construction Materials | Batts Insulation,CPVC/PVC,Vinyl Siding,Stick Built |
| School District | ABINGTON |
| Electric | Circuit Breakers,200+ Amp Service,120/240V |
| Levels | 2 |
| Tax Year | 2025 |
| Ownership | Fee Simple |
| Cool Fuel | Electric |
| Accessibility | None |
| County | MONTGOMERY |
| New Construction | Yes |
| Property Type | Residential |
| HOA | No |
| Subdivision Name | WILLOW GROVE |
| Facing Direction | Southwest |
| Garage Y/N | Yes |
| Water Access Y/N | No |
| Other Structures | Above Grade,Below Grade |
| Full Baths | 3 |
| Status | ACTIVE |
| Directions | 2237 Old Welsh Road in Willow Grove,PA. Located 0.2 Miles from Old York Road. |
| City | WILLOW GROVE |
| Senior Community Y/N | No |
| MLS Area | Abington Twp (10630) |
| Lot Size Units | Square Feet |
| Lot Size Square Feet | 7603.00 |
| Tax Assessed Value | 4400.0 |
| Tax Annual Amount | 222.0 |
| Home Warranty Y/N | Yes |
| Property Condition | Excellent |
| Structure Type | Detached |
| Condo/Coop Association fee Y/N | No |
| Bathrooms Full Main Level | 1 |
| Bathrooms Count Main Level | 1.00 |
| Above Grade Unfin SQFT | 250 |
| Price Per Sq Ft Total AG | 284.09 |
| Acceptable Financing | FHA,Cash,Conventional,Negotiable,VA |
| Construction Completed Y/N | No |
| Vacation Rental Y/N | No |
| Total SQFT | 4240 |
| Location Type | Suburban |
| Builder Name | Sharrow Construction |
| Standard Status | Active |
| Year Built Source | Assessor |
| Tax Lot | 062 |
Interior Features
| Interior Amenities | Pantry,Primary Bath(s),Recessed Lighting,Bathroom - Soaking Tub,Bathroom - Tub Shower,Bathroom - Walk-In Shower,Carpet,Combination Dining/Living,Dining Area,Floor Plan - Open,Kitchen - Island,Walk-in |
|---|---|
| Heating Fuel | Natural Gas |
| Basement | Full,Poured Concrete,Sump Pump,Unfinished |
| Flooring | Carpet,Ceramic Tile,Engineered Wood |
| Total Fireplaces | 1 |
| Fireplace Features | Gas/Propane |
| Hot Water | Natural Gas |
| Basement (Y/N) | Yes |
| Heating Y/N | Yes |
| Fireplace Y/N | Yes |
| Above Grade Finished Area | 2640 |
| Central Air Y/N | Yes |
| Total Bedrooms | 5 |
| Room Type | Living Room,Dining Room,Primary Bedroom,Bedroom 2,Bedroom 3,Bedroom 4,Kitchen,Basement,Bedroom 1,Laundry,Bathroom 1,Primary Bathroom,Full Bath |
| Main Level Bedrooms | 1 |
| Below Grade Finished Area Unit Type | Square Feet |
| LivingAreaSource | Estimated |
| Laundry Type | Upper Floor |
| Below Grade Unfin Area Units | Square Feet |
| Below Grade Unfin SQFT | 1350 |
| Below Grade Unfin SQFT Source | Estimated |
| Below Grade Finished Area Source | Assessor |
| Bedrooms Count All Upper Levels | 4 |
| Bedrooms Count Upper Level 1 | 4 |
| Bathrooms Full Upper Level 1 | 2 |
| Bathrooms Full All Upper Levels | 2 |
| Bathrooms Count Upper Level 1 | 2.00 |
| Bathrooms Count All Upper Levels | 2 |
| Above Grade Unfin Area Units | Square Feet |
| Above Grade Unfin SQFT Source | Estimated |
| Above Grade Finished Area Source | Estimated |
| Above Grade Finished Area Unit Type | Square Feet |
| Total Baths | 3 |
Exterior Features
| Exterior Amenities | Sidewalks,Gutter System,Street Lights |
|---|---|
| Pool | No Pool |
| Parking Features | Asphalt Driveway |
| Water Source | Public |
| Total Parking Spaces | 3 |
| Garage Features | Inside Access,Garage - Front Entry |
| Type of Parking | Attached Garage,Driveway |
| Land Use Code | 2102 |
| Foundation Details | Slab |
| Spa | No |
| Water View Y/N | No |
| Lot Dimensions | 0.00 x 0.00 |
| Lot Size Acres | 0.17 |
| Road Surface Type | Black Top |
| Lot Size Source | Assessor |
| Waterfront Y/N | No |
| Builder Model | Model 1 |
| Road Responsibility | Boro/Township |
| Horse Y/N | No |
| Land Assessed Value | 0.00 |
| Navigable Water Y/N | No |
| Water Oriented Y/N | No |
| # of Attached Garage Spaces | 1 |
| LotDimensionsSource | Assessor |
Room Details
| Room | Dimensions | Level | Flooring | Details |
|---|---|---|---|---|
| Basement | Lower 1 | Basement - Unfinished | ||
| Bathroom 1 | Main | |||
| Bedroom 1 | Upper 1 | Flooring - Carpet | ||
| Bedroom 2 | Upper 1 | Flooring - Carpet | ||
| Bedroom 3 | Upper 1 | Flooring - Carpet | ||
| Bedroom 4 | Main | |||
| Dining Room | Main | Flooring - Engineered Wood | ||
| Full Bath | Upper 1 | |||
| Kitchen | Main | Kitchen - Gas Cooking,Lighting - Recessed,Countertop(s) - Quartz | ||
| Laundry | Upper 1 | |||
| Living Room | Main | Fireplace - Gas,Flooring - Engineered Wood | ||
| Primary Bathroom | Upper 1 | |||
| Primary Bedroom | Upper 1 | Flooring - Carpet,Walk-In Closet(s),Attached Bathroom |
Amenities
- Foreclosure
- Views
- Short Sale
- New Construction
- Adult 55+
- Lease To Own
- No HOA Fees
- Furnished
- Primary On Main
- Air Conditioning
- Seller Finance
- Green
- Fixer Upper
- Horse
- Golf
- Fireplace
- Deck
- Garage
- Basement
- Pool
Property vs Single Family Average in 19090
Price
Taxes
Visits
 © BRIGHT, All Rights Reserved
