
Primary on Main
Address
2621 Old Welsh Road, Willow Grove, PA
Price
$ 474,900
Property Attributes
- MLS#PAMC2188838
- TypeSingle Family
- Listing Status ACTIVE
- CountyMONTGOMERY
- CityWillow Grove
- AreaAbington Twp
- NeighborhoodWillow Grove
- Zip19090
- StyleCape Cod
- Year Built1952
- Taxes$ 6195
- Price$ 474,900
- Bedrooms4
- Full Bathrooms2
- Half Bathrooms0
- Sqr Footage1616
- Lot Size0.19 Acres
Data Source:
Bright MLS
Property Description
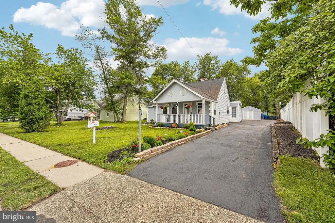
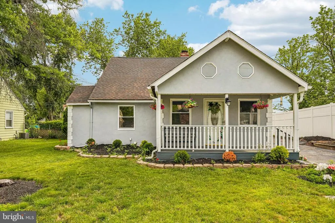
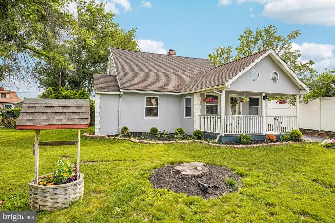
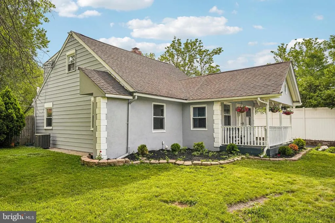
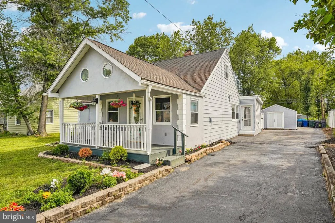
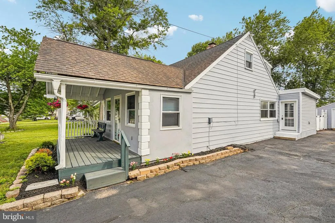
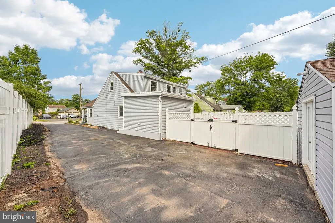
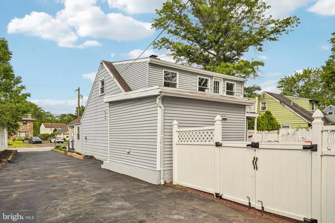
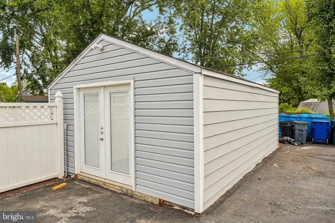
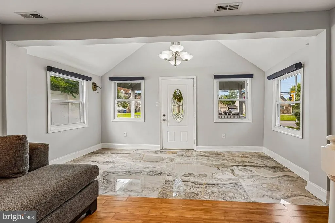
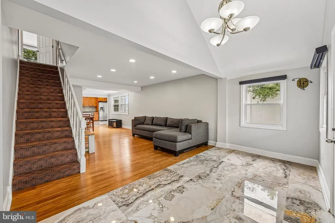
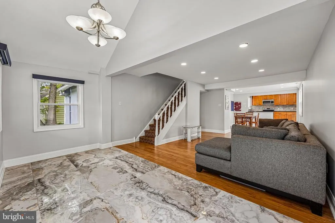
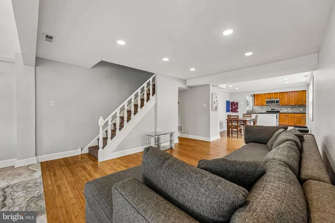
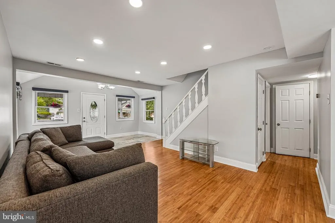
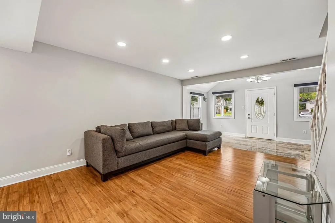
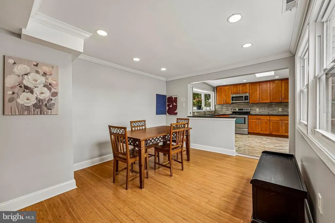
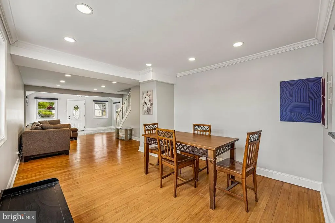
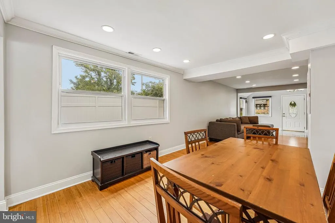
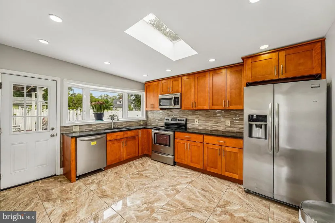
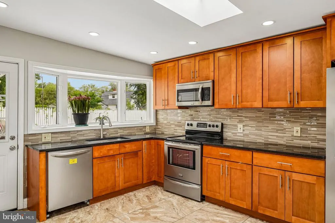
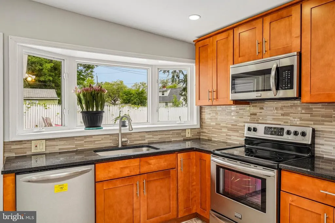
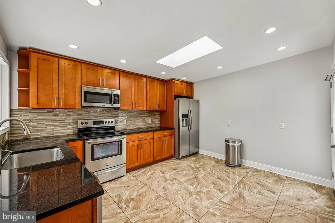
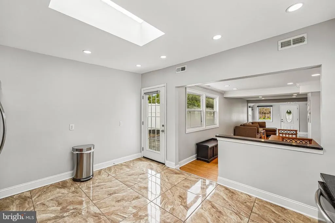
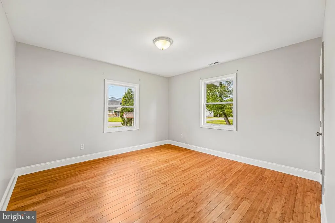
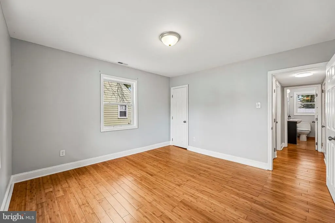
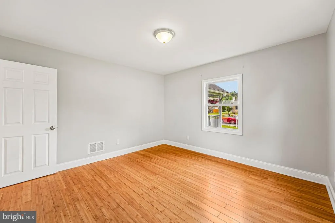
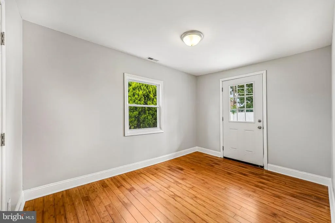
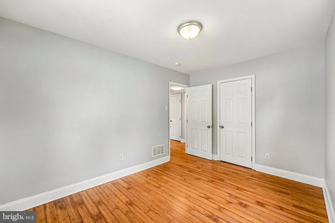
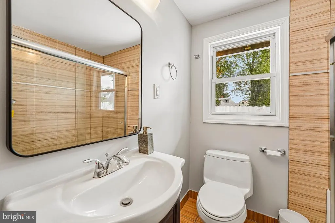
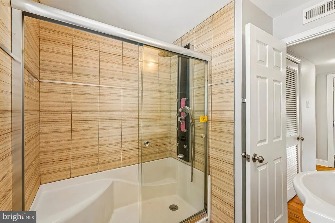
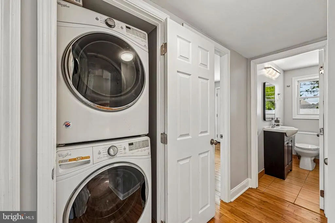
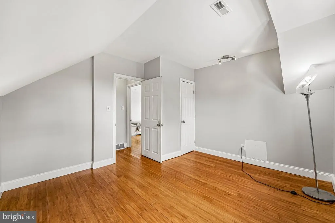
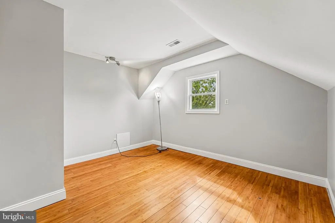
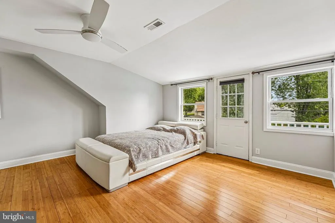
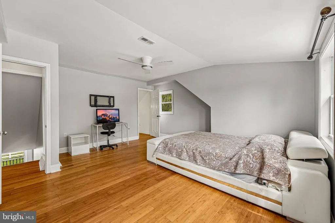
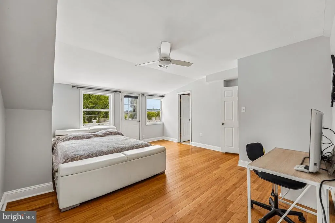
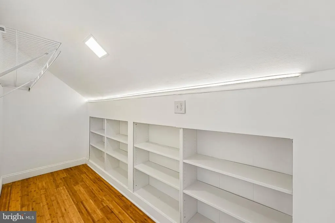
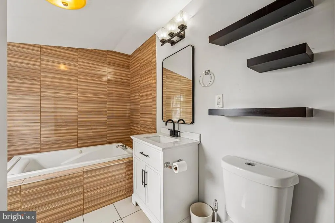
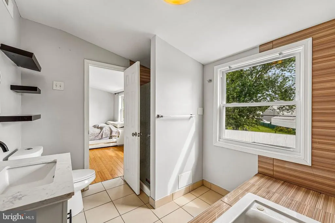
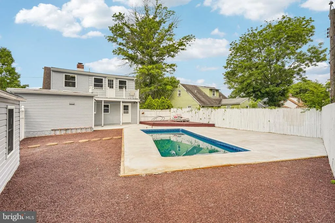
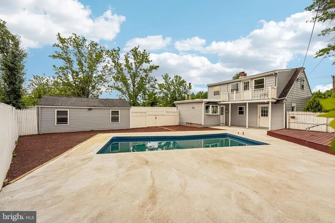
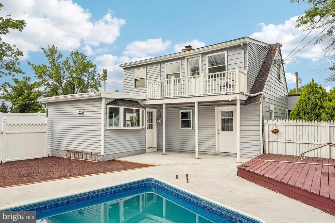
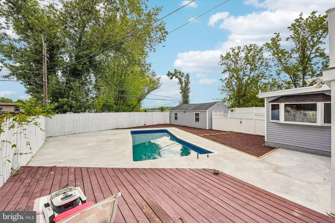
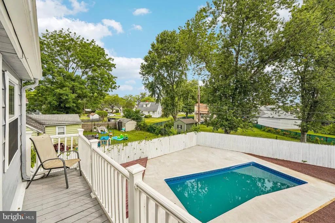
Welcome to this BEAUTIFULLY UPDATED 1.5-story home in desirable Abington Township, offering the perfect combination of comfort, style, and luxury. This exceptional property features 4 SPACIOUS BEDROOMS and 2 BEAUTIFULLY APPOINTED BATHROOMS designed for modern living. The main level welcomes you with a bright and airy OPEN-CONCEPT LAYOUT, seamlessly connecting the living and dining areasideal for both everyday living and entertaining. At the heart of the home is a stunning CHEFS KITCHEN, showcasing STAINLESS STEEL APPLIANCES, GRANITE COUNTERTOPS, rich CHERRY WOOD CABINETRY, and elegant PORCELAIN TILE FLOORING.The first floor also offers 2 GENEROUSLY SIZED BEDROOMS and a full bathroom, providing excellent flexibility for guests, family, or home office space. Upstairs, the impressive PRIMARY SUITE serves as a private retreat, featuring SOARING VAULTED CEILINGS, a LARGE WALK-IN CLOSET, and a spa-like bathroom complete with a SEPARATE SHOWER and relaxing WHIRLPOOL TUB. A private WALK-OUT BALCONY overlooking the pool area adds a truly luxurious touch. An additional bedroom with closet completes the upper level. This home is packed with quality upgrades including BAMBOO FLOORING, HIGH-EFFICIENCY HEATING & CENTRAL AIR, UPDATED WINDOWS AND DOORS, along with modernized electrical and plumbing systems.Step outside to your own backyard oasis featuring a FULLY FENCED YARD, BEAUTIFUL IN-GROUND POOL WITH NEW LINER, spacious deck, and plenty of room for entertaining. A charming LARGE FRONT PORCH, ample parking, and a detached garage converted into a POOL HOUSE make this property truly special. A rare opportunity to own a MOVE-IN READY HOME that delivers SPACE, ELEGANCE, AND RESORT-STYLE LIVING.
| High School |
|---|
| Abington Senior High School |
| Price History | |
|---|---|
| 7/24/2026 | Listed $474,900 |
General Features
| Living Area | 1616 |
|---|---|
| Sewer | Public Sewer |
| Heating | Central |
| Cooling | Central A/C |
| Possession | 0-30 Days CD,31-60 Days CD |
| Roof | Shingle,Asphalt |
| Appliances | Oven - Self Cleaning,Dishwasher,Refrigerator,Oven/Range - Electric,Water Heater |
| Zoning | H |
| Garage Spaces | 1.00 |
| Patio/Porch Features | Deck(s),Porch(es) |
| Architectural Style | Cape Cod |
| Pool Features | In Ground |
| Construction Materials | Stucco |
| School District | ABINGTON |
| Exclusions | All personal property |
| Year Built | 1952 |
| Electric | Circuit Breakers |
| Levels | 1.5 |
| Tax Year | 2025 |
| Ownership | Fee Simple |
| Cool Fuel | Electric |
| Accessibility | None |
| County | MONTGOMERY |
| New Construction | No |
| Property Type | Residential |
| HOA | No |
| Subdivision Name | WILLOW GROVE |
| Garage Y/N | Yes |
| Water Access Y/N | No |
| Other Structures | Above Grade,Below Grade |
| Total Rooms | 7 |
| Full Baths | 2 |
| Status | ACTIVE |
| Directions | Please use GPS |
| City | WILLOW GROVE |
| Senior Community Y/N | No |
| MLS Area | Abington Twp (10630) |
| Lot Size Units | Square Feet |
| Lot Size Square Feet | 8100.00 |
| Tax Assessed Value | 122270.0 |
| Tax Annual Amount | 6195.0 |
| Structure Type | Detached |
| Condo/Coop Association fee Y/N | No |
| Bathrooms Full Main Level | 1 |
| Bathrooms Count Main Level | 1.00 |
| Price Per Sq Ft Total AG | 293.87 |
| Vacation Rental Y/N | No |
| Virtual Tour | https://www.zillow.com/view-imx/8c04fa34-4c0a-40fc-8f71-070877c107c5?wl=true&setAttribution=mls&initialViewType=pano |
| Total SQFT | 1616 |
| Standard Status | Active |
| Year Built Source | Assessor |
| Tax Lot | 058 |
Interior Features
| Interior Amenities | Primary Bath(s),Ceiling Fan(s),Kitchen - Eat-In,Combination Dining/Living,Built-Ins,Skylight(s),Walk-in Closet(s) |
|---|---|
| Heating Fuel | Natural Gas |
| Flooring | Wood,Tile/Brick |
| Hot Water | Natural Gas |
| Basement (Y/N) | No |
| Heating Y/N | Yes |
| Fireplace Y/N | No |
| Above Grade Finished Area | 1616 |
| Central Air Y/N | Yes |
| Total Bedrooms | 4 |
| Room Type | Living Room,Dining Room,Primary Bedroom,Bedroom 2,Kitchen,Family Room,Bedroom 1 |
| Main Level Bedrooms | 2 |
| Below Grade Finished Area Unit Type | Square Feet |
| LivingAreaSource | Assessor |
| Laundry Type | Main Floor |
| Below Grade Unfin Area Units | Square Feet |
| Below Grade Unfin SQFT Source | Assessor |
| Below Grade Finished Area Source | Assessor |
| Bedrooms Count All Upper Levels | 2 |
| Bedrooms Count Upper Level 1 | 2 |
| Bathrooms Full Upper Level 1 | 1 |
| Bathrooms Full All Upper Levels | 1 |
| Bathrooms Count Upper Level 1 | 1.00 |
| Bathrooms Count Lower Level 1 | 0.00 |
| Bathrooms Count All Upper Levels | 1 |
| Above Grade Finished Area Source | Assessor |
| Above Grade Finished Area Unit Type | Square Feet |
| Total Baths | 2 |
Exterior Features
| Pool | Yes - Personal |
|---|---|
| Fencing | Other |
| Lot Features | Corner,Front Yard,Rear Yard |
| Water Source | Public |
| Total Parking Spaces | 1 |
| Garage Features | Other |
| Type of Parking | Driveway,Detached Garage |
| Land Use Code | 1101 |
| Foundation Details | Concrete Perimeter,Brick/Mortar |
| Water View Y/N | No |
| Lot Dimensions | 55.00 x 0.00 |
| Lot Size Acres | 0.19 |
| Lot Size Source | Assessor |
| Waterfront Y/N | No |
| Land Assessed Value | 0.00 |
| Navigable Water Y/N | No |
| Water Oriented Y/N | No |
| # of Detached Garage Spaces | 1 |
| LotDimensionsSource | Assessor |
Room Details
| Room | Dimensions | Level | Flooring | Details |
|---|---|---|---|---|
| Bedroom 1 | 13 X 9 | Main | ||
| Bedroom 2 | 12 X 12 | Upper 1 | ||
| Dining Room | 10 X 12 | Main | ||
| Family Room | 12 X 8 | Main | ||
| Kitchen | 14 X 16 | Main | Kitchen - Electric Cooking | |
| Living Room | 15 X 16 | Main | ||
| Primary Bedroom | Unspecified | Walk-In Closet(s) | ||
| Primary Bedroom | 13 X 14 | Upper 1 |
Amenities
- Foreclosure
- Views
- Short Sale
- New Construction
- Adult 55+
- Lease To Own
- No HOA Fees
- Furnished
- Primary On Main
- Air Conditioning
- Seller Finance
- Green
- Fixer Upper
- Horse
- Golf
- Fireplace
- Deck
- Garage
- Basement
- Pool
Property vs Single Family Average in 19090
Price
Taxes
Year Built
Visits
 © BRIGHT, All Rights Reserved
