
Views
Address
2035 Creek Way, Lansdale, PA
Price
$ 715,000
Property Attributes
- MLS#PAMC2190412
- TypeSingle Family
- Listing Status ACTIVE
- CountyMONTGOMERY
- CityLansdale
- AreaTowamencin Twp
- NeighborhoodBrookside Farms
- Zip19446
- StyleColonial
- Year Built1975
- Taxes$ 7803
- Price$ 715,000
- Bedrooms4
- Full Bathrooms2
- Half Bathrooms1
- Sqr Footage2653
- Lot Size0.58 Acres
Data Source:
Bright MLS
Property Description
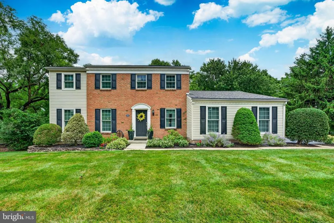
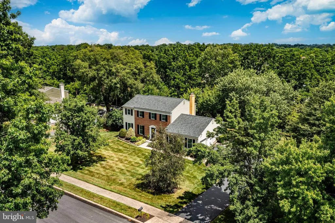
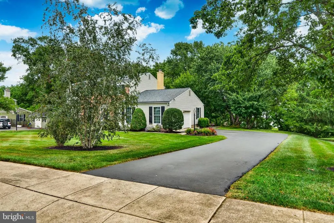
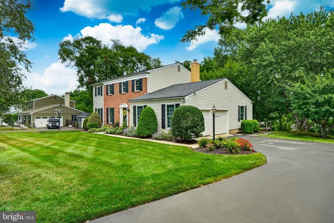
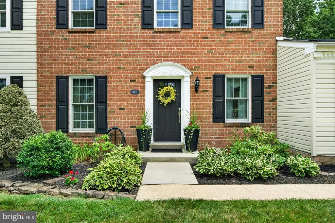
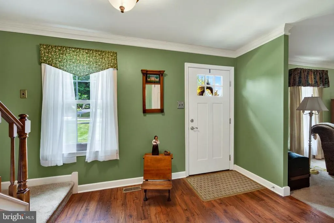
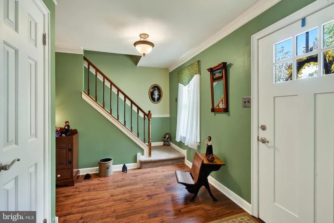
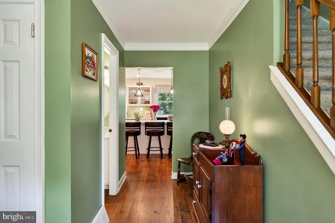
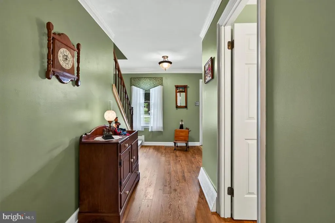
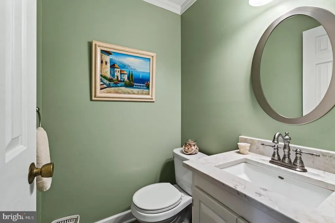
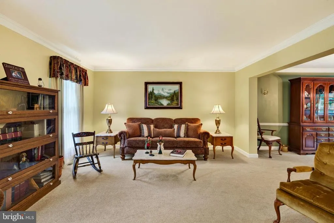
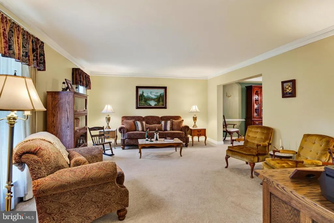
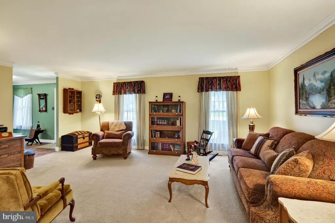
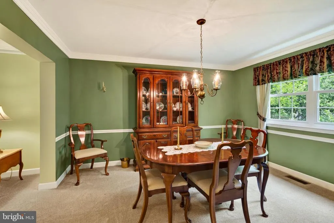
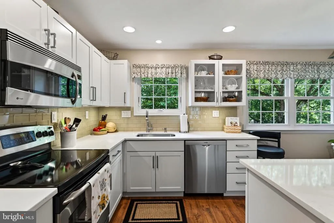
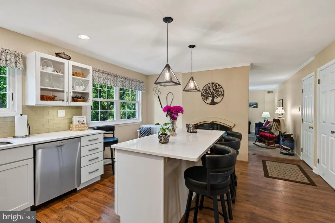
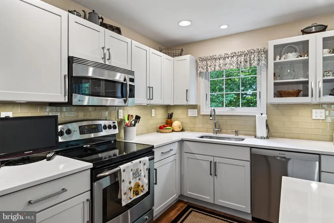
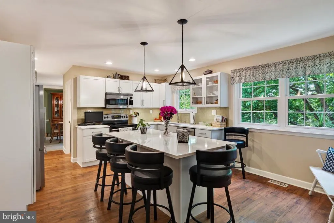
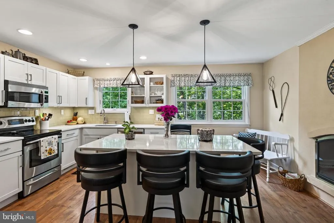
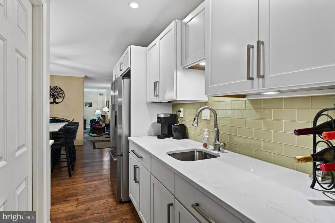
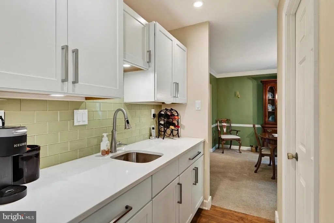
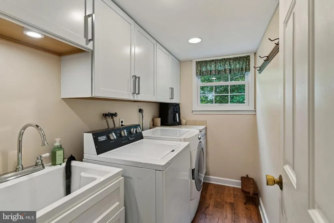
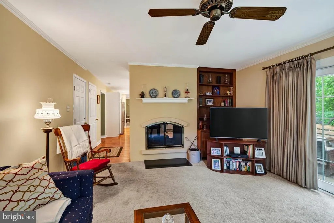
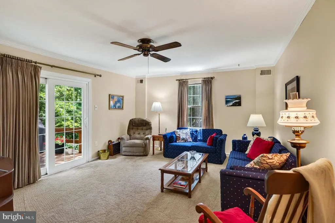
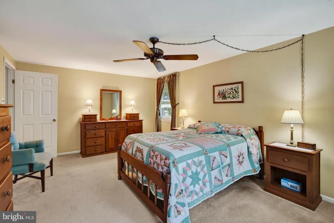
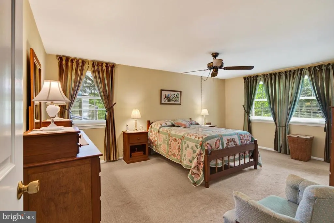
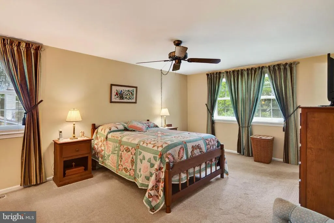
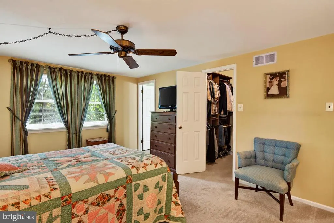
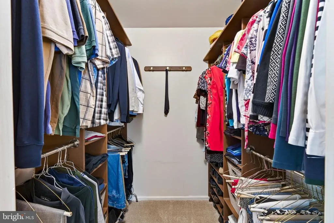
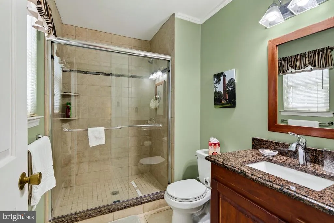
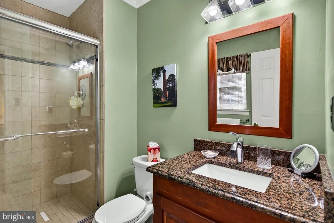
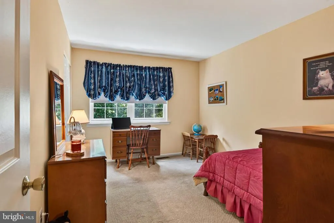
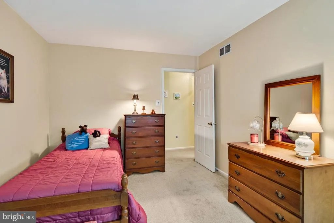
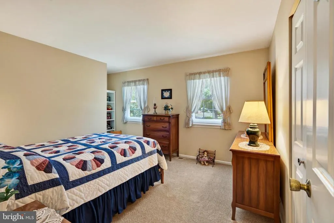
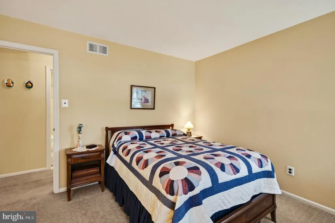
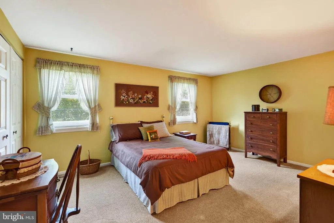
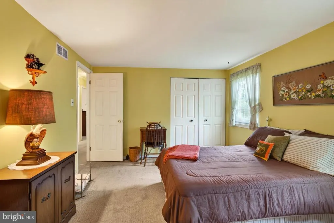
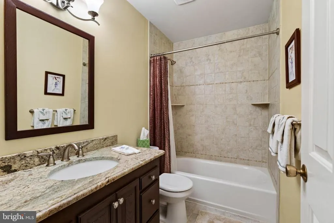
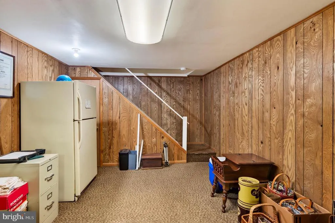
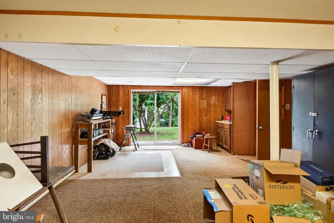
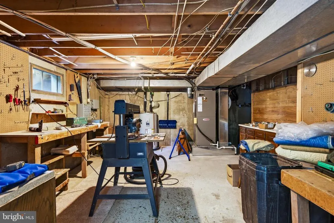
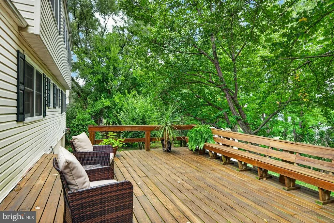
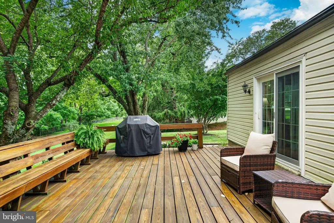
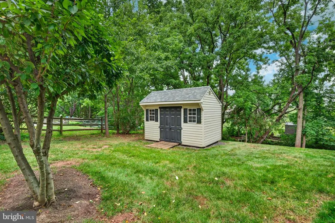
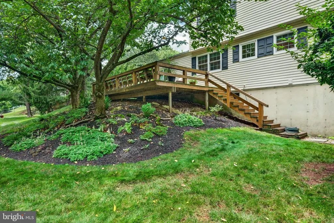
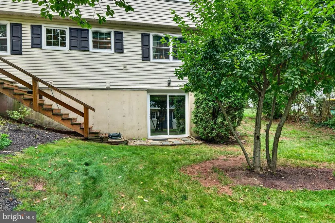
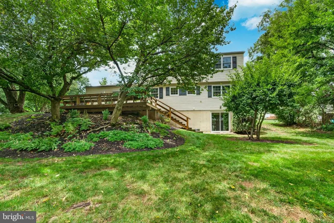
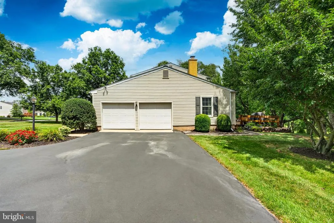
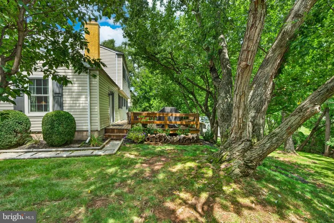
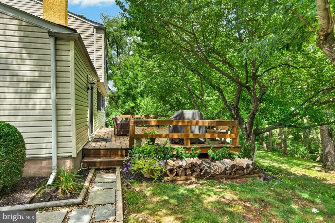
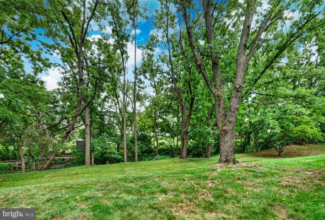
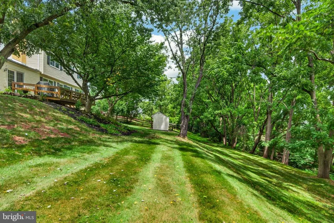
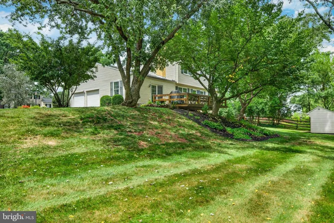
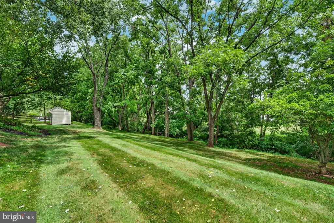
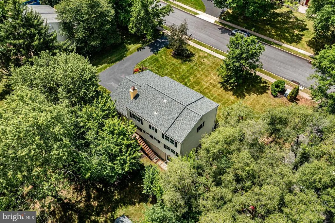
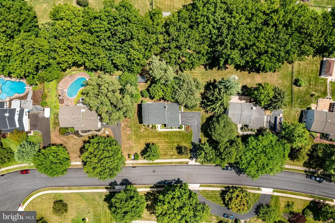
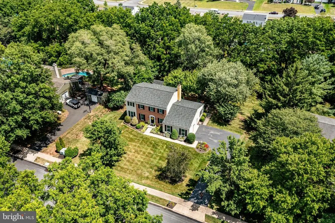
Meticulously maintained Brookside Farms colonial. Nestled on a wooded lot, this home offers tasteful curb appeal, as well as space to spread out. A well-manicured front walkway brings you to the handsome front entry of the home. The welcoming foyer includes a coat closet and powder room. With a traditional floor plan, youll find a large formal living room and dining room. But the heart of any home is the kitchen. Fully-renovated from top to bottom, the expanded kitchen features shaker cabinets, enlarged island, and a butlers pantry with wet bar. Off of the kitchen is a cozy den with two-sided fireplace and sliding glass doors that lead to a wooden deck with built-in seating. Stairs lead down to a shared landing with the finished, walk-out basement. The lot offers a bucolic setting with a treeline along the Towamencin Creek. Upstairs, the home features a large primary bedroom with en-suite bathroom and walk-in closet, as well as three additional bedrooms and a newly renovated hall bath. This home also includes a first-floor laundry room, two-car side entry garage, and a tidy storage shed. Convenient to 73, 363 & 476, and only a few minutes to shopping, dining, and downtown Lansdale.
| Elementary School | Middle School | High School |
|---|---|---|
| Gwynedd Square Elementary School | Penndale Middle School | North Penn Senior High School |
| Price History | |
|---|---|
| 8/17/2026 | Listed $715,000 |
General Features
| Living Area | 2653 |
|---|---|
| Sewer | Public Sewer |
| Heating | Central |
| Cooling | Central A/C |
| Utilities | Under Ground |
| Possession | 31-60 Days CD,61-90 Days CD |
| Roof | Architectural Shingle |
| Zoning | R |
| Garage Spaces | 2.00 |
| Patio/Porch Features | Deck(s) |
| Architectural Style | Colonial |
| Construction Materials | Frame,Vinyl Siding,Brick Veneer |
| School District | NORTH PENN |
| Year Built | 1975 |
| View | Creek/Stream |
| Levels | 2 |
| Tax Year | 2026 |
| Ownership | Fee Simple |
| Cool Fuel | Electric |
| Accessibility | None |
| County | MONTGOMERY |
| New Construction | No |
| Property Type | Residential |
| HOA | No |
| Subdivision Name | BROOKSIDE FARMS |
| Garage Y/N | Yes |
| Water Access Y/N | No |
| Other Structures | Above Grade,Below Grade |
| Full Baths | 2 |
| Status | ACTIVE |
| Directions | From 363,turn onto Morris Road. Right onto Creek Way. Bear right to continue on Creek Way. House is on the right. |
| City | LANSDALE |
| Senior Community Y/N | No |
| MLS Area | Towamencin Twp (10653) |
| Lot Size Units | Square Feet |
| Lot Size Square Feet | 25177.00 |
| Tax Assessed Value | 172010.0 |
| Tax Annual Amount | 7803.0 |
| Structure Type | Detached |
| Condo/Coop Association fee Y/N | No |
| Bathrooms Count Main Level | 1.00 |
| Price Per Sq Ft Total AG | 311.82 |
| Acceptable Financing | Cash,Conventional,FHA,VA |
| Vacation Rental Y/N | No |
| Total SQFT | 2653 |
| Standard Status | Active |
| Year Built Source | Assessor |
| Tax Lot | 054 |
Interior Features
| Interior Amenities | Butlers Pantry,Bathroom - Walk-In Shower,Floor Plan - Traditional,Formal/Separate Dining Room,Kitchen - Country,Primary Bath(s),Upgraded Countertops,Wood Floors,Wet/Dry Bar |
|---|---|
| Heating Fuel | Electric |
| Basement | Fully Finished,Walkout Level |
| Total Fireplaces | 1 |
| Hot Water | Electric |
| Basement (Y/N) | Yes |
| Heating Y/N | Yes |
| Fireplace Y/N | Yes |
| Above Grade Finished Area | 2293 |
| Half Baths | 1 |
| Central Air Y/N | Yes |
| Total Bedrooms | 4 |
| Below Grade Finished Area | 360 |
| Room Type | Living Room,Dining Room,Primary Bedroom,Bedroom 2,Bedroom 3,Bedroom 4,Kitchen,Den,Basement,Laundry,Primary Bathroom,Full Bath,Half Bath |
| Below Grade Finished Area Unit Type | Square Feet |
| LivingAreaSource | Estimated |
| Below Grade Unfin Area Units | Square Feet |
| Below Grade Unfin SQFT Source | Assessor |
| Below Grade Finished Area Source | Estimated |
| Bedrooms Count All Upper Levels | 4 |
| Bedrooms Count Upper Level 1 | 4 |
| Bathrooms Half Main Level | 1 |
| Bathrooms Full Upper Level 1 | 2 |
| Bathrooms Full All Upper Levels | 2 |
| Bathrooms Count Upper Level 1 | 2.00 |
| Bathrooms Count All Upper Levels | 2 |
| Above Grade Finished Area Source | Assessor |
| Above Grade Finished Area Unit Type | Square Feet |
| Total Baths | 3 |
Exterior Features
| Pool | No Pool |
|---|---|
| Water Source | Public |
| Total Parking Spaces | 6 |
| Garage Features | Garage - Side Entry,Garage Door Opener |
| Type of Parking | Attached Garage,Driveway |
| Land Use Code | 1101 |
| Foundation Details | Concrete Perimeter |
| Water View Y/N | Yes |
| Lot Dimensions | 112.00 x 0.00 |
| Lot Size Acres | 0.58 |
| Lot Size Source | Assessor |
| Waterfront Y/N | No |
| Land Assessed Value | 0.00 |
| Navigable Water Y/N | No |
| Water Oriented Y/N | No |
| # of Attached Garage Spaces | 2 |
| LotDimensionsSource | Assessor |
Room Details
| Room | Dimensions | Level | Flooring | Details |
|---|---|---|---|---|
| Basement | Lower 1 | |||
| Bedroom 2 | Upper 1 | |||
| Bedroom 3 | Upper 1 | |||
| Bedroom 4 | Upper 1 | |||
| Den | Main | |||
| Dining Room | Main | |||
| Full Bath | Upper 1 | |||
| Half Bath | Main | |||
| Kitchen | Main | |||
| Laundry | Main | |||
| Living Room | Main | |||
| Primary Bathroom | Upper 1 | |||
| Primary Bedroom | Upper 1 |
Amenities
- Foreclosure
- Views
- Short Sale
- New Construction
- Adult 55+
- Lease To Own
- No HOA Fees
- Furnished
- Primary On Main
- Air Conditioning
- Seller Finance
- Green
- Fixer Upper
- Horse
- Golf
- Fireplace
- Deck
- Garage
- Basement
- Pool
Property vs Single Family Average in 19446
Price
Taxes
Year Built
Visits
 © BRIGHT, All Rights Reserved
