
Address
1645 Potter Drive, Pottstown, PA
Price
$ 589,999
Property Attributes
- MLS#PAMC2191272
- TypeSingle Family
- Listing Status ACTIVE
- CountyMONTGOMERY
- CityPottstown
- AreaLower Pottsgrove Twp
- NeighborhoodBrookside Farms
- Zip19464
- StyleColonial
- Year Built1991
- Taxes$ 10784
- Price$ 589,999
- Bedrooms4
- Full Bathrooms2
- Half Bathrooms2
- Sqr Footage3306
- Lot Size0.4 Acres
Data Source:
Bright MLS
Property Description

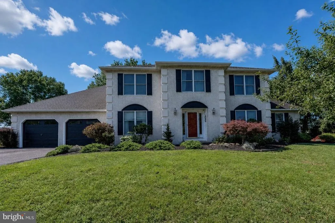
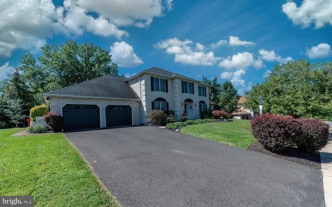
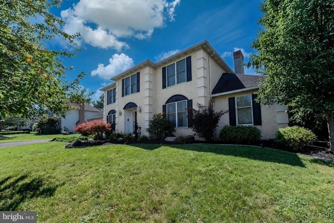
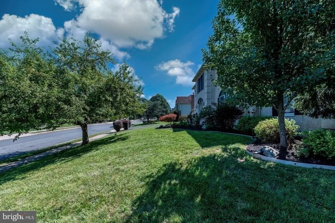
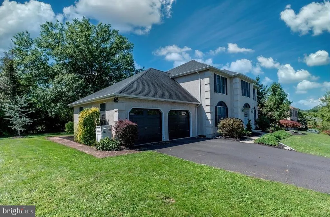
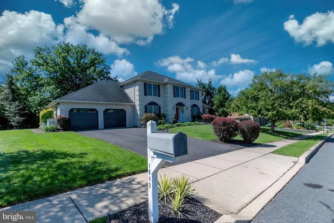
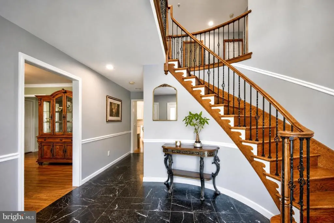
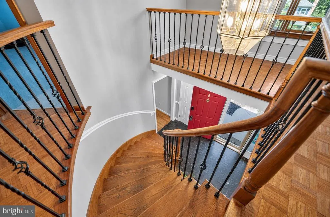
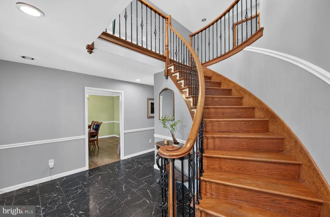
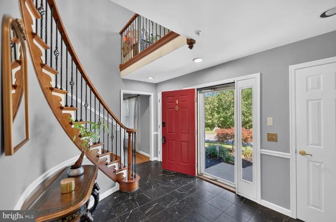
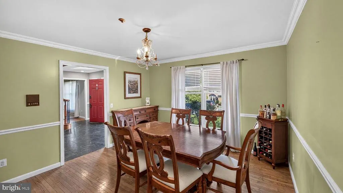
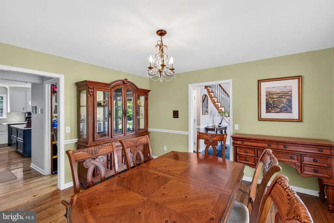
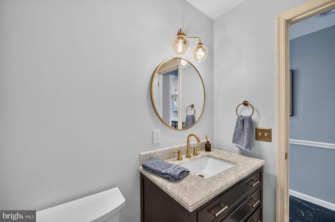
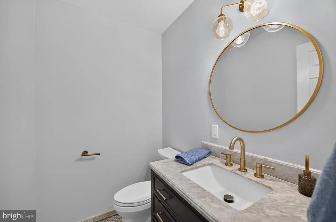
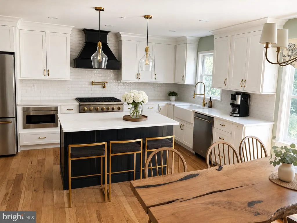
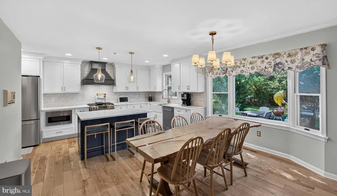
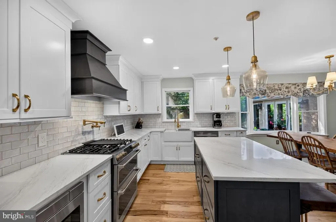
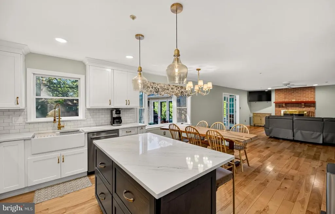
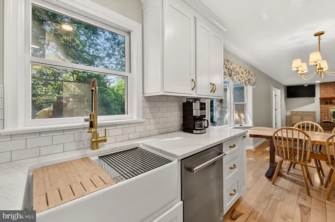
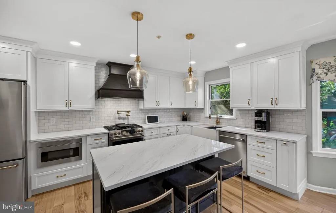
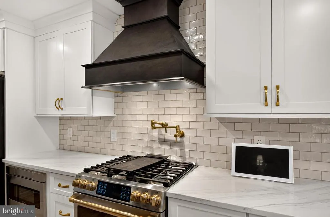
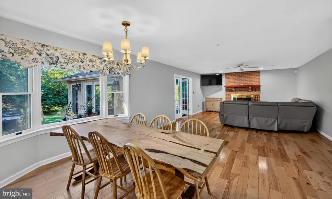
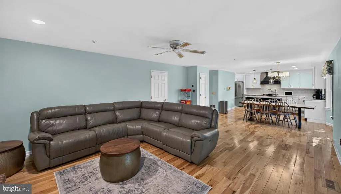
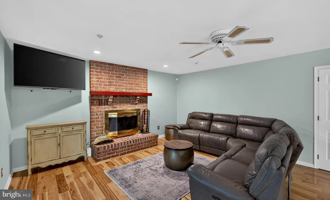
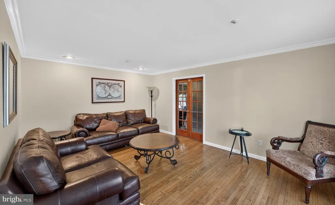
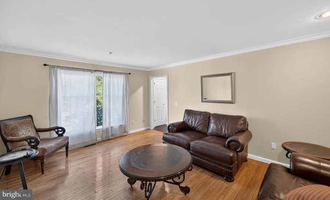
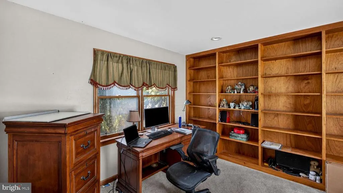
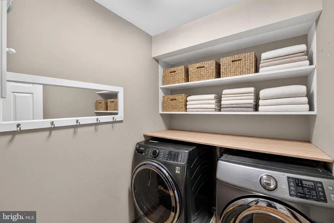
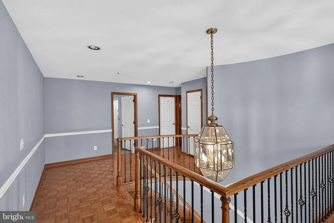
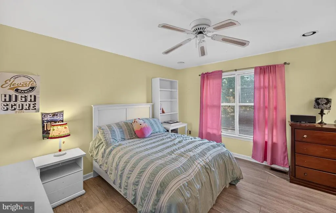
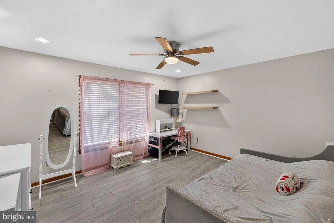
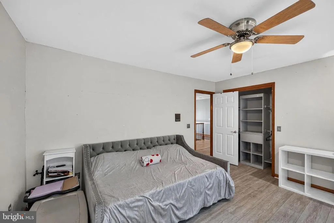
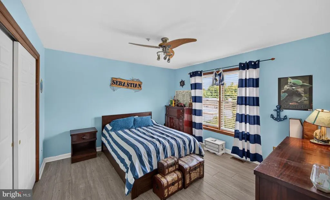
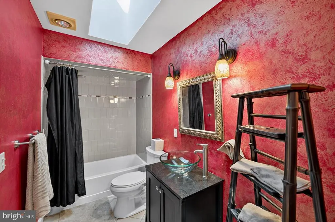
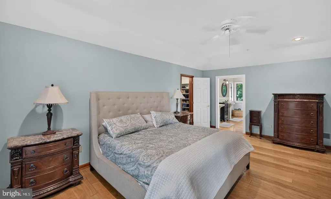
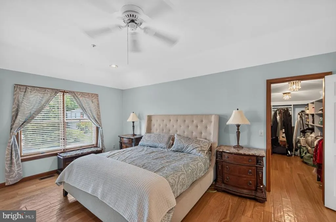
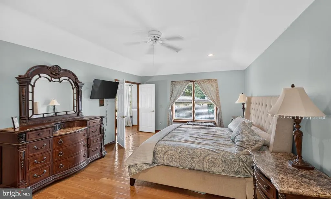
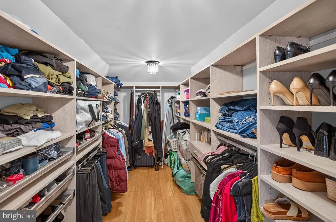
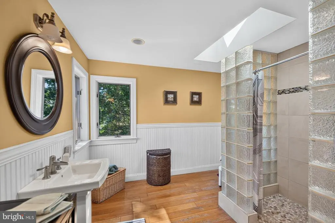
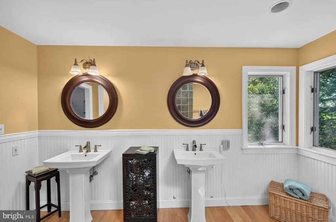
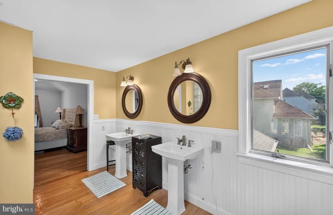
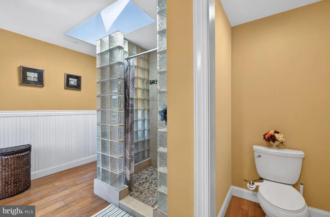
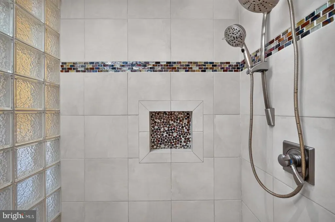
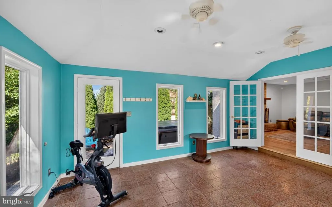
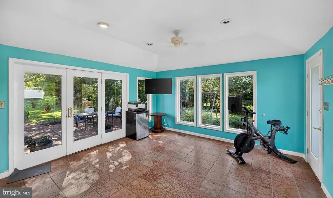
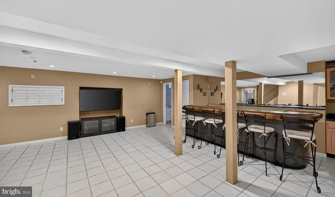
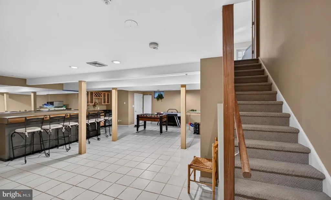
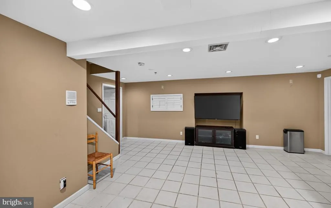
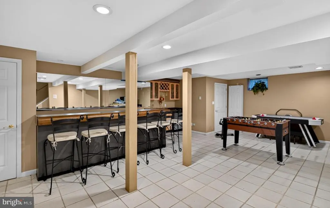
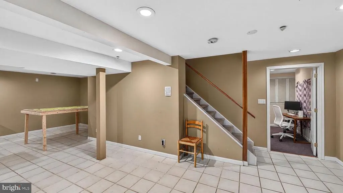
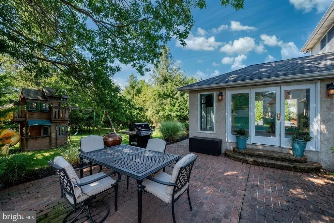
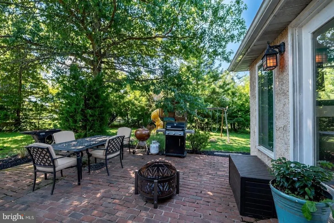
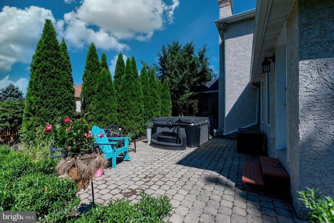
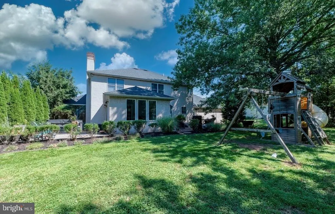
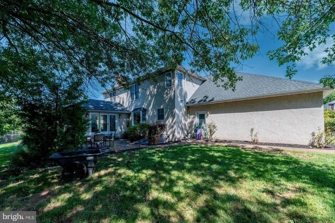
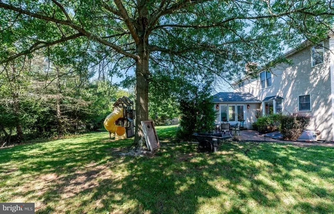
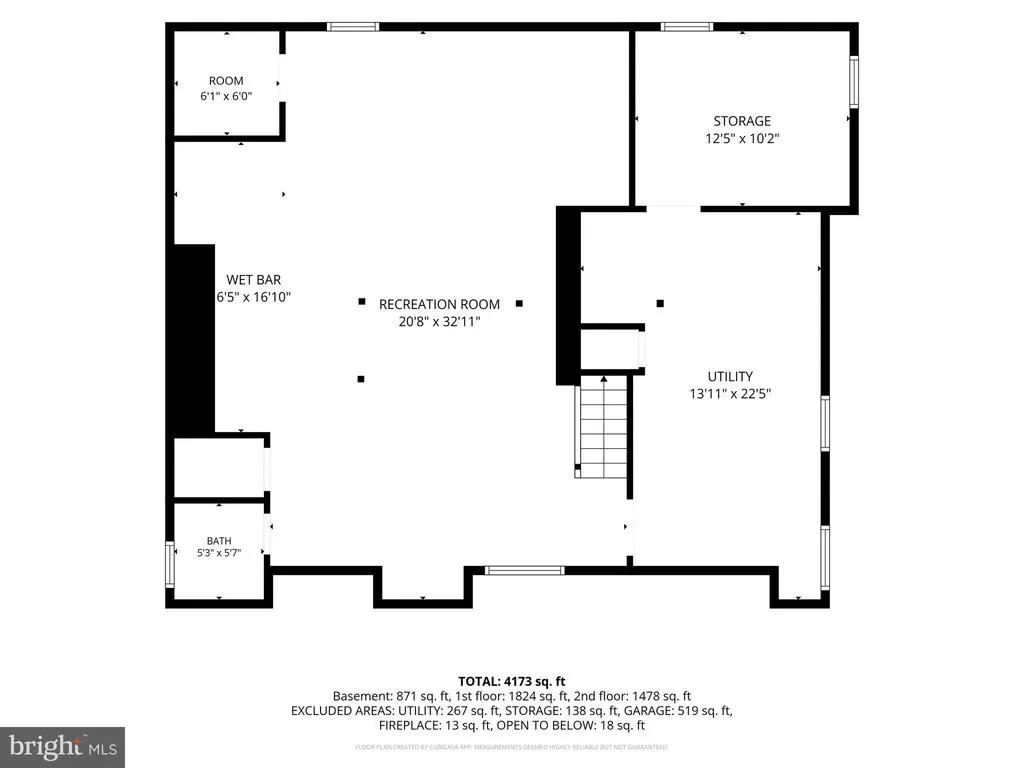
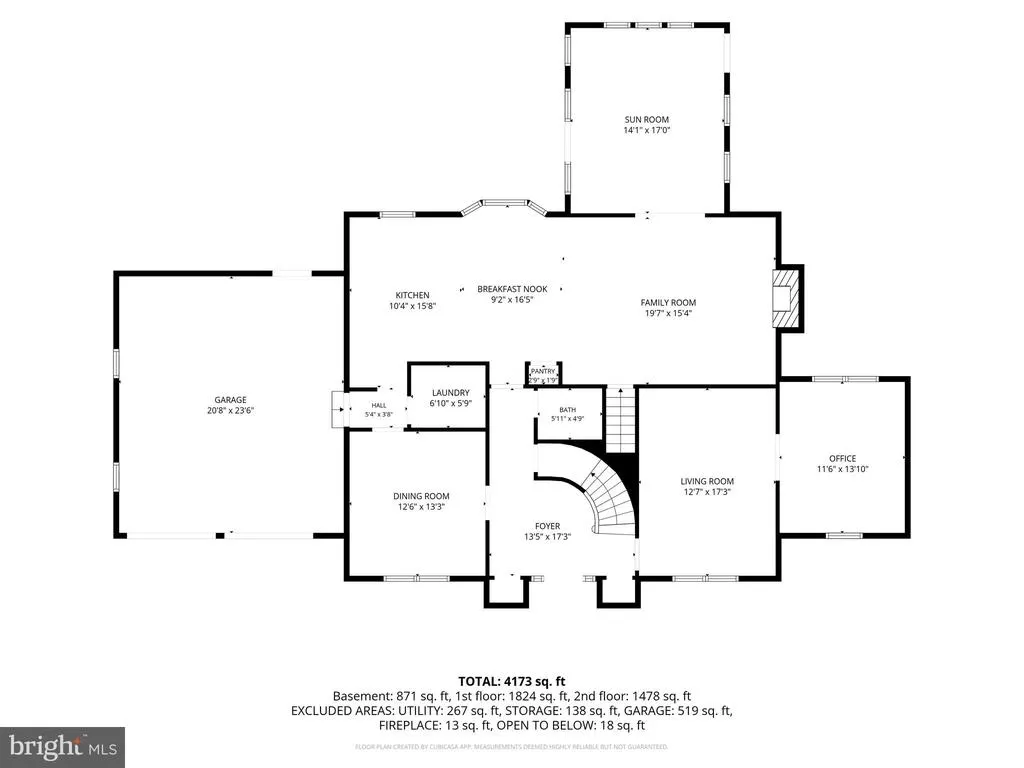
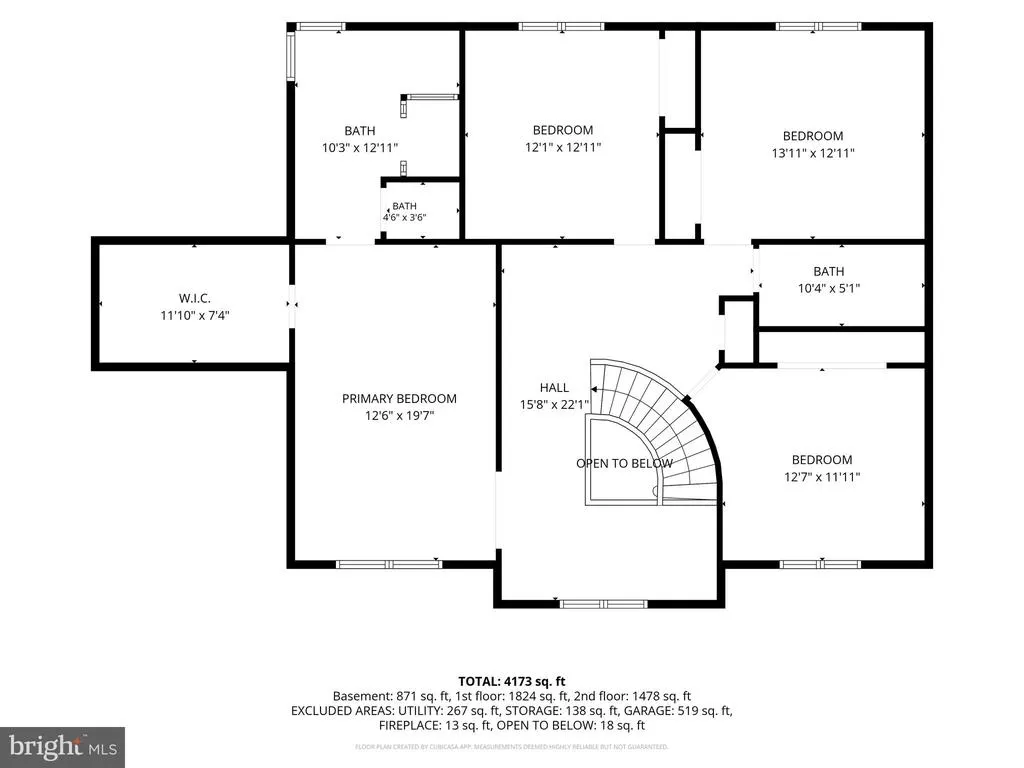
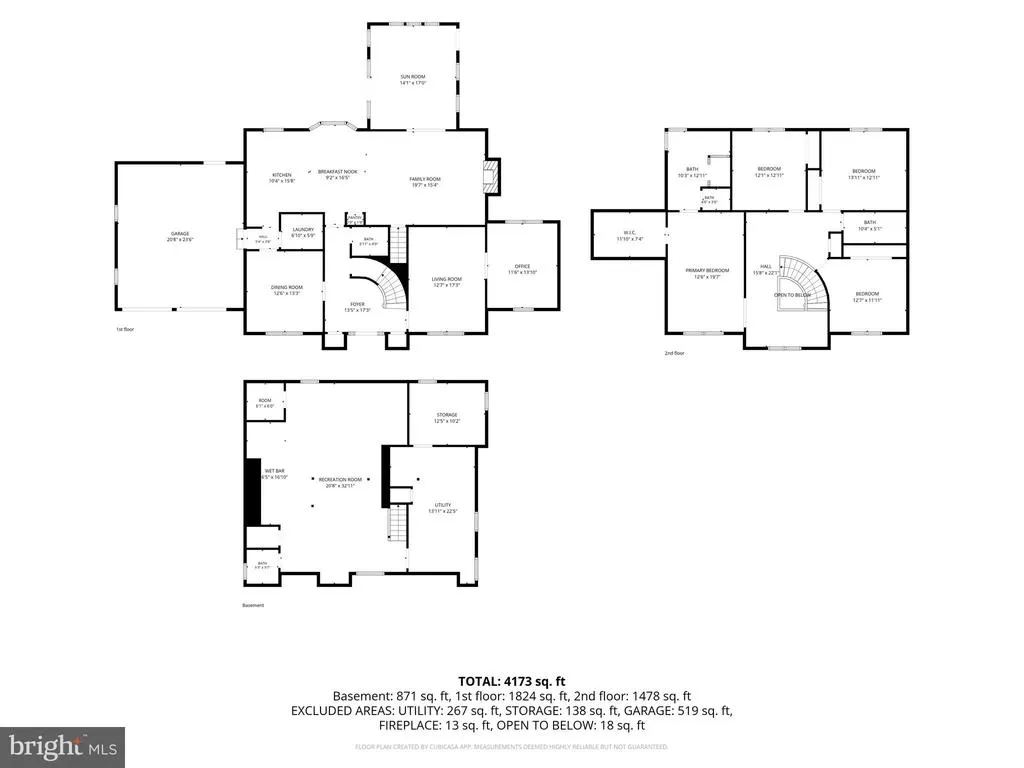
Welcome to 1645 Potter Drive, located in the desirable Brookside Farms Development! This impressive and beautifully maintained home offers spacious living areas, thoughtful updates, and exceptional indoor and outdoor entertaining spaces. Situated on a professionally landscaped lot, this home makes a wonderful first impression with its grand exterior and inviting entry. Step inside to a dramatic entry featuring a beautiful spiral staircase and multiple coat closets, providing an abundance of storage. The main level offers generous formal living and entertaining spaces, along with a dedicated office conveniently located off the formal living room. In addition, there is a recently remodeled half bath on the main floor features elegant marble flooring. At the heart of the home is the brand-new kitchen, thoughtfully designed for both everyday living and entertaining. Highlights include quartz countertops, soft-close cabinetry, a Caf appliance package, a convection/induction range with hood and pot filler, a built-in microwave drawer, and plenty of space for a large kitchen table where family and friends can gather. The adjoining family room features a wood-burning fireplace, creating a warm and inviting space to relax. A bright rear sunroom provides additional living space and a wonderful connection to the outdoors. Step outside to the private backyard, complete with a patio space and a hot tub, which is perfect for relaxing, entertaining, or enjoying a quiet evening at home. Upstairs, you'll find a full bathroom and four generously sized bedrooms, each featuring new composite flooring and excellent closet space with built-in closet systems. The spacious primary suite includes a walk-in closet outfitted by California Closets and a private primary bathroom. The finished basement provides even more versatile living and entertaining space. The spacious recreation area features a built-in bar, creating the perfect setting for game nights, movie nights, or entertaining guests. A separate finished room offers endless possibilities and could be used as an additional office, home gym, playroom, or hobby space. The utilities are neatly tucked away to maximize the usable finished space, while a dedicated storage room provides additional organization. A convenient half bath completes this well-designed lower level. The list of recent improvements continues throughout the home, including a newer roof, new hot water heater, new furnace, upgraded Anderson windows, recently replaced skylights, fresh interior paint, and recently replaced two-car garage doors with garage door openers. A residential fire sprinkler system has also been installed for added peace of mind. With its professionally landscaped grounds, spacious floor plan, brand-new kitchen, finished basement, updated finishes, private backyard, and extensive recent improvements, 1645 Potter Drive offers the ideal combination of comfort, style, and functionality. Located in the highly desirable Brookside Farms Development, this is a home designed to accommodate both everyday living and memorable gatherings for years to come. Professional Photos will be added on 8/21
| Elementary School | Middle School | High School |
|---|---|---|
| Lower Pottsgrove Elementary School | Pottsgrove Middle School | Pottsgrove Senior High School |
| Price History | |
|---|---|
| 8/16/2026 | Listed $589,999 |
General Features
| Living Area | 3306 |
|---|---|
| Sewer | Public Sewer |
| Heating | Forced Air |
| Cooling | Central A/C |
| Possession | 0-30 Days CD,31-60 Days CD |
| Roof | Shingle |
| Appliances | Built-In Range,Dishwasher,Built-In Microwave |
| Zoning | R2 |
| HOA Fee | 100.00 |
| Garage Spaces | 2.00 |
| Patio/Porch Features | Patio(s) |
| Architectural Style | Colonial |
| Construction Materials | Stucco |
| School District | POTTSGROVE |
| Exclusions | Basement refrigerator,tv mounts/ brackets,security system |
| Year Built | 1991 |
| Electric | 200+ Amp Service |
| Levels | 2 |
| Tax Year | 2026 |
| Ownership | Fee Simple |
| Cool Fuel | Natural Gas |
| Accessibility | None |
| Assoc Fee Paid Per | Annually |
| County | MONTGOMERY |
| New Construction | No |
| Property Type | Residential |
| HOA | Yes |
| Subdivision Name | BROOKSIDE FARMS |
| Garage Y/N | Yes |
| Water Access Y/N | No |
| Other Structures | Above Grade,Below Grade |
| Full Baths | 2 |
| Status | ACTIVE |
| Directions | Stay on US-422 East toward Sanatoga / Pottstown.Take the Sanatoga exit and head toward PA-18 / Evergreen Rd. Turn onto Evergreen Road heading north. Turn left onto East High Street (PA-422 Bus W).Tur |
| City | POTTSTOWN |
| Disclosures | None |
| Association Name | BROOKSIDE FARMS HOMEOWNER'S ASSOCIATION (BFHOA) |
| Senior Community Y/N | No |
| MLS Area | Lower Pottsgrove Twp (10642) |
| Lot Size Units | Square Feet |
| Lot Size Square Feet | 17424.00 |
| Tax Assessed Value | 199900.0 |
| Tax Annual Amount | 10784.0 |
| Home Warranty Y/N | No |
| Property Condition | Excellent |
| Structure Type | Detached |
| Condo/Coop Association fee Y/N | No |
| Bathrooms Count Main Level | 1.00 |
| Price Per Sq Ft Total AG | 178.46 |
| Acceptable Financing | Cash,Conventional,Negotiable |
| Lease Considered Y/N | No |
| Vacation Rental Y/N | No |
| Total SQFT | 3306 |
| Standard Status | Active |
| Year Built Source | Estimated |
| Tax Lot | 049 |
| Association Recreation Fee | No |
Interior Features
| Interior Amenities | Bathroom - Stall Shower,Ceiling Fan(s),Intercom,Kitchen - Island,Skylight(s),Wet/Dry Bar,Walk-in Closet(s),Bar,Curved Staircase,Family Room Off Kitchen,Formal/Separate Dining Room,Sprinkler System |
|---|---|
| Heating Fuel | Natural Gas |
| Basement | Full,Fully Finished,Sump Pump |
| Flooring | Marble,Tile/Brick,Wood |
| Total Fireplaces | 1 |
| Fireplace Features | Brick |
| Hot Water | Natural Gas |
| Basement (Y/N) | Yes |
| Heating Y/N | Yes |
| Fireplace Y/N | Yes |
| Above Grade Finished Area | 3306 |
| Half Baths | 2 |
| Central Air Y/N | Yes |
| Total Bedrooms | 4 |
| Room Type | Living Room,Dining Room,Kitchen,Family Room,Basement,Sun/Florida Room,Office |
| Below Grade Finished Area Unit Type | Square Feet |
| LivingAreaSource | Assessor |
| Laundry Type | Main Floor |
| Below Grade Finished Area Source | Assessor |
| Bedrooms Count All Upper Levels | 4 |
| Bedrooms Count Upper Level 1 | 4 |
| Bathrooms Half Main Level | 1 |
| Bathrooms Half Lower Level 1 | 1 |
| Bathrooms Half All Lower Levels | 1 |
| Bathrooms Full Upper Level 1 | 2 |
| Bathrooms Full All Upper Levels | 2 |
| Bathrooms Count Upper Level 1 | 2.00 |
| Bathrooms Count Lower Level 1 | 1.00 |
| Bathrooms Count All Upper Levels | 2 |
| Bathrooms Count All Lower Levels | 1 |
| Above Grade Finished Area Source | Assessor |
| Above Grade Finished Area Unit Type | Square Feet |
| Total Baths | 4 |
Exterior Features
| Exterior Amenities | Exterior Lighting,Sidewalks |
|---|---|
| Pool | No Pool |
| Lot Features | Front Yard,Rear Yard,SideYard(s) |
| Water Source | Public |
| Inclusions | All kitchen appliances,washer/dryer,hot tub,play set |
| Total Parking Spaces | 2 |
| Garage Features | Garage Door Opener |
| Type of Parking | Attached Garage,Other |
| Land Use Code | 1101 |
| Foundation Details | Concrete Perimeter |
| Water View Y/N | No |
| Lot Dimensions | 115X150 |
| Lot Size Acres | 0.40 |
| Lot Size Source | Estimated |
| Waterfront Y/N | No |
| Land Assessed Value | 0.00 |
| Navigable Water Y/N | No |
| Water Oriented Y/N | No |
| # of Attached Garage Spaces | 2 |
Room Details
| Room | Dimensions | Level | Flooring | Details |
|---|---|---|---|---|
| Basement | Lower 1 | |||
| Dining Room | Main | |||
| Family Room | Main | |||
| Kitchen | Main | |||
| Living Room | Main | |||
| Office | Main | |||
| Sun/Florida Room | Main |
Amenities
- Foreclosure
- Views
- Short Sale
- New Construction
- Adult 55+
- Lease To Own
- No HOA Fees
- Furnished
- Primary On Main
- Air Conditioning
- Seller Finance
- Green
- Fixer Upper
- Horse
- Golf
- Fireplace
- Deck
- Garage
- Basement
- Pool
Property vs Single Family Average in 19464
Price
Taxes
Year Built
Visits
 © BRIGHT, All Rights Reserved
