
Waterfront - Golf Course - Primary on Main

Address
113 Gross Drive, Pocono Pines, PA
Price
$ 385,000
Property Attributes
- MLS#PAMR2006554
- TypeSingle Family
- Listing Status ACTIVE
- CountyMONROE
- CityPocono Pines
- AreaTobyhanna Twp
- NeighborhoodLake Naomi
- Zip18350
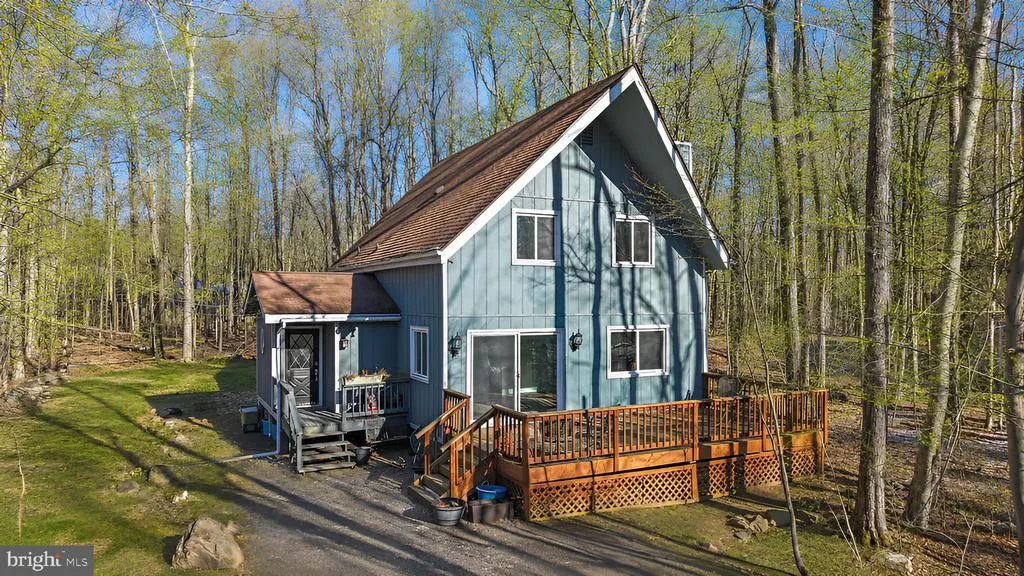
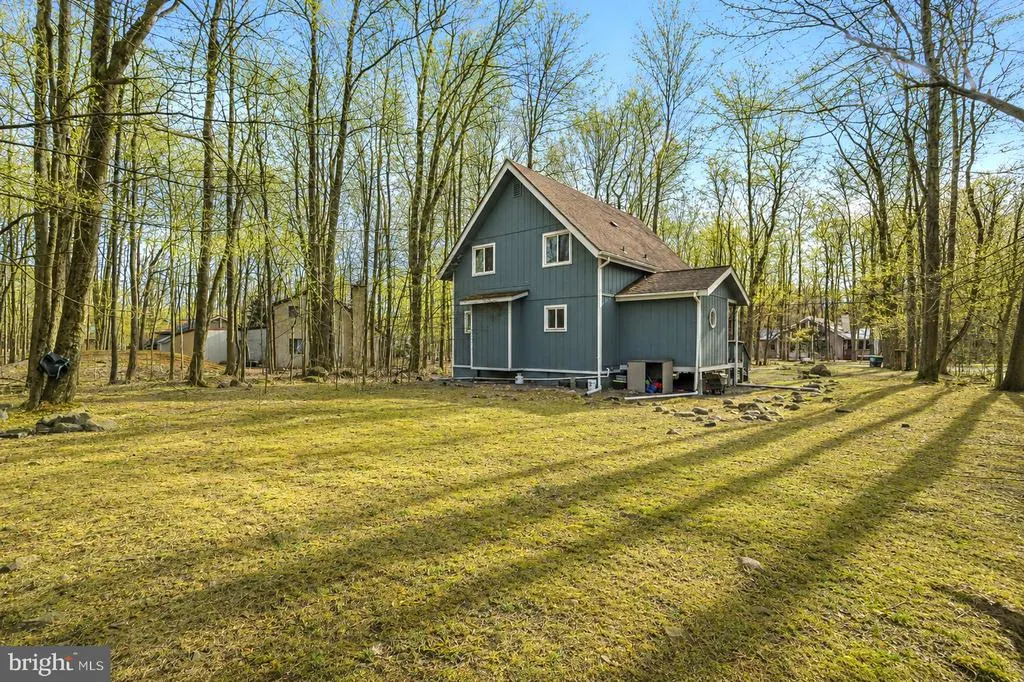
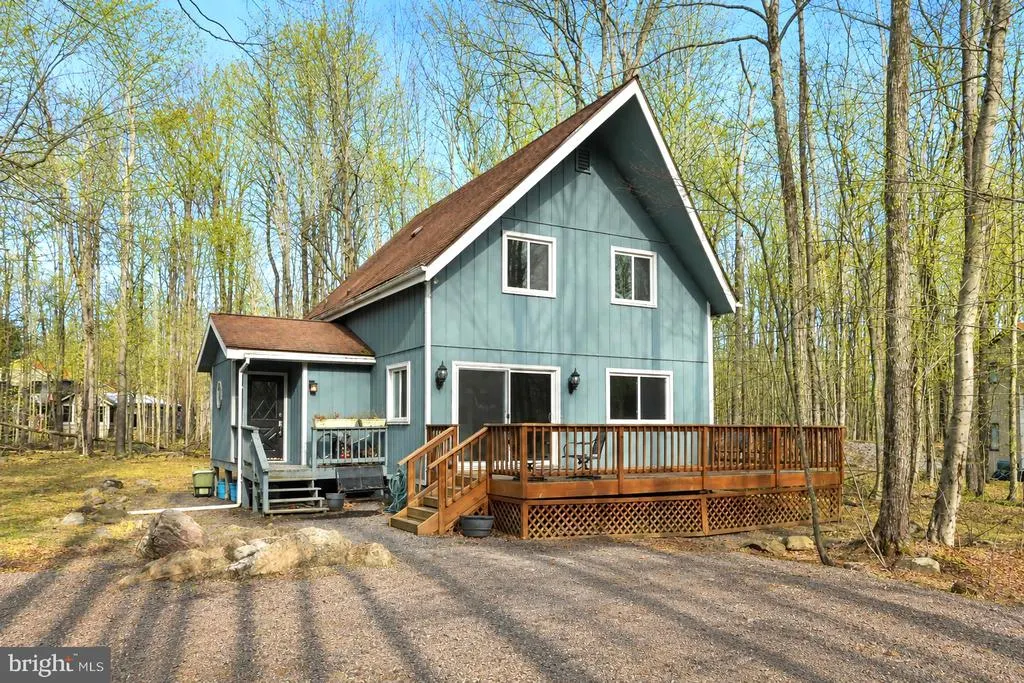
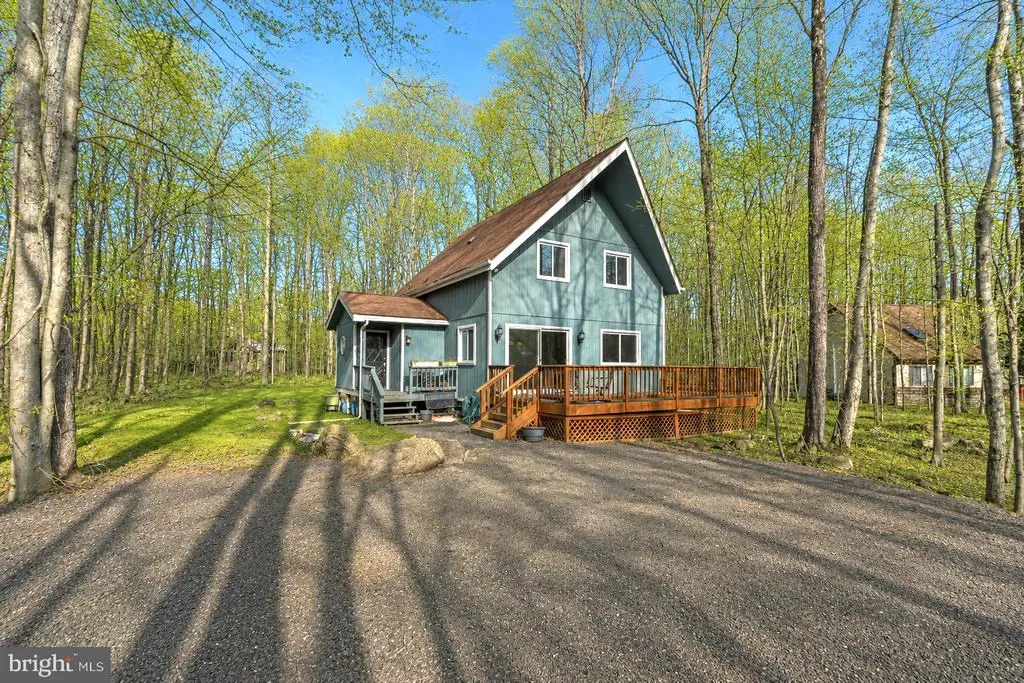
- StyleChalet
- Year Built1974
- Taxes$ 5575
- Price$ 385,000
- Bedrooms5
- Full Bathrooms2
- Half Bathrooms0
- Sqr Footage1557
- Lot Size0.34 Acres
Data Source:
Bright MLS
Property Description
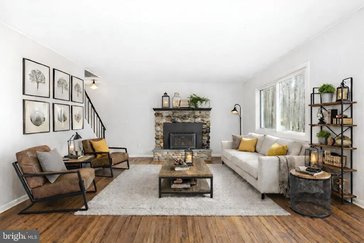
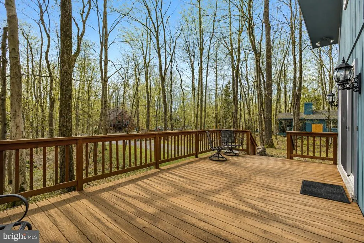
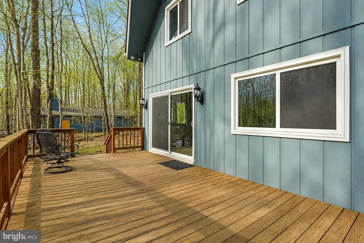
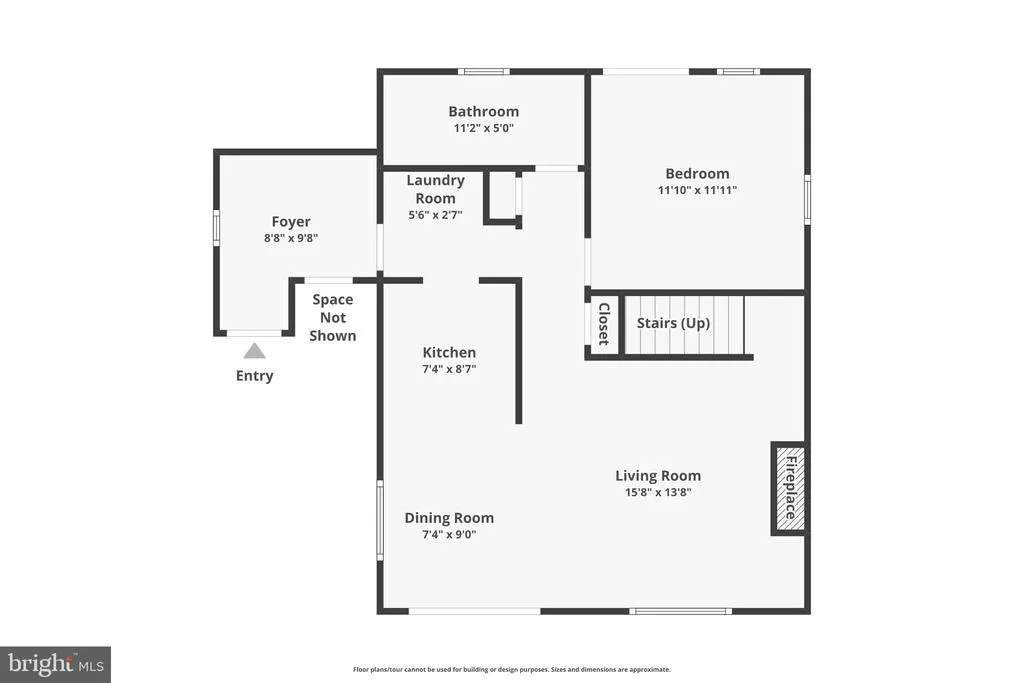
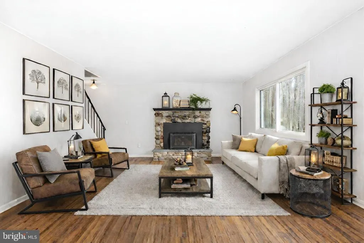
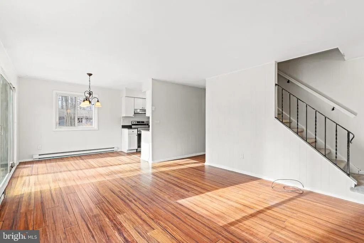
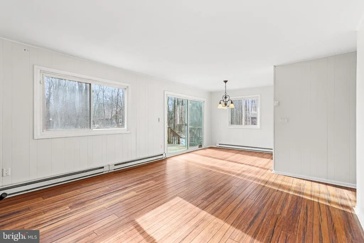
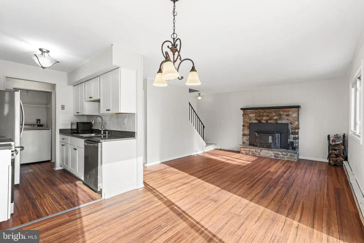
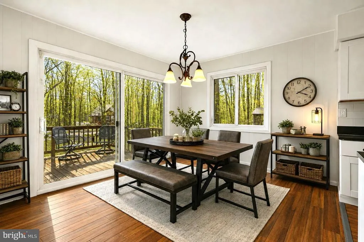
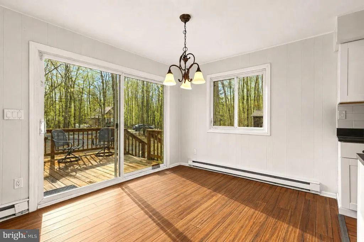
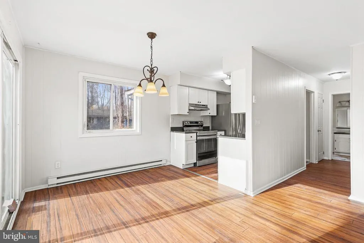
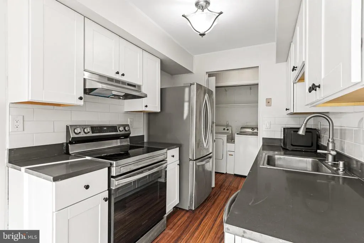
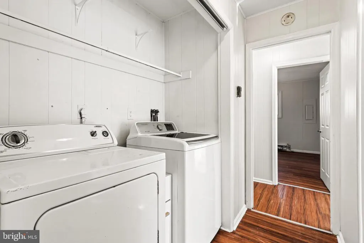
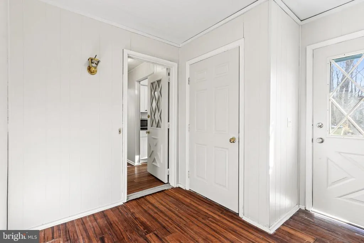
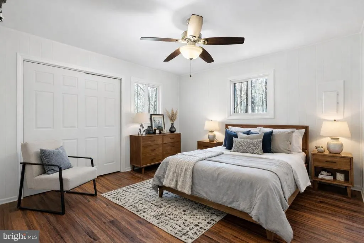
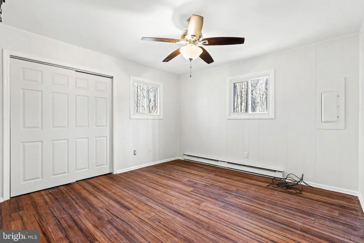
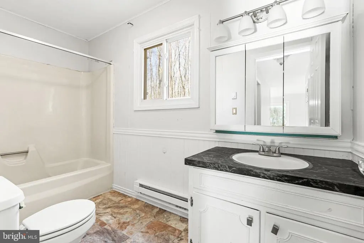
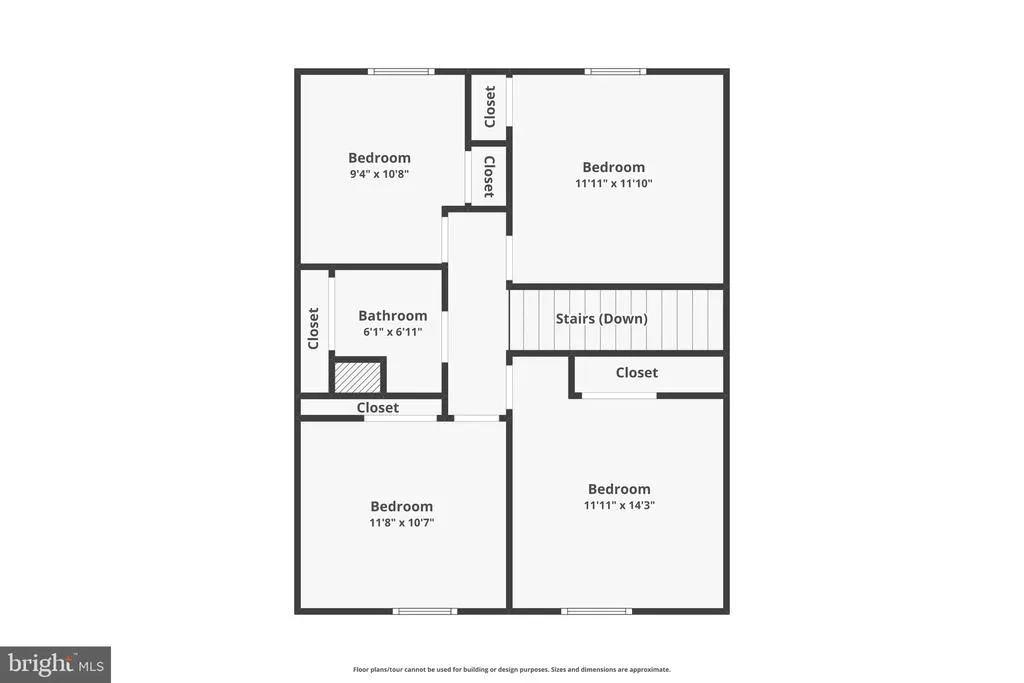
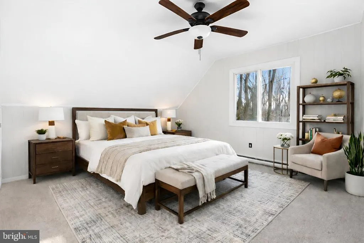
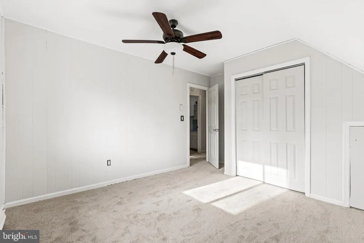
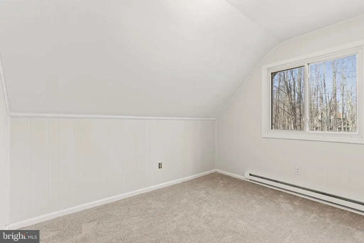
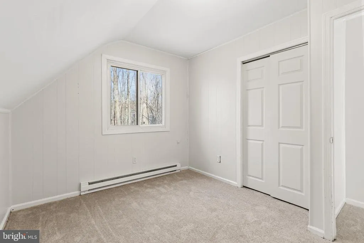
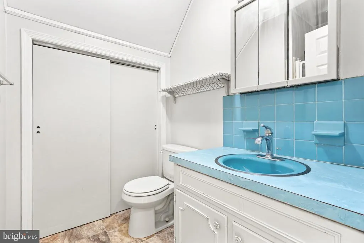
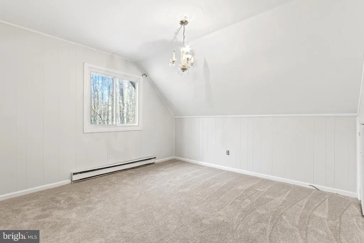
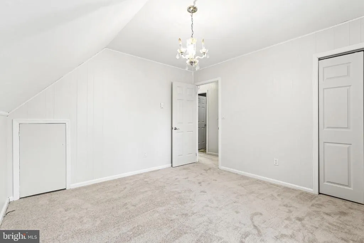
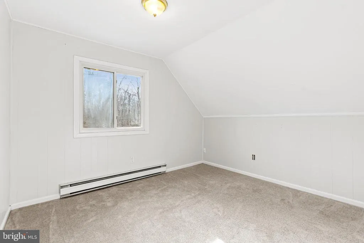
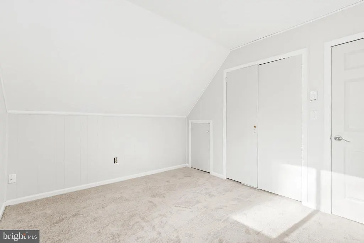
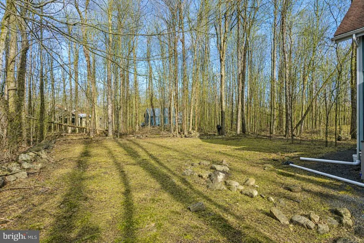
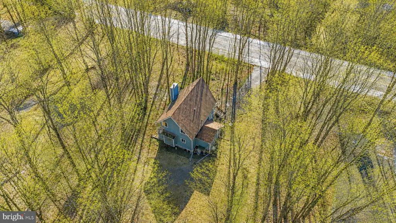
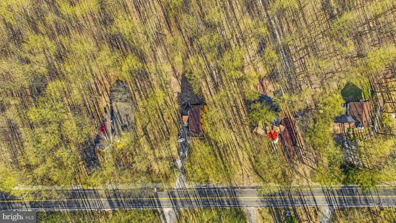
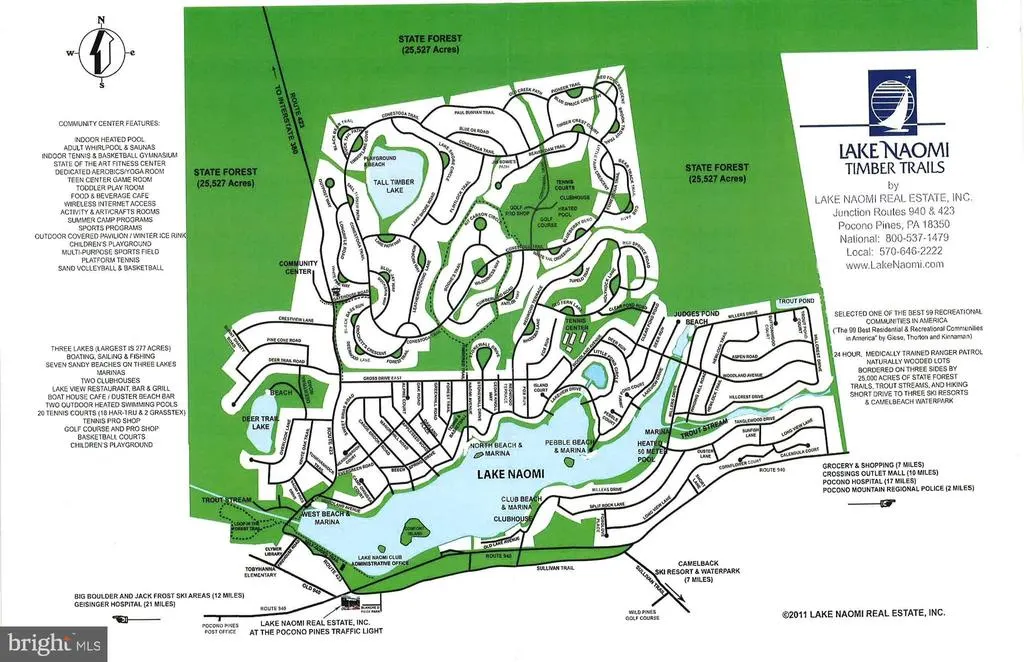
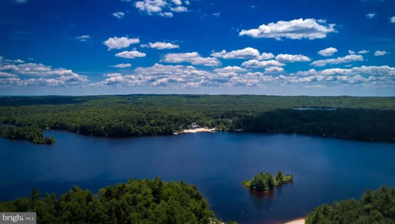
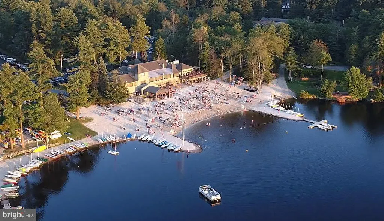
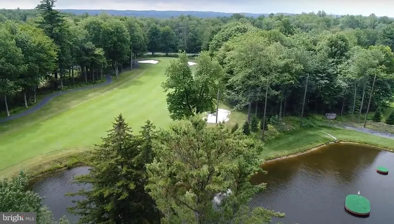
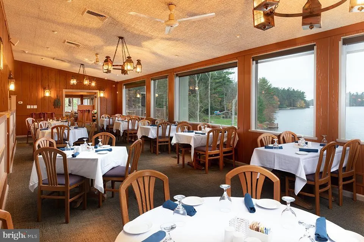
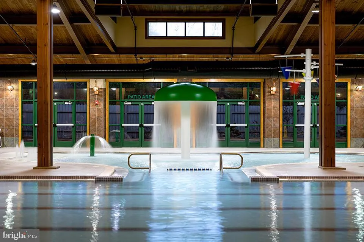
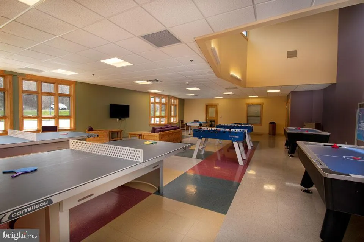
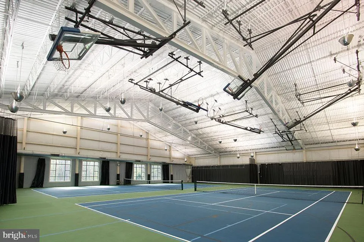
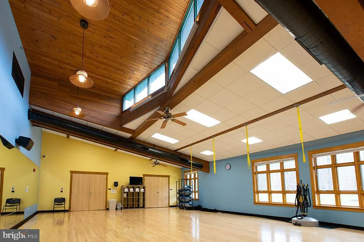
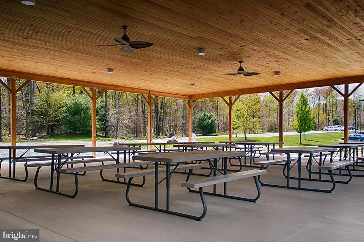
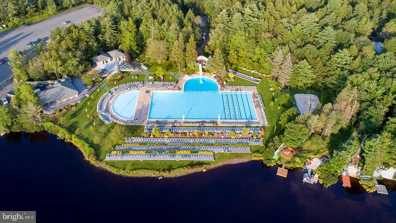
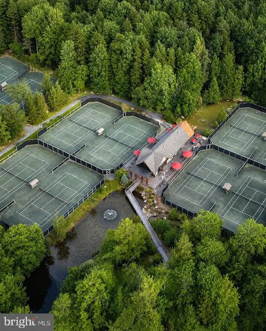
Experience lake living and year around amenities in the heart of Lake Naomi at this move-in-ready 5-bedroom, 2 full bath chalet. Engineered hardwood flows throughout the main floor, with open Living & Dining rooms with large sliders for natural light out onto a large deck to enjoy the outdoors. New white kitchen cabinets, sleek tile backsplash and quartz counter, stainless appliances with fresh paint throughout. Main 1st floor bedroom and full bath, plus 4 additional bedrooms with new carpet on the second floor. Convenient mud room or small office/bonus room with second entry, and first floor laundry. Backing up to community property, the home enjoys a peaceful wooded setting while remaining just steps from the walk/bike path to the indoor community center and only minutes to the Lake. Optional to join the Lake Naomi Club, or just the beach passes, or neither to enjoy your peaceful retreat. Lake Naomi Club provides the finest amenities including an Olympic sized outdoor heated pool overlooking Lake Naomi, a top rated tennis center complex, a 9-hole private golf course, Lakefront Clubhouse Restaurant & Pub and a year round 48,000 sf Community Center featuring a large indoor heated pool, indoor tennis & basketball, fitness center and 29 acres for additional outdoor activities making this a true four season retreat for relaxation and recreation alike. Ask how to receive up to $5,000 lender credit towards closing costs or lowering your interest rate!
| Elementary School | Middle School | High School |
|---|---|---|
| Tobyhanna Elementary Center | Pocono Mountain West Junior | Pocono Mountain West High School |
| Price History | |
|---|---|
| 5/14/2026 | Listed $385,000 |
General Features
| Living Area | 1557 |
|---|---|
| Sewer | On Site Septic |
| Heating | Baseboard - Electric,Wood Burn Stove |
| Cooling | Ceiling Fan(s) |
| Possession | 31-60 Days CD |
| Roof | Asphalt,Fiberglass |
| Appliances | Dishwasher,Oven/Range - Electric,Stainless Steel Appliances |
| Zoning | R-2 |
| HOA Fee | 970.00 |
| Association Fee Includes | Road Maintenance |
| Patio/Porch Features | Deck(s) |
| Architectural Style | Chalet |
| Construction Materials | T-1-11,Wood Siding |
| School District | POCONO MOUNTAIN |
| Year Built | 1974 |
| Electric | Circuit Breakers |
| Levels | 2 |
| Tax Year | 2025 |
| Ownership | Fee Simple |
| Cool Fuel | None |
| Accessibility | None |
| Assoc Fee Paid Per | Annually |
| County | MONROE |
| New Construction | No |
| Property Type | Residential |
| Association Amenities | Club House,Community Center,Pool - Indoor,Pool - Outdoor,Tennis Courts,Beach,Swimming Pool,Water/Lake Privileges,Lake,Fitness Center,Tennis - Indoor |
| HOA | Yes |
| Subdivision Name | LAKE NAOMI |
| Garage Y/N | No |
| Water Access Y/N | No |
| Other Structures | Above Grade,Below Grade |
| Total Rooms | 10 |
| Full Baths | 2 |
| Status | ACTIVE |
| Directions | Rt.423N to right on Gross Drive,house on the left. |
| City | POCONO PINES |
| Senior Community Y/N | No |
| MLS Area | Tobyhanna Twp (13519) |
| Lot Size Units | Square Feet |
| Lot Size Square Feet | 14810.00 |
| Tax Assessed Value | 178540.0 |
| Tax Annual Amount | 5575.16 |
| Structure Type | Detached |
| Condo/Coop Association fee Y/N | No |
| Bathrooms Full Main Level | 1 |
| Bathrooms Count Main Level | 1.00 |
| Price Per Sq Ft Total AG | 247.27 |
| Acceptable Financing | Cash,Conventional,FHA,VA |
| Community Pool Features | In Ground,Indoor |
| Vacation Rental Y/N | No |
| Virtual Tour | https://www.zillow.com/view-imx/0836b6f4-14bb-4b59-ba49-323d1d8f99dc?setAttribution=mls&wl=true&initialViewType=pano&utm_source=dashboard |
| Total SQFT | 1557 |
| Standard Status | Active |
| Year Built Source | Assessor |
| Legal Subdivision | LAKE NAOMI |
Interior Features
| Interior Amenities | Carpet,Ceiling Fan(s),Dining Area,Floor Plan - Open,Stove - Wood,Attic |
|---|---|
| Heating Fuel | Electric |
| Flooring | Vinyl,Carpet,Engineered Wood |
| Total Fireplaces | 1 |
| Fireplace Features | Wood,Stone |
| Hot Water | Electric |
| Basement (Y/N) | No |
| Heating Y/N | Yes |
| Fireplace Y/N | Yes |
| Above Grade Finished Area | 1557 |
| Central Air Y/N | No |
| Total Bedrooms | 5 |
| Room Type | Living Room,Dining Room,Primary Bedroom,Bedroom 2,Bedroom 3,Bedroom 4,Bedroom 5,Kitchen,Foyer,Laundry,Bathroom 2,Full Bath |
| Main Level Bedrooms | 1 |
| Below Grade Finished Area Unit Type | Square Feet |
| LivingAreaSource | Estimated |
| Laundry Type | Main Floor |
| Below Grade Unfin Area Units | Square Feet |
| Below Grade Unfin SQFT Source | Assessor |
| Below Grade Finished Area Source | Assessor |
| Bedrooms Count All Upper Levels | 4 |
| Bedrooms Count Upper Level 1 | 4 |
| Bathrooms Full Upper Level 1 | 1 |
| Bathrooms Full All Upper Levels | 1 |
| Bathrooms Count Upper Level 1 | 1.00 |
| Bathrooms Count All Upper Levels | 1 |
| Above Grade Unfin Area Units | Square Feet |
| Above Grade Unfin SQFT Source | Estimated |
| Above Grade Finished Area Source | Estimated |
| Above Grade Finished Area Unit Type | Square Feet |
| Total Baths | 2 |
Exterior Features
| Pool | Yes - Community |
|---|---|
| Lot Features | Level,Trees/Wooded |
| Water Source | Well |
| Type of Parking | Off Street |
| Foundation Details | Crawl Space |
| Water View Y/N | No |
| Lot Dimensions | 100.00 x 150.00 |
| Lot Size Acres | 0.34 |
| Road Surface Type | Paved |
| Lot Size Source | Assessor |
| Waterfront Y/N | No |
| Road Responsibility | Private |
| Navigable Water Y/N | No |
| Water Oriented Y/N | No |
| LotDimensionsSource | Assessor |
Room Details
| Room | Dimensions | Level | Flooring | Details |
|---|---|---|---|---|
| Bathroom 2 | Main | |||
| Bedroom 2 | Main | |||
| Bedroom 3 | Upper 1 | |||
| Bedroom 4 | Upper 1 | |||
| Bedroom 5 | Upper 1 | |||
| Dining Room | Main | |||
| Foyer | Main | |||
| Full Bath | Upper 1 | |||
| Kitchen | Main | |||
| Laundry | Main | |||
| Living Room | Main | |||
| Primary Bedroom | Upper 1 |
Amenities
- Foreclosure
- Views
- Short Sale
- New Construction
- Adult 55+
- Lease To Own
- No HOA Fees
- Furnished
- Primary On Main
- Air Conditioning
- Seller Finance
- Green
- Fixer Upper
- Horse
- Golf
- Fireplace
- Deck
- Garage
- Basement
- Pool
Property vs Single Family Average in 18350
Price
Taxes
Year Built
Visits
 © BRIGHT, All Rights Reserved
