
Views - New Construction - Primary on Main
Address
1142 Oakland Place, Pocono Pines, PA
Price
$ 1,150,000
Property Attributes
- MLS#PAMR2006740
- TypeSingle Family
- Listing Status ACTIVE
- CountyMONROE
- CityPocono Pines
- AreaTobyhanna Twp
- NeighborhoodLake Naomi
- Zip18350
- StyleContemporary
- Year Built2025
- Taxes$ 10787
- Price$ 1,150,000
- Bedrooms6
- Full Bathrooms3
- Half Bathrooms1
- Sqr Footage3400
- Lot Size0.34 Acres
Data Source:
Bright MLS
Property Description
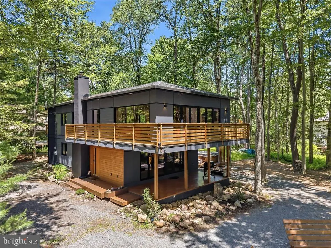
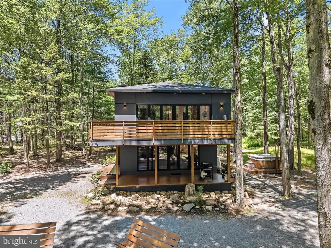
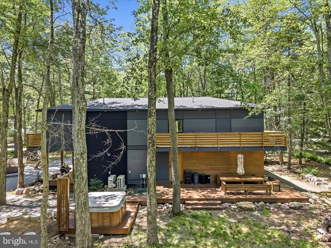
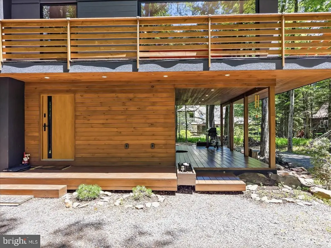
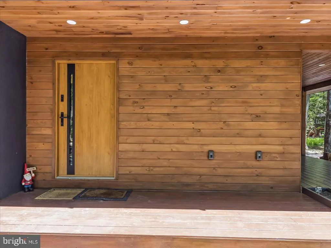
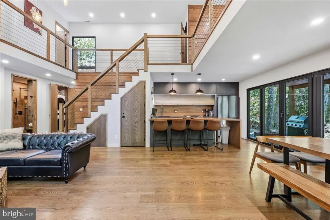
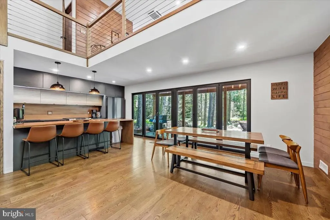
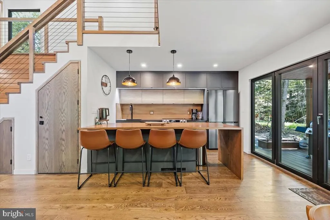
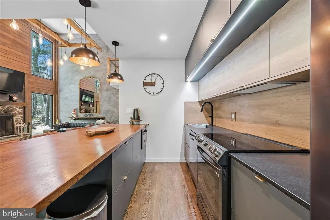
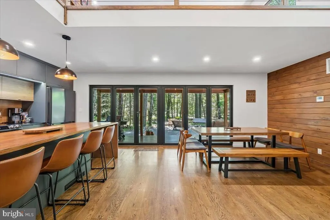
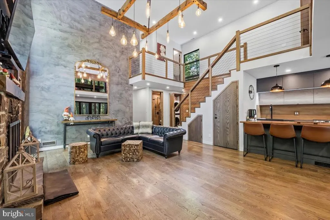
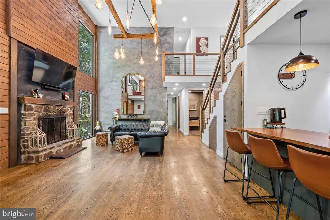
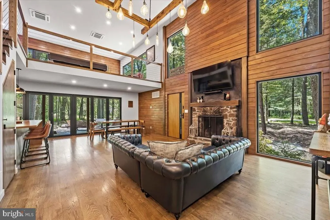
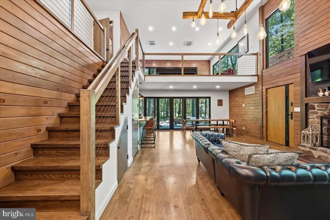
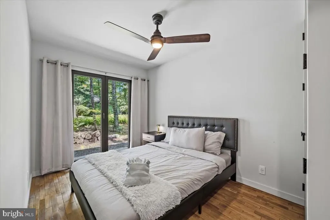
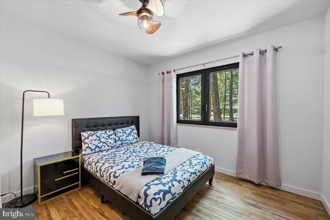
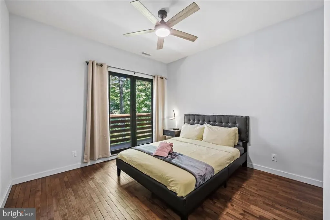
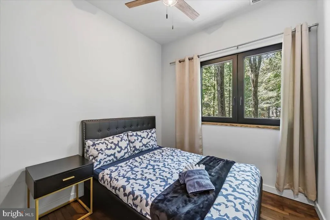
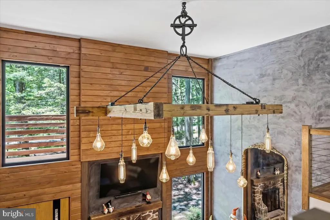
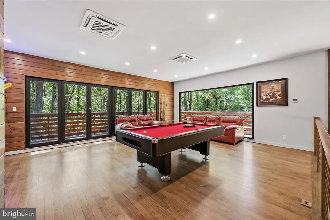
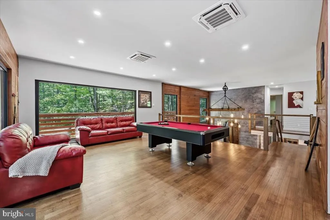
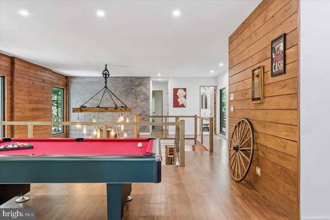
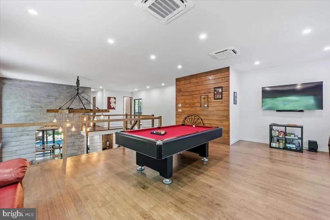
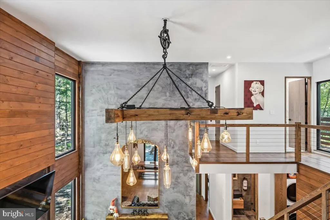
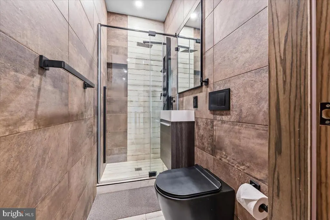
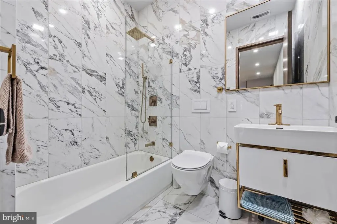
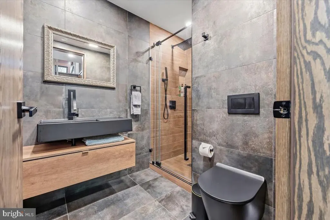
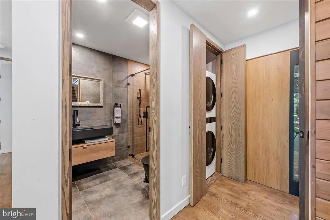
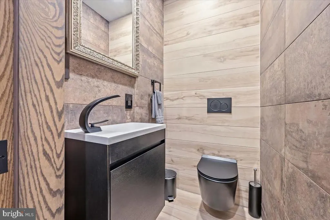
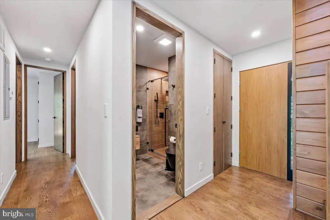
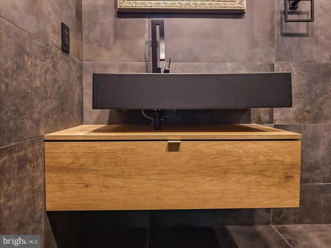
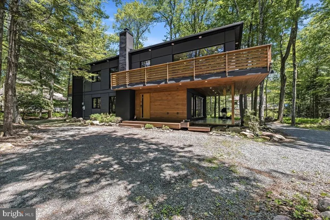
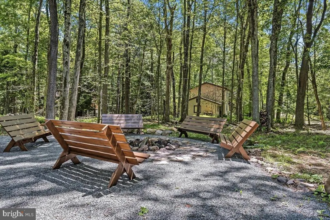
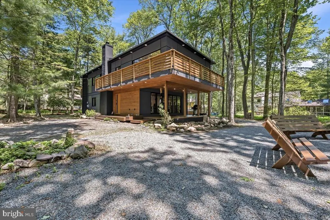
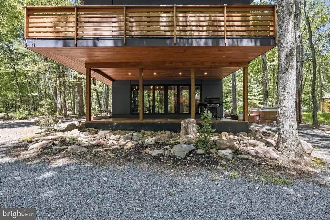
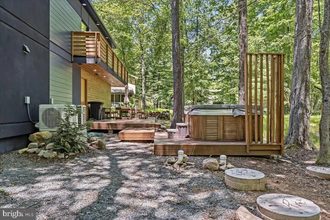
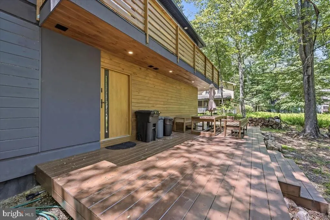
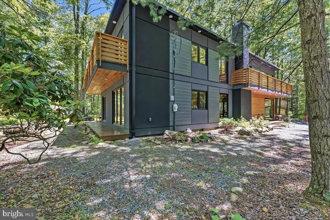
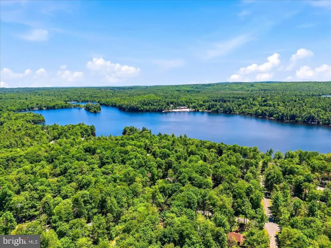
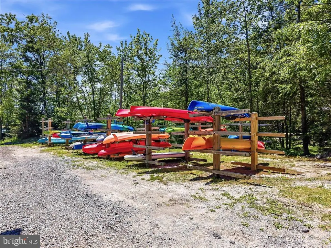
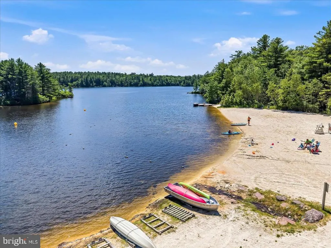
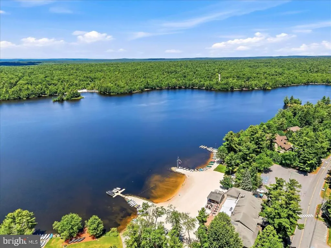
Completely reconstructed and architecturally reimagined, 1142 Oakland Place represents a rare opportunity to own a custom-designed contemporary residence in the heart of Lake Naomi. Thoughtfully expanded and redesigned, this six-bedroom, three-full-bath, one-half-bath home combines modern architecture, luxury finishes, and extensive infrastructure improvements rarely found in the Pocono Mountains. Set on a private wooded homesite, the residence offers approximately 3,400 square feet of living space centered around dramatic two-story living areas, soaring ceilings, expansive walls of glass, and seamless connections to outdoor living spaces. Designed for both everyday living and entertaining, the open-concept floor plan provides exceptional flexibility for family, guests, and year-round enjoyment. At the center of the home is a custom chef's kitchen featuring handcrafted white oak cabinetry, natural stone countertops, an oversized center island, induction cooking, premium appliances, and designer finishes throughout. The adjoining living and dining areas are anchored by a stone fireplace, custom designed lighting, rich hardwood flooring, and a striking lime-plaster feature wall that adds architectural character and warmth. Premium materials and craftsmanship continue throughout the home with German VEKA windows, an Italian Dierre security entry door, Hansgrohe fixtures, custom white oak staircases and millwork, eight-foot solid white oak interior doors, and contemporary European-inspired bath design. A spacious second-floor recreation and entertainment lounge overlooks the great room below, creating an ideal space for billiards, media, gaming, or gathering with family and friends. Beyond the exceptional design, the property underwent a comprehensive redevelopment including engineered structural improvements, reinforced foundation work, new electrical and plumbing systems throughout, a five-zone smart HVAC system, a new private well, and a newly engineered septic system. These significant capital improvements provide the comfort, efficiency, and peace of mind typically associated with new construction while preserving the character and setting of an established Lake Naomi location. Outdoor living was equally prioritized with covered porches, elevated balconies, dedicated hot tub decking, professional landscaping, and multiple spaces designed to enjoy the surrounding natural environment. Located within one of the Pocono Mountains' most sought-after communities, owners have the opportunity to enjoy Lake Naomi's renowned recreational amenities, including lakes, beaches, pools, tennis, outdoor recreation, and year-round activities through membership programs. Offering a rare combination of custom architecture, modern infrastructure, expanded living space, and exceptional craftsmanship, 1142 Oakland Place stands apart as a truly one-of-a-kind Lake Naomi residence.
| Elementary School | Middle School | High School |
|---|---|---|
| Clear Run Elementary Center | Clear Run Middle School | Pocono Mountain West High School |
| Price History | |
|---|---|
| 6/19/2026 | Listed $1,150,000 |
General Features
| Living Area | 3400 |
|---|---|
| Sewer | On Site Septic |
| Heating | Zoned,Heat Pump(s) |
| Cooling | Ceiling Fan(s),Zoned,Ductless/Mini-Split |
| Utilities | Cable TV Available,Phone Available,Other |
| Possession | Negotiable,Other |
| Roof | Architectural Shingle |
| Appliances | Built-In Microwave,Dishwasher,Microwave,Oven/Range - Electric,Refrigerator,Range Hood,Washer,Dryer |
| Zoning | R-2 |
| HOA Fee | 1058.00 |
| Association Fee Includes | Road Maintenance,Trash,Other |
| Patio/Porch Features | Balconies- Multiple,Balcony,Deck(s),Patio(s),Porch(es),Wrap Around |
| Architectural Style | Contemporary |
| Security Features | Exterior Cameras,Surveillance Sys |
| Construction Materials | Frame,Aluminum Siding,Wood Siding,Stucco |
| School District | POCONO MOUNTAIN |
| Year Built | 2025 |
| Electric | 200+ Amp Service,Circuit Breakers |
| View | Trees/Woods |
| Levels | 2 |
| Tax Year | 2025 |
| Ownership | Fee Simple |
| Cool Fuel | Electric |
| Accessibility | None |
| Assoc Fee Paid Per | Annually |
| County | MONROE |
| New Construction | Yes |
| Property Type | Residential |
| Association Amenities | Common Grounds,Non-Lake Recreational Area,Other |
| HOA | Yes |
| Subdivision Name | LAKE NAOMI |
| Facing Direction | South |
| Garage Y/N | No |
| Water Access Y/N | No |
| Other Structures | Above Grade,Below Grade |
| Transportation | Airport less than 10 miles,Commuter Lots less than 5 miles |
| Total Rooms | 10 |
| Full Baths | 3 |
| Status | ACTIVE |
| Directions | I-80 to Exit 277 (PA-940 E). Left on Miller Dr into Lake Naomi. Left on Woodland Ave at 2nd stop sign. Right on Gross Dr. Left on Oak Rd. Left on Oakland Pl. Home on left. |
| City | POCONO PINES |
| Disclosures | None |
| Association Name | LAKE NAOMI PROPERTY OWNERS ASSOCIATION |
| Senior Community Y/N | No |
| MLS Area | Tobyhanna Twp (13519) |
| Lot Size Units | Square Feet |
| Lot Size Square Feet | 14810.00 |
| Tax Assessed Value | 345460.0 |
| Tax Annual Amount | 10787.0 |
| Home Warranty Y/N | No |
| Property Condition | Excellent |
| Structure Type | Detached |
| Condo/Coop Association fee Y/N | No |
| Bathrooms Full Main Level | 1 |
| Bathrooms Count Main Level | 2.00 |
| Price Per Sq Ft Total AG | 338.24 |
| Acceptable Financing | Cash,Conventional |
| Additional Parcels Y/N | No |
| Community Pool Features | In Ground |
| Construction Completed Y/N | Yes |
| Historic Y/N | No |
| Lease Considered Y/N | No |
| Vacation Rental Y/N | No |
| Virtual Tour | https://www.asteroommls.com/pviewer?hideleadgen=1&token=DczeCIXpzEGCg3G07FXwyw |
| Total SQFT | 3400 |
| Location Type | Middle Of Block |
| Standard Status | Active |
| Year Built Source | Estimated |
| Legal Subdivision | LAKE NAOMI |
| Tax Lot | 52 |
| Association Recreation Fee | No |
Interior Features
| Interior Amenities | Bathroom - Tub Shower,Bathroom - Walk-In Shower,Breakfast Area,Built-Ins,Ceiling Fan(s),Combination Kitchen/Dining,Dining Area,Entry Level Bedroom,Floor Plan - Open,Kitchen - Island,Kitchen - Table S |
|---|---|
| Heating Fuel | Electric |
| Flooring | Wood,Tile/Brick |
| Total Fireplaces | 1 |
| Fireplace Features | Mantel(s),Stone,Other |
| Hot Water | Electric |
| Total Stories | 2 |
| Basement (Y/N) | No |
| Heating Y/N | Yes |
| Window Features | Double Hung,Bay/Bow |
| Fireplace Y/N | Yes |
| Above Grade Finished Area | 3400 |
| Half Baths | 1 |
| Central Air Y/N | No |
| Total Bedrooms | 6 |
| Room Type | Dining Room,Bedroom 2,Bedroom 3,Bedroom 4,Bedroom 5,Kitchen,Bedroom 1,Laundry,Recreation Room,Bedroom 6,Bathroom 1,Bathroom 2,Bathroom 3 |
| Main Level Bedrooms | 3 |
| Below Grade Finished Area Unit Type | Square Feet |
| LivingAreaSource | Estimated |
| Laundry Type | Has Laundry,Dryer In Unit,Hookup,Main Floor,Washer In Unit |
| Below Grade Unfin Area Units | Square Feet |
| Below Grade Unfin SQFT Source | Estimated |
| Below Grade Finished Area Source | Assessor |
| Bedrooms Count All Upper Levels | 3 |
| Bedrooms Count Upper Level 1 | 3 |
| Bathrooms Half Main Level | 1 |
| Bathrooms Full Upper Level 1 | 2 |
| Bathrooms Full All Upper Levels | 2 |
| Bathrooms Count Upper Level 1 | 2.00 |
| Bathrooms Count All Upper Levels | 2 |
| Above Grade Unfin Area Units | Square Feet |
| Above Grade Unfin SQFT Source | Estimated |
| Above Grade Finished Area Source | Estimated |
| Above Grade Finished Area Unit Type | Square Feet |
| Total Baths | 4 |
Exterior Features
| Exterior Amenities | Extensive Hardscape,Exterior Lighting,Flood Lights,Gutter System,Hot Tub,Other |
|---|---|
| Pool | Yes - Community |
| Parking Features | Gravel Driveway |
| Lot Features | Backs to Trees,Irregular,Front Yard,Level,Partly Wooded |
| Water Source | Well |
| Total Parking Spaces | 6 |
| Type of Parking | Off Street,Driveway |
| Foundation Details | Slab |
| Spa | No |
| Water View Y/N | No |
| Lot Size Acres | 0.34 |
| Road Surface Type | Paved |
| Lot Size Source | Estimated |
| Waterfront Y/N | No |
| Road Responsibility | HOA |
| Horse Y/N | No |
| Navigable Water Y/N | No |
| Water Oriented Y/N | No |
| Off Street - # of Spaces | 4 |
Room Details
| Room | Dimensions | Level | Flooring | Details |
|---|---|---|---|---|
| Bathroom 1 | Upper 1 | Bathroom - Walk-In Shower,Flooring - Tile/Brick | ||
| Bathroom 2 | Upper 1 | Bathroom - Stall Shower,Flooring - Tile/Brick | ||
| Bathroom 3 | Main | |||
| Bathroom 3 | Main | |||
| Bedroom 1 | Upper 1 | Balcony Access,Flooring - Engineered Wood,Lighting - Recessed | ||
| Bedroom 2 | Upper 1 | Balcony Access,Flooring - Engineered Wood | ||
| Bedroom 3 | Upper 1 | Balcony Access,Flooring - Engineered Wood | ||
| Bedroom 4 | Main | |||
| Bedroom 5 | Main | |||
| Bedroom 6 | Main | |||
| Dining Room | Main | |||
| Kitchen | Main | |||
| Laundry | Main | |||
| Recreation Room | Upper 1 | Cathedral/Vaulted Ceiling,Flooring - Engineered Wood |
Amenities
- Foreclosure
- Views
- Short Sale
- New Construction
- Adult 55+
- Lease To Own
- No HOA Fees
- Furnished
- Primary On Main
- Air Conditioning
- Seller Finance
- Green
- Fixer Upper
- Horse
- Golf
- Fireplace
- Deck
- Garage
- Basement
- Pool
Property vs Single Family Average in 18350
Price
Taxes
Year Built
Visits
 © BRIGHT, All Rights Reserved
