
Price Reduction - Primary on Main
Address
150 Shelly Lane, Philadelphia, PA
Price
$ 549,900
Property Attributes
- MLS#PAPH2626534
- TypeSingle Family
- Listing Status ACTIVE
- CountyPHILADELPHIA
- CityPhiladelphia
- Area19115
- NeighborhoodPine Valley
- Zip19115
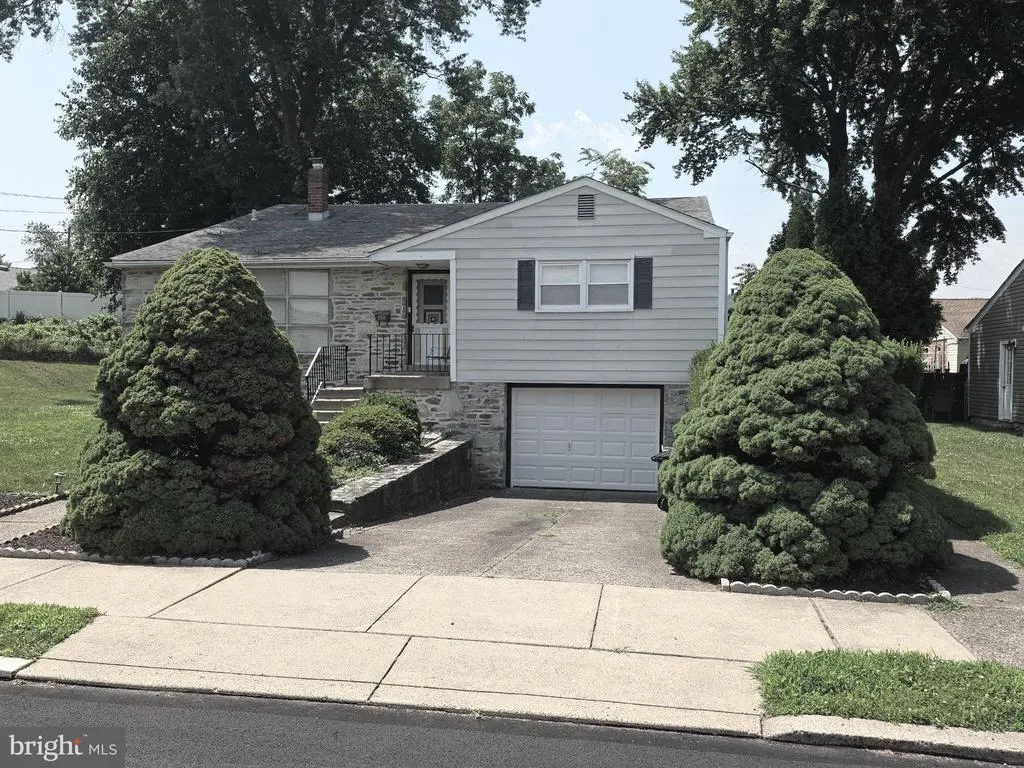
- StyleSplit Level
- Year Built1965
- Taxes$ 6777
- Price$ 549,900
- Bedrooms5
- Full Bathrooms3
- Half Bathrooms0
- Sqr Footage2291
- Lot Size0.19 Acres
Data Source:
Bright MLS
Property Description
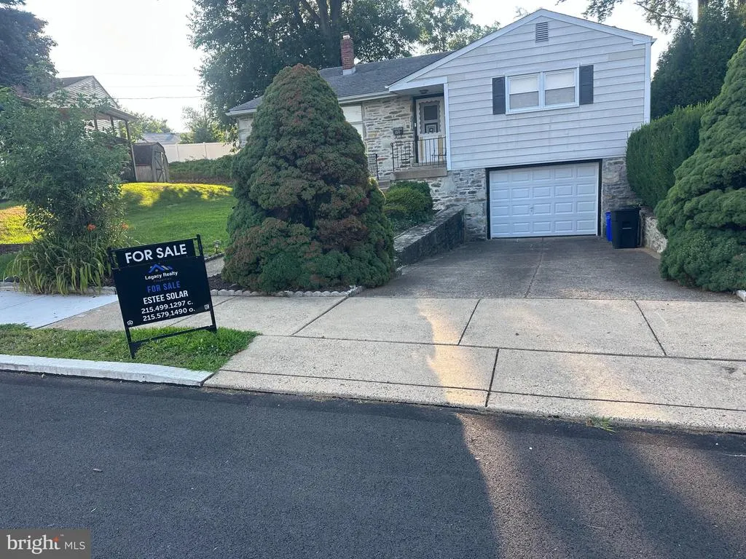
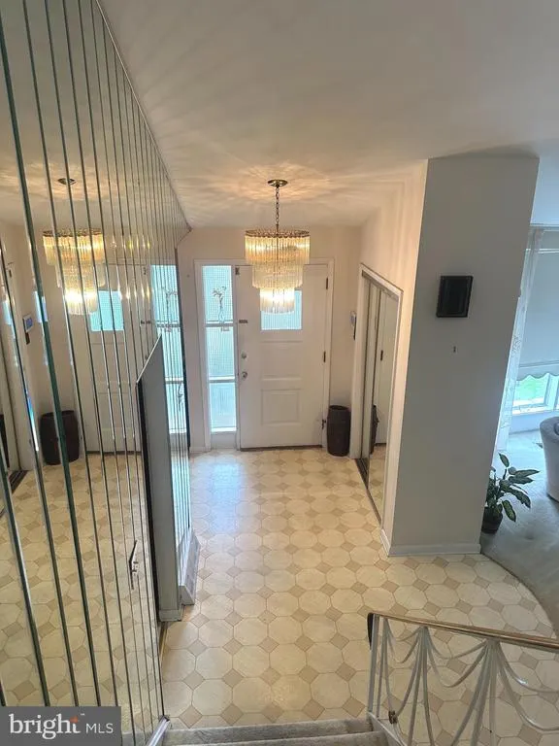
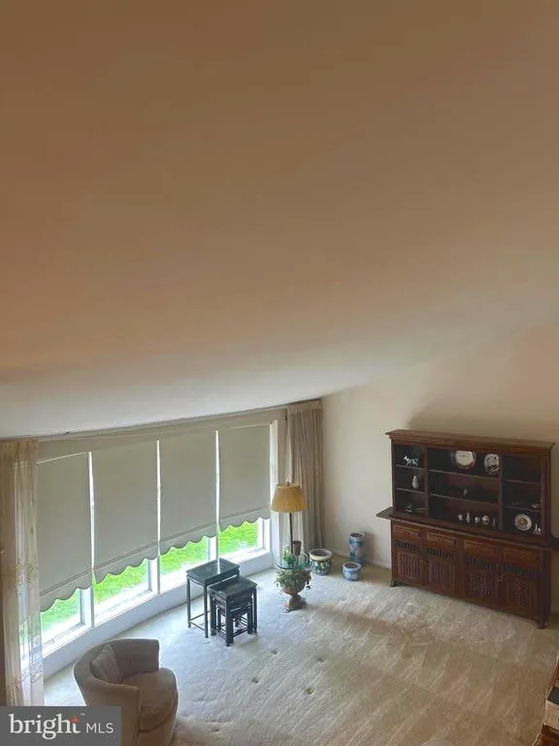
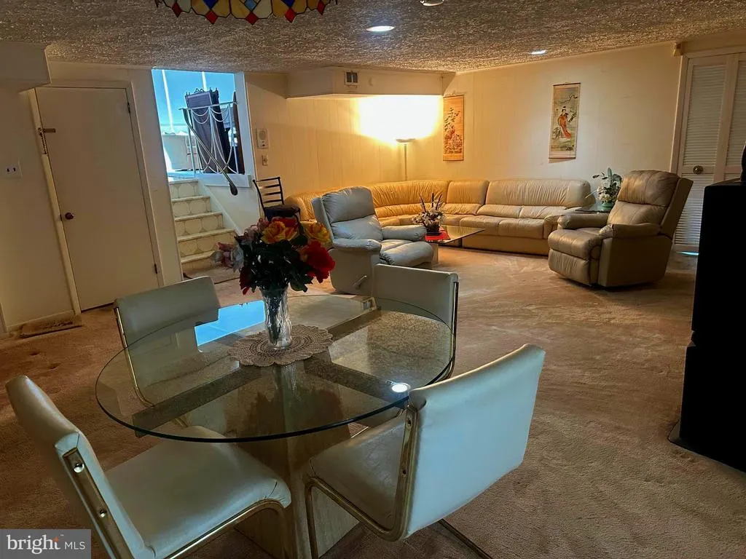
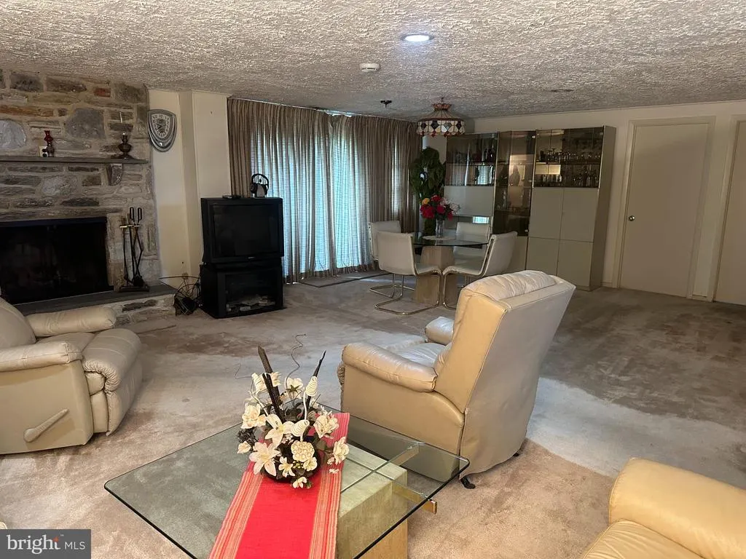
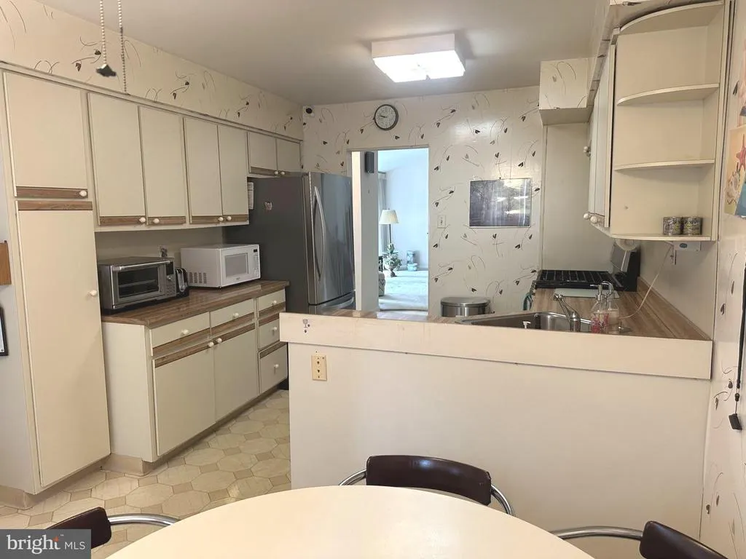
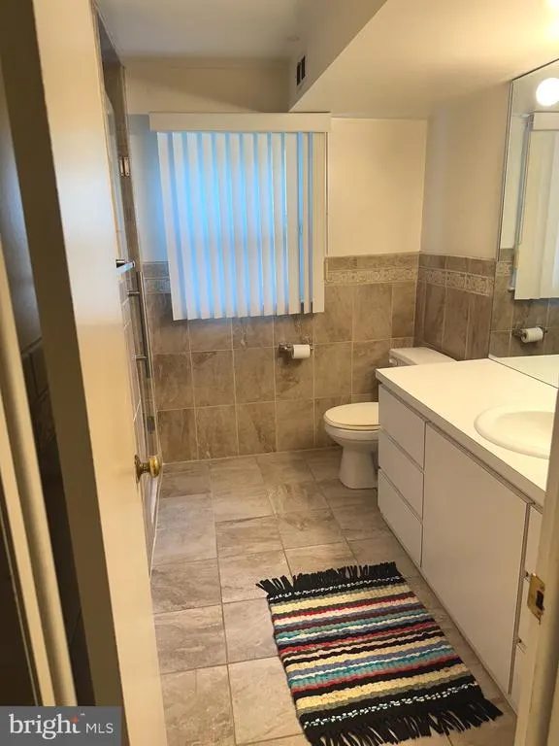
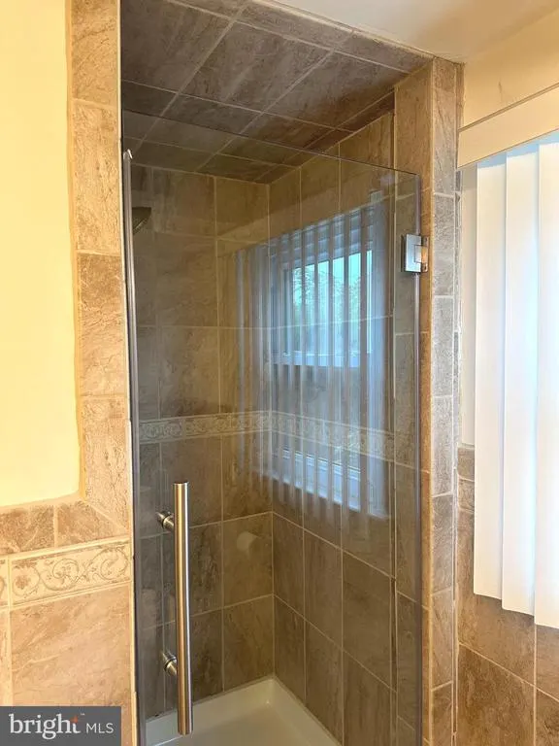
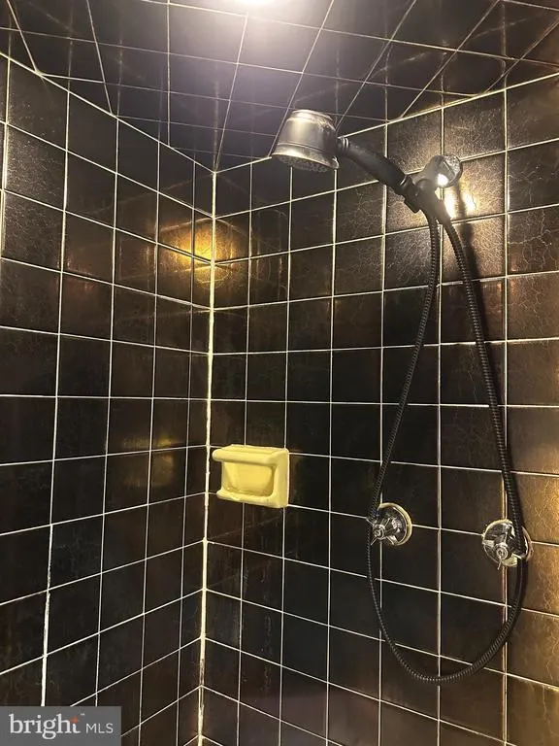
One of the largest Custom Pine Valley Home that is located at the top of a quiet cul-de-sac. Enter thru a grand two story foyer to a large eat in kitchen, private dining room and a vaulted two story living room. Head upstairs holding on to a custom brass handrail with 4 large bedrooms. The Master bedroom has a large walk in closet, and an additional closet , a full shower bathroom in suite. Three additional bedrooms with a full Bath. Lower level has a very large great room , sliding door to a private back yard with full grown trees, a large laundry room, a bedroom and a full renovated shower. Continue thru a door down stairs to the large basement and a door to the garage. Close to public transportation , great shopping and wonderful schools This home won't last !
| Price History | |
|---|---|
| 7/15/2026 | Listed $599,900 |
| 7/20/2026 | 4$579,000 |
| 7/28/2026 | 2$569,900 |
| 8/5/2026 | 4$550,000 |
| 8/18/2026 | 1$549,900 |
General Features
| Living Area | 2291 |
|---|---|
| Sewer | Public Septic,Public Sewer |
| Heating | Programmable Thermostat |
| Cooling | Central A/C |
| Possession | 0-30 Days CD |
| Roof | Shingle |
| Appliances | Dryer - Gas,ENERGY STAR Refrigerator,Extra Refrigerator/Freezer,Oven - Self Cleaning,Oven/Range - Gas,Stainless Steel Appliances,Trash Compactor,Washer - Front Loading |
| Zoning | RSD3 |
| Garage Spaces | 1.00 |
| Patio/Porch Features | Patio(s) |
| Architectural Style | Split Level |
| Security Features | Main Entrance Lock,Monitored |
| Construction Materials | Masonry |
| School District | PHILADELPHIA CITY |
| Year Built | 1965 |
| Levels | 2 |
| Tax Year | 2025 |
| Ownership | Fee Simple |
| Cool Fuel | Natural Gas |
| Accessibility | >84 Garage Door,Level Entry - Main |
| County | PHILADELPHIA |
| New Construction | No |
| Property Type | Residential |
| HOA | No |
| Subdivision Name | PINE VALLEY |
| Garage Y/N | Yes |
| Water Access Y/N | No |
| Other Structures | Above Grade,Below Grade |
| Full Baths | 3 |
| Status | ACTIVE |
| Directions | Welsh Road right turn to Darlington,right to Shelly Lane |
| City | PHILADELPHIA |
| Senior Community Y/N | No |
| MLS Area | 19115 (19115) |
| Lot Size Units | Square Feet |
| Lot Size Square Feet | 8178.00 |
| Tax Assessed Value | 484200.0 |
| Tax Annual Amount | 6777.0 |
| Home Warranty Y/N | No |
| Property Condition | Very Good |
| Structure Type | Detached |
| Condo/Coop Association fee Y/N | No |
| Bathrooms Full Main Level | 2 |
| Bathrooms Count Main Level | 2.00 |
| Price Per Sq Ft Total AG | 240.03 |
| Lease Considered Y/N | No |
| Vacation Rental Y/N | No |
| Total SQFT | 2291 |
| Location Type | Suburban |
| Standard Status | Active |
| Year Built Source | Assessor |
| Tax Lot | 272 |
| Association Recreation Fee | No |
Interior Features
| Interior Amenities | Carpet,Formal/Separate Dining Room,Wood Floors,Window Treatments,Walk-in Closet(s),Kitchen - Eat-In |
|---|---|
| Heating Fuel | Natural Gas Available |
| Basement | Garage Access,Interior Access,Poured Concrete,Space For Rooms |
| Flooring | Ceramic Tile,Carpet,Hardwood,Vinyl |
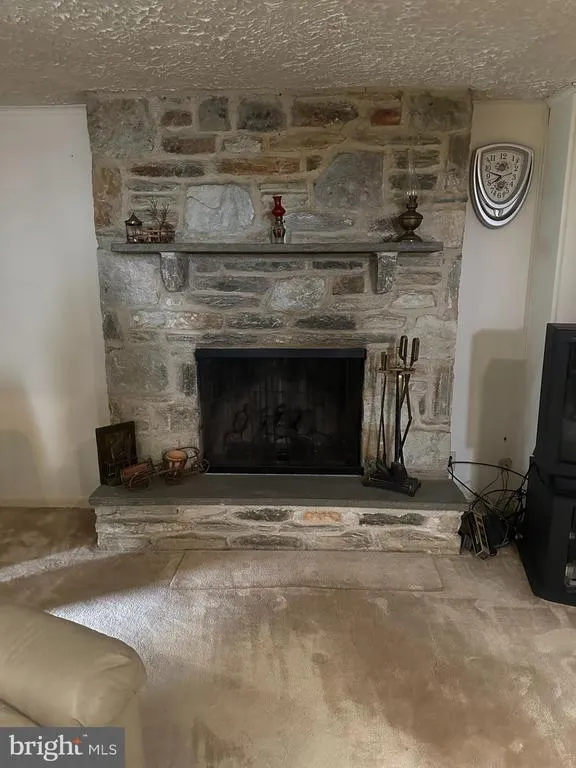
| Total Fireplaces | 1 |
| Fireplace Features | Gas/Propane |
| Hot Water | Natural Gas |
| Basement (Y/N) | Yes |
| Heating Y/N | Yes |
| Window Features | Replacement,Sliding |
| Fireplace Y/N | Yes |
| Above Grade Finished Area | 2291 |
| Central Air Y/N | Yes |
| Total Bedrooms | 5 |
| Main Level Bedrooms | 4 |
| Below Grade Finished Area Unit Type | Square Feet |
| LivingAreaSource | Assessor |
| Laundry Type | Lower Floor,Has Laundry |
| Below Grade Unfin Area Units | Square Feet |
| Below Grade Unfin SQFT Source | Assessor |
| Below Grade Finished Area Source | Assessor |
| Bedrooms Count All Lower Levels | 1 |
| Bedrooms Count Lower Level 1 | 1 |
| Bathrooms Full Lower Level 1 | 1 |
| Bathrooms Full All Lower Levels | 1 |
| Bathrooms Count Lower Level 1 | 1.00 |
| Bathrooms Count All Lower Levels | 1 |
| Above Grade Finished Area Source | Assessor |
| Above Grade Finished Area Unit Type | Square Feet |
| Total Baths | 3 |
Exterior Features
| Exterior Amenities | Sidewalks,Exterior Lighting |
|---|---|
| Pool | No Pool |
| Water Source | Public |
| Inclusions | washer,dryer,2 refrigerators |
| Total Parking Spaces | 2 |
| Garage Features | Garage - Front Entry |
| Type of Parking | Attached Garage,Driveway,On Street |
| Land Use Code | D31 |
| Foundation Details | Stone |
| Spa | No |
| Water View Y/N | No |
| Lot Dimensions | 75.00 x 107.00 |
| Lot Size Acres | 0.19 |
| Lot Size Source | Assessor |
| Waterfront Y/N | No |
| Horse Y/N | No |
| Land Assessed Value | 96840.00 |
| Navigable Water Y/N | No |
| Water Oriented Y/N | No |
| # of Attached Garage Spaces | 1 |
| LotDimensionsSource | Assessor |
Amenities
- Foreclosure
- Views
- Short Sale
- New Construction
- Adult 55+
- Lease To Own
- No HOA Fees
- Furnished
- Primary On Main
- Air Conditioning
- Seller Finance
- Green
- Fixer Upper
- Horse
- Golf
- Fireplace
- Deck
- Garage
- Basement
- Pool
Property vs Single Family Average in 19115
Price
Taxes
Year Built
Visits
 © BRIGHT, All Rights Reserved
