
Primary on Main
Address
897-00 Pine Hill Road, Philadelphia, PA
Price
$ 470,000
Property Attributes
- MLS#PAPH2626882
- TypeSingle Family
- Listing Status ACTIVE
- CountyPHILADELPHIA
- CityPhiladelphia
- Area19115
- NeighborhoodPine Valley
- Zip19115
- StyleA-Frame
- Year Built1962
- Taxes$ 6357
- Price$ 470,000
- Bedrooms3
- Full Bathrooms2
- Half Bathrooms0
- Sqr Footage2331
- Lot Size0.24 Acres
Data Source:
Bright MLS
Property Description
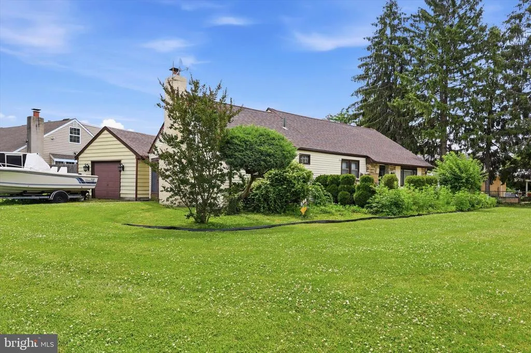
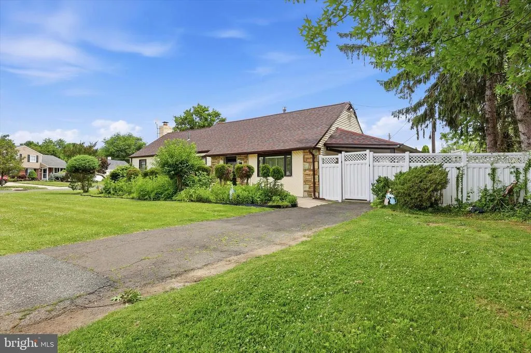
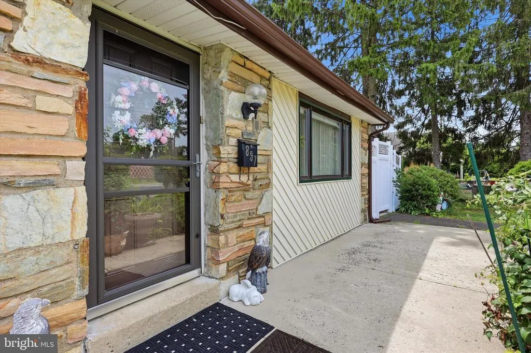
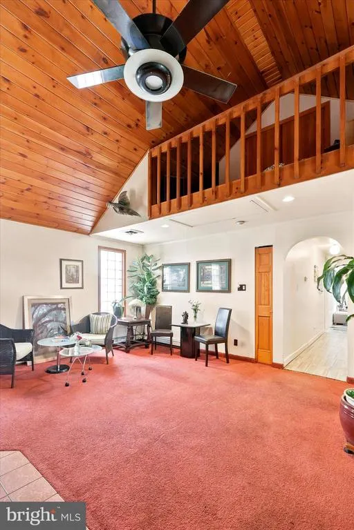
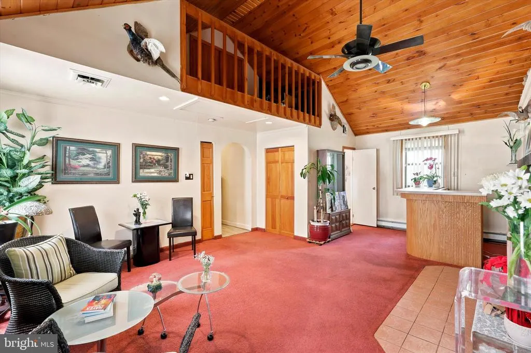
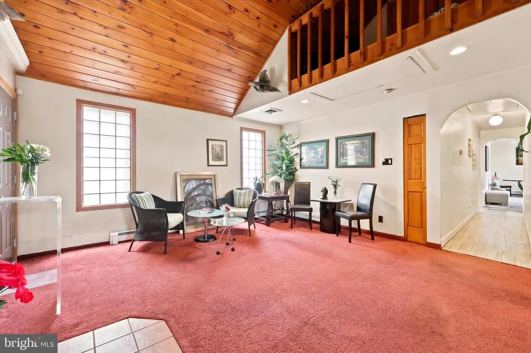
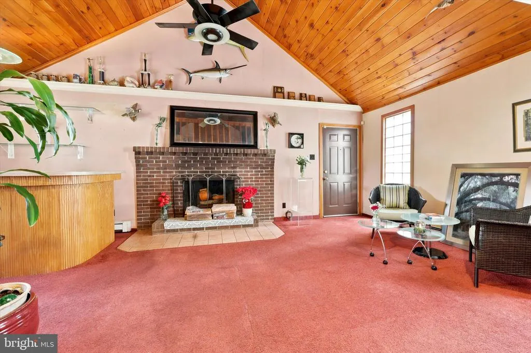
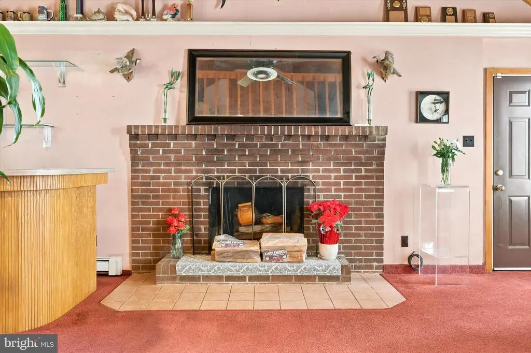
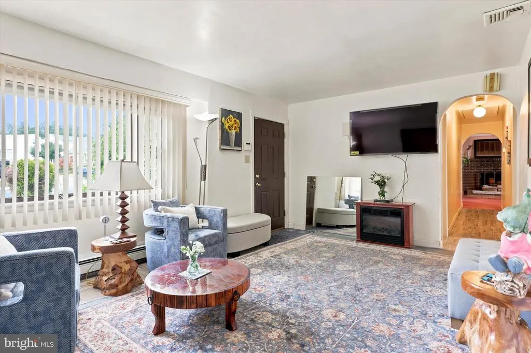
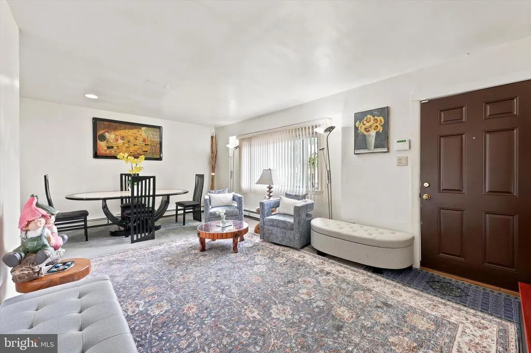
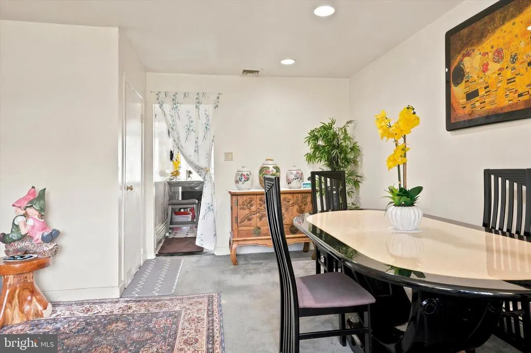
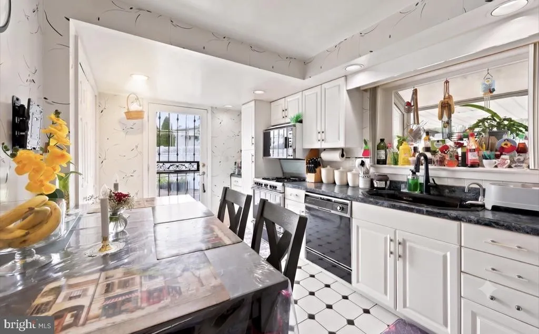
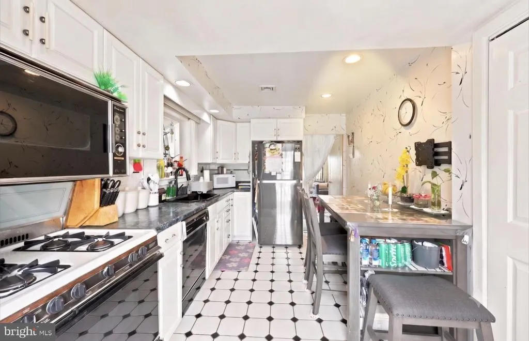
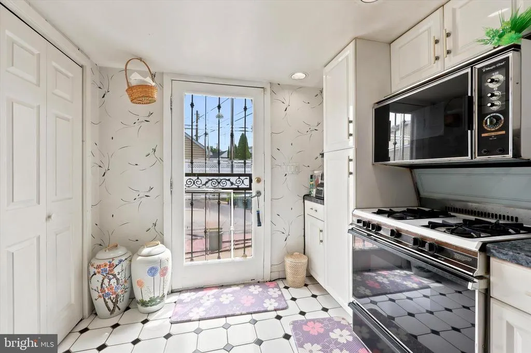
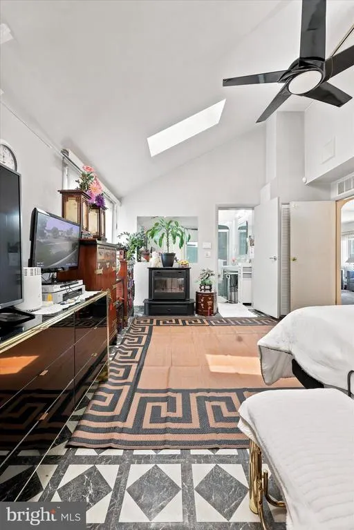
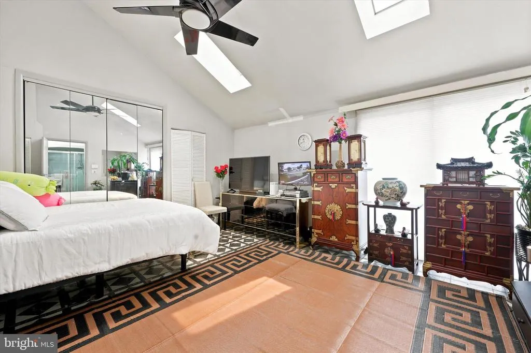
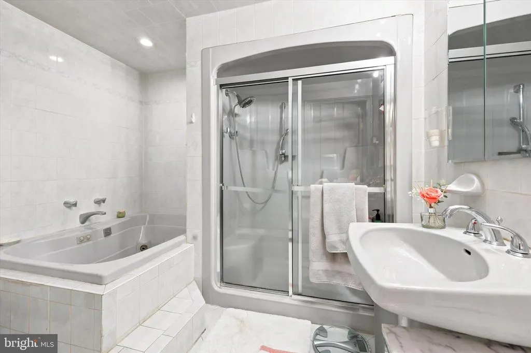
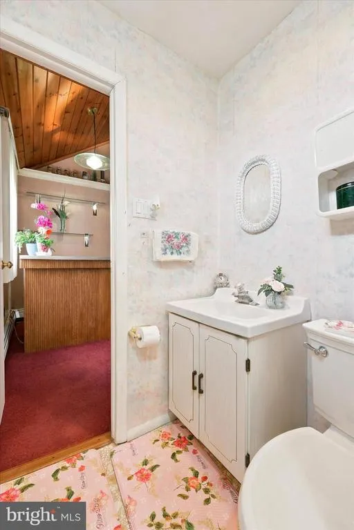
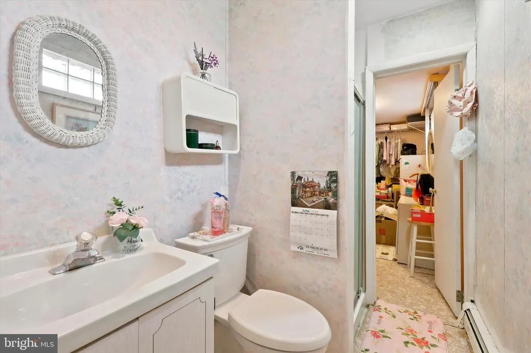
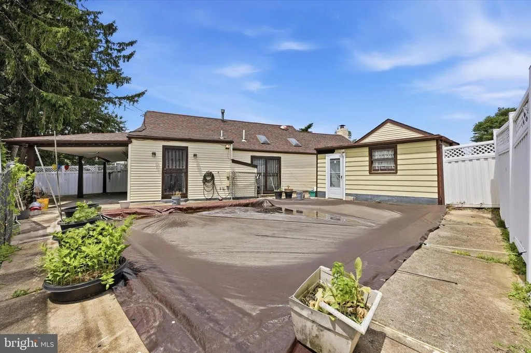
Rare corner lot home with charming curb appeal now available in desirable Pine Valley community of Philadelphia. This home has a beautiful high-ceilinged Great Room with brick wood burning fireplace, custom wooden trim ceiling and attic balcony overlooking below. Great opportunity for next home owner to further customize the attic space above that can be accessed from the den with great architectural details -come see curved arch hallway, two bedrooms with ensuite bathrooms- one of which is a converted high ceilinged primary bedroom with skylights, sliding glass doors & primary ensuite bathroom with jacuzzi and shower stall. Front entrance of home leads to a sizeable L-shaped living room, dining room and eat in kitchen with retro ceramic tiles and well maintained white cabinets updated in the early 2000s with egress to the in-ground pool. The corner lot is .25 acre, well manicured front yard and garden leading to front door entrance with privately fenced in-ground pool and sizeable concrete patio with awning- great for barbequing and gatherings. Home has 2 driveways and a 1 car garage that leads to a storage area and backyard pool. This Pine Valley area offers coveted Greenberg Elementary School (K-8th Grade) and Baldi Middle School catchment with lovely neighborhood sidewalks and meandering roads for walking, biking, jogging. Pennypack Park nature conservatory trails are minutes away off of Pine Road.
| Elementary School | Middle School | High School |
|---|---|---|
| Joseph Greenberg School Elementary School | C.C.A. Baldi Middle School | George Washington High School |
| Price History | |
|---|---|
| 6/12/2026 | Listed $470,000 |
General Features
| Living Area | 2331 |
|---|---|
| Sewer | Public Septic |
| Heating | Baseboard - Electric |
| Cooling | Central A/C |
| Utilities | Cable TV |
| Possession | 0-30 Days CD |
| Roof | Shingle |
| Appliances | Dishwasher,Disposal,Dryer,Washer,Oven/Range - Gas,Water Heater - Tankless,Built-In Microwave |
| Zoning | RSD1 |
| Garage Spaces | 1.00 |
| Patio/Porch Features | Patio(s) |
| Architectural Style | A-Frame |
| Construction Materials | Stone,Vinyl Siding |
| School District | PHILADELPHIA CITY |
| Year Built | 1962 |
| Levels | 1.5 |
| Tax Year | 2025 |
| Ownership | Fee Simple |
| Cool Fuel | Natural Gas |
| Accessibility | Other |
| County | PHILADELPHIA |
| New Construction | No |
| Property Type | Residential |
| HOA | No |
| Subdivision Name | PINE VALLEY |
| Garage Y/N | Yes |
| Water Access Y/N | No |
| Other Structures | Above Grade,Below Grade |
| Full Baths | 2 |
| Status | ACTIVE |
| Directions | Turn from Veree Rd onto Pine Hill Rd. Second home on the right side,corner lot. |
| City | PHILADELPHIA |
| Senior Community Y/N | No |
| MLS Area | 19115 (19115) |
| Lot Size Units | Square Feet |
| Lot Size Square Feet | 10483.00 |
| Tax Assessed Value | 454200.0 |
| Tax Annual Amount | 6357.0 |
| Property Condition | Good |
| Structure Type | Detached |
| Condo/Coop Association fee Y/N | No |
| Bathrooms Full Main Level | 2 |
| Bathrooms Count Main Level | 2.00 |
| Price Per Sq Ft Total AG | 201.63 |
| Acceptable Financing | Cash,Conventional |
| Vacation Rental Y/N | No |
| Total SQFT | 2331 |
| Location Type | Corner Lot/Unit |
| Standard Status | Active |
| Year Built Source | Assessor |
| Tax Lot | 458 |
Interior Features
| Interior Amenities | Attic,Bathroom - Jetted Tub,Carpet,Ceiling Fan(s),Combination Dining/Living,Kitchen - Eat-In,Recessed Lighting,Bathroom - Stall Shower |
|---|---|
| Heating Fuel | Natural Gas |
| Flooring | Ceramic Tile,Carpet |
| Total Fireplaces | 1 |
| Hot Water | Electric |
| Basement (Y/N) | No |
| Heating Y/N | Yes |
| Fireplace Y/N | Yes |
| Above Grade Finished Area | 2331 |
| Central Air Y/N | Yes |
| Total Bedrooms | 3 |
| Main Level Bedrooms | 3 |
| Below Grade Finished Area Unit Type | Square Feet |
| LivingAreaSource | Assessor |
| Below Grade Unfin Area Units | Square Feet |
| Below Grade Unfin SQFT Source | Assessor |
| Below Grade Finished Area Source | Assessor |
| Above Grade Finished Area Source | Assessor |
| Above Grade Finished Area Unit Type | Square Feet |
| Total Baths | 2 |
Exterior Features
| Pool | Yes - Personal |
|---|---|
| Fencing | Vinyl |
| Water Source | Public |
| Total Parking Spaces | 5 |
| Garage Features | Additional Storage Area,Garage - Side Entry |
| Type of Parking | Attached Garage,Driveway |
| Land Use Code | A16 |
| Foundation Details | Slab |
| Water View Y/N | No |
| Lot Dimensions | 101.00 x 126.00 |
| Lot Size Acres | 0.24 |
| Lot Size Source | Assessor |
| Waterfront Y/N | No |
| Land Assessed Value | 90840.00 |
| Navigable Water Y/N | No |
| Water Oriented Y/N | No |
| # of Attached Garage Spaces | 1 |
| LotDimensionsSource | Assessor |
Amenities
- Foreclosure
- Views
- Short Sale
- New Construction
- Adult 55+
- Lease To Own
- No HOA Fees
- Furnished
- Primary On Main
- Air Conditioning
- Seller Finance
- Green
- Fixer Upper
- Horse
- Golf
- Fireplace
- Deck
- Garage
- Basement
- Pool
Property vs Single Family Average in 19115
Price
Taxes
Year Built
Visits
 © BRIGHT, All Rights Reserved
