
Primary on Main
Address
1825 S 2nd Avenue, Pottsville, PA
Price
$ 205,000
Property Attributes
- MLS#PASK2027112
- TypeSingle Family
- Listing Status ACTIVE
- CountySCHUYLKILL
- CityPottsville
- AreaPottsville
- NeighborhoodPottsville
- Zip17901
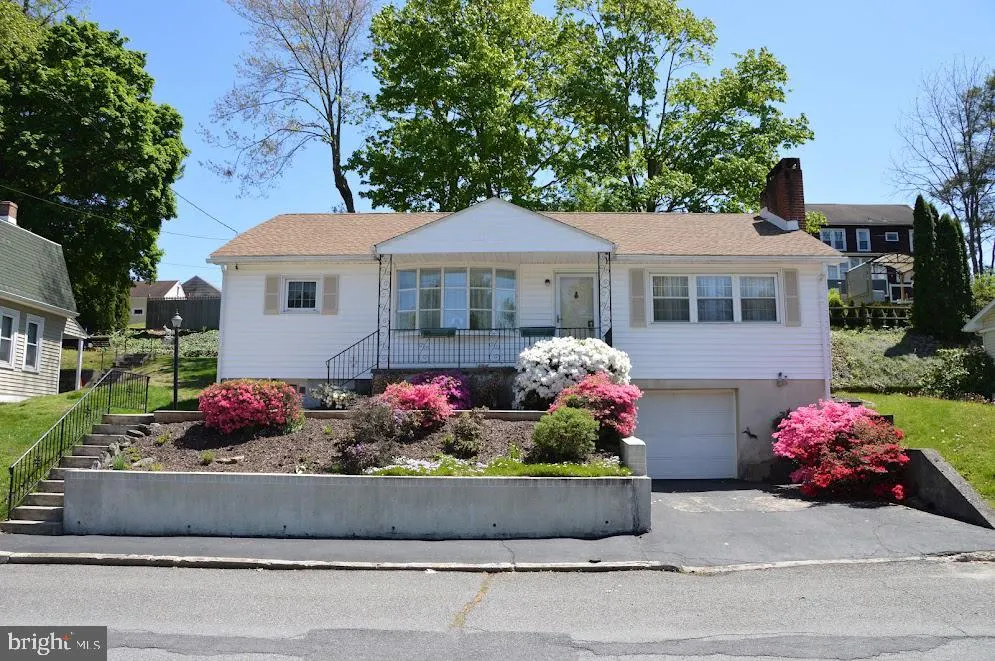
- StyleRanch/Rambler
- Year Built1960
- Taxes$ 3640
- Price$ 205,000
- Bedrooms3
- Full Bathrooms1
- Half Bathrooms1
- Sqr Footage1718
- Lot Size0.11 Acres
Data Source:
Bright MLS
Property Description
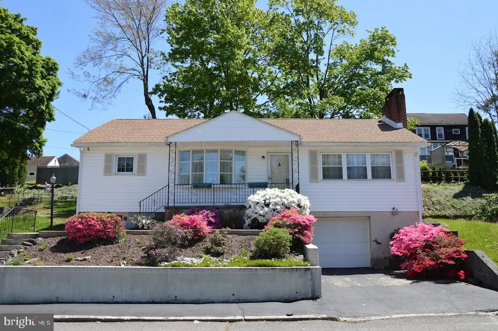
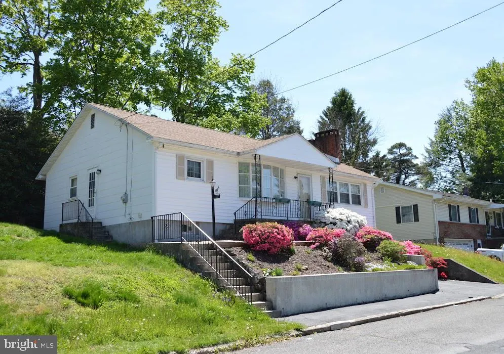
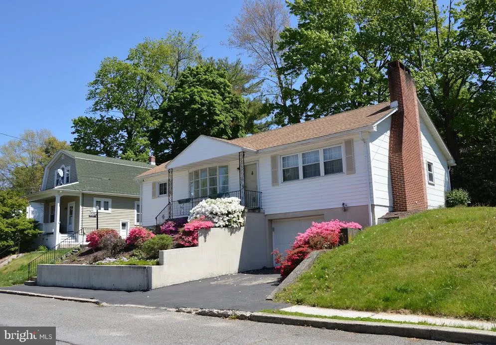
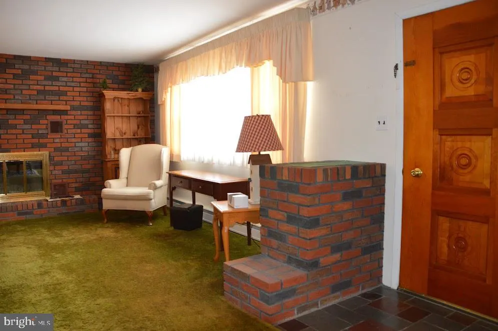
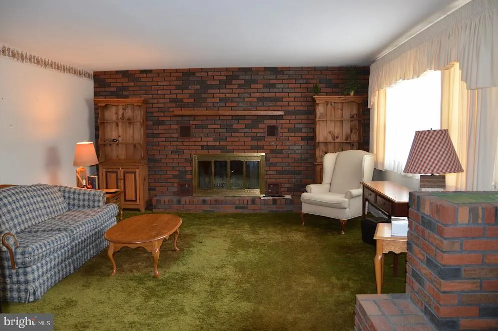
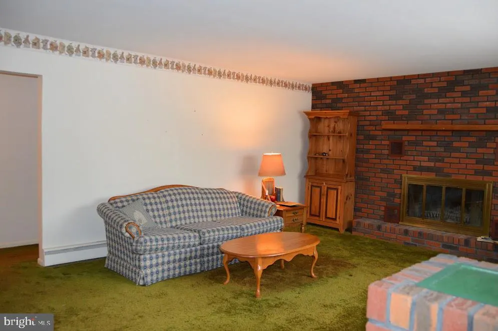
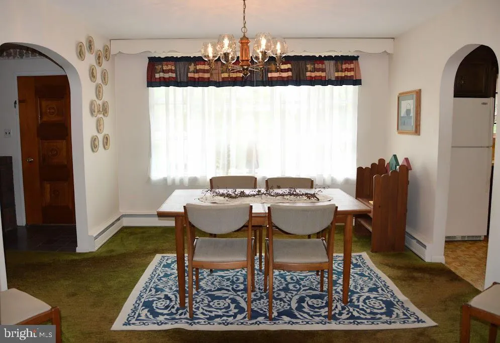
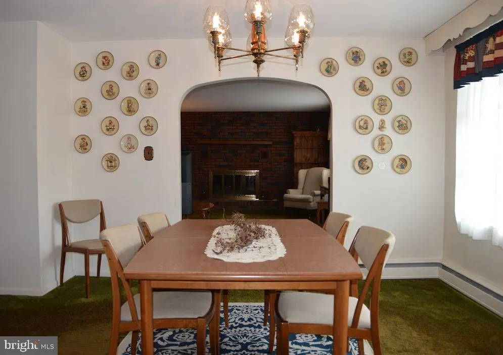
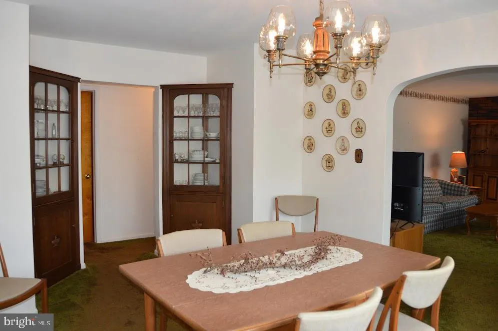
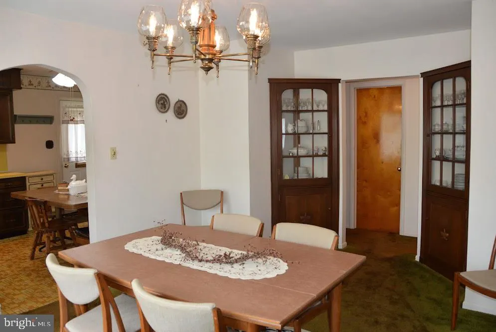
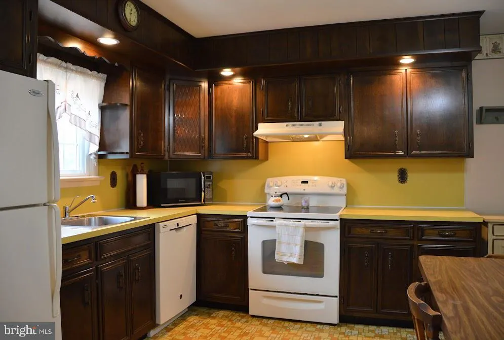
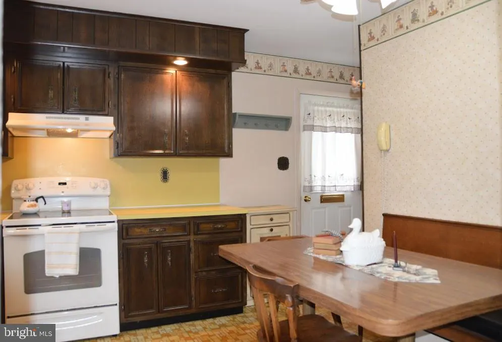
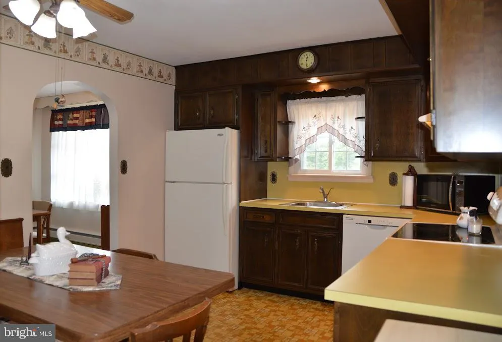
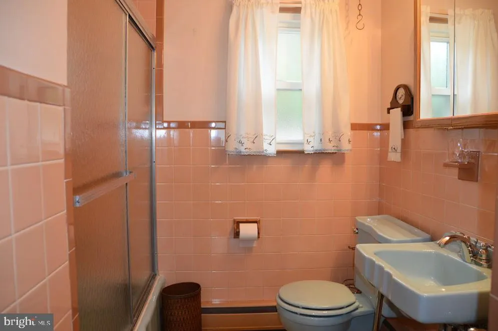

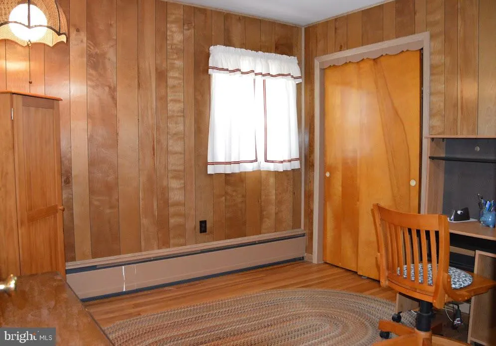
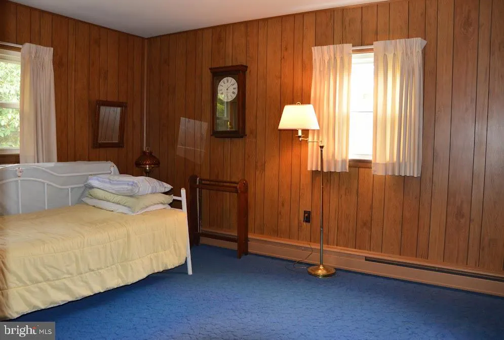
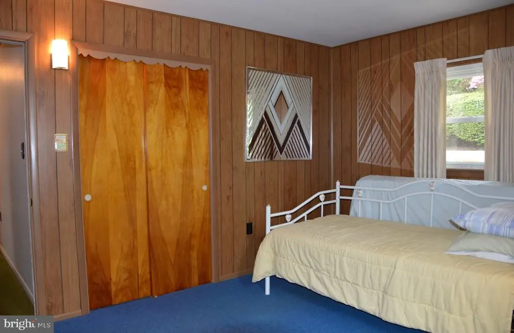
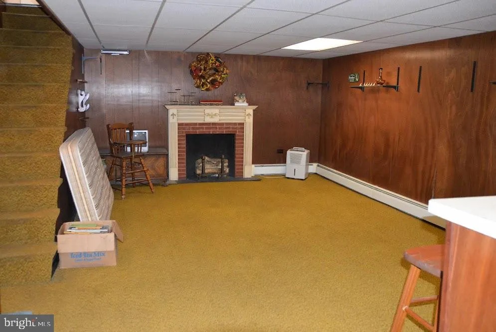
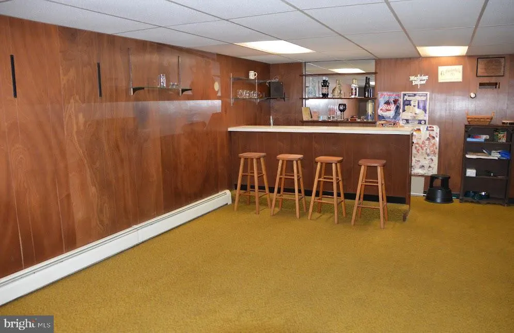
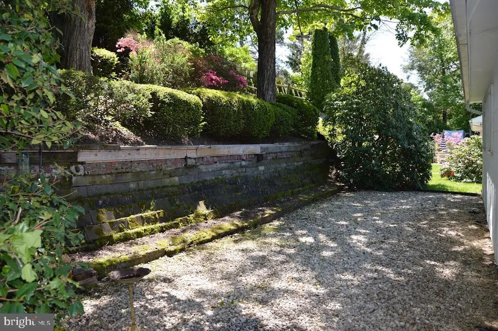
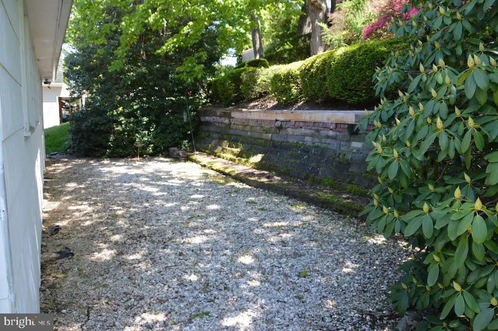
Back on the market through no fault of the property and ready for a quick settlement! Your second chance to own this home. This well-built 3-bedroom, 1.5-bath ranch is perfectly situated just steps away from the local schools, sports complex, and public swimming pool. Enjoy easy access to the nearby walking paths and recreation area, making this a dream spot for active lifestyles. Clean, sturdy, and move-in ready, it offers the perfect canvas for your modern updates. Featuring a newer roof, replacement windows, and an updated electric panel. With a partially finished basement for extra living space, a 1-car garage, and all appliances included (kitchen + laundry), this home is ready for your personal touch. Call for your private tour today!
| Elementary School | Middle School | High School |
|---|---|---|
| John S. Clarke Elementary Center | D.H.H. Lengel Middle School | Pottsville Area Hs |
| Price History | |
|---|---|
| 5/15/2026 | Listed $210,000 |
| 7/24/2026 | 3$205,000 |
General Features
| Living Area | 1718 |
|---|---|
| Sewer | Public Sewer |
| Heating | Baseboard - Hot Water,Other |
| Cooling | Ceiling Fan(s),Window Unit(s) |
| Utilities | Above Ground |
| Possession | Settlement |
| Roof | Shingle |
| Appliances | Dishwasher,Dryer - Electric,Extra Refrigerator/Freezer,Microwave,Stove,Washer |
| Zoning | R-1A |
| Garage Spaces | 1.00 |
| Architectural Style | Ranch/Rambler |
| Construction Materials | Concrete,Vinyl Siding |
| School District | POTTSVILLE AREA |
| Year Built | 1960 |
| Electric | 200+ Amp Service |
| Levels | 1 |
| Tax Year | 2026 |
| Ownership | Fee Simple |
| Cool Fuel | None |
| Accessibility | None |
| County | SCHUYLKILL |
| New Construction | No |
| Property Type | Residential |
| HOA | No |
| Subdivision Name | POTTSVILLE |
| Garage Y/N | Yes |
| Water Access Y/N | No |
| Other Structures | Above Grade,Below Grade |
| Full Baths | 1 |
| Status | ACTIVE |
| Directions | Please use GPS. |
| City | POTTSVILLE |
| Senior Community Y/N | No |
| MLS Area | Pottsville (13368) |
| Lot Size Units | Square Feet |
| Lot Size Square Feet | 4792.00 |
| Tax Assessed Value | 200600.0 |
| Tax Annual Amount | 3640.0 |
| Home Warranty Y/N | No |
| Structure Type | Detached |
| Condo/Coop Association fee Y/N | No |
| Bathrooms Full Main Level | 1 |
| Bathrooms Count Main Level | 1.00 |
| Price Per Sq Ft Total AG | 151.85 |
| Acceptable Financing | Cash,Conventional |
| Lease Considered Y/N | No |
| Vacation Rental Y/N | No |
| Total SQFT | 1718 |
| Standard Status | Active |
| Year Built Source | Estimated |
| Tax Lot | 37 |
Interior Features
| Interior Amenities | Attic,Bathroom - Tub Shower,Carpet,Ceiling Fan(s),Dining Area,Entry Level Bedroom,Floor Plan - Traditional,Kitchen - Eat-In,Wood Floors |
|---|---|
| Heating Fuel | Oil,Wood |
| Basement | Garage Access,Heated,Improved,Interior Access,Partially Finished,Walkout Level |
| Flooring | Carpet,Hardwood,Tile/Brick,Laminated |
| Total Fireplaces | 1 |
| Fireplace Features | Brick,Mantel(s),Wood |
| Hot Water | Oil |
| Basement (Y/N) | Yes |
| Heating Y/N | Yes |
| Fireplace Y/N | Yes |
| Above Grade Finished Area | 1350 |
| Half Baths | 1 |
| Central Air Y/N | No |
| Total Bedrooms | 3 |
| Below Grade Finished Area | 368 |
| Room Type | Living Room,Dining Room,Primary Bedroom,Bedroom 2,Bedroom 3,Kitchen,Den |
| Main Level Bedrooms | 3 |
| Below Grade Finished Area Unit Type | Square Feet |
| LivingAreaSource | Estimated |
| Laundry Type | Dryer In Unit,Washer In Unit,Basement |
| Below Grade Unfin Area Units | Square Feet |
| Below Grade Unfin SQFT Source | Assessor |
| Below Grade Finished Area Source | Estimated |
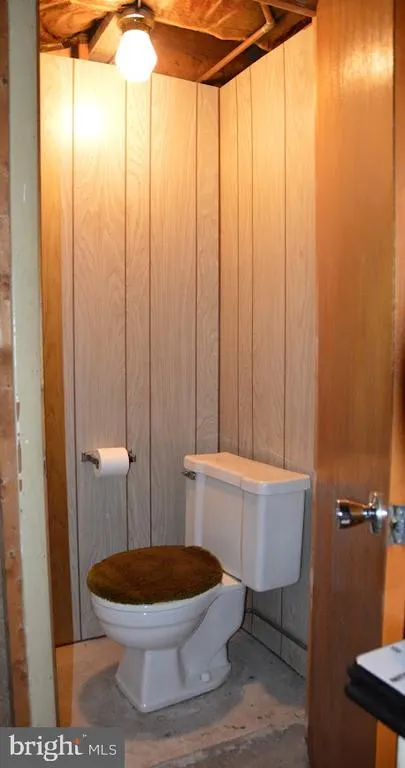
| Bathrooms Half Lower Level 1 | 1 |
| Bathrooms Half All Lower Levels | 1 |
| Bathrooms Count Lower Level 1 | 1.00 |
| Bathrooms Count All Lower Levels | 1 |
| Above Grade Finished Area Source | Estimated |
| Above Grade Finished Area Unit Type | Square Feet |
| Total Baths | 2 |
Exterior Features
| Exterior Amenities | Sidewalks,Street Lights |
|---|---|
| Pool | No Pool |
| Parking Features | Asphalt Driveway |
| Water Source | Public |
| Inclusions | Kitchen refrigerator,microwave,stove,dishwasher,1 window air conditioner,1 window fan,Bar and 5 barstools,clothing washer & dryer,2 tall and 2 short metal shelves in basement,deep freezer,2 dehumidif |
| Total Parking Spaces | 2 |
| Garage Features | Garage - Front Entry,Inside Access,Garage Door Opener |
| Type of Parking | Driveway,Attached Garage,On Street |
| Land Use Code | 101 |
| Foundation Details | Other |
| Water View Y/N | No |
| Lot Dimensions | 55.00 x 85.00 |
| Lot Size Acres | 0.11 |
| Lot Size Source | Assessor |
| Waterfront Y/N | No |
| Navigable Water Y/N | No |
| Water Oriented Y/N | No |
| # of Attached Garage Spaces | 1 |
| LotDimensionsSource | Assessor |
Room Details
| Room | Dimensions | Level | Flooring | Details |
|---|---|---|---|---|
| Bedroom 2 | Main | Flooring - HardWood | ||
| Bedroom 3 | Main | Flooring - Carpet | ||
| Den | Lower 1 | |||
| Dining Room | Main | Flooring - Carpet | ||
| Kitchen | Main | Kitchen - Eat-in,Flooring - Laminated | ||
| Living Room | Main | Flooring - Carpet,Fireplace - Wood Burning | ||
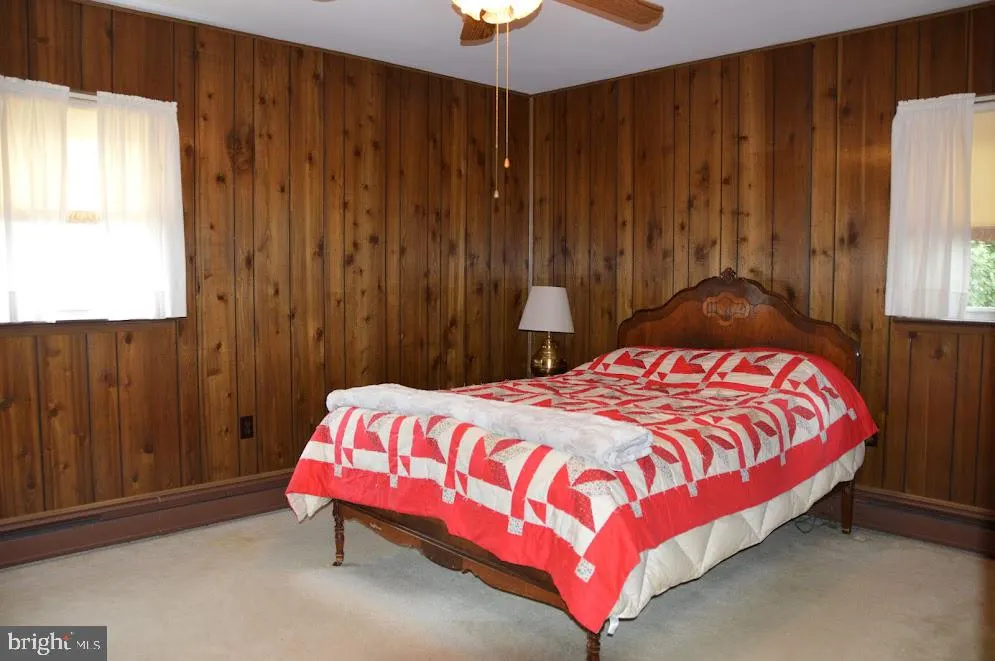
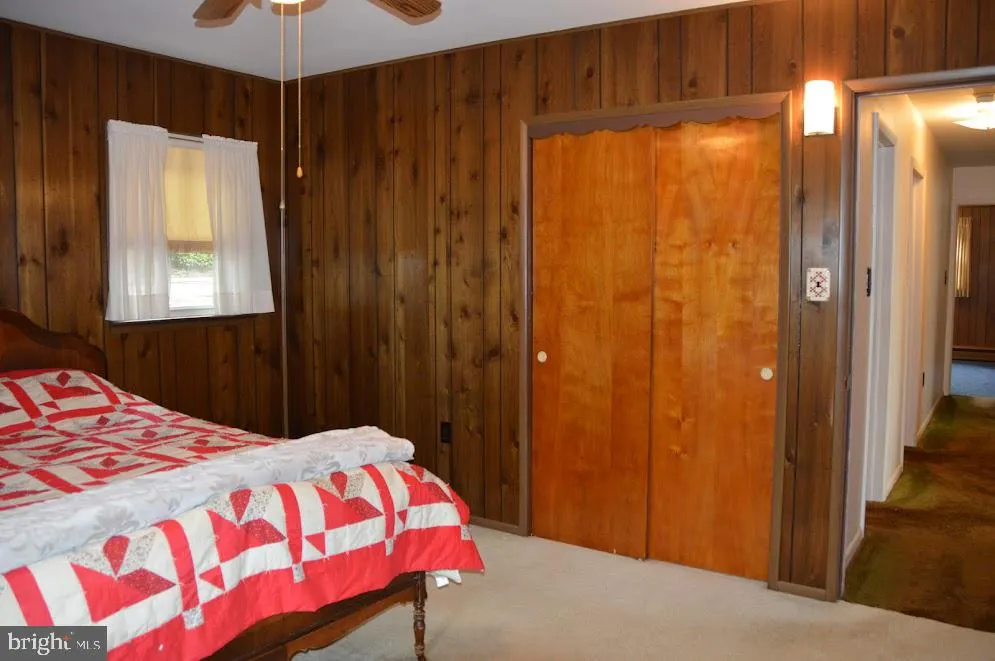
| Primary Bedroom | Main | Flooring - Carpet,Ceiling Fan(s) |
Amenities
- Foreclosure
- Views
- Short Sale
- New Construction
- Adult 55+
- Lease To Own
- No HOA Fees
- Furnished
- Primary On Main
- Air Conditioning
- Seller Finance
- Green
- Fixer Upper
- Horse
- Golf
- Fireplace
- Deck
- Garage
- Basement
- Pool
Property vs Single Family Average in 17901
Price
Taxes
Year Built
Visits
 © BRIGHT, All Rights Reserved
