
Price Reduction - Foreclosure - Views
Address
531 Peacock Street, Pottsville, PA
Price
$ 77,500
Property Attributes
- MLS#PASK2028144
- TypeSingle Family
- Listing Status ACTIVE
- CountySCHUYLKILL
- CityPottsville
- AreaPottsville
- NeighborhoodPottsville
- Zip17901
- StyleTraditional
- Year Built1920
- Taxes$ 2136
- Price$ 77,500
- Bedrooms4
- Full Bathrooms2
- Half Bathrooms0
- Sqr Footage1664
- Lot Size0.17 Acres
Data Source:
Bright MLS
Property Description
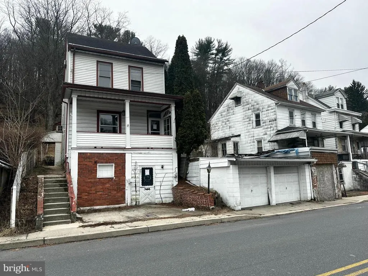
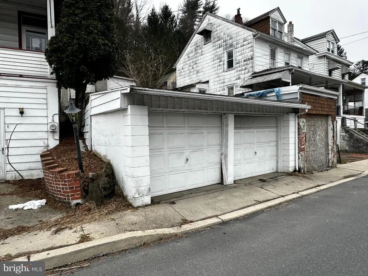
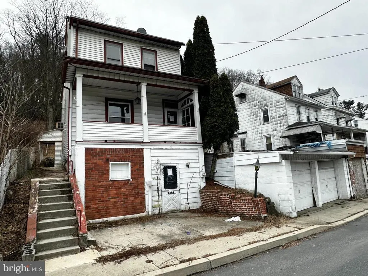
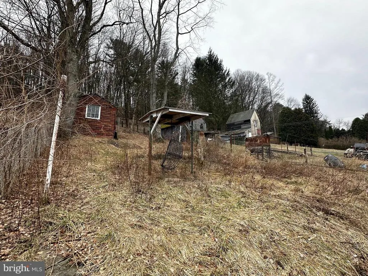
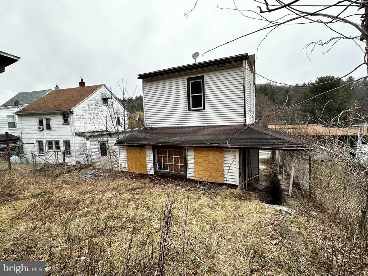
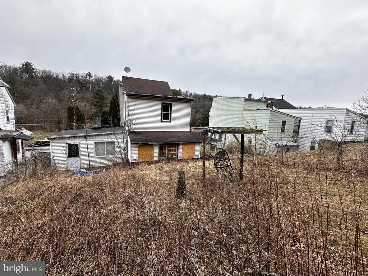
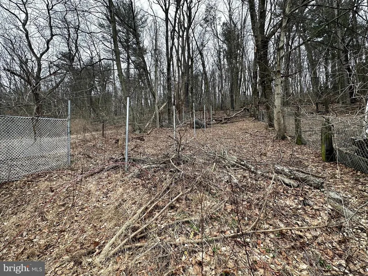
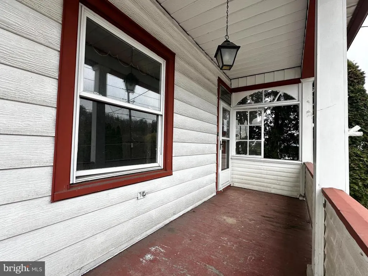
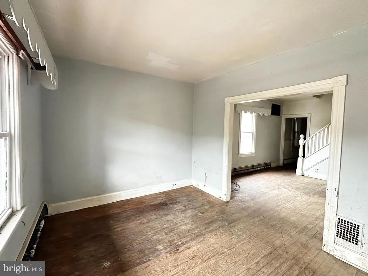
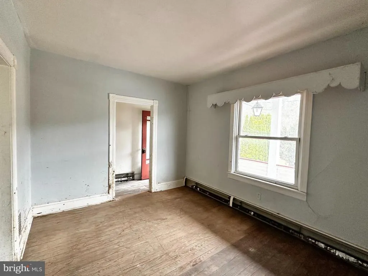
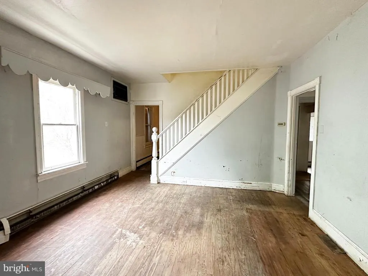
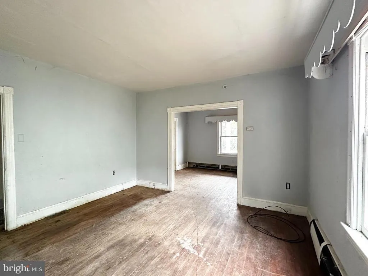
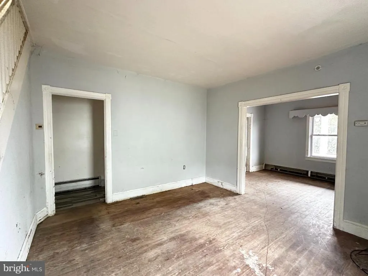
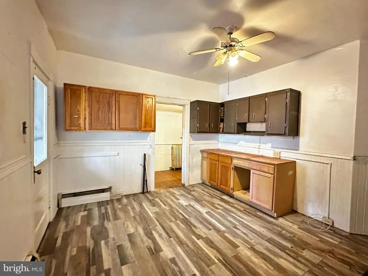
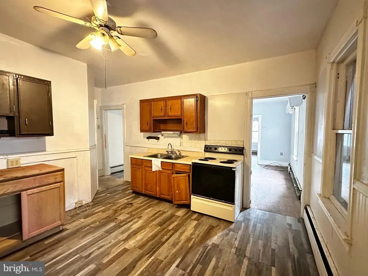
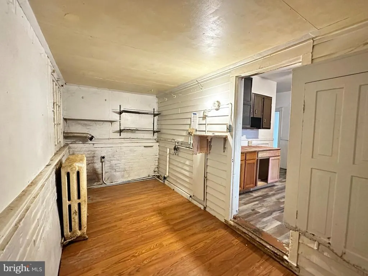
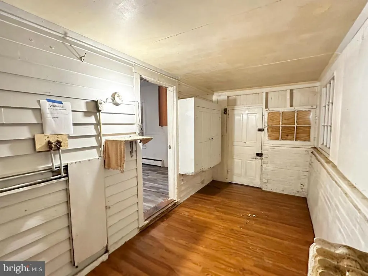
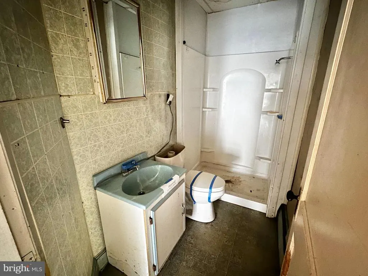
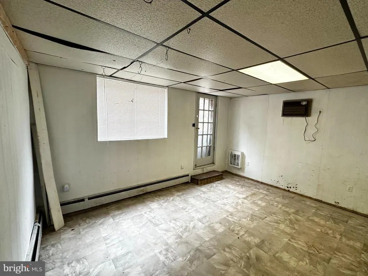
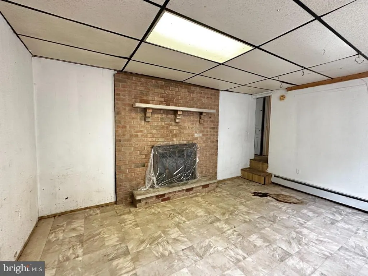
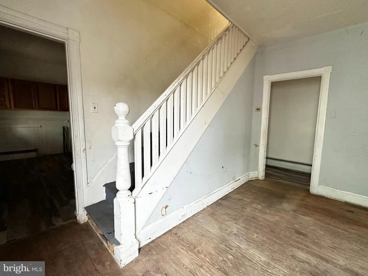
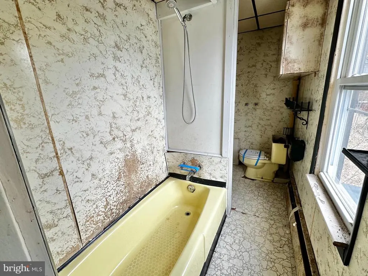
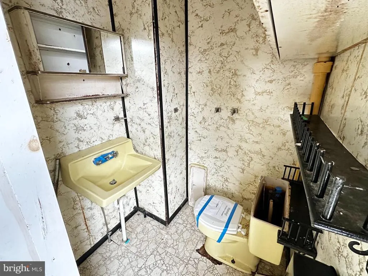
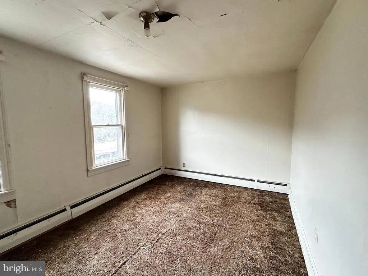

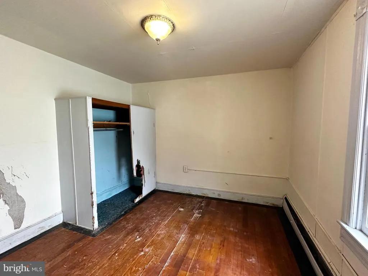
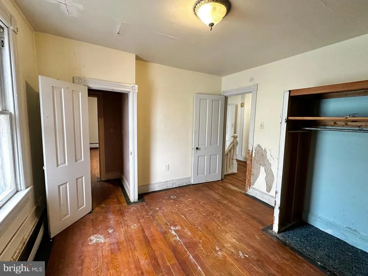
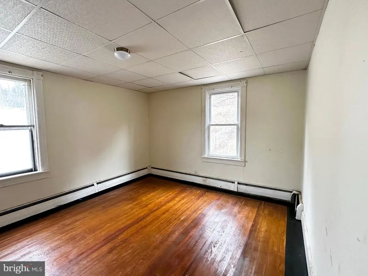
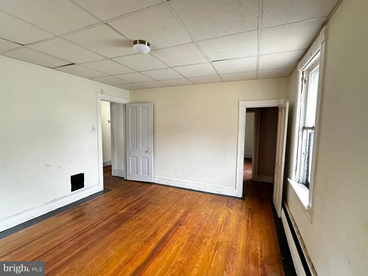
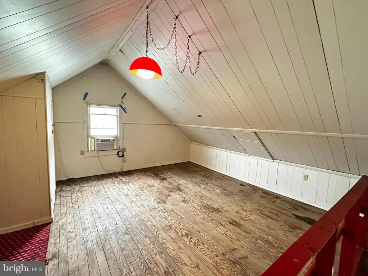
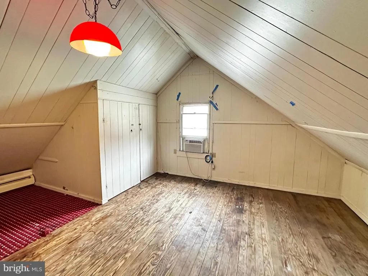
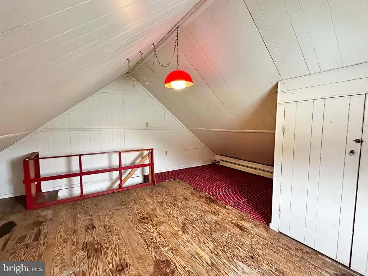
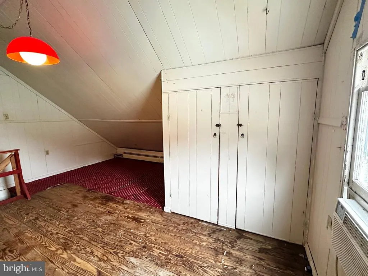
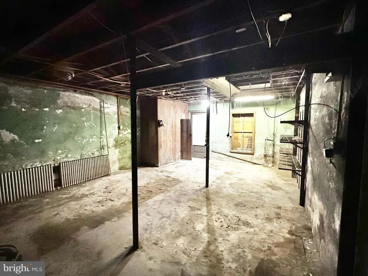
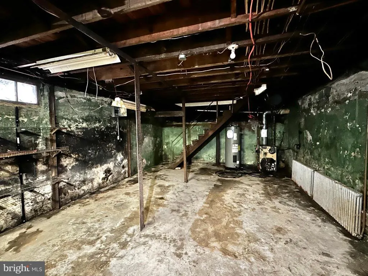
This desirable Pottsville home is ready for a new owner! Arriving at the home, parking is an ease with the detached garage. Crossing the lovely front porch and entering the home, one is greeted by the foyer area and a bright living room which flows into the dining area. Off the dining room is a large kitchen with an abundance of countertop space. Located in the rear of the home is a convenient first floor laundry area. A bonus first floor bathroom and family area are ideal for entertaining. Continuing upstairs are three spacious bedrooms and a full bathroom. A large fourth bedroom with an abundance of closet space is located in the attic. The basement provides plenty of storage space and has ground level access out of the front. In the rear is a large backyard, which is perfect for outside summer enjoyment. Being offered at $77,500, call to schedule a private showing today!
| High School |
|---|
| Pottsville High School |
| Price History | |
|---|---|
| 7/7/2026 | Listed $79,900 |
| 8/21/2026 | 4$77,500 |
General Features
| Living Area | 1664 |
|---|---|
| Sewer | Public Sewer |
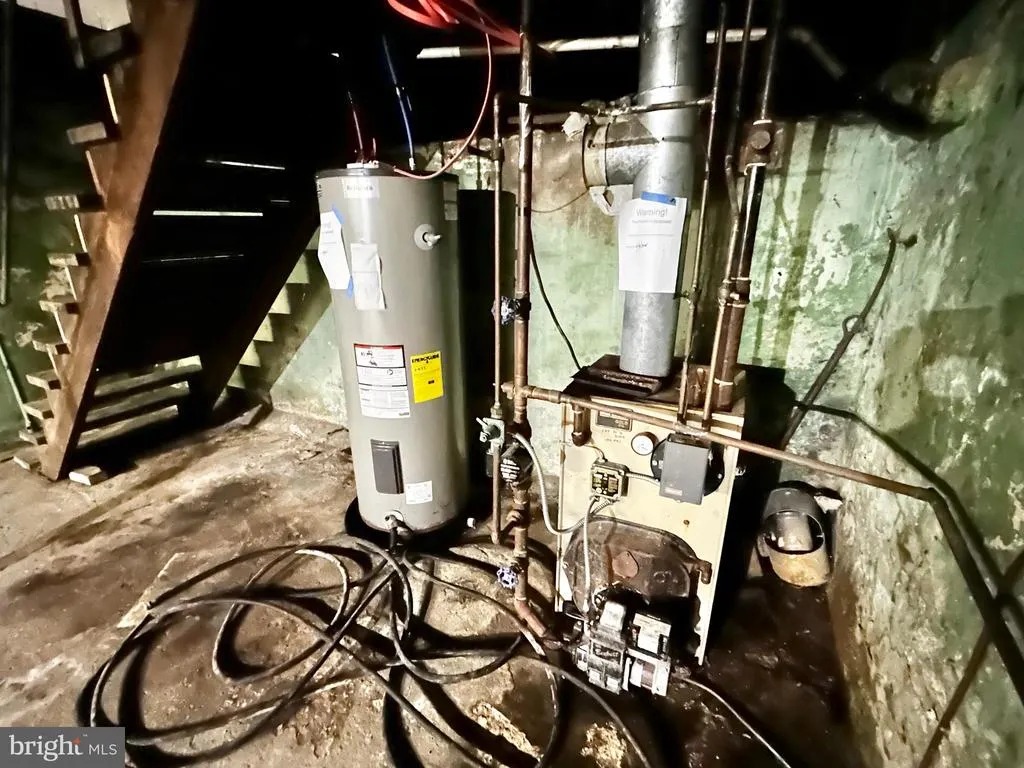
| Heating | Hot Water |
| Cooling | None |
| Possession | Settlement |
| Roof | Asphalt |
| Appliances | Dishwasher |
| Zoning | RESIDENTIAL |
| Garage Spaces | 2.00 |
| Architectural Style | Traditional |
| Construction Materials | Vinyl Siding |
| School District | POTTSVILLE AREA |
| Year Built | 1920 |
| View | Mountain,Trees/Woods |
| Levels | 3 |
| Tax Year | 2025 |
| Ownership | Fee Simple |
| Cool Fuel | None |
| Accessibility | None |
| County | SCHUYLKILL |
| New Construction | No |
| Property Type | Residential |
| HOA | No |
| Subdivision Name | POTTSVILLE |
| Garage Y/N | Yes |
| Water Access Y/N | No |
| Other Structures | Above Grade,Below Grade |
| Total Rooms | 11 |
| Full Baths | 2 |
| Status | ACTIVE |
| Directions | From Rt 61,turn left onto Terry Reiley Way. Turn left onto Nichols St. Turn right onto N Centre St. Proceed onto Peacock St. Continue about 1 mile,the destination will be on your left. |
| City | POTTSVILLE |
| Senior Community Y/N | No |
| MLS Area | Pottsville (13368) |
| Lot Size Units | Square Feet |
| Lot Size Square Feet | 7405.00 |
| Tax Assessed Value | 117700.0 |
| Tax Annual Amount | 2136.14 |
| Structure Type | Detached |
| Condo/Coop Association fee Y/N | No |
| Bathrooms Full Main Level | 1 |
| Bathrooms Count Main Level | 1.00 |
| Price Per Sq Ft Total AG | 46.57 |
| Acceptable Financing | Cash |
| Additional Parcels Y/N | No |
| Vacation Rental Y/N | No |
| Total SQFT | 2219 |
| Standard Status | Active |
| Year Built Source | Estimated |
| Tax Lot | 40 |
Interior Features
| Interior Amenities | Attic,Carpet,Dining Area,Family Room Off Kitchen,Floor Plan - Traditional |
|---|---|
| Heating Fuel | Oil |
| Basement | Front Entrance,Interior Access,Improved,Unfinished |
| Flooring | Wood,Vinyl,Carpet |
| Total Fireplaces | 1 |
| Fireplace Features | Wood |
| Hot Water | Electric |
| Basement (Y/N) | Yes |
| Heating Y/N | Yes |
| Fireplace Y/N | Yes |
| Above Grade Finished Area | 1664 |
| Central Air Y/N | No |
| Total Bedrooms | 4 |
| Room Type | Living Room,Dining Room,Bedroom 2,Bedroom 3,Bedroom 4,Kitchen,Den,Bedroom 1,Laundry,Bathroom 1,Bathroom 2 |
| Below Grade Finished Area Unit Type | Square Feet |
| LivingAreaSource | Estimated |
| Laundry Type | Main Floor |
| Below Grade Unfin Area Units | Square Feet |
| Below Grade Unfin SQFT | 555 |
| Below Grade Unfin SQFT Source | Estimated |
| Below Grade Finished Area Source | Assessor |
| Bedrooms Count All Upper Levels | 4 |
| Bedrooms Count Upper Level 1 | 3 |
| Bedrooms Count Upper Level 2 | 1 |
| Bathrooms Full Upper Level 1 | 1 |
| Bathrooms Full All Upper Levels | 1 |
| Bathrooms Count Upper Level 1 | 1.00 |
| Bathrooms Count All Upper Levels | 1 |
| Above Grade Unfin Area Units | Square Feet |
| Above Grade Unfin SQFT Source | Estimated |
| Above Grade Finished Area Source | Estimated |
| Above Grade Finished Area Unit Type | Square Feet |
| Total Baths | 2 |
Exterior Features
| Pool | No Pool |
|---|---|
| Fencing | Chain Link |
| Water Source | Public |
| Total Parking Spaces | 2 |
| Garage Features | Garage - Front Entry |
| Type of Parking | Detached Garage |
| Land Use Code | 101 |
| Foundation Details | Stone |
| Spa | No |
| Water View Y/N | No |
| Lot Dimensions | 36.00 x 200.00 |
| Lot Size Acres | 0.17 |
| Lot Size Source | Assessor |
| Waterfront Y/N | No |
| Horse Y/N | No |
| Land Assessed Value | 6300.00 |
| Navigable Water Y/N | No |
| Water Oriented Y/N | No |
| # of Detached Garage Spaces | 2 |
| LotDimensionsSource | Assessor |
Room Details
| Room | Dimensions | Level | Flooring | Details |
|---|---|---|---|---|
| Bathroom 1 | Main | |||
| Bathroom 2 | Upper 1 | |||
| Bedroom 1 | Upper 1 | |||
| Bedroom 2 | Upper 1 | |||
| Bedroom 3 | Upper 1 | |||
| Bedroom 4 | Upper 2 | |||
| Den | Main | |||
| Dining Room | Main | |||
| Kitchen | Main | |||
| Laundry | Main | |||
| Living Room | Main |
Amenities
- Foreclosure
- Views
- Short Sale
- New Construction
- Adult 55+
- Lease To Own
- No HOA Fees
- Furnished
- Primary On Main
- Air Conditioning
- Seller Finance
- Green
- Fixer Upper
- Horse
- Golf
- Fireplace
- Deck
- Garage
- Basement
- Pool
Property vs Single Family Average in 17901
Price
Taxes
Year Built
Visits
 © BRIGHT, All Rights Reserved
