
New Construction
Address
2601 Village Road # Lot 92, Dover, PA
Price
$ 407,325
Property Attributes
- MLS#PAYK2050746
- TypeSingle Family
- Listing Status ACTIVE
- CountyYORK
- CityDover
- AreaDover Twp
- NeighborhoodKings Court At Brownstone
- Zip17315
- StyleColonial
- Year Built2023
- Price$ 407,325
- Bedrooms3
- Full Bathrooms2
- Half Bathrooms1
- Sqr Footage1696
Data Source:
Bright MLS
Property Description
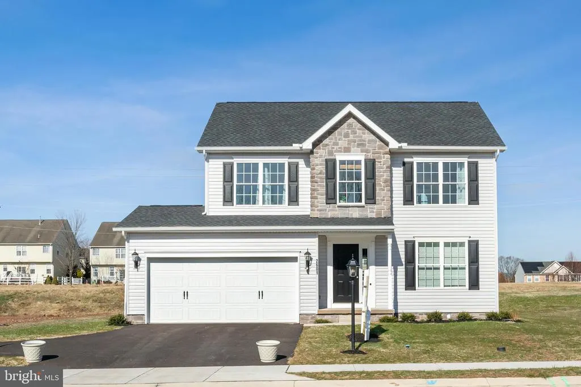
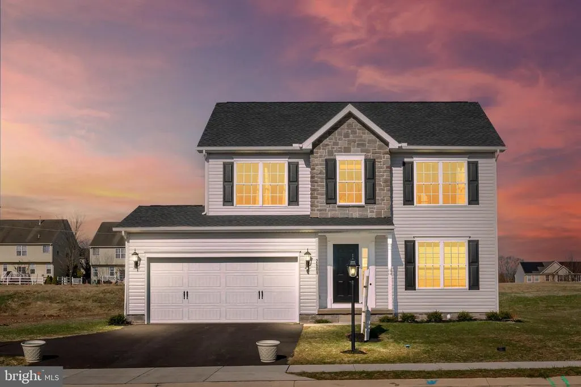
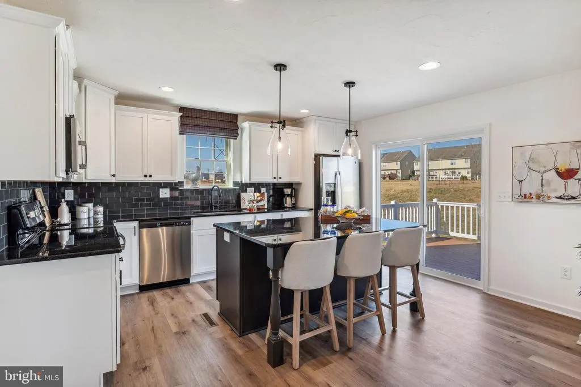
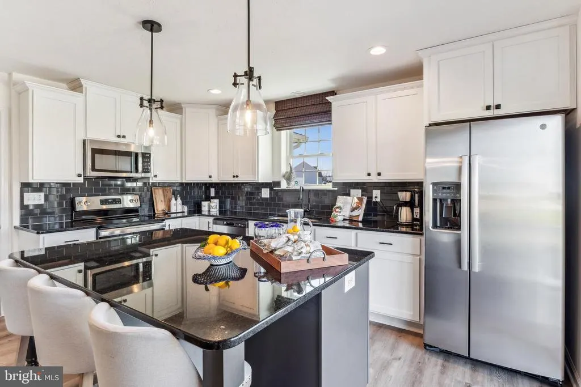
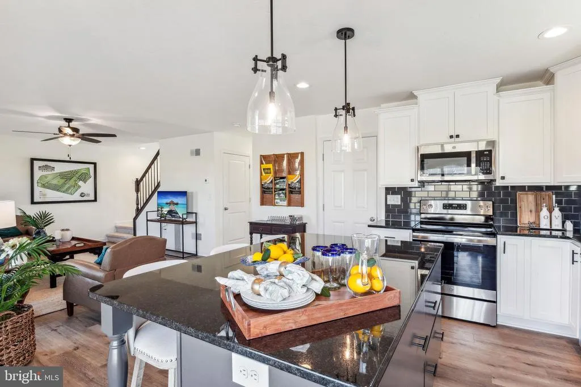
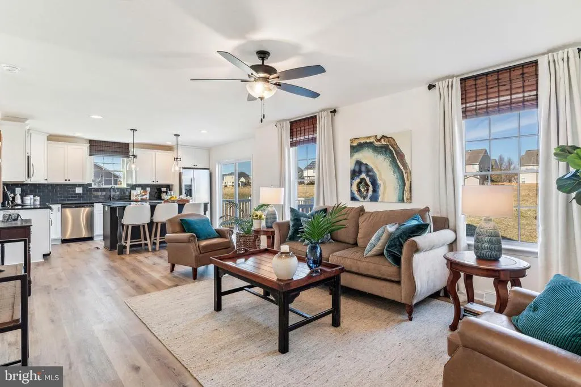
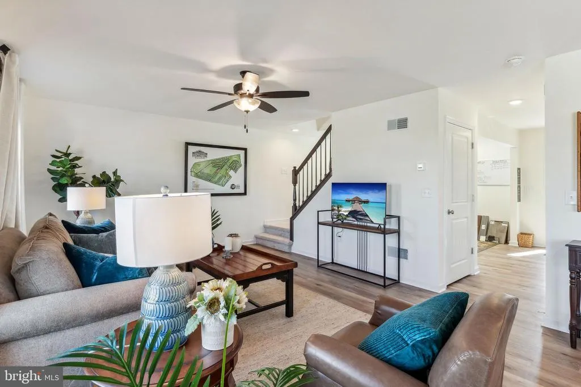
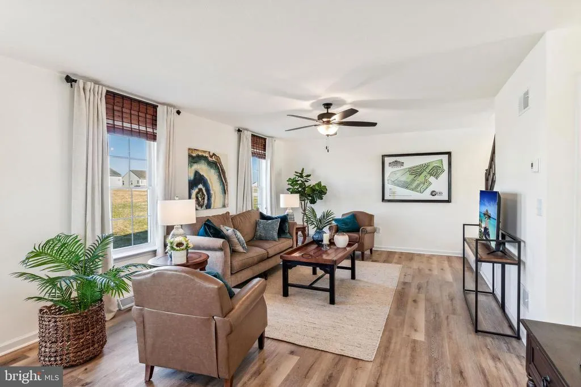
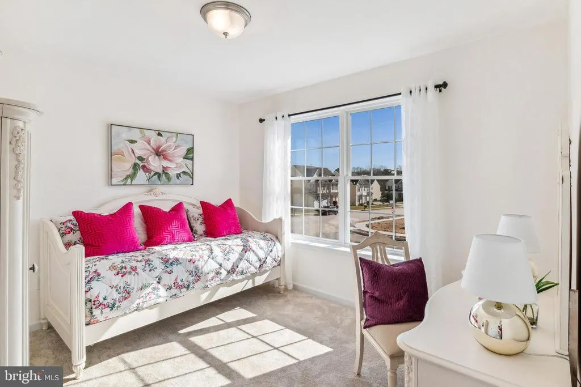
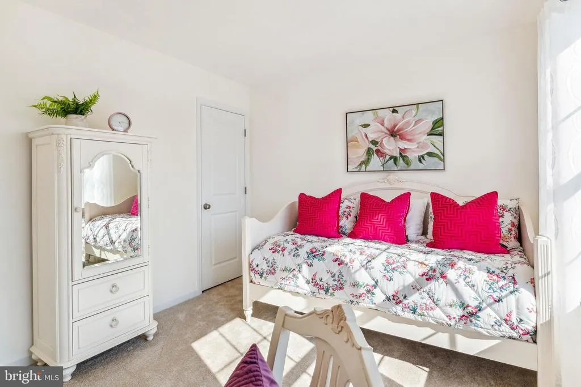
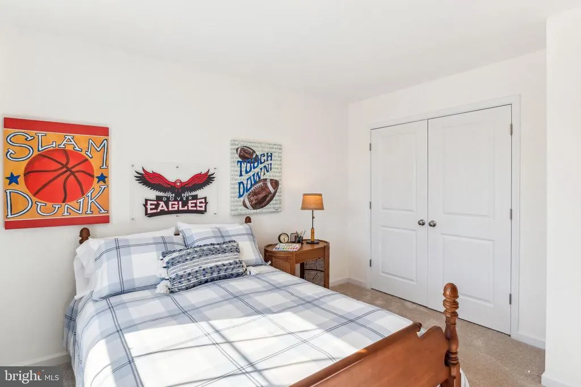
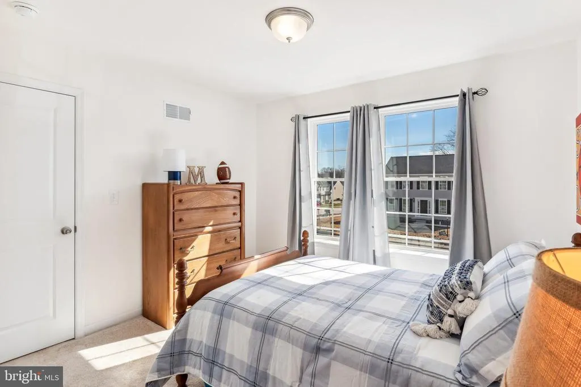
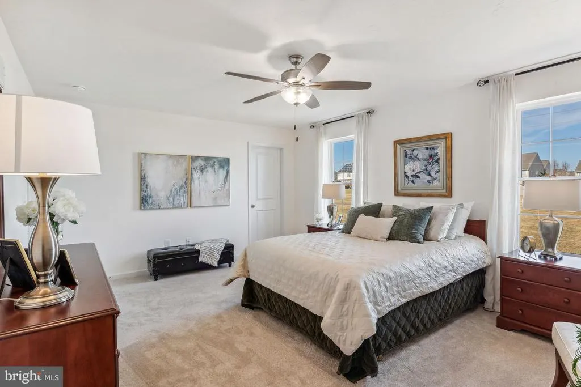
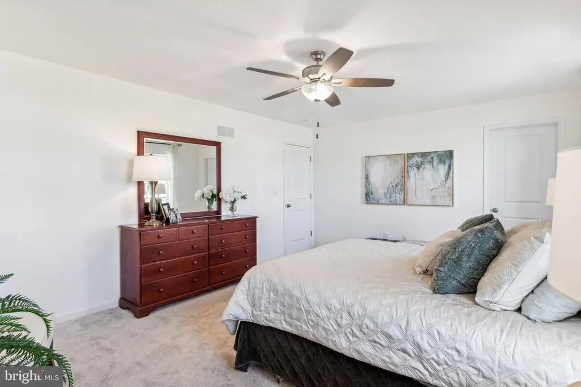
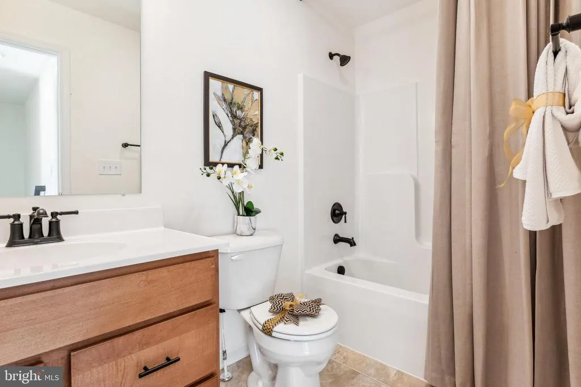
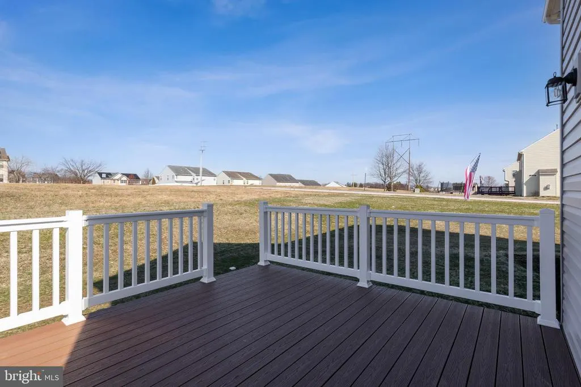
*** SPECIAL INCENTIVES UP TO 10K MAY BE AVAILABLE WITH THE USE OF PREFERRED LENDER & TITLE***** This Model Home is not for sale - but it is the one-site sales office where you can gather info and discuss building on one of our available lots. The first floor of our gorgeous Doral II model home shows a flex room to the right (and open to) the foyer. This area can easily be used as a formal dining area. It can also become a home office or even a craft room. The huge family room and kitchen area spans nearly the whole width of the house* and is both practical and comfortable. Look at the plan and picture holiday dinners and family gatherings with space for everyone. One feature is the kitchen island that is handy for food prep, as a serving area, and as extra seating during meal time. A sliding door in the kitchen area, which can be used to access an outdoor patio, or deck, or add an optional sunroom that adds even more space for entertaining! The second-floor features room to grow a family quiet space for parentsand rooms for children now and guests or grandkids once the family is grown. Spaciousnessits a feeling one continues to feel throughout this durable, affordable, and comfortable home. *The first floor of the Doral II can be enlarged to span the entire back of the house. J. A. Myers will provide a cost for this upgrade and others that you might like to make to have the Doral II become your custom-built home! Incentives may be available with the use of Builder Preferred Lender and Title Company.
| Elementary School | Middle School | High School |
|---|---|---|
| North Salem Elementary School | Dover Area Intrmd Middle School | Dover Area High School |
| Price History | |
|---|---|
| 10/22/2023 | Listed $407,325 |
General Features
| Living Area | 1696 |
|---|---|
| Sewer | Public Sewer |
| Heating | Forced Air |
| Cooling | Central A/C |
| Utilities | Cable TV Available,Phone Available,Sewer Available,Water Available,Natural Gas Available |
| Possession | Settlement |
| Roof | Architectural Shingle |
| Appliances | Built-In Microwave,Dishwasher,Disposal,Oven/Range - Electric,Stainless Steel Appliances |
| Zoning | RES |
| HOA Fee | 20.00 |
| Garage Spaces | 2.00 |
| Association Fee Includes | Common Area Maintenance,Management |
| Architectural Style | Colonial |
| Security Features | Carbon Monoxide Detector(s),Smoke Detector |
| Construction Materials | Stick Built,Vinyl Siding,Stone |
| School District | DOVER AREA |
| Year Built | 2023 |
| Electric | 200+ Amp Service |
| Levels | 2 |
| Unit Number | LOT 92 |
| Tax Year | 2023 |
| Ownership | Fee Simple |
| Cool Fuel | Electric |
| Accessibility | None |
| Assoc Fee Paid Per | Monthly |
| County | YORK |
| New Construction | Yes |
| Property Type | Residential |
| HOA | Yes |
| Subdivision Name | KINGS COURT AT BROWNSTONE |
| Garage Y/N | Yes |
| Water Access Y/N | No |
| Other Structures | Above Grade,Below Grade |
| Full Baths | 2 |
| Status | ACTIVE |
| Directions | From Hanover,PA: Follow PA 116 East/York St. t the traffic circle,take the 1st exit onto PA-116/Hanover Rd/N Main St. Cross over Rt 30 to begin South Salem Church Rd. Turn right on Admire Rd. Turn ri |
| City | DOVER |
| Disclosures | Owner RE Licensee |
| Association Name | KING'S COURT AT BROWNSTONE MANOR |
| Senior Community Y/N | No |
| MLS Area | Dover Twp (15224) |
| Lot Size Units | Square Feet |
| Lot Size Square Feet | 0.31 |
| Tax Assessed Value | 0.0 |
| Tax Annual Amount | 0.0 |
| Home Warranty Y/N | Yes |
| Property Condition | Excellent |
| Structure Type | Detached |
| Condo/Coop Association fee Y/N | No |
| Bathrooms Count Main Level | 1.00 |
| Price Per Sq Ft Total AG | 240.17 |
| Acceptable Financing | Cash,Conventional,FHA,VA |
| Construction Completed Y/N | Yes |
| Lease Considered Y/N | No |
| Vacation Rental Y/N | No |
| Total SQFT | 2341 |
| Builder Name | JA MYERS HOMES |
| Standard Status | Active |
| Year Built Source | Estimated |
| Association Recreation Fee | No |
Interior Features
| Interior Amenities | Attic,Carpet,Combination Kitchen/Living,Crown Moldings,Family Room Off Kitchen,Kitchen - Island,Recessed Lighting,Upgraded Countertops,Bathroom - Tub Shower,Walk-in Closet(s) |
|---|---|
| Heating Fuel | Natural Gas |
| Basement | Interior Access,Poured Concrete,Rough Bath Plumb,Sump Pump,Unfinished,Space For Rooms |
| Flooring | Luxury Vinyl Plank,Partially Carpeted,Vinyl |
| Hot Water | Natural Gas |
| Basement (Y/N) | Yes |
| Heating Y/N | Yes |
| Window Features | Low-E |
| Fireplace Y/N | No |
| Above Grade Finished Area | 1696 |
| Half Baths | 1 |
| Central Air Y/N | Yes |
| Total Bedrooms | 3 |
| Room Type | Dining Room,Primary Bedroom,Bedroom 2,Bedroom 3,Kitchen,Family Room,Basement,Foyer,Laundry,Bathroom 2,Primary Bathroom,Half Bath |
| Below Grade Finished Area Unit Type | Square Feet |
| LivingAreaSource | Estimated |
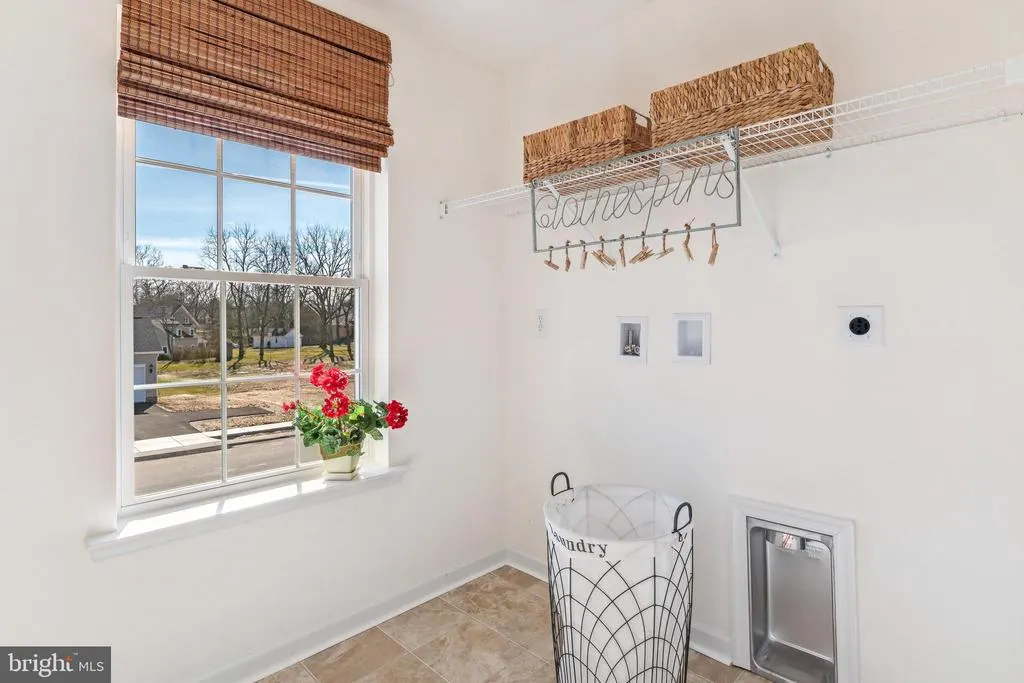
| Laundry Type | Hookup,Upper Floor |
| Below Grade Unfin Area Units | Square Feet |
| Below Grade Unfin SQFT | 645 |
| Below Grade Unfin SQFT Source | Estimated |
| Below Grade Finished Area Source | Estimated |
| Bedrooms Count All Upper Levels | 3 |
| Bedrooms Count Upper Level 1 | 3 |
| Bathrooms Half Main Level | 1 |
| Bathrooms Full Upper Level 1 | 2 |
| Bathrooms Full All Upper Levels | 2 |
| Bathrooms Count Upper Level 1 | 2.00 |
| Bathrooms Count Lower Level 1 | 0.00 |
| Bathrooms Count All Upper Levels | 2 |
| Above Grade Finished Area Source | Estimated |
| Above Grade Finished Area Unit Type | Square Feet |
| Total Baths | 3 |
Exterior Features
| Exterior Amenities | Exterior Lighting,Flood Lights,Sidewalks |
|---|---|
| Pool | No Pool |
| Parking Features | Asphalt Driveway |
| Lot Features | Corner |
| Water Source | Public |
| Total Parking Spaces | 2 |
| Garage Features | Garage - Front Entry,Garage Door Opener,Inside Access |
| Type of Parking | Attached Garage |
| Foundation Details | Passive Radon Mitigation |
| Spa | No |
| Water View Y/N | No |
| Lot Size Acres | 0.00 |
| Lot Size Source | Estimated |
| Waterfront Y/N | No |
| Builder Model | DORAL II |
| Horse Y/N | No |
| Navigable Water Y/N | No |
| Water Oriented Y/N | No |
| # of Attached Garage Spaces | 2 |
Room Details
| Room | Dimensions | Level | Flooring | Details |
|---|---|---|---|---|
| Basement | Lower 1 | Flooring - Concrete | ||
| Bathroom 2 | Upper 1 | Flooring - Vinyl | ||
| Bedroom 2 | Upper 1 | Flooring - Carpet | ||
| Bedroom 3 | Upper 1 | Flooring - Carpet | ||
| Dining Room | Main | Flooring - Luxury Vinyl Plank | ||
| Family Room | Main | Flooring - Luxury Vinyl Plank | ||
| Foyer | Main | Flooring - Luxury Vinyl Plank | ||
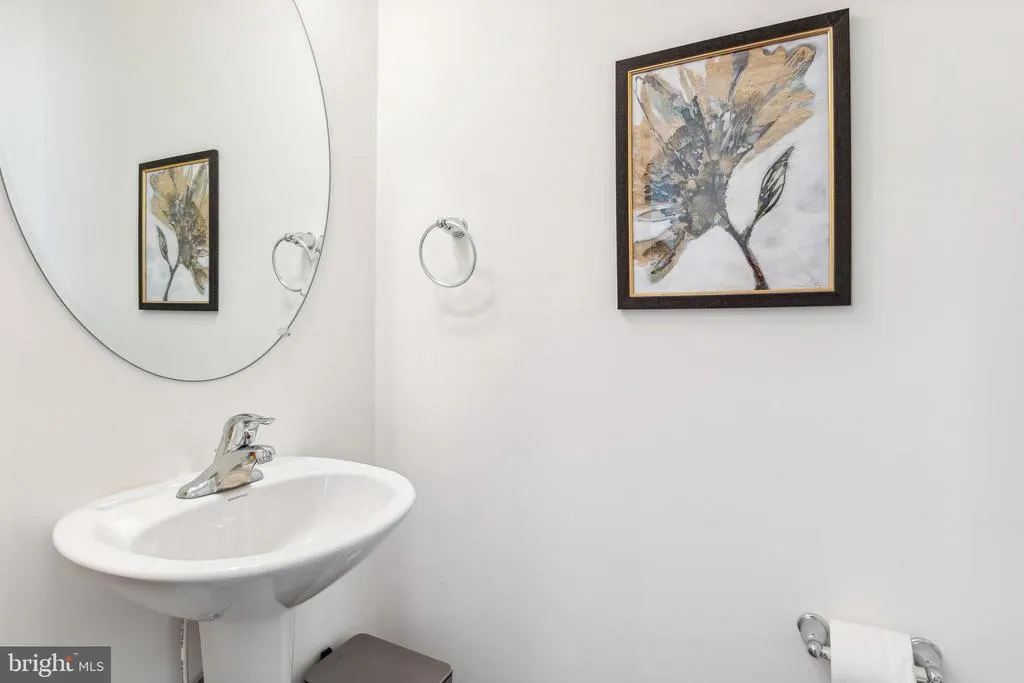
| Half Bath | Main | Flooring - Luxury Vinyl Plank | ||
| Kitchen | Main | Countertop(s) - Granite,Crown Molding,Flooring - Luxury Vinyl Plank,Island,Kitchen - Electric Cooking | ||
| Laundry | Upper 1 | Flooring - Vinyl | ||
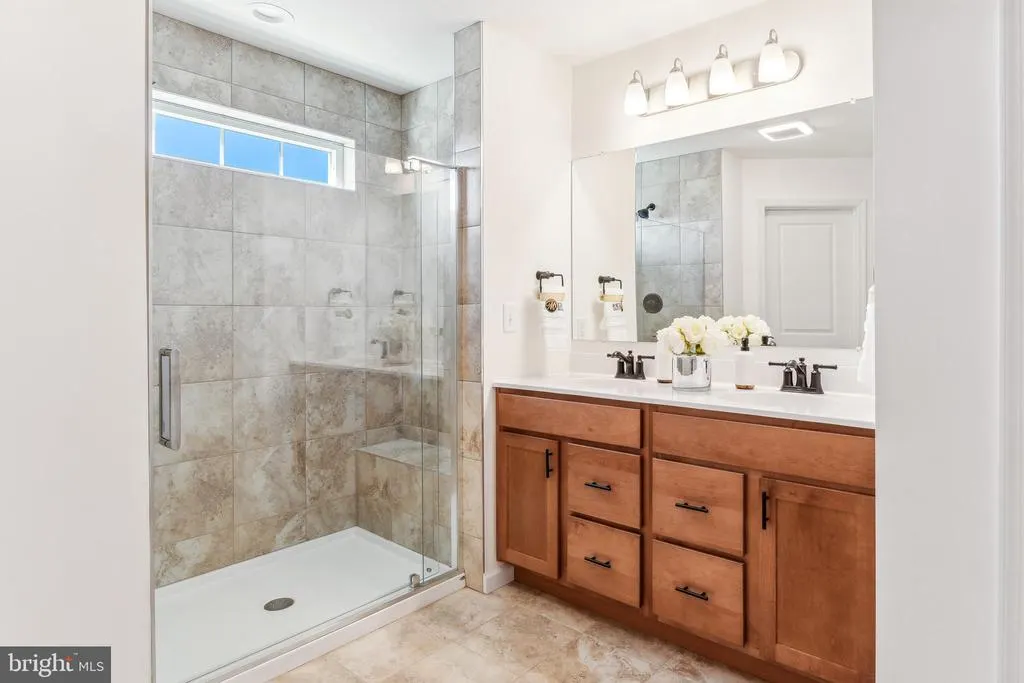
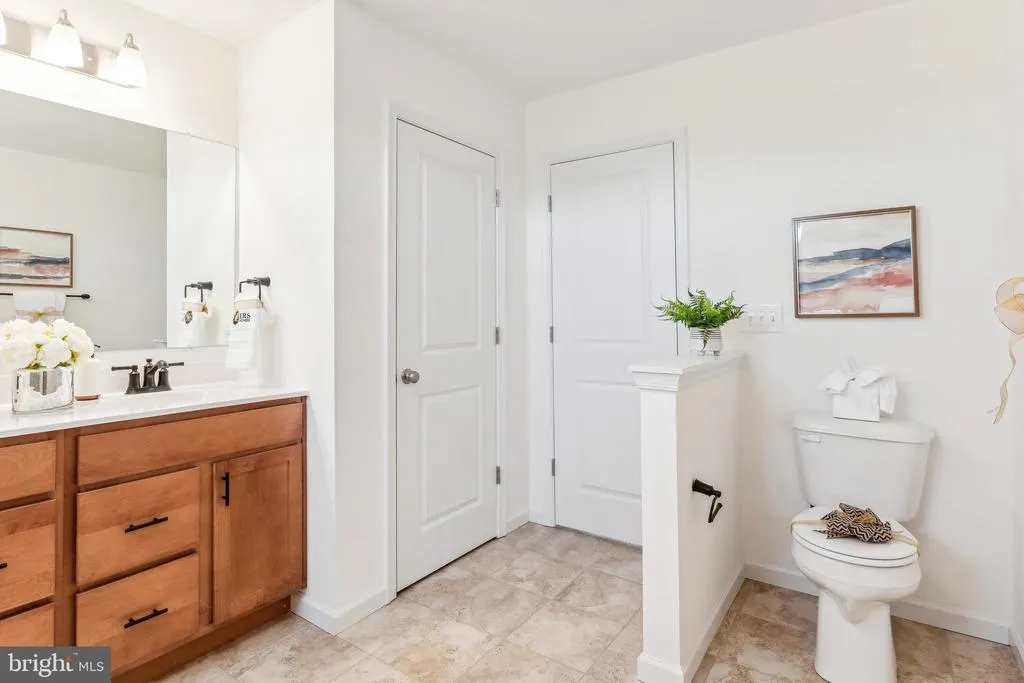
| Primary Bathroom | Upper 1 | Flooring - Ceramic Tile,Walk-In Closet(s) | ||
| Primary Bedroom | Upper 1 | Flooring - Carpet |
Amenities
- Foreclosure
- Views
- Short Sale
- New Construction
- Adult 55+
- Lease To Own
- No HOA Fees
- Furnished
- Primary On Main
- Air Conditioning
- Seller Finance
- Green
- Fixer Upper
- Horse
- Golf
- Fireplace
- Deck
- Garage
- Basement
- Pool
Property vs Single Family Average in 17315
Price
Year Built
Visits
 © BRIGHT, All Rights Reserved
