
Open House Mon, Aug 24th 1:00 PM - 6:00 PM - New Construction - Primary on Main
Address
3640 Fieldstone Drive # Lot 71, Dover, PA
Price
$ 329,900
Property Attributes
- MLS#PAYK2102588
- TypeSingle Family
- Listing Status ACTIVE
- CountyYORK
- CityDover
- AreaDover Twp
- NeighborhoodKings Court At Brownstone
- Zip17315
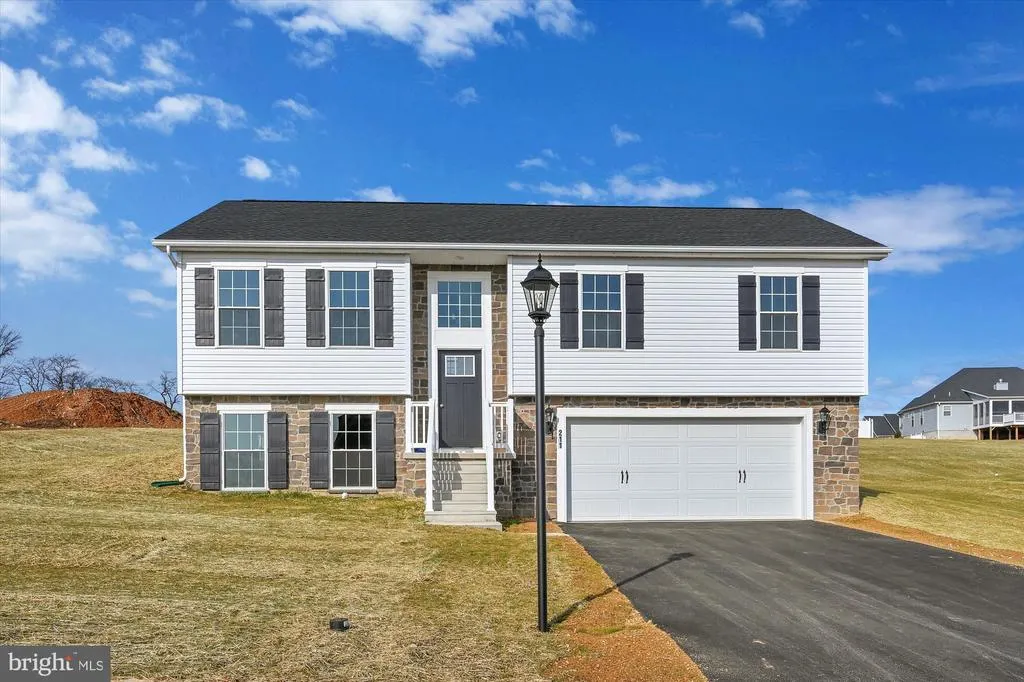
- StyleSplit Foyer
- Taxes$ 899
- Price$ 329,900
- Bedrooms3
- Full Bathrooms2
- Half Bathrooms0
- Sqr Footage1217
- Lot Size0.22 Acres
Data Source:
Bright MLS
Property Description
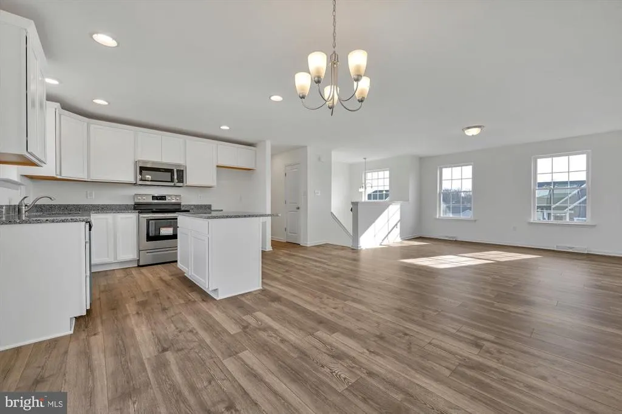
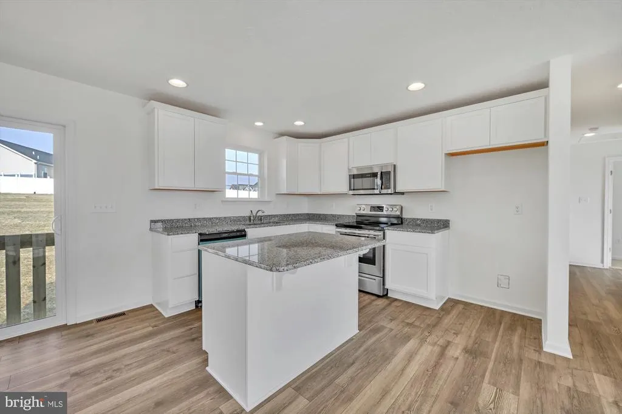
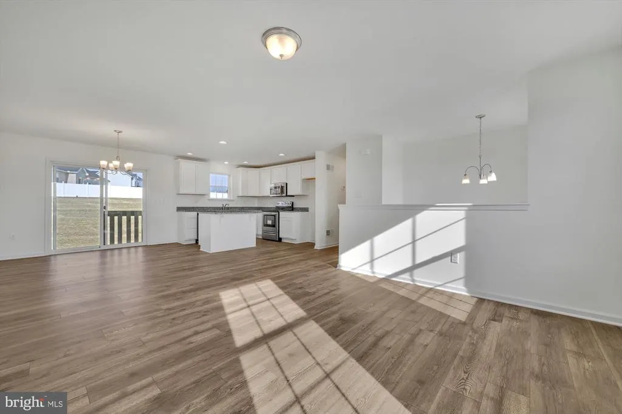
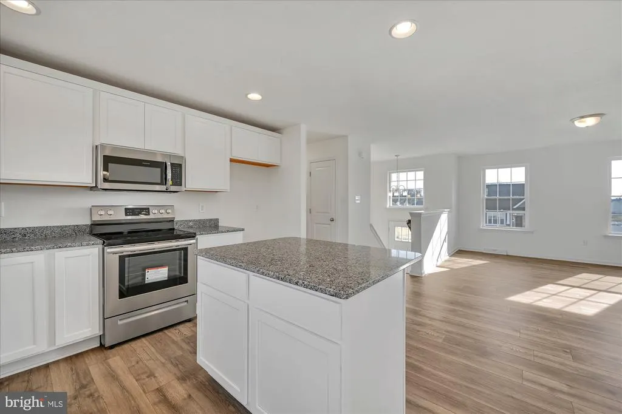
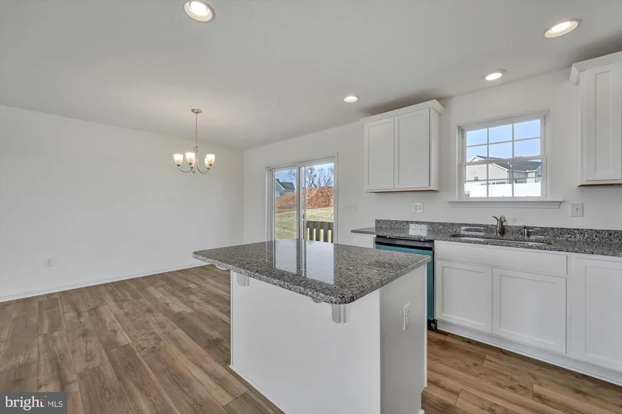
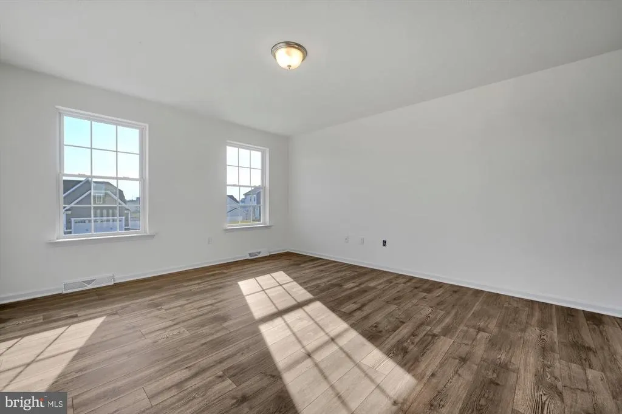
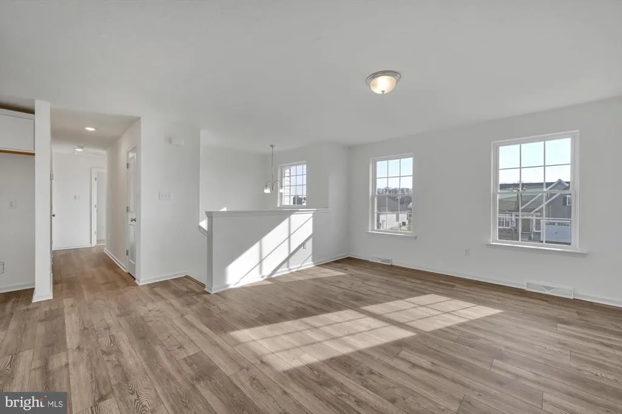
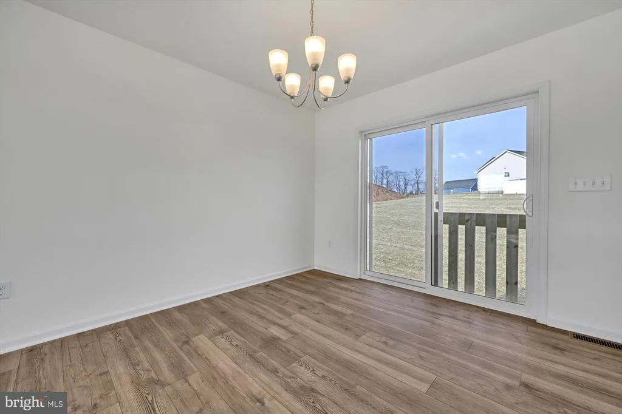
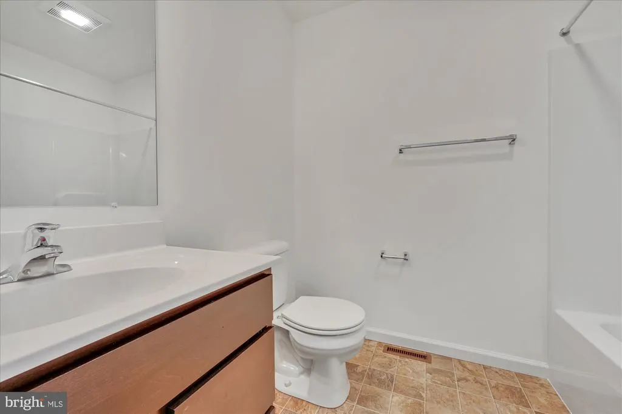
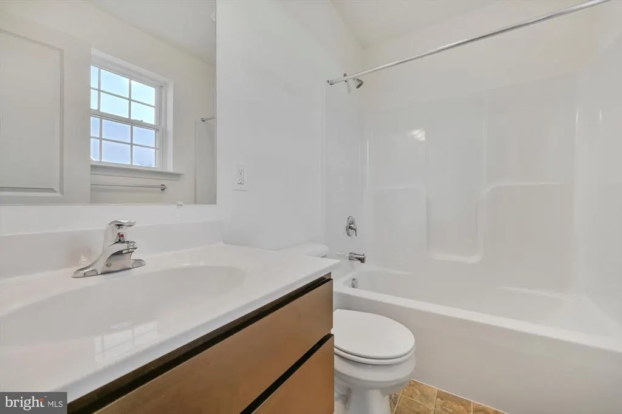
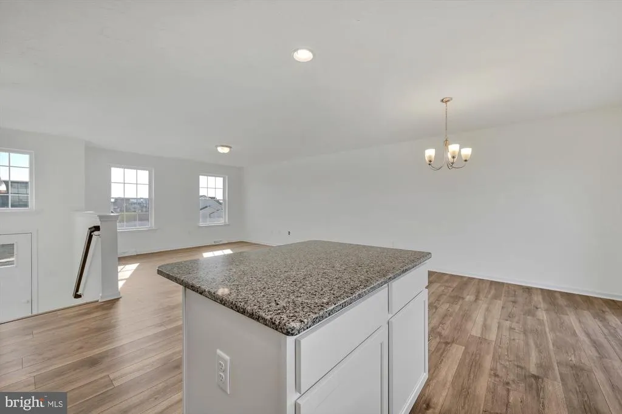
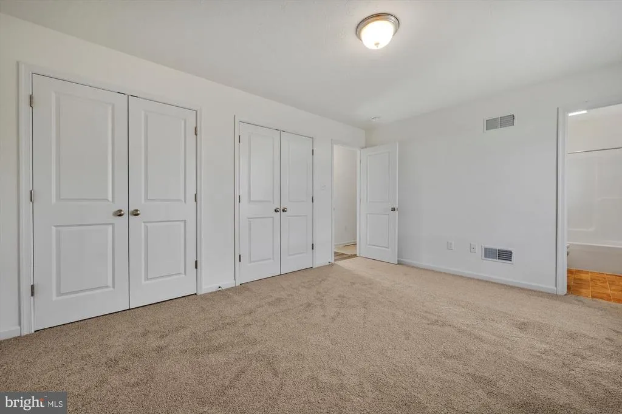
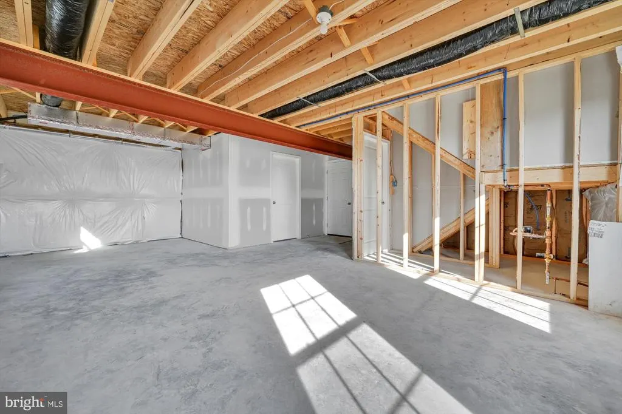
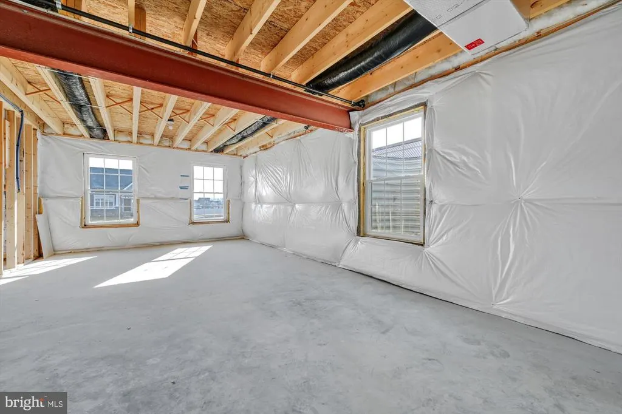
This is a TO BE BUILT home listed at the base price. You can choose this model or another model. ##Visit model home/on-site sales office at 2601 Village Rd, Dover PA for more information## Incentive available with the use of one of our preferred lenders & title co.. The split foyer, LIBERTY is perfect for active, growing families or home-based businesses. Everything you need for a comfortable life is included on the main floor, including two full baths and a large eat-in-kitchen with an optional kitchen island. The lower level can be whatever you want it to bean office, den, game room, exercise room or a fourth bedroom and of course a laundry, bath, and garage. So versatile, so livablebe sure to check the exterior add on options for the Liberty. Whether youre a young family starting out or empty nesters scaling down, these smaller homes could be just right for you. Although their square footage is limited, they display a generous, welcoming spirit and boast many of the architectural features so popular in larger homes. Both floor plans are practical and well-proportioned, making it easy to alter or adapt to any homeowners needs. The Liberty can be built on your land or choose a homesite in one of our new home communities and live your best life.
| Elementary School | Middle School | High School |
|---|---|---|
| North Salem Elementary School | Dover Area Intrmd Middle School | Dover Area High School |
| Price History | |
|---|---|
| 5/1/2026 | Listed $329,900 |
General Features
| Living Area | 1217 |
|---|---|
| Sewer | Public Sewer |
| Heating | Forced Air |
| Cooling | Central A/C |
| Utilities | Cable TV Available |
| Possession | Settlement |
| Roof | Architectural Shingle |
| Appliances | Built-In Microwave,Disposal,Oven/Range - Electric,Stainless Steel Appliances,Dishwasher |
| Zoning | RES |
| HOA Fee | 240.00 |
| Garage Spaces | 2.00 |
| Association Fee Includes | Common Area Maintenance,Management |
| Architectural Style | Split Foyer |
| Security Features | Smoke Detector,Carbon Monoxide Detector(s) |
| Construction Materials | Stick Built |
| School District | DOVER AREA |
| Electric | 200+ Amp Service |
| Levels | 1.5 |
| Unit Number | LOT 71 |
| Tax Year | 2025 |
| Ownership | Fee Simple |
| Cool Fuel | Electric |
| Accessibility | None |
| Assoc Fee Paid Per | Annually |
| County | YORK |
| New Construction | Yes |
| Property Type | Residential |
| HOA | Yes |
| Subdivision Name | KINGS COURT AT BROWNSTONE |
| Garage Y/N | Yes |
| Water Access Y/N | No |
| Other Structures | Above Grade,Below Grade |
| Full Baths | 2 |
| Status | ACTIVE |
| Directions | Follow PA 116 East/York St. t the traffic circle,take the 1st exit onto PA-116/Hanover Rd/N Main St. Cross over Rt 30 to begin South Salem Church Rd. Turn right on Admire Rd. Turn right onto Davidsbu |
| City | DOVER |
| Disclosures | Owner RE Licensee |
| Association Name | KINGS COURT AT BROWNSTONE MANOR |
| Senior Community Y/N | No |
| MLS Area | Dover Twp (15224) |
| Lot Size Units | Square Feet |
| Lot Size Square Feet | 9627.00 |
| Tax Assessed Value | 26890.0 |
| Tax Annual Amount | 899.0 |
| Home Warranty Y/N | Yes |
| Property Condition | Excellent |
| Structure Type | Detached |
| Condo/Coop Association fee Y/N | No |
| Bathrooms Full Main Level | 2 |
| Bathrooms Count Main Level | 2.00 |
| Price Per Sq Ft Total AG | 271.08 |
| Acceptable Financing | FHA,VA,Conventional,Cash |
| Additional Parcels Y/N | No |
| Construction Completed Y/N | No |
| Historic Y/N | No |
| Lease Considered Y/N | No |
| Vacation Rental Y/N | No |
| Total SQFT | 1217 |
| Builder Name | JA Myers Homes |
| Standard Status | Active |
| Tax Lot | 0071 |
Interior Features
| Interior Amenities | Attic,Bathroom - Tub Shower,Carpet,Combination Kitchen/Dining,Dining Area,Floor Plan - Open,Primary Bath(s),Recessed Lighting,Upgraded Countertops |
|---|---|
| Heating Fuel | Natural Gas |
| Basement | Connecting Stairway,Front Entrance,Garage Access,Interior Access,Poured Concrete,Sump Pump,Unfinished |
| Flooring | Carpet,Luxury Vinyl Plank,Vinyl |
| Hot Water | Natural Gas |
| Basement (Y/N) | Yes |
| Heating Y/N | Yes |
| Window Features | Low-E |
| Fireplace Y/N | No |
| Above Grade Finished Area | 1217 |
| Central Air Y/N | Yes |
| Total Bedrooms | 3 |
| Room Type | Living Room,Dining Room,Primary Bedroom,Bedroom 2,Bedroom 3,Kitchen,Basement,Primary Bathroom,Full Bath |
| Main Level Bedrooms | 3 |
| Below Grade Finished Area Unit Type | Square Feet |
| LivingAreaSource | Estimated |
| Laundry Type | Hookup,Lower Floor |
| Below Grade Unfin Area Units | Square Feet |
| Below Grade Unfin SQFT Source | Assessor |
| Below Grade Finished Area Source | Assessor |
| Bathrooms Count Lower Level 1 | 0.00 |
| Above Grade Unfin Area Units | Square Feet |
| Above Grade Unfin SQFT Source | Estimated |
| Above Grade Finished Area Source | Estimated |
| Above Grade Finished Area Unit Type | Square Feet |
| Total Baths | 2 |
Exterior Features
| Exterior Amenities | Exterior Lighting,Flood Lights,Sidewalks |
|---|---|
| Pool | No Pool |
| Parking Features | Asphalt Driveway |
| Water Source | Public |
| Total Parking Spaces | 4 |
| Garage Features | Basement Garage,Built In,Garage - Front Entry,Garage Door Opener,Inside Access,Oversized |
| Type of Parking | Attached Garage,Driveway |
| Land Use Code | 197 |
| Foundation Details | Passive Radon Mitigation |
| Spa | No |
| Water View Y/N | No |
| Lot Dimensions | 0.00 x 0.00 |
| Lot Size Acres | 0.22 |
| Lot Size Source | Assessor |
| Waterfront Y/N | No |
| Builder Model | LIBERTY |
| Horse Y/N | No |
| Land Assessed Value | 0.00 |
| Navigable Water Y/N | No |
| Water Oriented Y/N | No |
| # of Attached Garage Spaces | 2 |
| LotDimensionsSource | Assessor |
Room Details
| Room | Dimensions | Level | Flooring | Details |
|---|---|---|---|---|
| Basement | Lower 1 | Flooring - Concrete | ||
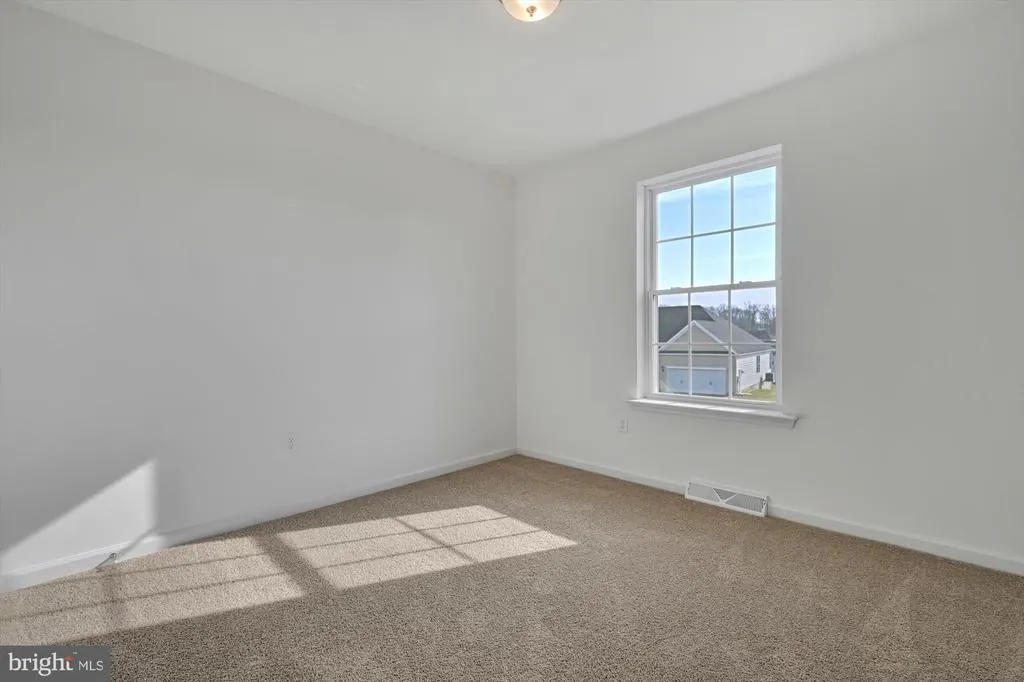
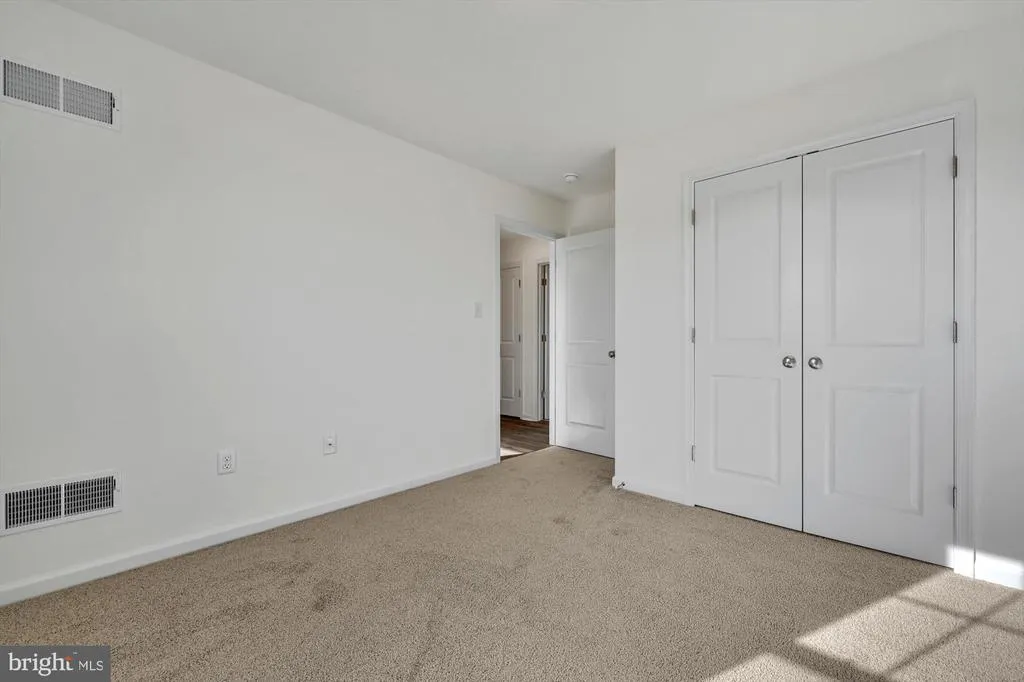
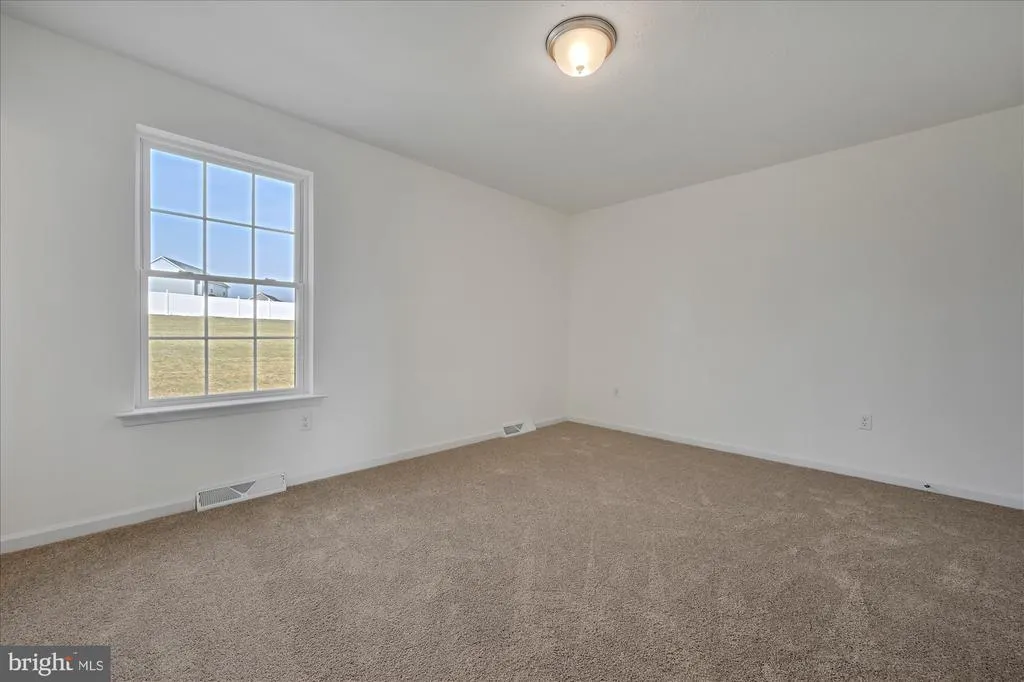
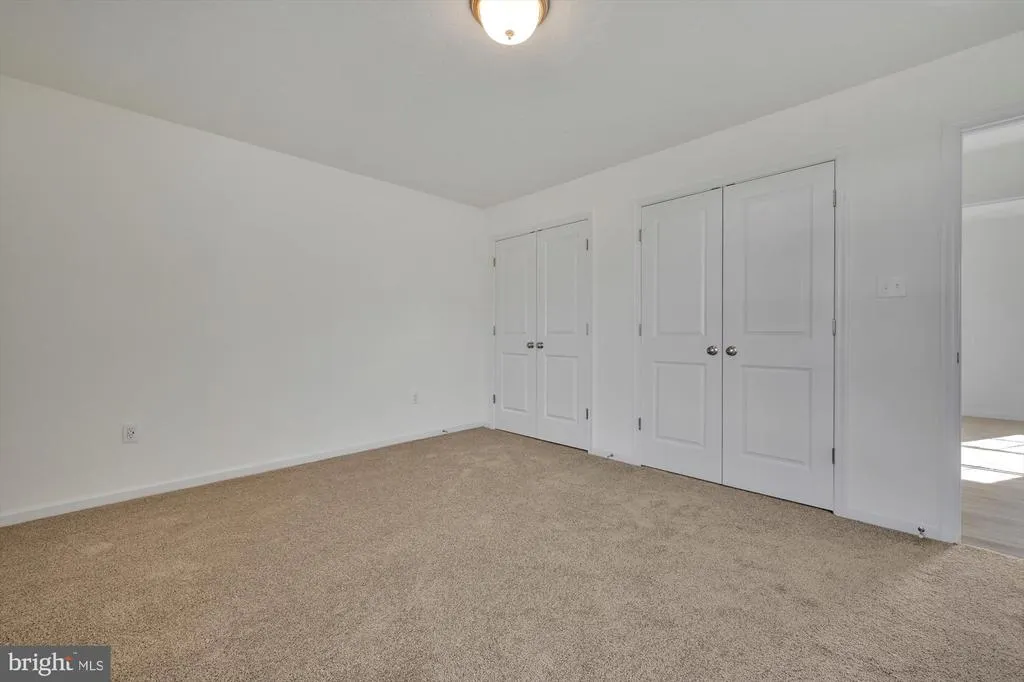
| Bedroom 2 | Main | Flooring - Carpet,Lighting - Ceiling | ||
| Bedroom 3 | Main | Flooring - Carpet,Lighting - Ceiling | ||
| Dining Room | Main | Dining Area,Flooring - Carpet,Lighting - Ceiling | ||
| Full Bath | Main | Flooring - Vinyl | ||
| Kitchen | Main | Countertop(s) - Granite,Dining Area,Flooring - Vinyl,Kitchen - Electric Cooking,Lighting - Recessed | ||
| Living Room | Main | Dining Area,Flooring - Carpet,Lighting - Ceiling | ||
| Primary Bathroom | Main | Flooring - Vinyl,Lighting - Wall sconces,Lighting - Ceiling | ||
| Primary Bedroom | Main | Flooring - Carpet,Lighting - Ceiling |
Amenities
- Foreclosure
- Views
- Short Sale
- New Construction
- Adult 55+
- Lease To Own
- No HOA Fees
- Furnished
- Primary On Main
- Air Conditioning
- Seller Finance
- Green
- Fixer Upper
- Horse
- Golf
- Fireplace
- Deck
- Garage
- Basement
- Pool
Property vs Single Family Average in 17315
Price
Taxes
Visits
 © BRIGHT, All Rights Reserved
