
Address
870 Baltimore Street, Hanover, PA
Price
$ 180,000
Property Attributes
- MLS#PAYK2101248
- TypeSingle Family
- Listing Status ACTIVE
- CountyYORK
- CityHanover
- AreaPenn Twp
- NeighborhoodPenn Twp
- Zip17331
- StyleColonial
- Year Built1910
- Taxes$ 3668
- Price$ 180,000
- Bedrooms3
- Full Bathrooms2
- Half Bathrooms0
- Sqr Footage1376
- Lot Size0.32 Acres
Data Source:
Bright MLS
Property Description
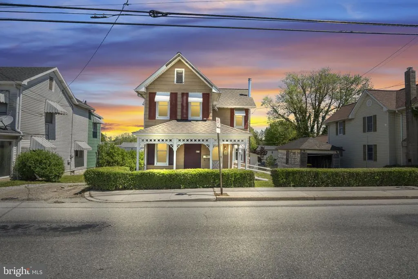
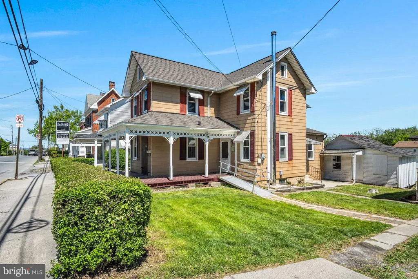
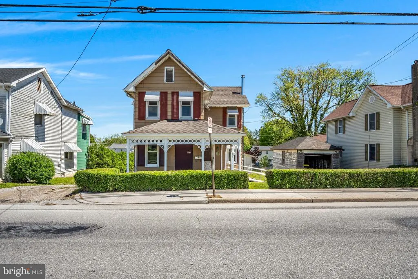
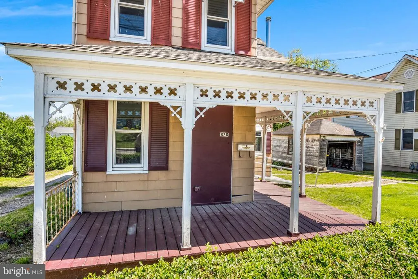
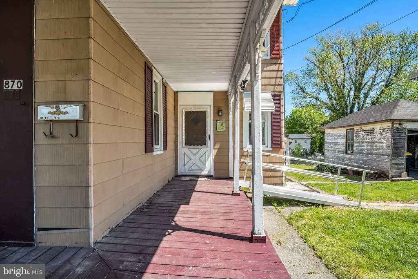
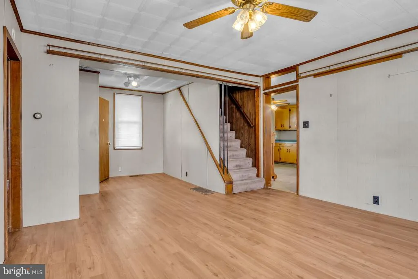
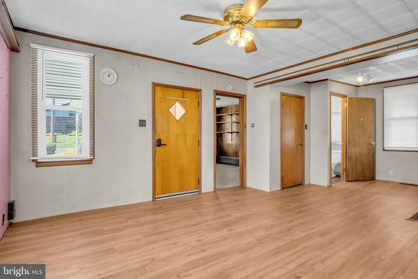
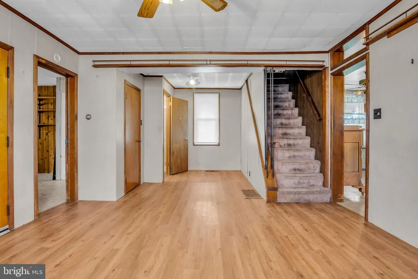
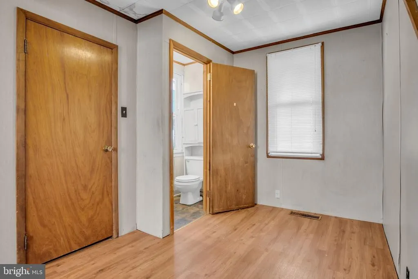
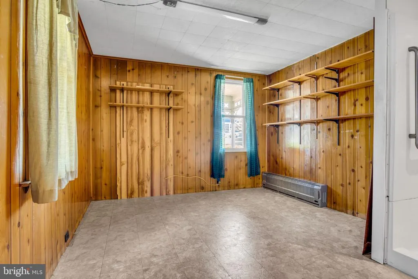
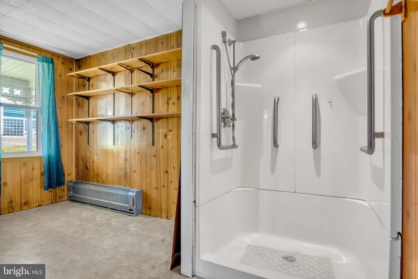
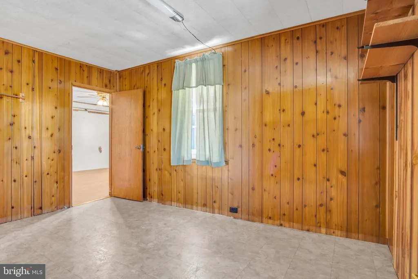
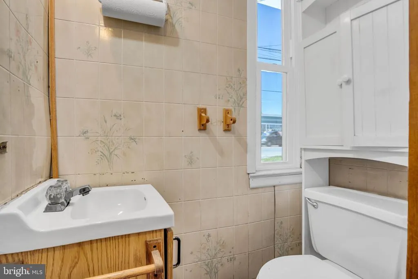
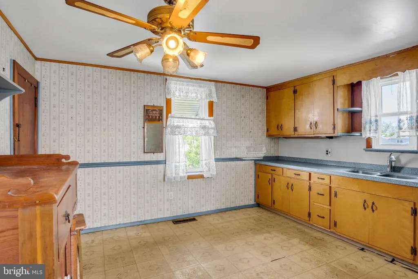
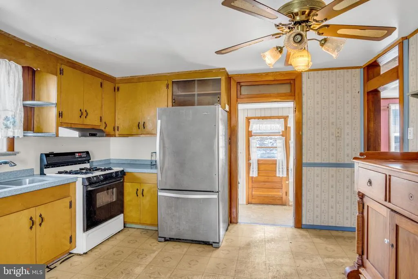
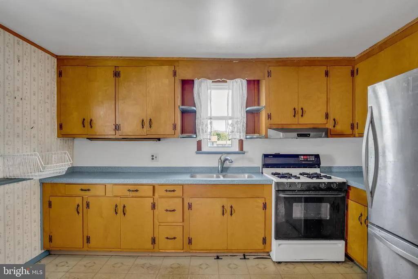
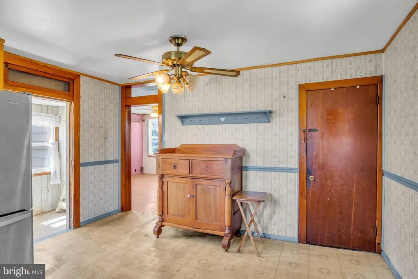
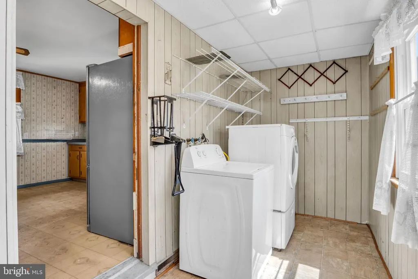
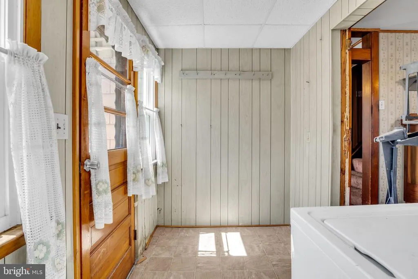
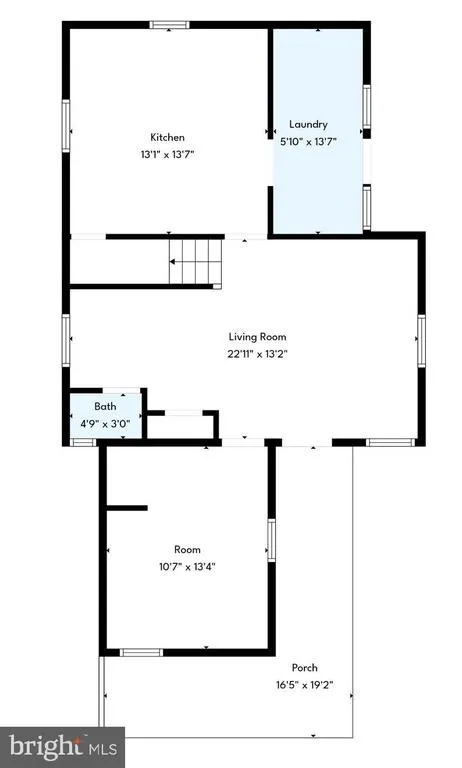
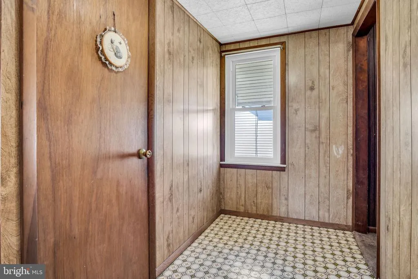
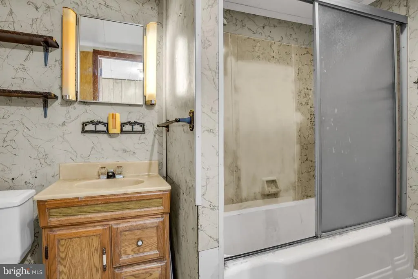
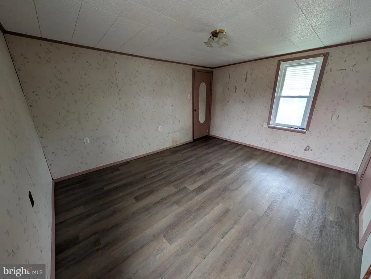
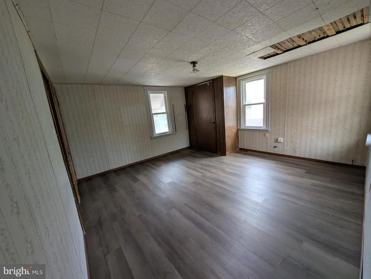
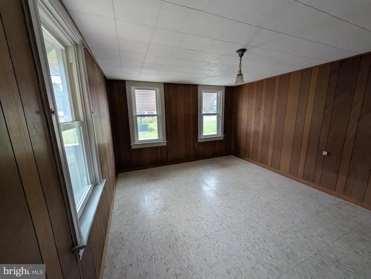
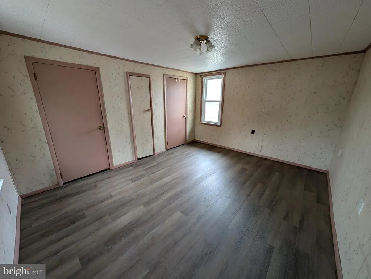
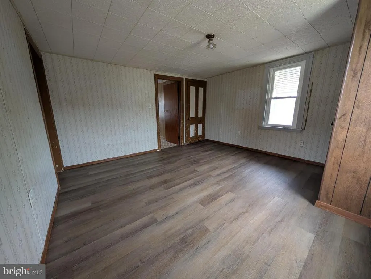
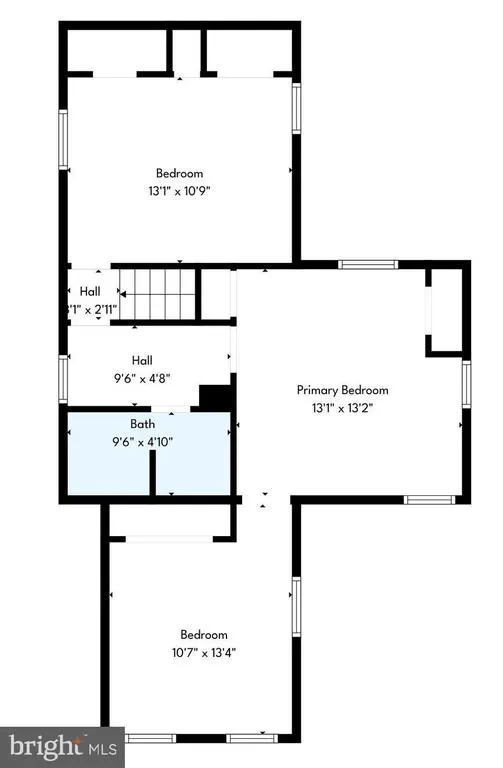
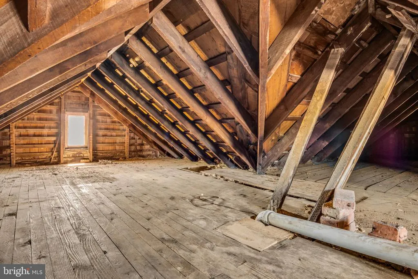
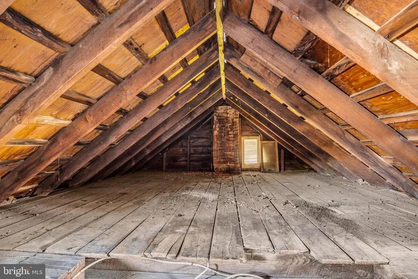
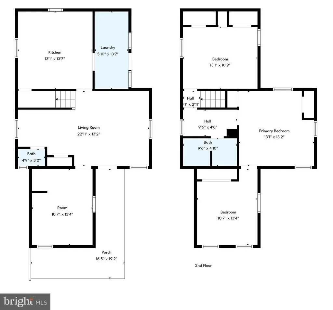
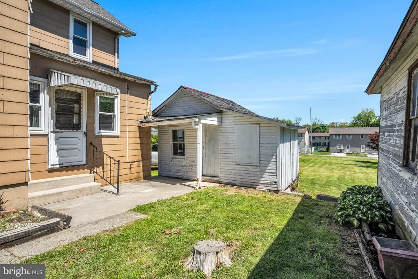
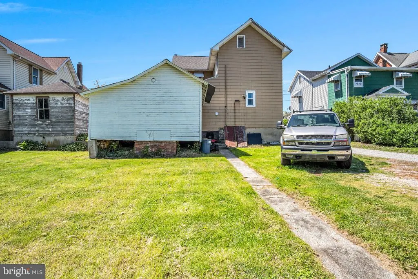
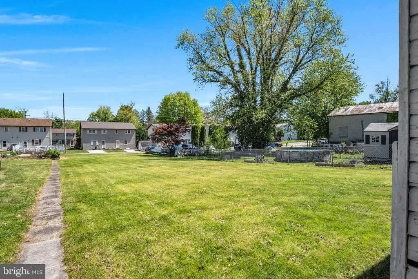
Unique Opportunity with Mixed-Use Zoning in Hanover! Welcome to 870 Baltimore St, a property full of potential and flexibility, situated on an oversized .31-acre lot. Built in 1910, this home offers character, space, and a variety of possible uses thanks to its mixed-use zoning. The current layout includes 3 bedrooms and 2 bathrooms Whether youre looking to reconfigure, renovate, or repurpose the space, the groundwork has already begun. Several major updates have been completed, including a brand new roof installed in February 2026 with a transferable warranty, an updated electrical panel in 2022, and replacement windows in 2023. These improvements provide a strong starting point for your vision while leaving room to bring the rest of the property up to your standards. Outside, the large lot offers ample space for parking, outdoor use, or potential business applications, and includes a 1-car garage for added convenience. This property is ideal for buyers looking for a project, an investment opportunity, or a mixed-use space with flexibility and upside. Bring your ideas and unlock the potential at 870 Baltimore St!
| Price History | |
|---|---|
| 4/11/2026 | Listed $200,000 |
| 7/1/2026 | 10$180,000 |
General Features
| Living Area | 1376 |
|---|---|
| Sewer | Public Sewer |
| Heating | Forced Air,Hot Water |
| Cooling | None |
| Possession | Settlement |
| Zoning | MIXED USE |
| Garage Spaces | 1.00 |
| Architectural Style | Colonial |
| Construction Materials | Frame |
| School District | SOUTH WESTERN |
| Year Built | 1910 |
| Levels | 2 |
| Tax Year | 2025 |
| Ownership | Fee Simple |
| Cool Fuel | None |
| Section | PENN |
| Accessibility | Ramp - Main Level |
| County | YORK |
| New Construction | No |
| Property Type | Residential |
| HOA | No |
| Subdivision Name | PENN TWP |
| Garage Y/N | Yes |
| Water Access Y/N | No |
| Other Structures | Above Grade,Below Grade |
| Full Baths | 2 |
| Status | ACTIVE |
| Directions | on 94 across the street from Meineke Car Care; *Google maps will take you to Giant Gas (not the house)* |
| City | HANOVER |
| Disclosures | Lead Based Paint - State,Prop Disclosure |
| Senior Community Y/N | No |
| MLS Area | Penn Twp (15244) |
| Lot Size Units | Square Feet |
| Lot Size Square Feet | 13800.00 |
| Tax Assessed Value | 103960.0 |
| Tax Annual Amount | 3668.0 |
| Structure Type | Detached |
| Condo/Coop Association fee Y/N | No |
| Bathrooms Full Main Level | 1 |
| Bathrooms Count Main Level | 1.00 |
| Price Per Sq Ft Total AG | 130.81 |
| Acceptable Financing | Cash,Conventional,FHA 203(k) |
| Vacation Rental Y/N | No |
| Total SQFT | 1376 |
| Standard Status | Active |
| Year Built Source | Assessor |
| Tax Lot | 0045 |
Interior Features
| Heating Fuel | Natural Gas |
|---|---|
| Basement | Dirt Floor,Outside Entrance,Unfinished |
| Hot Water | Natural Gas |
| Basement (Y/N) | Yes |
| Heating Y/N | Yes |
| Fireplace Y/N | No |
| Above Grade Finished Area | 1376 |
| Central Air Y/N | No |
| Total Bedrooms | 3 |
| Room Type | Living Room,Dining Room,Kitchen,Family Room |
| Below Grade Finished Area Unit Type | Square Feet |
| LivingAreaSource | Assessor |
| Below Grade Unfin Area Units | Square Feet |
| Below Grade Unfin SQFT Source | Assessor |
| Below Grade Finished Area Source | Assessor |
| Bedrooms Count All Upper Levels | 3 |
| Bedrooms Count Upper Level 1 | 3 |
| Bathrooms Full Upper Level 1 | 1 |
| Bathrooms Full All Upper Levels | 1 |
| Bathrooms Count Upper Level 1 | 1.00 |
| Bathrooms Count All Upper Levels | 1 |
| Above Grade Finished Area Source | Assessor |
| Above Grade Finished Area Unit Type | Square Feet |
| Total Baths | 2 |
Exterior Features
| Pool | No Pool |
|---|---|
| Water Source | Public |
| Total Parking Spaces | 1 |
| Garage Features | Covered Parking,Garage - Front Entry |
| Type of Parking | Off Street,Detached Garage |
| Land Use Code | 102 |
| Foundation Details | Block |
| Water View Y/N | No |
| Lot Size Acres | 0.32 |
| Lot Size Source | Assessor |
| Waterfront Y/N | No |
| Land Assessed Value | 0.00 |
| Navigable Water Y/N | No |
| Water Oriented Y/N | No |
| # of Detached Garage Spaces | 1 |
Room Details
| Room | Dimensions | Level | Flooring | Details |
|---|---|---|---|---|
| Dining Room | Main | |||
| Family Room | Main | |||
| Kitchen | Main | |||
| Living Room | Main |
Amenities
- Foreclosure
- Views
- Short Sale
- New Construction
- Adult 55+
- Lease To Own
- No HOA Fees
- Furnished
- Primary On Main
- Air Conditioning
- Seller Finance
- Green
- Fixer Upper
- Horse
- Golf
- Fireplace
- Deck
- Garage
- Basement
- Pool
Property vs Single Family Average in 17331
Price
Taxes
Year Built
Visits
 © BRIGHT, All Rights Reserved
