
Eco Friendly
Address
55 Baugher Drive, Hanover, PA
Price
$ 266,900
Property Attributes
- MLS#PAYK2110082
- TypeSingle Family
- Listing Status ACTIVE
- CountyYORK
- CityHanover
- AreaPenn Twp
- NeighborhoodPenn Twp
- Zip17331
- StyleColonial
- Year Built1970
- Taxes$ 4710
- Price$ 266,900
- Bedrooms4
- Full Bathrooms1
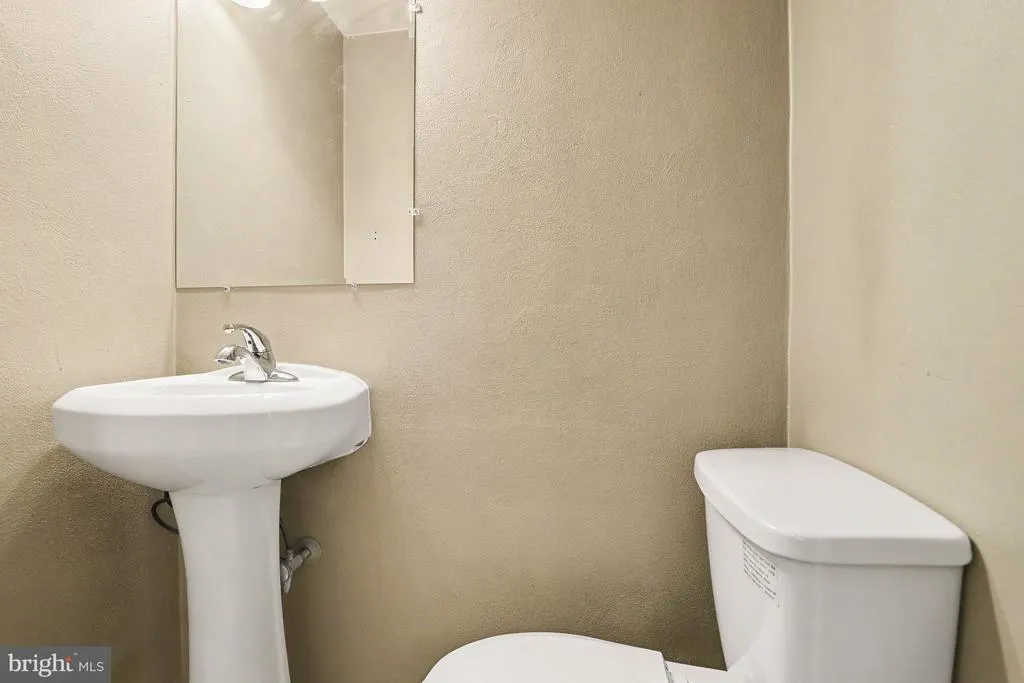
- Half Bathrooms1
- Sqr Footage1536
- Lot Size0.22 Acres
Data Source:
Bright MLS
Property Description
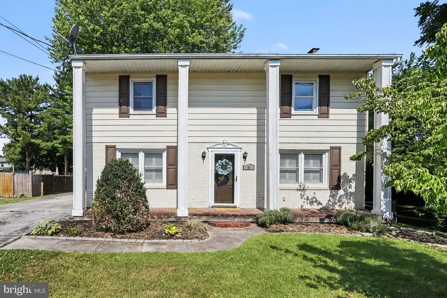
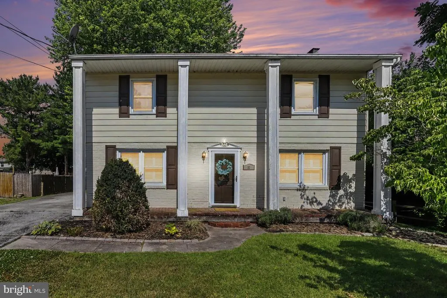
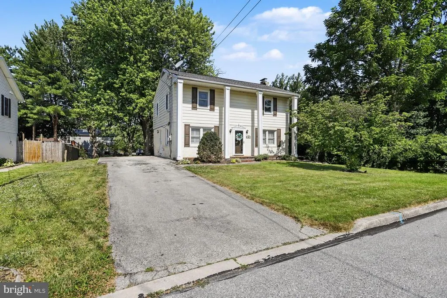
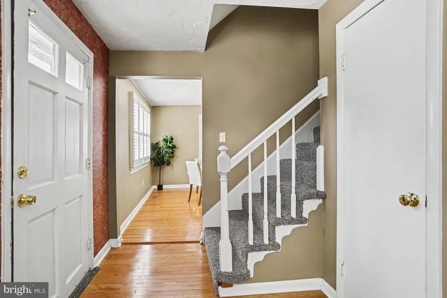
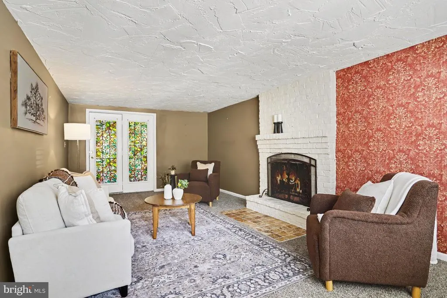
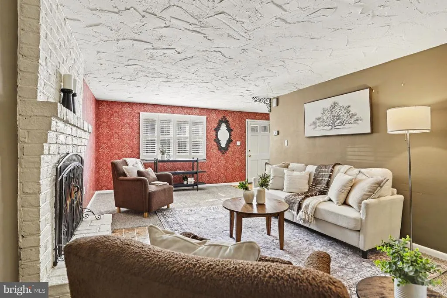
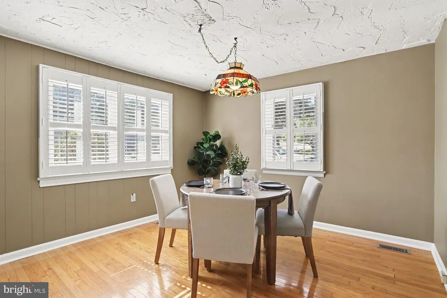
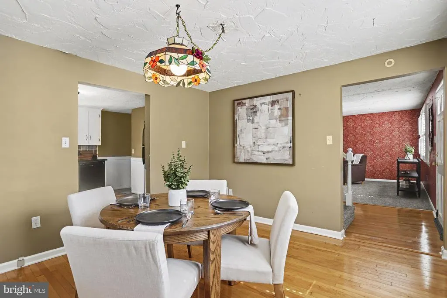
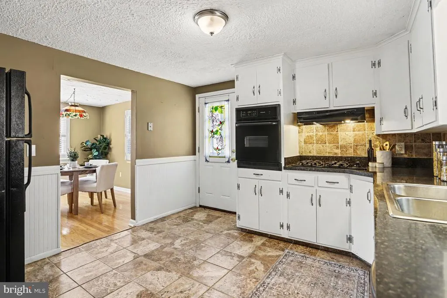
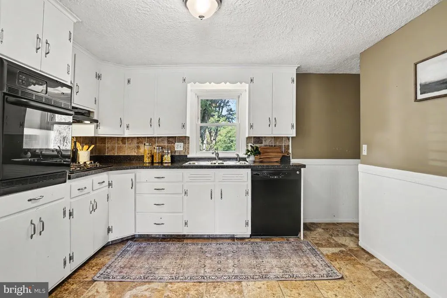
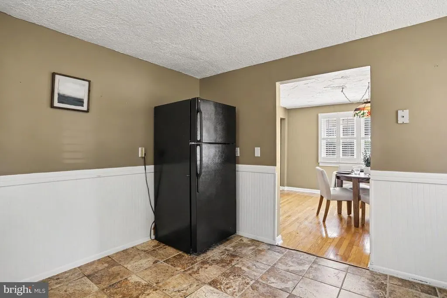
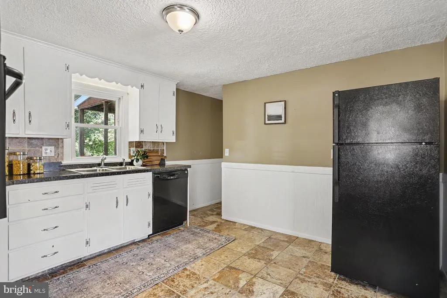
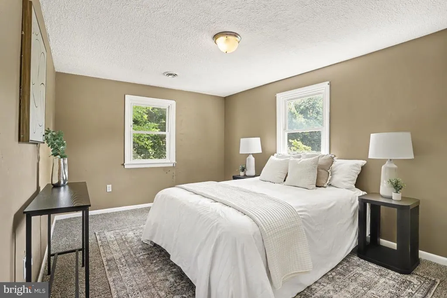
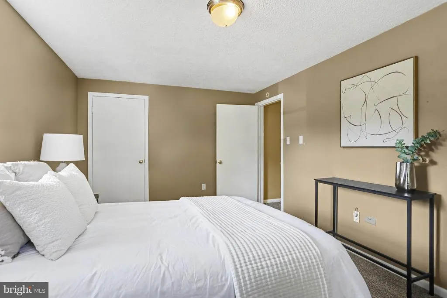
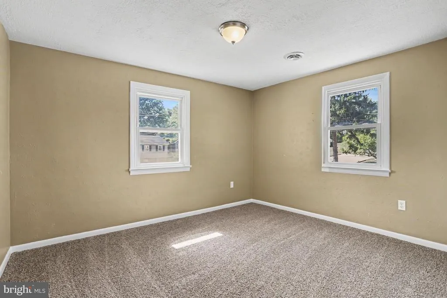
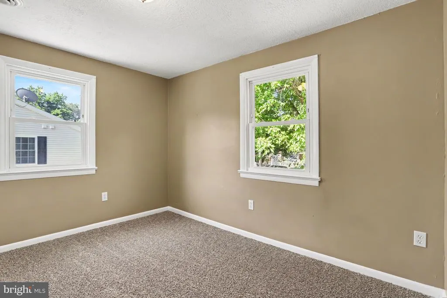
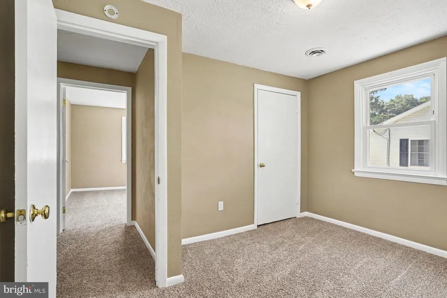
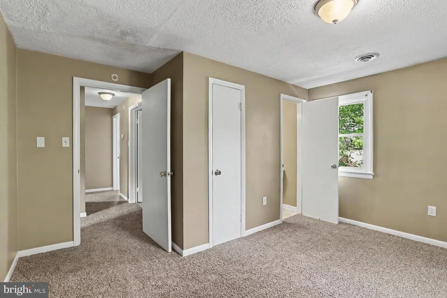
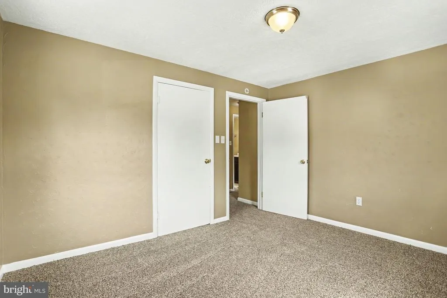
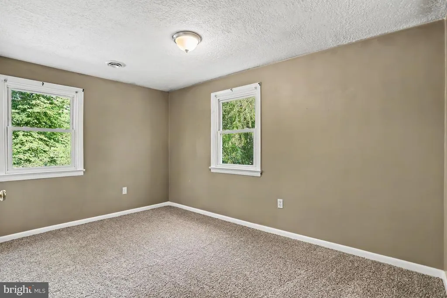
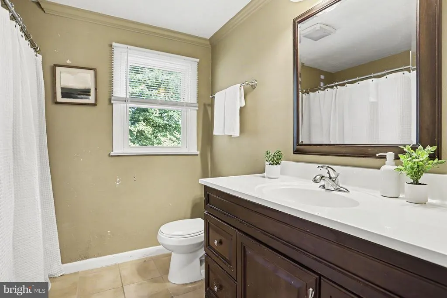
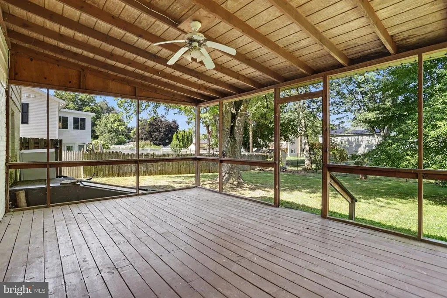

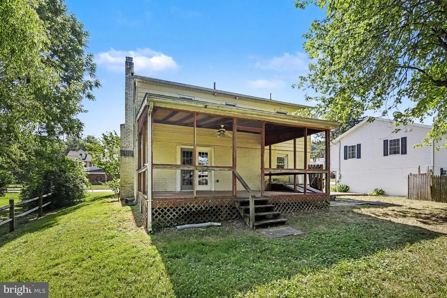
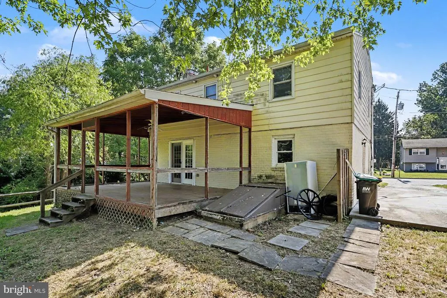
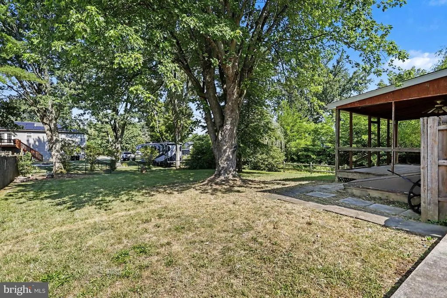
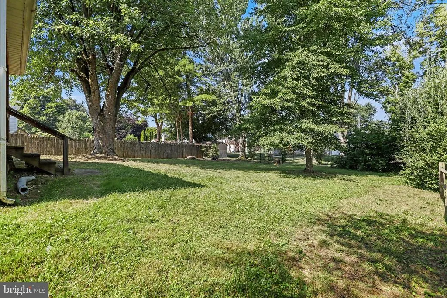
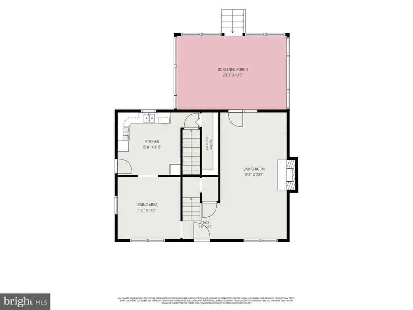
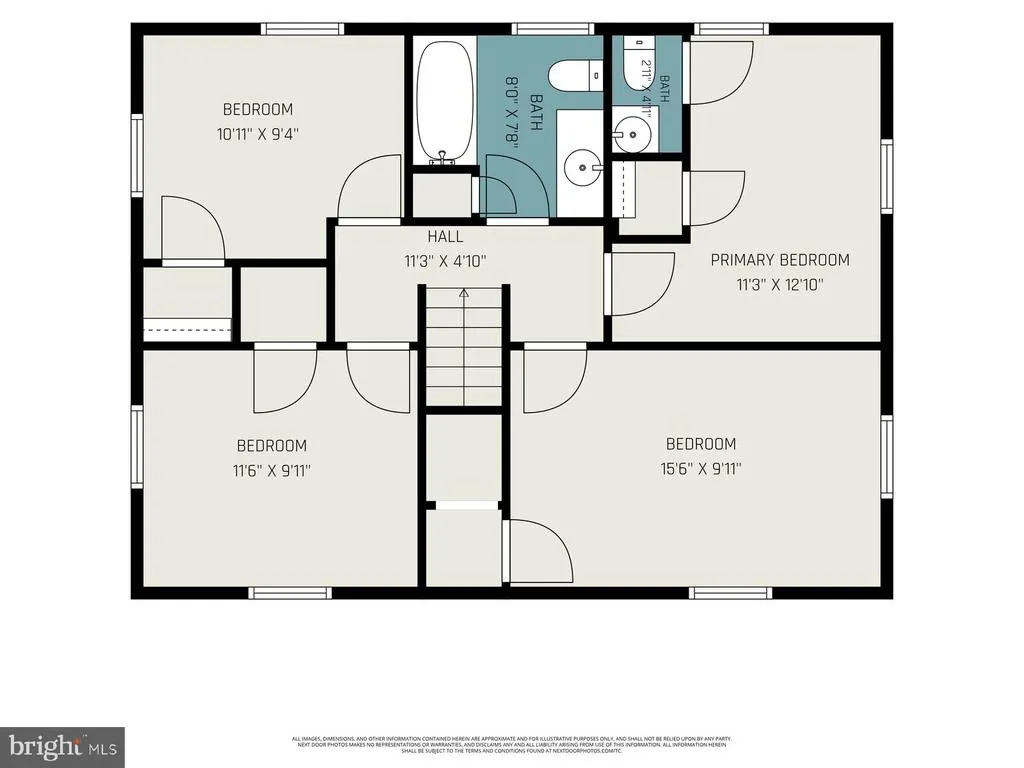
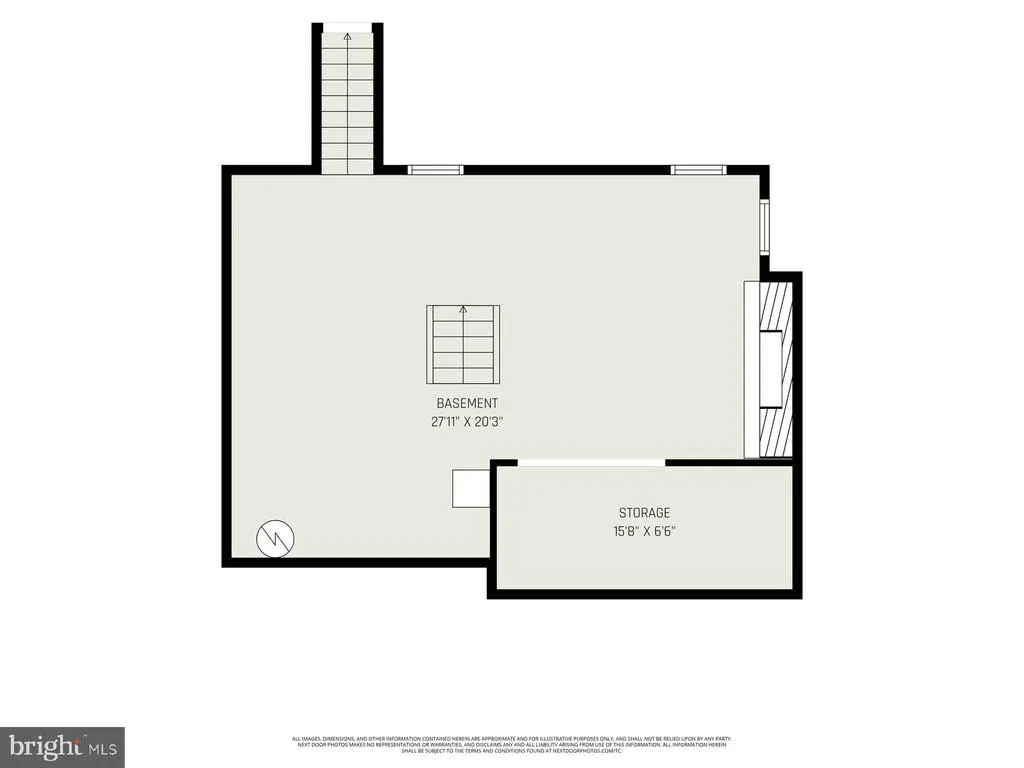
Welcome to 55 Baugher Drive in Hanover! This beautifully maintained 4-bedroom, 1.5-bath home offers over 1,500 square feet of comfortable living space and is perfectly situated in an established neighborhood close to shopping, dining, parks, schools, and major commuter routes. Step inside to beautiful hardwood flooring that flows throughout the main level, creating a warm and timeless feel. The bright and inviting living room features a stunning brick wood-burning fireplace, providing the perfect focal point for relaxing evenings at home. The functional floor plan flows seamlessly into the dining area and kitchen, which offers ample cabinetry and workspace for everyday living and entertaining. Four generously sized bedrooms provide the flexibility for family, guests, or a dedicated home office. Energy-efficient replacement windows and economical natural gas heat provide year-round comfort and efficiency, while the covered rear deck offers the perfect space for outdoor dining, entertaining guests, or simply relaxing while overlooking the spacious backyard. The level yard provides plenty of room for recreation, gardening, or future outdoor enjoyment. Combining timeless character, modern efficiency, and an exceptional location, this move-in ready home is ready for its next owner. Schedule your private showing today and discover everything 55 Baugher Drive has to offer!
| Price History | |
|---|---|
| 8/18/2026 | Listed $266,900 |
General Features
| Living Area | 1536 |
|---|---|
| Sewer | Public Sewer |
| Heating | Forced Air |
| Cooling | Central A/C |
| Possession | Settlement |
| Roof | Shingle |
| Appliances | Dishwasher,Exhaust Fan,Oven - Wall,Oven/Range - Gas,Refrigerator,Washer/Dryer Hookups Only,Water Heater |
| Zoning | RESIDENTIAL |
| Patio/Porch Features | Deck(s),Porch(es) |
| Architectural Style | Colonial |
| Construction Materials | Frame,Brick,Metal Siding |
| School District | SOUTH WESTERN |
| Exclusions | All staging equipment & furniture |
| Year Built | 1970 |
| Electric | 200+ Amp Service |
| Levels | 2 |
| Tax Year | 2026 |
| Ownership | Fee Simple |
| Cool Fuel | Electric |
| Accessibility | None |
| County | YORK |
| New Construction | No |
| Property Type | Residential |
| HOA | No |
| Subdivision Name | PENN TWP |
| Garage Y/N | No |
| Water Access Y/N | No |
| Other Structures | Above Grade,Below Grade |
| Full Baths | 1 |
| Status | ACTIVE |
| Directions | Please put 55 Baugher Dr,Hanover,PA 17331 into your GPS system. |
| City | HANOVER |
| Senior Community Y/N | No |
| MLS Area | Penn Twp (15244) |
| Lot Size Units | Square Feet |
| Lot Size Square Feet | 9662.00 |
| Tax Assessed Value | 133480.0 |
| Tax Annual Amount | 4710.0 |
| Property Condition | Excellent |
| Structure Type | Detached |
| Condo/Coop Association fee Y/N | No |
| Price Per Sq Ft Total AG | 173.76 |
| Acceptable Financing | Cash,Conventional,VA |
| Vacation Rental Y/N | No |
| Total SQFT | 1536 |
| Standard Status | Active |
| Year Built Source | Assessor |
Interior Features
| Interior Amenities | Bathroom - Tub Shower,Carpet,Dining Area,Floor Plan - Traditional,Wood Floors |
|---|---|
| Heating Fuel | Natural Gas |
| Basement | Full,Outside Entrance |
| Flooring | Carpet,Hardwood,Ceramic Tile |
| Total Fireplaces | 1 |
| Fireplace Features | Brick,Wood |
| Hot Water | Electric |
| Basement (Y/N) | Yes |
| Heating Y/N | Yes |
| Window Features | Replacement |
| Fireplace Y/N | Yes |
| Above Grade Finished Area | 1536 |
| Half Baths | 1 |
| Central Air Y/N | Yes |
| Total Bedrooms | 4 |
| Below Grade Finished Area Unit Type | Square Feet |
| LivingAreaSource | Assessor |
| Laundry Type | Basement,Hookup |
| Below Grade Unfin Area Units | Square Feet |
| Below Grade Unfin SQFT Source | Assessor |
| Below Grade Finished Area Source | Assessor |
| Bedrooms Count All Upper Levels | 4 |
| Bedrooms Count Upper Level 1 | 4 |
| Bathrooms Half Upper Level 1 | 1 |
| Bathrooms Half All Upper Levels | 1 |
| Bathrooms Full Upper Level 1 | 1 |
| Bathrooms Full All Upper Levels | 1 |
| Bathrooms Count Upper Level 1 | 2.00 |
| Bathrooms Count All Upper Levels | 2 |
| Above Grade Finished Area Source | Assessor |
| Above Grade Finished Area Unit Type | Square Feet |
| Total Baths | 2 |
Exterior Features
| Pool | No Pool |
|---|---|
| Parking Features | Asphalt Driveway |
| Lot Features | Private,Rear Yard |
| Water Source | Public |
| Inclusions | Kitchen Refrigerator (To be conveyed in as-is condition) |
| Total Parking Spaces | 4 |
| Type of Parking | Driveway,Off Street |
| Foundation Details | Block,Permanent |
| Water View Y/N | No |
| Lot Size Acres | 0.22 |
| Lot Size Source | Assessor |
| Waterfront Y/N | No |
| Navigable Water Y/N | No |
| Water Oriented Y/N | No |
Amenities
- Foreclosure
- Views
- Short Sale
- New Construction
- Adult 55+
- Lease To Own
- No HOA Fees
- Furnished
- Primary On Main
- Air Conditioning
- Seller Finance
- Green
- Fixer Upper
- Horse
- Golf
- Fireplace
- Deck
- Garage
- Basement
- Pool
Property vs Single Family Average in 17331
Price
Taxes
Year Built
Visits
 © BRIGHT, All Rights Reserved
