
Price Reduction
Address
5600 Fish And Game Road, Dover, PA
Price
$ 495,000
Property Attributes
- MLS#PAYK2104446
- TypeSingle Family
- Listing Status ACTIVE
- CountyYORK
- CityDover
- AreaDover Twp
- NeighborhoodDover
- Zip17315
- StyleColonial
- Year Built1990
- Taxes$ 6946
- Price$ 495,000
- Bedrooms4
- Full Bathrooms2
- Half Bathrooms1
- Sqr Footage2988
- Lot Size3.73 Acres
Data Source:
Bright MLS
Property Description
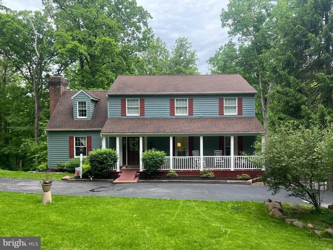
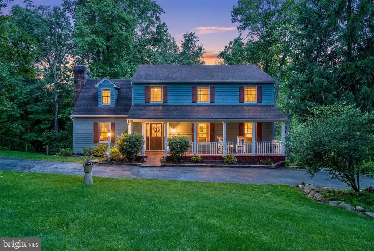
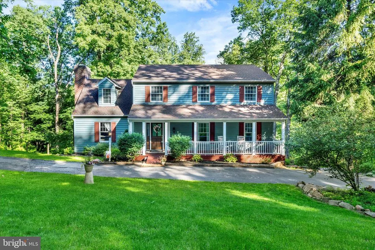
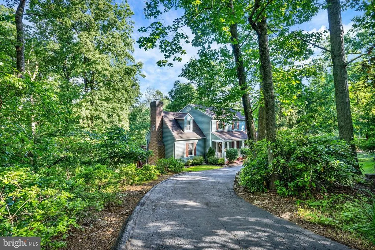
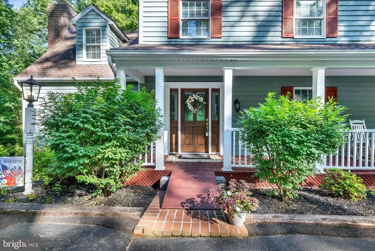
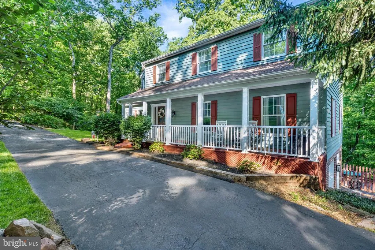
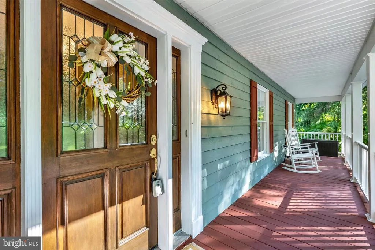
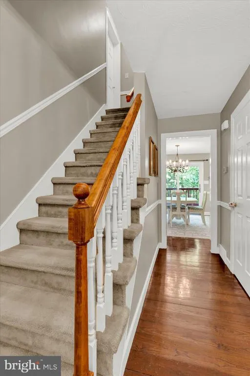
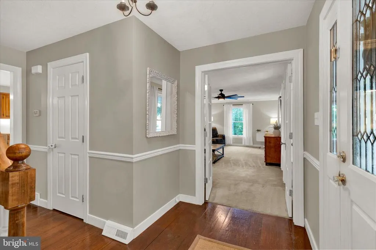
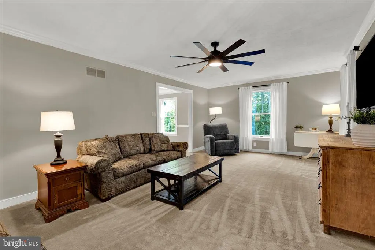
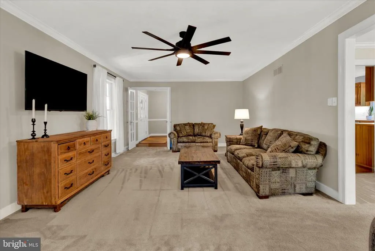
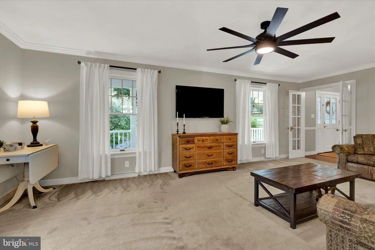
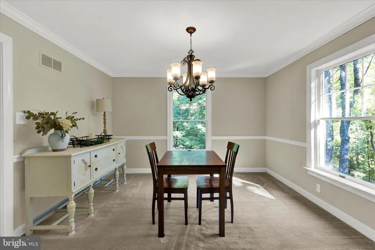
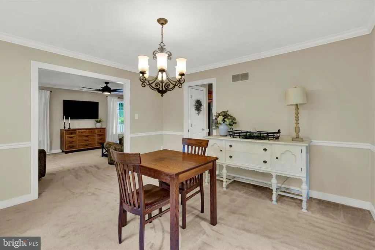
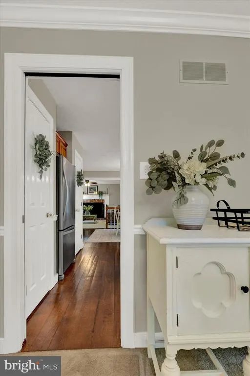
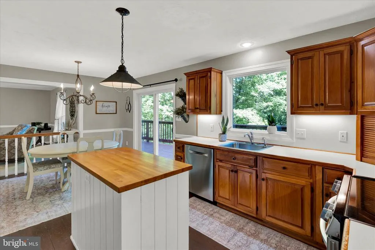
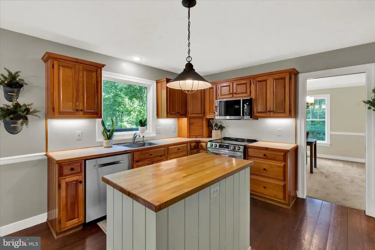
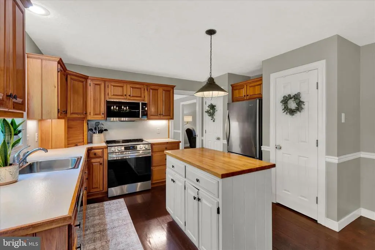
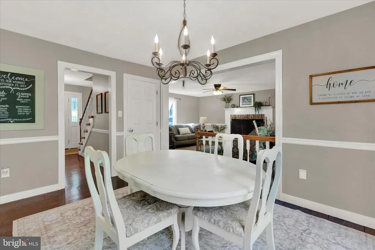
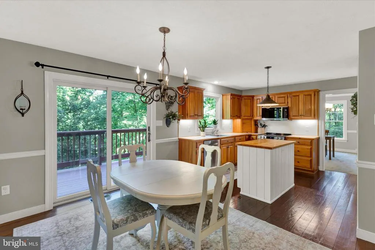
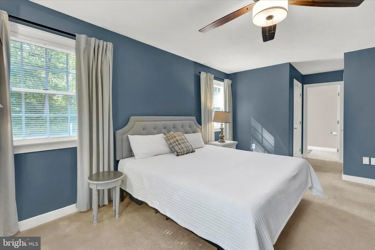
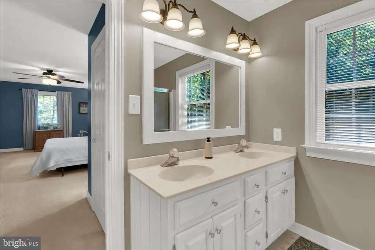
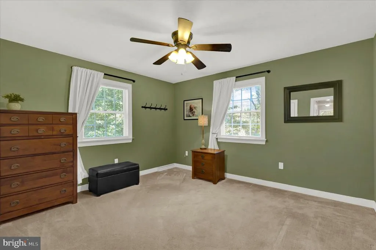
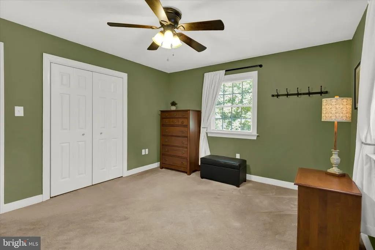
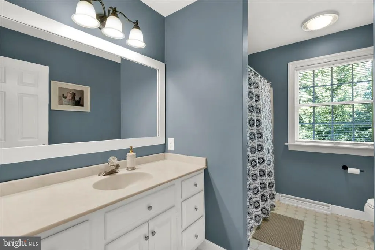
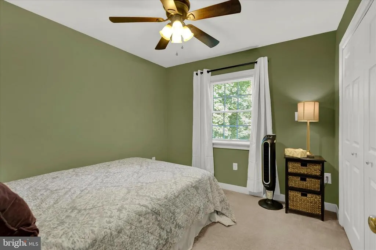
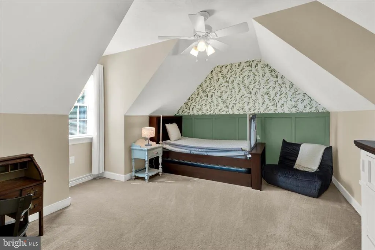
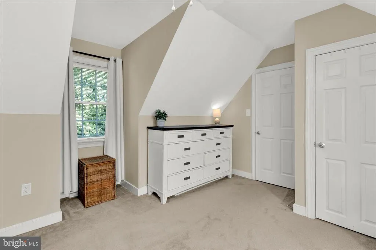
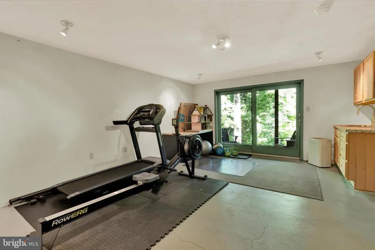
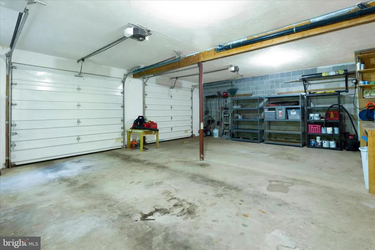
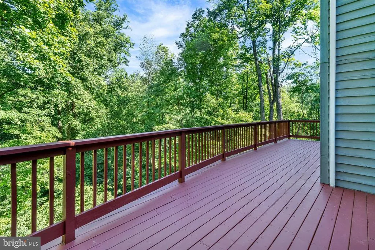
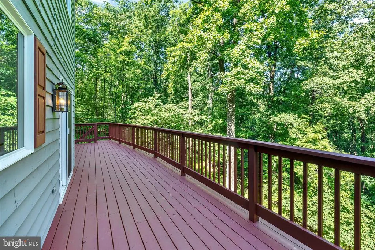
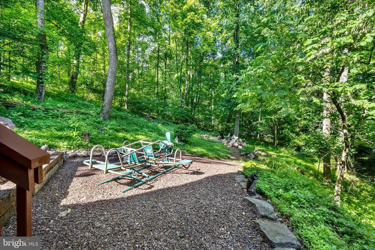
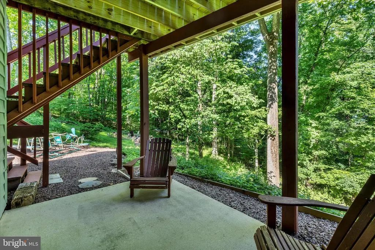
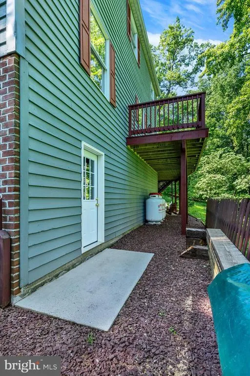
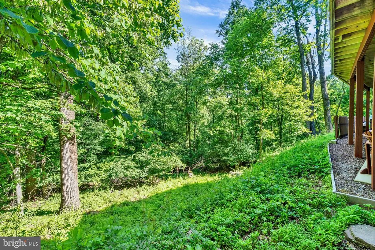
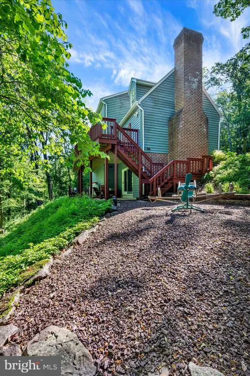
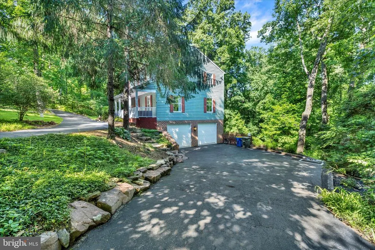
Nestled on 3.7 beautifully wooded acres, this meticulously maintained Colonial offers the perfect blend of privacy, comfort, and convenience. Surrounded by nature, this property provides endless opportunities for outdoor enjoymentwhether you're watching wildlife from your deck, exploring the woods, or building the treehouse you've always dreamed of. A welcoming circular driveway leads to the front entrance, while a separate driveway provides easy access to the attached garage. Step inside to a spacious foyer that opens to an inviting floor plan designed for both everyday living and entertaining. The heart of the home is the eat-in kitchen, featuring a center island, dual pantries, abundant cabinet space, and access to the rear deck overlooking the peaceful backyard and mature trees. A formal dining room offers the perfect setting for holiday gatherings and special occasions. This home offers 4 generously sized bedrooms, 2 full baths, and 1 half bath, providing plenty of room for family and guests. The lower level includes a walk-out studio area, ideal for a home office, hobby room, fitness space, or creative retreat. An attached 2-car garage completes the package. New reverse osmosis system and uv light put on the well. Conveniently located between York and Harrisburg, you'll enjoy the tranquility of country living while remaining just minutes from shopping, dining, schools, and major commuter routes. If you've been searching for a well-cared-for home with acreage, wildlife including lots of deer, privacy, and room to explore, this exceptional property is one you won't want to miss.
| Price History | |
|---|---|
| 5/29/2026 | Listed $525,000 |
| 7/8/2026 | 4$506,000 |
| 7/27/2026 | 3$495,000 |
General Features
| Living Area | 2988 |
|---|---|
| Sewer | On Site Septic |
| Heating | Forced Air |
| Cooling | Central A/C |
| Utilities | Cable TV,Propane |
| Possession | Settlement |
| Roof | Architectural Shingle |
| Appliances | Stainless Steel Appliances |
| Zoning | RESIDENTIAL |
| Garage Spaces | 4.00 |
| Patio/Porch Features | Deck(s),Porch(es) |
| Architectural Style | Colonial |
| Security Features | Carbon Monoxide Detector(s) |
| Construction Materials | Vinyl Siding,Aluminum Siding |
| School District | DOVER AREA |
| Exclusions | personal property |
| Year Built | 1990 |
| Electric | 200+ Amp Service |
| Levels | 2 |
| Tax Year | 2025 |
| Ownership | Fee Simple |
| Cool Fuel | Bottled Gas |
| Section | DOVER |
| Accessibility | Level Entry - Main,Ramp - Main Level |
| County | YORK |
| New Construction | No |
| Property Type | Residential |
| HOA | No |
| Subdivision Name | DOVER |
| Garage Y/N | Yes |
| Water Access Y/N | No |
| Other Structures | Above Grade,Below Grade |
| Full Baths | 2 |
| Status | ACTIVE |
| Directions | 74 North,Left Harmony Grove Road |
| City | DOVER |
| Senior Community Y/N | No |
| MLS Area | Dover Twp (15224) |
| Lot Size Units | Square Feet |
| Lot Size Square Feet | 162479.00 |
| Tax Assessed Value | 207620.0 |
| Tax Annual Amount | 6946.0 |
| Property Condition | Very Good |
| Structure Type | Detached |
| Condo/Coop Association fee Y/N | No |
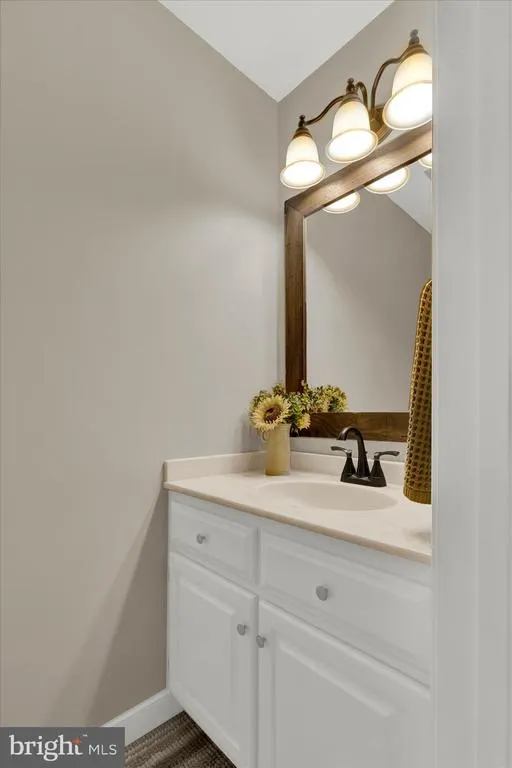
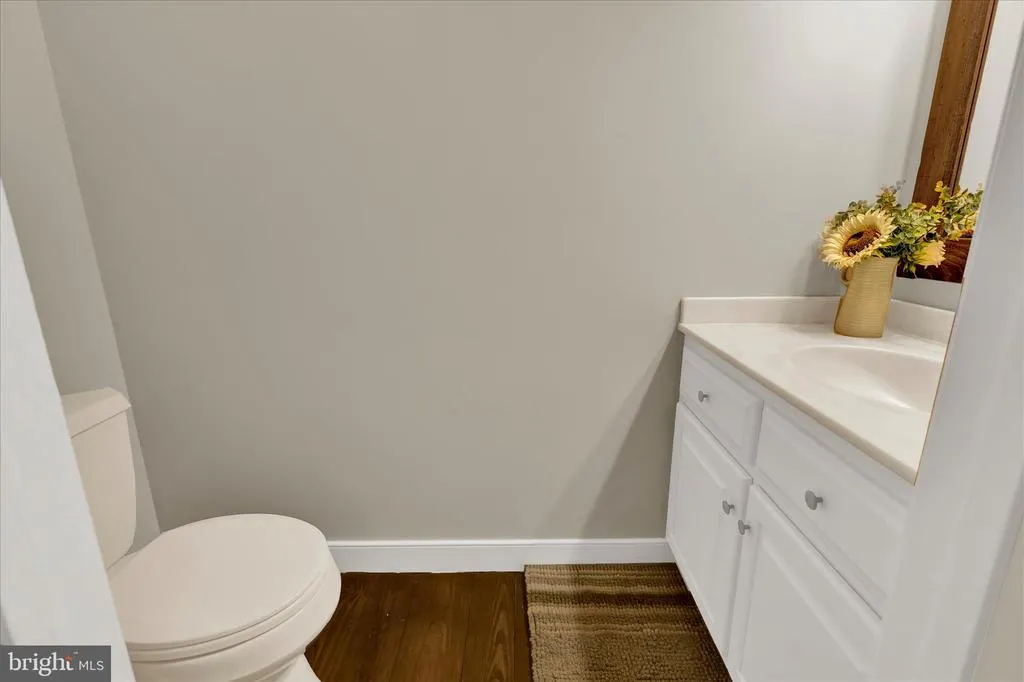
| Bathrooms Count Main Level | 1.00 |
| Price Per Sq Ft Total AG | 210.46 |
| Acceptable Financing | Cash,Conventional,FHA,VA |
| Historic Y/N | No |
| Vacation Rental Y/N | No |
| Virtual Tour | https://site.realestateexposures.com/5600-Fish-and-Game-Rd/idx |
| Total SQFT | 2988 |
| Standard Status | Active |
| Year Built Source | Assessor |
| Tax Lot | 0127 |
Interior Features
| Interior Amenities | Attic/House Fan,Carpet,Chair Railings,Crown Moldings,Family Room Off Kitchen,Formal/Separate Dining Room,Kitchen - Island,Primary Bath(s),Wood Floors |
|---|---|
| Heating Fuel | Oil |
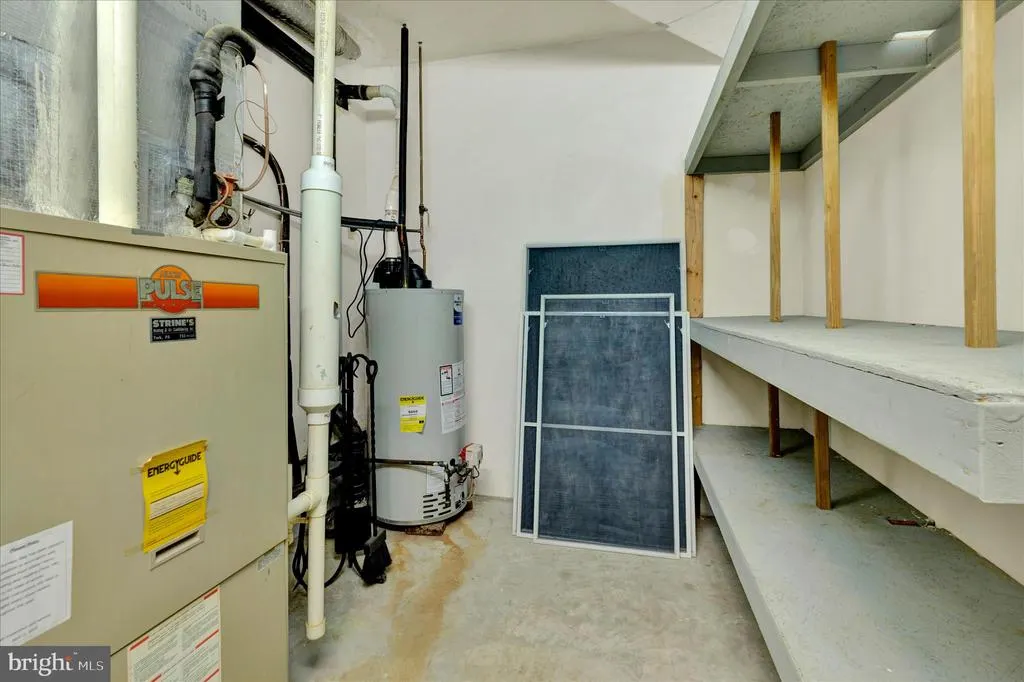
| Basement | Garage Access,Interior Access,Outside Entrance,Sump Pump,Walkout Level,Workshop,Full |
| Flooring | Carpet,Ceramic Tile,Hardwood |
| Total Fireplaces | 1 |
| Hot Water | Propane |
| Basement (Y/N) | Yes |
| Heating Y/N | Yes |
| Window Features | Energy Efficient |
| Fireplace Y/N | Yes |
| Above Grade Finished Area | 2352 |
| Half Baths | 1 |
| Central Air Y/N | Yes |
| Total Bedrooms | 4 |
| Below Grade Finished Area | 636 |
| Room Type | Living Room,Dining Room,Primary Bedroom,Bedroom 2,Bedroom 3,Kitchen,Family Room,Bedroom 1,Bathroom 1,Bathroom 3,Hobby Room,Primary Bathroom |
| Below Grade Finished Area Unit Type | Square Feet |
| LivingAreaSource | Estimated |
| Below Grade Unfin Area Units | Square Feet |
| Below Grade Unfin SQFT Source | Assessor |
| Below Grade Finished Area Source | Estimated |
| Bedrooms Count All Upper Levels | 4 |
| Bedrooms Count Upper Level 1 | 4 |
| Bathrooms Half Main Level | 1 |
| Bathrooms Full Upper Level 1 | 2 |
| Bathrooms Full All Upper Levels | 2 |
| Bathrooms Count Upper Level 1 | 2.00 |
| Bathrooms Count All Upper Levels | 2 |
| Above Grade Finished Area Source | Assessor |
| Above Grade Finished Area Unit Type | Square Feet |
| Total Baths | 3 |
Exterior Features
| Exterior Amenities | Other |
|---|---|
| Pool | No Pool |
| Water Source | Well |
| Inclusions | all kitchen appliances |
| Total Parking Spaces | 10 |
| Garage Features | Garage - Side Entry,Garage Door Opener |
| Type of Parking | Attached Garage,Driveway,Off Street,Parking Garage |
| Land Use Code | 102 |
| Foundation Details | Block |
| Water View Y/N | No |
| Lot Size Acres | 3.73 |
| Lot Size Source | Assessor |
| Waterfront Y/N | No |
| Land Assessed Value | 0.00 |
| Navigable Water Y/N | No |
| Water Oriented Y/N | No |
| # of Attached Garage Spaces | 2 |
| Parking Garage - # of Spaces | 2 |
Room Details
| Room | Dimensions | Level | Flooring | Details |
|---|---|---|---|---|
| Bathroom 1 | Upper 1 | Flooring - Ceramic Tile | ||
| Bathroom 3 | Main | Flooring - Tile/Brick | ||
| Bedroom 1 | Upper 1 | Flooring - Carpet | ||
| Bedroom 2 | Upper 1 | Flooring - Carpet | ||
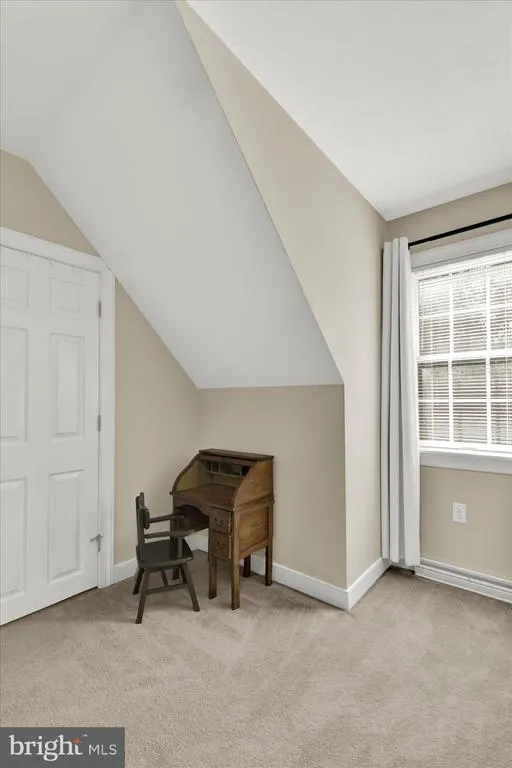
| Bedroom 3 | Upper 1 | Cathedral/Vaulted Ceiling,Flooring - Carpet | ||
| Dining Room | Main | Chair Rail,Crown Molding,Flooring - Carpet | ||
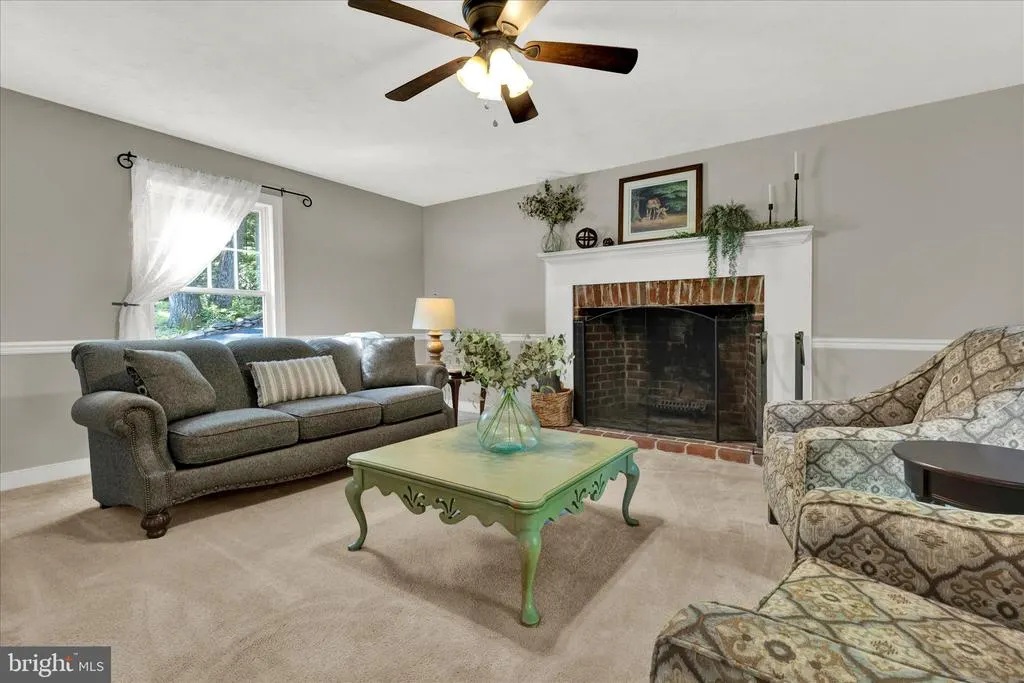
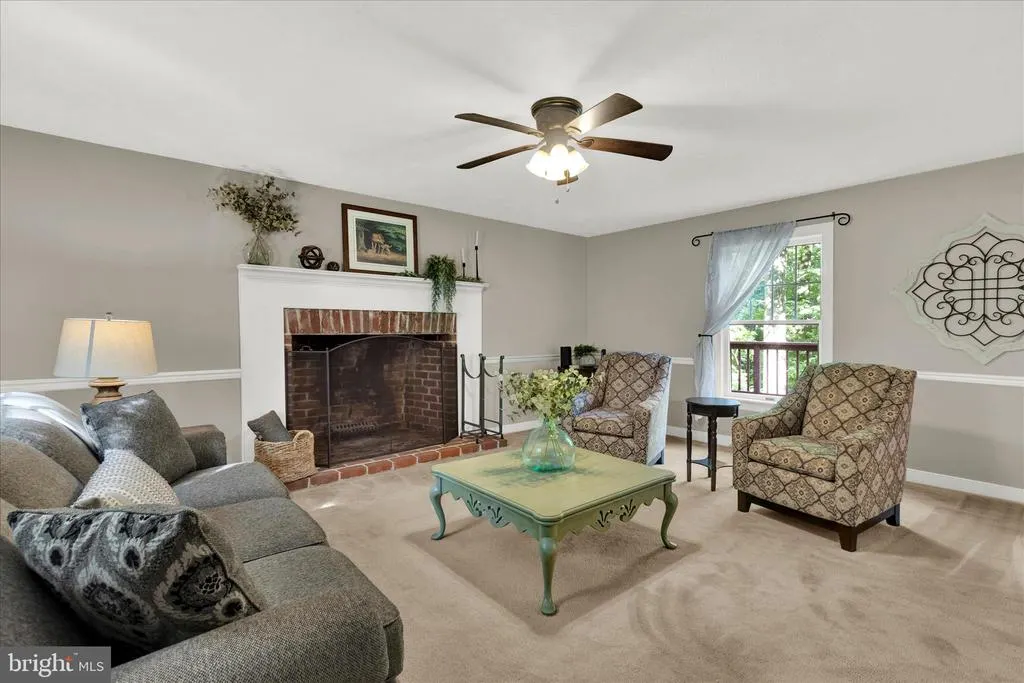
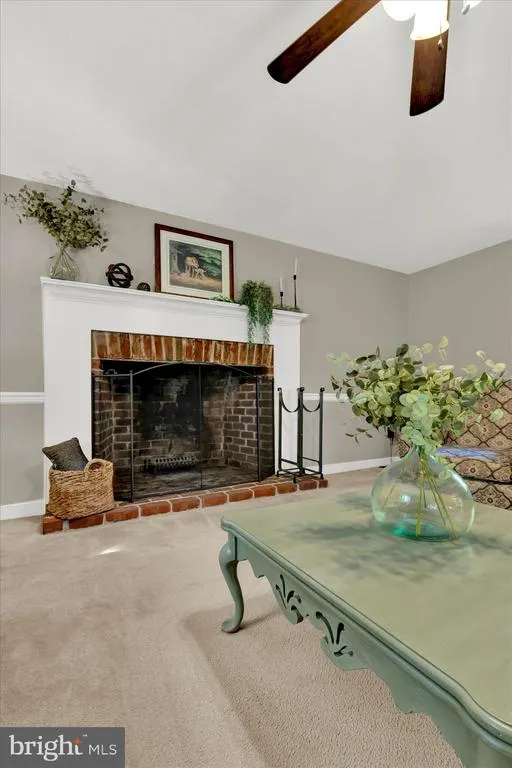
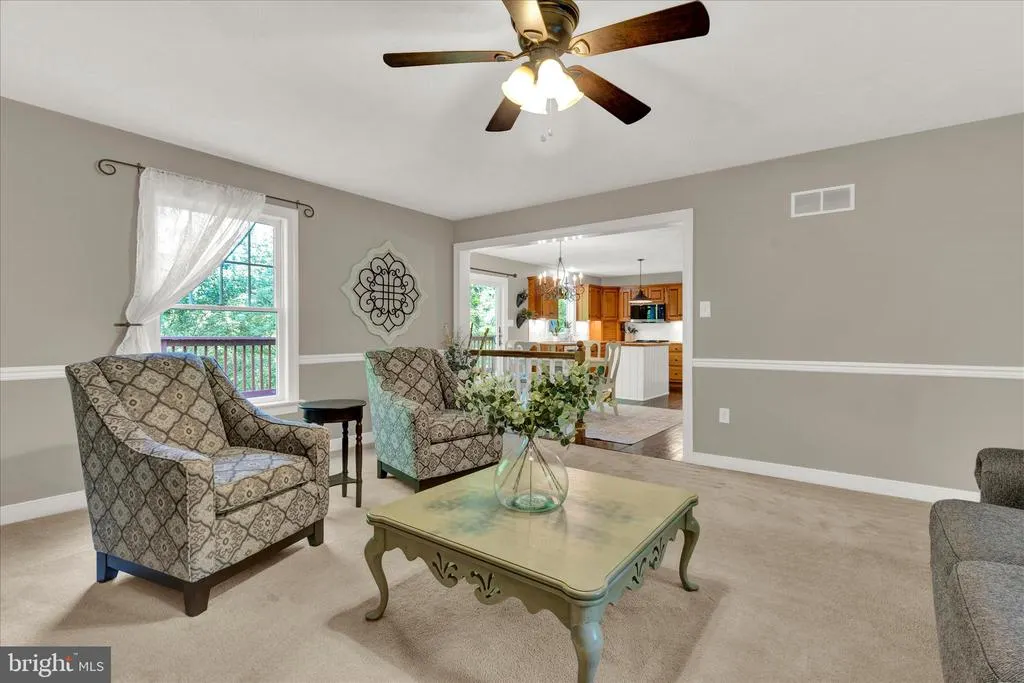
| Family Room | Main | Chair Rail,Fireplace - Wood Burning,Flooring - Carpet | ||
| Hobby Room | Main | Flooring - Concrete | ||
| Kitchen | Main | Double Sink,Flooring - HardWood,Island,Kitchen - Eat-in | ||
| Living Room | Main | Built-Ins,Crown Molding,Flooring - Carpet | ||
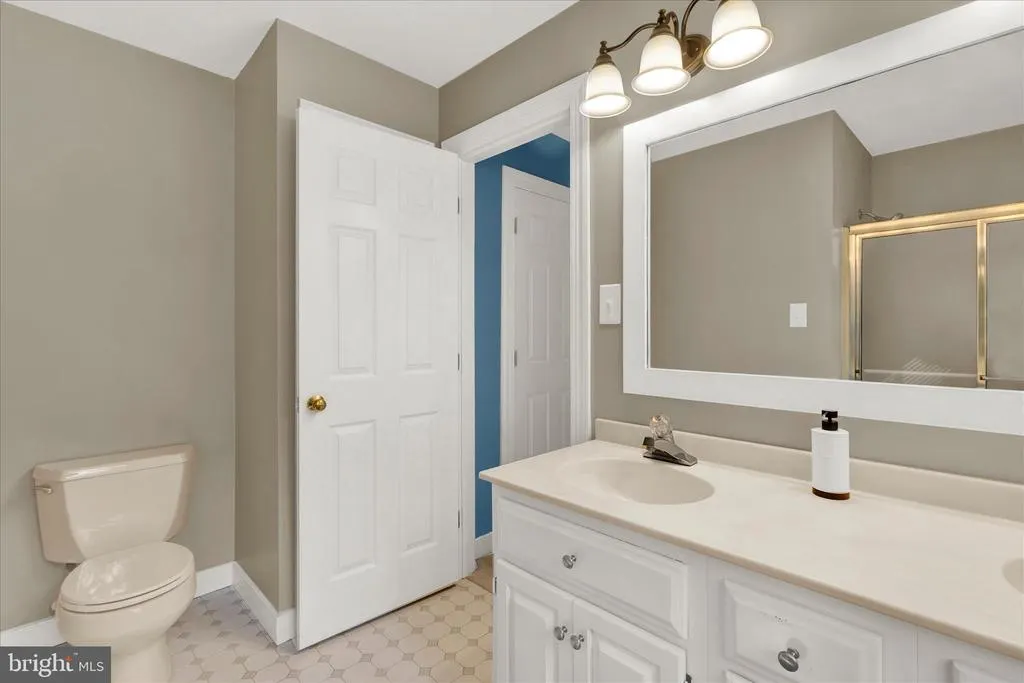
| Primary Bathroom | Upper 1 | Flooring - Ceramic Tile,Double Sink | ||
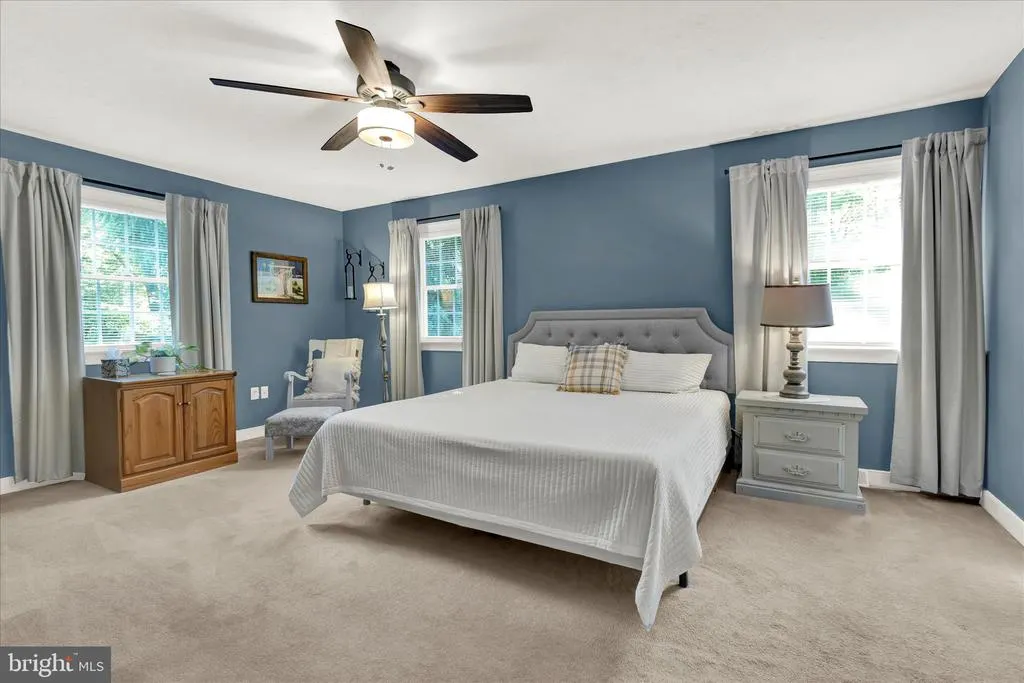
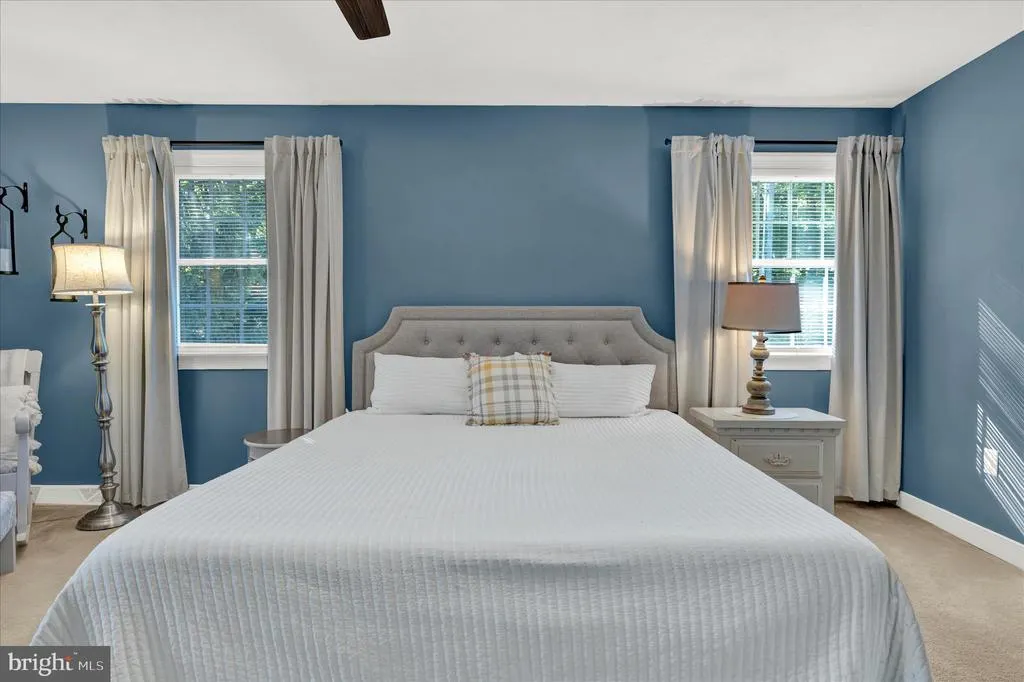
| Primary Bedroom | Upper 1 | Ceiling Fan(s),Flooring - Carpet,Walk-In Closet(s) |
Amenities
- Foreclosure
- Views
- Short Sale
- New Construction
- Adult 55+
- Lease To Own
- No HOA Fees
- Furnished
- Primary On Main
- Air Conditioning
- Seller Finance
- Green
- Fixer Upper
- Horse
- Golf
- Fireplace
- Deck
- Garage
- Basement
- Pool
Property vs Single Family Average in 17315
Price
Taxes
Year Built
Visits
 © BRIGHT, All Rights Reserved
