
Golf Course - Primary on Main
Address
3005 Imperial Drive, Dover, PA
Price
$ 399,900
Property Attributes
- MLS#PAYK2110338
- TypeSingle Family
- Listing Status ACTIVE
- CountyYORK
- CityDover
- AreaDover Twp
- NeighborhoodDover
- Zip17315
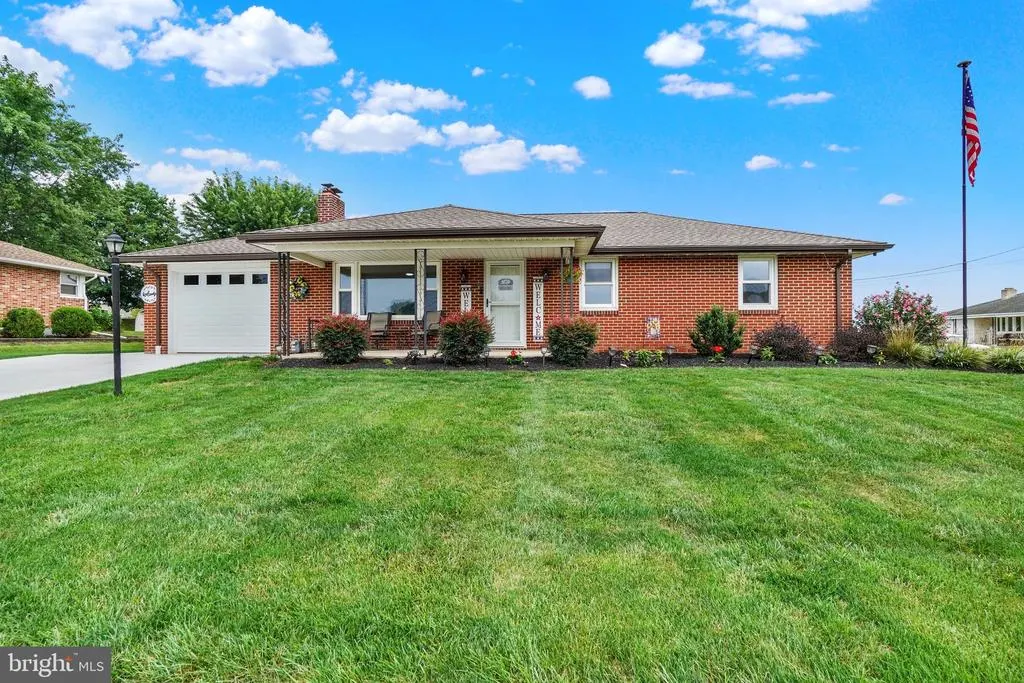
- StyleRanch/Rambler
- Year Built1962
- Taxes$ 4457
- Price$ 399,900
- Bedrooms3
- Full Bathrooms2
- Half Bathrooms2
- Sqr Footage1400
- Lot Size0.33 Acres
Data Source:
Bright MLS
Property Description
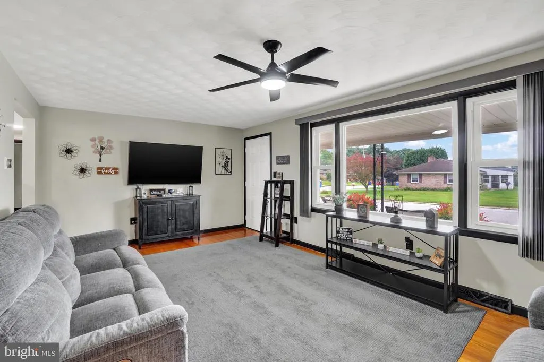
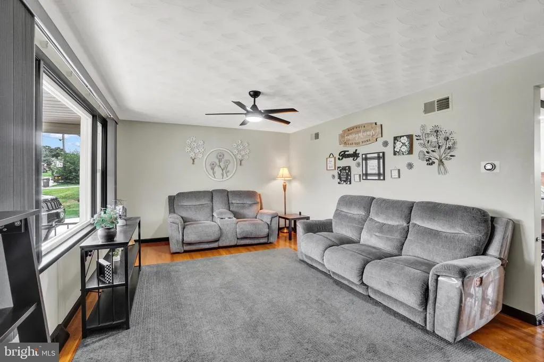
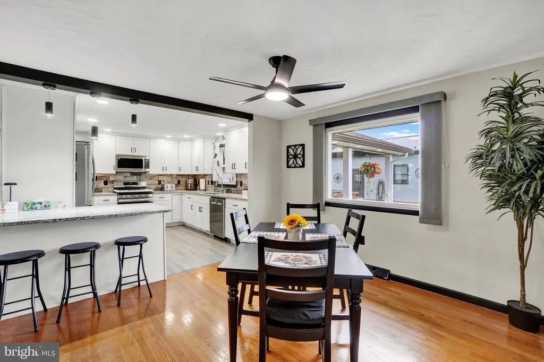
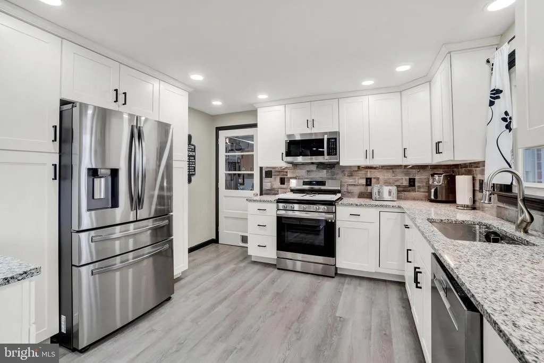
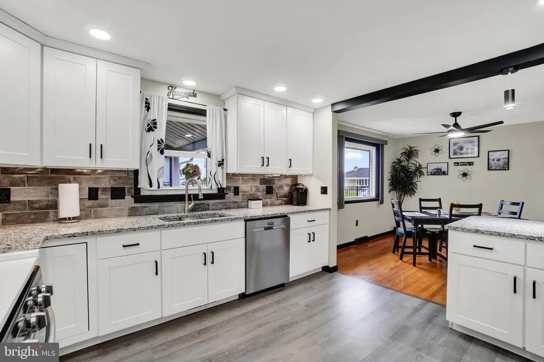
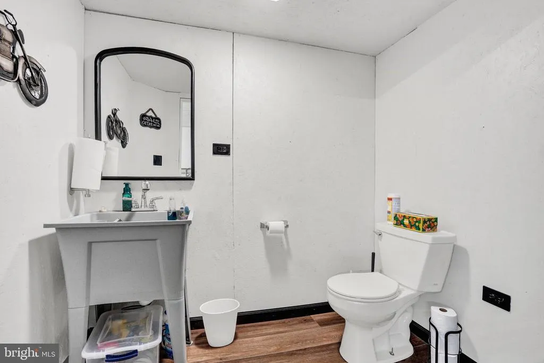
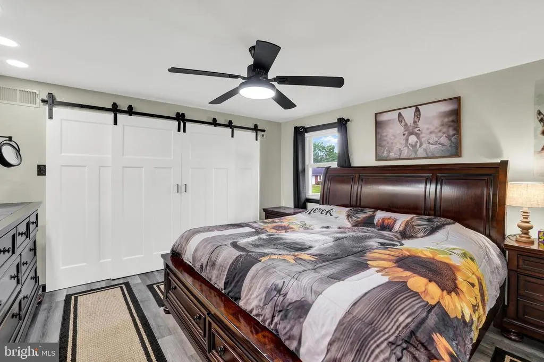
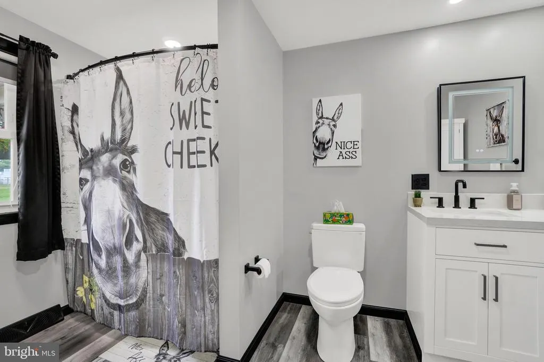
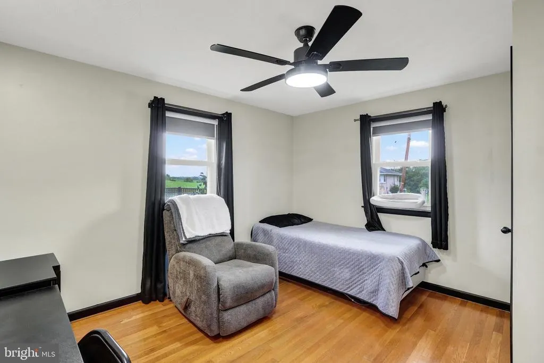
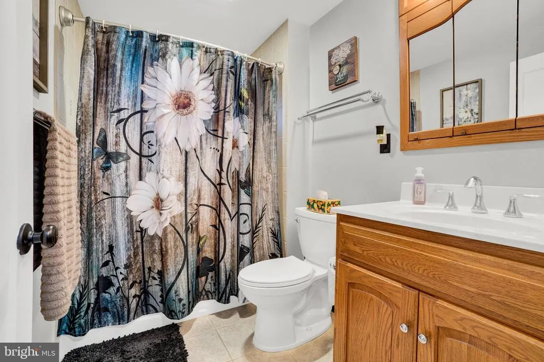
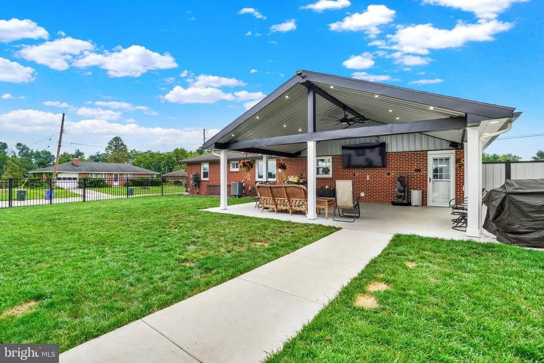
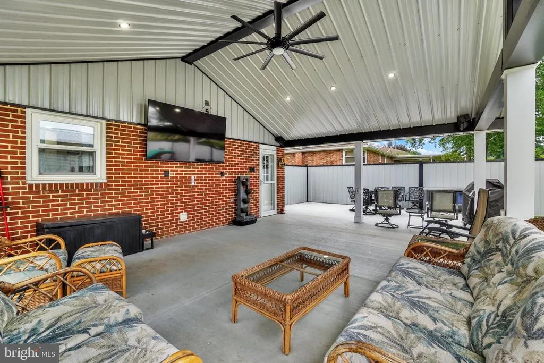
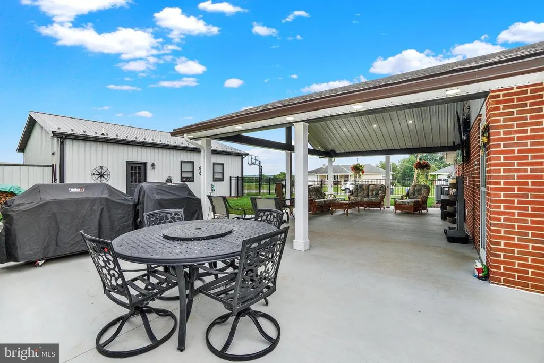
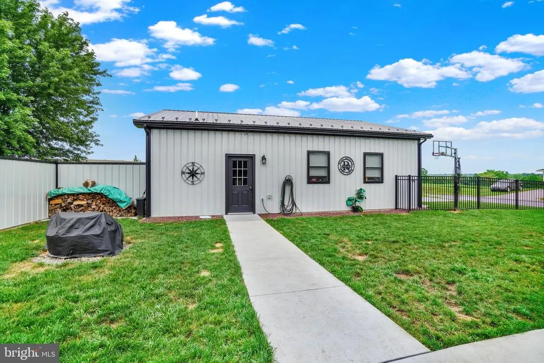
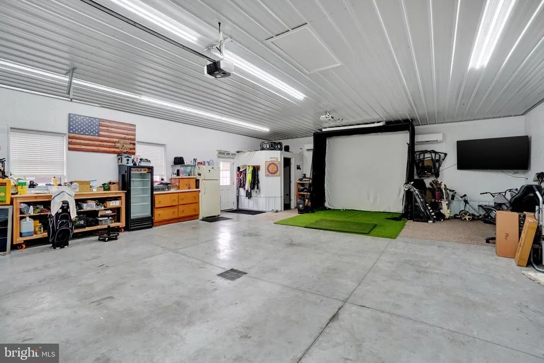
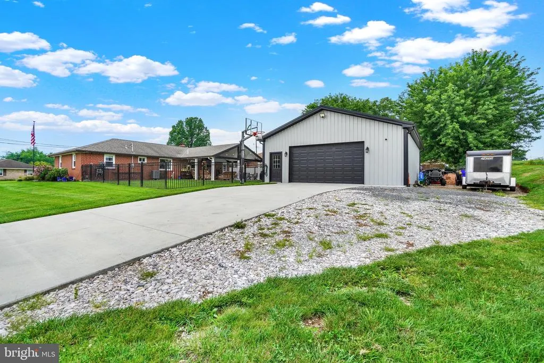
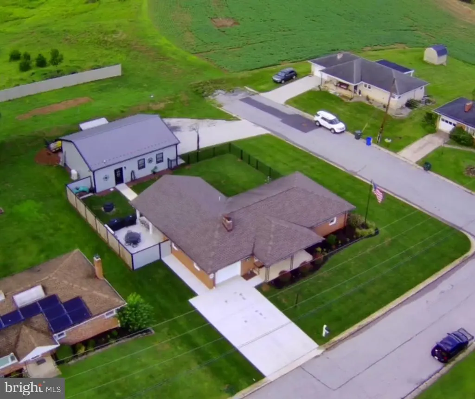
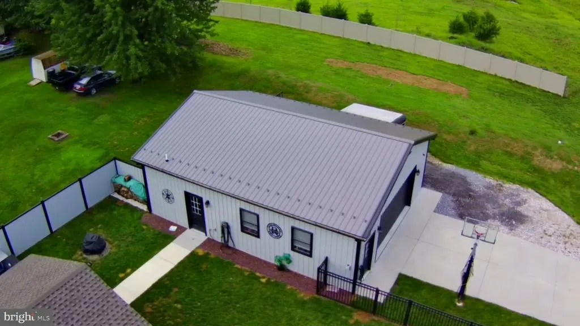
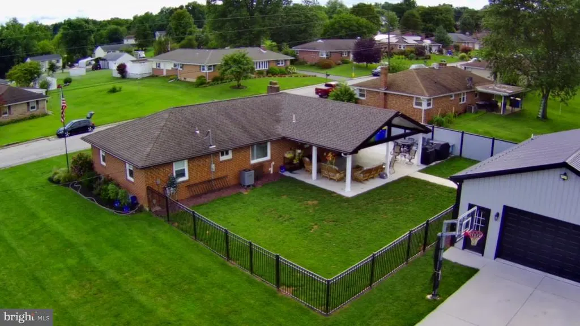
This charming ranch-style home, nestled in the desirable Dover subdivision, showcases a perfect blend of classic design and modern updates. Built in 1962 and beautifully renovated in 2022, this residence boasts thoughtfully designed living space, ensuring comfort and convenience for all. Step inside to discover a warm and inviting atmosphere. The traditional floor plan seamlessly connects kitchen and dining area, perfect for gatherings and equipped with modern stainless steel appliances. The exterior of the home is equally impressive, set on a generous 0.33-acre corner lot that adjoins open space, providing a serene backdrop. Enjoy outdoor living on the oversized patio, perfect for entertaining with large flat screen TV, grilling area and firepit. Backyard is fenced in adjoining the detached 1000 sq ft climate controlled garage. This garage has not only enough room to park multiple cars but is a mini entertainment area equipped with a golf simulator, large screen TV refrigerator and 1/2 bath. With its unique craftsmanship and completely remodeled this home is a true gem, ready to welcome you into a life of comfort and style. Don't miss the opportunity to make this your next home!
| Price History | |
|---|---|
| 8/21/2026 | Listed $399,900 |
General Features
| Living Area | 1400 |
|---|---|
| Sewer | Public Sewer |
| Heating | 90% Forced Air |
| Cooling | Central A/C |
| Possession | Settlement |
| Roof | Architectural Shingle |
| Appliances | Built-In Microwave,Dishwasher,Extra Refrigerator/Freezer,Microwave,Refrigerator,Stove |
| Zoning | RESIDENTIAL |
| Garage Spaces | 5.00 |
| Patio/Porch Features | Patio(s) |
| Architectural Style | Ranch/Rambler |
| Construction Materials | Brick |
| School District | DOVER AREA |
| Exclusions | Washer and Dryer |
| Year Built | 1962 |
| Levels | 1 |
| Tax Year | 2026 |
| Ownership | Fee Simple |
| Cool Fuel | Electric |
| Section | DOVER |
| Accessibility | Level Entry - Main |
| County | YORK |
| New Construction | No |
| Property Type | Residential |
| HOA | No |
| Subdivision Name | DOVER |
| Garage Y/N | Yes |
| Water Access Y/N | No |
| Other Structures | Above Grade,Below Grade |
| Total Rooms | 5 |
| Full Baths | 2 |
| Status | ACTIVE |
| Directions | 74 N Right on Hilton Ave. to right on Imperial last home on the left. |
| City | DOVER |
| Senior Community Y/N | No |
| MLS Area | Dover Twp (15224) |
| Lot Size Units | Square Feet |
| Lot Size Square Feet | 14296.00 |
| Tax Assessed Value | 131330.0 |
| Tax Annual Amount | 4457.0 |
| Home Warranty Y/N | No |
| Property Condition | Excellent |
| Structure Type | Detached |
| Condo/Coop Association fee Y/N | No |
| Bathrooms Full Main Level | 2 |
| Bathrooms Count Main Level | 3.00 |
| Above Grade Unfin SQFT | 1000 |
| Price Per Sq Ft Total AG | 333.25 |
| Acceptable Financing | Cash,Conventional,FHA,VA |
| Historic Y/N | No |
| Lease Considered Y/N | No |
| Vacation Rental Y/N | No |
| Total SQFT | 2400 |
| Standard Status | Active |
| Year Built Source | Assessor |
| Tax Lot | 0042 |
| Association Recreation Fee | No |
Interior Features
| Interior Amenities | Ceiling Fan(s),Combination Kitchen/Dining,Entry Level Bedroom,Floor Plan - Traditional,Wood Floors |
|---|---|
| Heating Fuel | Natural Gas |
| Basement | Unfinished |
| Flooring | Hardwood,Luxury Vinyl Plank |
| Total Fireplaces | 1 |
| Hot Water | Electric |
| Basement (Y/N) | Yes |
| Heating Y/N | Yes |
| Fireplace Y/N | Yes |
| Above Grade Finished Area | 1200 |
| Half Baths | 2 |
| Central Air Y/N | Yes |
| Total Bedrooms | 3 |
| Below Grade Finished Area | 200 |
| Main Level Bedrooms | 2 |
| Below Grade Finished Area Unit Type | Square Feet |
| LivingAreaSource | Estimated |
| Laundry Type | Main Floor |
| Below Grade Finished Area Source | Estimated |
| Bedrooms Count All Lower Levels | 1 |
| Bedrooms Count Lower Level 1 | 1 |
| Bathrooms Half Main Level | 1 |
| Bathrooms Half Lower Level 1 | 1 |
| Bathrooms Half All Lower Levels | 1 |
| Bathrooms Count Lower Level 1 | 1.00 |
| Bathrooms Count All Lower Levels | 1 |
| Above Grade Unfin Area Units | Square Feet |
| Above Grade Unfin SQFT Source | Estimated |
| Above Grade Finished Area Source | Estimated |
| Above Grade Finished Area Unit Type | Square Feet |
| Total Baths | 4 |
Exterior Features
| Exterior Amenities | Exterior Lighting,Outbuilding(s) |
|---|---|
| Pool | No Pool |
| Fencing | Wrought Iron,Vinyl |
| Parking Features | Asphalt Driveway |
| Lot Features | Adjoins - Open Space,Corner,Level,Rear Yard |
| Water Source | Public |
| Inclusions | Refrigerator,stove,microwave,dishwasher,garage refrigerator,golf simulator,generator |
| Total Parking Spaces | 5 |
| Garage Features | Garage - Front Entry,Garage Door Opener,Oversized |
| Type of Parking | Attached Garage,Detached Garage |
| Foundation Details | Brick/Mortar |
| Spa | No |
| Water View Y/N | No |
| Lot Size Acres | 0.33 |
| Lot Size Source | Assessor |
| Waterfront Y/N | No |
| Horse Y/N | No |
| Land Assessed Value | 0.00 |
| Navigable Water Y/N | No |
| Water Oriented Y/N | No |
| # of Attached Garage Spaces | 1 |
| # of Detached Garage Spaces | 4 |
Amenities
- Foreclosure
- Views
- Short Sale
- New Construction
- Adult 55+
- Lease To Own
- No HOA Fees
- Furnished
- Primary On Main
- Air Conditioning
- Seller Finance
- Green
- Fixer Upper
- Horse
- Golf
- Fireplace
- Deck
- Garage
- Basement
- Pool
Property vs Single Family Average in 17315
Price
Taxes
Year Built
Visits
 © BRIGHT, All Rights Reserved
