
Primary on Main
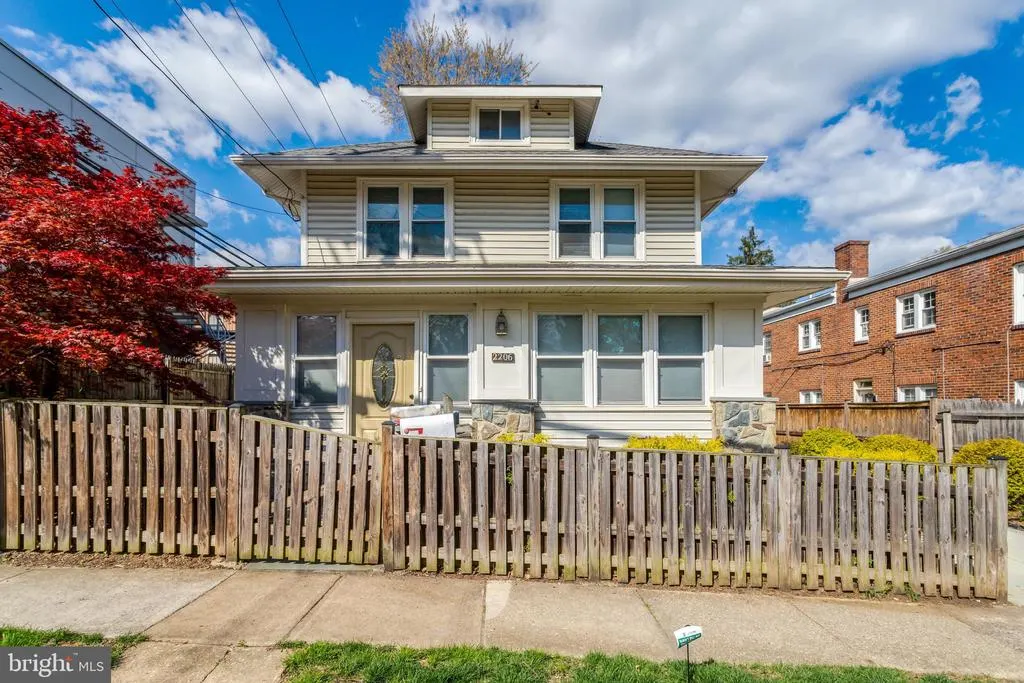
Address
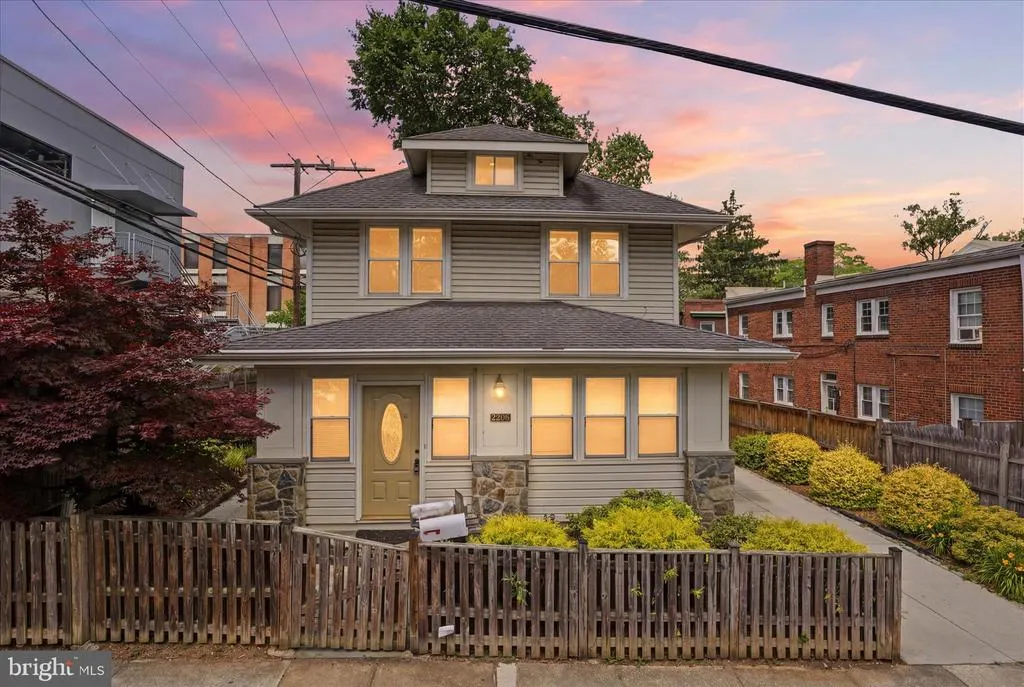
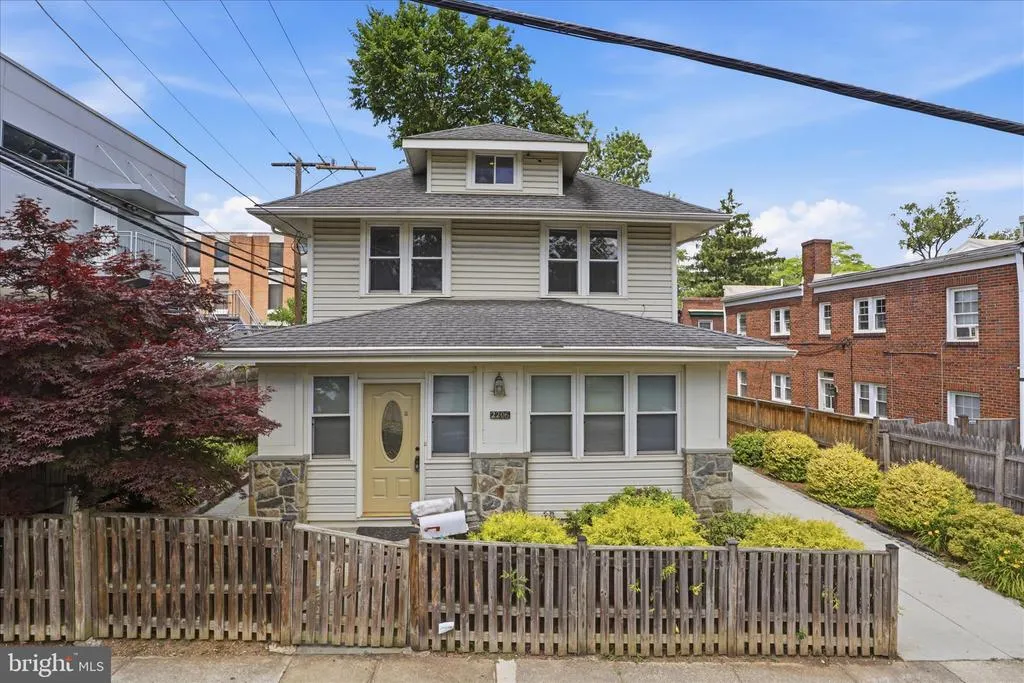
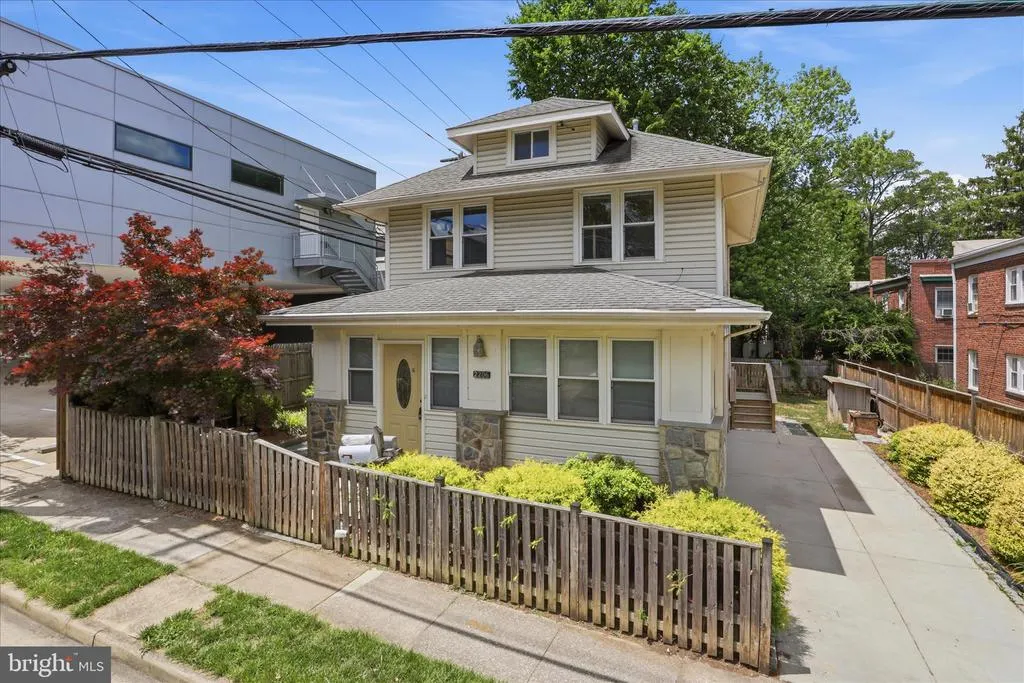
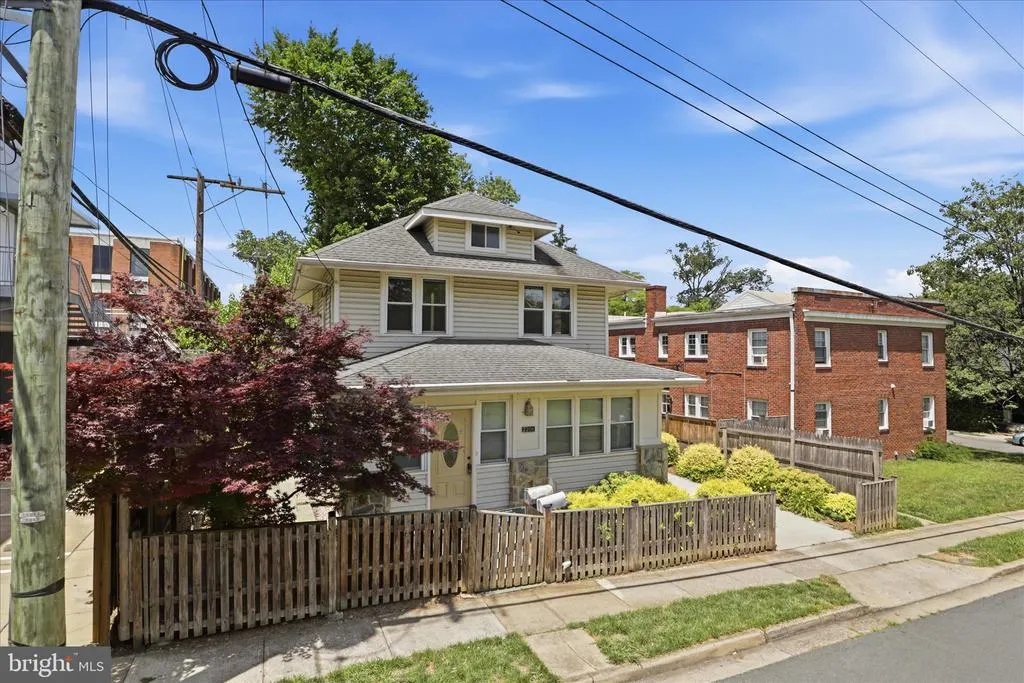
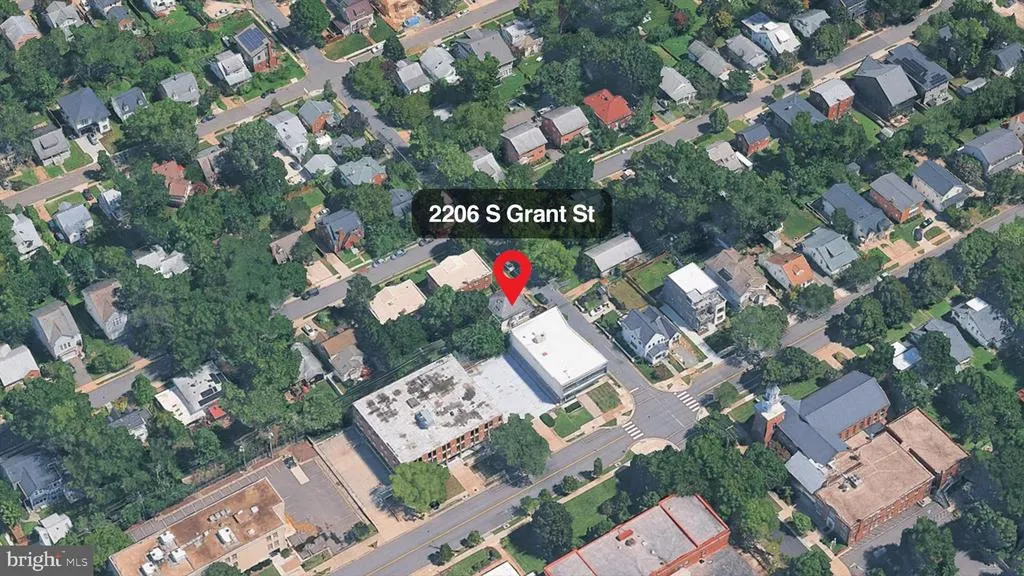
2206 S Grant Street S, Arlington, VA
Price
$ 1,275,000
Property Attributes
- MLS#VAAR2070678
- TypeSingle Family
- Listing Status ACTIVE
- CountyARLINGTON
- CityArlington
- NeighborhoodAddison Heights
- Zip22202
- StyleColonial
- Year Built1925
- Taxes$ 11967
- Price$ 1,275,000
- Bedrooms3
- Full Bathrooms3
- Half Bathrooms0
- Sqr Footage1866
- Lot Size0.09 Acres
Data Source:
Bright MLS
Property Description
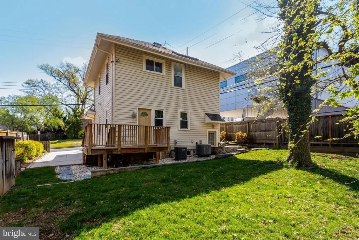
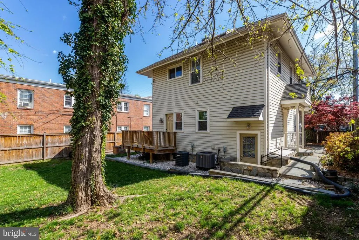
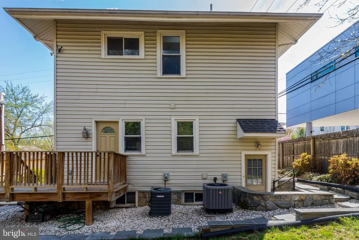
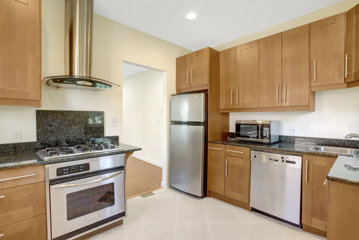
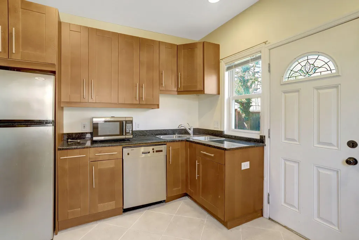
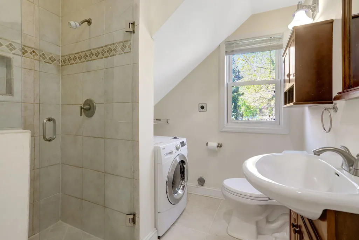
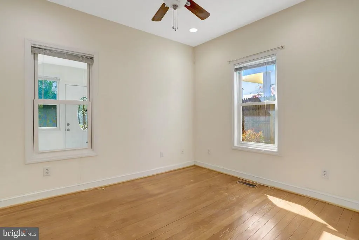
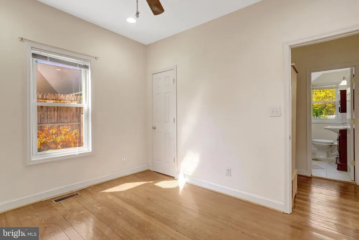
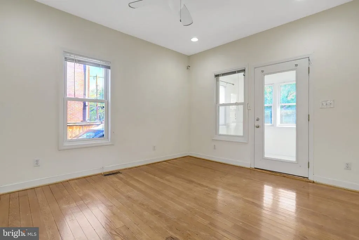
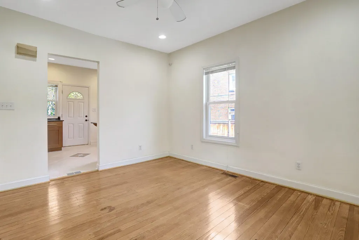
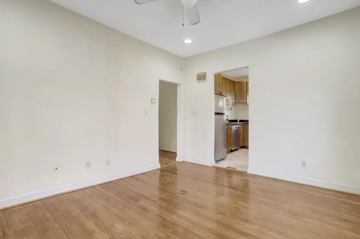
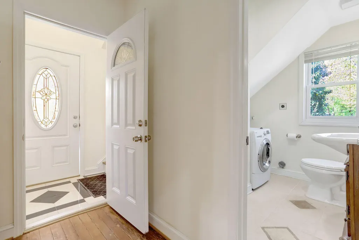
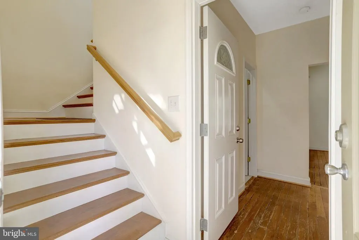
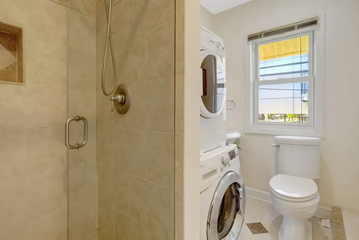
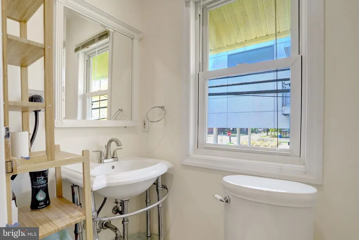
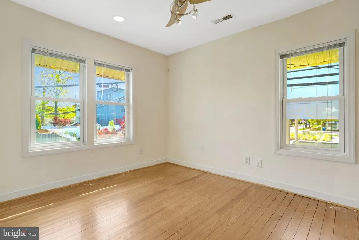
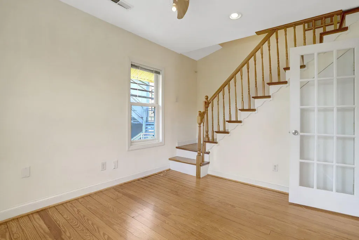
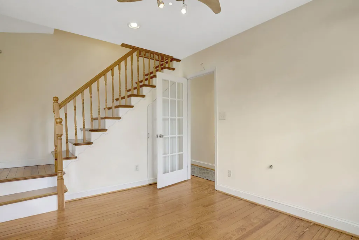
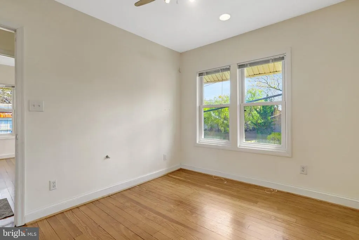
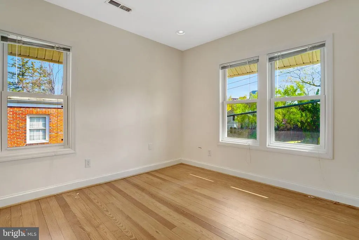
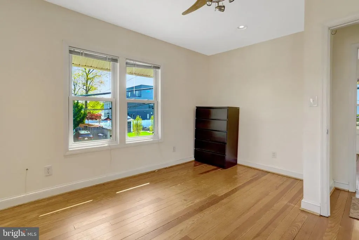
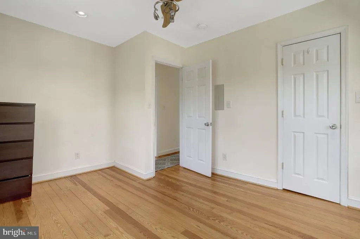
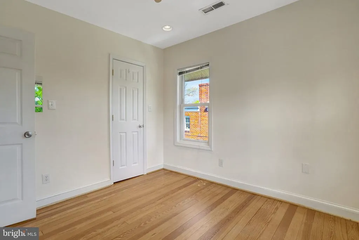
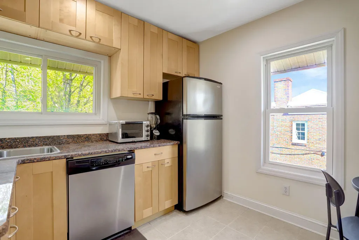
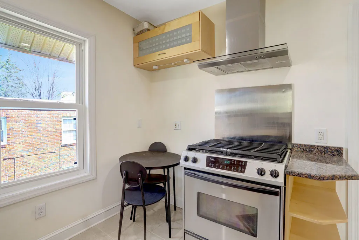
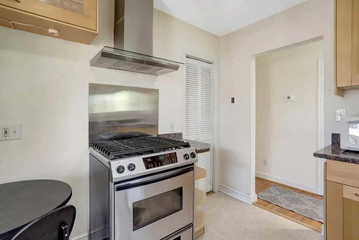
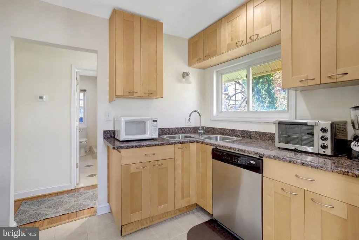
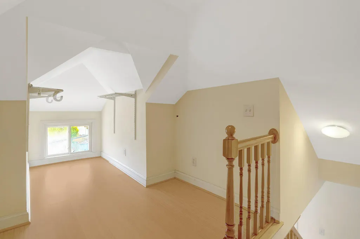
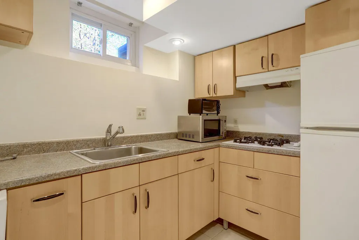
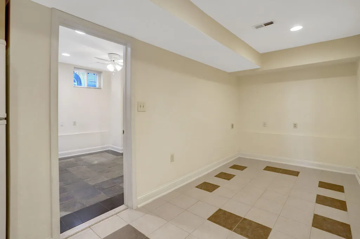
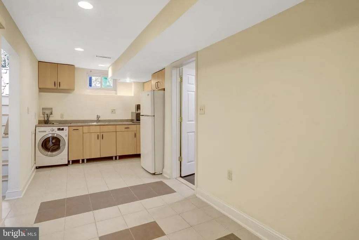
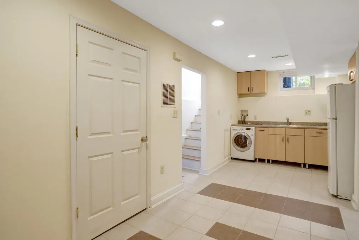
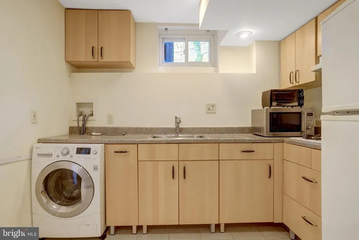
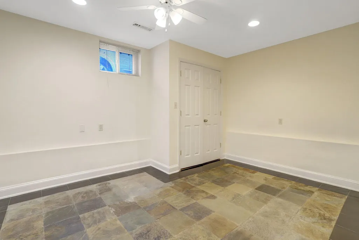
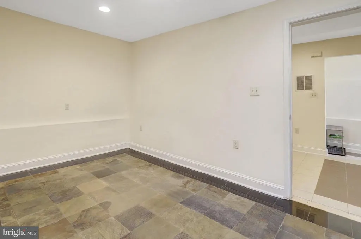
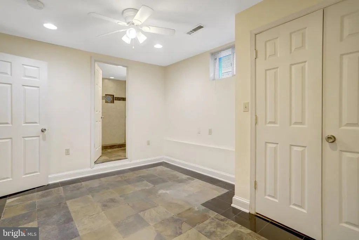
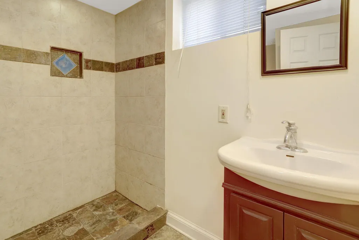
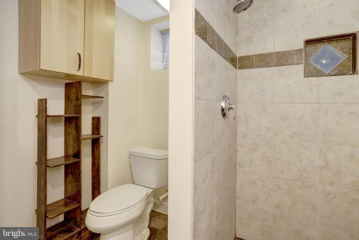
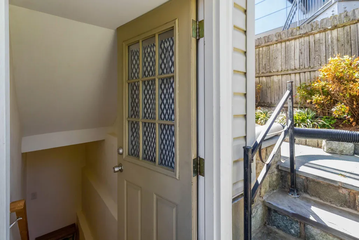
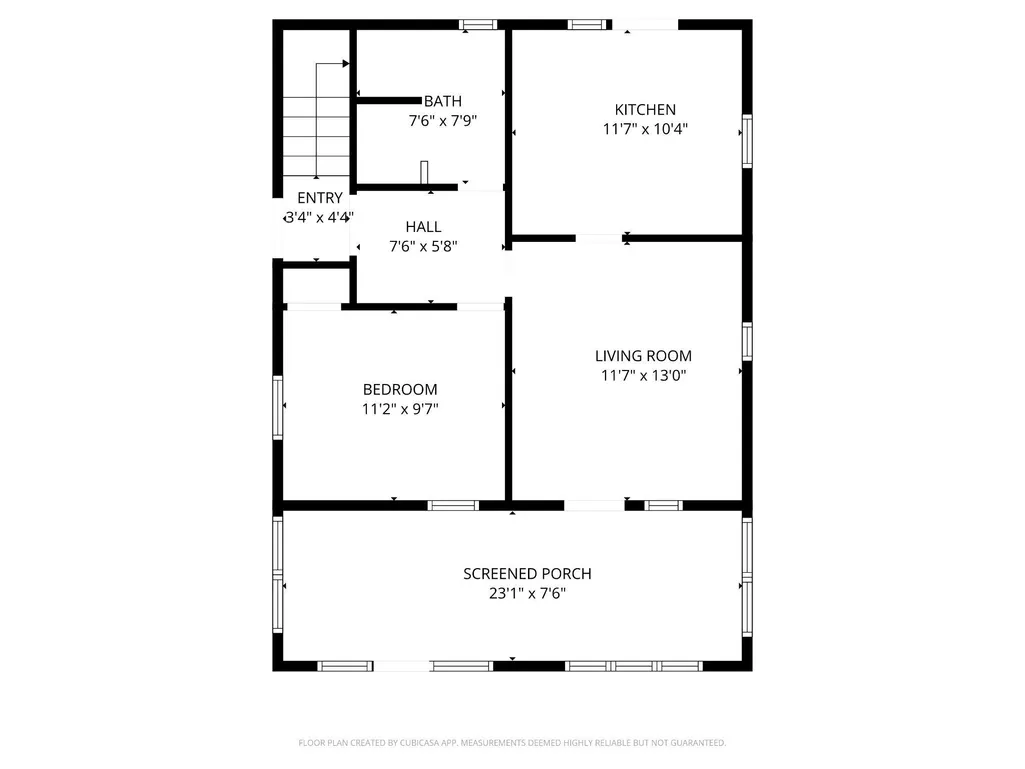
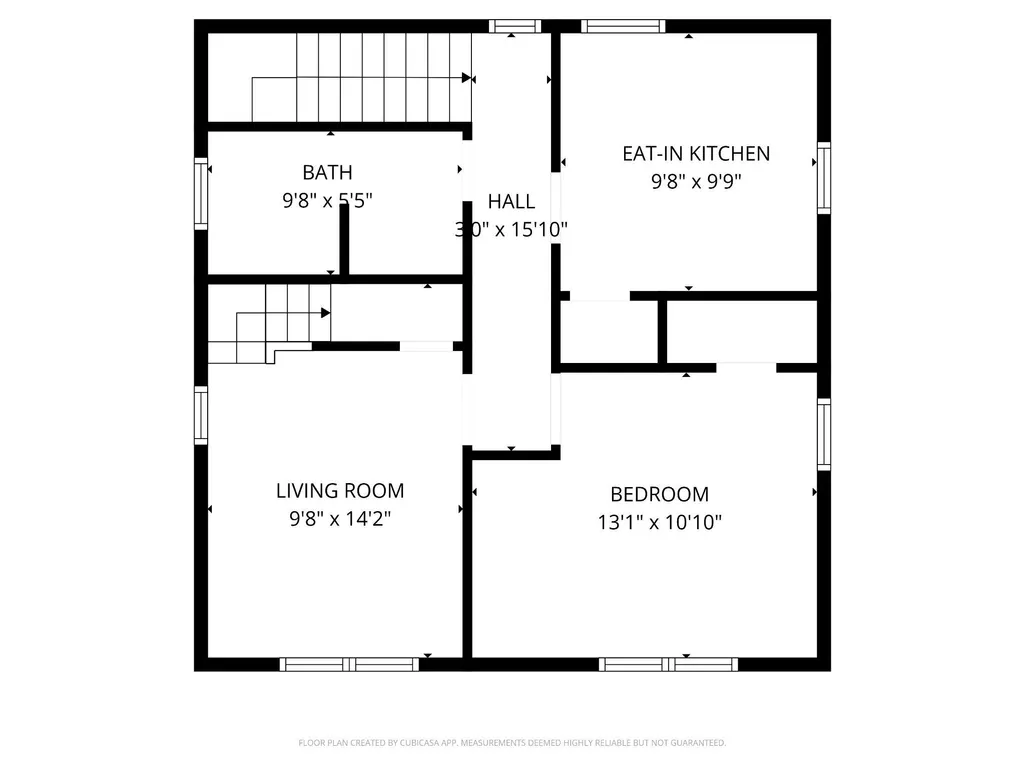
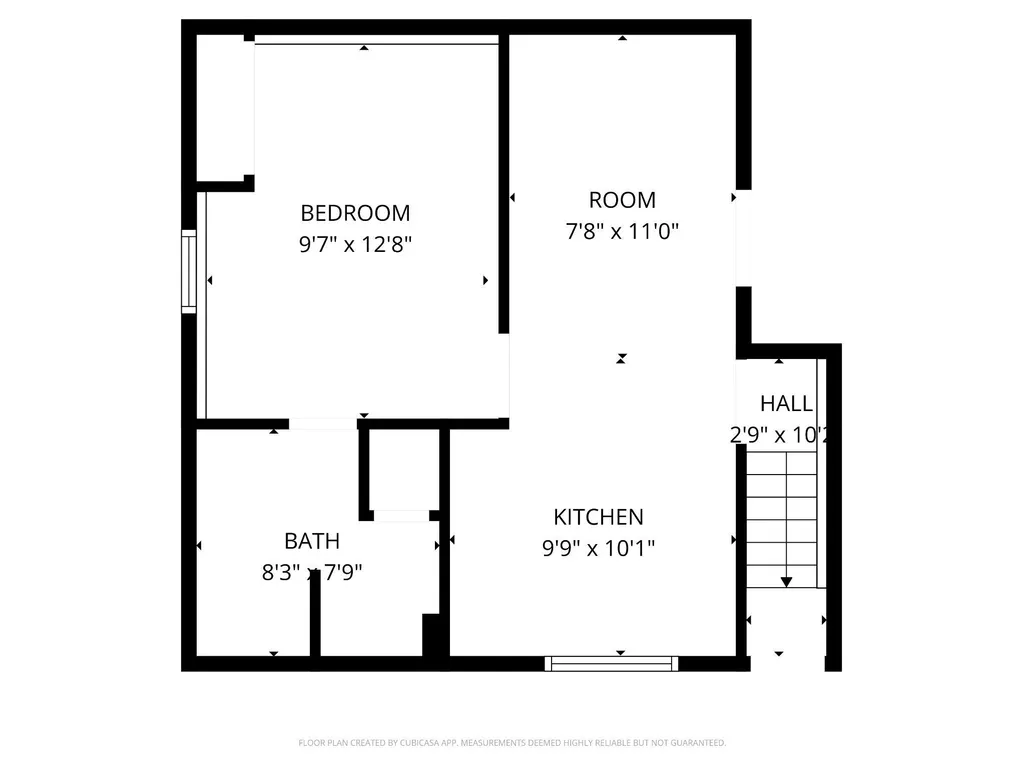
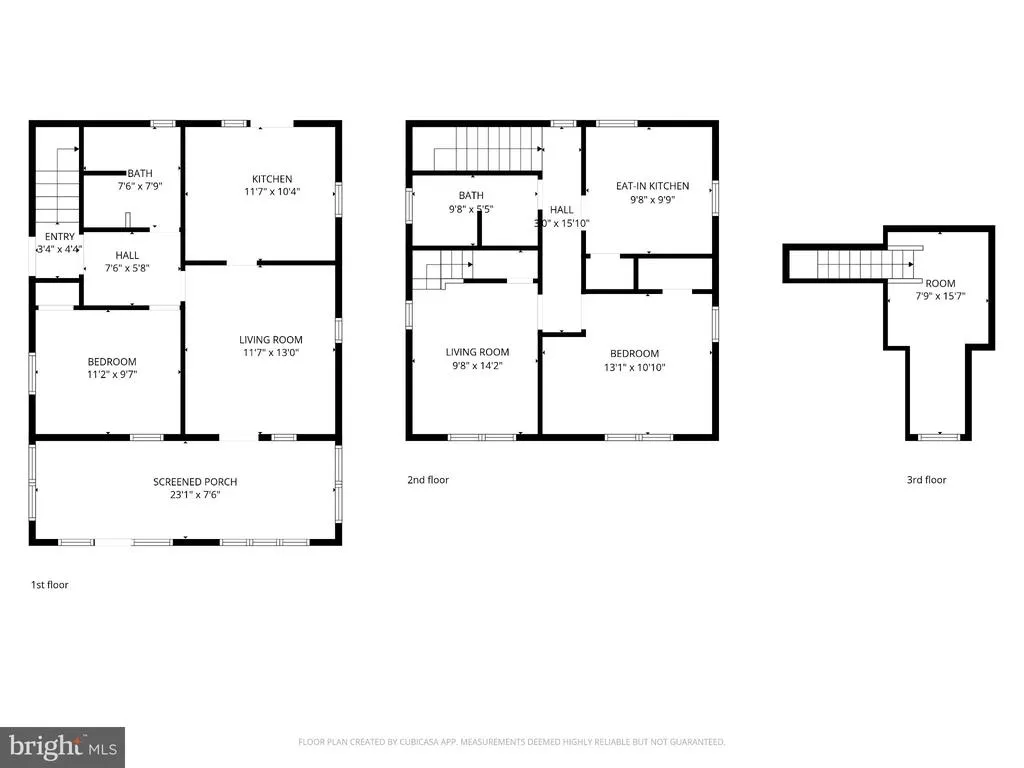
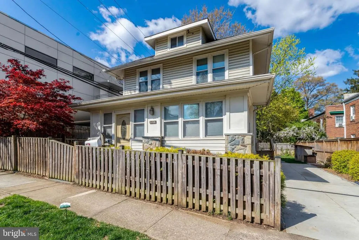
*******INVESTOR OPPOURTUNITY, GREAT RENTAL INCOME FROM 3 UNITS******* Info on rental income potential available upon request. 12 month utility history also available. Unbeatable location meticulously maintained property ideal for investors or owner-occupants. Excellent opportunity to live in the main residence while generating income from separate rental units. Strong rental potential, low-maintenance condition, and turnkey readiness for immediate occupancy or leasing. Lot zoned R-5 3 separate areas in the property. Features 2 kitchens (main level and upper) + a basement kitchenette with separate living quarters and entrance. Full kitchens feature granite counters and stainless-steel appliances. Three full baths with custom showers. Three separate entrances ideal for a professional office combined with residence or for multi-tenant rental income. Separate gas and electric meters: one meter serves the main level and basement; the second services the upper level.
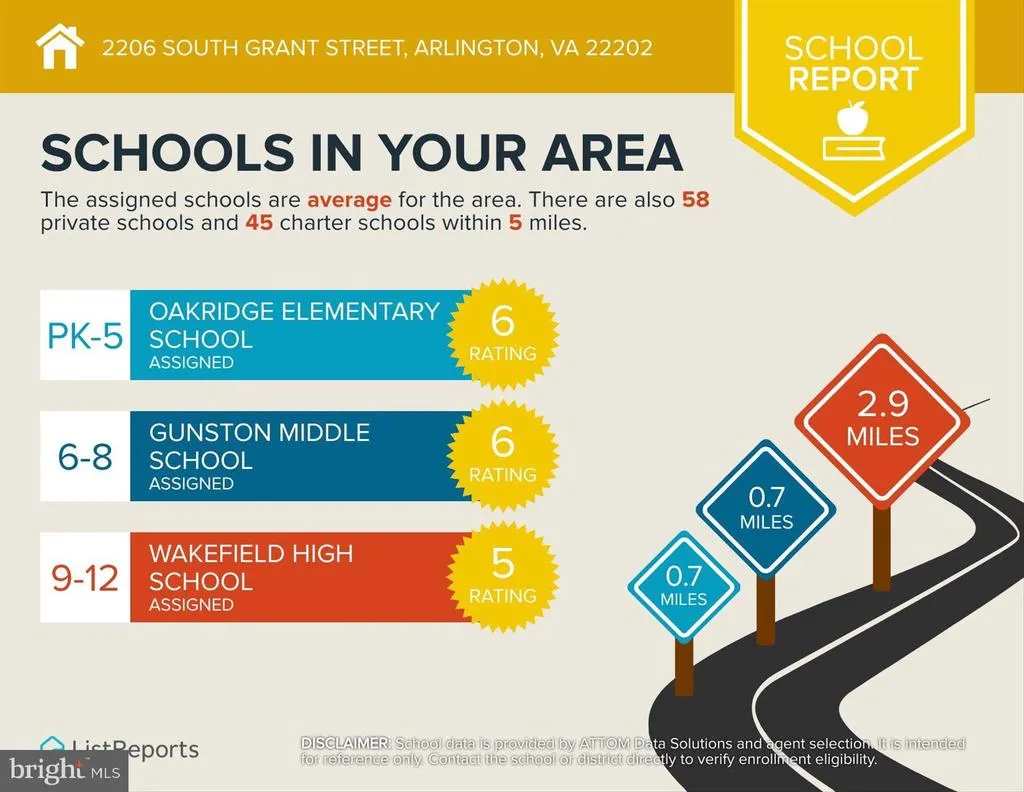
| Elementary School | Middle School | High School |
|---|---|---|
| Oakridge Elementary School | Gunston Middle School | Wakefield High School |
| Price History | |
|---|---|
| 4/10/2026 | Listed $1,275,000 |
General Features
| Living Area | 1866 |
|---|---|
| Sewer | Public Sewer |
| Heating | Forced Air |
| Cooling | Central A/C |
| Utilities | Cable TV Available |
| Possession | Immediate |
| Roof | Shingle |
| Appliances | Cooktop,Dishwasher,Disposal,Exhaust Fan,Range Hood,Refrigerator,Washer,Dryer,Stove |
| Zoning | R-5 |
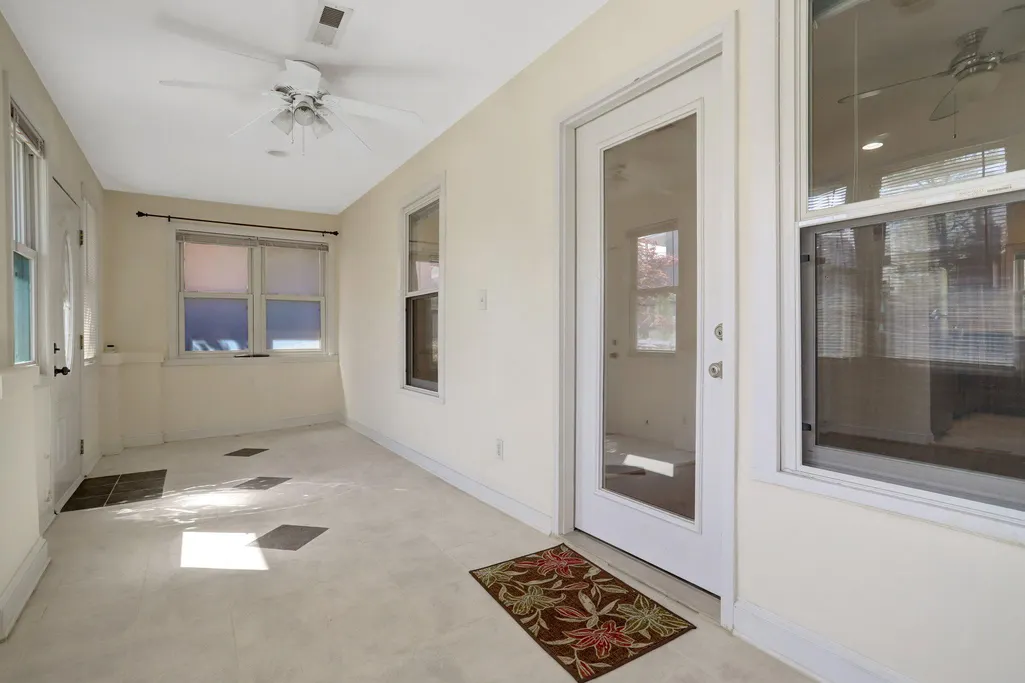
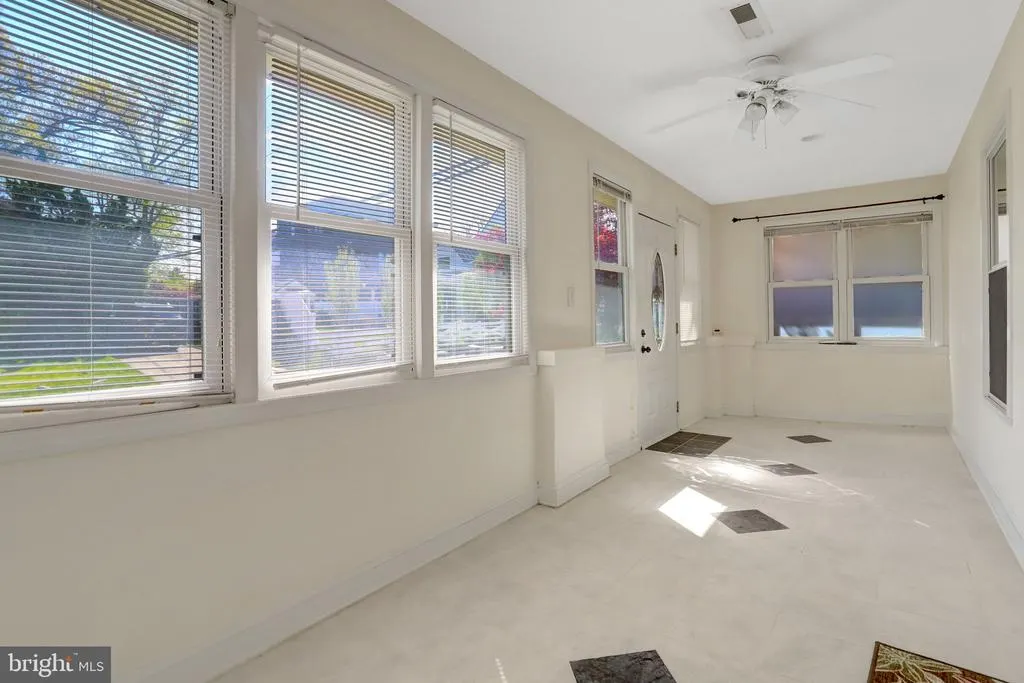
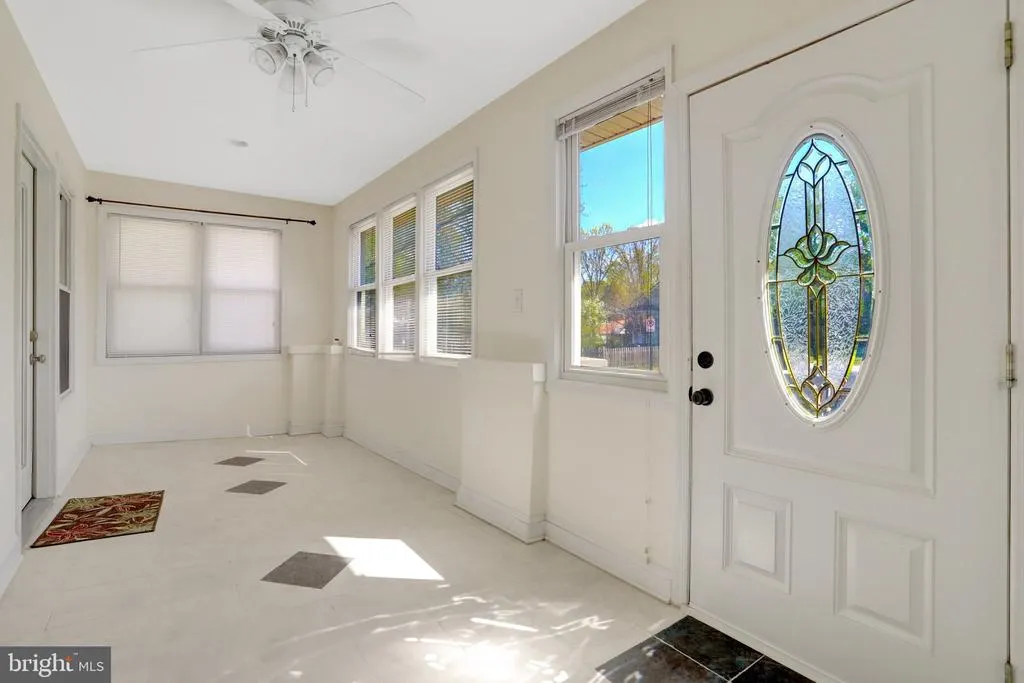
| Patio/Porch Features | Screened |
| Architectural Style | Colonial |
| Construction Materials | Stone,Vinyl Siding |
| School District | ARLINGTON COUNTY PUBLIC SCHOOLS |
| Year Built | 1925 |
| Levels | 3 |
| Tax Year | 2025 |
| Ownership | Fee Simple |
| Cool Fuel | Electric |
| Accessibility | 2+ Access Exits |
| County | ARLINGTON |
| New Construction | No |
| Property Type | Residential |
| HOA | No |
| Subdivision Name | ADDISON HEIGHTS |
| Garage Y/N | No |
| Water Access Y/N | No |
| Other Structures | Above Grade,Below Grade |
| Total Rooms | 14 |
| Full Baths | 3 |
| Status | ACTIVE |
| Directions | Between 22nd St S and 23rd St S |
| City | ARLINGTON |
| Senior Community Y/N | No |
| Lot Size Units | Square Feet |
| Lot Size Square Feet | 3750.00 |
| Tax Assessed Value | 1185200.0 |
| Tax Annual Amount | 11967.0 |
| Structure Type | Detached |
| Condo/Coop Association fee Y/N | No |
| Bathrooms Full Main Level | 1 |
| Bathrooms Count Main Level | 1.00 |
| Price Per Sq Ft Total AG | 983.8 |
| Historic Y/N | No |
| Vacation Rental Y/N | No |
| Total SQFT | 1896 |
| Builder Name | RENHUAL |
| Standard Status | Active |
| Year Built Source | Assessor |
| Legal Subdivision | ADDISON HEIGHTS |
Interior Features
| Interior Amenities | Combination Kitchen/Dining,Kitchen - Table Space,Upgraded Countertops,Wood Floors,Floor Plan - Open,Ceiling Fan(s),Window Treatments |
|---|---|
| Heating Fuel | Central,Natural Gas |
| Basement | Other |
| Hot Water | Natural Gas |
| Basement (Y/N) | Yes |
| Heating Y/N | Yes |
| Fireplace Y/N | No |
| Above Grade Finished Area | 1296 |
| Central Air Y/N | Yes |
| Total Bedrooms | 3 |
| Below Grade Finished Area | 570 |
| Room Type | Living Room,Primary Bedroom,Sitting Room,Kitchen,Den,Foyer,Breakfast Room,Bedroom 1,Study,Laundry,Other,Solarium,Efficiency (Additional),Attic |
| Main Level Bedrooms | 1 |
| Below Grade Finished Area Unit Type | Square Feet |
| LivingAreaSource | Estimated |
| Below Grade Unfin Area Units | Square Feet |
| Below Grade Unfin SQFT | 30 |
| Below Grade Unfin SQFT Source | Estimated |
| Below Grade Finished Area Source | Estimated |
| Bedrooms Count All Upper Levels | 2 |
| Bedrooms Count Upper Level 1 | 1 |
| Bedrooms Count Upper Level 2 | 1 |
| Bathrooms Full Upper Level 1 | 1 |
| Bathrooms Full Lower Level 1 | 1 |
| Bathrooms Full All Upper Levels | 1 |
| Bathrooms Full All Lower Levels | 1 |
| Bathrooms Count Upper Level 2 | 0.00 |
| Bathrooms Count Upper Level 1 | 1.00 |
| Bathrooms Count Lower Level 1 | 1.00 |
| Bathrooms Count All Upper Levels | 1 |
| Bathrooms Count All Lower Levels | 1 |
| Above Grade Unfin Area Units | Square Feet |
| Above Grade Unfin SQFT Source | Estimated |
| Above Grade Finished Area Source | Assessor |
| Above Grade Finished Area Unit Type | Square Feet |
| Total Baths | 3 |
Exterior Features
| Pool | No Pool |
|---|---|
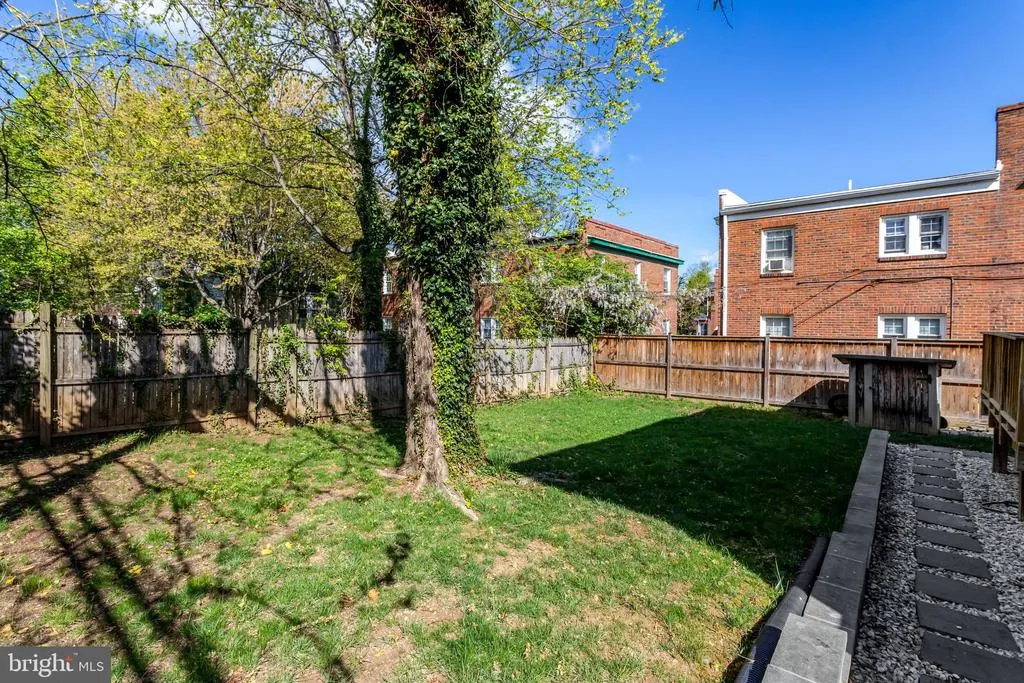
| Fencing | Fully |
| Water Source | Public |
| Type of Parking | Off Street,On Street |
| Land Use Code | 026 |
| Foundation Details | Slab |
| Water View Y/N | No |
| Lot Size Acres | 0.09 |
| Lot Size Source | Assessor |
| Waterfront Y/N | No |
| Land Assessed Value | 780500.00 |
| Navigable Water Y/N | No |
| Water Oriented Y/N | No |
Room Details
| Room | Dimensions | Level | Flooring | Details |
|---|---|---|---|---|
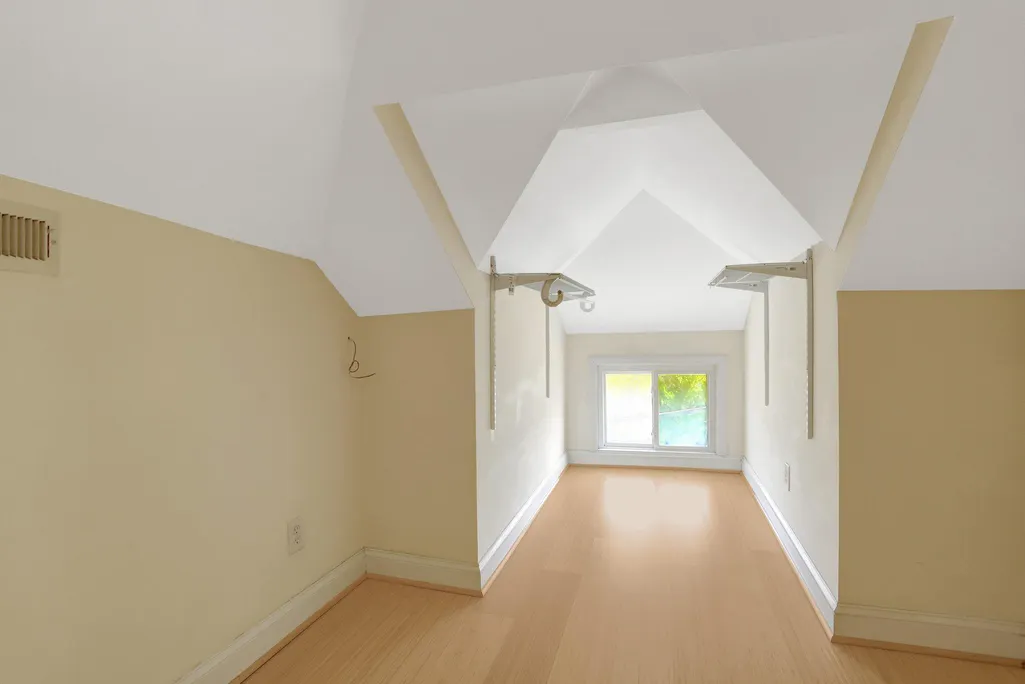
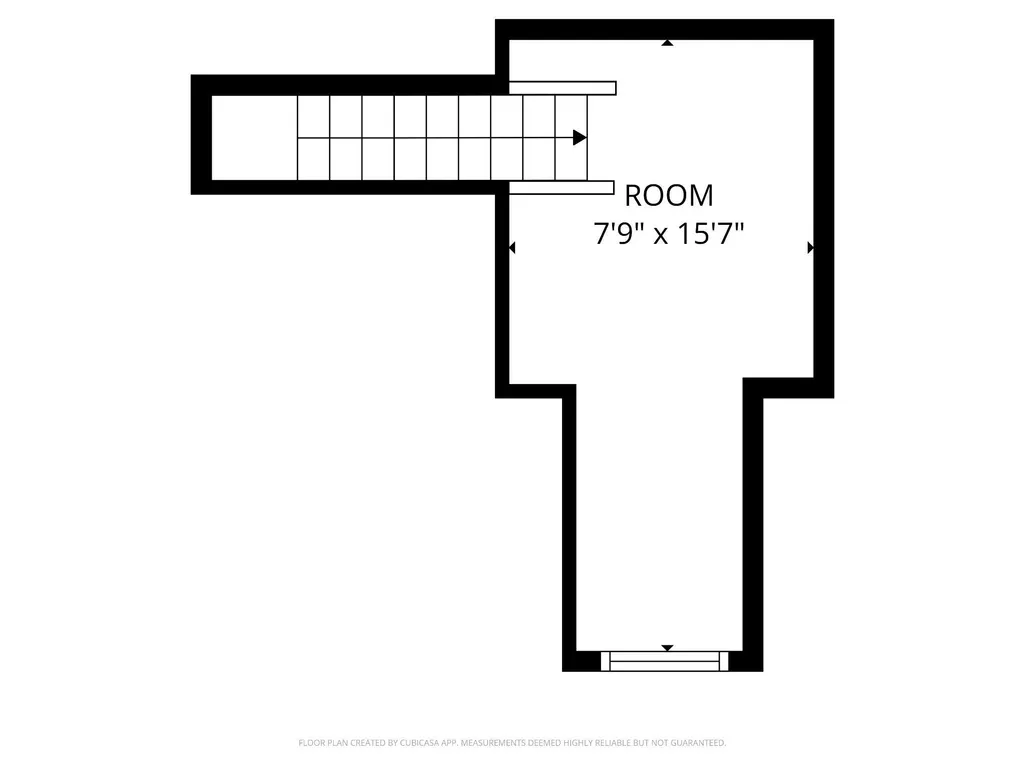
| Attic | Unspecified | Attic - Finished | ||
| Bedroom 1 | 15 X 13 | Upper 1 | Flooring - HardWood | |
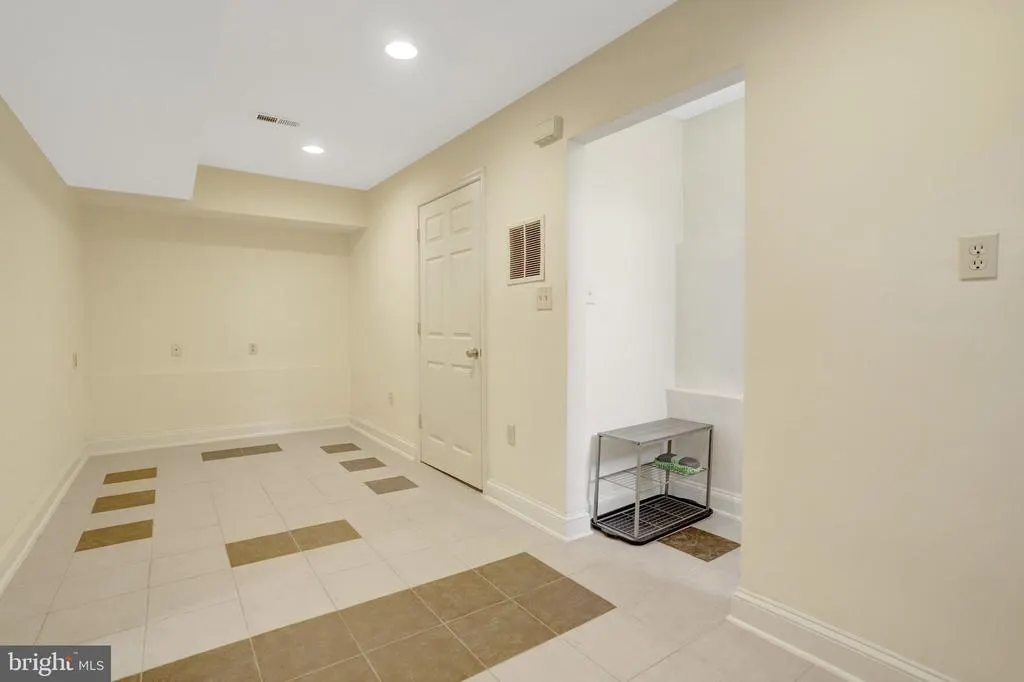
| Breakfast Room | 10 X 10 | Lower 1 | Flooring - Tile/Brick | |
| Den | 7 X 10 | Main | Flooring - HardWood | |
| Efficiency (Additional) | Unspecified | |||
| Foyer | 24 X 8 | Main | Flooring - Tile/Brick | |
| Kitchen | 12 X 13 | Main | Flooring - Tile/Brick | |
| Laundry | Unspecified | |||
| Living Room | 13 X 13 | Main | Flooring - HardWood | |
| Other | 10 X 12 | Upper 1 | Flooring - Tile/Brick | |
| Primary Bedroom | Unspecified | |||
| Sitting Room | 16 X 8 | Upper 2 | Flooring - HardWood | |
| Solarium | Unspecified | |||
| Study | Unspecified |
Amenities
- Foreclosure
- Views
- Short Sale
- New Construction
- Adult 55+
- Lease To Own
- No HOA Fees
- Furnished
- Primary On Main
- Air Conditioning
- Seller Finance
- Green
- Fixer Upper
- Horse
- Golf
- Fireplace
- Deck
- Garage
- Basement
- Pool
Property vs Single Family Average in 22202
Price
Taxes
Year Built
Visits
 © BRIGHT, All Rights Reserved
