
Price Reduction - New Construction
Address
923 17th Street S, Arlington, VA
Price
$ 2,199,999
Property Attributes
- MLS#VAAR2076302
- TypeSingle Family
- Listing Status ACTIVE
- CountyARLINGTON
- CityArlington
- NeighborhoodAddison Heights
- Zip22202
- StyleCraftsman
- Year Built2026
- Taxes$ 9454
- Price$ 2,199,999
- Bedrooms5
- Full Bathrooms4
- Half Bathrooms1
- Sqr Footage3931
- Lot Size0.15 Acres
Data Source:
Bright MLS
Property Description
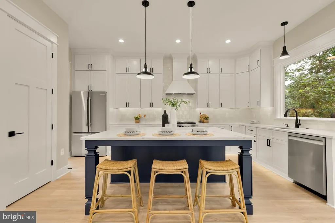
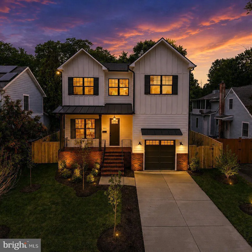
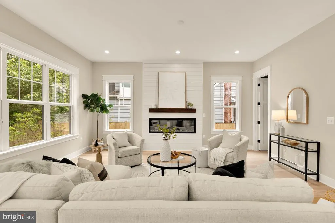
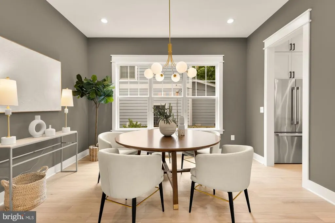
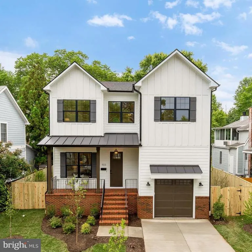
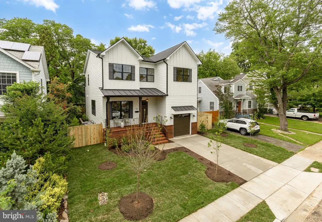
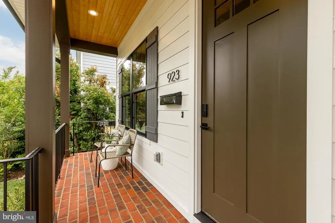
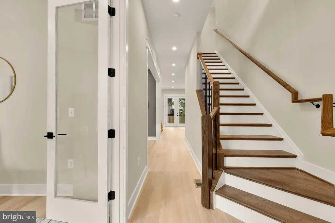
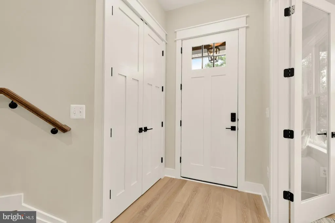
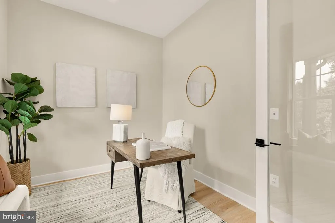
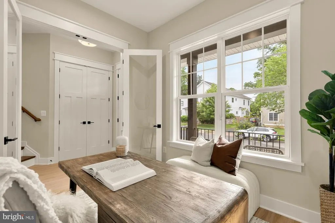
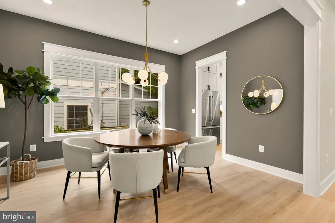
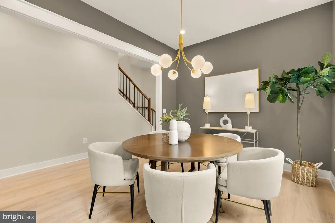
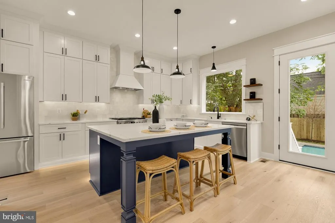
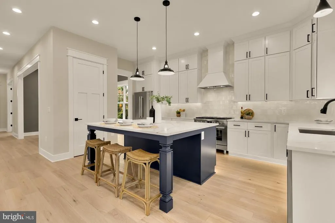
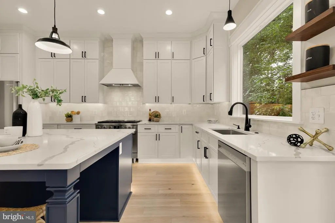
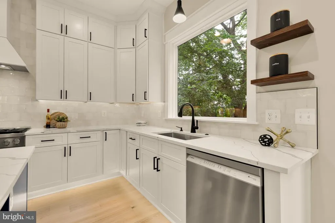
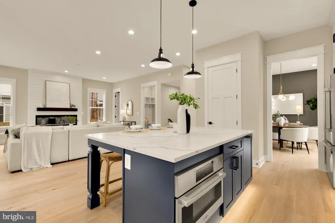
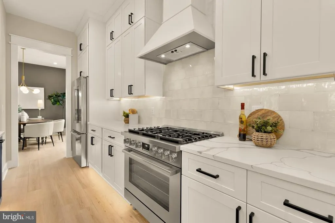
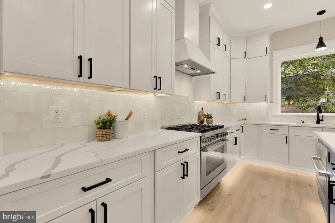
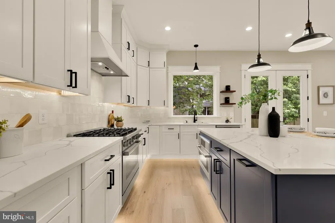
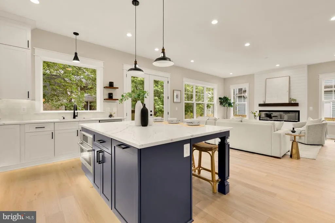
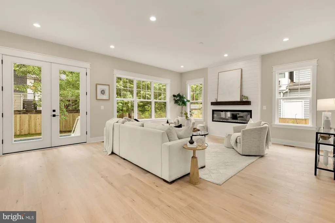
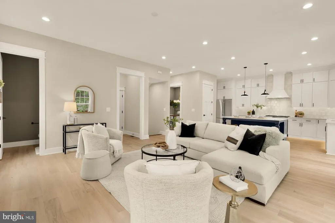
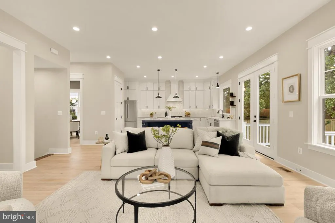
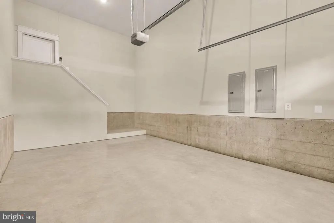
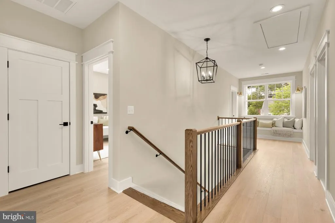
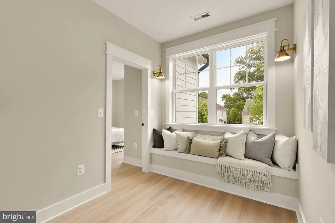
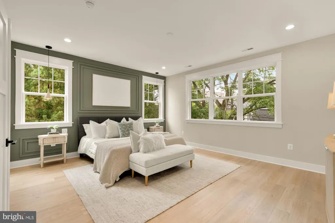
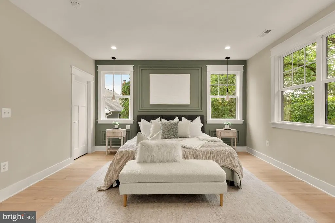
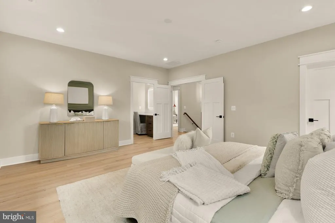
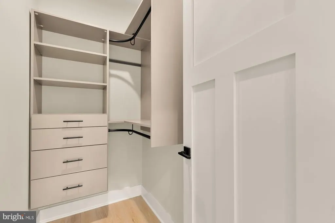
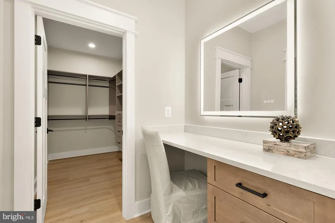
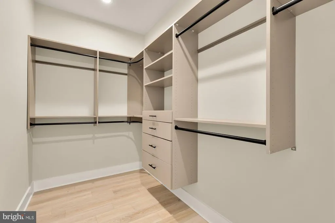
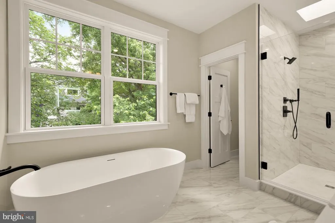
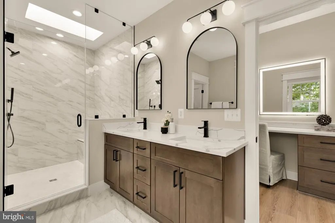
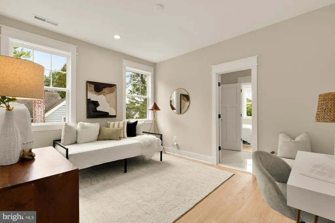
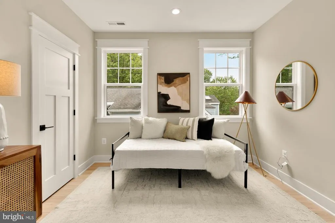
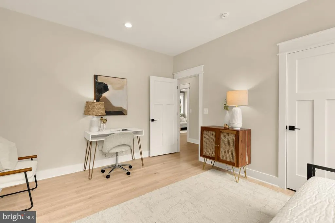
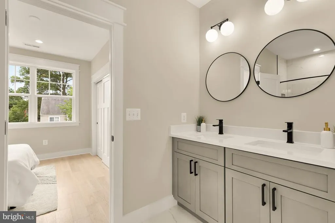
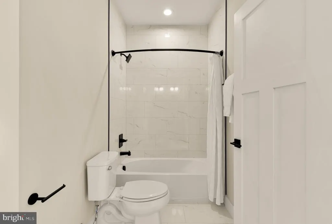
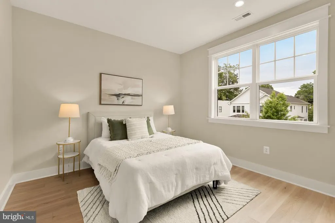
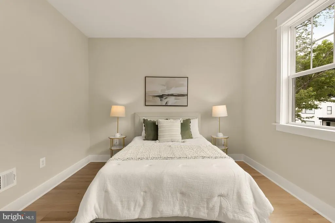
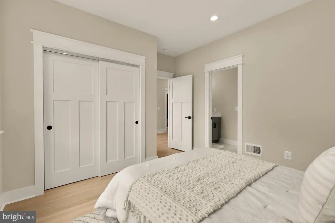
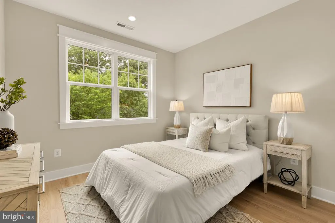
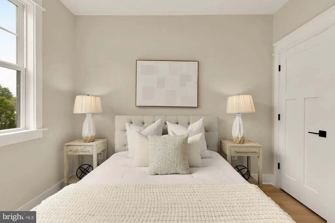
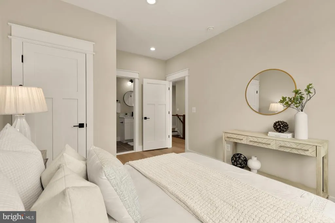
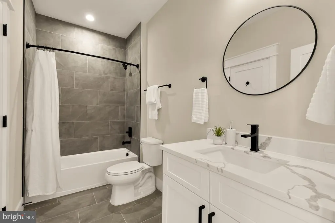
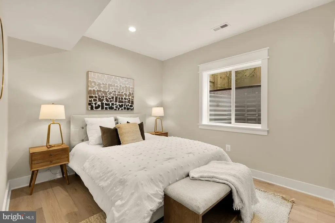
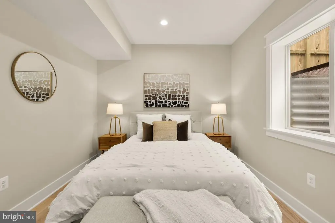
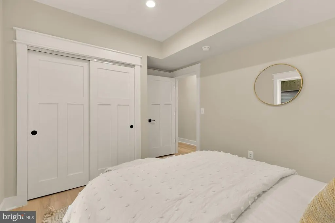
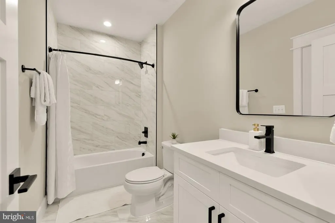
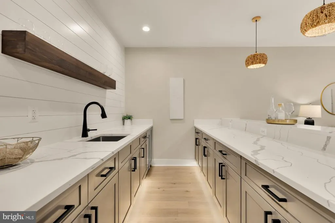
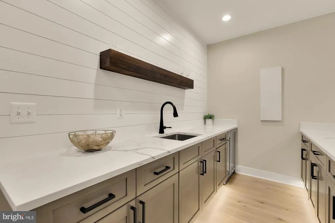
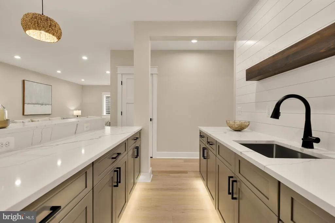
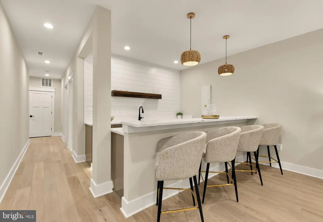
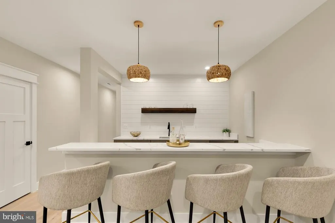
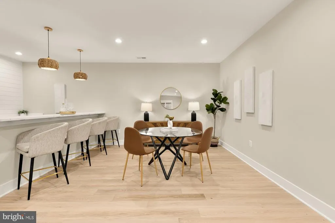
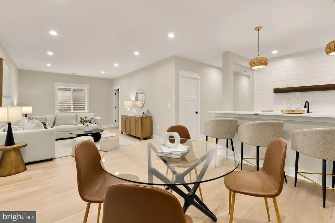
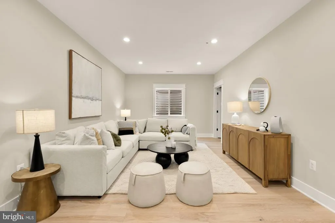
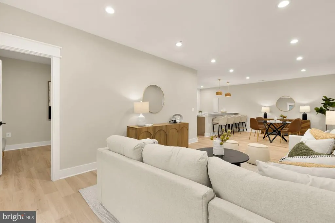
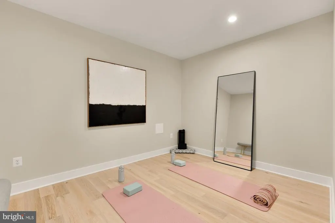
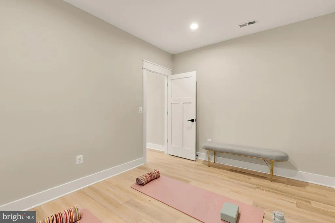
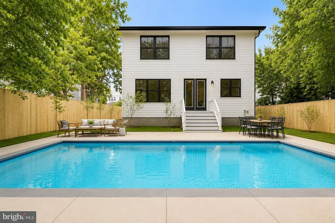
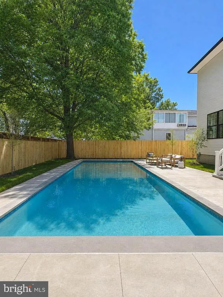
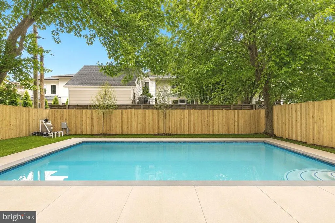
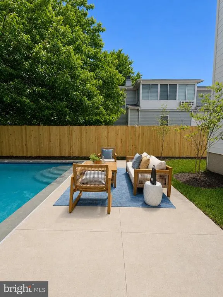
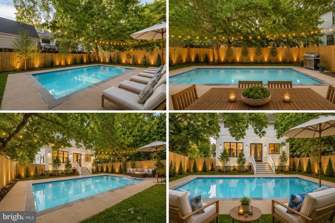
Brand-new luxury construction by Old Creek Homes just minutes from National Landing, Amazon HQ2, Metro, and Reagan National Airportoffering nearly 4,000 square feet of thoughtfully designed living space with a private resort-style outdoor retreat. The light-filled main level features soaring 10-foot ceilings, wide-plank hardwood floors, and an open-concept layout centered around a chef-inspired kitchen with premium appliances, custom cabinetry, an oversized island, and seamless flow into the spacious family room. Whether hosting friends or enjoying a quiet evening at home, every space has been designed to feel both elegant and inviting. Upstairs, the luxurious primary suite serves as a private retreat with a spa-inspired bath and generous walk-in closet, while three additional bedrooms and well-appointed bathrooms provide comfort and flexibility for family and guests. The finished lower level includes a spacious recreation room, an additional bedroom and full bath, plus a dedicated gym or bonus room that easily adapts to your lifestyle. Step outside to your own private outdoor retreat, thoughtfully designed for effortless entertaining and low-maintenance living. Enjoy a beautifully landscaped setting with a resort-style pool, expansive patio space, and multiple areas for dining, relaxing, and gathering with family and friendscreating a true extension of the home's indoor living spaces. Built with the exceptional quality and attention to detail that Old Creek Homes is known for, 923 17th Street S presents a rare opportunity to own a move-in-ready luxury residence in one of Arlington's fastest-growing and most vibrant communities.
| Price History | |
|---|---|
| 7/8/2026 | Listed $2,250,000 |
| 7/30/2026 | 3$2,199,999 |
General Features
| Living Area | 3931 |
|---|---|
| Sewer | No Septic System |
| Heating | Forced Air |
| Cooling | Central A/C |
| Possession | Settlement |
| Zoning | R-5 |
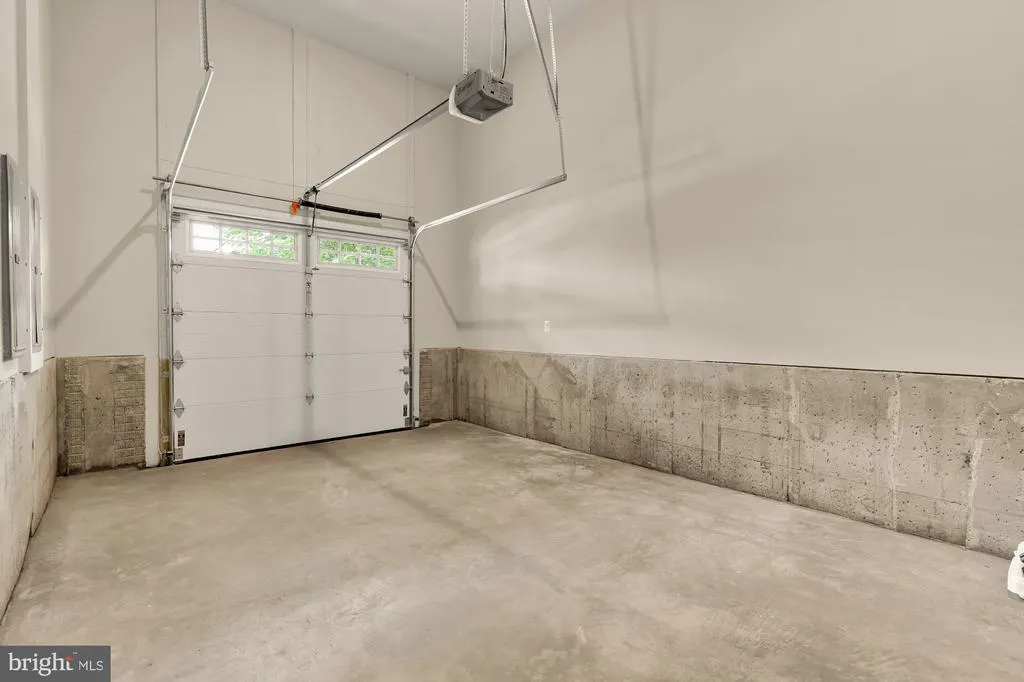
| Garage Spaces | 1.00 |
| Architectural Style | Craftsman |
| Pool Features | In Ground |
| Construction Materials | Fiber Cement,HardiPlank Type,Advanced Framing |
| School District | ARLINGTON COUNTY PUBLIC SCHOOLS |
| Year Built | 2026 |
| Levels | 3 |
| Tax Year | 2025 |
| Ownership | Fee Simple |
| Cool Fuel | Electric,Natural Gas |
| Accessibility | 2+ Access Exits,36 + wide Halls,>84 Garage Door |
| County | ARLINGTON |
| New Construction | Yes |
| Property Type | Residential |
| HOA | No |
| Subdivision Name | ADDISON HEIGHTS |
| Garage Y/N | Yes |
| Water Access Y/N | No |
| Other Structures | Above Grade,Below Grade |
| Total Rooms | 10 |
| Full Baths | 4 |
| Status | ACTIVE |
| Directions | From Washington,DC,head south toward the Arlington side by taking Interstate 395. Cross over into Arlington and take the exit for Army Navy Drive. Continue on Army Navy Drive for about half a mile,th |
| City | ARLINGTON |
| Senior Community Y/N | No |
| Lot Size Units | Square Feet |
| Lot Size Square Feet | 6386.00 |
| Tax Assessed Value | 915200.0 |
| Tax Annual Amount | 9454.0 |
| Property Condition | Excellent |
| Structure Type | Detached |
| Condo/Coop Association fee Y/N | No |
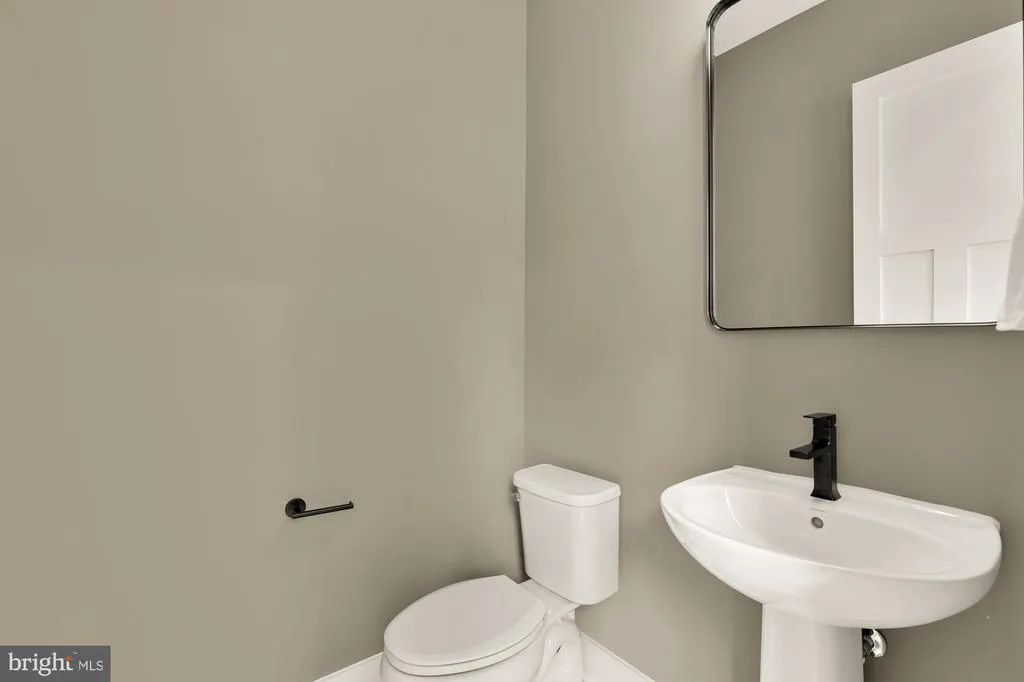
| Bathrooms Count Main Level | 1.00 |
| Price Per Sq Ft Total AG | 764.69 |
| Construction Completed Y/N | No |
| Vacation Rental Y/N | No |
| Total SQFT | 3931 |
| Standard Status | Active |
| Year Built Source | Estimated |
| Legal Subdivision | ADDISON HEIGHTS |
| Tax Lot | M |
Interior Features
| Heating Fuel | Natural Gas |
|---|---|
| Basement | Fully Finished |
| Hot Water | Natural Gas |
| Basement (Y/N) | Yes |
| Heating Y/N | Yes |
| Fireplace Y/N | No |
| Above Grade Finished Area | 2877 |
| Half Baths | 1 |
| Central Air Y/N | Yes |
| Total Bedrooms | 5 |
| Below Grade Finished Area | 1054 |
| Below Grade Finished Area Unit Type | Square Feet |
| LivingAreaSource | Estimated |
| Laundry Type | Dryer In Unit,Washer In Unit,Upper Floor,Has Laundry |
| Below Grade Unfin Area Units | Square Feet |
| Below Grade Unfin SQFT Source | Assessor |
| Below Grade Finished Area Source | Estimated |
| Bedrooms Count All Lower Levels | 1 |
| Bedrooms Count All Upper Levels | 4 |
| Bedrooms Count Lower Level 1 | 1 |
| Bedrooms Count Upper Level 1 | 4 |
| Bathrooms Half Main Level | 1 |
| Bathrooms Full Upper Level 1 | 3 |
| Bathrooms Full Lower Level 1 | 1 |
| Bathrooms Full All Upper Levels | 3 |
| Bathrooms Full All Lower Levels | 1 |
| Bathrooms Count Upper Level 1 | 3.00 |
| Bathrooms Count Lower Level 1 | 1.00 |
| Bathrooms Count All Upper Levels | 3 |
| Bathrooms Count All Lower Levels | 1 |
| Above Grade Finished Area Source | Estimated |
| Above Grade Finished Area Unit Type | Square Feet |
| Total Baths | 5 |
Exterior Features
| Pool | Yes - Personal |
|---|---|
| Parking Features | Concrete Driveway |
| Water Source | Public |
| Total Parking Spaces | 2 |
| Garage Features | Garage - Front Entry |
| Type of Parking | Attached Garage,Driveway |
| Land Use Code | 026 |
| Foundation Details | Concrete Perimeter |
| Water View Y/N | No |
| Lot Size Acres | 0.15 |
| Lot Size Source | Assessor |
| Waterfront Y/N | No |
| Horse Y/N | No |
| Land Assessed Value | 802100.00 |
| Navigable Water Y/N | No |
| Water Oriented Y/N | No |
| # of Attached Garage Spaces | 1 |
Amenities
- Foreclosure
- Views
- Short Sale
- New Construction
- Adult 55+
- Lease To Own
- No HOA Fees
- Furnished
- Primary On Main
- Air Conditioning
- Seller Finance
- Green
- Fixer Upper
- Horse
- Golf
- Fireplace
- Deck
- Garage
- Basement
- Pool
Property vs Single Family Average in 22202
Price
Taxes
Year Built
Visits
 © BRIGHT, All Rights Reserved
