
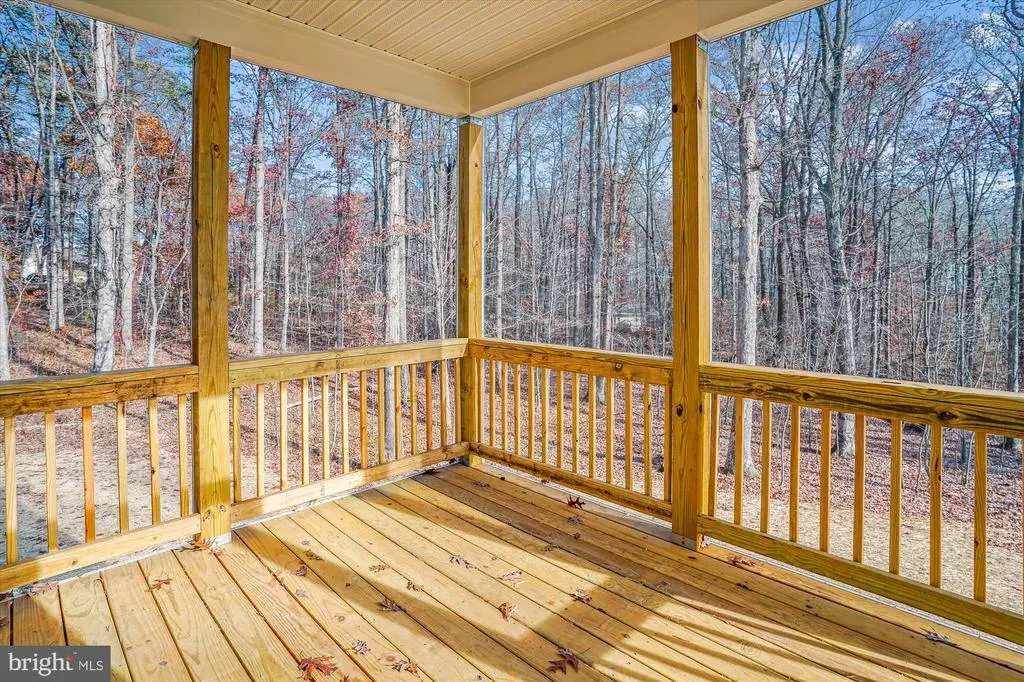
Views - New Construction - Primary on Main
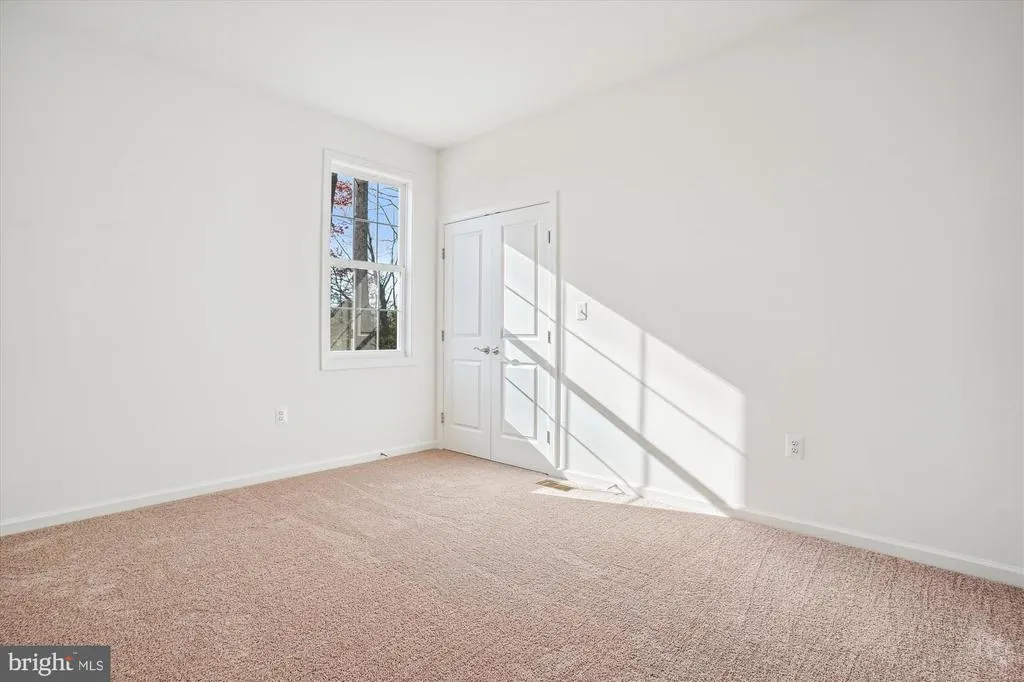
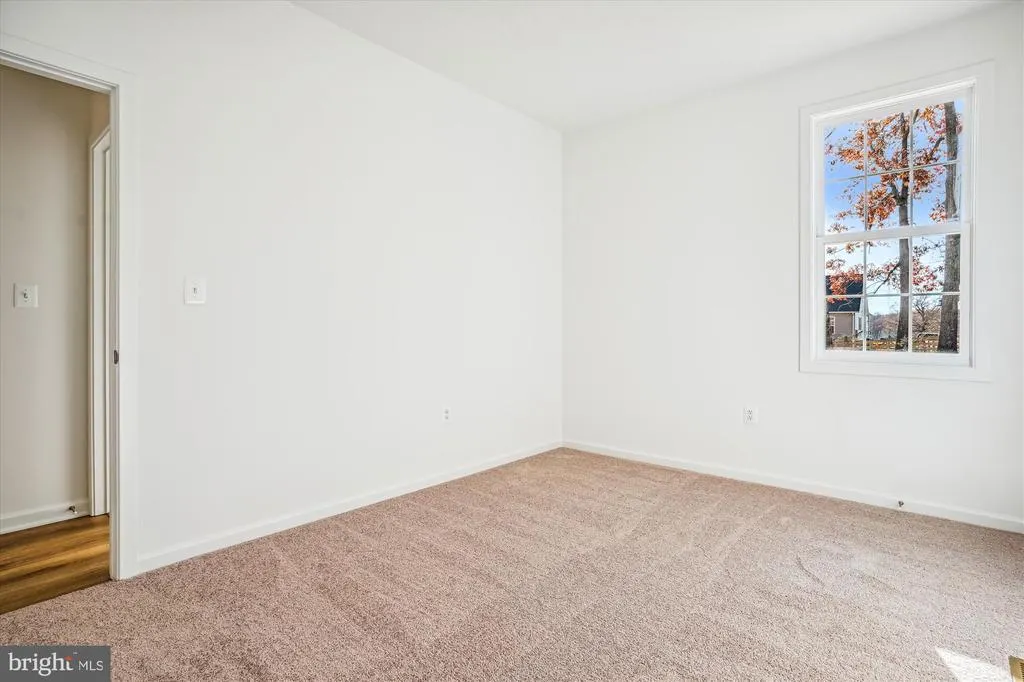
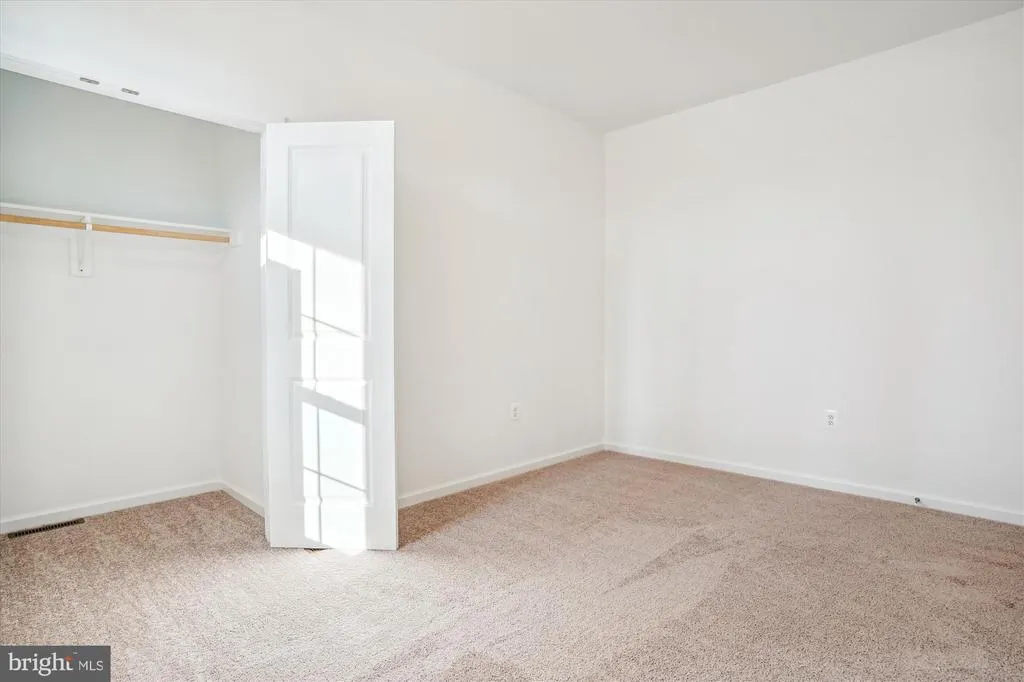
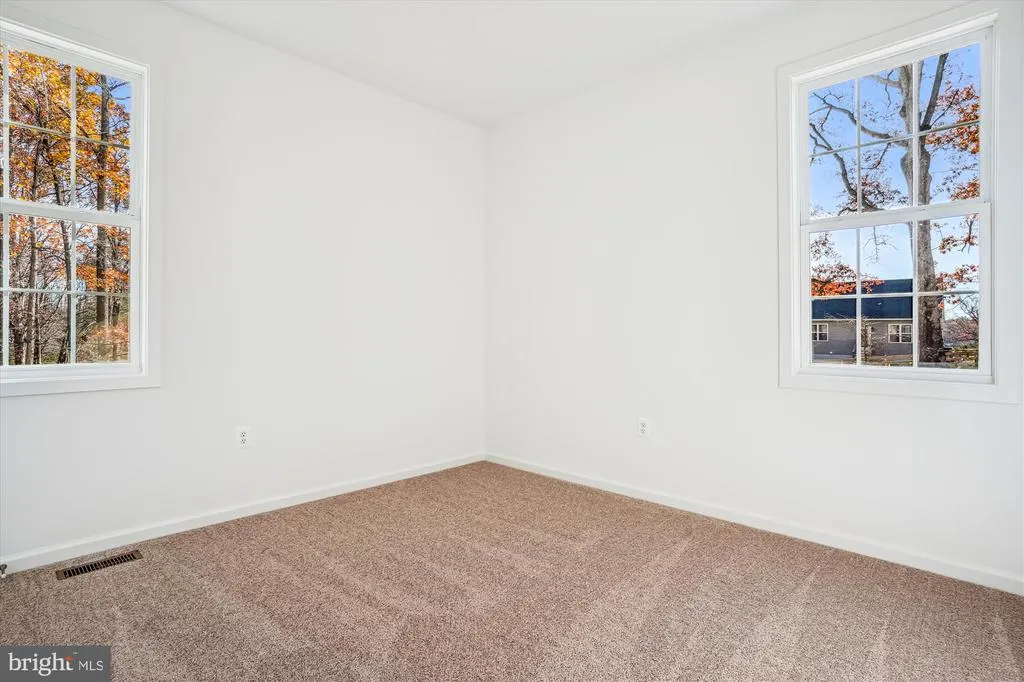
Address
Lot 1 Norman Road, Culpeper, VA
Price
$ 570,900
Property Attributes
- MLS#VACU2011680
- TypeSingle Family
- Listing Status ACTIVE
- CountyCULPEPER
- CityCulpeper
- NeighborhoodRillhurst
- Zip22701
- StyleRanch/Rambler
- Year Built2026
- Taxes$ 564
- Price$ 570,900
- Bedrooms3
- Full Bathrooms2
- Half Bathrooms0
- Sqr Footage1409
- Lot Size0.92 Acres
Data Source:
Bright MLS
Property Description
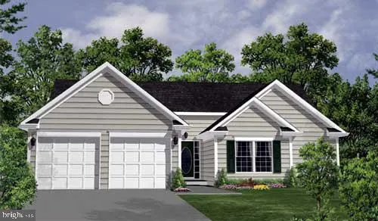
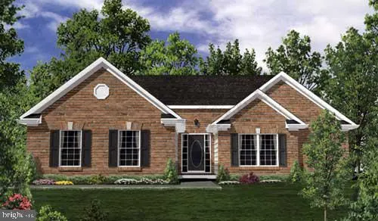
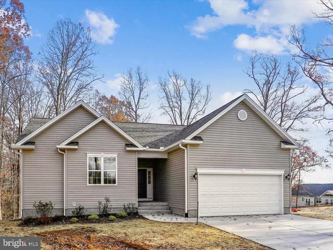
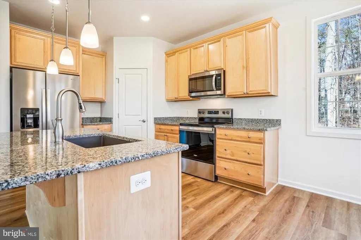
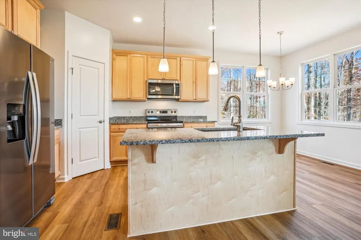
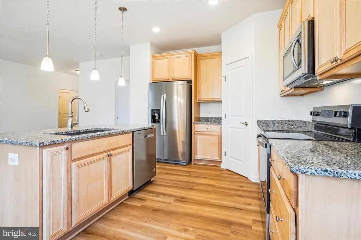
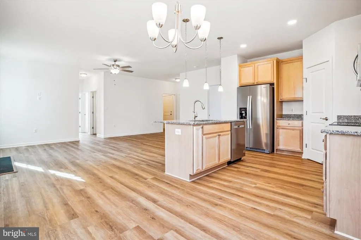
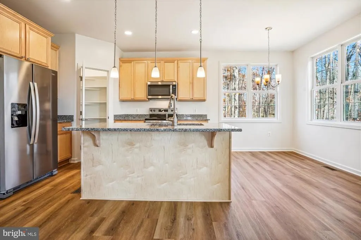
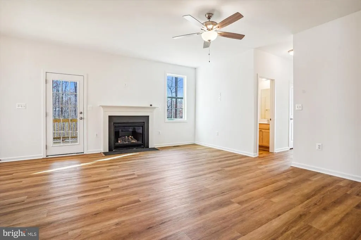
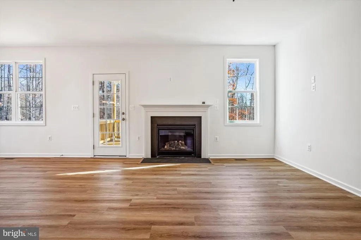
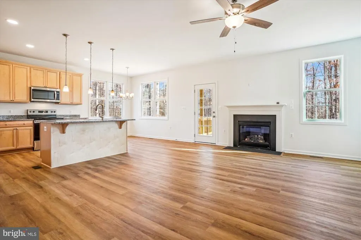
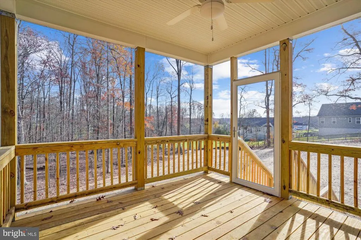
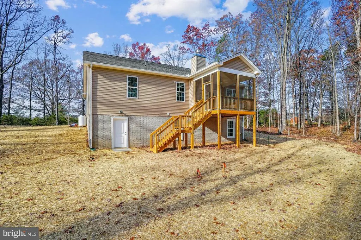
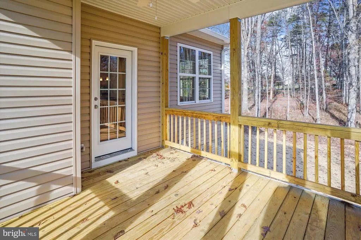
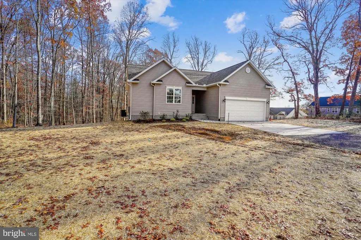
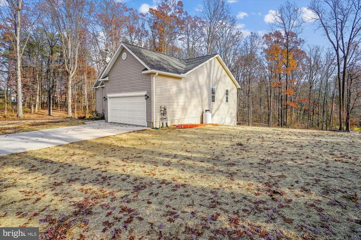
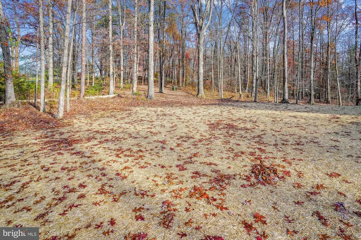
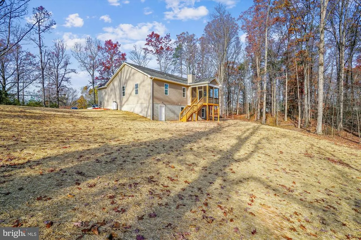
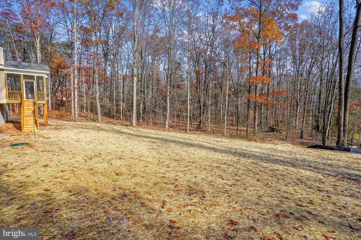
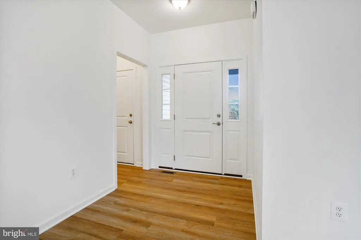
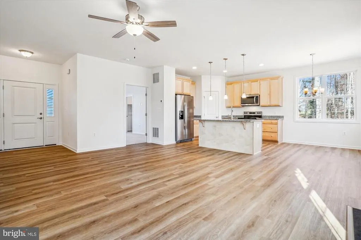
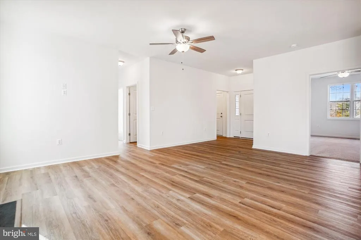
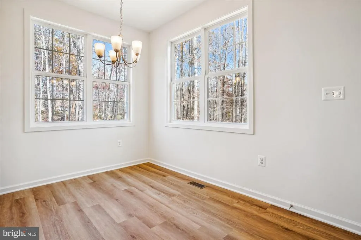
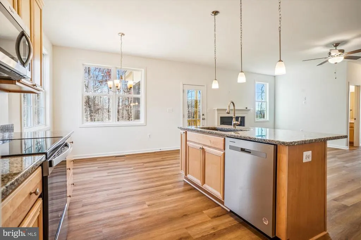
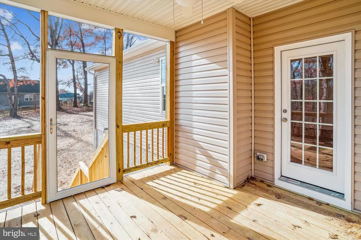
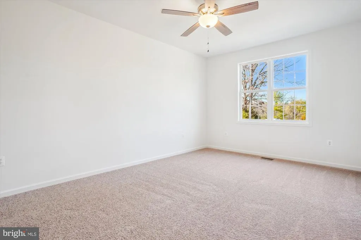
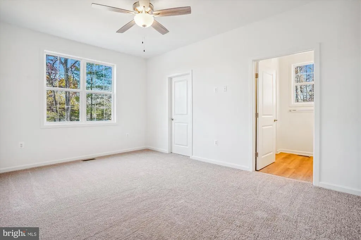
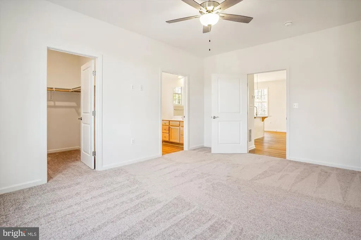
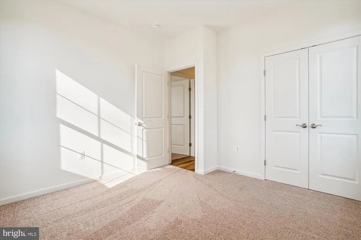
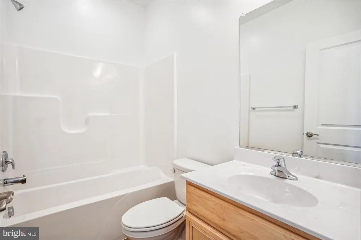
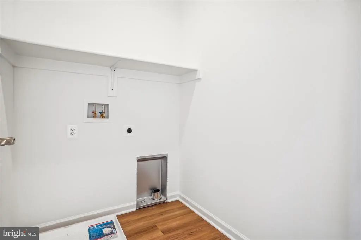
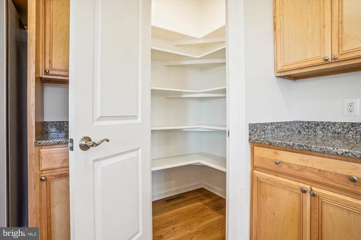
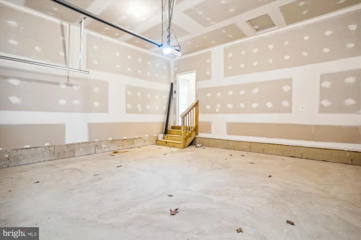
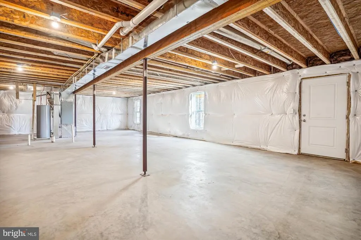
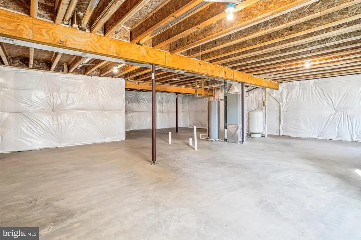
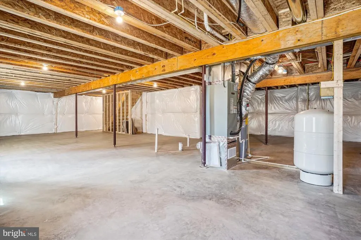
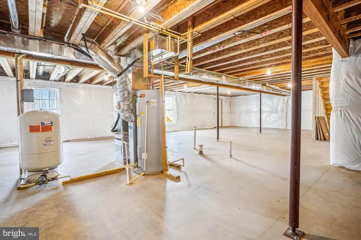
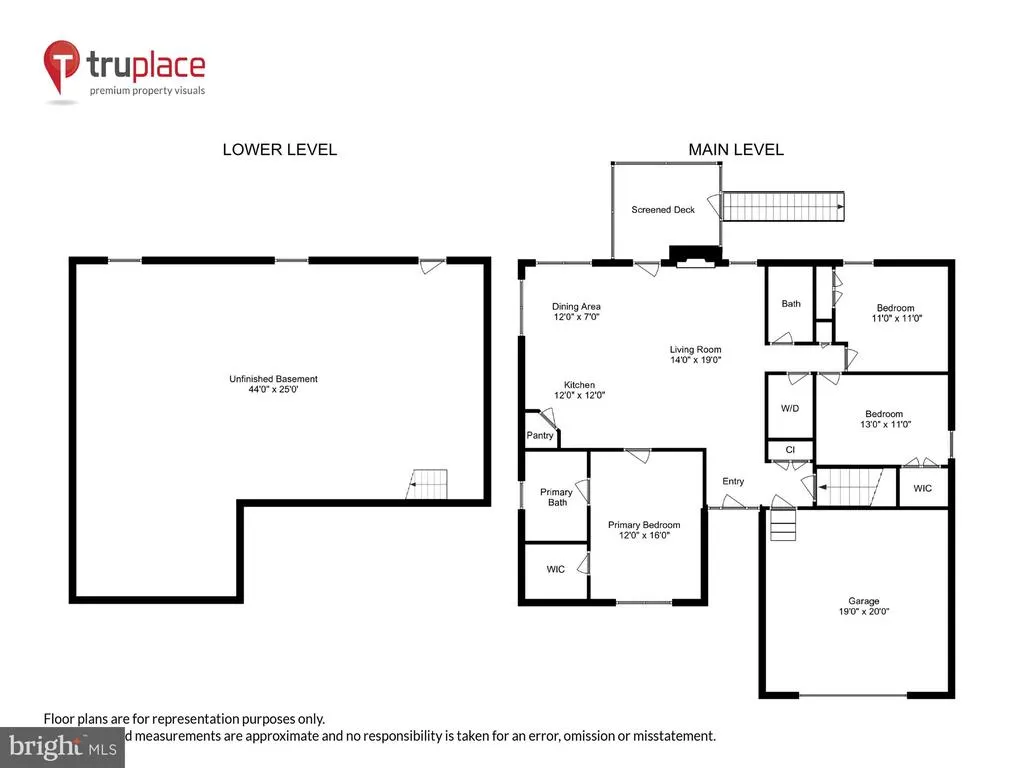
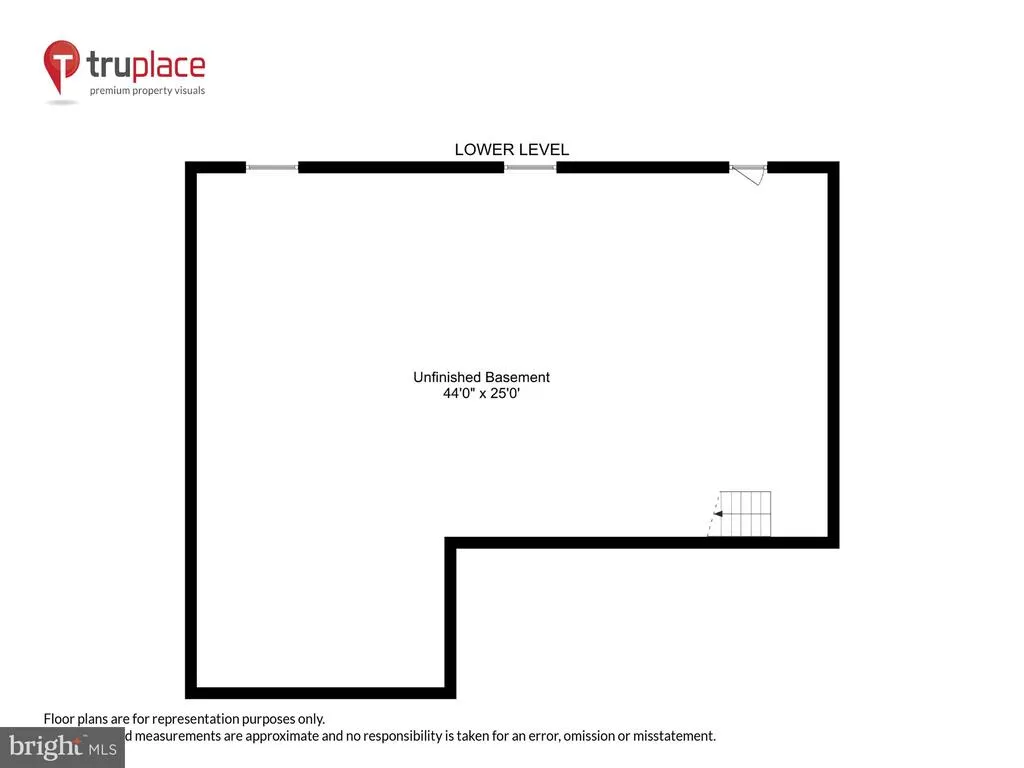
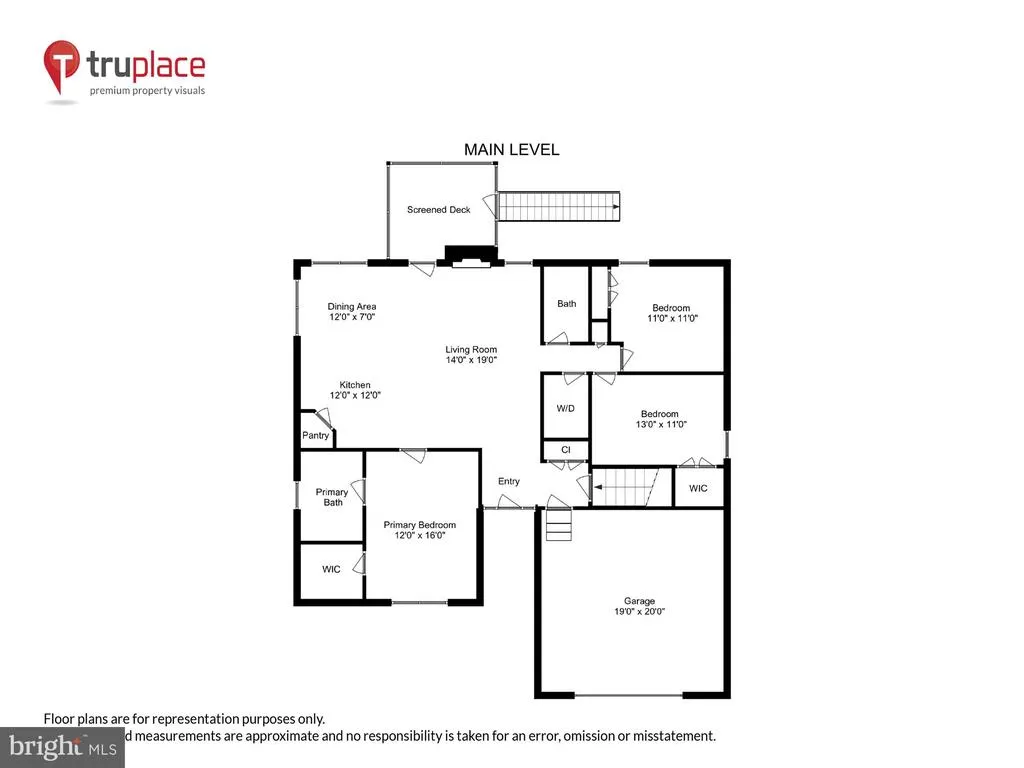
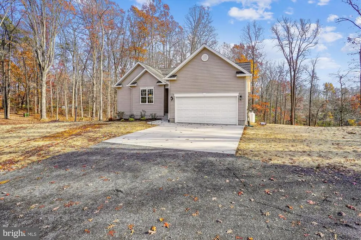
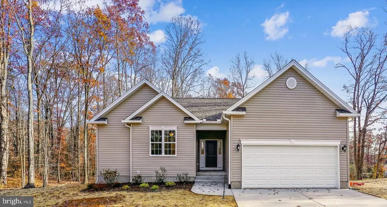
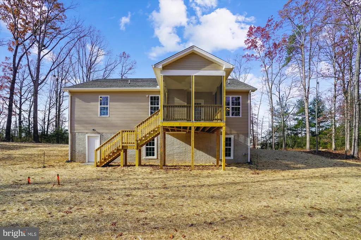
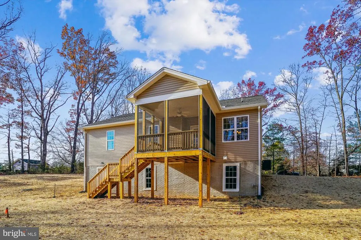
PERFECT HOME ON PERFECT THE LOT. GREAT PLAN FOR THOSE STARTING OUT OR THOSE DOWNSIZING. ONE LEVEL LIVING, MAINTENANCE FREE EXTERIOR, FULL UNFINSHED BASEMENT WITH RI PLUMBING FOR FUTURE EXPANSION OR THE ALL IMPORTANT STORAGE SPACE. ALMOST 1 ACRE WOODED LOT IS THE PERFECT SIZE. NO HOA. HOME IS "TO BE BUILT" - FLEXIBLE BUILDER ALLOWS CHANGES TO FLOOR PLANS. ADVERTISED MODEL IS THE MADISON WITH THE MUCH DESIRED SPLIT BR PLAN, FEATURES 3 BR'S AND 2 BA'S WITH 2 CAR GARAGE. BUILDER HAS PRICED 9 OTHER MODES THAT CAN BE BUILT ON THIS LOT SO YOU ARE SURE TO FIND A PLAN YOU LOVE. KITCHEN BOASTS GRANITE COUNTER TOPS AND MAPLE CABINETS, ISLAND, LVP FLOORING AND MORE, LAUNDRY RM ON MAIN LEVEL. THIS IS AN OPEN CONCEPT PLAN. PHOTOS MAY SHOW UPGRADES/OPTIONS NOT INCLUDED IN THE BASE PRICE. FLEXIBLE BUILDER CHOOSE YOUR MODEL. BUILDER OFFERS $3500 TO BUYER IF THEY USE ONE OF THE BUILDER'S APPROVED LENDERS AND TITLE COMPANY. LOADS OF INFO IN VIEW DOCS-PLATS, FLOOR PLAN & LENDERS.
| Elementary School | Middle School | High School |
|---|---|---|
| A.G. Richardson Elementary School | Floyd T. Binns Middle School | Eastern View High School |
| Price History | |
|---|---|
| 9/28/2025 | Listed $570,900 |
General Features
| Living Area | 1409 |
|---|---|
| Sewer | Septic = # of BR |
| Heating | Heat Pump(s) |
| Cooling | Ceiling Fan(s),Central A/C |
| Utilities | Cable TV,Electric Available |
| Possession | Settlement |
| Roof | Architectural Shingle |
| Appliances | Built-In Microwave,Dishwasher,Exhaust Fan,Icemaker,Refrigerator,Stove,Dryer,Washer |
| Zoning | RA |
| Garage Spaces | 2.00 |
| Architectural Style | Ranch/Rambler |
| Security Features | Carbon Monoxide Detector(s),Smoke Detector |
| Construction Materials | Vinyl Siding,Batts Insulation,Blown-In Insulation,Concrete,CPVC/PVC,Rough-In Plumbing,Stick Built |
| School District | CULPEPER COUNTY PUBLIC SCHOOLS |
| Year Built | 2026 |
| Electric | Underground |
| Levels | 2 |
| Tax Year | 2024 |
| Ownership | Fee Simple |
| Cool Fuel | Electric |
| Accessibility | Other,Doors - Lever Handle(s) |
| County | CULPEPER |
| New Construction | Yes |
| Property Type | Residential |
| HOA | No |
| Subdivision Name | RILLHURST |
| Garage Y/N | Yes |
| Water Access Y/N | No |
| Other Structures | Above Grade |
| Full Baths | 2 |
| Status | ACTIVE |
| Directions | FROM TOWN OF CULPEPER: RT 522 W TO LEFT ON NORMAN RD (RT633) FOLLOW TO RILLHURST SUBDIVISION ON THE RIGHT. LOT IS JUST TO THE RIGHT OF RILLHURST DRIVE & NORMAN RD. |
| City | CULPEPER |
| Disclosures | Agent Related to Owner,Sell Entirely,Build to Suit,Exempt - Disclosure/Disclaimer |
| Senior Community Y/N | No |
| Lot Size Units | Square Feet |
| Lot Size Square Feet | 40000.00 |
| Tax Assessed Value | 125000.0 |
| Tax Annual Amount | 564.0 |
| Home Warranty Y/N | Yes |
| Property Condition | Excellent |
| Structure Type | Detached |
| Condo/Coop Association fee Y/N | No |
| Bathrooms Full Main Level | 2 |
| Bathrooms Count Main Level | 2.00 |
| Price Per Sq Ft Total AG | 405.18 |
| Acceptable Financing | Cash,Conventional,FHA,USDA,VA,VHDA |
| Construction Completed Y/N | No |
| Vacation Rental Y/N | No |
| Virtual Tour | https://mls.TruPlace.com/property/1683/91228/ |
| Total SQFT | 2818 |
| Builder Name | TRIGON HOMES,LLC |
| Standard Status | Active |
| Year Built Source | Estimated |
Interior Features
| Interior Amenities | Breakfast Area,Entry Level Bedroom,Family Room Off Kitchen,Floor Plan - Open,Kitchen - Island,Primary Bath(s),Bathroom - Tub Shower,Walk-in Closet(s),Carpet,Ceiling Fan(s),Pantry,Recessed Lighting |
|---|---|
| Heating Fuel | Electric |
| Basement | Connecting Stairway,Full,Outside Entrance,Poured Concrete,Rear Entrance,Heated,Space For Rooms,Unfinished,Walkout Level |
| Flooring | Carpet,Luxury Vinyl Plank |
| Hot Water | Electric |
| Basement (Y/N) | Yes |
| Heating Y/N | Yes |
| Window Features | Double Pane,Energy Efficient,Low-E,ENERGY STAR Qualified,Screens |
| Above Grade Finished Area | 1409 |
| Central Air Y/N | Yes |
| Total Bedrooms | 3 |
| Room Type | Primary Bedroom,Bedroom 2,Bedroom 3,Kitchen,Great Room,Laundry |
| Main Level Bedrooms | 3 |
| LivingAreaSource | Estimated |
| Laundry Type | Main Floor,Dryer In Unit,Washer In Unit |
| Below Grade Unfin Area Units | Square Feet |
| Below Grade Unfin SQFT | 1409 |
| Below Grade Unfin SQFT Source | Estimated |
| Above Grade Unfin Area Units | Square Feet |
| Above Grade Finished Area Source | Estimated |
| Above Grade Finished Area Unit Type | Square Feet |
| Total Baths | 2 |
Exterior Features
| Exterior Amenities | Sidewalks |
|---|---|
| Pool | No Pool |
| Parking Features | Gravel Driveway |
| Lot Features | Backs to Trees,Trees/Wooded |
| Water Source | Well Required |
| Total Parking Spaces | 2 |
| Garage Features | Garage - Front Entry,Garage Door Opener |
| Type of Parking | Attached Garage |
| Foundation Details | Concrete Perimeter |
| Water View Y/N | No |
| Lot Size Acres | 0.92 |
| Lot Size Source | Estimated |
| Waterfront Y/N | No |
| Door Features | Six Panel,Insulated |
| Builder Model | THE MADISON |
| Navigable Water Y/N | No |
| Water Oriented Y/N | No |
| # of Attached Garage Spaces | 2 |
Room Details
| Room | Dimensions | Level | Flooring | Details |
|---|---|---|---|---|
| Bedroom 2 | Main | Flooring - Carpet | ||
| Bedroom 3 | Main | Flooring - Carpet | ||
| Great Room | Main | Flooring - Carpet | ||
| Kitchen | Main | Island,Countertop(s) - Granite,Pantry | ||
| Laundry | Main | |||
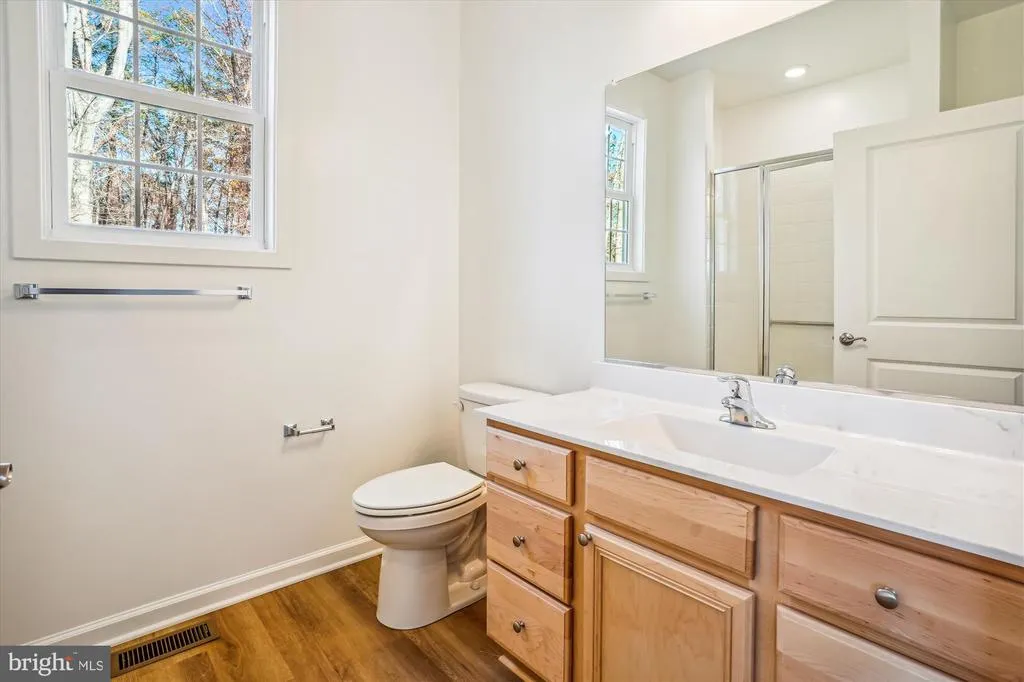
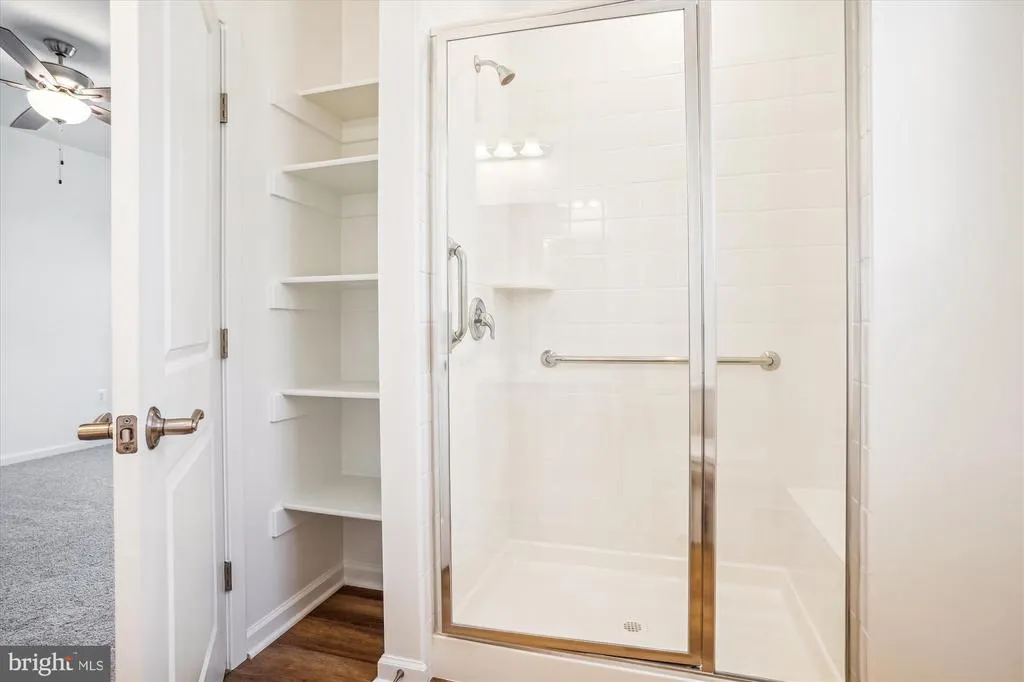
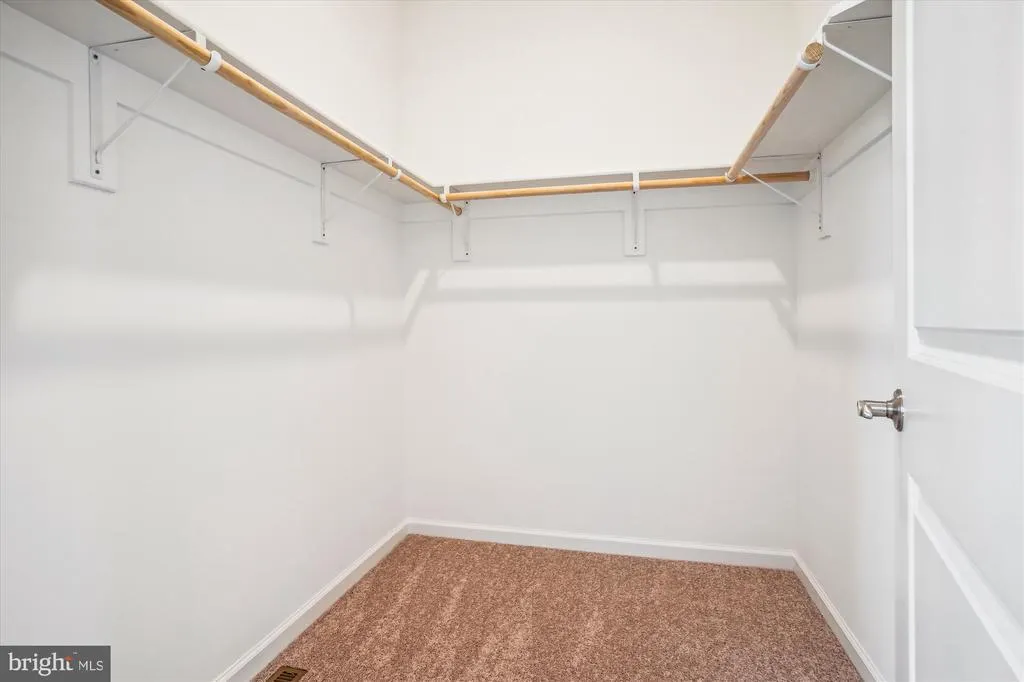
| Primary Bedroom | Main | Flooring - Carpet,Walk-In Closet(s),Bathroom - Tub Shower |
Amenities
- Foreclosure
- Views
- Short Sale
- New Construction
- Adult 55+
- Lease To Own
- No HOA Fees
- Furnished
- Primary On Main
- Air Conditioning
- Seller Finance
- Green
- Fixer Upper
- Horse
- Golf
- Fireplace
- Deck
- Garage
- Basement
- Pool
Property vs Single Family Average in 22701
Price
Taxes
Year Built
Visits
 © BRIGHT, All Rights Reserved
