
Views
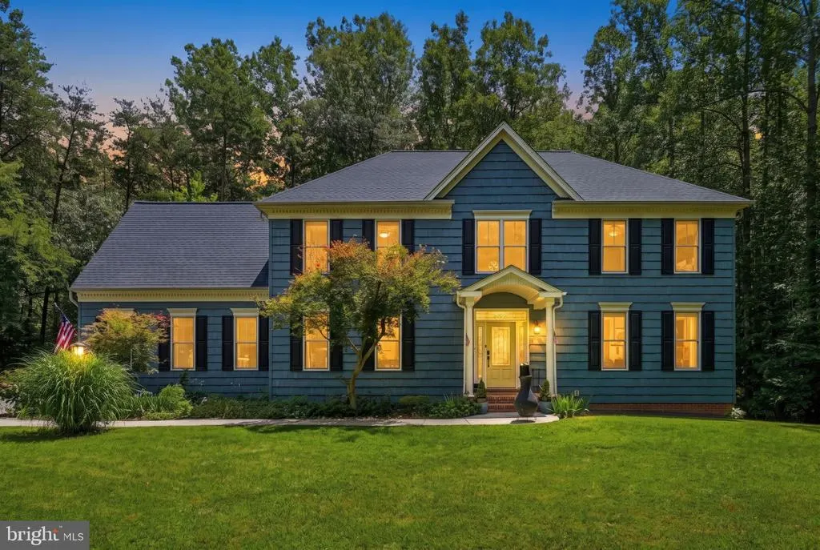
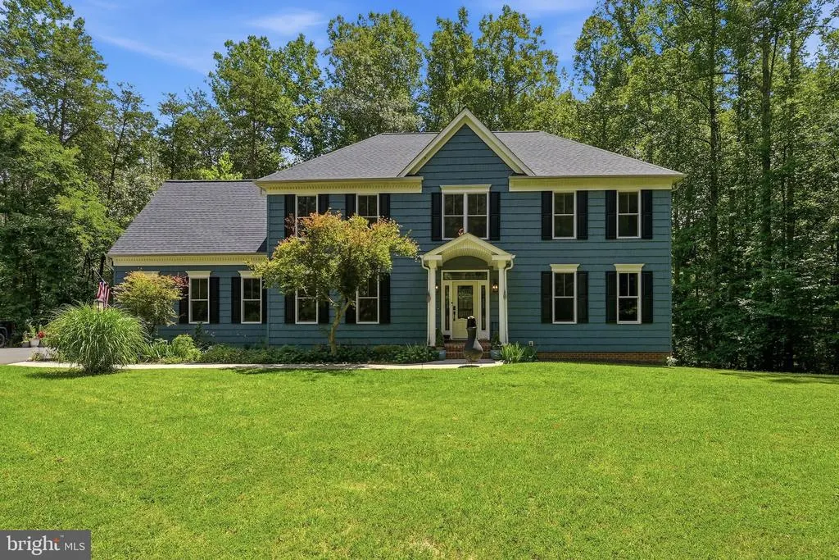
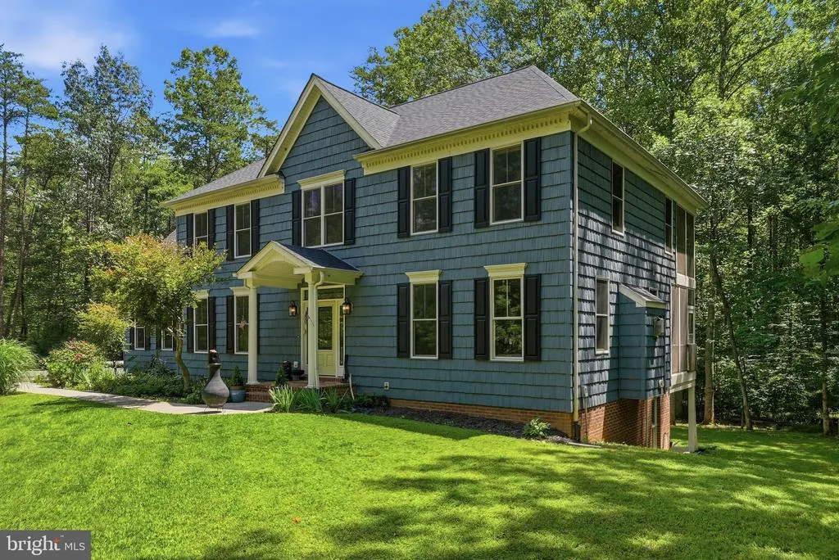
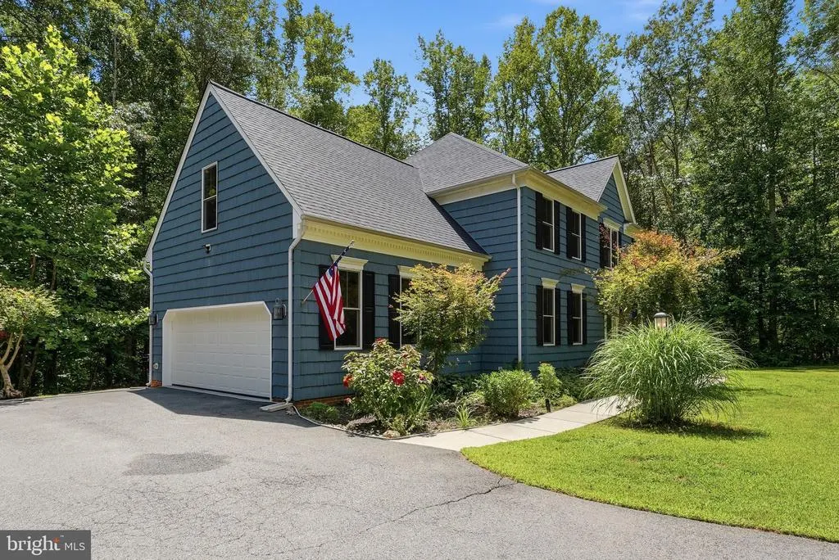
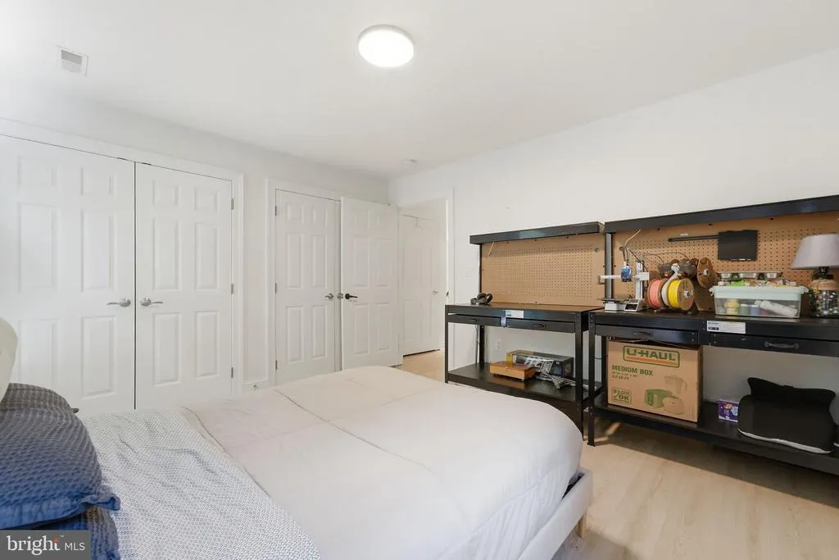
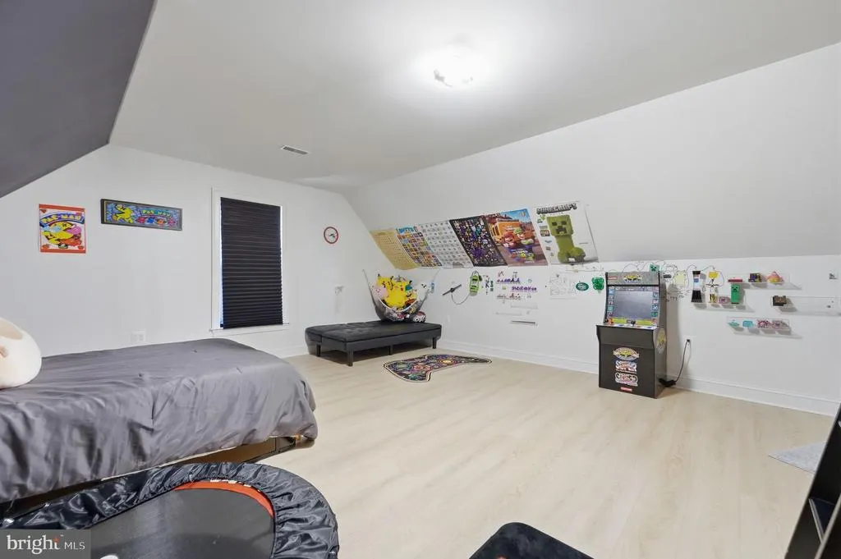
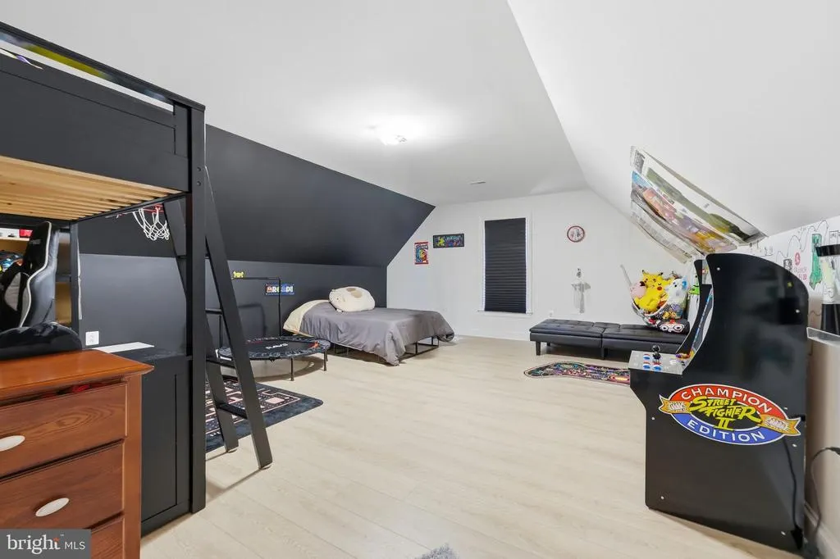
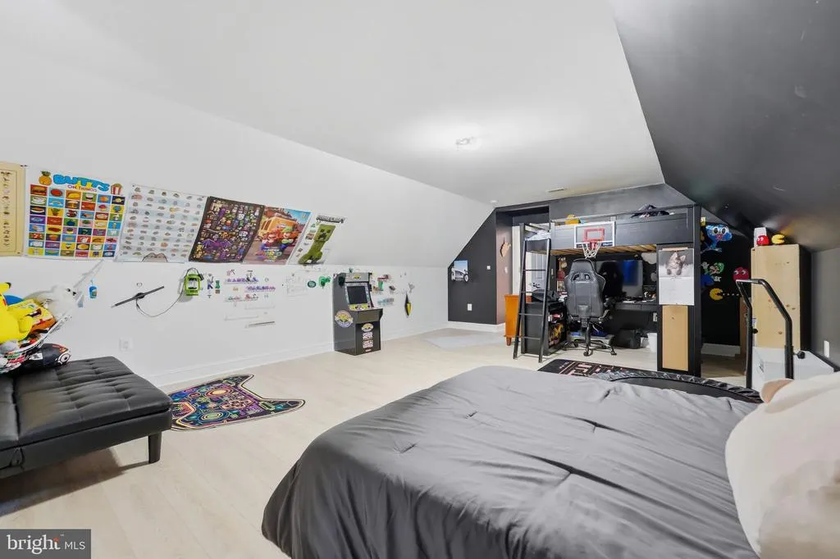
Address
15053 Rillhurst Drive, Culpeper, VA
Price
$ 774,900
Property Attributes
- MLS#VACU2014464
- TypeSingle Family
- Listing Status ACTIVE
- CountyCULPEPER
- CityCulpeper
- NeighborhoodRillhurst
- Zip22701
- StyleColonial
- Year Built2007
- Taxes$ 2747
- Price$ 774,900
- Bedrooms3
- Full Bathrooms3
- Half Bathrooms1
- Sqr Footage3116
- Lot Size2.23 Acres
Data Source:
Bright MLS
Property Description
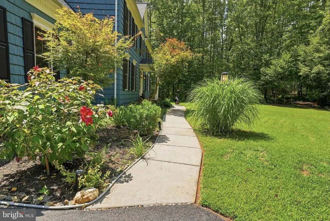
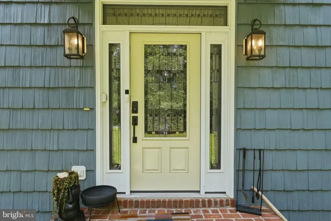
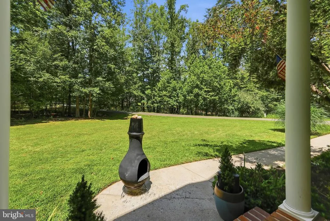
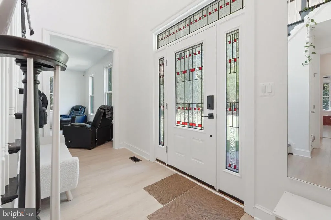
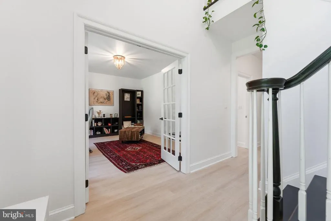
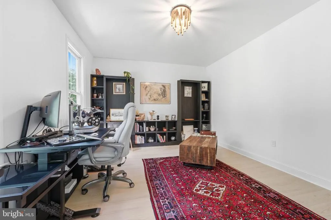
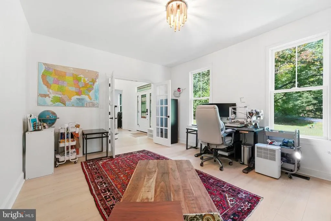
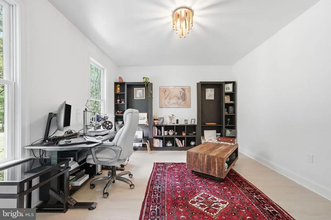
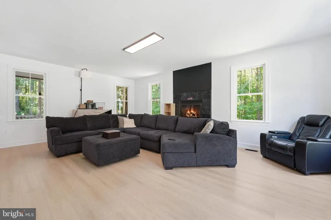
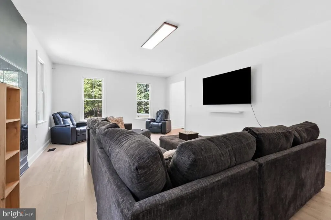
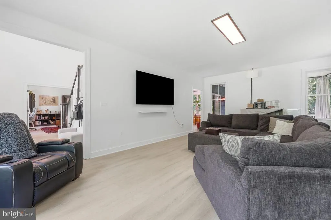
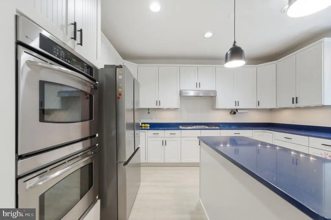
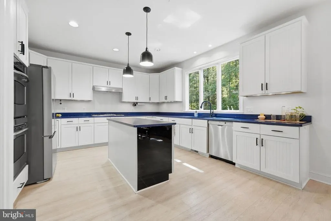
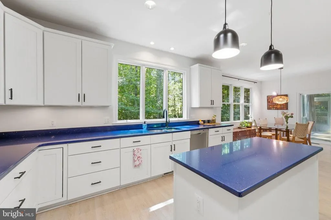
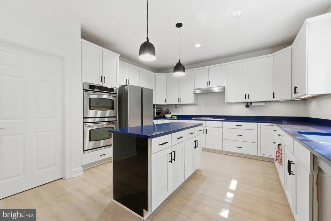
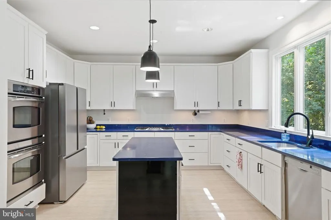
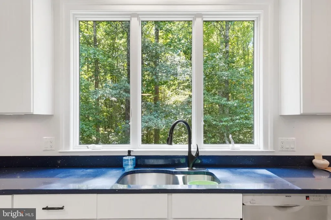
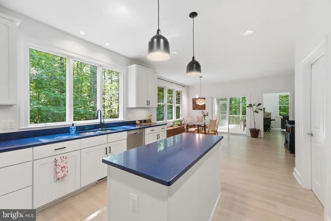
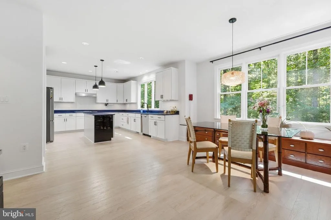
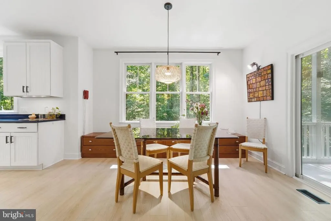
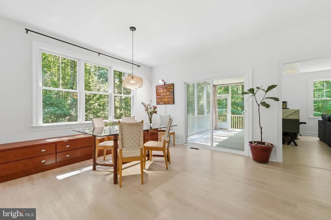
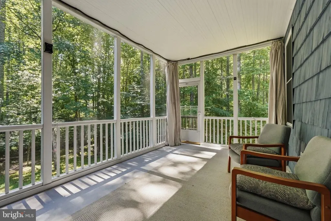
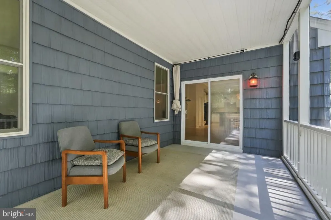
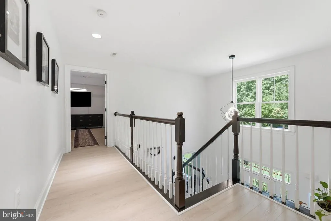
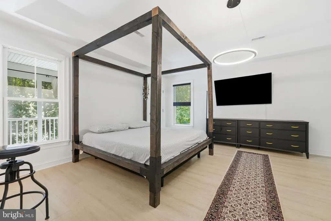
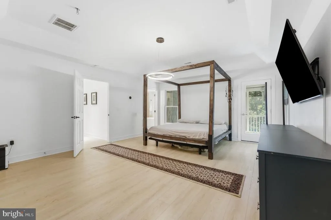
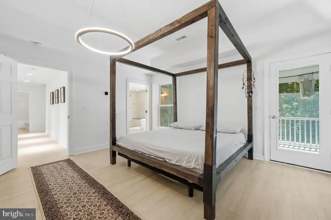
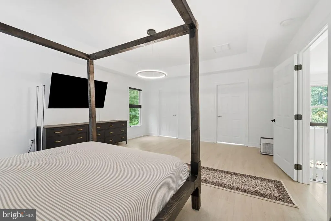
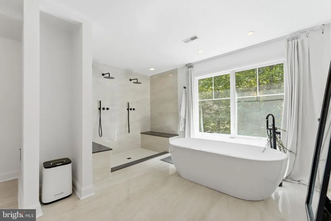
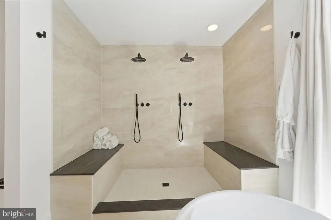
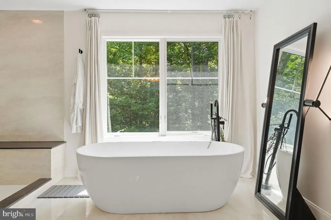
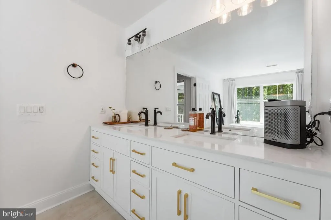
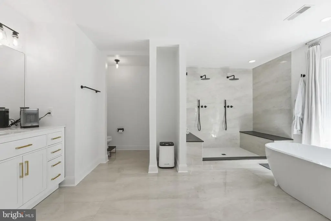
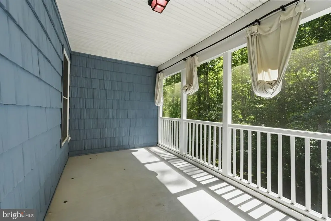
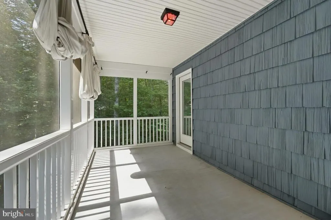
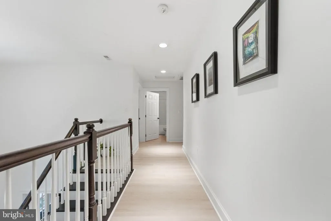
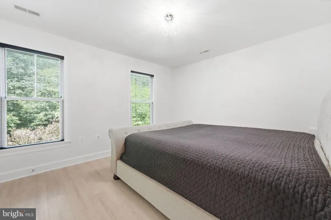
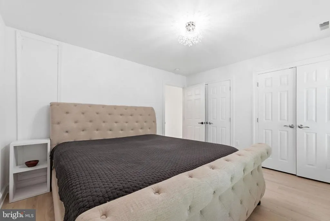
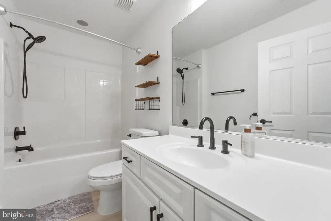
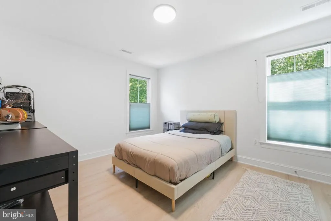
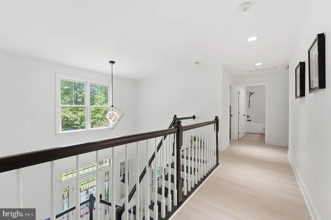
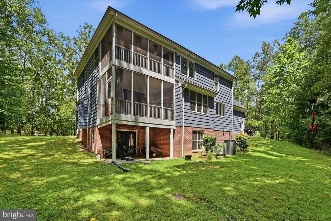
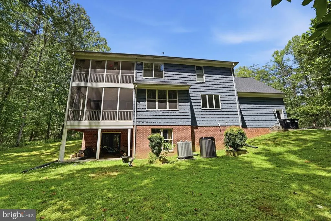
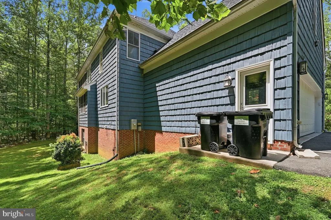
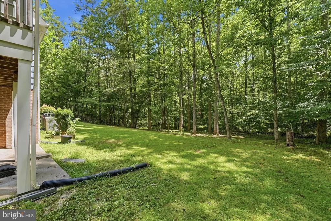
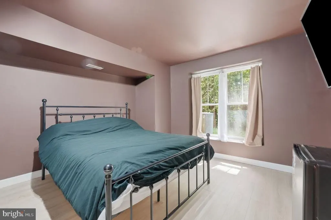
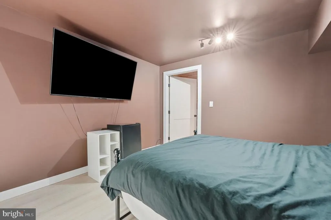
Gorgeous ... Inside and Out! This incredibly well-built Graystone home is sure to please. Boasting 3/4 bedrooms and 3.5 baths spread across over 3100 finished sq/ft above grade, this home checks all the boxes! From the shake-style no-maintenance siding, two story foyer, huge family room with fireplace, private office and massive kitchen w/island to the oversized primary suite with two large walk-in closets with brand new spa-inspired bath and private screened porch! Room to grow and expand in the partially finished walk-out basement and so much more! Peace of Mind Included ... Newly installed roof (July) with transferrable 50-year warranty!! All situated on a landscaped and private wooded 2+ acre lot in sought after Rillhurst Estates! Not to be missed. Don't miss your chance at this incredible offering!!
| Price History | |
|---|---|
| 7/17/2026 | Listed $774,900 |
General Features
| Living Area | 3116 |
|---|---|
| Sewer | On Site Septic |
| Heating | Forced Air |
| Cooling | Central A/C,Ceiling Fan(s) |
| Utilities | Under Ground |
| Possession | Settlement |
| Roof | Architectural Shingle |
| Appliances | Cooktop,Dishwasher,Dryer - Electric,Oven - Double,Oven - Wall,Range Hood,Stainless Steel Appliances,Washer |
| Zoning | R1 |
| HOA Fee | 248.00 |
| Garage Spaces | 2.00 |
| Patio/Porch Features | Porch(es),Screened |
| Architectural Style | Colonial |
| Construction Materials | Vinyl Siding |
| School District | CULPEPER COUNTY PUBLIC SCHOOLS |
| Year Built | 2007 |
| Electric | 200+ Amp Service |
| View | Creek/Stream,Trees/Woods |
| Levels | 3 |
| Tax Year | 2025 |
| Ownership | Fee Simple |
| Cool Fuel | Electric |
| Section | 4 |
| Accessibility | None |
| Assoc Fee Paid Per | Annually |
| County | CULPEPER |
| New Construction | No |
| Property Type | Residential |
| HOA | Yes |
| Subdivision Name | RILLHURST |
| Garage Y/N | Yes |
| Water Access Y/N | No |
| Other Structures | Above Grade,Below Grade |
| Full Baths | 3 |
| Status | ACTIVE |
| Directions | From Culpeper: 522 North to Left on Norman Road to Right on Rillhurst Drive to Home on Right. |
| City | CULPEPER |
| Disclosures | Prop Disclosure |
| Senior Community Y/N | No |
| Lot Size Units | Square Feet |
| Lot Size Square Feet | 97138.80 |
| Tax Assessed Value | 638900.0 |
| Tax Annual Amount | 2747.0 |
| Home Warranty Y/N | No |
| Property Condition | Excellent |
| Structure Type | Detached |
| Condo/Coop Association fee Y/N | No |
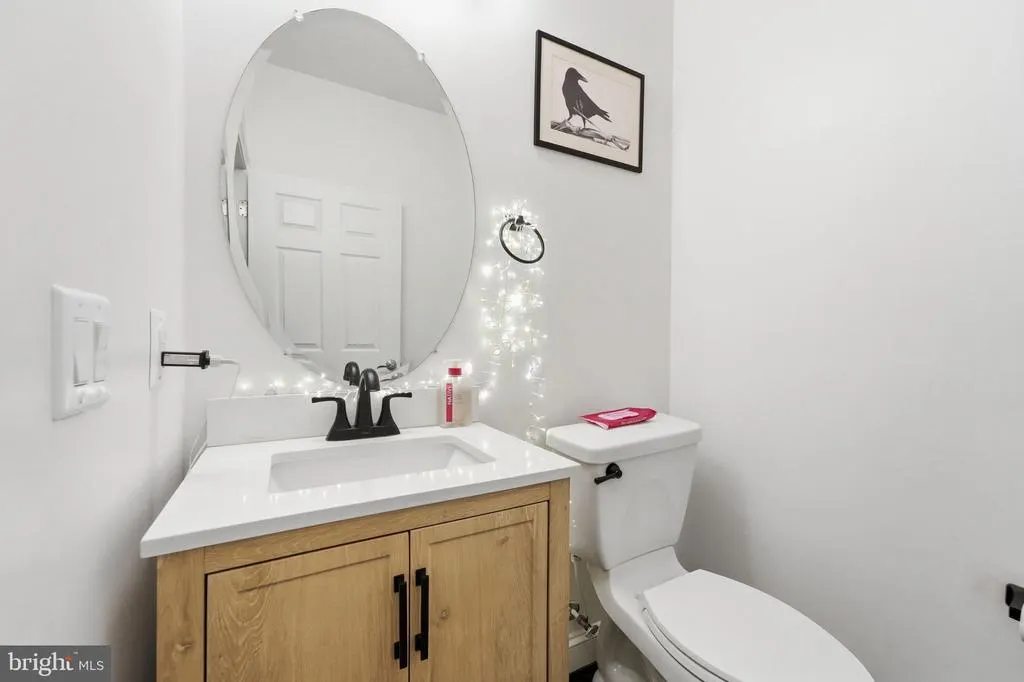
| Bathrooms Count Main Level | 1.00 |
| Price Per Sq Ft Total AG | 248.68 |
| Additional Parcels Y/N | No |
| Historic Y/N | No |
| Lease Considered Y/N | No |
| Vacation Rental Y/N | No |
| Total SQFT | 3116 |
| Builder Name | Graystone Homes |
| Standard Status | Active |
| Year Built Source | Assessor |
| Legal Subdivision | RILLHURST ESTATES |
| Tax Lot | 35 |
Interior Features
| Interior Amenities | Ceiling Fan(s),Combination Kitchen/Dining,Family Room Off Kitchen,Floor Plan - Traditional,Kitchen - Island,Kitchen - Table Space,Primary Bath(s),Recessed Lighting,Bathroom - Soaking Tub,Upgraded Cou |
|---|---|
| Heating Fuel | Propane - Leased |
| Basement | Daylight,Partial,Connecting Stairway,Full,Outside Entrance,Partially Finished,Rear Entrance,Walkout Level,Space For Rooms |
| Flooring | Luxury Vinyl Plank,Carpet |
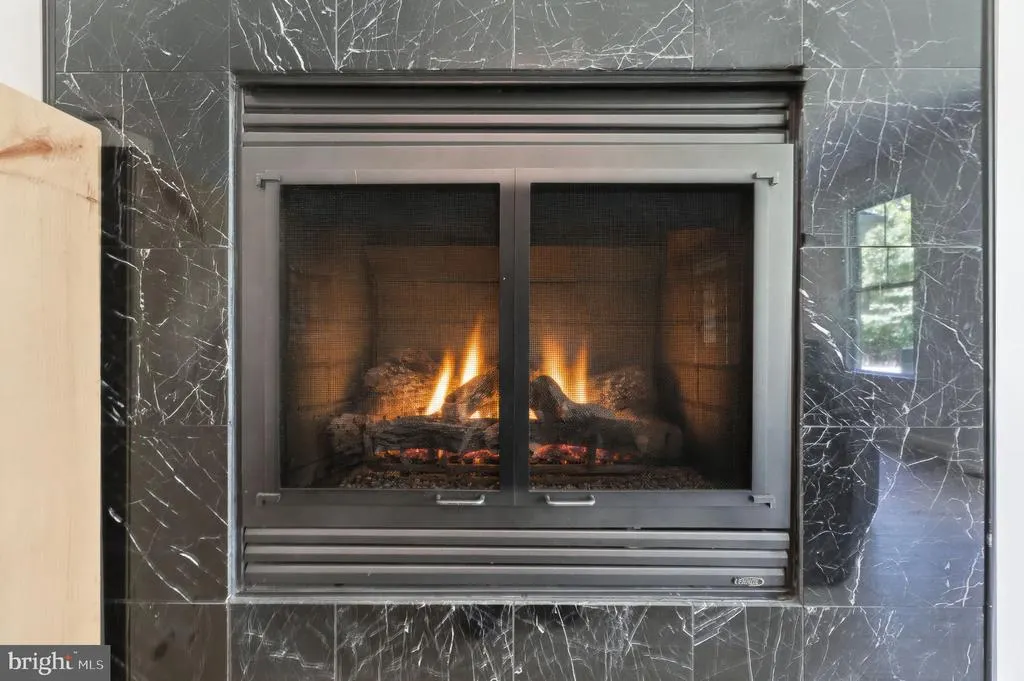
| Total Fireplaces | 1 |
| Fireplace Features | Gas/Propane |
| Hot Water | Propane |
| Basement (Y/N) | Yes |
| Heating Y/N | Yes |
| Fireplace Y/N | Yes |
| Above Grade Finished Area | 3116 |
| Half Baths | 1 |
| Central Air Y/N | Yes |
| Total Bedrooms | 3 |
| Room Type | Dining Room,Primary Bedroom,Bedroom 2,Bedroom 3,Kitchen,Family Room,Foyer,Study,Utility Room,Bonus Room,Primary Bathroom |
| Below Grade Finished Area Unit Type | Square Feet |
| LivingAreaSource | Assessor |
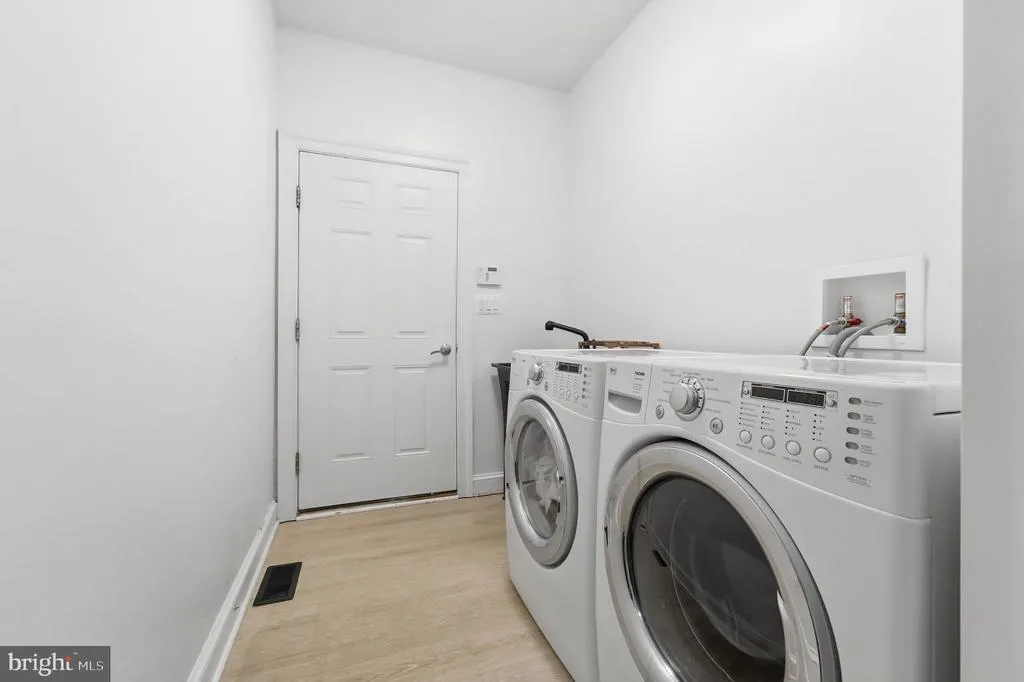
| Laundry Type | Main Floor |
| Below Grade Finished Area Source | Assessor |
| Bedrooms Count All Upper Levels | 3 |
| Bedrooms Count Upper Level 1 | 3 |
| Bathrooms Half Main Level | 1 |
| Bathrooms Full Upper Level 1 | 2 |
| Bathrooms Full Lower Level 1 | 1 |
| Bathrooms Full All Upper Levels | 2 |
| Bathrooms Full All Lower Levels | 1 |
| Bathrooms Count Upper Level 1 | 2.00 |
| Bathrooms Count Lower Level 1 | 1.00 |
| Bathrooms Count All Upper Levels | 2 |
| Bathrooms Count All Lower Levels | 1 |
| Above Grade Finished Area Source | Assessor |
| Above Grade Finished Area Unit Type | Square Feet |
| Total Baths | 4 |
Exterior Features
| Pool | No Pool |
|---|---|
| Parking Features | Paved Driveway |
| Water Source | Well |
| Total Parking Spaces | 2 |
| Garage Features | Garage - Side Entry |
| Type of Parking | Attached Garage |
| Foundation Details | Concrete Perimeter |
| Spa | No |
| Water View Y/N | Yes |
| Lot Size Acres | 2.23 |
| Lot Size Source | Estimated |
| Waterfront Y/N | No |
| Land Assessed Value | 170500.00 |
| Navigable Water Y/N | No |
| Water Oriented Y/N | No |
| # of Attached Garage Spaces | 2 |
Room Details
| Room | Dimensions | Level | Flooring | Details |
|---|---|---|---|---|
| Bedroom 2 | Upper 1 | |||
| Bedroom 3 | Upper 1 | |||
| Bonus Room | Upper 1 | |||
| Dining Room | Main | |||
| Family Room | Main | |||
| Foyer | Main | |||
| Kitchen | Main | |||
| Primary Bathroom | Upper 1 | |||
| Primary Bedroom | Upper 1 | |||
| Study | Main | |||
| Utility Room | Main |
Amenities
- Foreclosure
- Views
- Short Sale
- New Construction
- Adult 55+
- Lease To Own
- No HOA Fees
- Furnished
- Primary On Main
- Air Conditioning
- Seller Finance
- Green
- Fixer Upper
- Horse
- Golf
- Fireplace
- Deck
- Garage
- Basement
- Pool
Property vs Single Family Average in 22701
Price
Taxes
Year Built
Visits
 © BRIGHT, All Rights Reserved
