
Price Reduction - Views
Address
627 Holly Crest Drive, Culpeper, VA
Price
$ 499,900
Property Attributes
- MLS#VACU2013712
- TypeSingle Family
- Listing Status ACTIVE
- CountyCULPEPER
- CityCulpeper
- NeighborhoodLakeview Of Culpeper
- Zip22701
- StyleColonial
- Year Built2005
- Taxes$ 2346
- Price$ 499,900
- Bedrooms5
- Full Bathrooms3
- Half Bathrooms1
- Sqr Footage3568
- Lot Size0.12 Acres
Data Source:
Bright MLS
Property Description
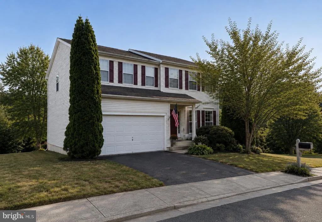
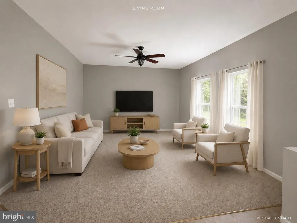
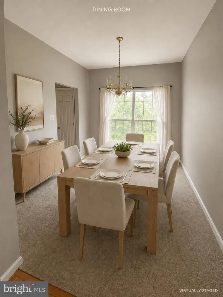
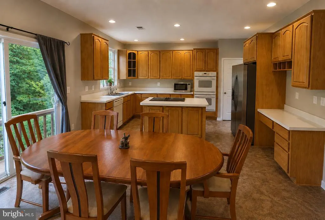
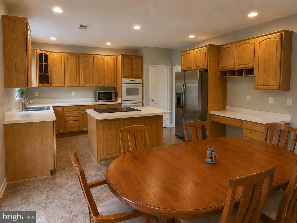
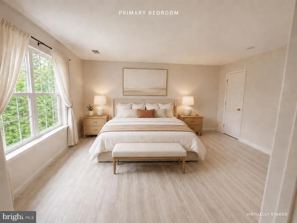
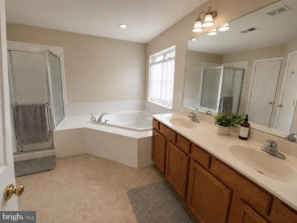
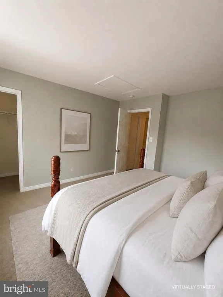
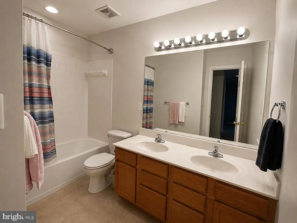
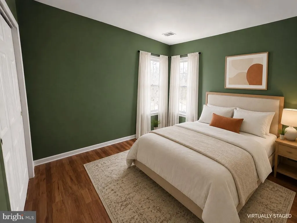
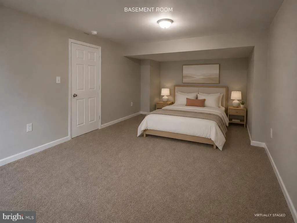
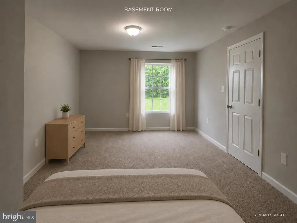
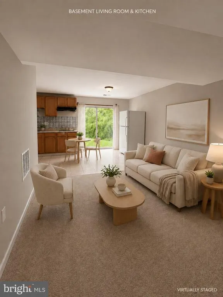
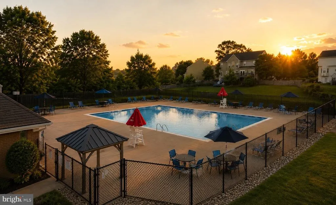
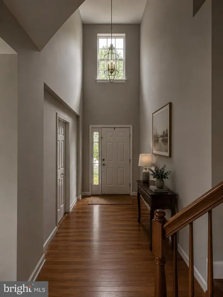
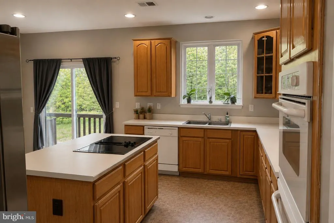
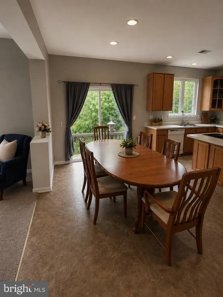
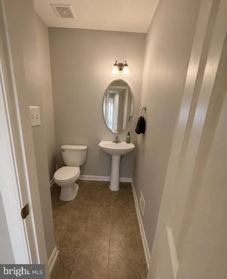
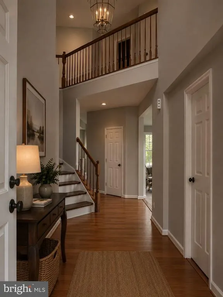
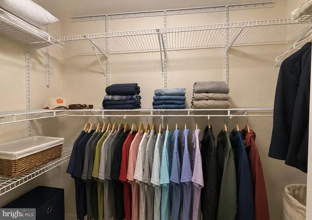
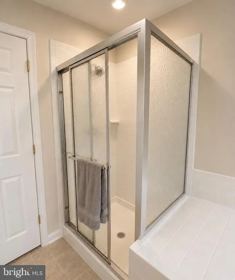
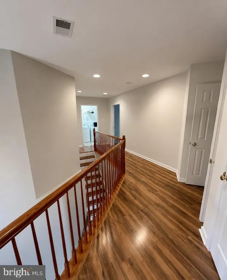
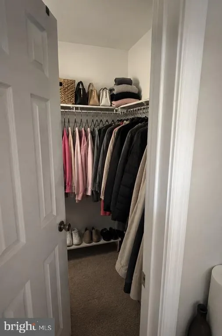
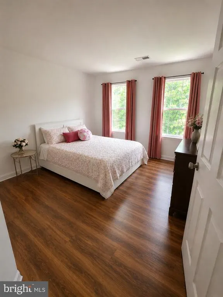
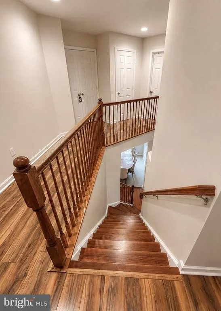
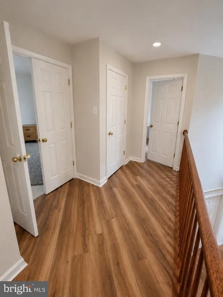
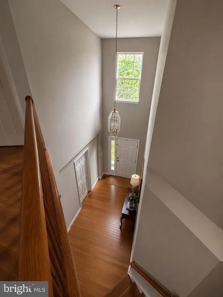
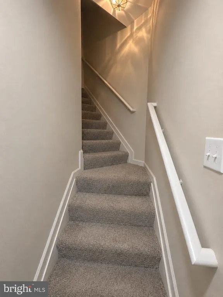
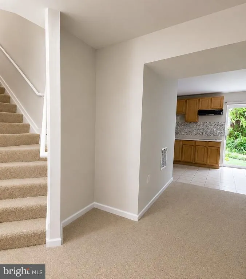
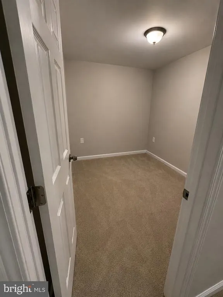
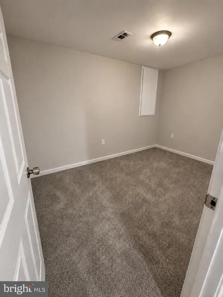
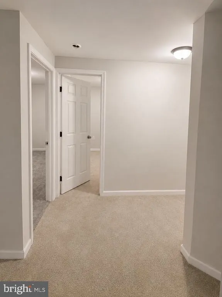
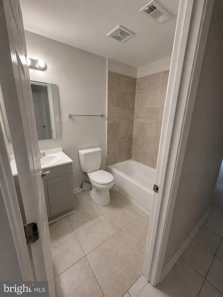
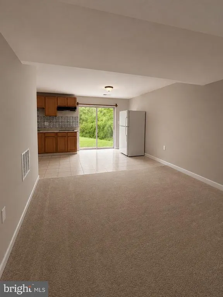

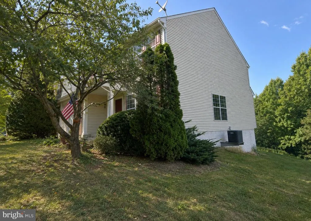
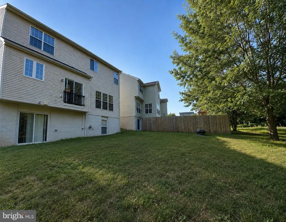
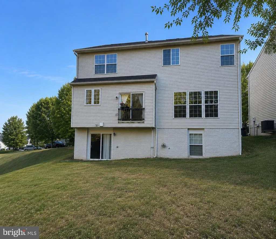
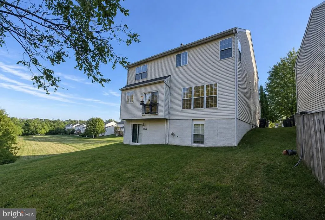
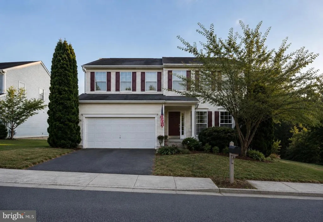
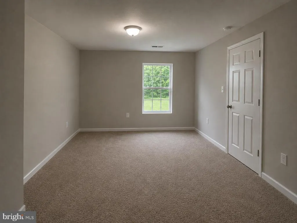
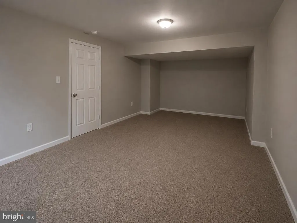
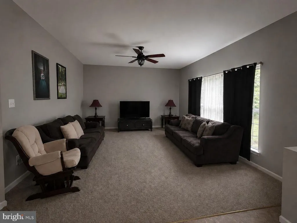
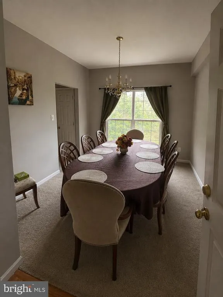
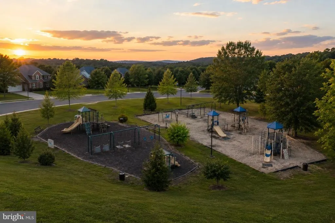
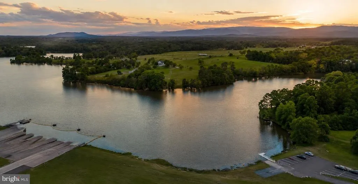
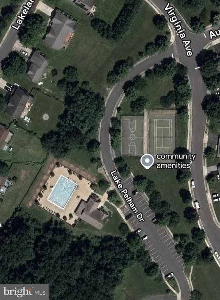
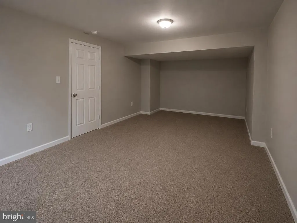
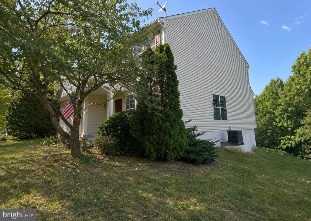
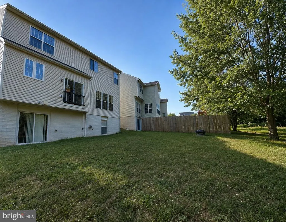
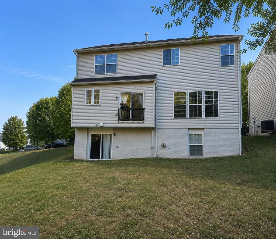
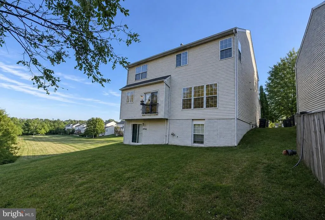
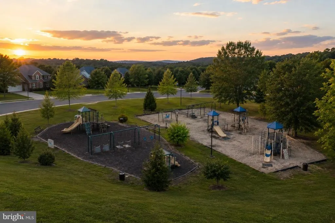
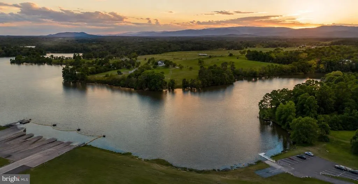
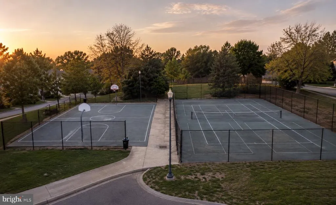
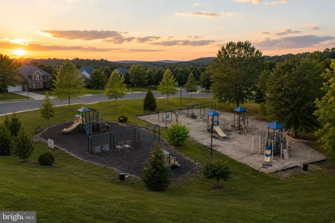
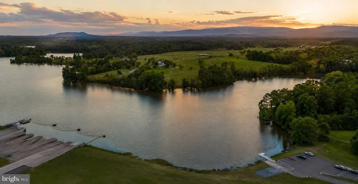
Located in the sought-after Lakeview of Culpeper community, this spacious five-bedroom colonial features more than 3,600 square feet of finished living space across three levels. The bright, open-concept main level offers updated flooring, recessed lighting, and a stylish kitchen with a large center island that flows seamlessly into the living area, ideal for everyday living and entertaining. A main-level room and bathroom provide added flexibility for guests or a private home office. The expansive, fully finished basement is a standout feature, complete with a large recreation area, kitchenette, bedroom, full bathroom, and two additional finished non-conforming rooms. These versatile spaces could be used as home offices, studies, fitness areas, hobby rooms, playrooms, media rooms, or additional storage. Upstairs, youll find generously sized bedrooms, including a spacious primary suite with a walk-in closet and private en-suite bathroom featuring a soaking tub and separate shower. Enjoy peaceful wooded views along with Lakeview of Culpepers community amenities, including a pool, clubhouse, playgrounds, walking trails, and scenic lake views. Conveniently located near shopping, dining, schools, and major commuter routes, this home delivers the space, comfort, and community youve been looking for. Come tour the home this Sunday and imagine the possibilities!
| Price History | |
|---|---|
| 5/27/2026 | Listed $540,000 |
| 6/11/2026 | 2$530,000 |
| 7/6/2026 | 3$514,900 |
| 8/5/2026 | 3$499,900 |
General Features
| Living Area | 3568 |
|---|---|
| Sewer | Public Sewer |
| Heating | Forced Air |
| Cooling | Ceiling Fan(s),Central A/C |
| Possession | Settlement,Immediate |
| Roof | Shingle |
| Appliances | Dishwasher,Disposal,Dryer,Extra Refrigerator/Freezer,Icemaker,Refrigerator,Stove,Washer,Water Heater |
| Zoning | R2 |
| HOA Fee | 90.00 |
| Garage Spaces | 2.00 |
| Association Fee Includes | Common Area Maintenance,Management,Recreation Facility |
| Architectural Style | Colonial |
| Construction Materials | Concrete,Vinyl Siding |
| School District | CULPEPER COUNTY PUBLIC SCHOOLS |
| Year Built | 2005 |
| View | Street,Trees/Woods |
| Levels | 3 |
| Tax Year | 2025 |
| Ownership | Fee Simple |
| Cool Fuel | Electric |
| Accessibility | None |
| Assoc Fee Paid Per | Monthly |
| County | CULPEPER |
| New Construction | No |
| Property Type | Residential |
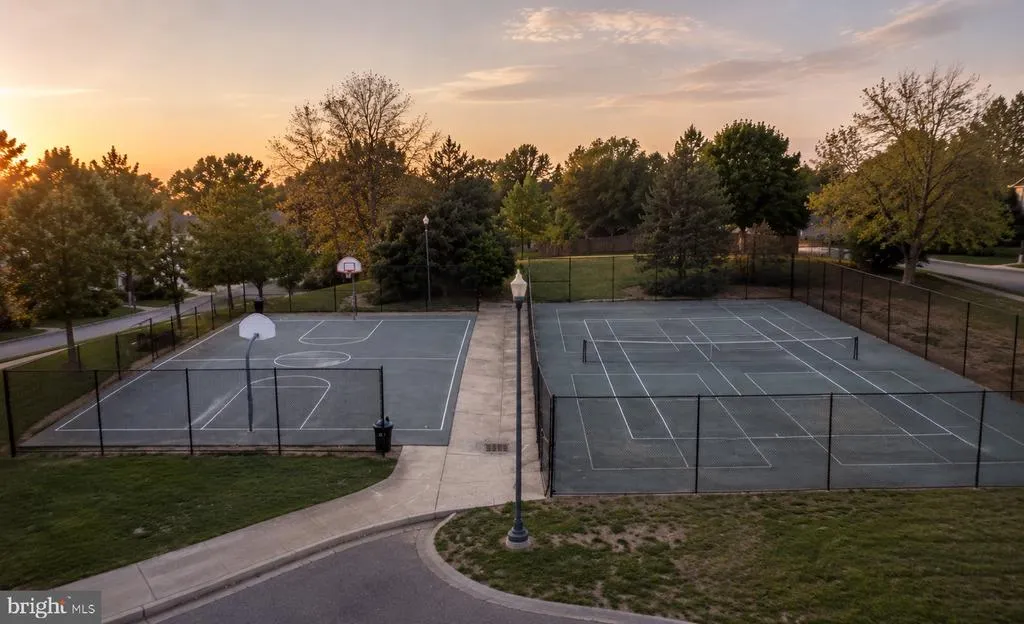
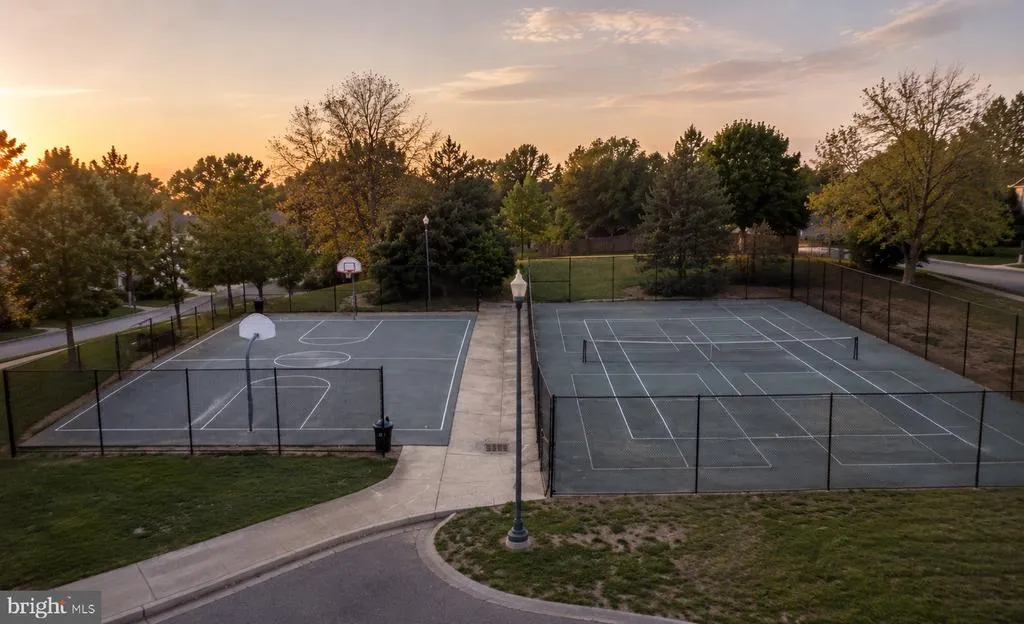
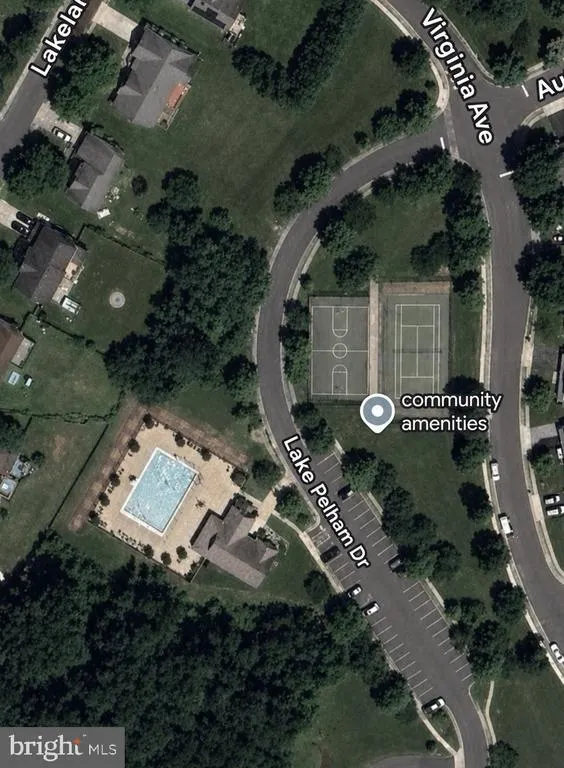
| Association Amenities | Basketball Courts,Club House,Pool - Outdoor,Tot Lots/Playground |
| HOA | Yes |
| Subdivision Name | LAKEVIEW OF CULPEPER |
| Garage Y/N | Yes |
| Water Access Y/N | No |
| Other Structures | Above Grade,Below Grade |
| Full Baths | 3 |
| Status | ACTIVE |
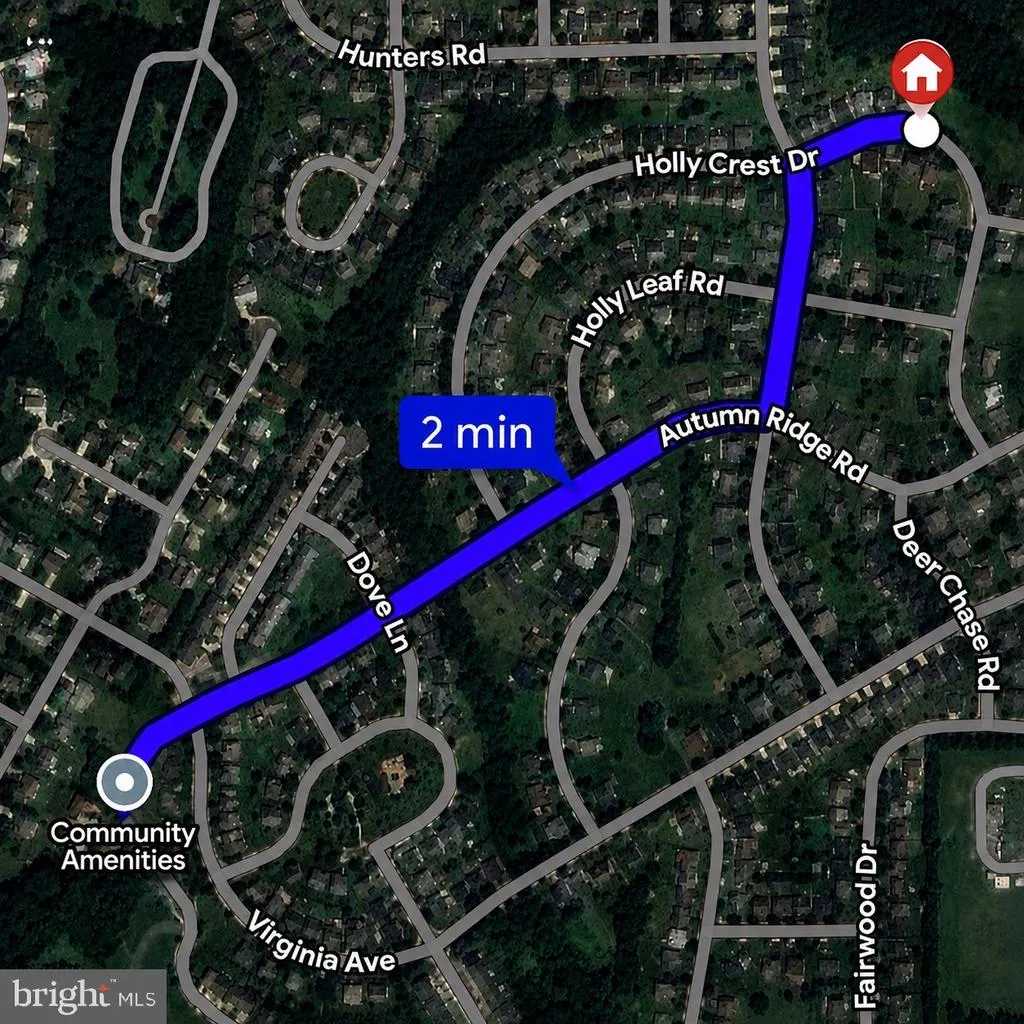
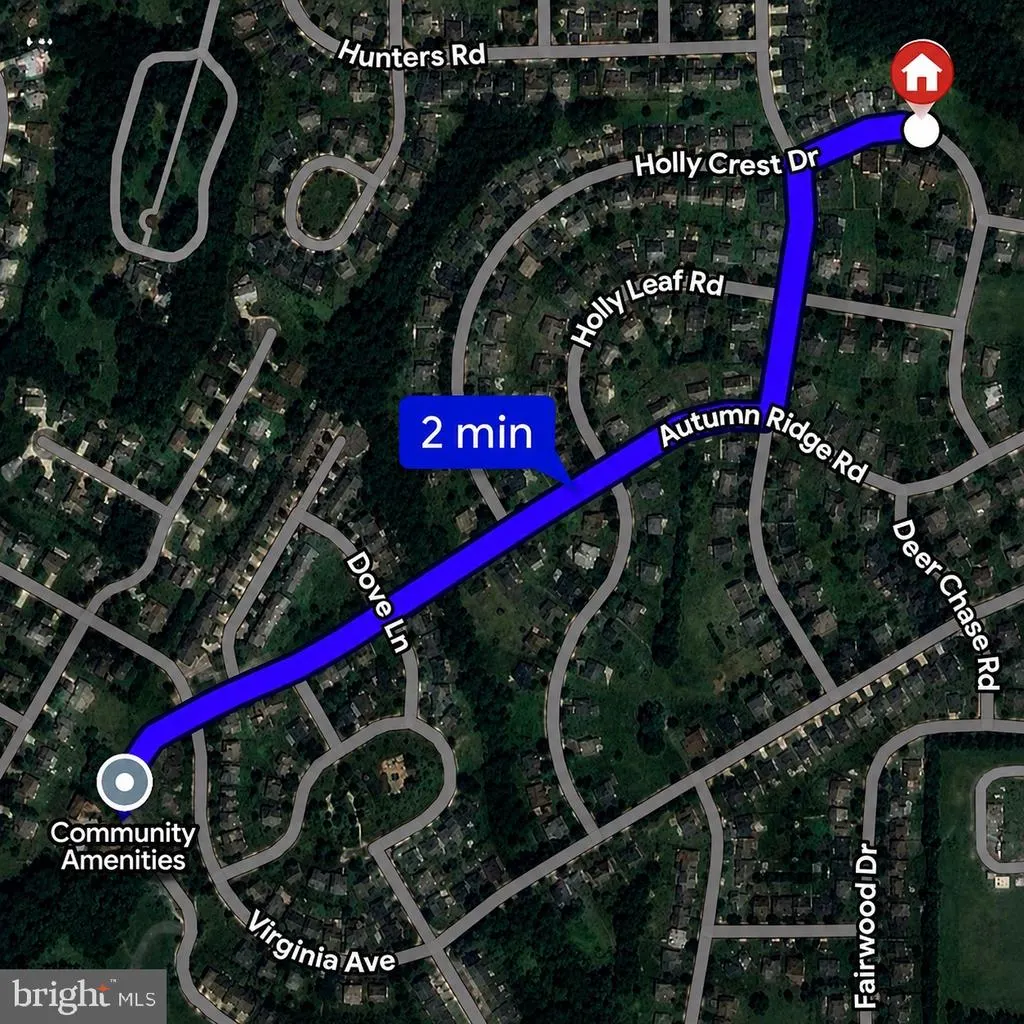
| Directions | Conveniently located in the Lakeview of Culpeper community,just minutes from downtown Culpeper,shopping,dining,and major commuter routes including Route 29 and Route 15. Enjoy easy access to Culpeper |
| City | CULPEPER |
| Disclosures | Prop Disclosure,Subject to Condo/HOA Docs,Other |
| Association Name | LAKEVIEW OF CULPEPER |
| Senior Community Y/N | No |
| Lot Size Units | Square Feet |
| Lot Size Square Feet | 5227.20 |
| Tax Assessed Value | 477700.0 |
| Tax Annual Amount | 2346.0 |
| Home Warranty Y/N | No |
| Structure Type | Detached |
| Condo/Coop Association fee Y/N | No |
| Bathrooms Count Main Level | 1.00 |
| Price Per Sq Ft Total AG | 198.06 |
| Acceptable Financing | Cash,Conventional,USDA,Negotiable,VA |
| Community Pool Features | In Ground |
| Vacation Rental Y/N | No |
| Total SQFT | 3568 |
| Standard Status | Active |
| Year Built Source | Estimated |
| Legal Subdivision | LAKEVIEW OF CULPEPER |
| Tax Lot | 20 |
Interior Features
| Interior Amenities | Bathroom - Soaking Tub,Bathroom - Stall Shower,Bathroom - Tub Shower,Carpet,Ceiling Fan(s),Combination Dining/Living,Dining Area,Family Room Off Kitchen,Floor Plan - Open,Kitchen - Eat-In,Kitchen - I |
|---|---|
| Heating Fuel | Natural Gas |
| Basement | Connecting Stairway,Daylight,Partial,Heated,Interior Access,Outside Entrance,Rear Entrance,Walkout Level,Windows,Fully Finished,Improved |
| Hot Water | Natural Gas |
| Basement (Y/N) | Yes |
| Heating Y/N | Yes |
| Fireplace Y/N | No |
| Above Grade Finished Area | 2524 |
| Half Baths | 1 |
| Central Air Y/N | Yes |
| Total Bedrooms | 5 |
| Below Grade Finished Area | 1044 |
| Room Type | Living Room,Dining Room,Kitchen,Game Room,Foyer,Study,Office,Utility Room |
| Below Grade Finished Area Unit Type | Square Feet |
| LivingAreaSource | Assessor |
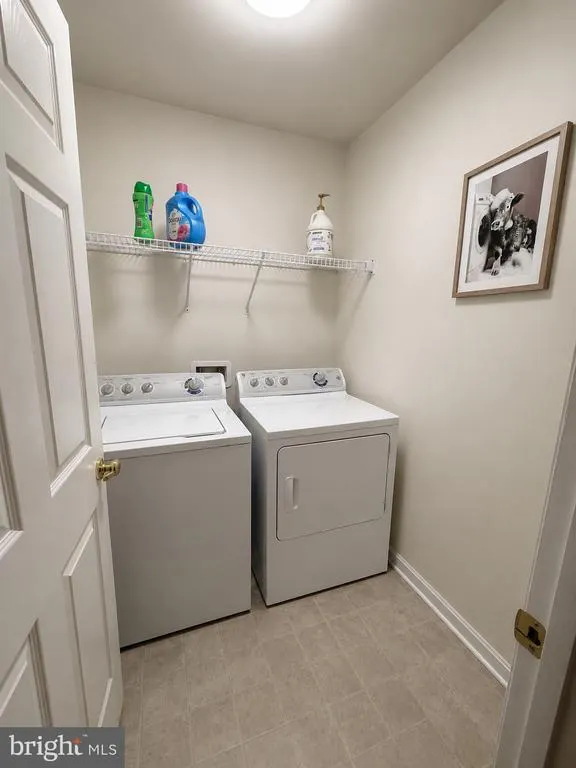
| Laundry Type | Upper Floor |
| Below Grade Finished Area Source | Assessor |
| Bedrooms Count All Lower Levels | 1 |
| Bedrooms Count All Upper Levels | 4 |
| Bedrooms Count Lower Level 1 | 1 |
| Bedrooms Count Upper Level 1 | 4 |
| Bathrooms Half Main Level | 1 |
| Bathrooms Full Upper Level 1 | 2 |
| Bathrooms Full Lower Level 1 | 1 |
| Bathrooms Full All Upper Levels | 2 |
| Bathrooms Full All Lower Levels | 1 |
| Bathrooms Count Upper Level 1 | 2.00 |
| Bathrooms Count Lower Level 1 | 1.00 |
| Bathrooms Count All Upper Levels | 2 |
| Bathrooms Count All Lower Levels | 1 |
| Above Grade Finished Area Source | Assessor |
| Above Grade Finished Area Unit Type | Square Feet |
| Total Baths | 4 |
Exterior Features
| Exterior Amenities | Sidewalks |
|---|---|
| Pool | Yes - Community |
| Parking Features | Paved Driveway |
| Lot Features | Adjoins - Open Space,Backs - Open Common Area,Backs to Trees,Cleared,Front Yard,Rear Yard,Road Frontage |
| Water Source | Public |
| Inclusions | All Appliances |
| Total Parking Spaces | 4 |
| Garage Features | Garage - Front Entry,Inside Access |
| Type of Parking | Attached Garage,Driveway,Off Street,On Street |
| Foundation Details | Concrete Perimeter |
| Spa | No |
| Water View Y/N | No |
| Lot Dimensions | 47 x 101 x 65 x 101 |
| Lot Size Acres | 0.12 |
| Lot Size Source | Estimated |
| Waterfront Y/N | No |
| Horse Y/N | No |
| Land Assessed Value | 111500.00 |
| Navigable Water Y/N | No |
| Water Oriented Y/N | No |
| # of Attached Garage Spaces | 2 |
| LotDimensionsSource | Estimated |
Room Details
| Room | Dimensions | Level | Flooring | Details |
|---|---|---|---|---|
| Dining Room | Main | |||
| Foyer | Main | |||
| Game Room | Lower 1 | |||
| Kitchen | Lower 1 | |||
| Kitchen | Main | |||
| Living Room | Lower 1 | |||
| Living Room | Main | |||
| Office | Main | |||
| Study | Lower 1 | |||
| Utility Room | Lower 1 |
Amenities
- Foreclosure
- Views
- Short Sale
- New Construction
- Adult 55+
- Lease To Own
- No HOA Fees
- Furnished
- Primary On Main
- Air Conditioning
- Seller Finance
- Green
- Fixer Upper
- Horse
- Golf
- Fireplace
- Deck
- Garage
- Basement
- Pool
Property vs Single Family Average in 22701
Price
Taxes
Year Built
Visits
 © BRIGHT, All Rights Reserved
