
Open House Sun, Aug 30th 2:00 PM - 4:00 PM - Price Reduction - Water Views - Primary on Main
Address
823 Woodcrest Loop, Culpeper, VA
Price
$ 514,900
Property Attributes
- MLS#VACU2014120
- TypeSingle Family
- Listing Status ACTIVE
- CountyCULPEPER
- CityCulpeper
- NeighborhoodLakeview Of Culpeper
- Zip22701
- StyleColonial
- Year Built2004
- Taxes$ 2353
- Price$ 514,900
- Bedrooms5
- Full Bathrooms3
- Half Bathrooms1
- Sqr Footage4035
- Lot Size0.26 Acres
Data Source:
Bright MLS
Property Description
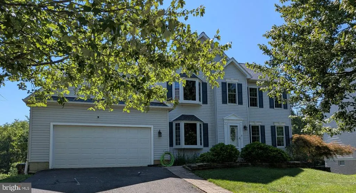
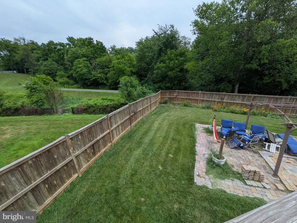
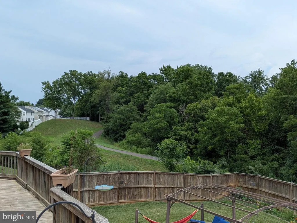
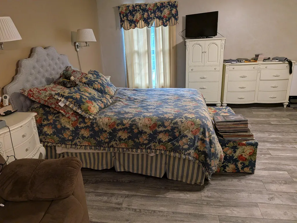
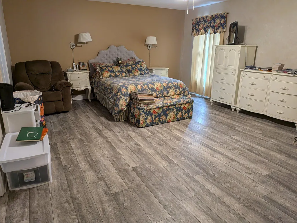
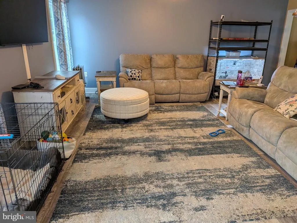
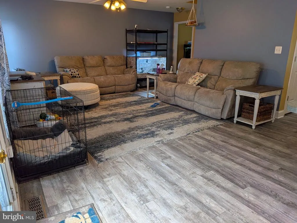
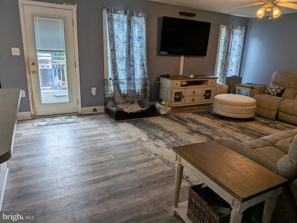
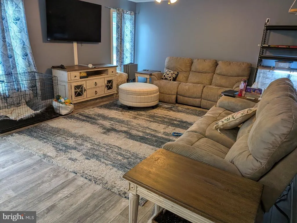
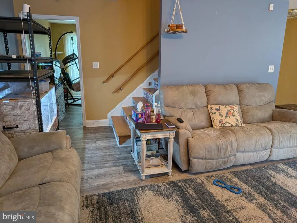
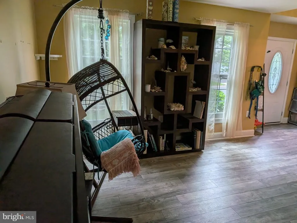
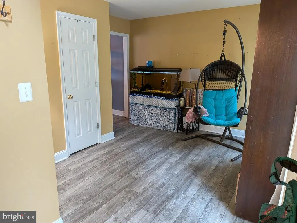
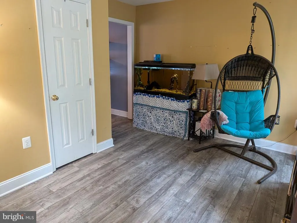
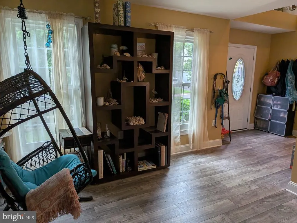
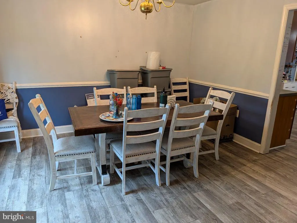
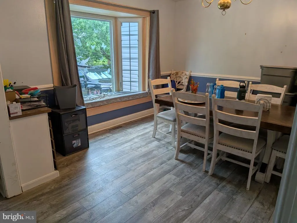
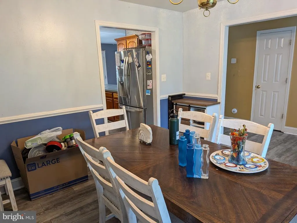
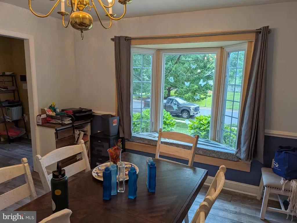
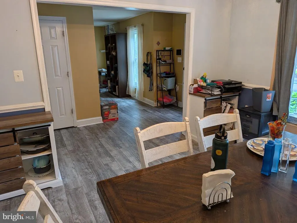
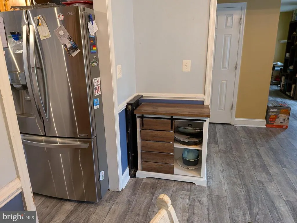
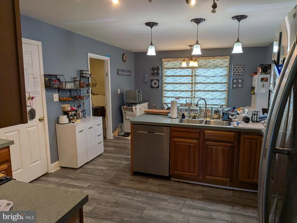
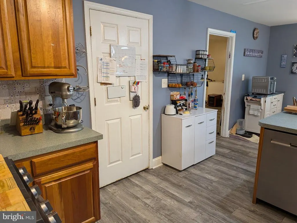
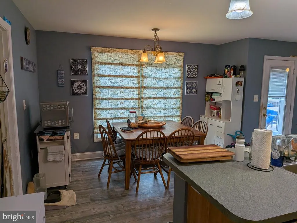
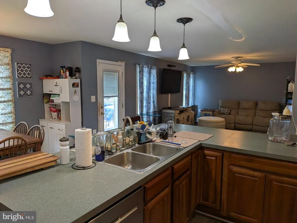
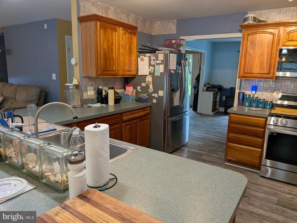
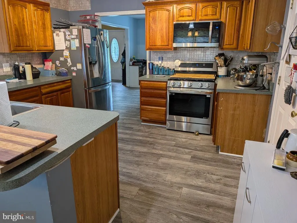
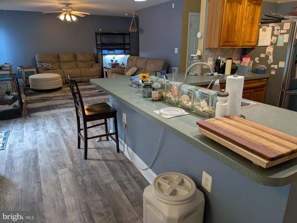
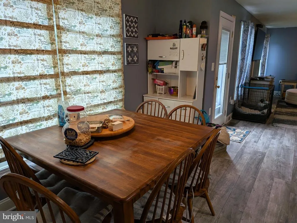
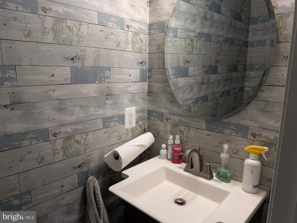
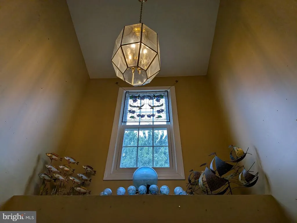
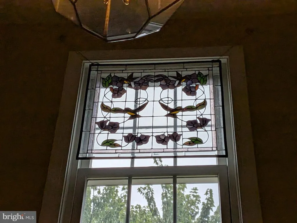
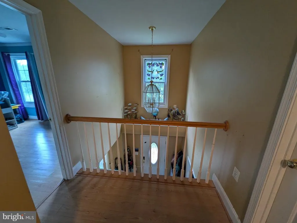
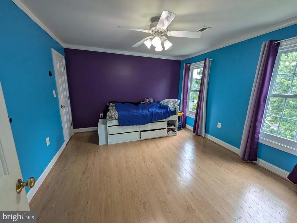
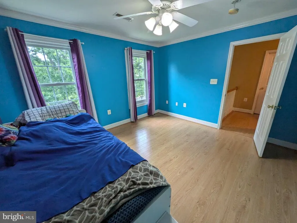
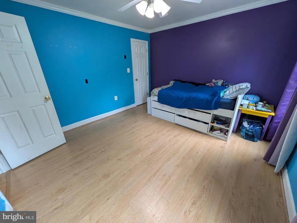
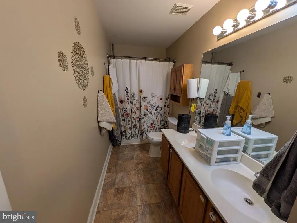
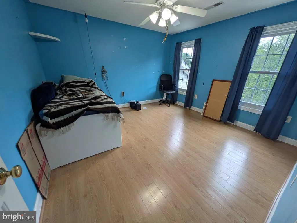
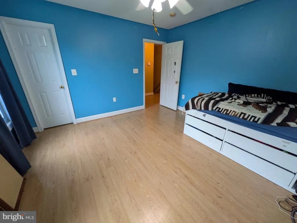
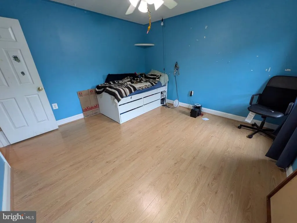
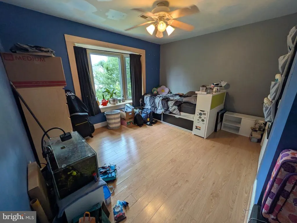
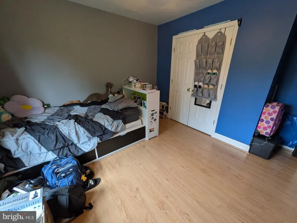
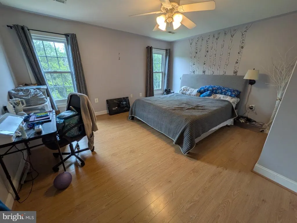
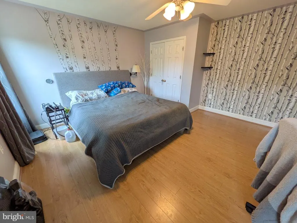
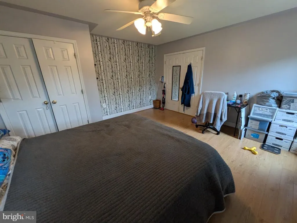
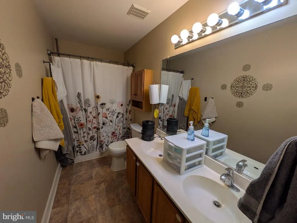
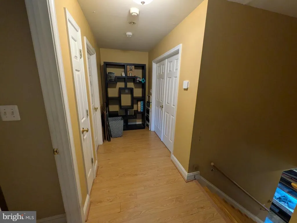
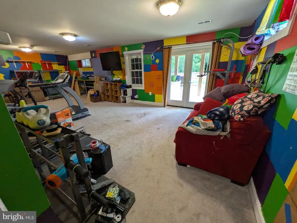
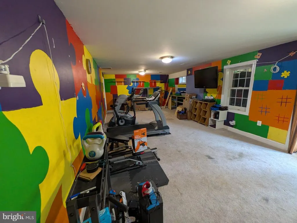
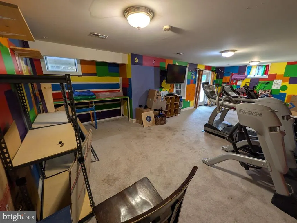
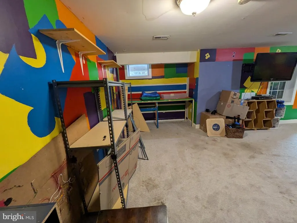
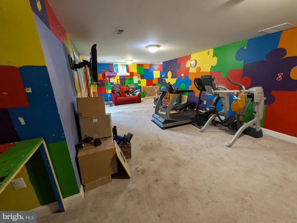
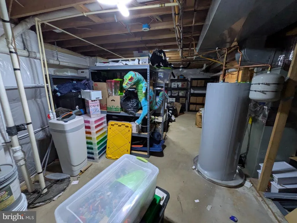
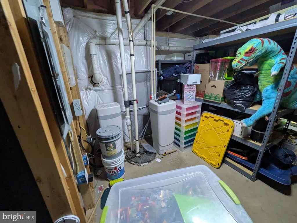
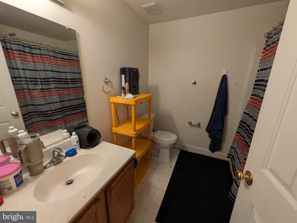
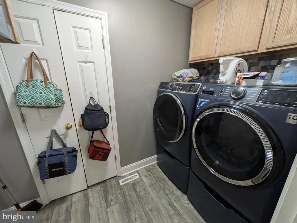
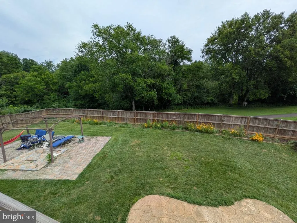
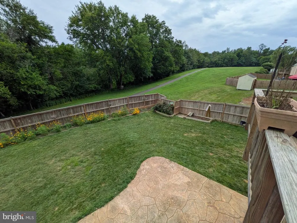
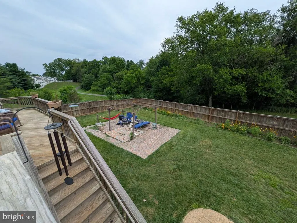
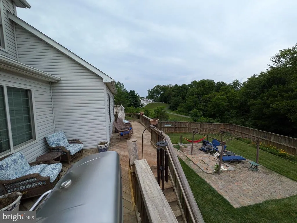
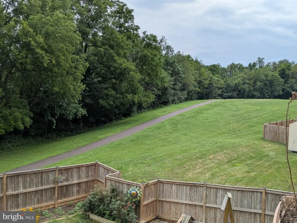
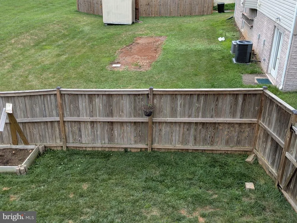
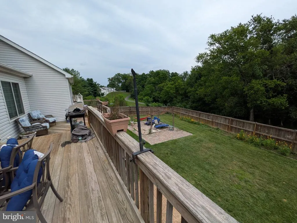
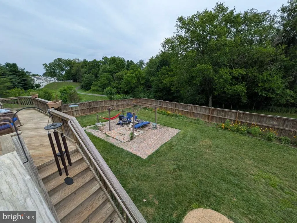
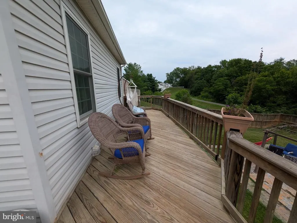
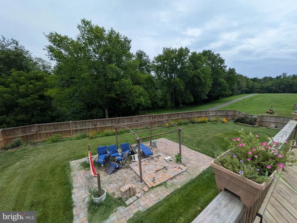
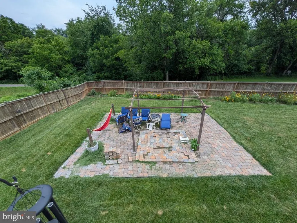
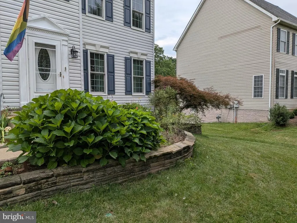
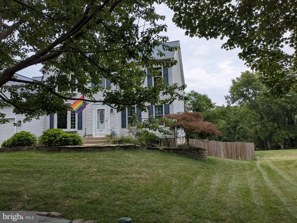
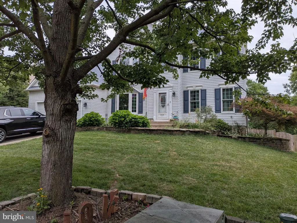
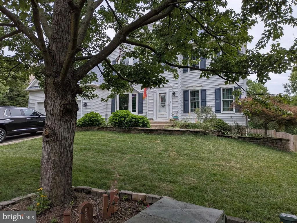
**NEW PRICE $10,000 PRICE IMPROVEMENT!** An outstanding opportunity to own over **4,000 finished square feet** in the desirable Lakeview community of Culpeper. This spacious 3-level Colonial offers **5 bedrooms and 3.5 baths**, including a convenient main-level bedroom and full bathperfect for guests, extended family, or a home office. If you've been looking for a home with plenty of space and the opportunity to make it your own, this could be the one. The home offers a flexible floor plan, generously sized rooms, and tremendous potential for buyers who want to update and personalize over time. Step outside to a **fully fenced backyard backing to mature trees and a walking trail**, providing privacy that's hard to find. Enjoy outdoor living from the large deck and two patios, with plenty of room for entertaining, pets, gardening, or simply relaxing. Additional features include updated windows, a water filtration system, and three finished levels offering room to spread out. Lakeview residents enjoy access to the community pool, playgrounds, walking trails, and other neighborhood amenities, all conveniently located near shopping, dining, schools, and downtown Culpeper. **With the recent $10,000 price improvement, this home represents a great opportunity for buyers looking for space, location, and the ability to add their own finishing touches. The home is ready for its next ownerschedule your private showing today!**
| Elementary School | Middle School | High School |
|---|---|---|
| Call School Board Elementary School | Call School Board Middle School | Call School Board High School |
| Price History | |
|---|---|
| 6/21/2026 | Listed $524,900 |
| 8/1/2026 | 2$514,900 |
General Features
| Living Area | 4035 |
|---|---|
| Sewer | Public Sewer |
| Heating | Forced Air |
| Cooling | Ceiling Fan(s),Central A/C |
| Possession | Negotiable |
| Roof | Asphalt |
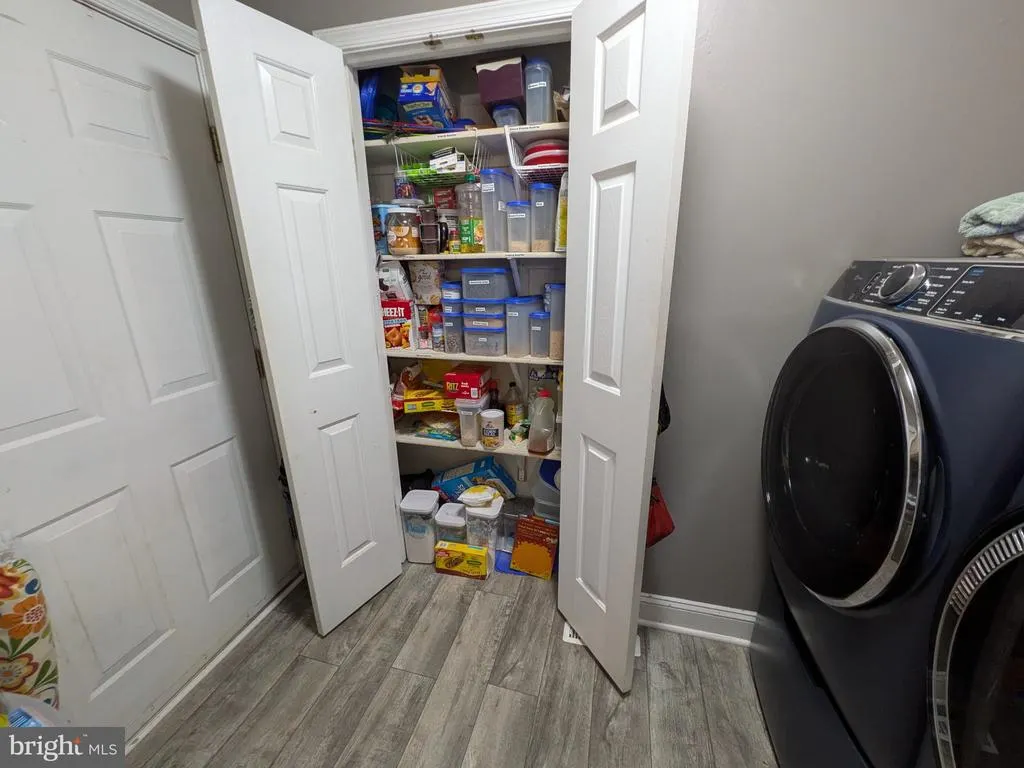
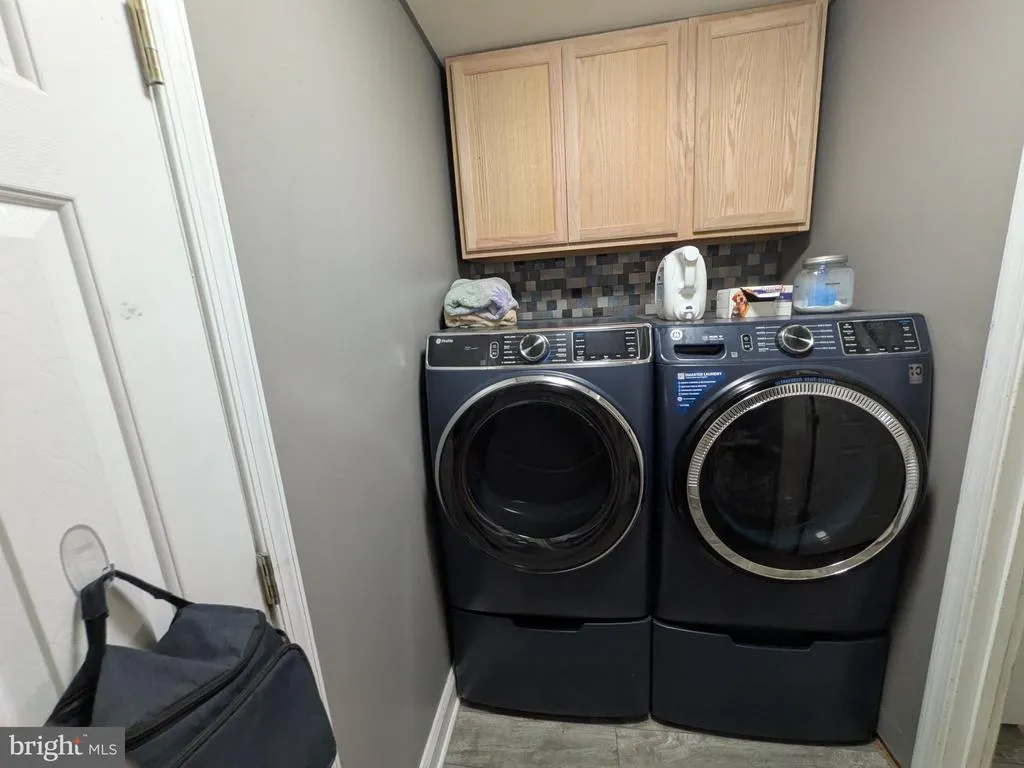
| Appliances | Built-In Microwave,Dishwasher,Disposal,Dryer,Extra Refrigerator/Freezer,Exhaust Fan,Freezer,Oven/Range - Gas,Refrigerator,Washer,Water Conditioner - Owned,Water Heater |
| Zoning | R1 |
| HOA Fee | 89.00 |
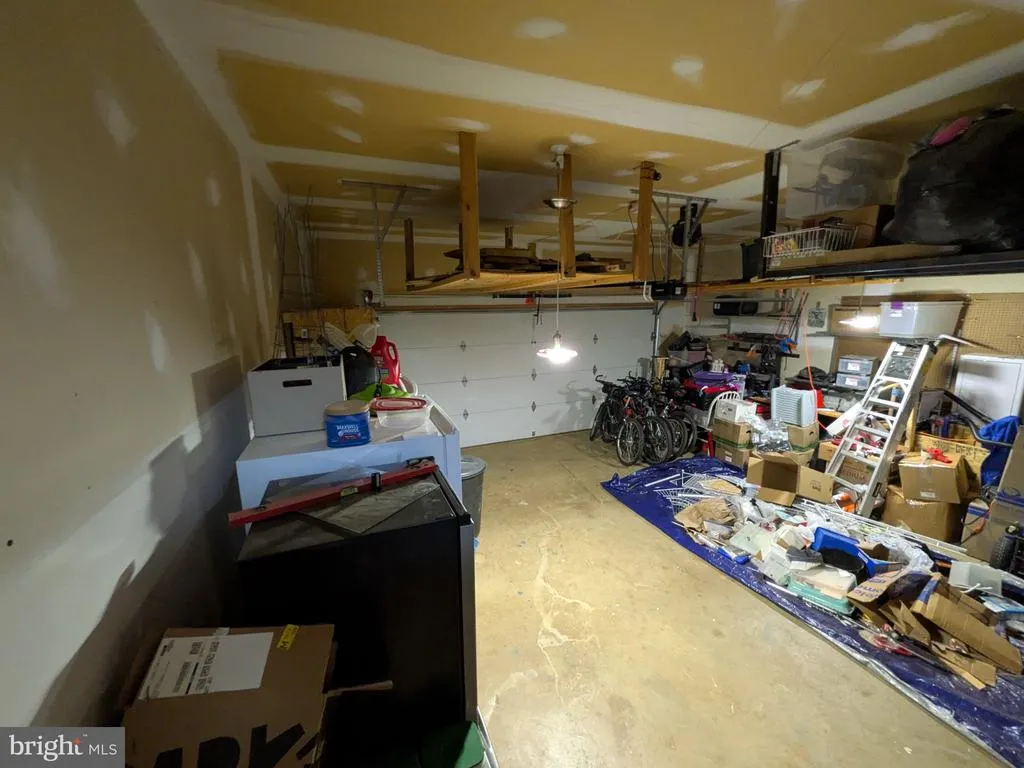
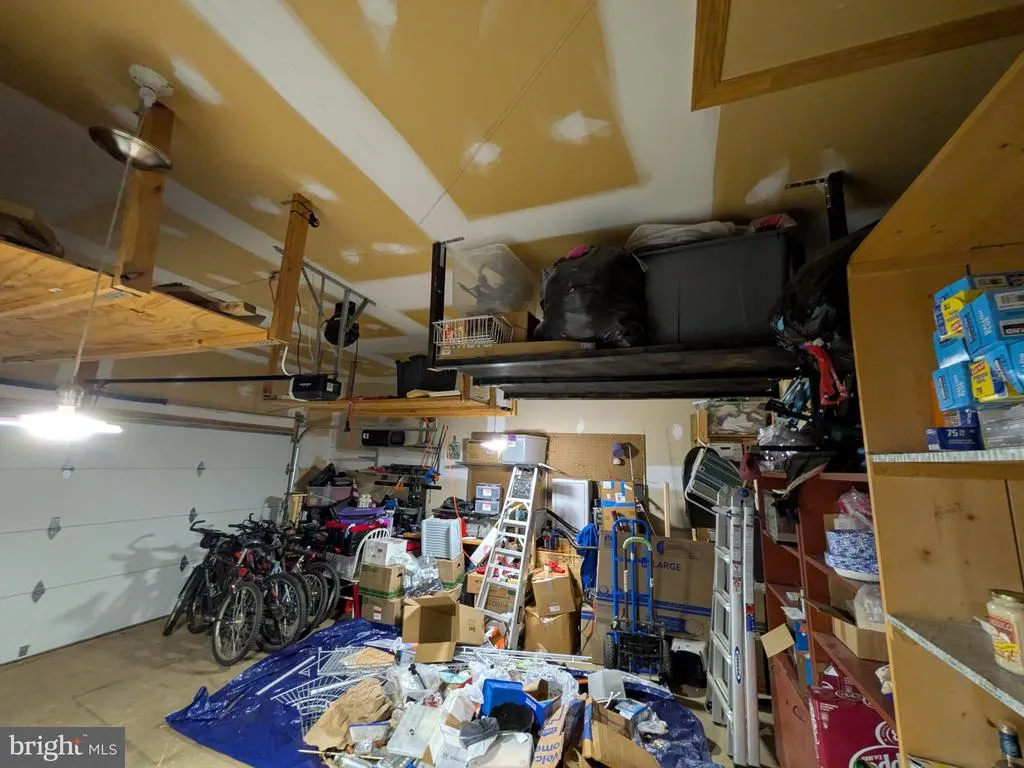
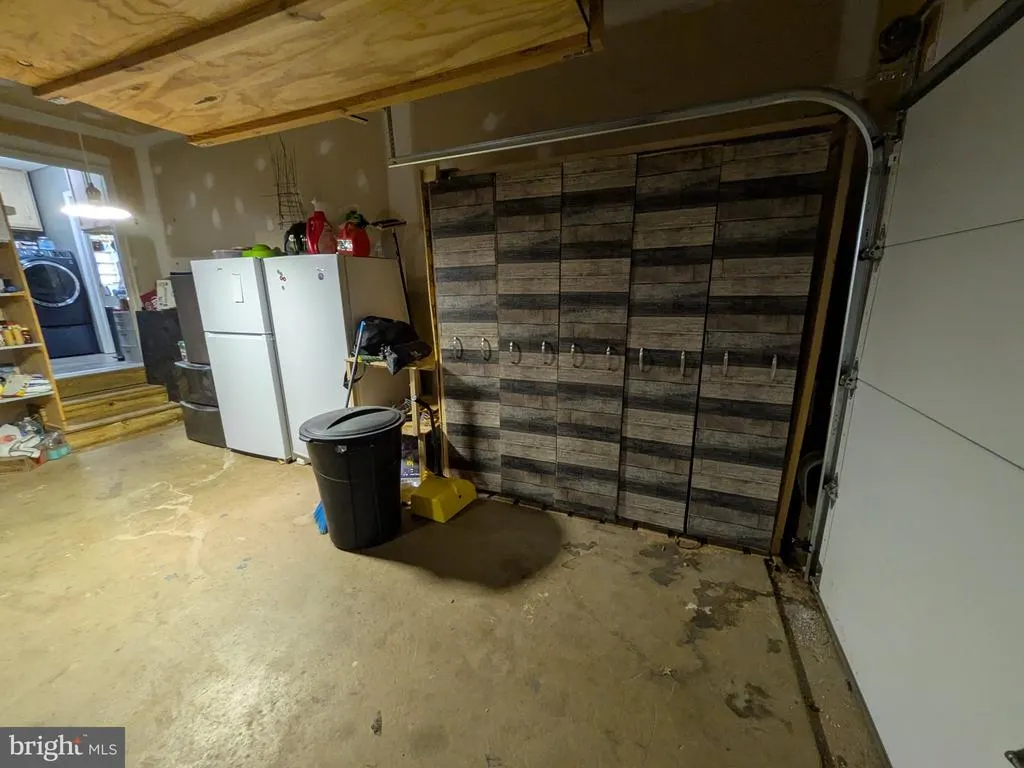
| Garage Spaces | 2.00 |
| Association Fee Includes | Management,Pool(s) |
| Patio/Porch Features | Deck(s),Patio(s) |
| Architectural Style | Colonial |
| Construction Materials | Concrete,Shingle Siding,Vinyl Siding |
| School District | CULPEPER COUNTY PUBLIC SCHOOLS |
| Year Built | 2004 |
| Levels | 3 |
| Tax Year | 2025 |
| Ownership | Fee Simple |
| Cool Fuel | Electric |
| Section | 3 |
| Accessibility | None |
| Assoc Fee Paid Per | Monthly |
| County | CULPEPER |
| New Construction | No |
| Property Type | Residential |
| Association Amenities | Basketball Courts,Common Grounds,Community Center,Pool - Outdoor,Tennis Courts,Tot Lots/Playground,Water/Lake Privileges |
| HOA | Yes |
| Subdivision Name | LAKEVIEW OF CULPEPER |
| Garage Y/N | Yes |
| Water Access Y/N | No |
| Other Structures | Above Grade,Below Grade |
| Full Baths | 3 |
| Status | ACTIVE |
| Directions | use gps |
| City | CULPEPER |
| Disclosures | Prop Disclaimer,Prop Disclosure,Subject to Condo/HOA Docs |
| Senior Community Y/N | No |
| Lot Size Units | Square Feet |
| Lot Size Square Feet | 11326.00 |
| Tax Assessed Value | 479300.0 |
| Tax Annual Amount | 2353.0 |
| Home Warranty Y/N | No |
| Property Condition | Average |
| Structure Type | Detached |
| Condo/Coop Association fee Y/N | No |
| Bathrooms Full Main Level | 3 |
| Bathrooms Count Main Level | 4.00 |
| Price Per Sq Ft Total AG | 195.41 |
| Lease Considered Y/N | No |
| Vacation Rental Y/N | No |
| Total SQFT | 4035 |
| Standard Status | Active |
| Year Built Source | Estimated |
| Tax Lot | 175 |
Interior Features
| Interior Amenities | Breakfast Area,Combination Kitchen/Living,Dining Area,Entry Level Bedroom,Family Room Off Kitchen,Floor Plan - Open,Kitchen - Table Space,Primary Bath(s),Window Treatments,Wood Floors |
|---|---|
| Heating Fuel | Natural Gas |
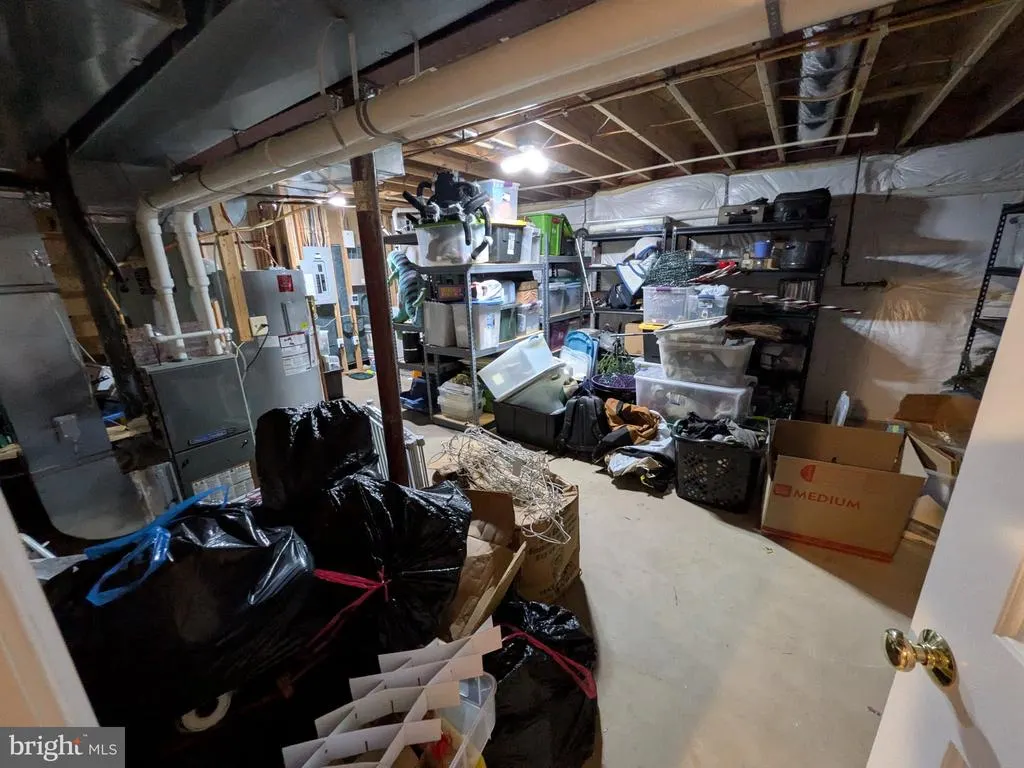
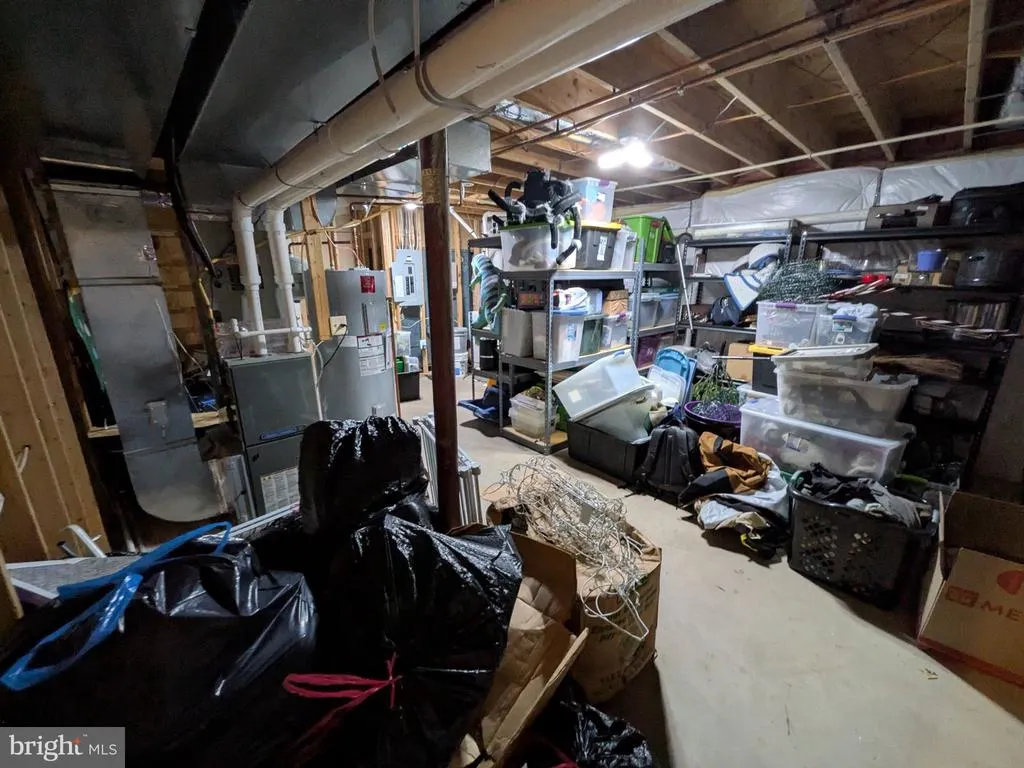
| Basement | Connecting Stairway,Heated,Improved,Interior Access,Outside Entrance,Partially Finished,Rear Entrance,Sump Pump |
| Hot Water | Electric |
| Basement (Y/N) | Yes |
| Heating Y/N | Yes |
| Window Features | Bay/Bow |
| Fireplace Y/N | No |
| Above Grade Finished Area | 2635 |
| Half Baths | 1 |
| Central Air Y/N | Yes |
| Total Bedrooms | 5 |
| Below Grade Finished Area | 1400 |
| Main Level Bedrooms | 5 |
| Below Grade Finished Area Unit Type | Square Feet |
| LivingAreaSource | Assessor |
| Bathrooms Half Main Level | 1 |
| Above Grade Finished Area Source | Assessor |
| Above Grade Finished Area Unit Type | Square Feet |
| Total Baths | 4 |
Exterior Features
| Exterior Amenities | Sidewalks |
|---|---|
| Pool | Yes - Community |
| Fencing | Rear |
| Lot Features | Backs to Trees,Front Yard,Rear Yard |
| Water Source | Public |
| Inclusions | Parking Included In List Price,Parking Included In Sale Price |
| Total Parking Spaces | 2 |
| Garage Features | Garage - Front Entry |
| Type of Parking | Attached Garage,Off Street |
| Foundation Details | Permanent |
| Water View Y/N | No |
| Lot Size Acres | 0.26 |
| Lot Size Source | Estimated |
| Waterfront Y/N | No |
| Land Assessed Value | 113500.00 |
| Navigable Water Y/N | No |
| Water Oriented Y/N | No |
| # of Attached Garage Spaces | 2 |
Amenities
- Foreclosure
- Views
- Short Sale
- New Construction
- Adult 55+
- Lease To Own
- No HOA Fees
- Furnished
- Primary On Main
- Air Conditioning
- Seller Finance
- Green
- Fixer Upper
- Horse
- Golf
- Fireplace
- Deck
- Garage
- Basement
- Pool
Property vs Single Family Average in 22701
Price
Taxes
Year Built
Visits
 © BRIGHT, All Rights Reserved
