
Address
1036 Virginia Avenue, Culpeper, VA
Price
$ 565,000
Property Attributes
- MLS#VACU2014388
- TypeSingle Family
- Listing Status ACTIVE
- CountyCULPEPER
- CityCulpeper
- NeighborhoodRedwood Lakes
- Zip22701
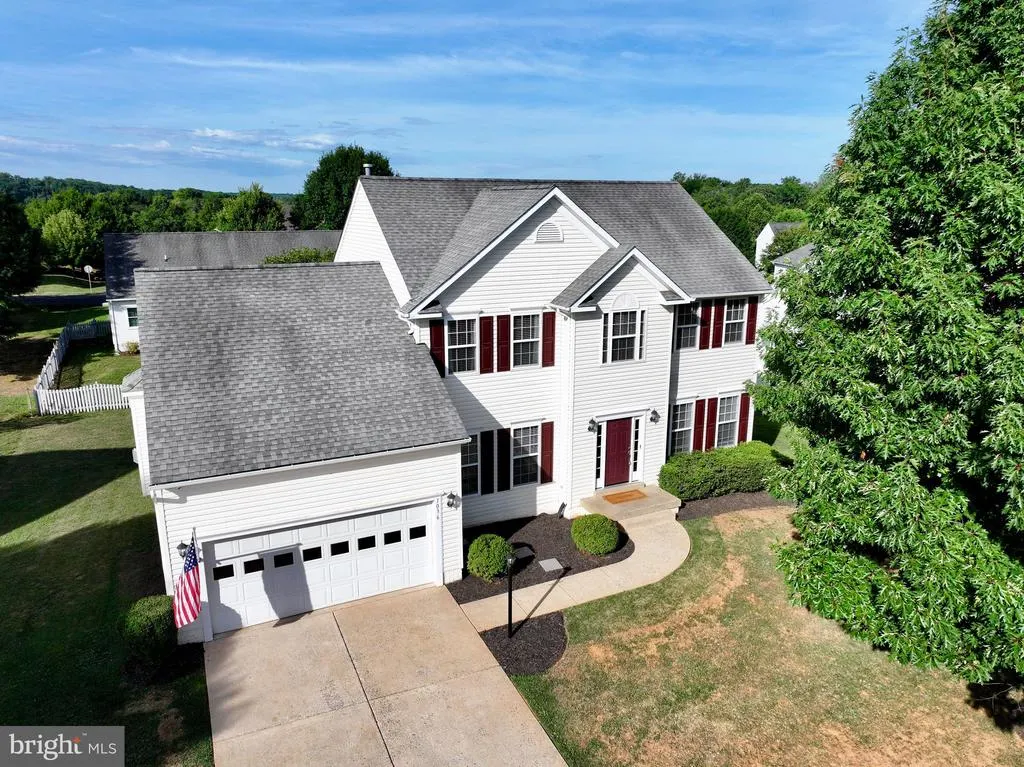
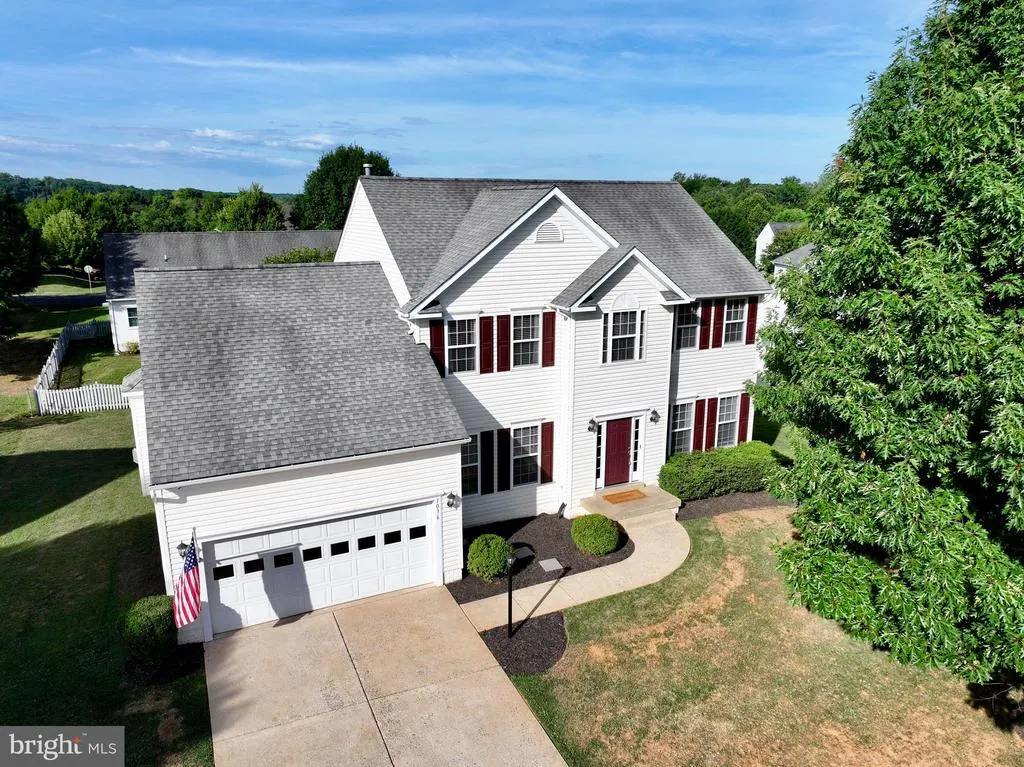
- StyleColonial
- Year Built2004
- Taxes$ 2087
- Price$ 565,000
- Bedrooms4
- Full Bathrooms2
- Half Bathrooms1
- Sqr Footage2381
- Lot Size0.28 Acres
Data Source:
Bright MLS
Property Description
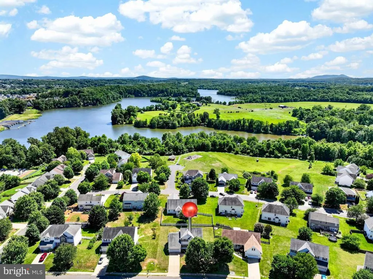
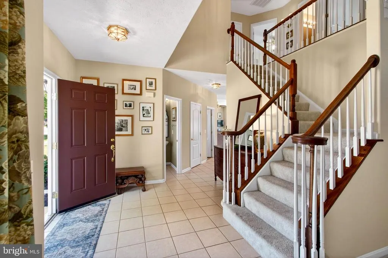
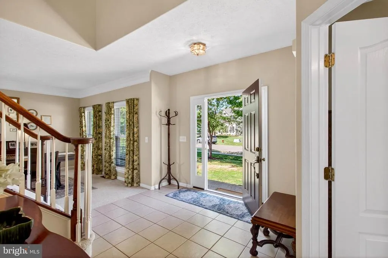
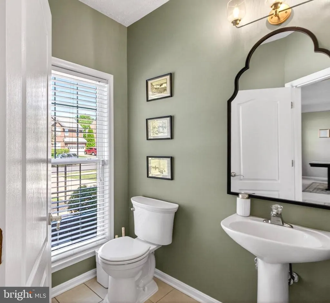
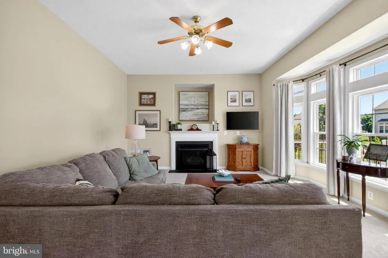
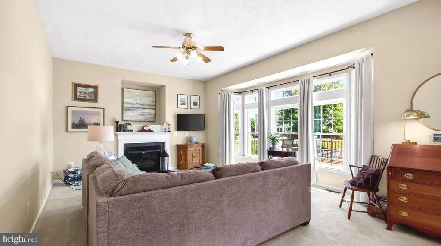
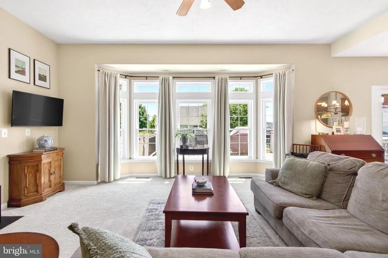
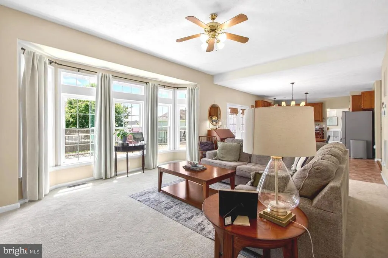
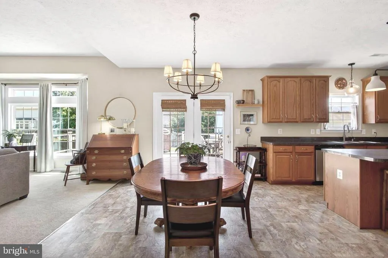
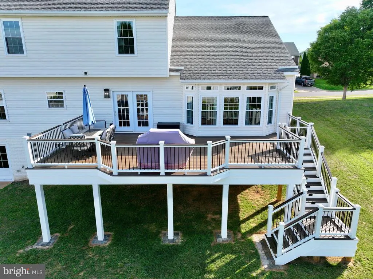
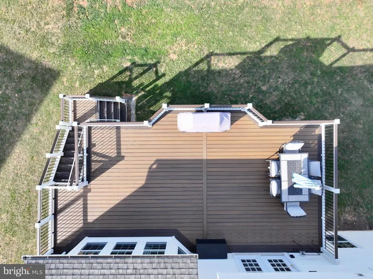
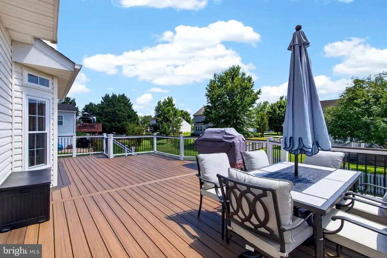
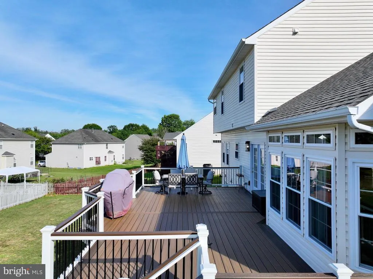
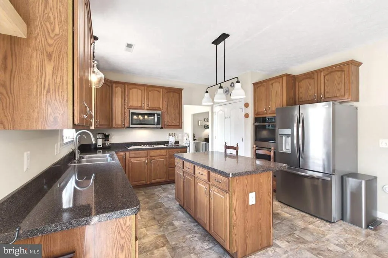
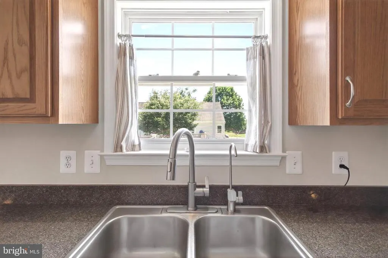
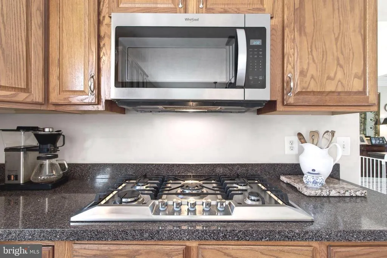
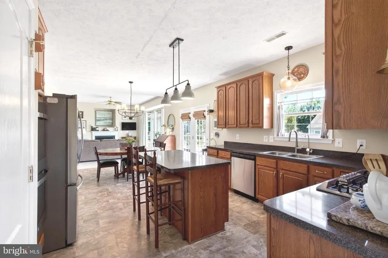
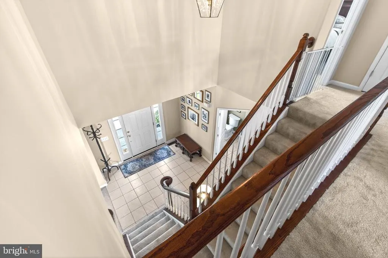
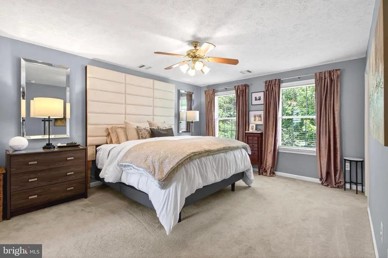
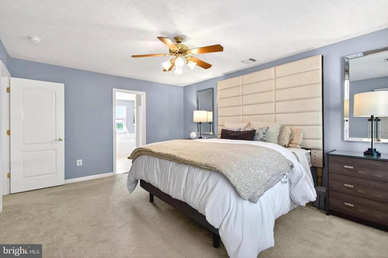
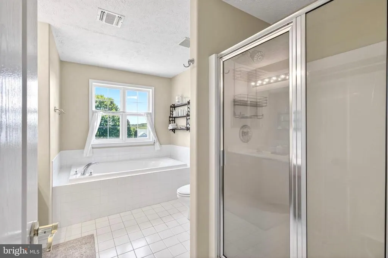
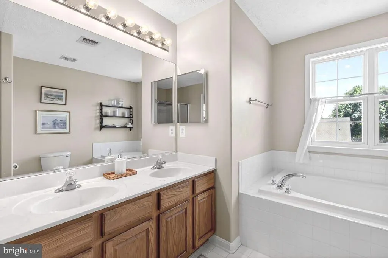
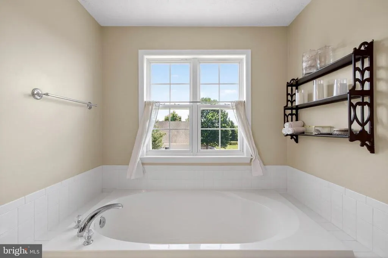
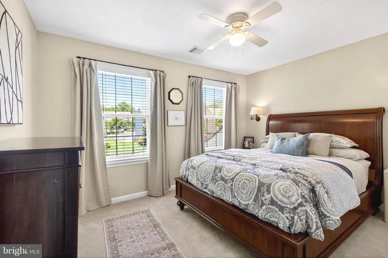
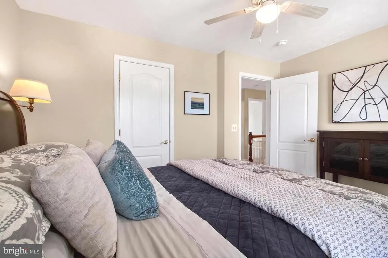
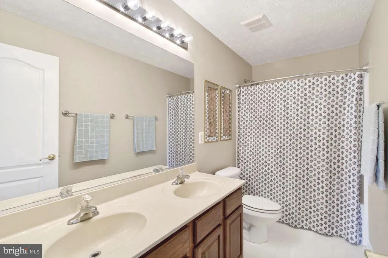
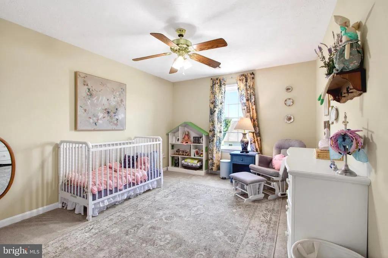
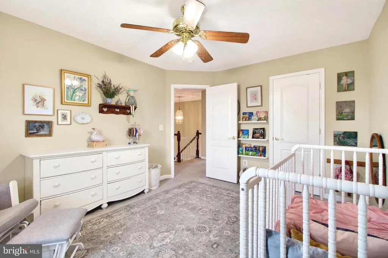
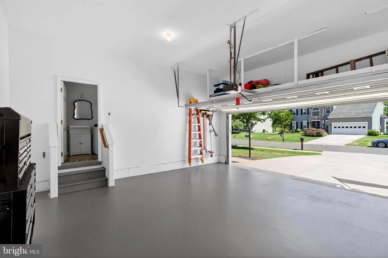
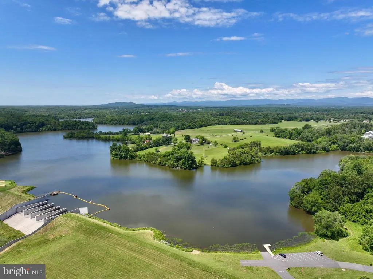
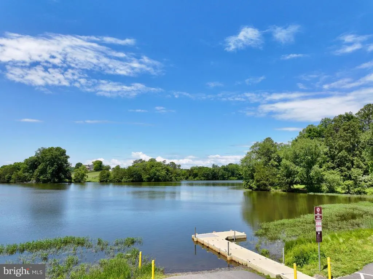
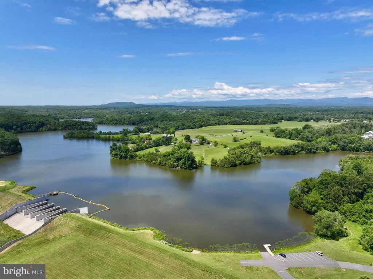
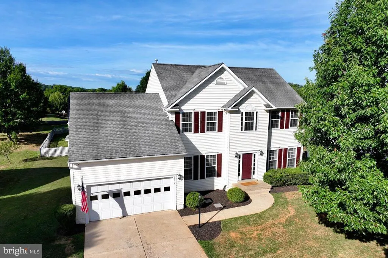
Home qualifies for $7,500 GRANT and special financing through City National Bank! Ask for more details - MUST see in person! - Charming colonial - 4 SPACIOUS bedrooms - 2 1/2 baths - SPACIOUS master suite - nice, level lot - Full basement - 9ft & 10ft ceilings - many upgrades - UPGRADED APPLIANCES - NEWER CARPET - RECENTLY PAINTED - NEW light fixtures inside AND out - GRAND entryway - NEW & GORGEOUS DECK - 34x18ft - two tone composite decking - BUILT-IN deck lighting - grill bump out - mid-rail supports - no expense spared! - NEW EXTERIOR DOOR AND WINDOWS on rear of house - transom windows add architectural style - NEW CARRIER HVAC SYSTEM - radon system - ADT system - NEW main water line- NEWER water heater - NEWER sump pump - House just soft washed - Regular pest treatment in place - Whole house surge protector - public sidewalks for morning, noon, & night strolls - METICULOUSLY MAINTAINED - 2-car garage - Garage floor just redone - 5 minutes to town amenities / shopping / dining / activities - walking distance to public lake access/boat ramp for kayaking, boating, fishing!! - arguably the nicest home in the neighborhood!
| Price History | |
|---|---|
| 7/8/2026 | Listed $565,000 |
General Features
| Living Area | 2381 |
|---|---|
| Sewer | Public Sewer |
| Heating | Forced Air |
| Cooling | Central A/C |
| Utilities | Cable TV Available,Electric Available,Natural Gas Available,Phone Available,Sewer Available,Water Available |
| Possession | Immediate |
| Roof | Architectural Shingle |
| Appliances | Cooktop,Dishwasher,Disposal,Exhaust Fan,Icemaker,Microwave,Oven - Double,Oven - Wall,Refrigerator |
| Zoning | R1 |
| HOA Fee | 94.00 |
| Garage Spaces | 2.00 |
| Architectural Style | Colonial |
| Construction Materials | Vinyl Siding |
| School District | CULPEPER COUNTY PUBLIC SCHOOLS |
| Year Built | 2004 |
| Electric | 200+ Amp Service |
| Levels | 2 |
| Tax Year | 2025 |
| Ownership | Fee Simple |
| Cool Fuel | Electric |
| Accessibility | None |
| Assoc Fee Paid Per | Quarterly |
| County | CULPEPER |
| New Construction | No |
| Property Type | Residential |
| HOA | Yes |
| Subdivision Name | REDWOOD LAKES |
| Garage Y/N | Yes |
| Water Access Y/N | No |
| Other Structures | Above Grade,Below Grade |
| Full Baths | 2 |
| Status | ACTIVE |
| Directions | 522 sperryville pike to virginia ave on left to property on right |
| City | CULPEPER |
| Senior Community Y/N | No |
| Lot Size Units | Square Feet |
| Lot Size Square Feet | 12197.00 |
| Tax Assessed Value | 456700.0 |
| Tax Annual Amount | 2087.0 |
| Structure Type | Detached |
| Condo/Coop Association fee Y/N | No |
| Bathrooms Count Main Level | 1.00 |
| Price Per Sq Ft Total AG | 237.3 |
| Acceptable Financing | Cash,Conventional,VA,FHA,Other |
| Vacation Rental Y/N | No |
| Total SQFT | 2381 |
| Standard Status | Active |
| Year Built Source | Assessor |
| Legal Subdivision | REDWOOD LAKES |
Interior Features
| Interior Amenities | Family Room Off Kitchen,Kitchen - Island,Kitchen - Table Space,Dining Area,Breakfast Area,Kitchen - Eat-In,Primary Bath(s),Chair Railings,Crown Moldings,Floor Plan - Open |
|---|---|
| Heating Fuel | Natural Gas |
| Basement | Full |
| Flooring | Vinyl,Ceramic Tile,Carpet |
| Total Fireplaces | 1 |
| Fireplace Features | Gas/Propane,Mantel(s) |
| Hot Water | Natural Gas |
| Basement (Y/N) | Yes |
| Heating Y/N | Yes |
| Fireplace Y/N | Yes |
| Above Grade Finished Area | 2381 |
| Half Baths | 1 |
| Central Air Y/N | Yes |
| Total Bedrooms | 4 |
| Room Type | Living Room,Dining Room,Primary Bedroom,Bedroom 2,Bedroom 3,Bedroom 4,Kitchen,Family Room,Basement,Foyer,Laundry |
| Below Grade Finished Area Unit Type | Square Feet |
| LivingAreaSource | Assessor |
| Below Grade Unfin Area Units | Square Feet |
| Below Grade Unfin SQFT Source | Assessor |
| Below Grade Finished Area Source | Assessor |
| Bedrooms Count All Upper Levels | 4 |
| Bedrooms Count Upper Level 1 | 4 |
| Bathrooms Half Main Level | 1 |
| Bathrooms Full Upper Level 1 | 2 |
| Bathrooms Full All Upper Levels | 2 |
| Bathrooms Count Upper Level 2 | 0.00 |
| Bathrooms Count Upper Level 1 | 2.00 |
| Bathrooms Count Lower Level 2 | 0.00 |
| Bathrooms Count Lower Level 1 | 0.00 |
| Bathrooms Count All Upper Levels | 2 |
| Above Grade Finished Area Source | Assessor |
| Above Grade Finished Area Unit Type | Square Feet |
| Total Baths | 3 |
Exterior Features
| Pool | No Pool |
|---|---|
| Water Source | Public |
| Total Parking Spaces | 2 |
| Garage Features | Garage - Front Entry |
| Type of Parking | Off Street,Attached Garage |
| Foundation Details | Concrete Perimeter |
| Water View Y/N | No |
| Lot Size Acres | 0.28 |
| Lot Size Source | Assessor |
| Waterfront Y/N | No |
| Navigable Water Y/N | No |
| Water Oriented Y/N | No |
| # of Attached Garage Spaces | 2 |
Room Details
| Room | Dimensions | Level | Flooring | Details |
|---|---|---|---|---|
| Basement | Lower 1 | Basement - Unfinished,Flooring - Concrete | ||
| Basement | 55 X 23 | Lower 1 | Flooring - Concrete | |
| Bedroom 2 | 13 X 10 | Upper 1 | Flooring - Carpet | |
| Bedroom 3 | 14 X 11 | Upper 1 | Flooring - Carpet | |
| Bedroom 4 | 13 X 10 | Upper 1 | Flooring - Carpet | |
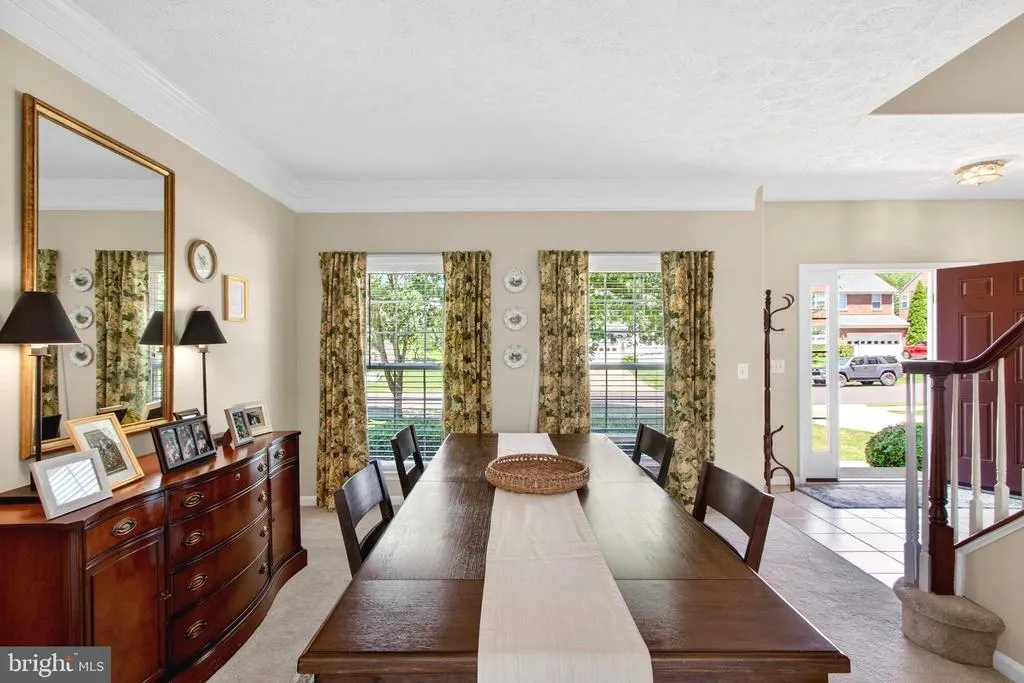
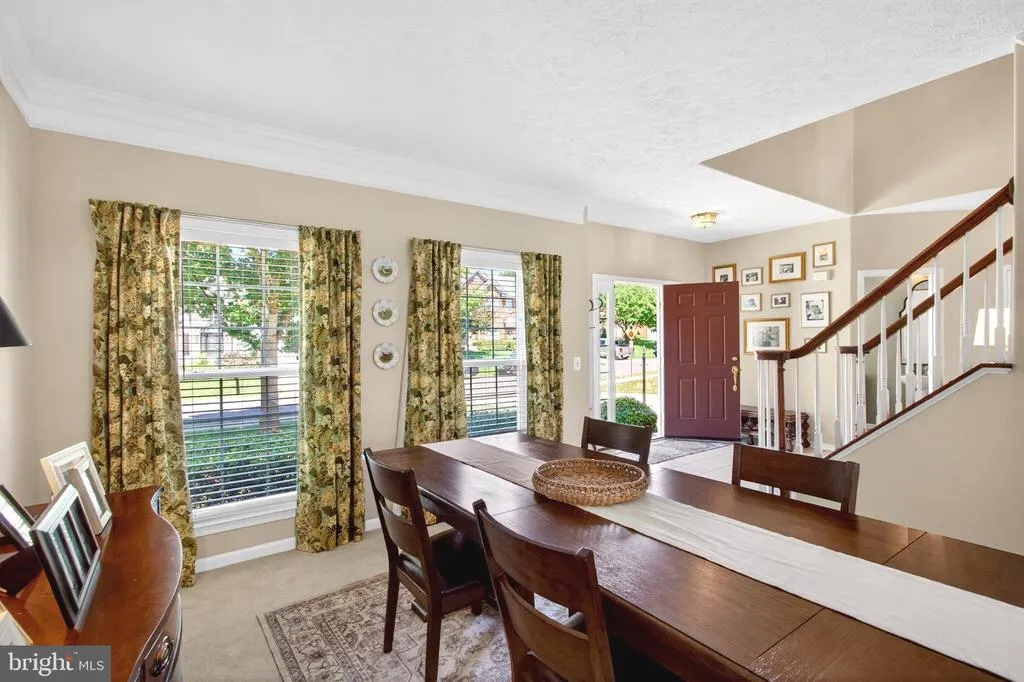
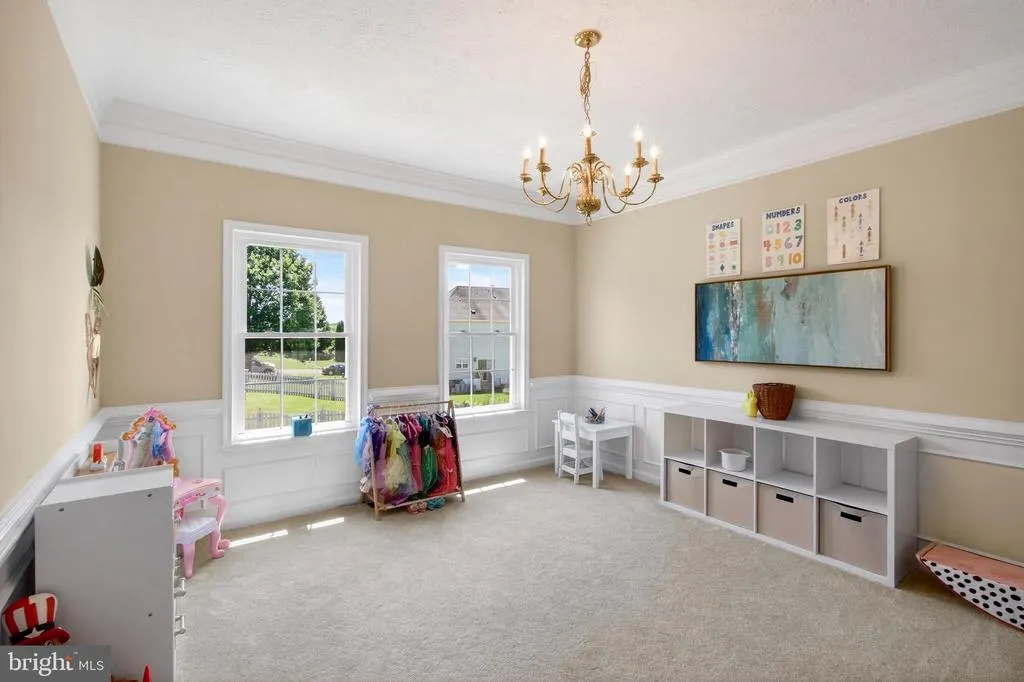
| Dining Room | 15 X 13 | Main | Flooring - Carpet | |
| Family Room | 20 X 16 | Main | Flooring - Carpet,Fireplace - Gas | |
| Foyer | 12 X 10 | Main | Flooring - Tile/Brick | |
| Kitchen | 24 X 14 | Main | Flooring - Vinyl | |
| Laundry | Main | |||
| Living Room | 14 X 13 | Main | Flooring - Carpet | |
| Primary Bedroom | 17 X 13 | Upper 1 | Flooring - Carpet |
Amenities
- Foreclosure
- Views
- Short Sale
- New Construction
- Adult 55+
- Lease To Own
- No HOA Fees
- Furnished
- Primary On Main
- Air Conditioning
- Seller Finance
- Green
- Fixer Upper
- Horse
- Golf
- Fireplace
- Deck
- Garage
- Basement
- Pool
Property vs Single Family Average in 22701
Price
Taxes
Year Built
Visits
 © BRIGHT, All Rights Reserved
