
Address
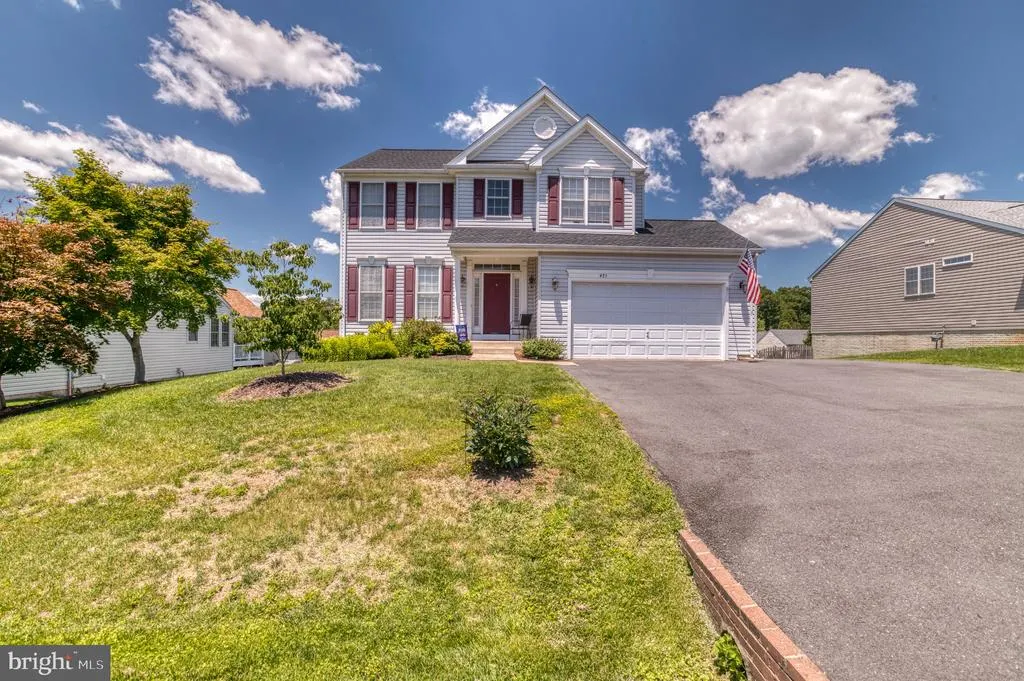
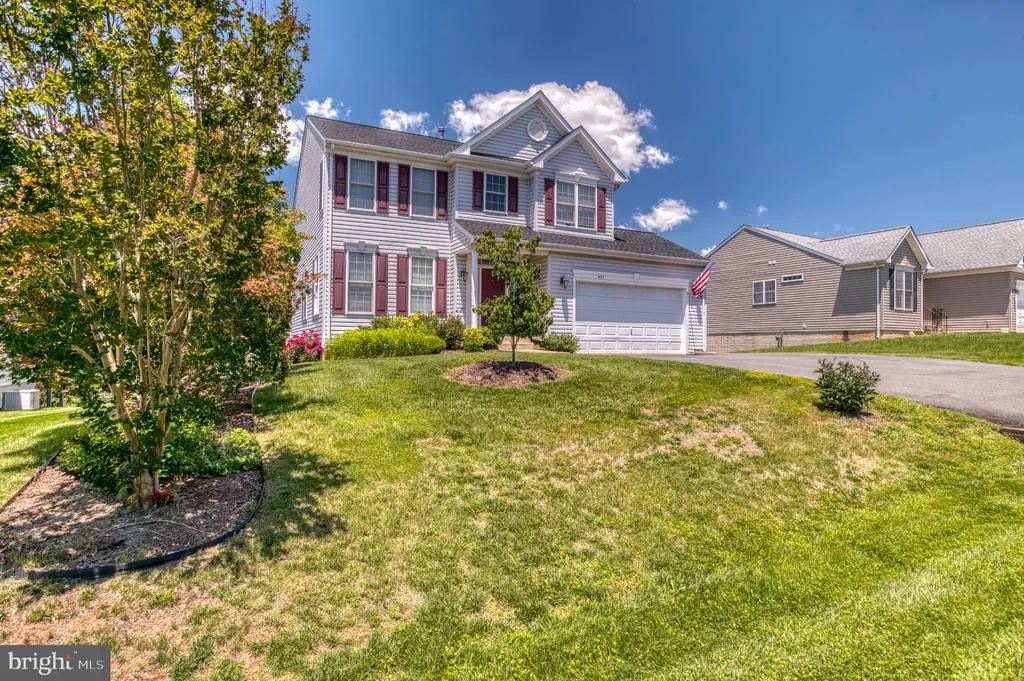
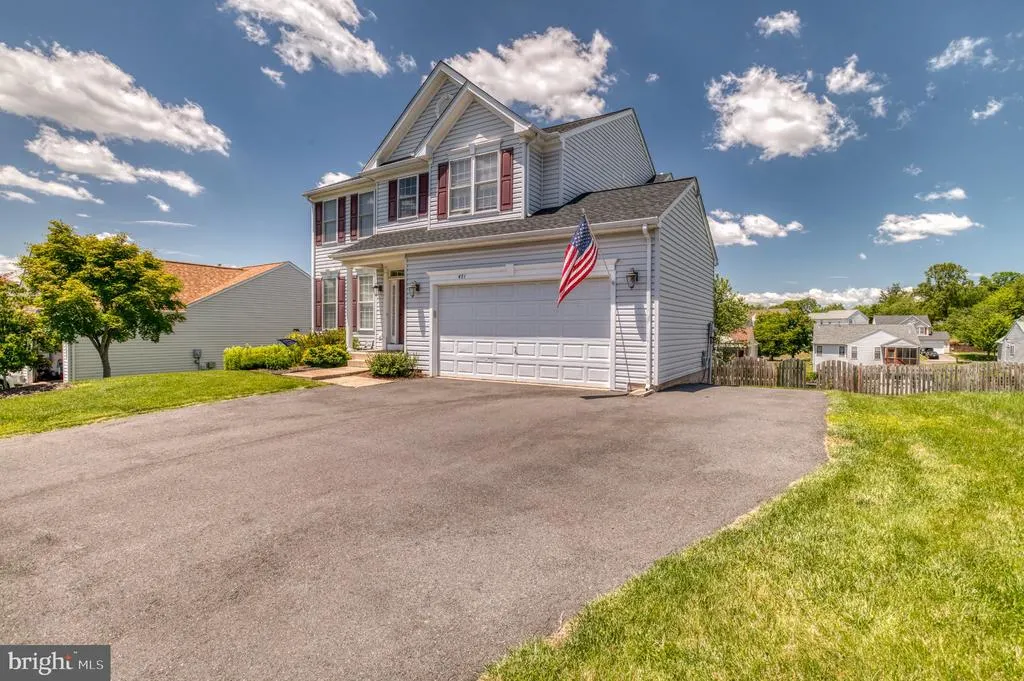
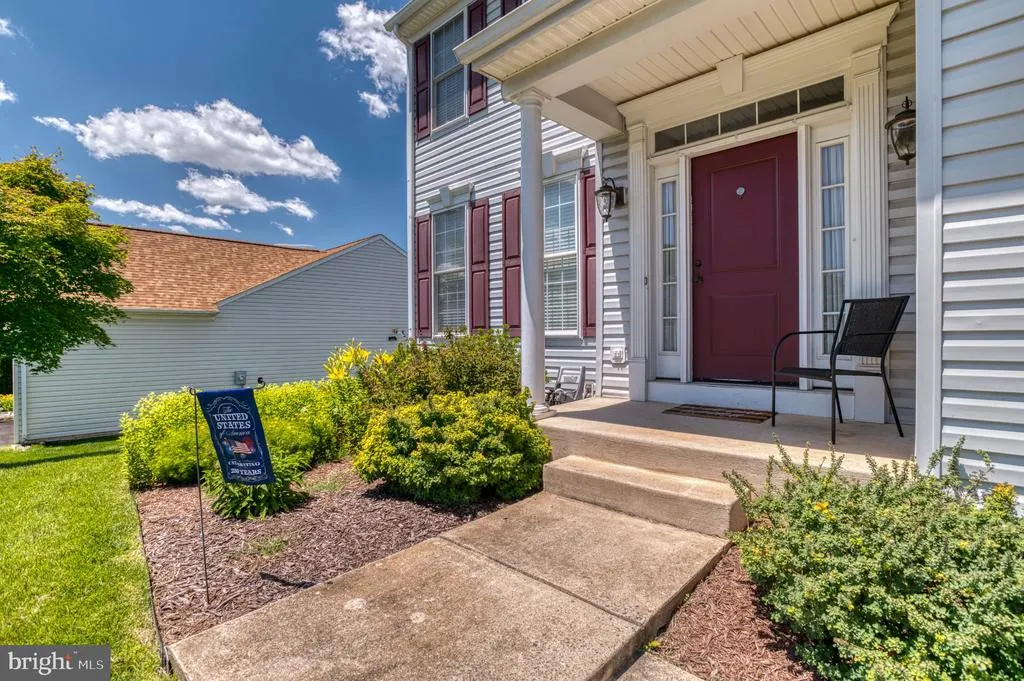
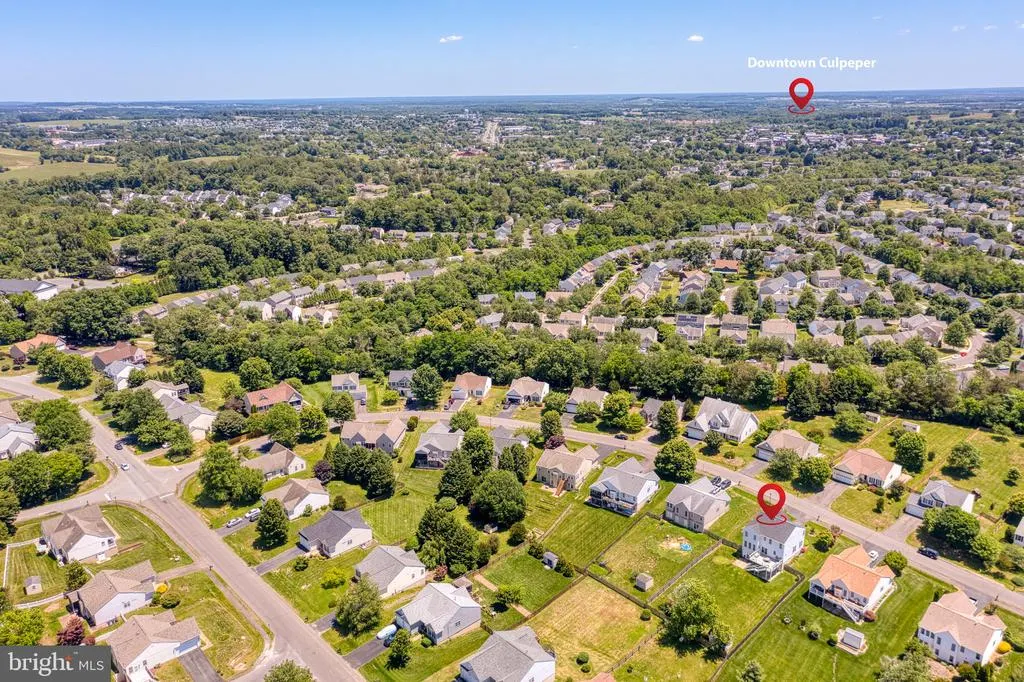
471 Kearns Drive, Culpeper, VA
Price
$ 549,000
Property Attributes
- MLS#VACU2014544
- TypeSingle Family
- Listing Status ACTIVE
- CountyCULPEPER
- CityCulpeper
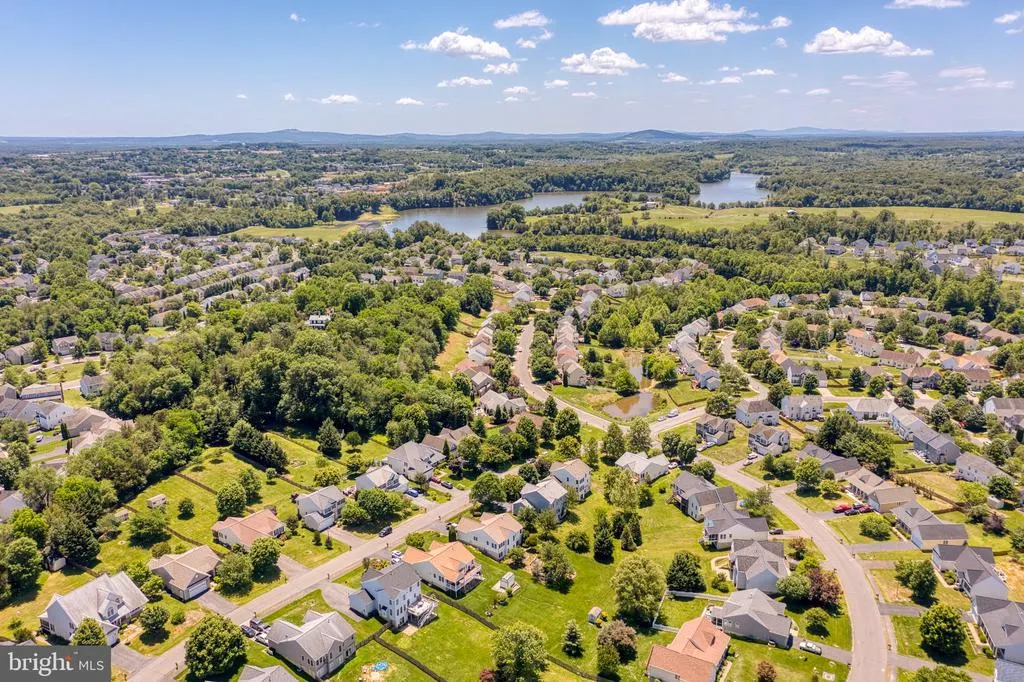
- NeighborhoodRedwood Lakes
- Zip22701
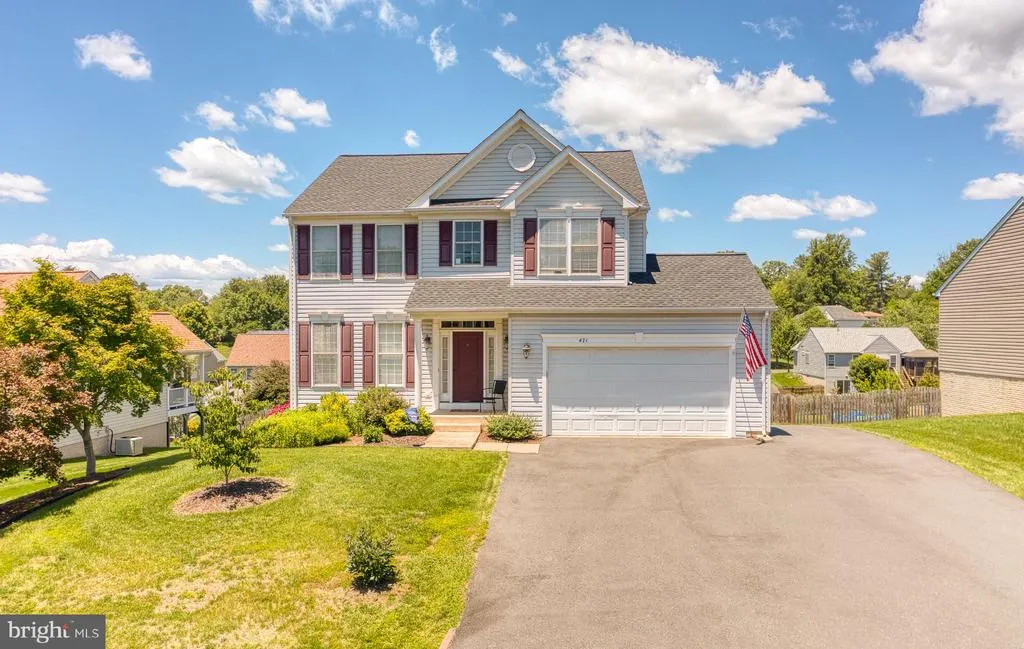
- StyleColonial
- Year Built2004
- Taxes$ 2462
- Price$ 549,000
- Bedrooms4
- Full Bathrooms3
- Half Bathrooms1
- Sqr Footage3452
- Lot Size0.35 Acres
Data Source:
Bright MLS
Property Description
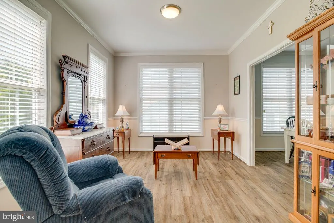
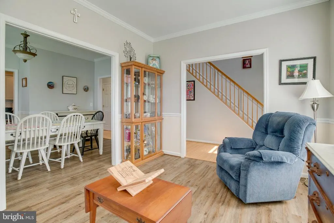
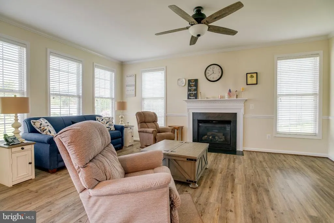
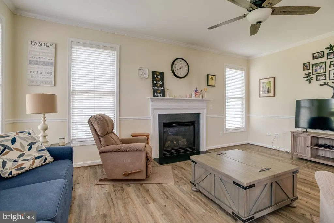
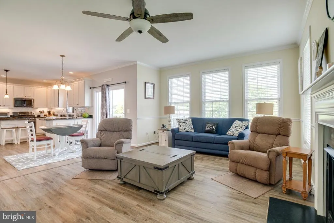
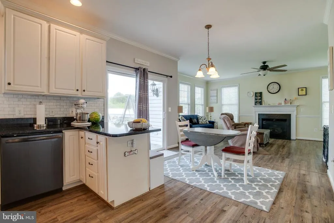
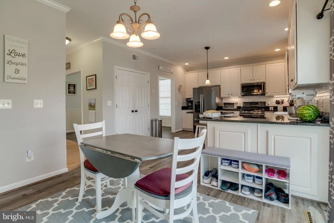
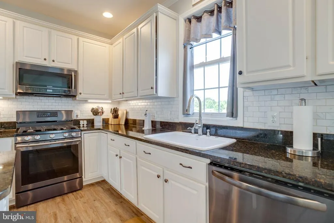
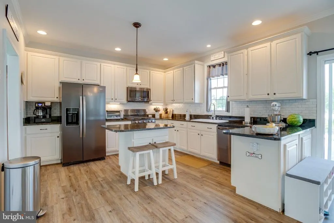
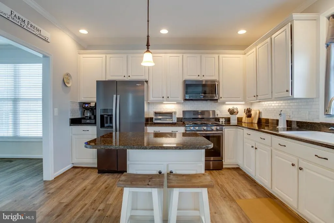
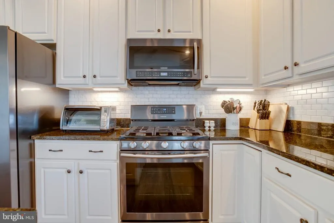
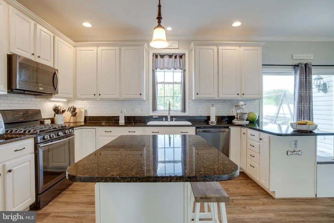
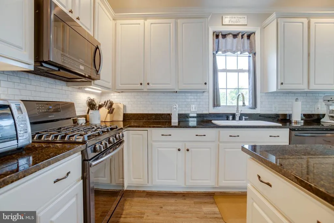
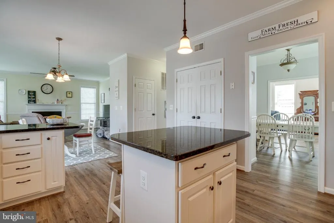
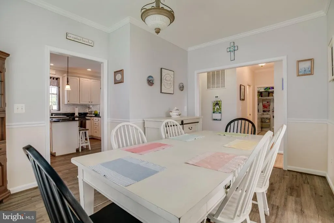
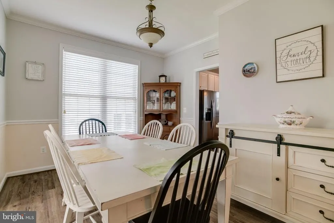
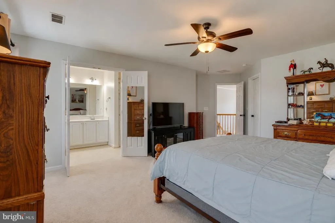
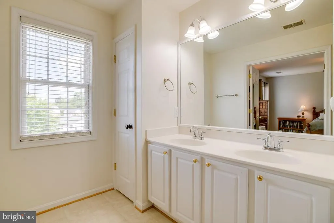
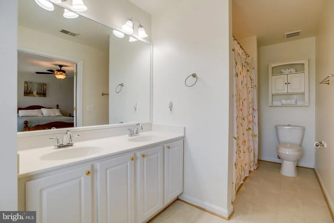
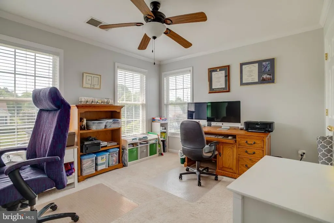
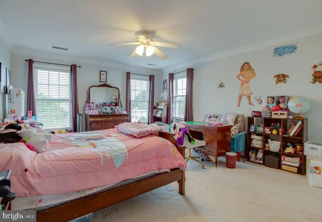
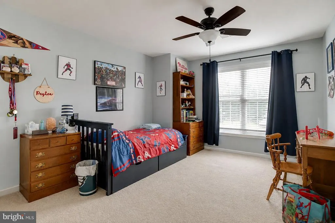
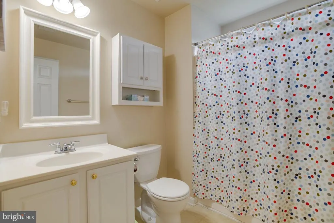
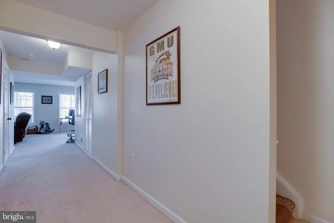
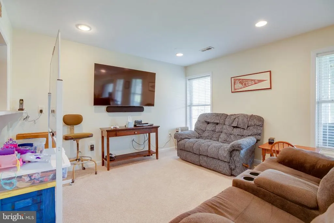
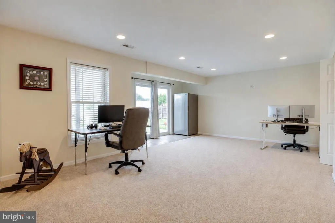

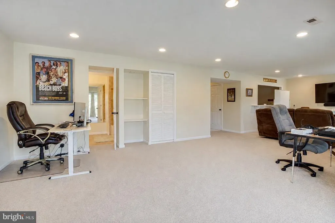
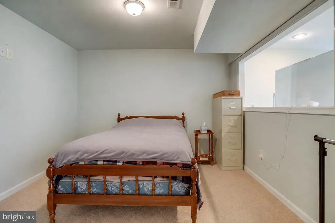
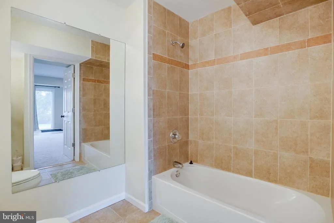
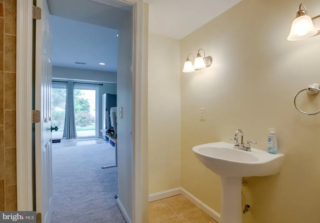
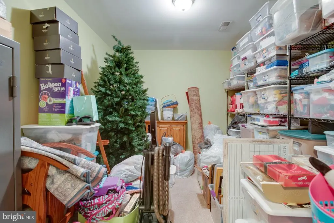
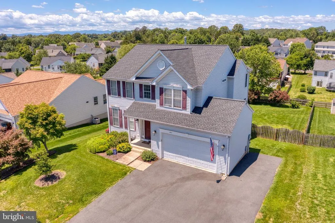
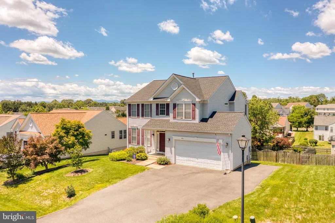
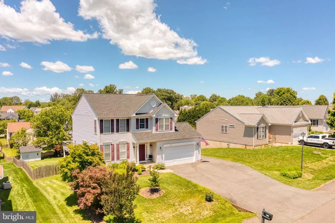
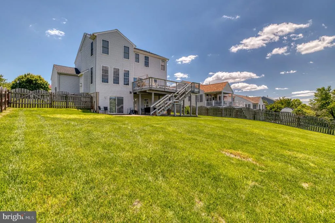
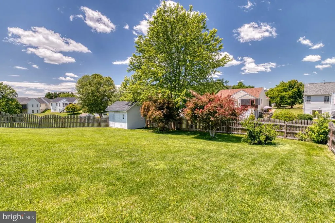
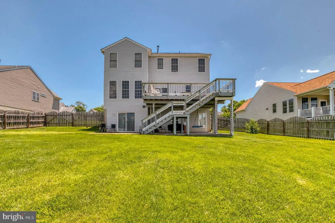
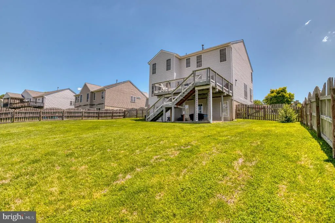
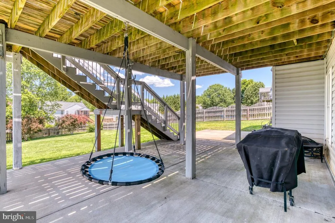
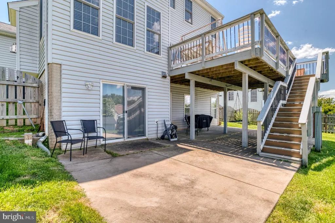
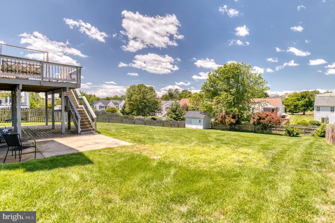
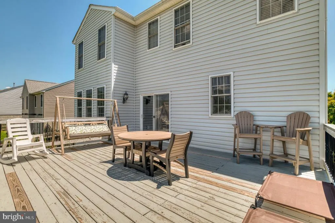
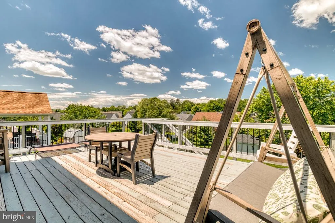
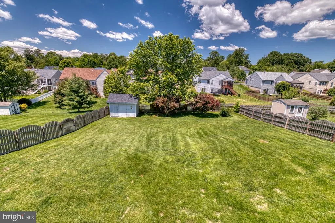
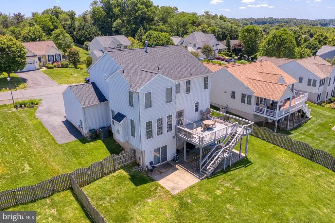
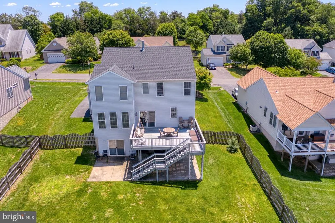
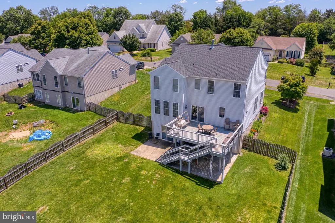
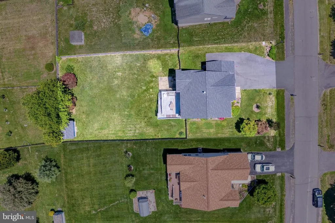
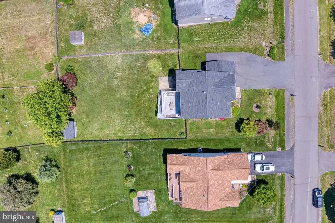
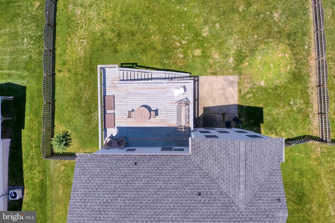
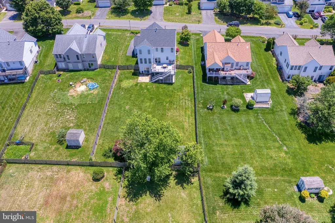
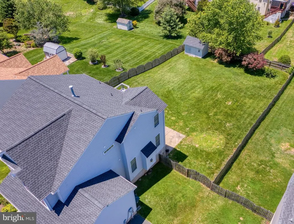
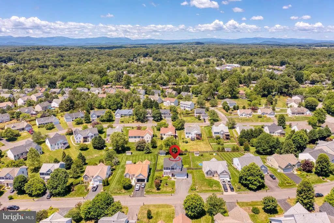
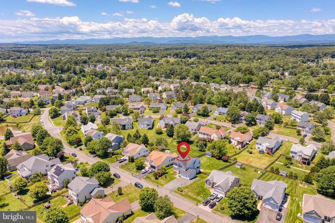
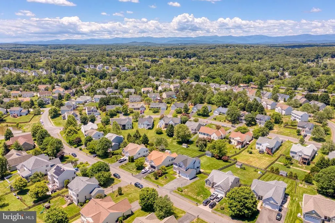
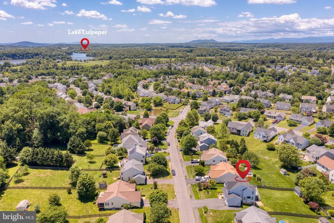
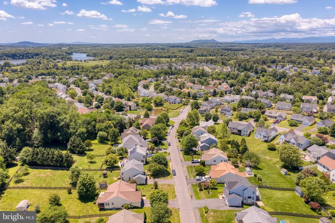
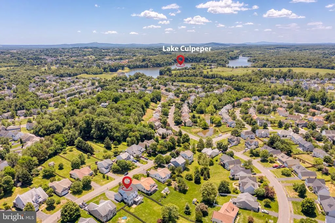
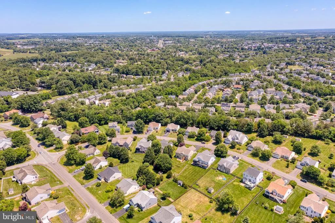
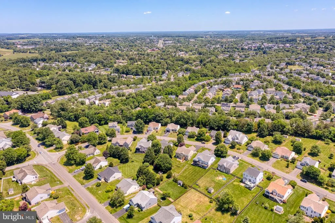
Welcome home to this beautifully maintained Colonial in the Redwood Lakes community, where spacious living, thoughtful updates, and exceptional indoor and outdoor entertaining come together. The heart of the home is the open-concept kitchen, thoughtfully designed with granite countertops, abundant cabinetry, a pantry, center island with breakfast bar, and a flexible stove connection wired for either gas or electric. The kitchen flows seamlessly into the inviting family room featuring a cozy gas fireplace, creating the perfect gathering space for everyday living and entertaining. Step outside and enjoy your own private backyard. The expansive 20' x 22' deck is ideal for cookouts, outdoor dining, or relaxing with friends and family, while the lower-level patio provides direct access to the finished walkout basement. The huge fenced rear yard offers plenty of room for pets, gardening, or simply enjoying the outdoors. Upstairs, the primary suite provides a large walk-in closet and an attached private bathroom featuring a double vanity. Three additional generously sized bedrooms to ensure plenty of room for family and guests. Main-level laundry adds everyday convenience. The finished walkout lower level offers exceptional versatility with a spacious recreation/game room, a separate den perfect for a home office, gym, or guest space, and abundant storage. The lower level includes a full bathroom. This home has been maintained and offers numerous valuable updates for added peace of mind, including: New roof on the house and shed (February 2023) New HVAC system (2021) New gas hot water heater (September 2024) New dishwasher (2020) New clothes washer (2024) New garage door opener (2022) Offering an ideal combination of space, functionality, and modern updates in the Redwood Lakes community, this move-in-ready home is designed for comfortable everyday living and effortless entertaining. Don't miss your opportunity to make this exceptional property your next home!
| Price History | |
|---|---|
| 7/30/2026 | Listed $549,000 |
General Features
| Living Area | 3452 |
|---|---|
| Sewer | Public Sewer |
| Heating | Forced Air |
| Cooling | Central A/C |
| Possession | Seller Rent Back,Subject to Home Choice |
| Roof | Architectural Shingle |
| Appliances | Built-In Microwave,Dishwasher,Disposal,Dryer - Electric,Exhaust Fan,Icemaker,Oven/Range - Gas,Refrigerator,Washer,Water Heater |
| Zoning | R1 |
| HOA Fee | 93.30 |
| Garage Spaces | 2.00 |
| Patio/Porch Features | Deck(s),Patio(s) |
| Architectural Style | Colonial |
| Construction Materials | Vinyl Siding |
| School District | CULPEPER COUNTY PUBLIC SCHOOLS |
| Year Built | 2004 |
| Electric | 200+ Amp Service |
| Levels | 3 |
| Tax Year | 2025 |
| Ownership | Fee Simple |
| Cool Fuel | Natural Gas |
| Section | 2 |
| Accessibility | None |
| Assoc Fee Paid Per | Quarterly |
| County | CULPEPER |
| New Construction | No |
| Property Type | Residential |
| HOA | Yes |
| Subdivision Name | REDWOOD LAKES |
| Garage Y/N | Yes |
| Water Access Y/N | No |
| Other Structures | Above Grade,Below Grade |
| Full Baths | 3 |
| Status | ACTIVE |
| Directions | From Culpeper: Take Sperryville Pike/US-522 N Enter roundabout and take the 2nd Exit onto 522 N continue straight and turn left onto Virginia Avenue Take the 2nd left onto Kearns Dr property on the r |
| City | CULPEPER |
| Disclosures | Prop Disclosure,Subject to Condo/HOA Docs |
| Association Name | THE OWNERS ASSOCIATION AT REDWOOD LAKES |
| Senior Community Y/N | No |
| Lot Size Units | Square Feet |
| Lot Size Square Feet | 15246.00 |
| Tax Assessed Value | 501500.0 |
| Tax Annual Amount | 2462.0 |
| Home Warranty Y/N | No |
| Property Condition | Good |
| Structure Type | Detached |
| Condo/Coop Association fee Y/N | No |
| Bathrooms Count Main Level | 1.00 |
| Price Per Sq Ft Total AG | 227.52 |
| Acceptable Financing | Cash,Conventional,FHA,VA |
| Vacation Rental Y/N | No |
| Total SQFT | 3452 |
| Builder Name | Sona Homes |
| Standard Status | Active |
| Year Built Source | Estimated |
| Legal Subdivision | REDWOOD LAKES |
| Tax Lot | 274 |
Interior Features
| Interior Amenities | Bathroom - Tub Shower,Breakfast Area,Carpet,Ceiling Fan(s),Crown Moldings,Floor Plan - Traditional,Kitchen - Eat-In,Kitchen - Island,Pantry,Primary Bath(s),Recessed Lighting,Upgraded Countertops,Walk |
|---|---|
| Heating Fuel | Natural Gas |
| Basement | Connecting Stairway,Daylight,Partial,Fully Finished,Heated,Improved,Interior Access,Outside Entrance,Rear Entrance,Space For Rooms,Walkout Level,Windows |
| Flooring | Carpet,Hardwood,Vinyl,Luxury Vinyl Plank |
| Total Fireplaces | 1 |
| Fireplace Features | Gas/Propane,Insert,Mantel(s) |
| Hot Water | 60+ Gallon Tank,Natural Gas |
| Basement (Y/N) | Yes |
| Heating Y/N | Yes |
| Window Features | Vinyl Clad |
| Fireplace Y/N | Yes |
| Above Grade Finished Area | 2413 |
| Half Baths | 1 |
| Central Air Y/N | Yes |
| Total Bedrooms | 4 |
| Below Grade Finished Area | 1039 |
| Room Type | Living Room,Dining Room,Primary Bedroom,Bedroom 2,Bedroom 3,Bedroom 4,Kitchen,Family Room,Den,Foyer,Laundry,Recreation Room,Storage Room,Bathroom 2,Bathroom 3,Primary Bathroom,Half Bath |
| Below Grade Finished Area Unit Type | Square Feet |
| LivingAreaSource | Assessor |
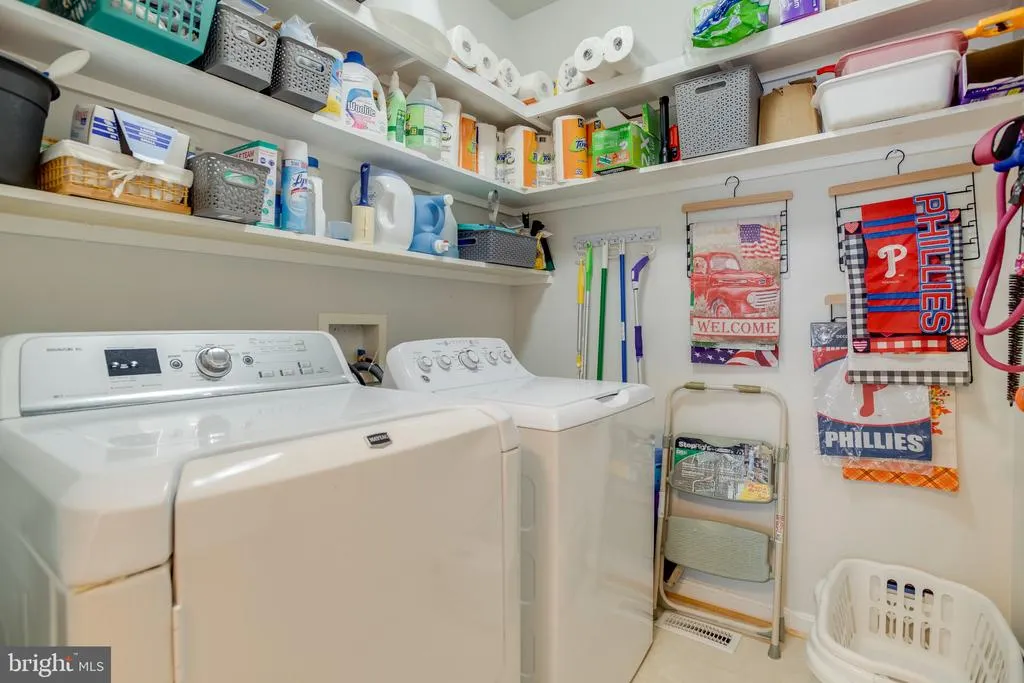
| Laundry Type | Dryer In Unit,Main Floor,Washer In Unit |
| Below Grade Finished Area Source | Assessor |
| Bedrooms Count All Upper Levels | 4 |
| Bedrooms Count Upper Level 1 | 4 |
| Bathrooms Half Main Level | 1 |
| Bathrooms Full Upper Level 1 | 2 |
| Bathrooms Full Lower Level 1 | 1 |
| Bathrooms Full All Upper Levels | 2 |
| Bathrooms Full All Lower Levels | 1 |
| Bathrooms Count Upper Level 1 | 2.00 |
| Bathrooms Count Lower Level 1 | 1.00 |
| Bathrooms Count All Upper Levels | 2 |
| Bathrooms Count All Lower Levels | 1 |
| Above Grade Finished Area Source | Assessor |
| Above Grade Finished Area Unit Type | Square Feet |
| Total Baths | 4 |
Exterior Features
| Exterior Amenities | Sidewalks,Secure Storage |
|---|---|
| Pool | No Pool |
| Fencing | Privacy,Rear,Wood |
| Parking Features | Paved Driveway |
| Lot Features | Front Yard,Landscaping,Rear Yard,SideYard(s) |
| Water Source | Public |
| Total Parking Spaces | 2 |
| Garage Features | Garage - Front Entry,Garage Door Opener |
| Type of Parking | Attached Garage,Driveway |
| Land Use Code | R1 |
| Foundation Details | Concrete Perimeter |
| Water View Y/N | No |
| Lot Size Acres | 0.35 |
| Road Surface Type | Paved |
| Lot Size Source | Estimated |
| Waterfront Y/N | No |
| Door Features | Sliding Glass,Storm |
| Land Assessed Value | 112400.00 |
| Navigable Water Y/N | No |
| Water Oriented Y/N | No |
| # of Attached Garage Spaces | 2 |
Room Details
| Room | Dimensions | Level | Flooring | Details |
|---|---|---|---|---|
| Bathroom 2 | Upper 1 | Bathroom - Tub Shower,Flooring - Ceramic Tile | ||
| Bathroom 3 | Lower 1 | Bathroom - Tub Shower,Flooring - Ceramic Tile | ||
| Bedroom 2 | Upper 1 | Flooring - Carpet,Ceiling Fan(s),Window Treatments | ||
| Bedroom 3 | Upper 1 | Ceiling Fan(s),Flooring - Carpet,Window Treatments | ||
| Bedroom 4 | Upper 1 | Ceiling Fan(s),Flooring - Carpet,Window Treatments | ||
| Den | Lower 1 | Flooring - Carpet | ||
| Dining Room | Main | Flooring - Luxury Vinyl Plank,Window Treatments | ||
| Family Room | Main | Ceiling Fan(s),Fireplace - Gas,Window Treatments,Flooring - Luxury Vinyl Plank,Crown Molding | ||
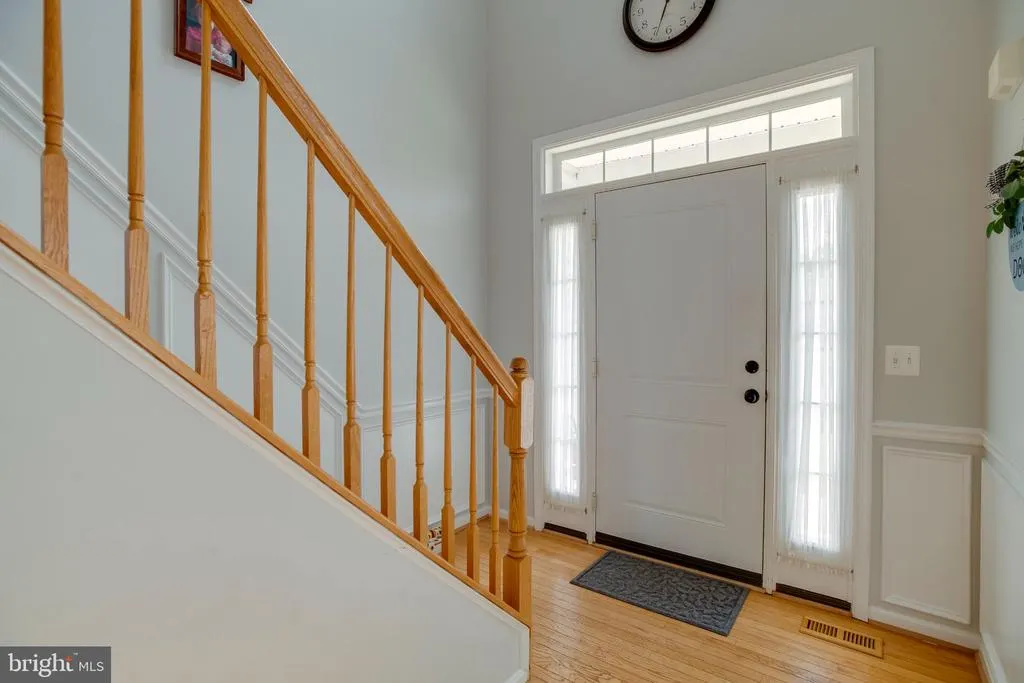
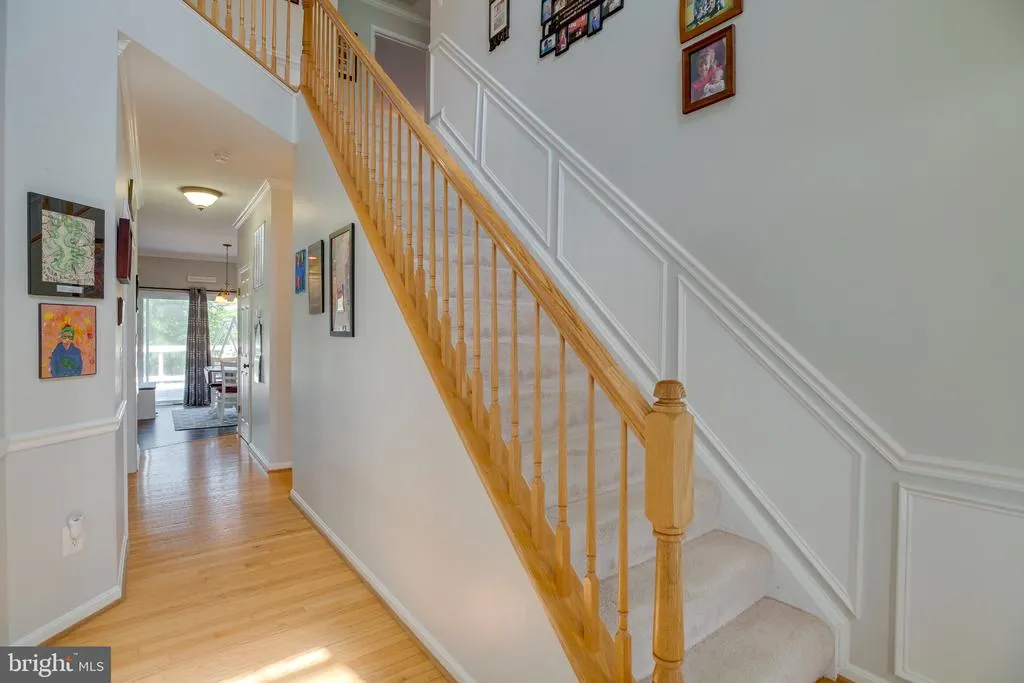
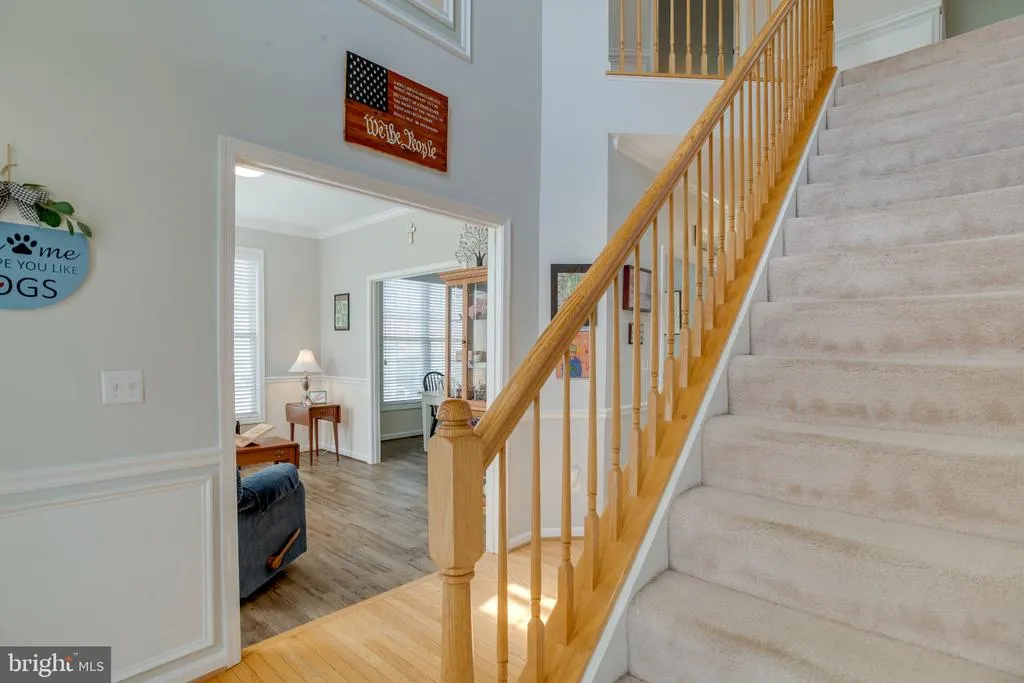
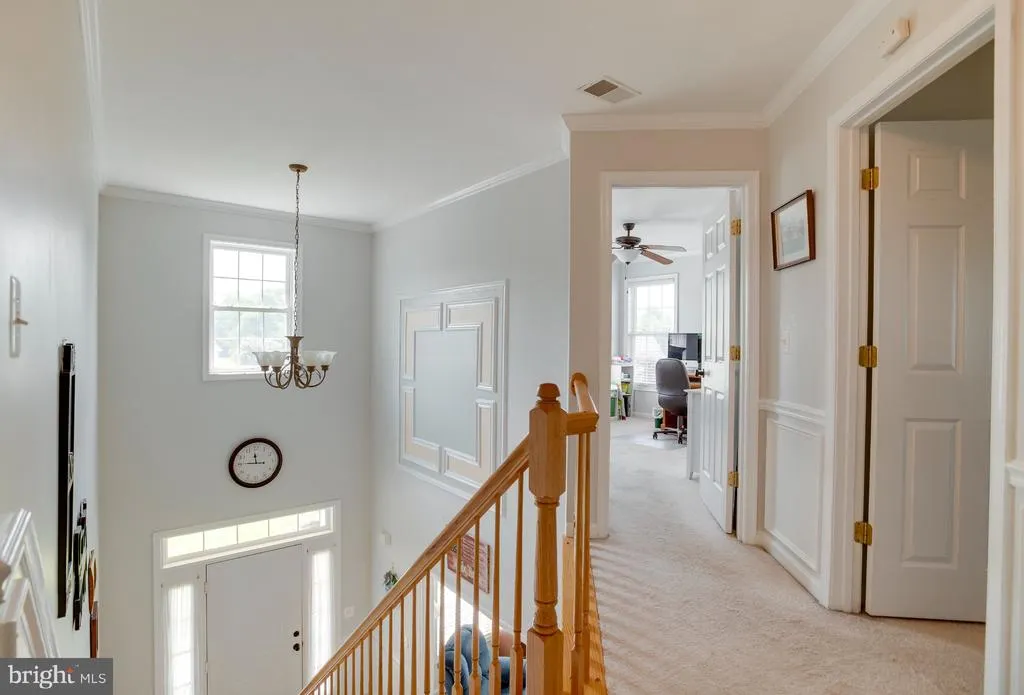
| Foyer | Main | Flooring - HardWood | ||
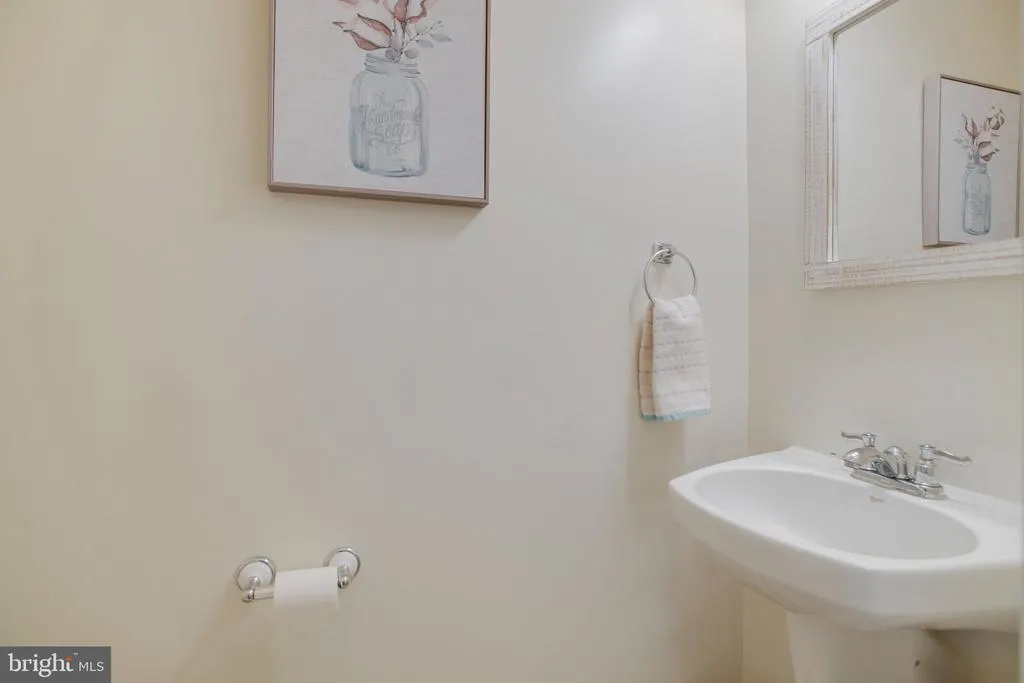
| Half Bath | Main | |||
| Kitchen | Main | Breakfast Nook,Breakfast Bar,Countertop(s) - Granite,Double Sink,Flooring - Luxury Vinyl Plank,Island,Kitchen - Country,Kitchen - Eat-in,Kitchen - Gas Cooking,Lighting - Pendants,Lighting - Recessed,Pantry,Window Treatments | ||
| Laundry | Main | |||
| Living Room | Main | Flooring - Luxury Vinyl Plank,Window Treatments | ||
| Primary Bathroom | Upper 1 | Bathroom - Stall Shower,Flooring - Ceramic Tile,Double Sink | ||
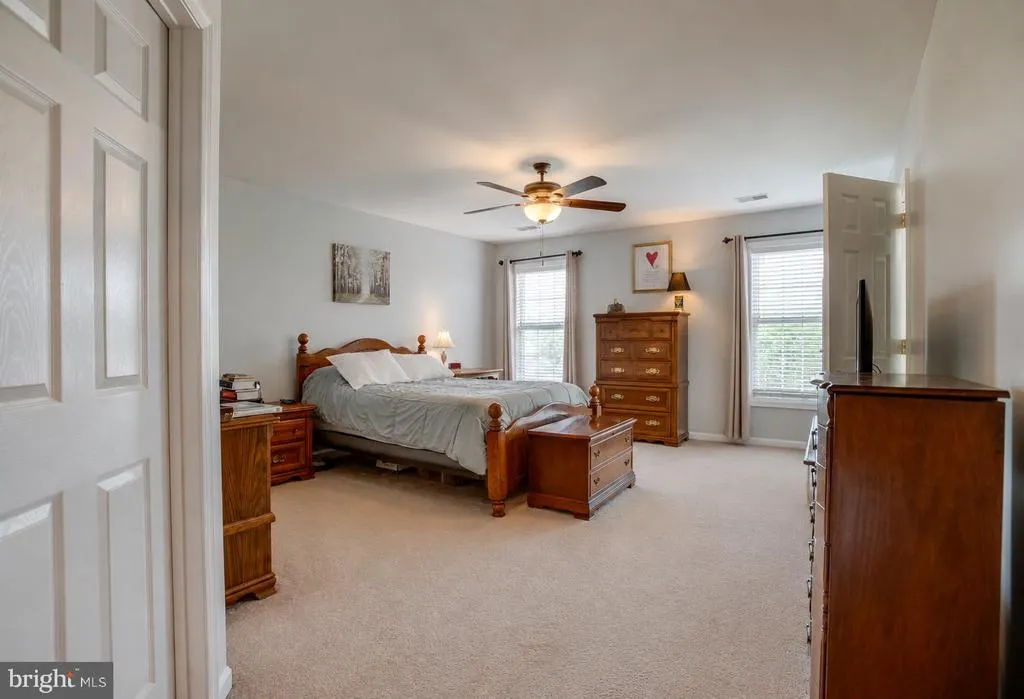
| Primary Bedroom | Upper 1 | Ceiling Fan(s),Attached Bathroom,Flooring - Carpet,Walk-In Closet(s),Window Treatments | ||
| Recreation Room | Lower 1 | Flooring - Carpet | ||
| Storage Room | Lower 1 |
Amenities
- Foreclosure
- Views
- Short Sale
- New Construction
- Adult 55+
- Lease To Own
- No HOA Fees
- Furnished
- Primary On Main
- Air Conditioning
- Seller Finance
- Green
- Fixer Upper
- Horse
- Golf
- Fireplace
- Deck
- Garage
- Basement
- Pool
Property vs Single Family Average in 22701
Price
Taxes
Year Built
Visits
 © BRIGHT, All Rights Reserved
