
Price Reduction - Views
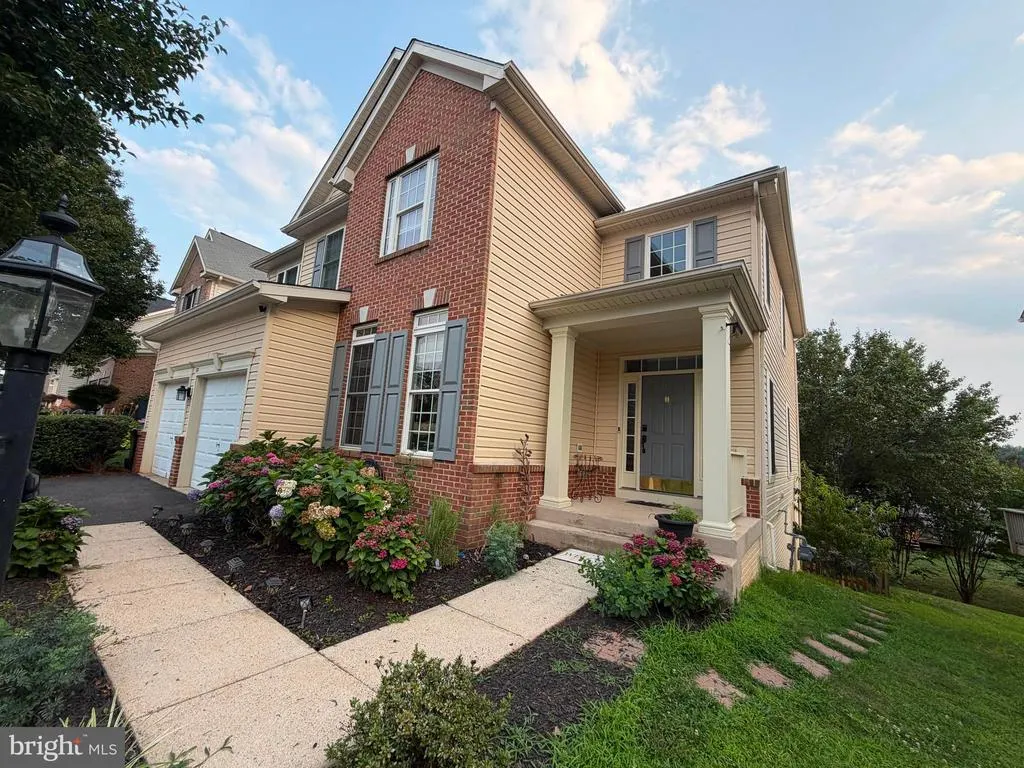
Address
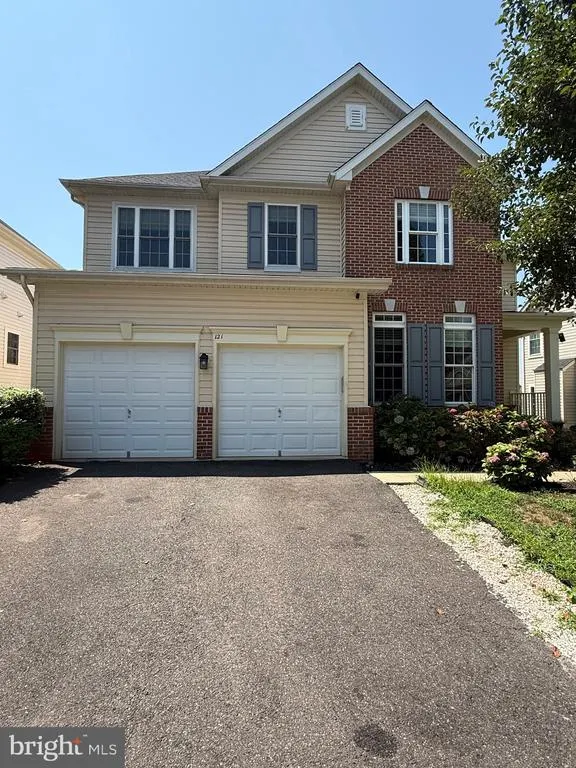
121 King Edward Court, Culpeper, VA
Price
$ 549,900
Property Attributes
- MLS#VACU2014472
- TypeSingle Family
- Listing Status ACTIVE
- CountyCULPEPER
- CityCulpeper
- NeighborhoodElizabethS Crossing
- Zip22701
- StyleColonial
- Year Built2006
- Taxes$ 1863
- Price$ 549,900
- Bedrooms4
- Full Bathrooms2
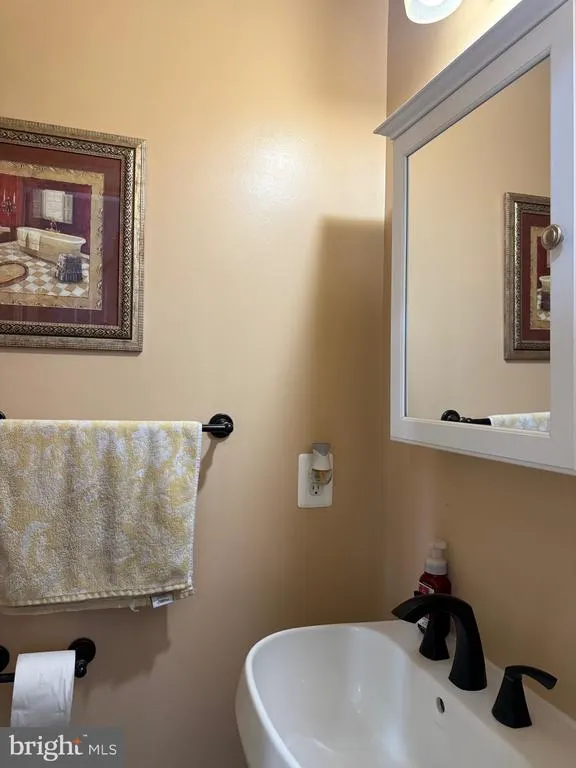
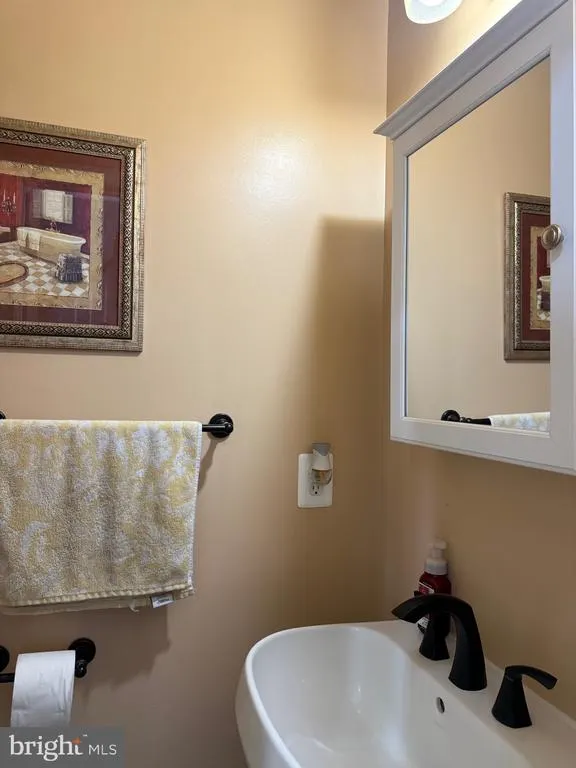
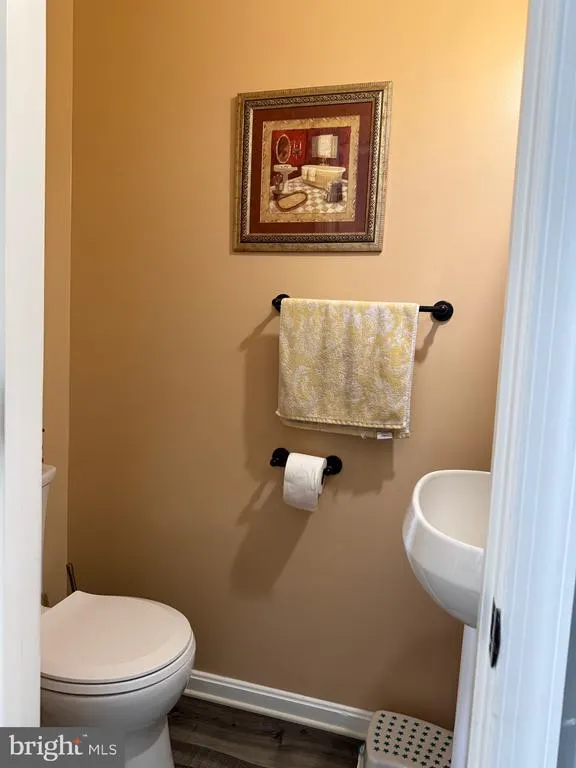
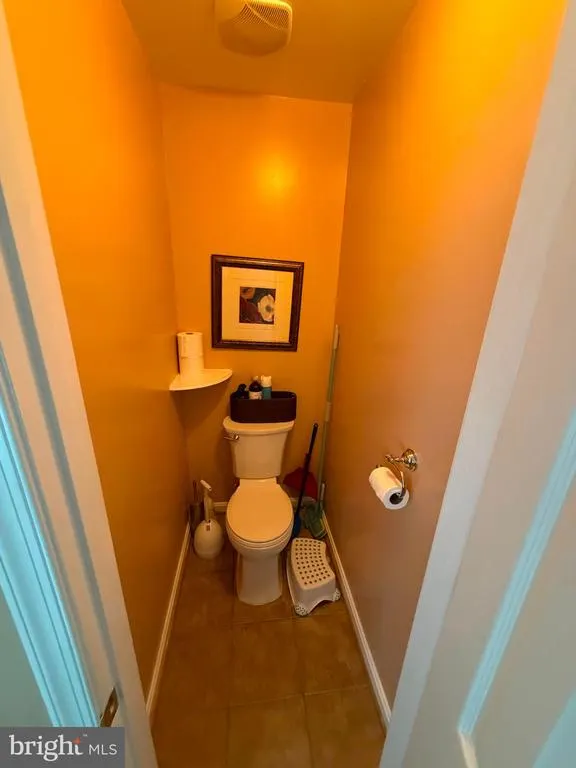
- Half Bathrooms1
- Sqr Footage3155
- Lot Size0.14 Acres
Data Source:
Bright MLS
Property Description
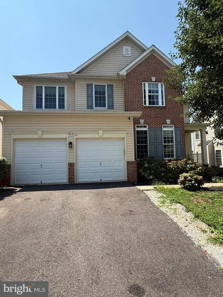
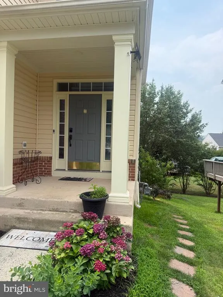
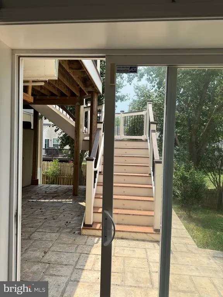
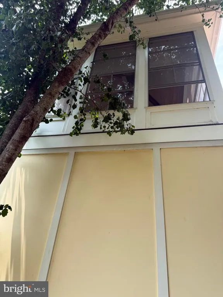
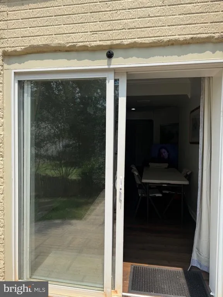
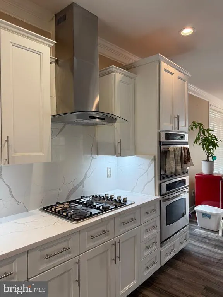
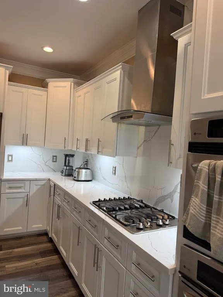
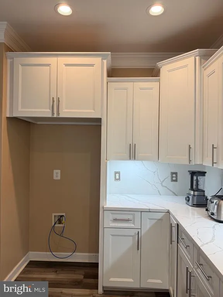
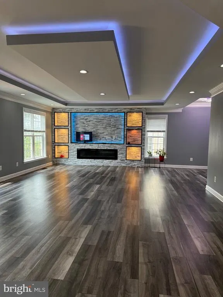
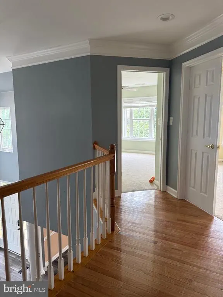
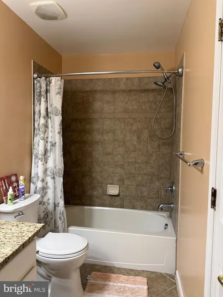
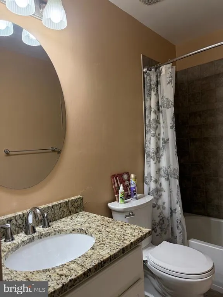
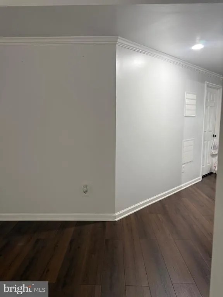
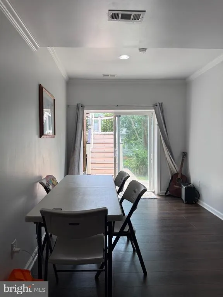
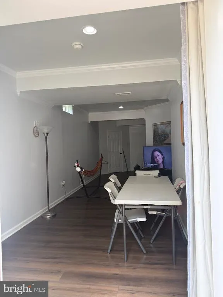
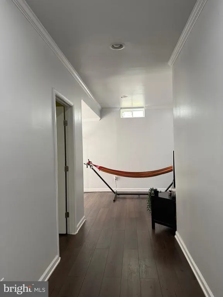
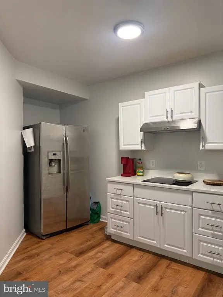
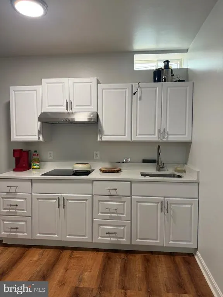
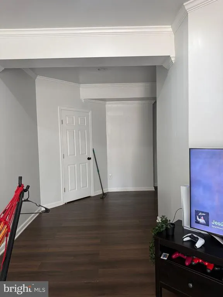
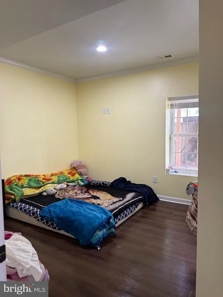
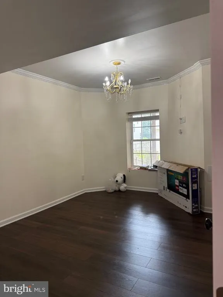
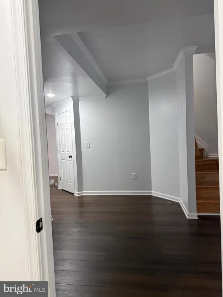
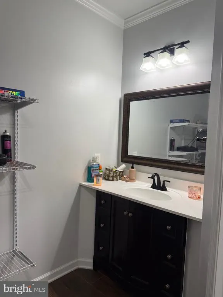
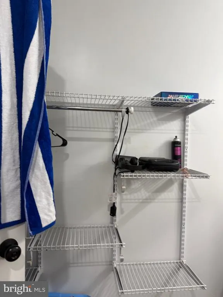
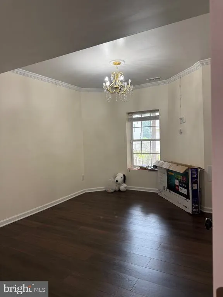
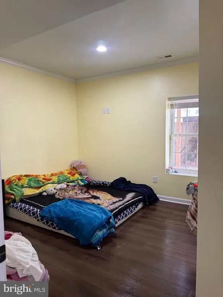
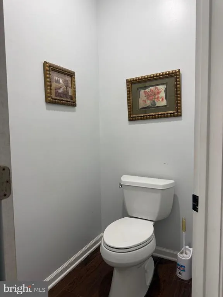
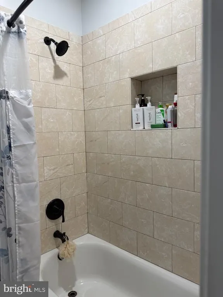
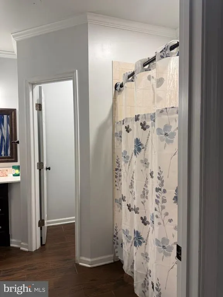
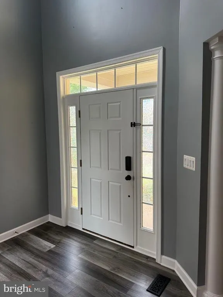
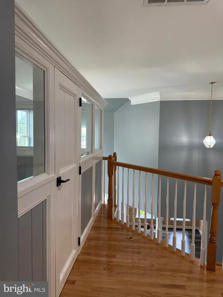
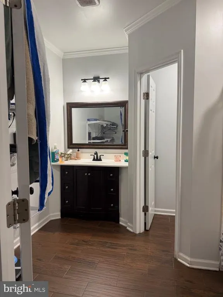
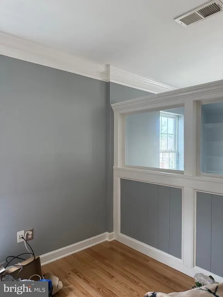
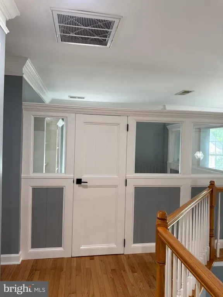
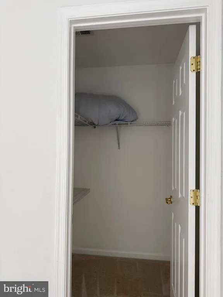
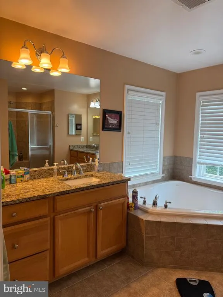
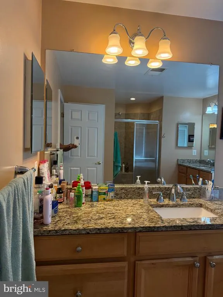
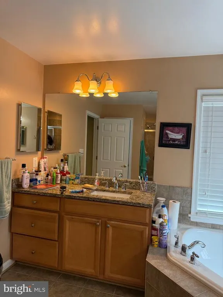
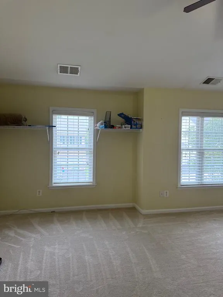
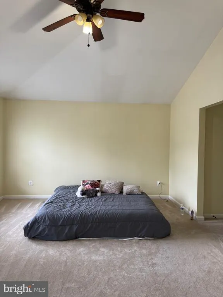
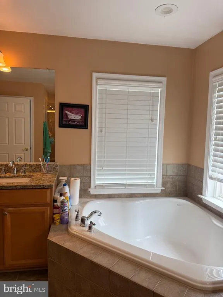
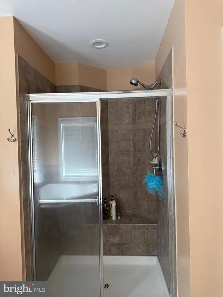
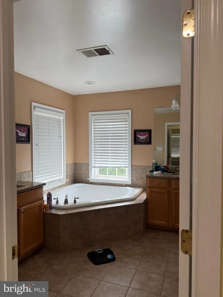
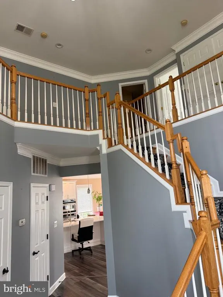
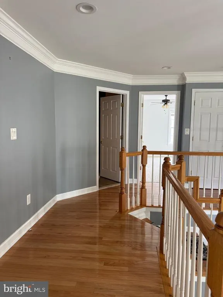

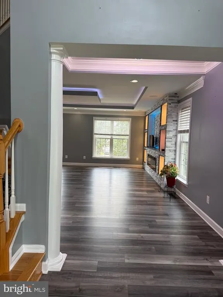
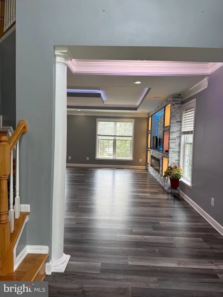
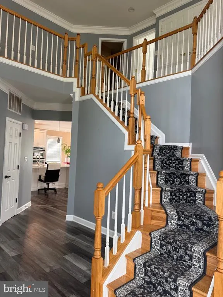
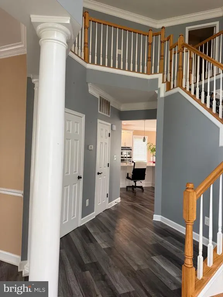
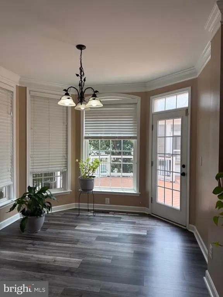
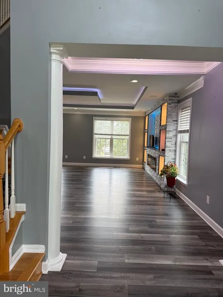
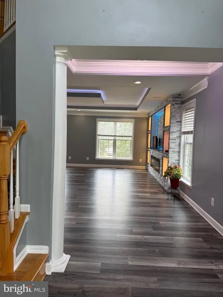
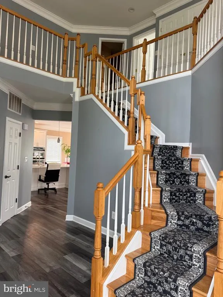
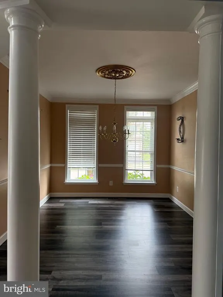
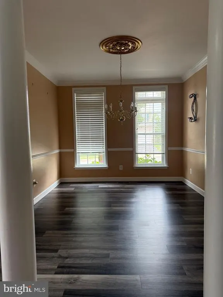
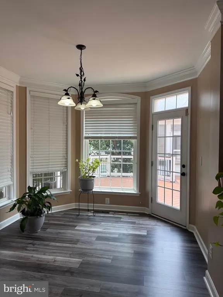
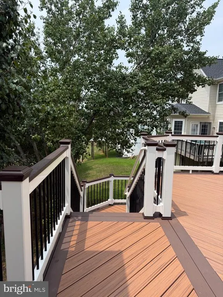
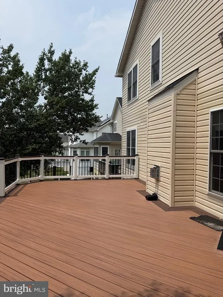
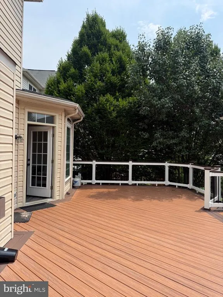
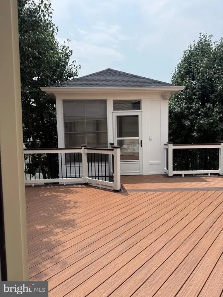
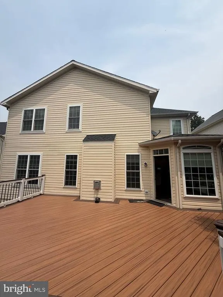
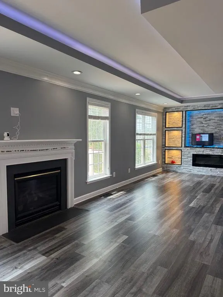
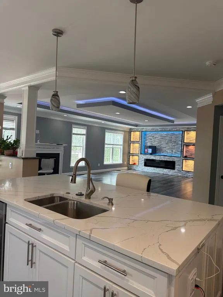
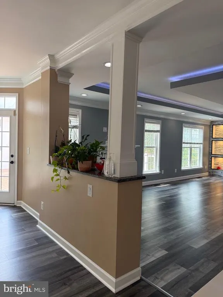
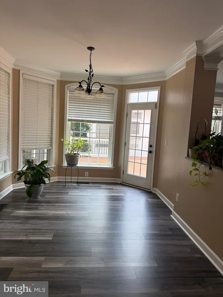
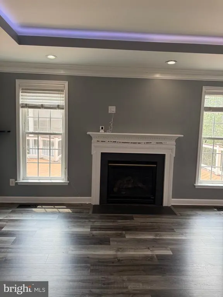
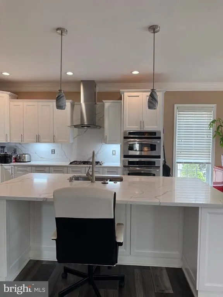
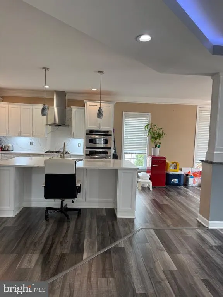
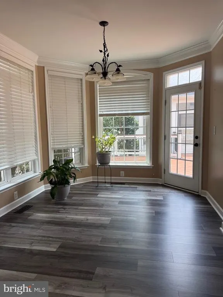
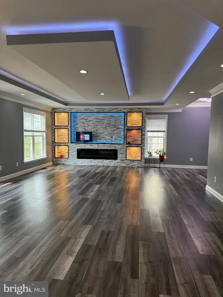
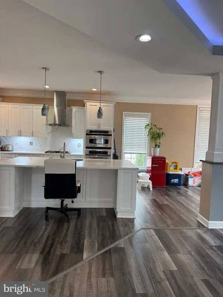
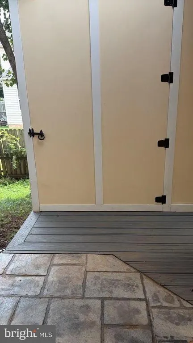
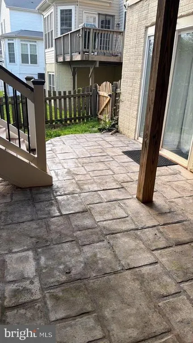
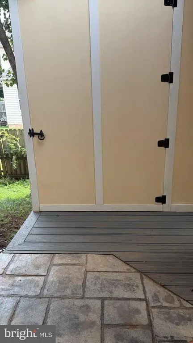
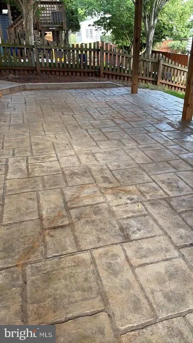
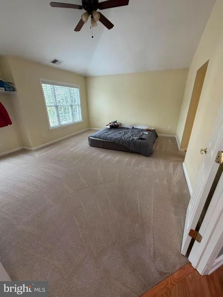
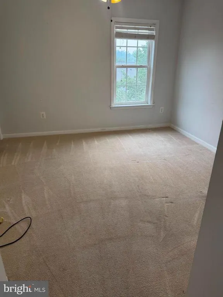
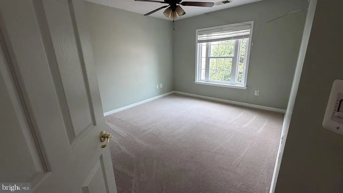
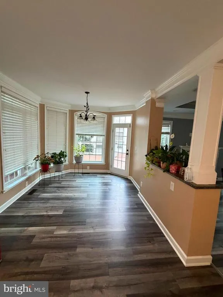
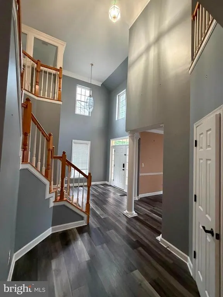
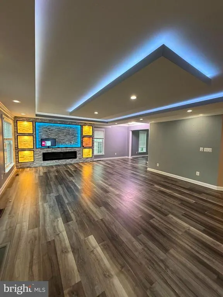
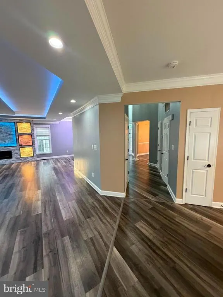
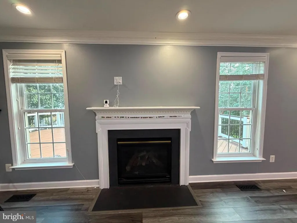
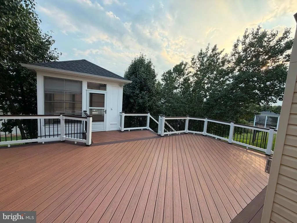
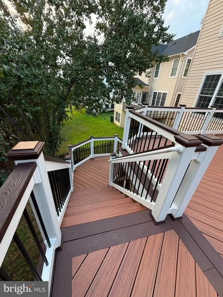
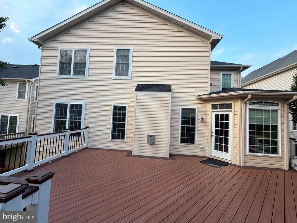
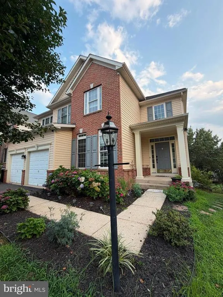
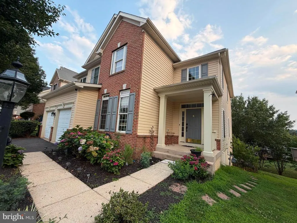
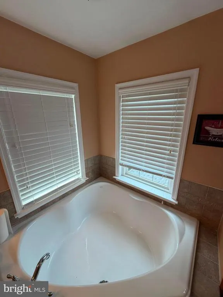
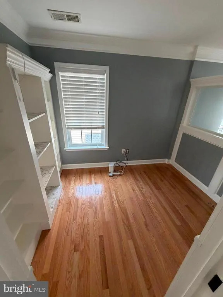
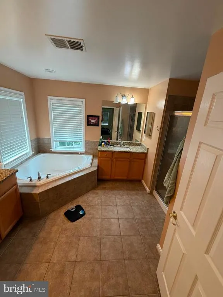
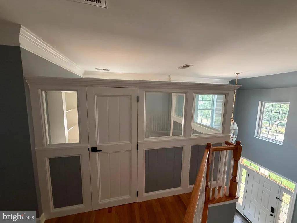
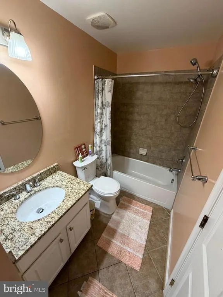
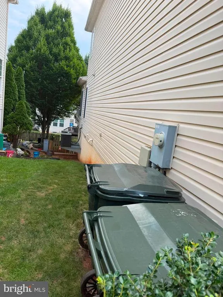
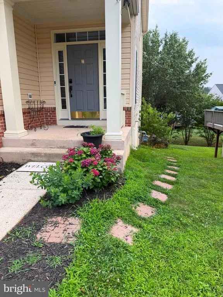
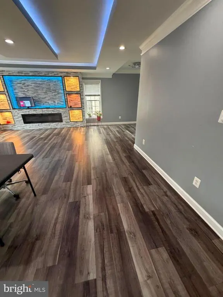
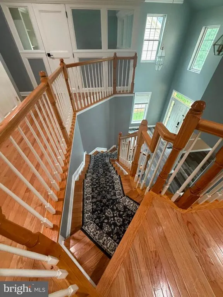
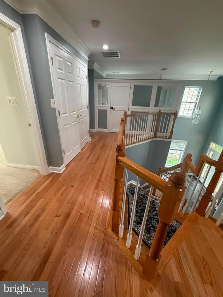
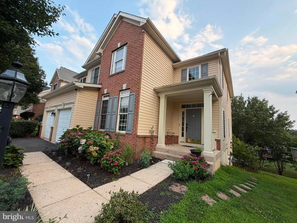
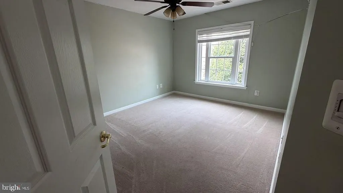
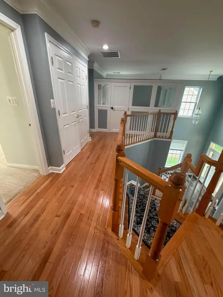
Price is been reduce motivated sellers. Gorgeous 6BR/3.5BA Colonial in Elizabeth's Crossing. Huge home w/ over 3100 sq feet. fully finish walk out basement, newly deck with a little hoouse to enjoy Gourmet kitchen w/ counters, an island w/ breakfast bar, stainless appliances, upgraded cabinets & a breakfast nook. Spacious living room w/ gas fp, den & formal living room. Upper level sitting area. Master suite w/ vaulted ceiling, walk-in closets, & luxury master bath w/ soaking tub & separate vanities. Thank you For showing
| High School |
|---|
| Eastern View High School |
| Price History | |
|---|---|
| 7/20/2026 | Listed $599,900 |
| 8/11/2026 | 6$569,900 |
| 8/21/2026 | 4$549,900 |
General Features
| Living Area | 3155 |
|---|---|
| Sewer | Public Sewer |
| Heating | Forced Air |
| Cooling | Central A/C |
| Utilities | Cable TV Available |
| Possession | Settlement |
| Roof | Shingle |
| Appliances | Washer/Dryer Hookups Only,Dishwasher,Disposal,Icemaker,Oven - Wall,Refrigerator,Cooktop |
| Zoning | R2 |
| HOA Fee | 140.00 |
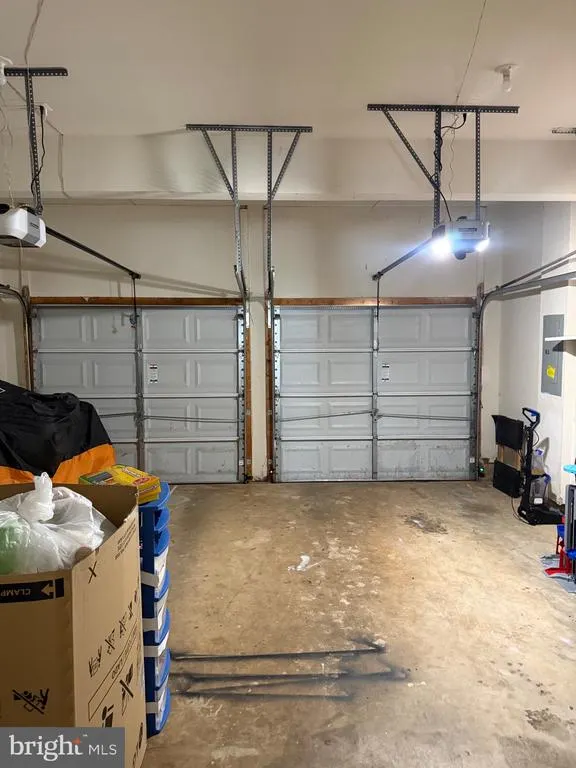
| Garage Spaces | 2.00 |
| Architectural Style | Colonial |
| Construction Materials | Combination,Brick |
| School District | CULPEPER COUNTY PUBLIC SCHOOLS |
| Year Built | 2006 |
| View | Mountain |
| Levels | 3 |
| Tax Year | 2017 |
| Ownership | Fee Simple |
| Cool Fuel | Electric |
| Section | 1 |
| Accessibility | None |
| Assoc Fee Paid Per | Quarterly |
| County | CULPEPER |
| New Construction | No |
| Property Type | Residential |
| HOA | Yes |
| Subdivision Name | ELIZABETH'S CROSSING |
| Garage Y/N | Yes |
| Water Access Y/N | No |
| Other Structures | Above Grade |
| Full Baths | 2 |
| Status | ACTIVE |
| Directions | GPS |
| City | CULPEPER |
| Senior Community Y/N | No |
| Lot Size Units | Square Feet |
| Lot Size Square Feet | 6098.00 |
| Tax Assessed Value | 278100.0 |
| Tax Annual Amount | 1863.27 |
| Structure Type | Detached |
| Condo/Coop Association fee Y/N | No |
| Bathrooms Count Main Level | 1.00 |
| Price Per Sq Ft Total AG | 174.29 |
| Historic Y/N | No |
| Vacation Rental Y/N | No |
| Total SQFT | 4405 |
| Builder Name | LENNAR |
| Standard Status | Active |
| Year Built Source | Estimated |
| Tax Lot | 61 |
Interior Features
| Interior Amenities | Kitchen - Gourmet,Family Room Off Kitchen,Breakfast Area,Dining Area,Kitchen - Eat-In,Kitchen - Island,Wood Floors,Primary Bath(s),Built-Ins,Crown Moldings,Chair Railings,Upgraded Countertops,Window |
|---|---|
| Heating Fuel | Natural Gas |
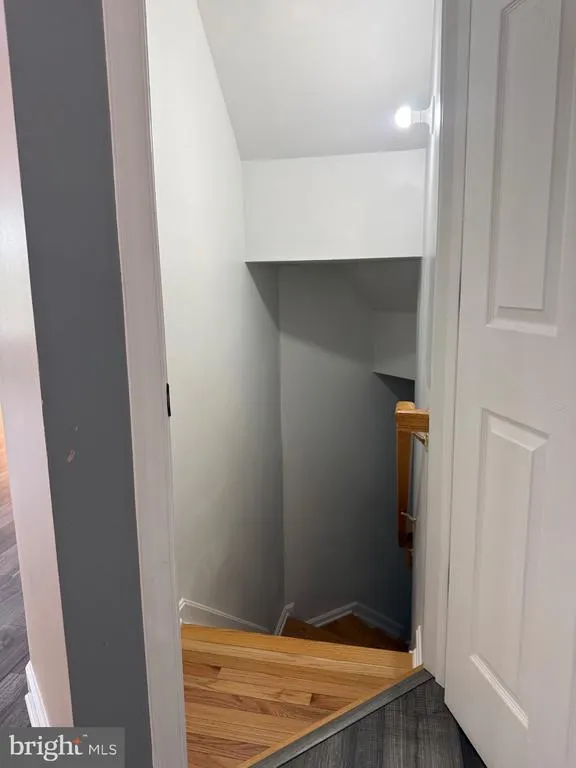
| Basement | Connecting Stairway,Rear Entrance,Daylight,Full,Unfinished,Full,Outside Entrance,Rough Bath Plumb,Space For Rooms,Walkout Level,Windows |
| Total Fireplaces | 1 |
| Fireplace Features | Mantel(s),Fireplace - Glass Doors |
| Hot Water | Natural Gas |
| Basement (Y/N) | Yes |
| Heating Y/N | Yes |
| Fireplace Y/N | Yes |
| Above Grade Finished Area | 3155 |
| Half Baths | 1 |
| Central Air Y/N | Yes |
| Total Bedrooms | 4 |
| Room Type | Living Room,Dining Room,Primary Bedroom,Sitting Room,Bedroom 2,Bedroom 3,Bedroom 4,Kitchen,Family Room,Den,Basement,Foyer,Breakfast Room |
| LivingAreaSource | Estimated |
| Below Grade Unfin Area Units | Square Feet |
| Below Grade Unfin SQFT | 1250 |
| Below Grade Unfin SQFT Source | Estimated |
| Bedrooms Count All Upper Levels | 4 |
| Bedrooms Count Upper Level 1 | 4 |
| Bathrooms Half Main Level | 1 |
| Bathrooms Full Upper Level 1 | 2 |
| Bathrooms Full All Upper Levels | 2 |
| Bathrooms Count Upper Level 1 | 2.00 |
| Bathrooms Count Lower Level 1 | 0.00 |
| Bathrooms Count All Upper Levels | 2 |
| Above Grade Finished Area Source | Estimated |
| Above Grade Finished Area Unit Type | Square Feet |
| Total Baths | 3 |
Exterior Features
| Pool | No Pool |
|---|---|
| Parking Features | Paved Driveway |
| Lot Features | Cul-de-sac,Landscaping |
| Water Source | Public |
| Total Parking Spaces | 2 |
| Garage Features | Garage - Front Entry |
| Type of Parking | Off Street,Driveway,Attached Garage |
| Foundation Details | Other |
| Water View Y/N | No |
| Lot Size Acres | 0.14 |
| Lot Size Source | Estimated |
| Waterfront Y/N | No |
| Land Assessed Value | 65400.00 |
| Navigable Water Y/N | No |
| Water Oriented Y/N | No |
| # of Attached Garage Spaces | 2 |
Room Details
| Room | Dimensions | Level | Flooring | Details |
|---|---|---|---|---|
| Basement | Lower 1 | Flooring - Concrete | ||
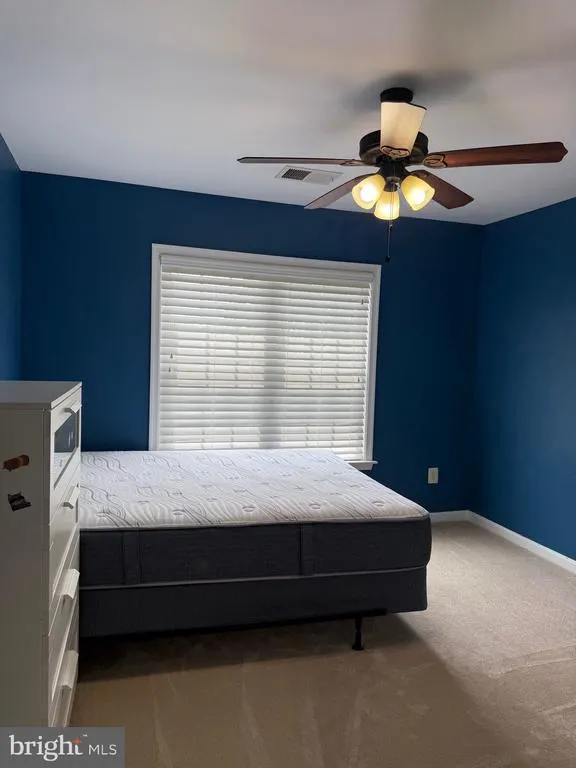
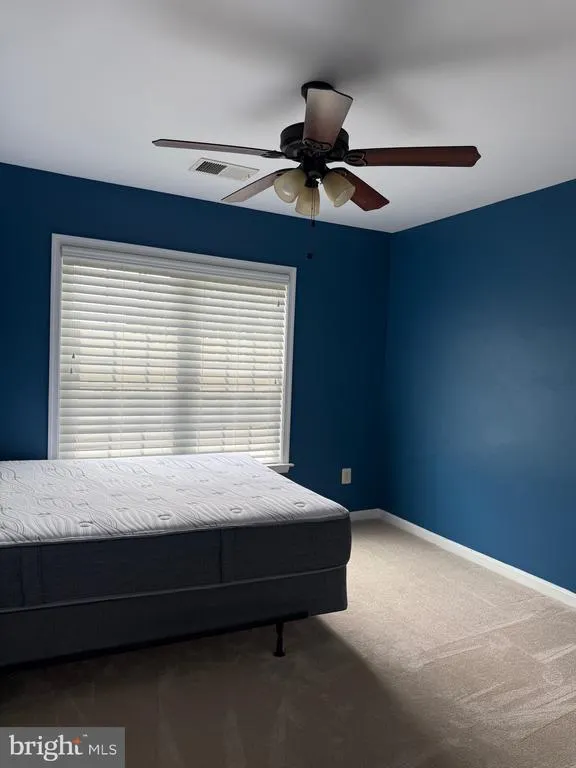
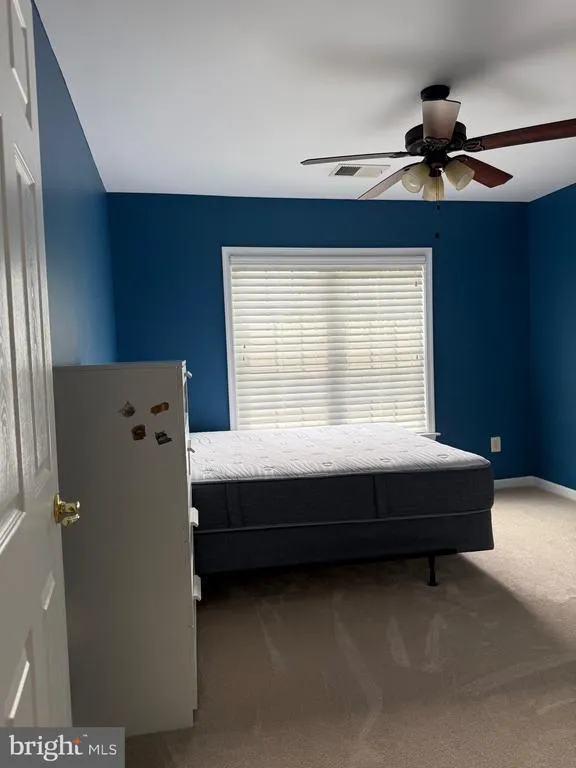
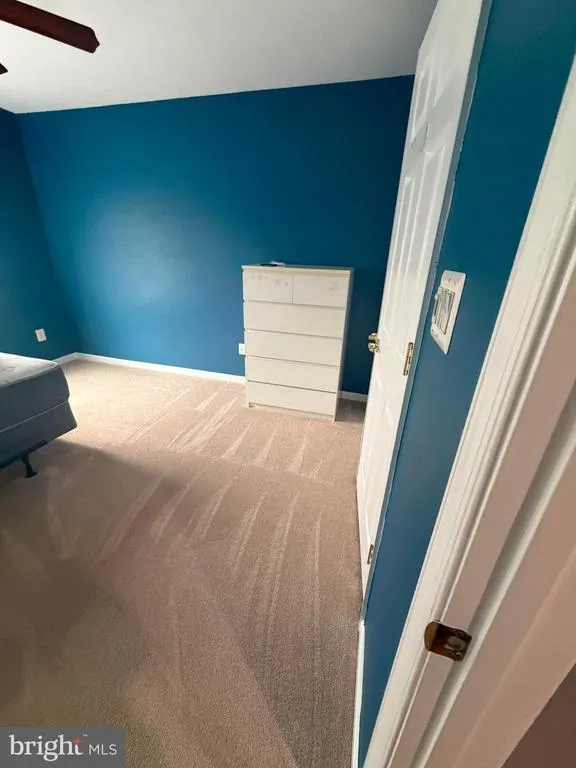
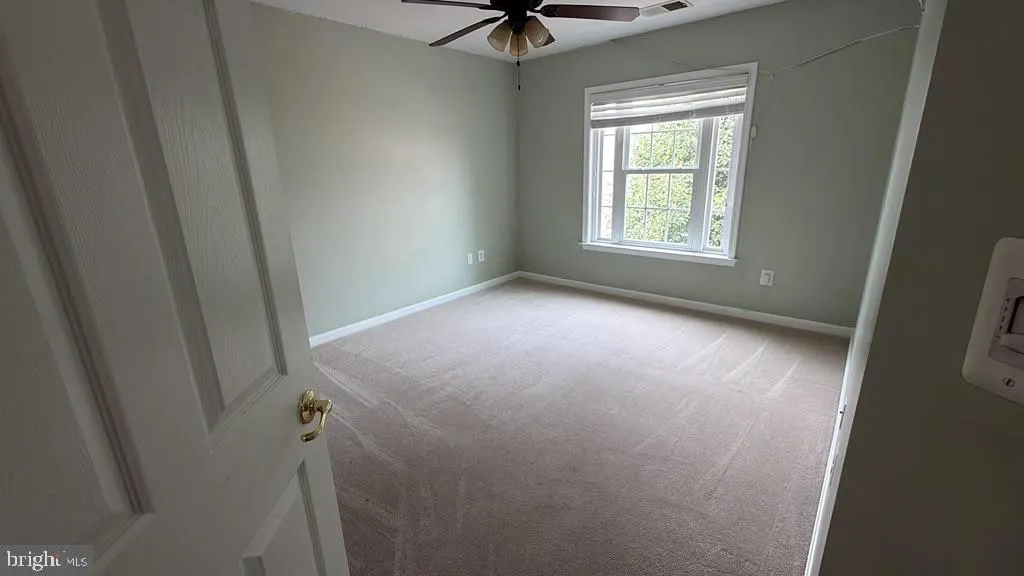
| Bedroom 2 | 12 X 11 | Upper 1 | Flooring - Carpet | |
| Bedroom 3 | 11 X 11 | Upper 1 | Flooring - Carpet | |
| Bedroom 4 | 12 X 11 | Upper 1 | Flooring - Carpet | |
| Breakfast Room | 12 X 10 | Main | Flooring - Tile/Brick | |
| Den | 11 X 9 | Main | Flooring - Carpet | |
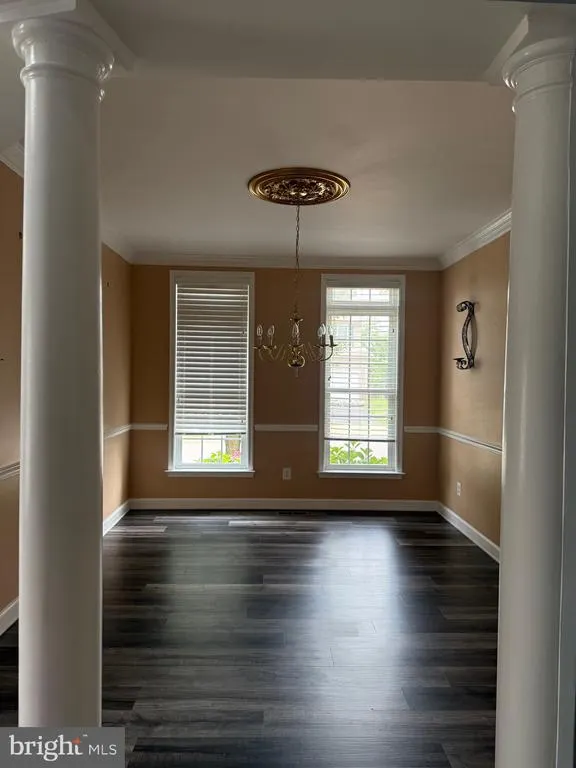

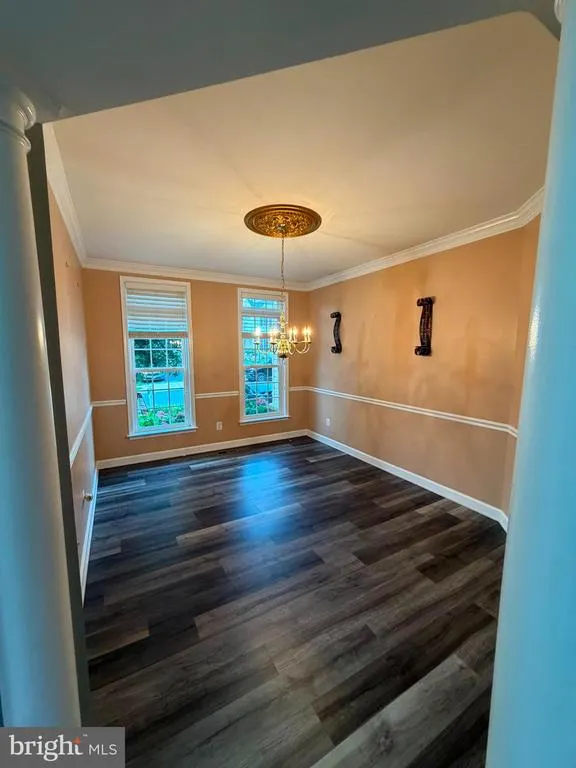
| Dining Room | 14 X 11 | Main | Flooring - Carpet | |
| Family Room | 18 X 16 | Main | Flooring - Carpet,Fireplace - Gas | |
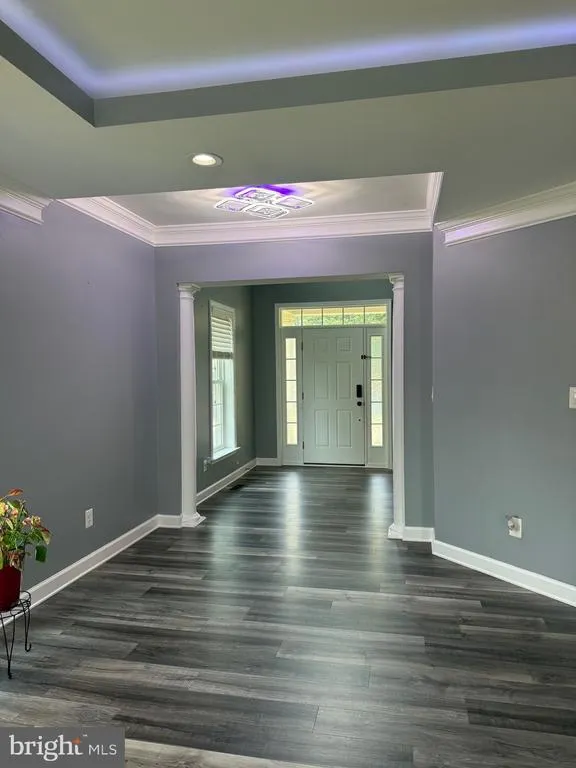
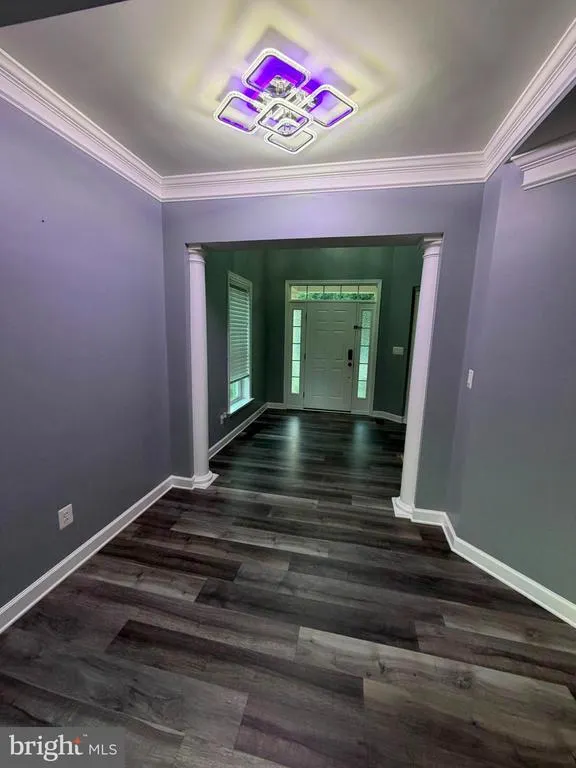
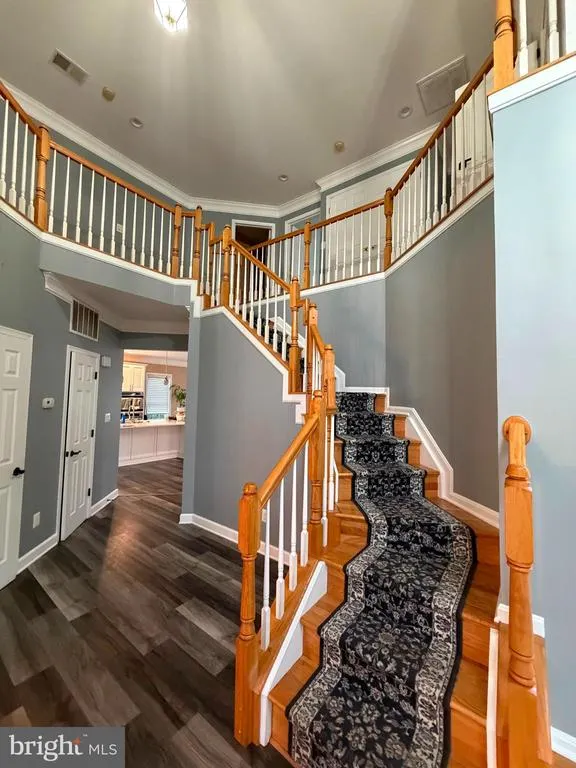
| Foyer | Main | Flooring - HardWood | ||
| Kitchen | 16 X 10 | Main | Flooring - Tile/Brick | |
| Living Room | 14 X 11 | Main | Flooring - Carpet | |
| Primary Bedroom | 19 X 15 | Upper 1 | Flooring - Carpet | |
| Sitting Room | 11 X 11 | Upper 1 | Flooring - Carpet |
Amenities
- Foreclosure
- Views
- Short Sale
- New Construction
- Adult 55+
- Lease To Own
- No HOA Fees
- Furnished
- Primary On Main
- Air Conditioning
- Seller Finance
- Green
- Fixer Upper
- Horse
- Golf
- Fireplace
- Deck
- Garage
- Basement
- Pool
Property vs Single Family Average in 22701
Price
Taxes
Year Built
Visits
 © BRIGHT, All Rights Reserved
