
Price Reduction
Address
161 King Edward Court, Culpeper, VA
Price
$ 469,000
Property Attributes
- MLS#VACU2014524
- TypeSingle Family
- Listing Status ACTIVE
- CountyCULPEPER
- CityCulpeper
- NeighborhoodElizabethS Crossing
- Zip22701
- StyleTraditional
- Year Built2011
- Taxes$ 2114
- Price$ 469,000
- Bedrooms3
- Full Bathrooms2
- Half Bathrooms1
- Sqr Footage2224
- Lot Size0.15 Acres
Data Source:
Bright MLS
Property Description
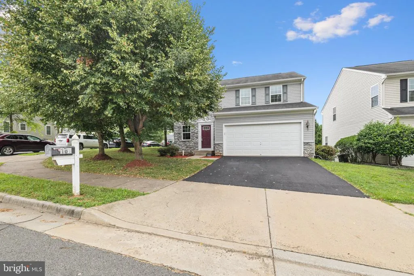
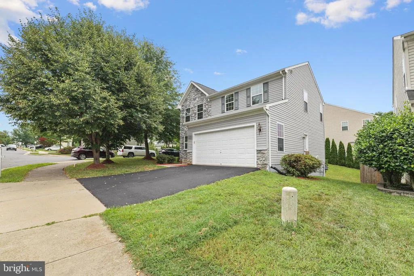
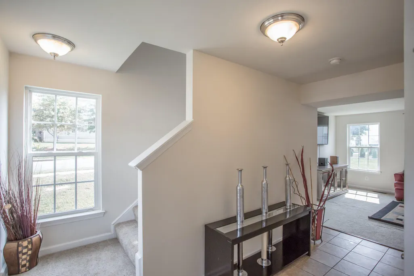
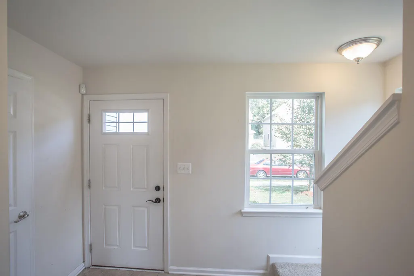
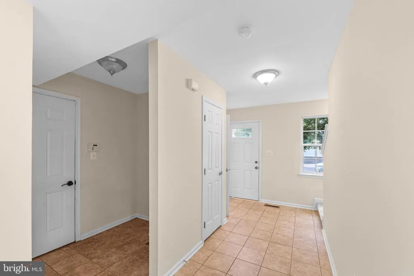
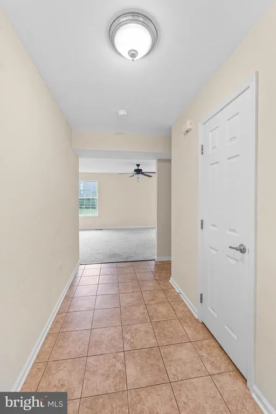
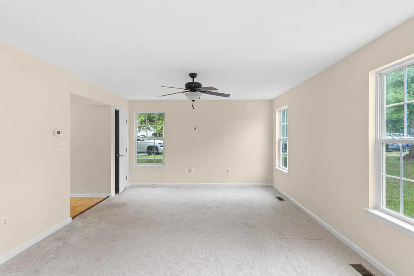
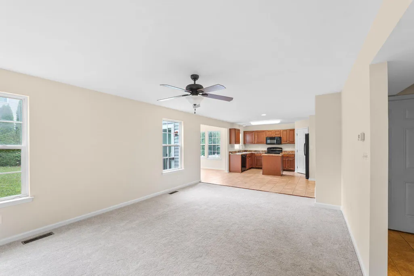
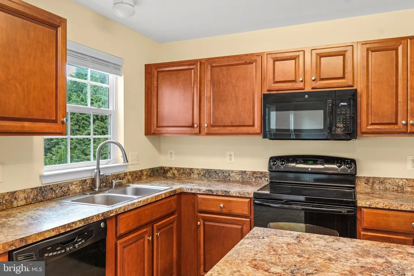
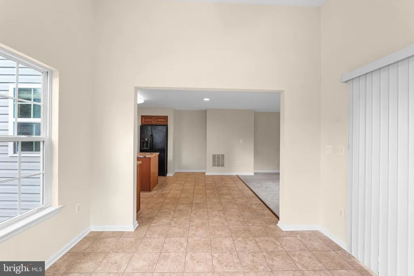
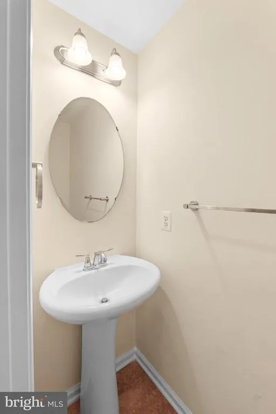
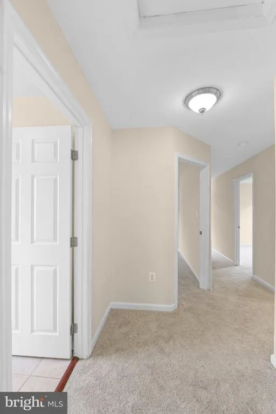
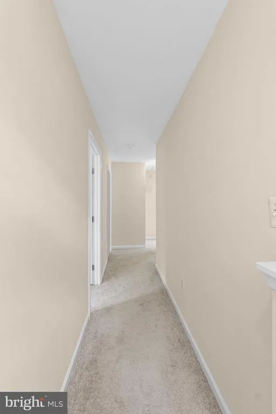
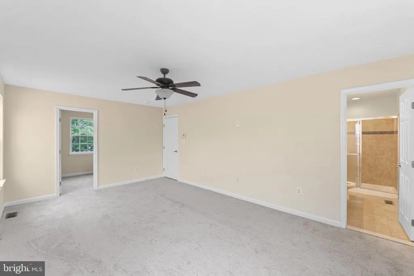
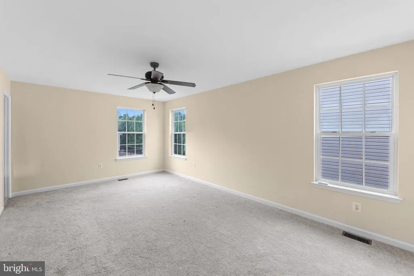
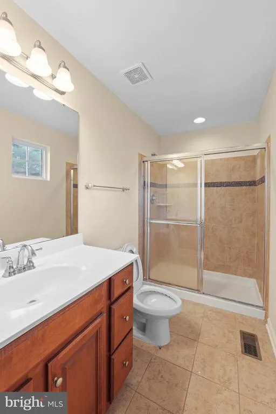
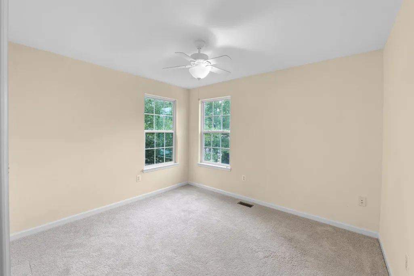
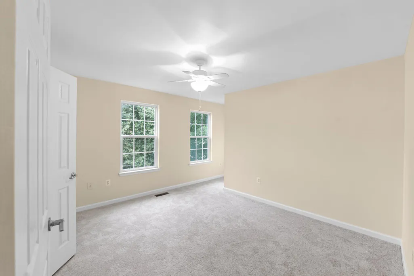
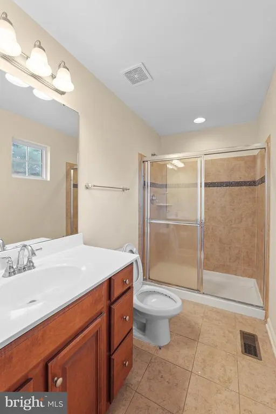
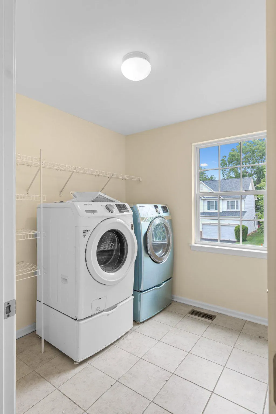
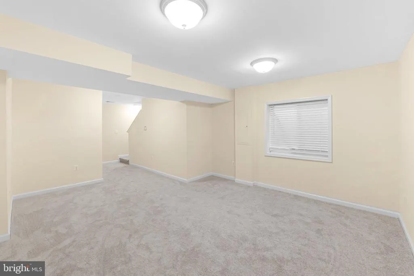
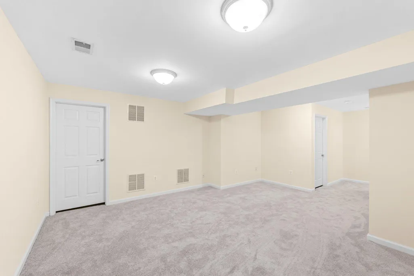
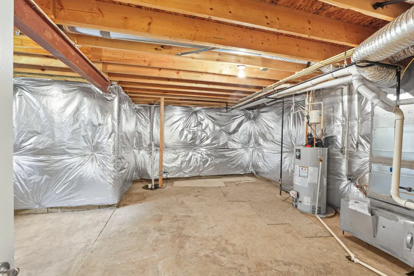
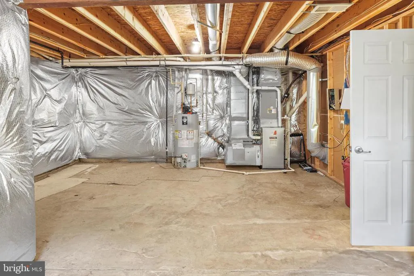
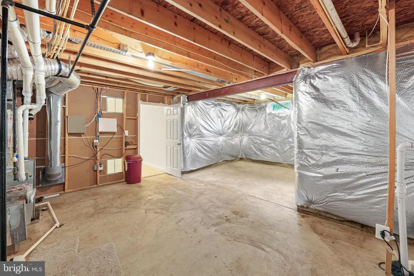
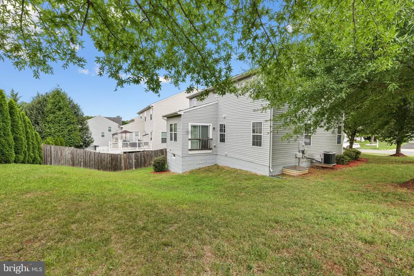
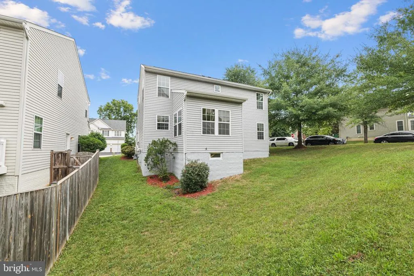
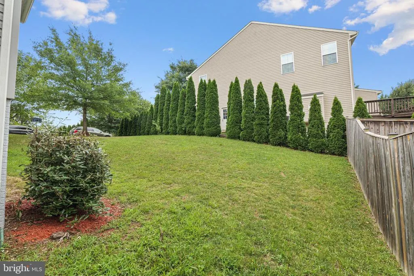
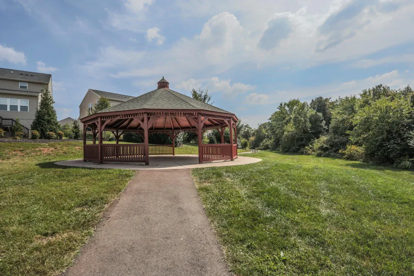
Amazing Opportunity to own this gorgeous stone front home with 2 car garage and tons of curb appeal for under $500K! Situated on a large corner lot at the end of a cul-de-sac, the location offers a peaceful setting in park like setting with gazebo in the common area right next to the home. This modern home has a bright and open floor plan with large windows giving an ample amount of natural light throughout the home. Open living concept with a generously sized living room, large bump out for a dining space/morning room, and large eat in kitchen. Upstairs has 3 bedrooms all with ceiling fans, 2 full bathrooms and a large laundry room. The primary suite has an oversized walk-in closet. Fresh paint throughout entire home. Carpet is less than a year old and kitchen, dining and all bathrooms have tile floors. Basement has large finished recreational room, rough in for bathroom and an unfinished area perfect for a gym, theatre or bonus room. Easy access to 29/15.
| Price History | |
|---|---|
| 7/30/2026 | Listed $475,000 |
| 8/18/2026 | 2$469,000 |
General Features
| Living Area | 2224 |
|---|---|
| Sewer | Public Sewer |
| Heating | Forced Air |
| Cooling | Ceiling Fan(s),Central A/C |
| Possession | Settlement |
| Roof | Asphalt |
| Appliances | Dishwasher,Disposal,Dryer - Front Loading,Exhaust Fan,Extra Refrigerator/Freezer,Oven/Range - Gas,Washer - Front Loading |
| Zoning | R2 |
| HOA Fee | 185.00 |
| Garage Spaces | 2.00 |
| Association Fee Includes | Common Area Maintenance,Snow Removal,Trash |
| Architectural Style | Traditional |
| Construction Materials | Stone,Vinyl Siding |
| School District | CULPEPER COUNTY PUBLIC SCHOOLS |
| Year Built | 2011 |
| Levels | 3 |
| Tax Year | 2025 |
| Ownership | Fee Simple |
| Cool Fuel | Electric |
| Accessibility | None |
| Assoc Fee Paid Per | Quarterly |
| County | CULPEPER |
| New Construction | No |
| Property Type | Residential |
| Association Amenities | Common Grounds,Jog/Walk Path,Picnic Area |
| HOA | Yes |
| Subdivision Name | ELIZABETH'S CROSSING |
| Garage Y/N | Yes |
| Water Access Y/N | No |
| Other Structures | Above Grade,Below Grade |
| Full Baths | 2 |
| Status | ACTIVE |
| Directions | From US 15S,take exit to US 15 Business/Orange Rd. turn right on Orange,turn right on Elizabeth St.,turn left on Queen Victoria St.,turn right on King Edward Ct. House is on the left. |
| City | CULPEPER |
| Association Name | ELIZABETH CROSSING HOA |
| Senior Community Y/N | No |
| Lot Size Units | Square Feet |
| Lot Size Square Feet | 6534.00 |
| Tax Assessed Value | 430600.0 |
| Tax Annual Amount | 2114.0 |
| Home Warranty Y/N | No |
| Structure Type | Detached |
| Condo/Coop Association fee Y/N | No |
| Bathrooms Count Main Level | 1.00 |
| Price Per Sq Ft Total AG | 254.89 |
| Acceptable Financing | Cash,Conventional,FHA,VA,VHDA |
| Vacation Rental Y/N | No |
| Total SQFT | 2608 |
| Standard Status | Active |
| Year Built Source | Estimated |
| Legal Subdivision | ELIZABETH'S CROSSING |
| Tax Lot | 23 |
| Association Recreation Fee | No |
Interior Features
| Interior Amenities | Carpet,Ceiling Fan(s),Combination Dining/Living,Combination Kitchen/Dining,Combination Kitchen/Living,Floor Plan - Open,Kitchen - Island,Kitchen - Table Space,Walk-in Closet(s) |
|---|---|
| Heating Fuel | Natural Gas |
| Basement | Connecting Stairway,Partially Finished |
| Flooring | Carpet,Tile/Brick |
| Hot Water | Natural Gas |
| Basement (Y/N) | Yes |
| Heating Y/N | Yes |
| Fireplace Y/N | No |
| Above Grade Finished Area | 1840 |
| Half Baths | 1 |
| Central Air Y/N | Yes |
| Total Bedrooms | 3 |
| Below Grade Finished Area | 384 |
| Entry Level | 2 |
| Below Grade Finished Area Unit Type | Square Feet |
| LivingAreaSource | Assessor |
| Below Grade Unfin Area Units | Square Feet |
| Below Grade Unfin SQFT | 384 |
| Below Grade Unfin SQFT Source | Estimated |
| Below Grade Finished Area Source | Assessor |
| Bedrooms Count All Upper Levels | 3 |
| Bedrooms Count Upper Level 1 | 3 |
| Bathrooms Half Main Level | 1 |
| Bathrooms Full Upper Level 1 | 2 |
| Bathrooms Full All Upper Levels | 2 |
| Bathrooms Count Upper Level 1 | 2.00 |
| Bathrooms Count Lower Level 1 | 0.00 |
| Bathrooms Count All Upper Levels | 2 |
| Above Grade Finished Area Source | Assessor |
| Above Grade Finished Area Unit Type | Square Feet |
| Total Baths | 3 |
Exterior Features
| Pool | No Pool |
|---|---|
| Lot Features | Corner,Cul-de-sac |
| Water Source | Public |
| Total Parking Spaces | 2 |
| Garage Features | Garage - Front Entry,Garage Door Opener |
| Type of Parking | Attached Garage |
| Foundation Details | Other |
| Water View Y/N | No |
| Lot Size Acres | 0.15 |
| Lot Size Source | Estimated |
| Waterfront Y/N | No |
| Land Assessed Value | 100800.00 |
| Navigable Water Y/N | No |
| Water Oriented Y/N | No |
| # of Attached Garage Spaces | 2 |
Amenities
- Foreclosure
- Views
- Short Sale
- New Construction
- Adult 55+
- Lease To Own
- No HOA Fees
- Furnished
- Primary On Main
- Air Conditioning
- Seller Finance
- Green
- Fixer Upper
- Horse
- Golf
- Fireplace
- Deck
- Garage
- Basement
- Pool
Property vs Single Family Average in 22701
Price
Taxes
Year Built
Visits
 © BRIGHT, All Rights Reserved
