
Views - Primary on Main
Address
10104 Scout Drive, Fairfax, VA
Price
$ 729,000
Property Attributes
- MLS#VAFC2008562
- TypeSingle Family
- Listing Status ACTIVE
- CountyFAIRFAX CITY
- CityFairfax
- NeighborhoodMosby Woods
- Zip22030
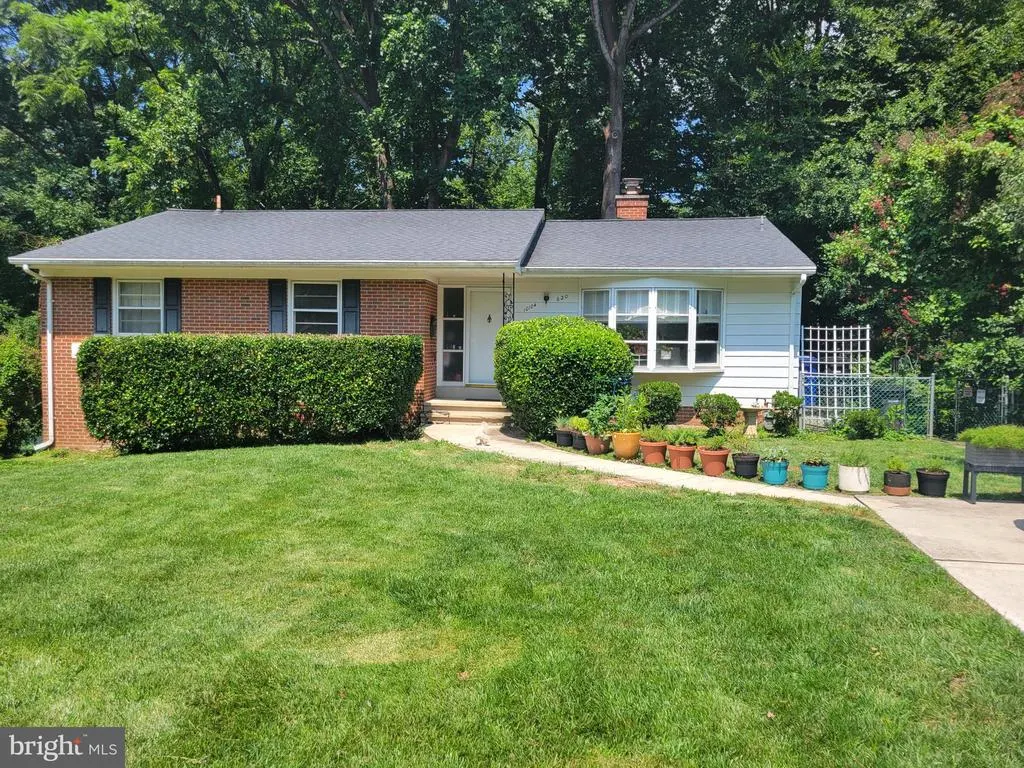
- StyleRanch/Rambler
- Year Built1962
- Taxes$ 7416
- Price$ 729,000
- Bedrooms5
- Full Bathrooms3
- Half Bathrooms0
- Sqr Footage1473
- Lot Size0.24 Acres
Data Source:
Bright MLS
Property Description
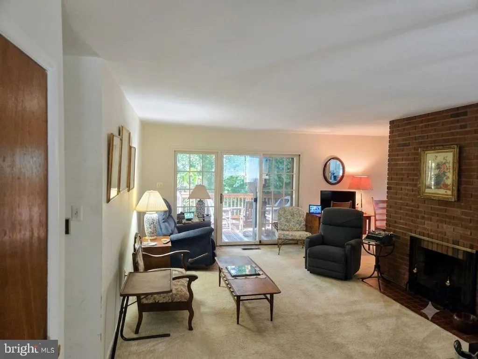
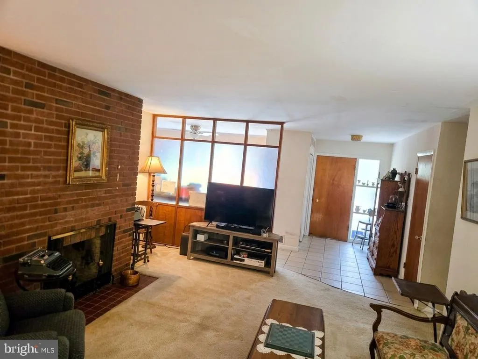
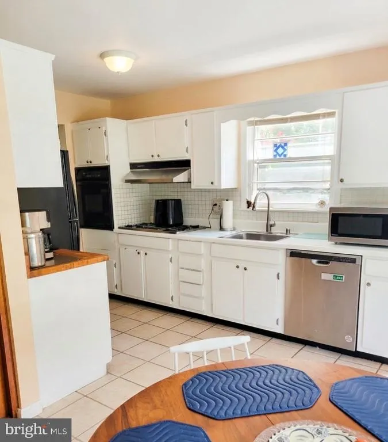
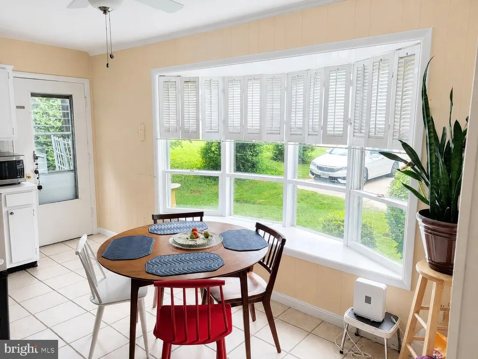
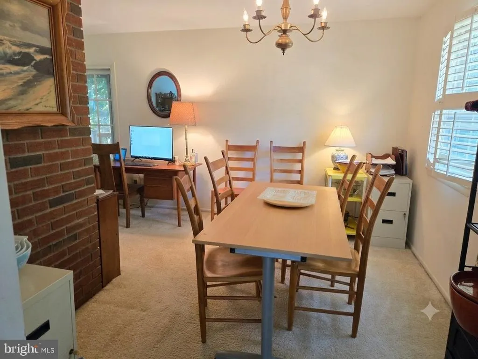
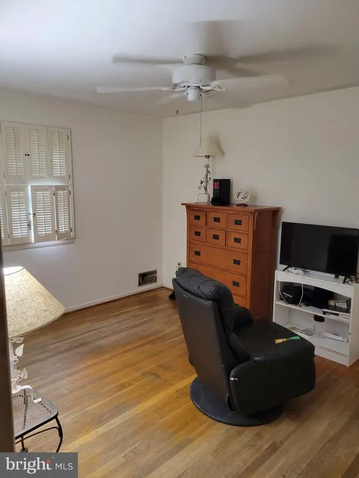
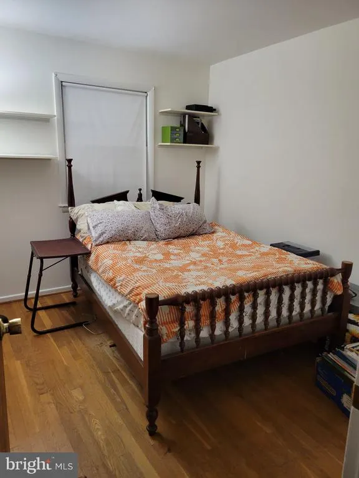
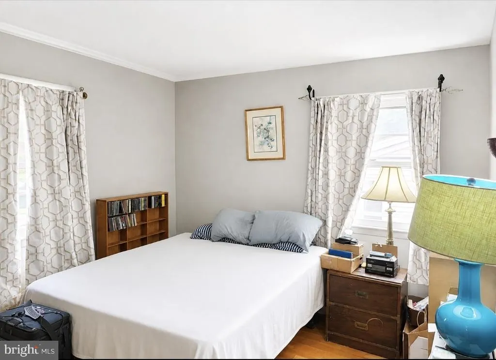
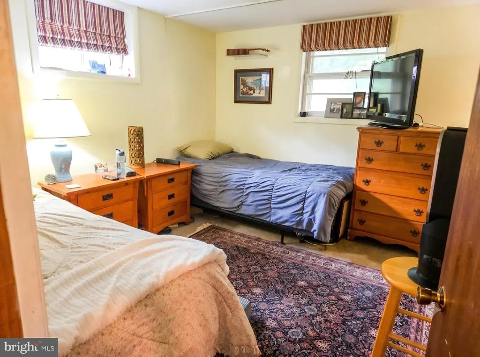
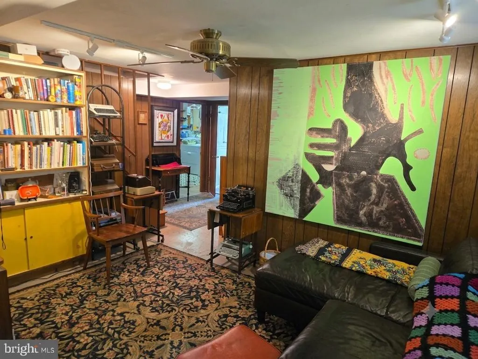
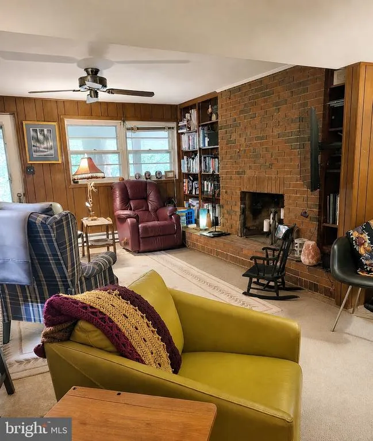
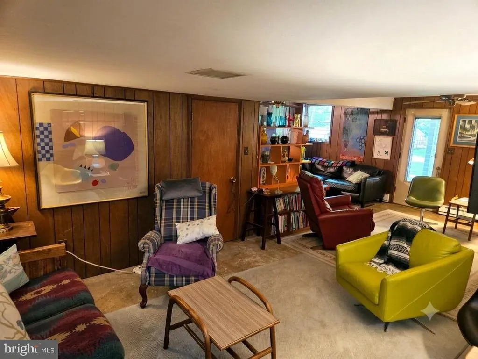
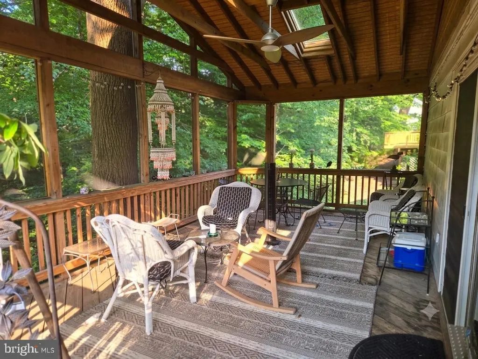
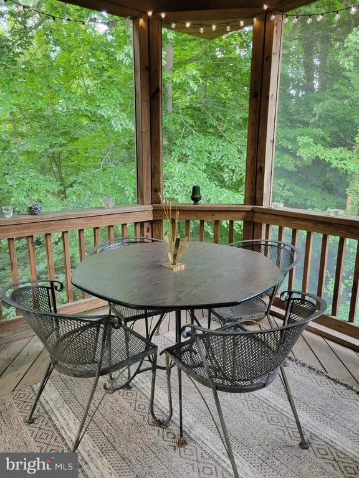
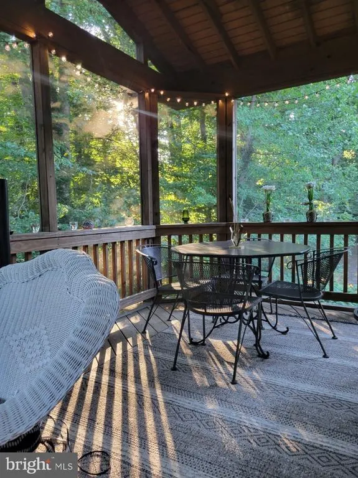
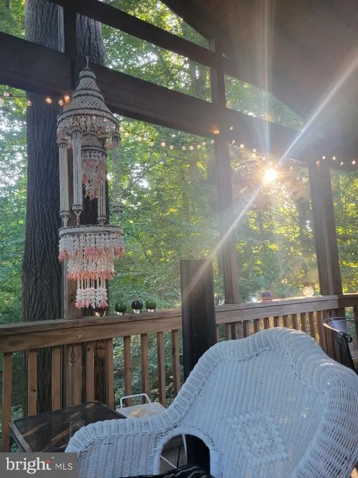
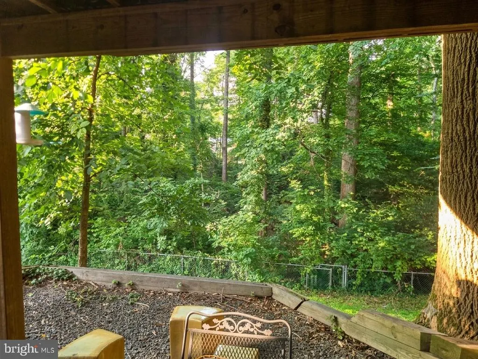
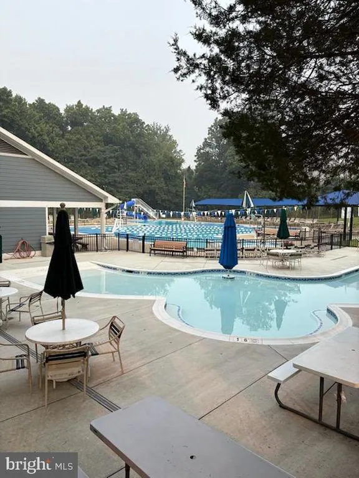
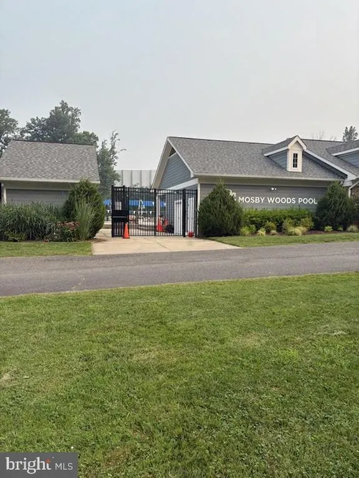
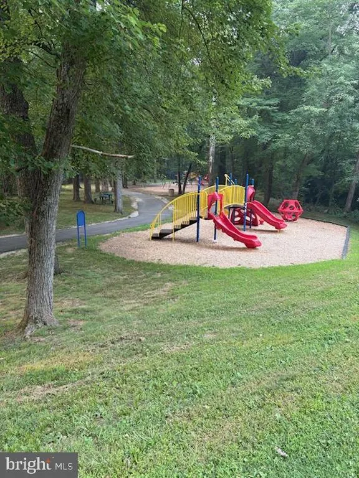
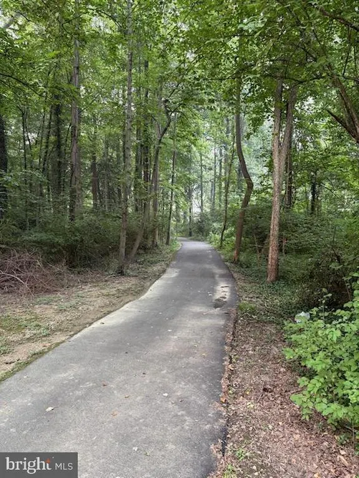
Unbelievable opportunity in Mosby Woods! Wake up to peaceful canopy views from your elevated screened porchbacking directly to quiet parkland with no rear neighbors. With 5 full bedrooms and 3 full baths across two spacious levels, this classic brick ranch offers a solid, well-built floor plan in a excellent Fairfax City location. The main level features a bright front bay window and a cozy living room fireplace, while the walk-out lower level opens to a covered patio and includes a second fireplace. Enjoy living in one of Fairfaxs most convenient neighborhoods, close to endless restaurants and nearby events, or stay close to home and enjoy local parks, tree-lined sidewalks, or the popular Mosby Woods community pool.
| Price History | |
|---|---|
| 6/20/2026 | Listed $729,000 |
General Features
| Living Area | 1473 |
|---|---|
| Sewer | Public Sewer |
| Heating | Other |
| Cooling | Central A/C |
| Possession | 0-30 Days CD |
| Roof | Shingle |
| Appliances | Disposal,Dryer,Dishwasher,Washer,Microwave,Refrigerator,Oven/Range - Gas,Oven/Range - Electric |
| Zoning | RH |
| Patio/Porch Features | Screened,Porch(es) |
| Architectural Style | Ranch/Rambler |
| Construction Materials | Brick,Other |
| School District | FAIRFAX COUNTY PUBLIC SCHOOLS |
| Year Built | 1962 |
| View | Creek/Stream,Trees/Woods |
| Levels | 2 |
| Tax Year | 2025 |
| Ownership | Fee Simple |
| Cool Fuel | Other |
| Section | 3 |
| Accessibility | None |
| County | FAIRFAX CITY |
| New Construction | No |
| Property Type | Residential |
| HOA | No |
| Subdivision Name | MOSBY WOODS |
| Garage Y/N | No |
| Water Access Y/N | No |
| Other Structures | Above Grade,Below Grade |
| Full Baths | 3 |
| Status | ACTIVE |
| Directions | Head west on Route 50 toward Fairfax City. Turn right onto Plantation Parkway (just past Fairfax Circle). Turn right onto Scout Drive. The destination will be on your left. |
| City | FAIRFAX |
| Disclosures | Prop Disclosure |
| Senior Community Y/N | No |
| Lot Size Units | Square Feet |
| Lot Size Square Feet | 10400.00 |
| Tax Assessed Value | 703000.0 |
| Tax Annual Amount | 7416.0 |
| Home Warranty Y/N | No |
| Structure Type | Detached |
| Condo/Coop Association fee Y/N | No |
| Bathrooms Full Main Level | 2 |
| Bathrooms Count Main Level | 2.00 |
| Price Per Sq Ft Total AG | 494.91 |
| Acceptable Financing | Cash,Conventional |
| Additional Parcels Y/N | No |
| Historic Y/N | No |
| Lease Considered Y/N | No |
| Vacation Rental Y/N | No |
| Total SQFT | 1473 |
| Standard Status | Active |
| Year Built Source | Assessor |
| Legal Subdivision | MOSBY WOODS |
| Tax Lot | 6 |
| Association Recreation Fee | No |
Interior Features
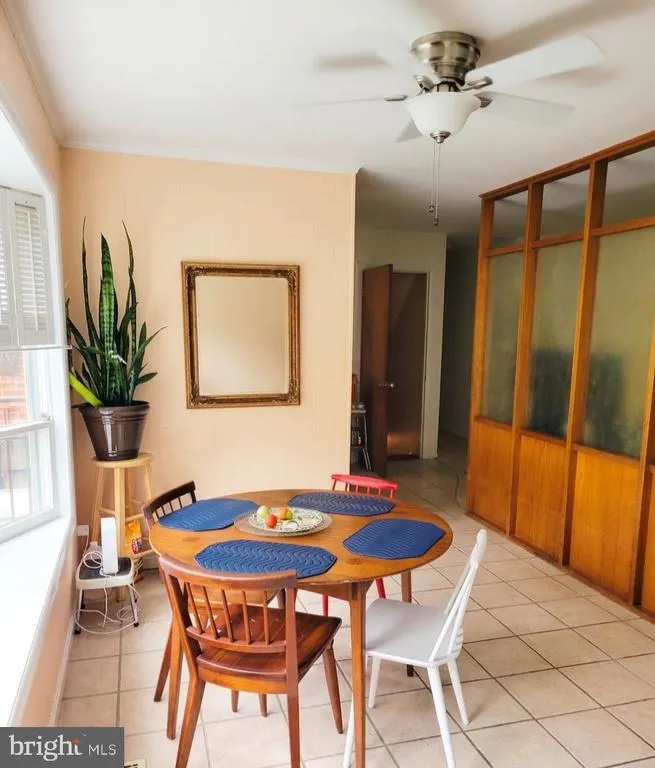
| Interior Amenities | Dining Area,Entry Level Bedroom,Family Room Off Kitchen |
|---|---|
| Heating Fuel | Other |
| Basement | Walkout Level |
| Total Fireplaces | 2 |
| Fireplace Features | Brick |
| Hot Water | Other |
| Basement (Y/N) | Yes |
| Heating Y/N | Yes |
| Window Features | Bay/Bow |
| Fireplace Y/N | Yes |
| Above Grade Finished Area | 1473 |
| Central Air Y/N | Yes |
| Total Bedrooms | 5 |
| Room Type | Bedroom 1 |
| Main Level Bedrooms | 4 |
| Below Grade Finished Area Unit Type | Square Feet |
| LivingAreaSource | Assessor |
| Laundry Type | Basement |
| Below Grade Unfin Area Units | Square Feet |
| Below Grade Unfin SQFT Source | Assessor |
| Below Grade Finished Area Source | Assessor |
| Bedrooms Count All Lower Levels | 1 |
| Bedrooms Count Lower Level 1 | 1 |
| Bathrooms Full Lower Level 1 | 1 |
| Bathrooms Full All Lower Levels | 1 |
| Bathrooms Count Lower Level 1 | 1.00 |
| Bathrooms Count All Lower Levels | 1 |
| Above Grade Finished Area Source | Assessor |
| Above Grade Finished Area Unit Type | Square Feet |
| Total Baths | 3 |
Exterior Features
| Exterior Amenities | Sidewalks |
|---|---|
| Pool | Yes - Community |
| Fencing | Chain Link |
| Lot Features | Backs to Trees,Backs - Parkland |
| Water Source | Public |
| Total Parking Spaces | 2 |
| Type of Parking | Driveway |
| Foundation Details | Other |
| Spa | No |
| Water View Y/N | Yes |
| Lot Size Acres | 0.24 |
| Road Surface Type | Black Top |
| Lot Size Source | Assessor |
| Waterfront Y/N | No |
| Road Responsibility | State |
| Horse Y/N | No |
| Land Assessed Value | 289100.00 |
| Navigable Water Y/N | No |
| Water Oriented Y/N | No |
Room Details
| Room | Dimensions | Level | Flooring | Details |
|---|---|---|---|---|
| Bedroom 1 | Lower 1 |
Amenities
- Foreclosure
- Views
- Short Sale
- New Construction
- Adult 55+
- Lease To Own
- No HOA Fees
- Furnished
- Primary On Main
- Air Conditioning
- Seller Finance
- Green
- Fixer Upper
- Horse
- Golf
- Fireplace
- Deck
- Garage
- Basement
- Pool
Property vs Single Family Average in 22030
Price
Taxes
Year Built
Visits
 © BRIGHT, All Rights Reserved
