
Address
10217 Shiloh Street, Fairfax, VA
Price
$ 800,000
Property Attributes
- MLS#VAFC2008834
- TypeSingle Family
- Listing Status ACTIVE
- CountyFAIRFAX CITY
- CityFairfax
- NeighborhoodMosby Woods
- Zip22030
- StyleSplit Level
- Year Built1963
- Taxes$ 7454
- Price$ 800,000
- Bedrooms4
- Full Bathrooms2
- Half Bathrooms1
- Sqr Footage2065
- Lot Size0.22 Acres
Data Source:
Bright MLS
Property Description
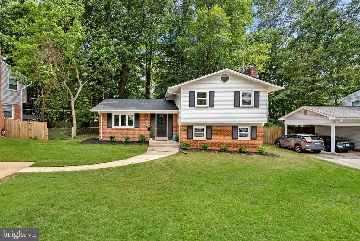
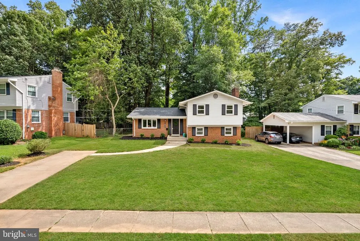
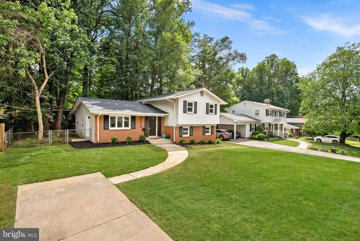
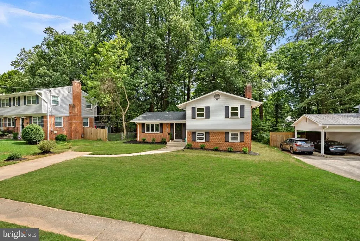
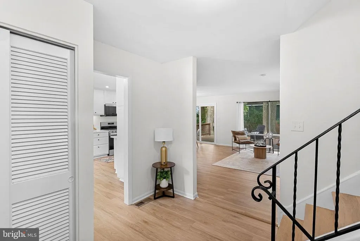
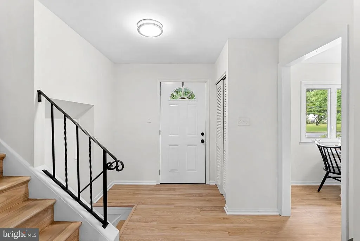
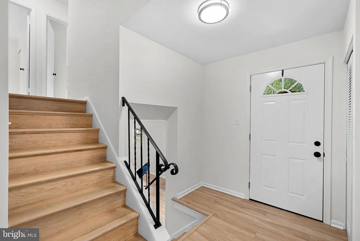
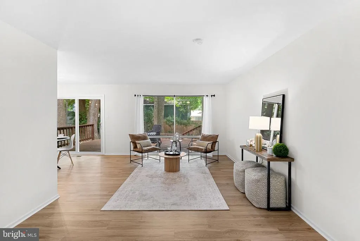
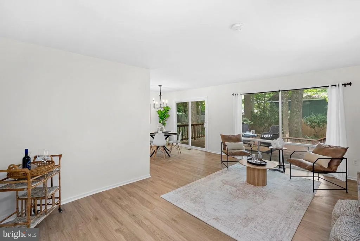
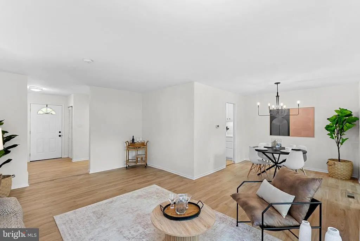
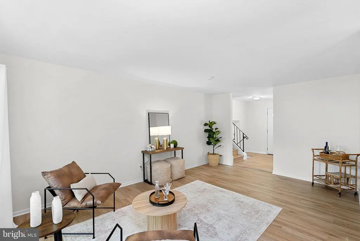
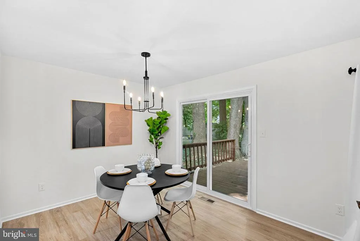
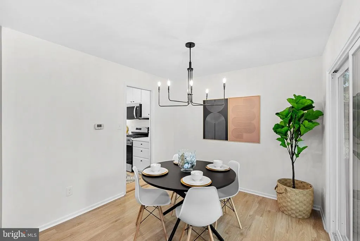
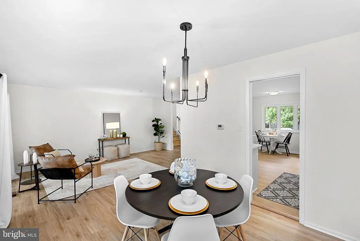
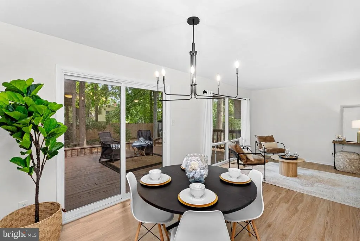
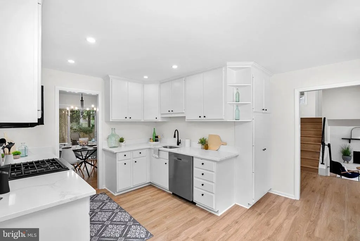
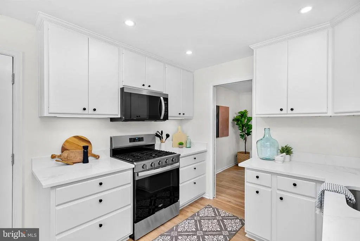
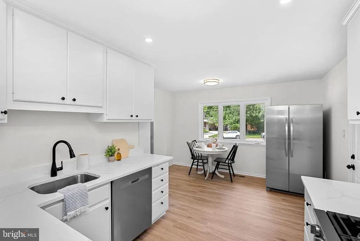
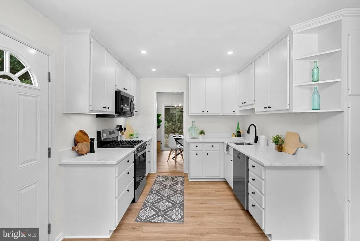
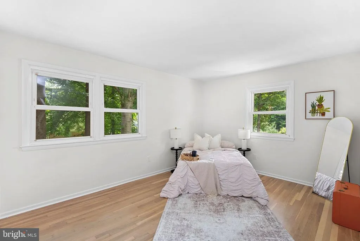
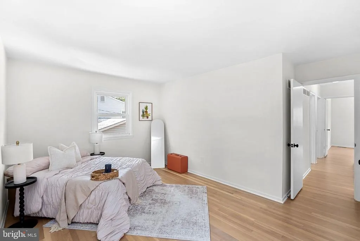
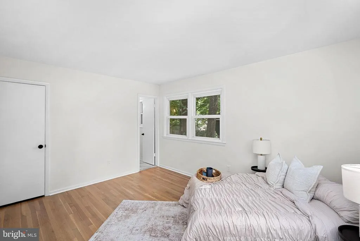
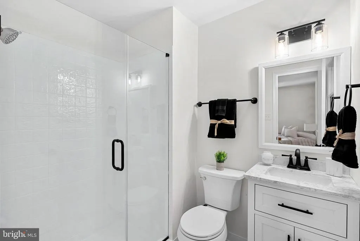
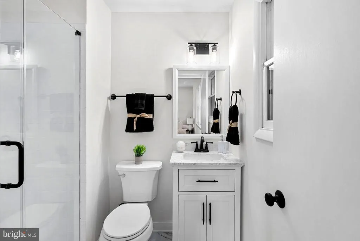
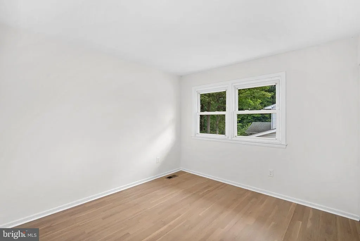
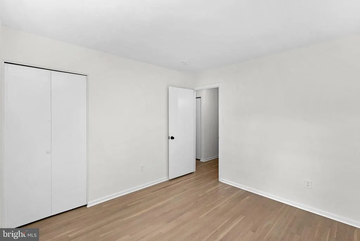
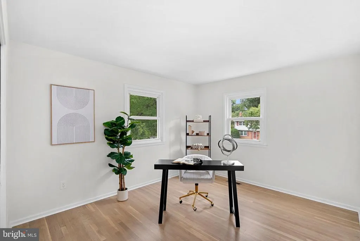
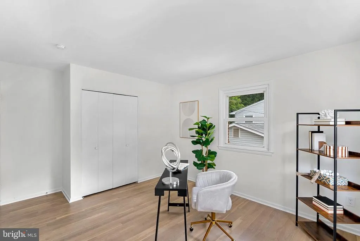
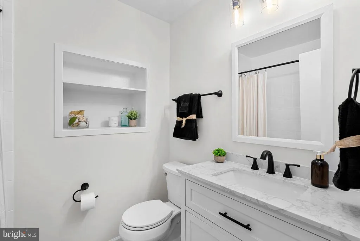
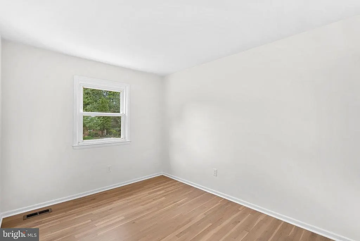
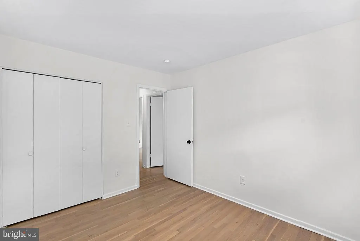
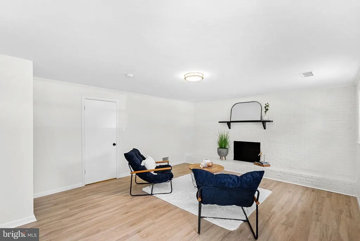
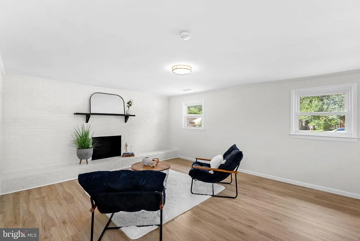
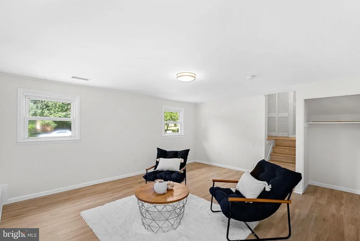
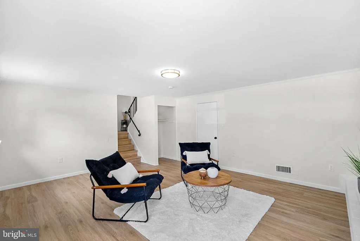
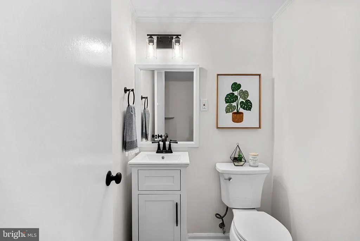
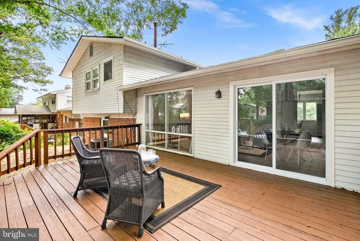
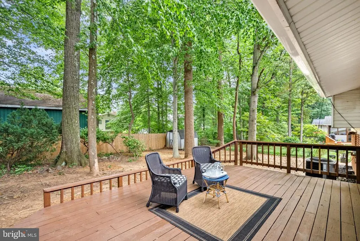
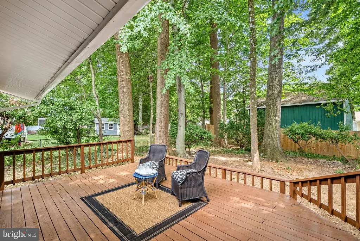
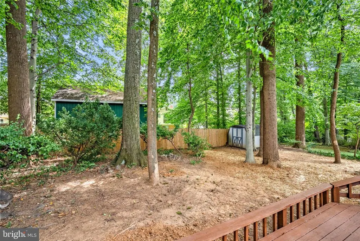
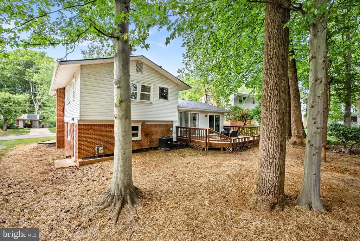
Welcome to Mosby Woods, one of Fairfax City's most beloved neighborhoods, where neighbors become friends and community is a way of life. Annual traditions like the Halloween parade, Christmas decorating contest, block parties, and evening walks create the kind of small-town charm that's becoming increasingly rare and all just minutes from the conveniences of Northern Virginia. This beautifully updated split-level home offers 4 bedrooms, 2.5 baths, and approximately 2,425 square feet of thoughtfully designed living space on a beautifully landscaped 0.22-acre lot. Fresh landscaping creates inviting curb appeal, while inside you'll find luxury vinyl plank flooring throughout the main and lower levels, beautifully refinished hardwood floors upstairs, fresh paint throughout, and stylish finishes at every turn. The refreshed kitchen features painted cabinetry and all-new stainless steel appliances (2026), along with a functional layout perfect for everyday living and entertaining. Every bathroom has been tastefully updated with new vanities and lighting, while the upstairs primary ensuite features a frameless glass shower, new vanity, and modern fixtures. Major 2026 improvements include a new roof, new gutters, new exterior doors, all-new stainless steel kitchen appliances, fresh interior paint, updated flooring, and new front landscaping, offering today's buyers peace of mind and true move-in-ready convenience. Located within the City of Fairfax, you'll enjoy easy access to beautiful parks, walking and biking trails, George Mason University, Historic Old Town Fairfax, and an incredible selection of locally owned restaurants, cafs, breweries, boutiques, farmers markets, concerts, and year-round community events. Commuters will appreciate convenient access to Routes 50, 29, I-66, and I-495, with the Vienna/Fairfax-GMU Metro Station just minutes away and both Dulles International and Reagan National airports within an easy drive. Beautifully updated, ideally located, and nestled within one of Fairfax City's most cherished neighborhoods, this exceptional Mosby Woods home offers the perfect blend of timeless charm, modern updates, and an unmatched sense of community.
| Elementary School | Middle School | High School |
|---|---|---|
| Providence Elementary School | Katherine Johnson Middle School | Fairfax High School |
| Price History | |
|---|---|
| 7/30/2026 | Listed $800,000 |
General Features
| Living Area | 2065 |
|---|---|
| Sewer | Public Sewer |
| Heating | Forced Air |
| Cooling | Central A/C |
| Possession | Settlement |
| Roof | Architectural Shingle |
| Appliances | Built-In Microwave,Dishwasher,Disposal,Dryer,Oven/Range - Gas,Refrigerator,Stainless Steel Appliances,Washer,Water Heater |
| Zoning | RH |
| Architectural Style | Split Level |
| Construction Materials | Brick Veneer,Vinyl Siding |
| School District | FAIRFAX COUNTY PUBLIC SCHOOLS |
| Exclusions | curtains in living room. |
| Year Built | 1963 |
| Levels | 3 |
| Tax Year | 2025 |
| Ownership | Fee Simple |
| Cool Fuel | Electric |
| Section | 1 |
| Accessibility | None |
| County | FAIRFAX CITY |
| New Construction | No |
| Property Type | Residential |
| HOA | No |
| Subdivision Name | MOSBY WOODS |
| Garage Y/N | No |
| Water Access Y/N | No |
| Other Structures | Above Grade,Below Grade |
| Full Baths | 2 |
| Status | ACTIVE |
| Directions | From I-66 Take Exit 60 for VA-123/Chain Bridge Road toward Fairfax. Continue south on VA-123 toward Fairfax City. Turn right onto Route 50 West (Arlington Blvd). Turn right onto Fair Woods Parkway (M |
| City | FAIRFAX |
| Disclosures | Lead Based Paint - Federal,Prop Disclosure |
| Senior Community Y/N | No |
| Lot Size Units | Square Feet |
| Lot Size Square Feet | 9500.00 |
| Tax Assessed Value | 706600.0 |
| Tax Annual Amount | 7454.0 |
| Structure Type | Detached |
| Condo/Coop Association fee Y/N | No |
| Price Per Sq Ft Total AG | 387.41 |
| Acceptable Financing | Cash,Conventional,FHA,VA |
| Vacation Rental Y/N | No |
| Virtual Tour | https://socialagentvisuals.aryeo.com/sites/ejpxddqx/unbranded |
| Total SQFT | 2065 |
| Standard Status | Active |
| Year Built Source | Assessor |
| Legal Subdivision | MOSBY WOODS |
| Tax Lot | 1 |
Interior Features
| Heating Fuel | Natural Gas |
|---|---|
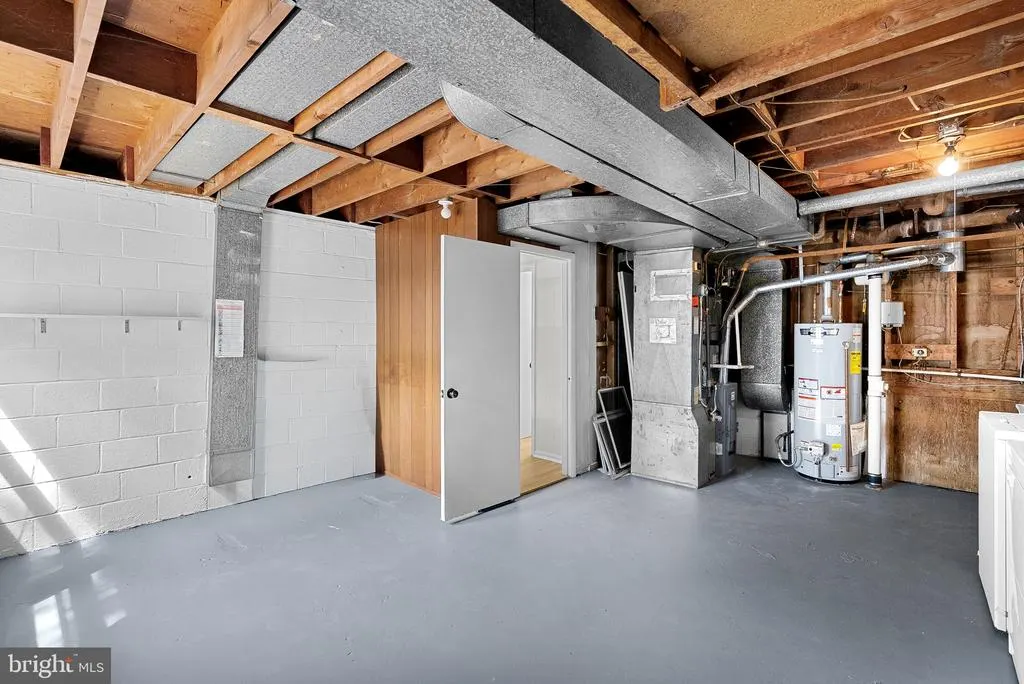
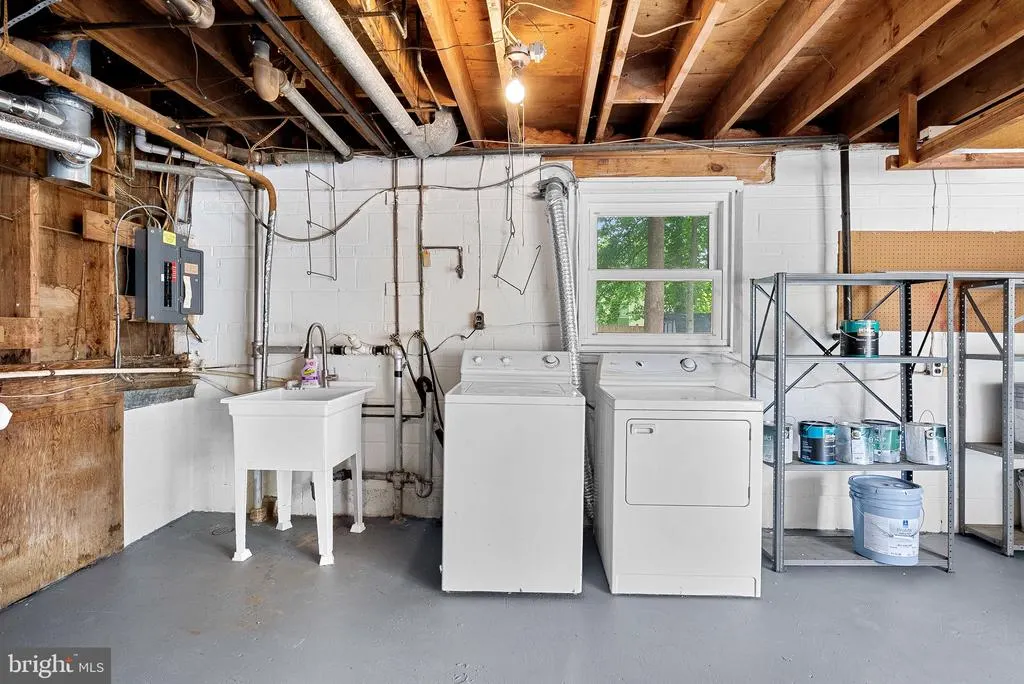
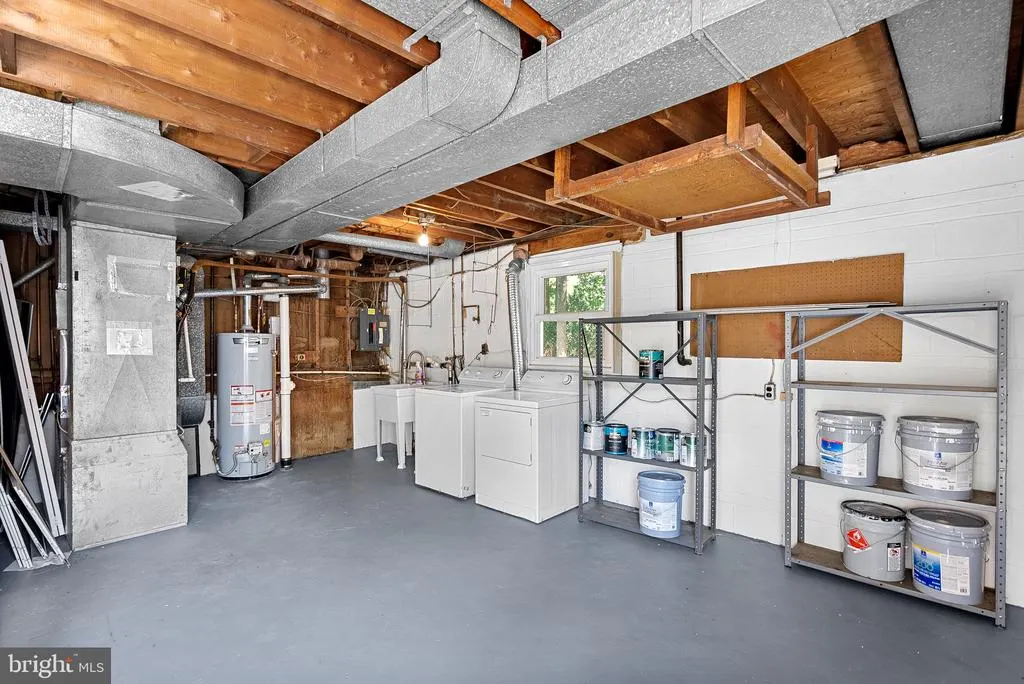
| Basement | Partially Finished,Walkout Level |
| Flooring | Luxury Vinyl Plank,Hardwood |
| Total Fireplaces | 1 |
| Hot Water | Natural Gas |
| Basement (Y/N) | Yes |
| Heating Y/N | Yes |
| Fireplace Y/N | Yes |
| Above Grade Finished Area | 2065 |
| Half Baths | 1 |
| Central Air Y/N | Yes |
| Total Bedrooms | 4 |
| Room Type | Living Room,Dining Room,Primary Bedroom,Bedroom 3,Bedroom 4,Kitchen,Family Room,Bathroom 2 |
| Below Grade Finished Area Unit Type | Square Feet |
| LivingAreaSource | Assessor |
| Below Grade Unfin Area Units | Square Feet |
| Below Grade Unfin SQFT Source | Assessor |
| Below Grade Finished Area Source | Assessor |
| Bedrooms Count All Upper Levels | 4 |
| Bedrooms Count Upper Level 1 | 4 |
| Bathrooms Half Lower Level 1 | 1 |
| Bathrooms Half All Lower Levels | 1 |
| Bathrooms Full Upper Level 1 | 2 |
| Bathrooms Full All Upper Levels | 2 |
| Bathrooms Count Upper Level 1 | 2.00 |
| Bathrooms Count Lower Level 1 | 1.00 |
| Bathrooms Count All Upper Levels | 2 |
| Bathrooms Count All Lower Levels | 1 |
| Above Grade Finished Area Source | Assessor |
| Above Grade Finished Area Unit Type | Square Feet |
| Total Baths | 3 |
Exterior Features
| Pool | Yes - Community |
|---|---|
| Water Source | Public |
| Total Parking Spaces | 1 |
| Type of Parking | Driveway |
| Foundation Details | Crawl Space |
| Water View Y/N | No |
| Lot Size Acres | 0.22 |
| Lot Size Source | Assessor |
| Waterfront Y/N | No |
| Land Assessed Value | 286900.00 |
| Navigable Water Y/N | No |
| Water Oriented Y/N | No |
Room Details
| Room | Dimensions | Level | Flooring | Details |
|---|---|---|---|---|
| Bathroom 2 | Upper 1 | |||
| Bedroom 3 | Upper 1 | |||
| Bedroom 4 | Upper 1 | |||
| Dining Room | Main | |||
| Family Room | Lower 1 | |||
| Kitchen | Main | |||
| Living Room | Main | |||
| Primary Bedroom | Upper 1 |
Amenities
- Foreclosure
- Views
- Short Sale
- New Construction
- Adult 55+
- Lease To Own
- No HOA Fees
- Furnished
- Primary On Main
- Air Conditioning
- Seller Finance
- Green
- Fixer Upper
- Horse
- Golf
- Fireplace
- Deck
- Garage
- Basement
- Pool
Property vs Single Family Average in 22030
Price
Taxes
Year Built
Visits
 © BRIGHT, All Rights Reserved
