
Price Reduction - Water Views - Primary on Main
Address
9914 Crest Court, Marshall, VA
Price
$ 769,900
Property Attributes
- MLS#VAFQ2022728
- TypeSingle Family
- Listing Status ACTIVE
- CountyFAUQUIER
- CityMarshall
- NeighborhoodCliffS Mill On CarterS Run
- Zip20115
- StylePost & Beam
- Year Built1980
- Taxes$ 5963
- Price$ 769,900
- Bedrooms4
- Full Bathrooms2
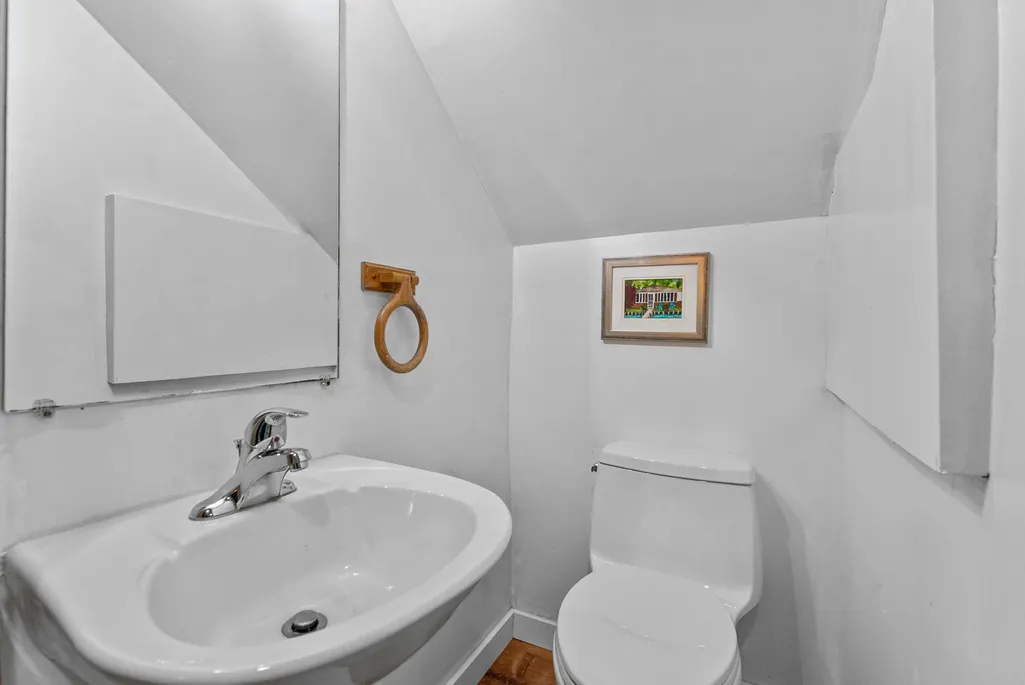
- Half Bathrooms1
- Sqr Footage3276
- Lot Size10.4 Acres
Data Source:
Bright MLS
Property Description
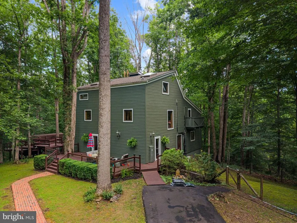
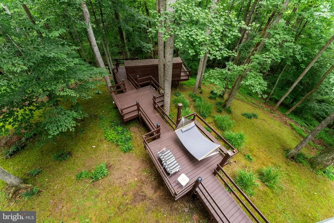
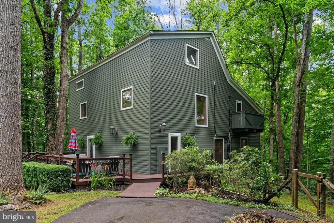
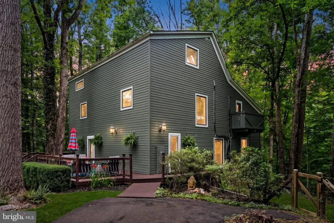
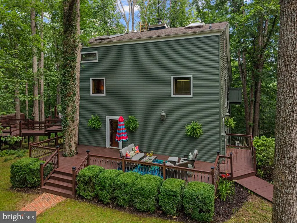
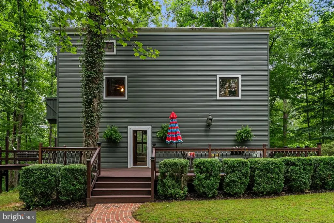
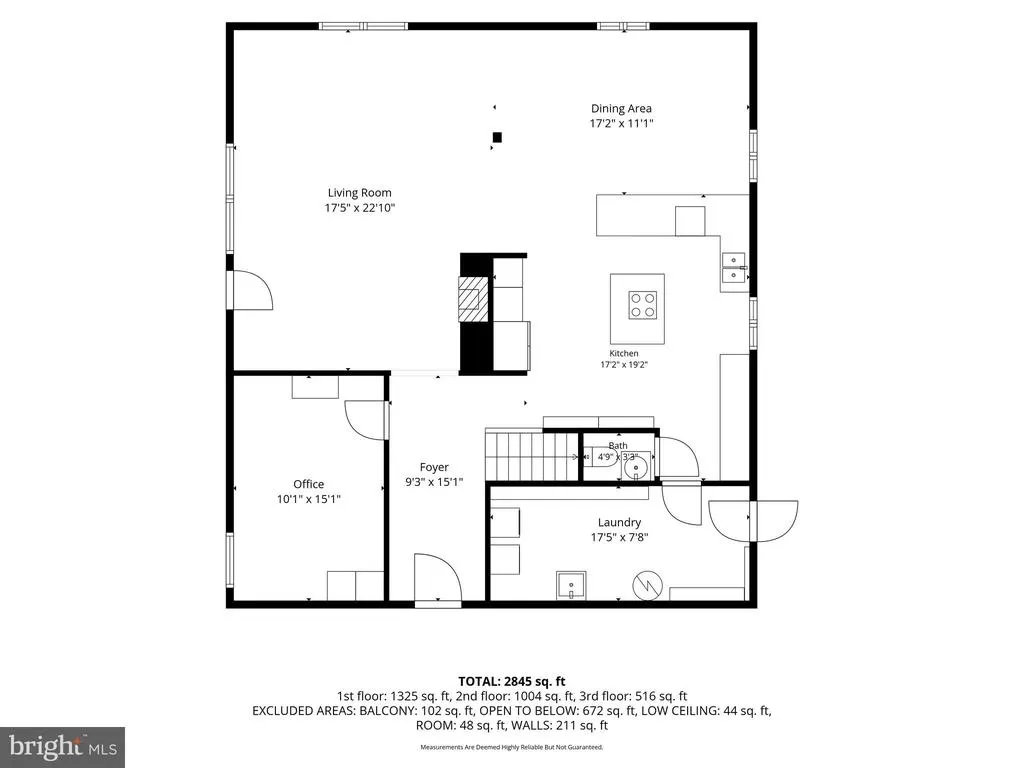
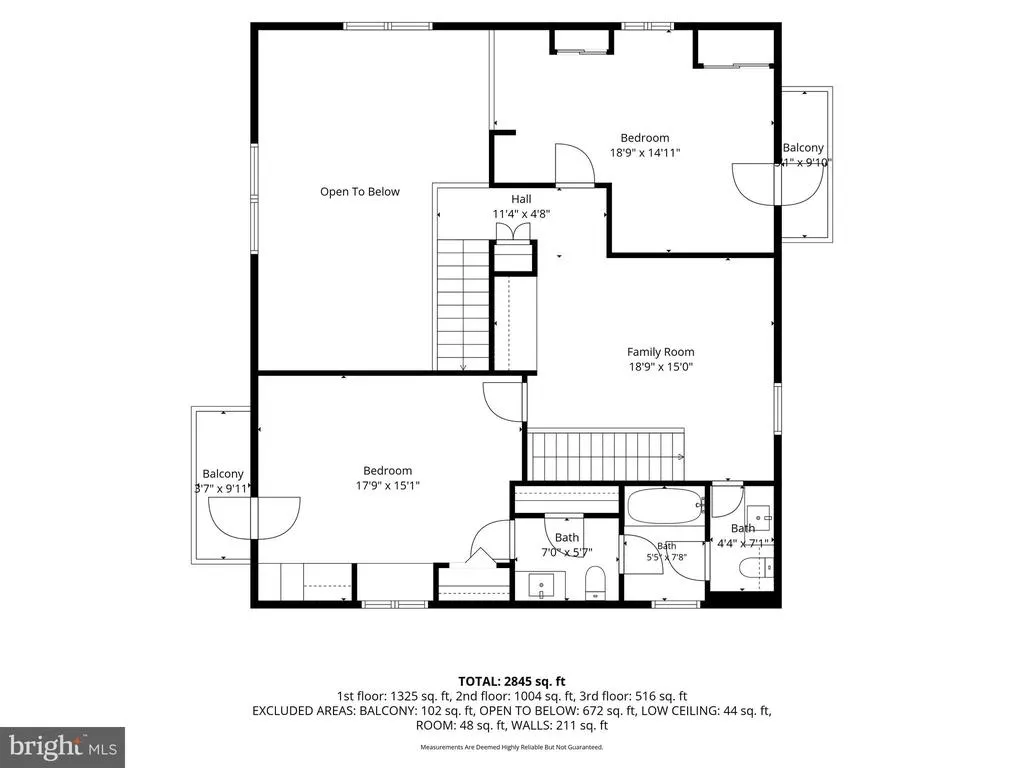
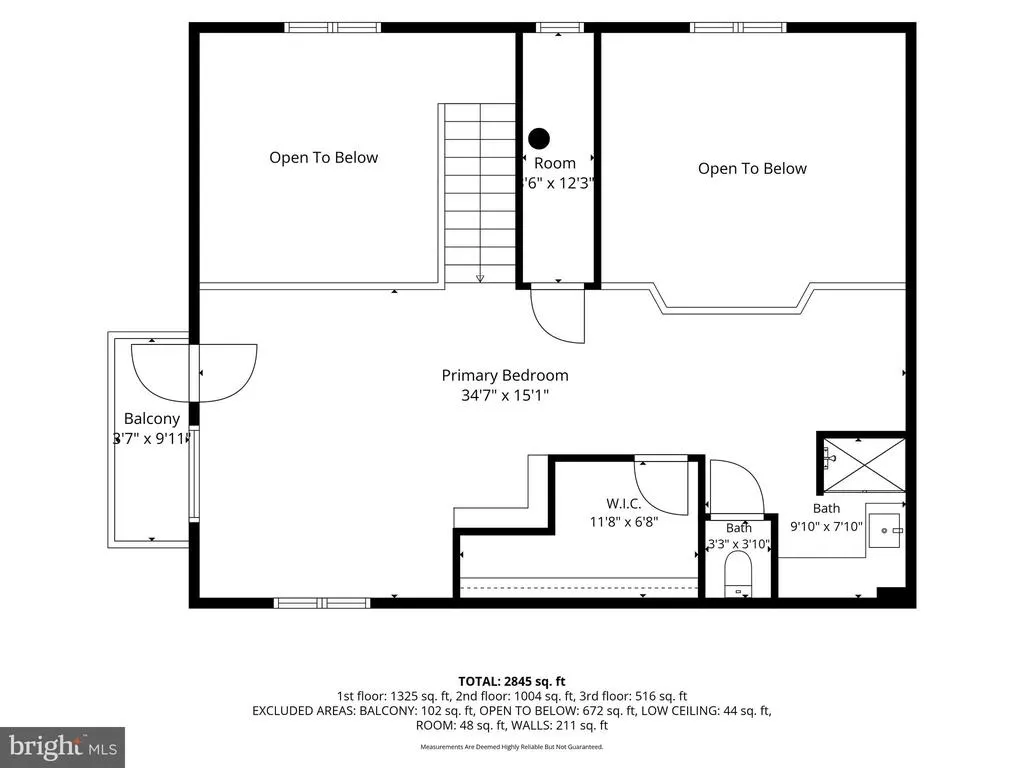
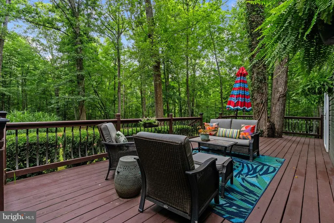
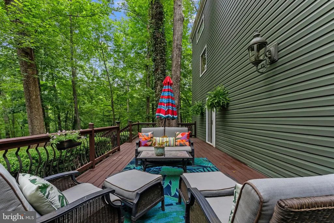
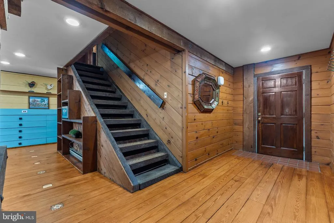
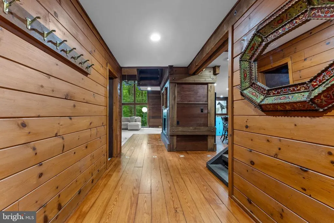
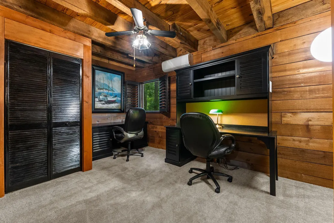
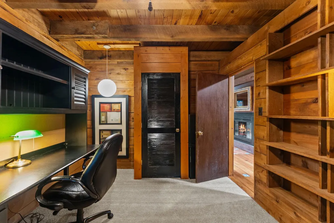
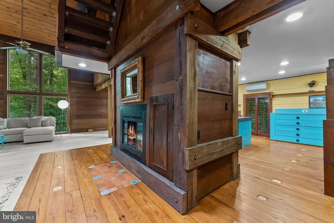
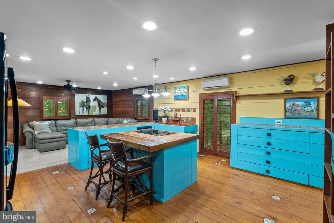
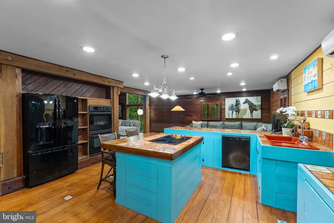
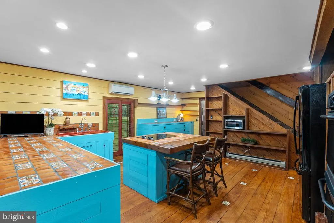
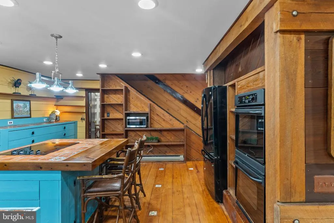
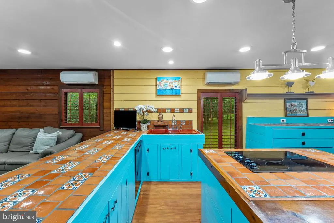
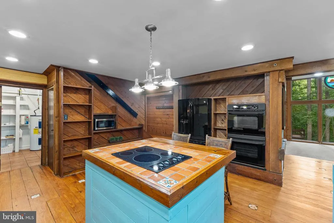
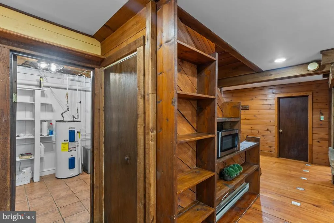
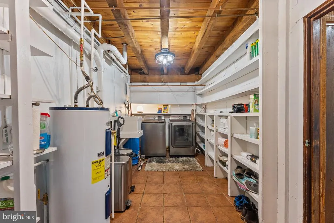
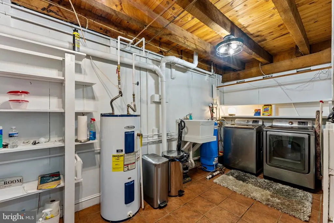
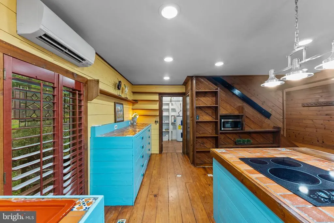
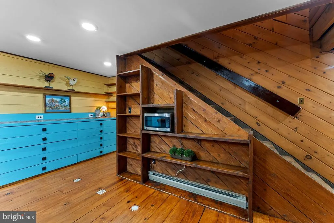
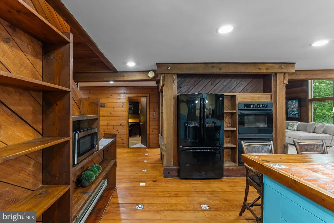
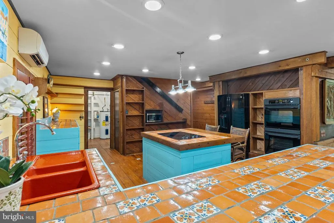
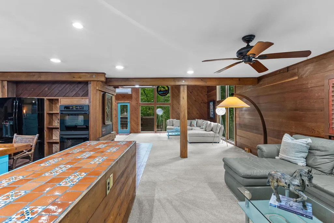
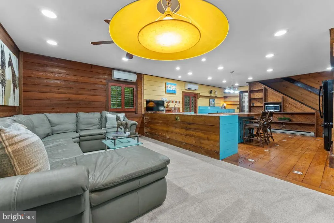
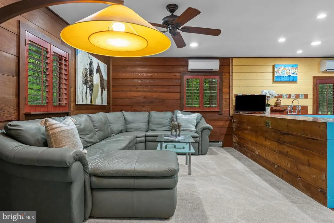
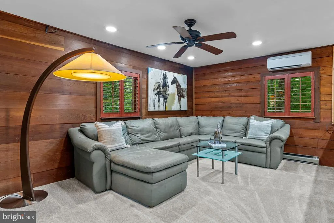
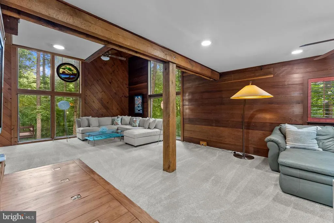
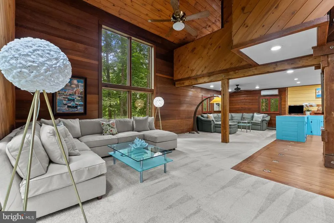
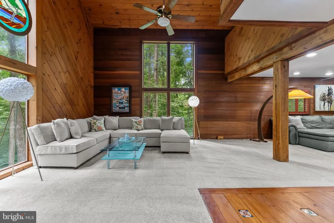
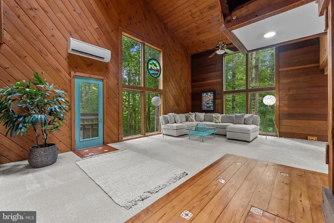
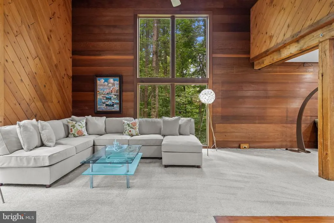
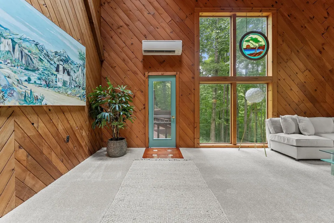
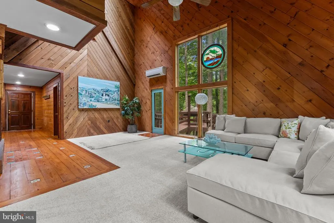
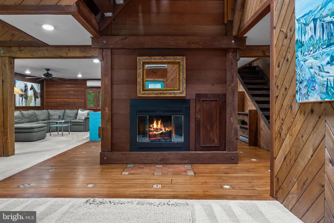
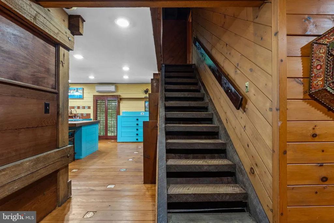
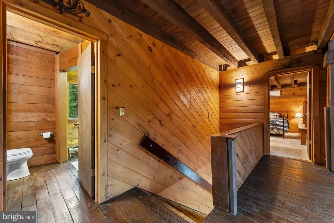
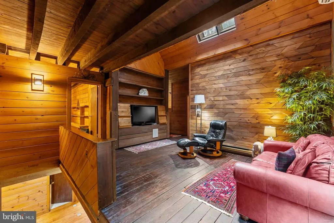
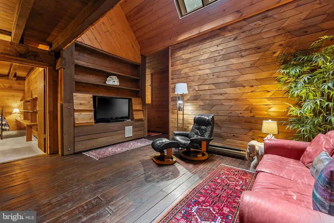
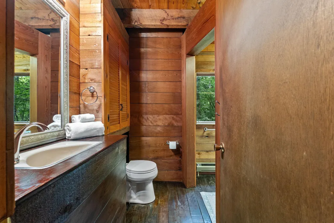
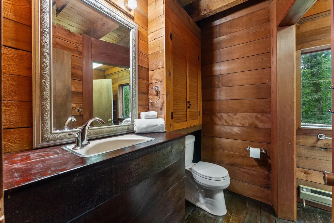
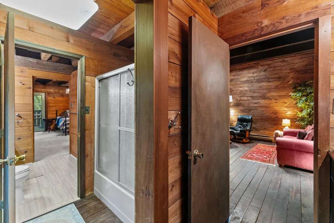
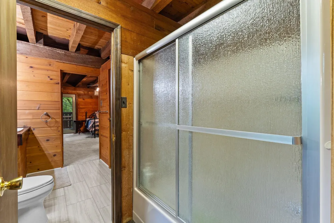
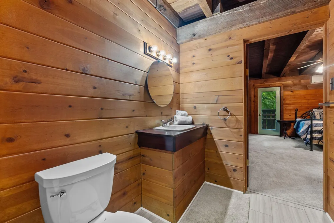
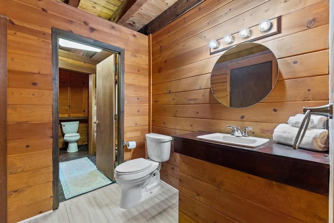
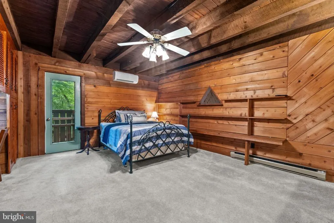
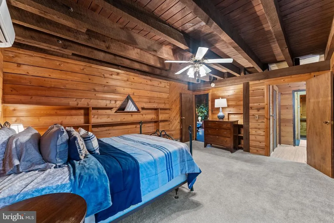
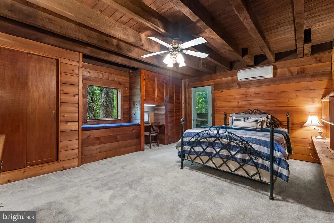
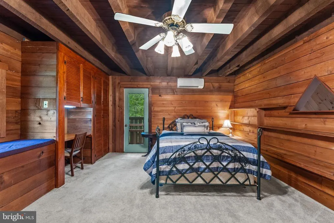
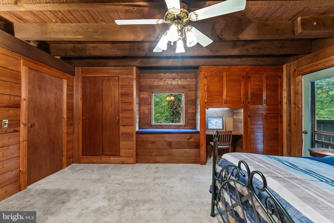
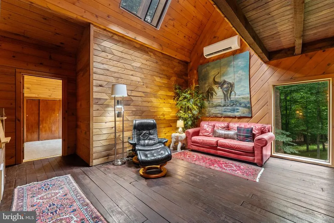
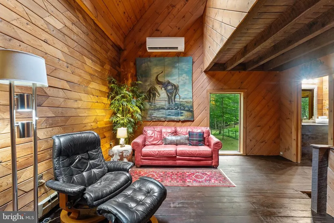
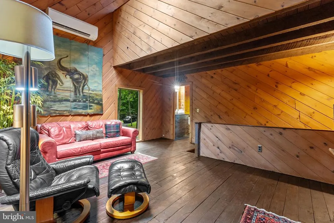
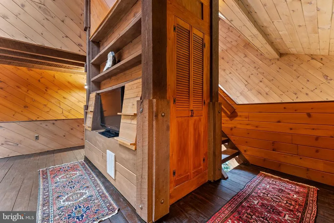
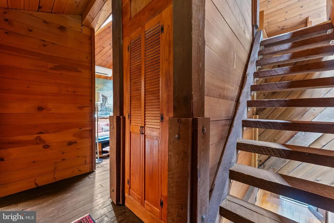
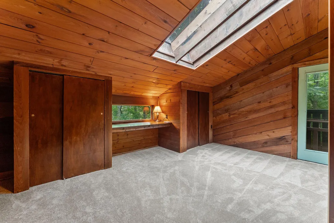
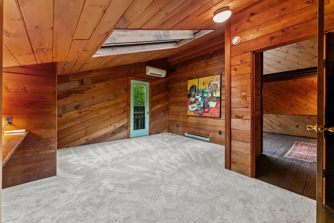
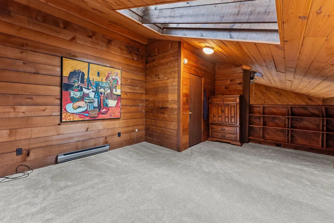
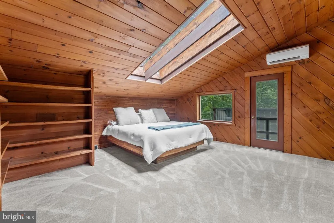
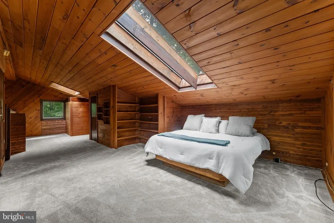
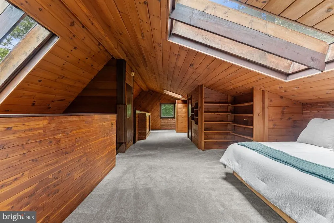
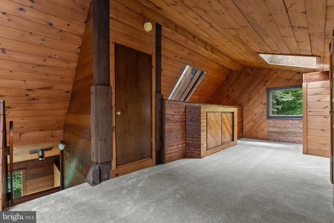
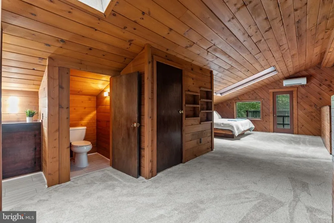
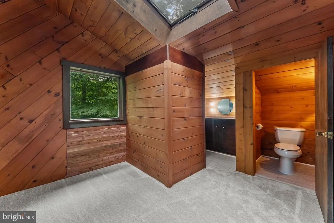
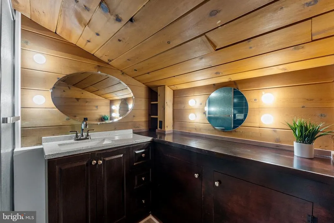
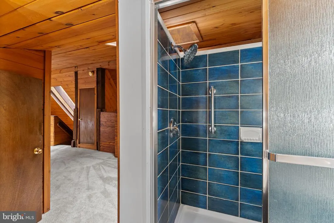
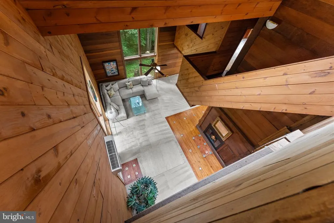
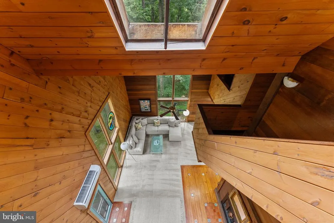
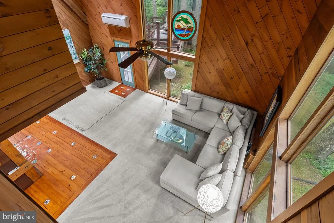
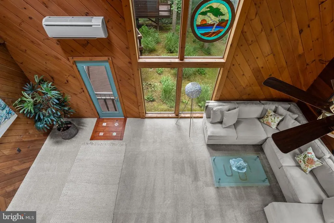
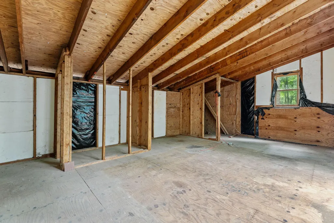
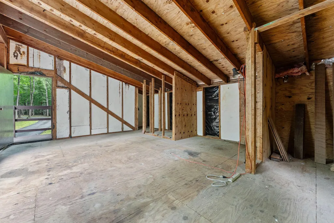
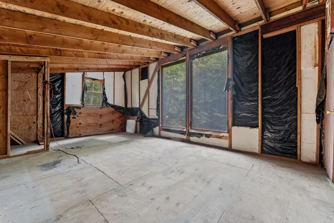
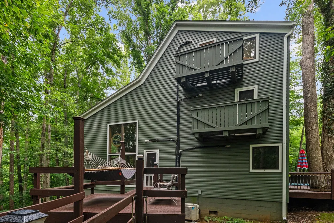
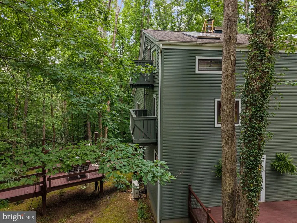
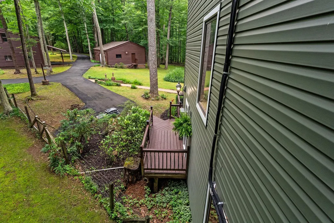
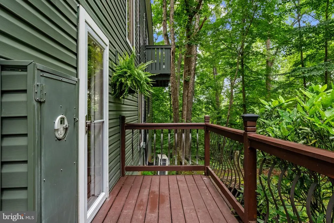
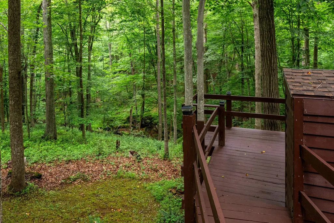
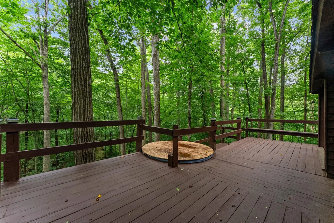
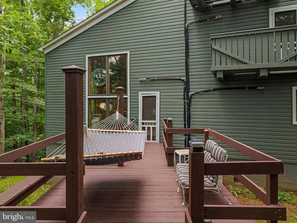
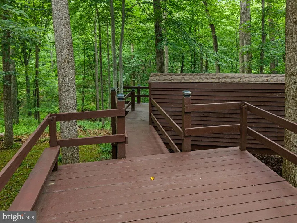
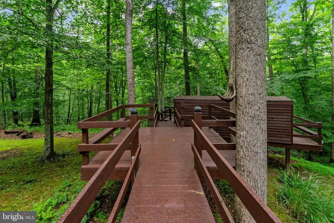
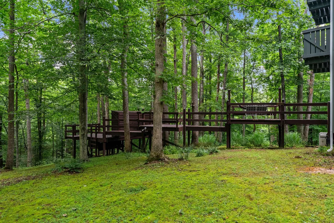
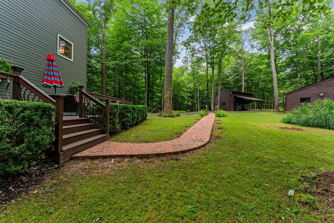
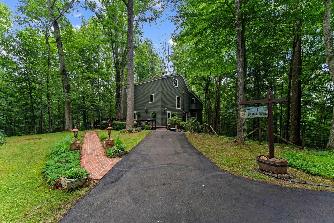
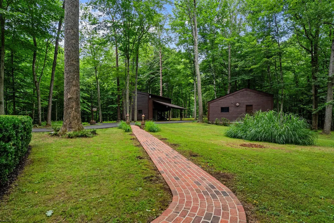
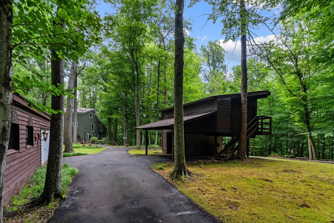
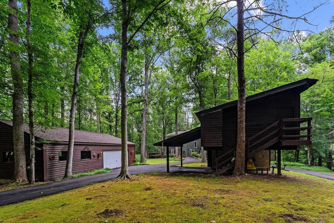
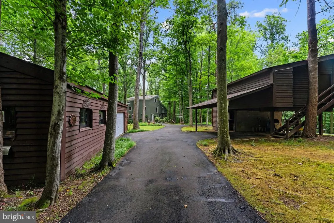
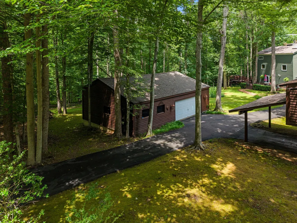
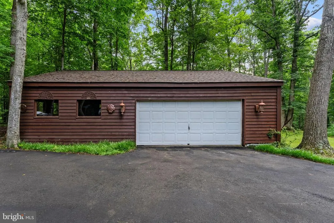
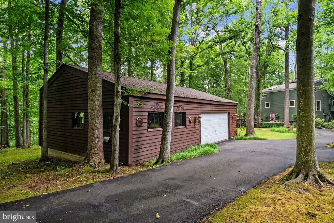
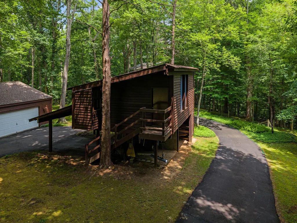
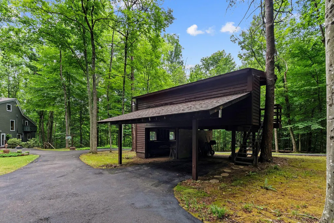
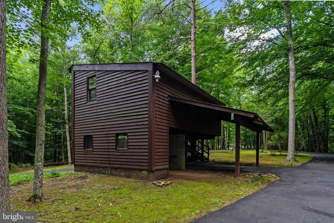
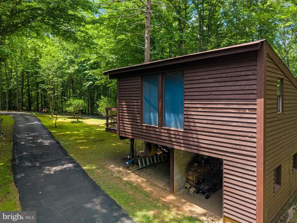
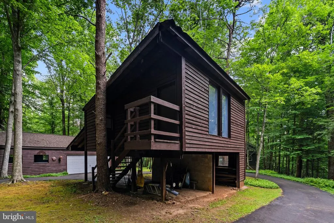
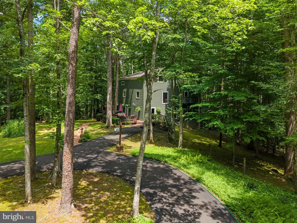

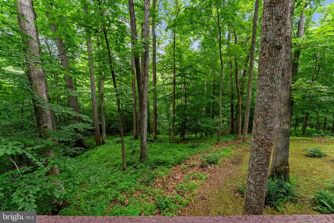
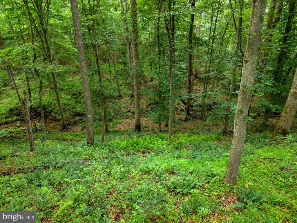

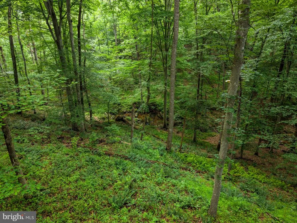
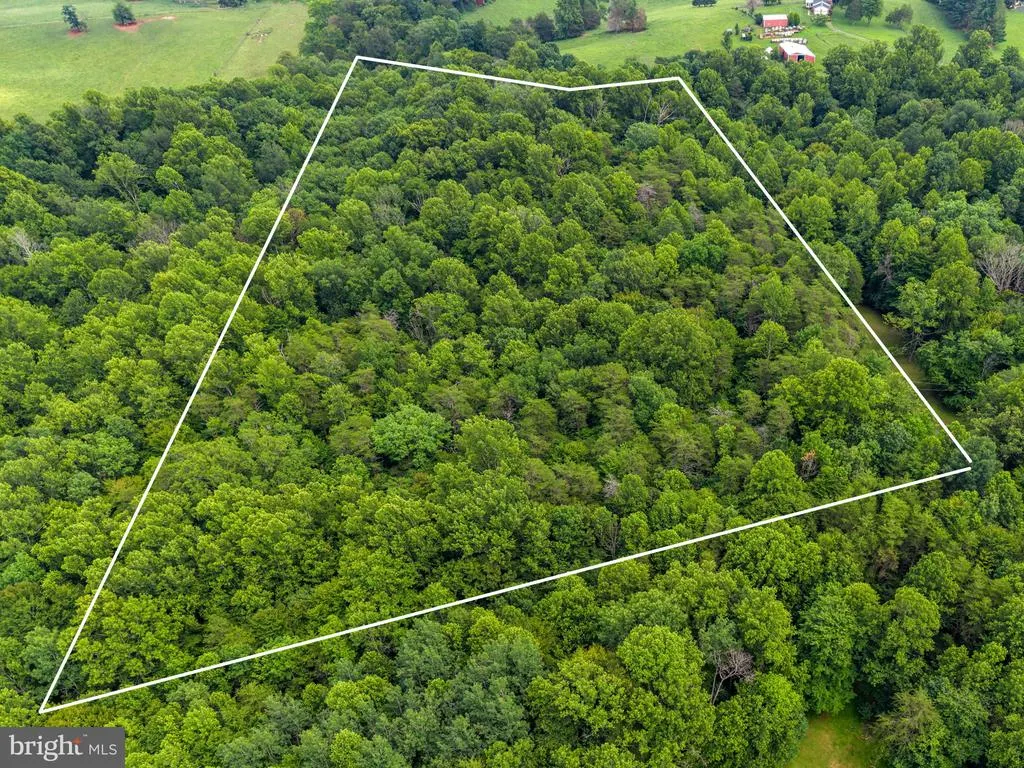
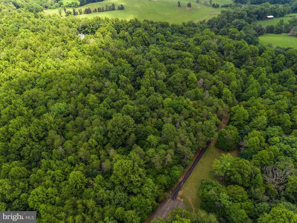
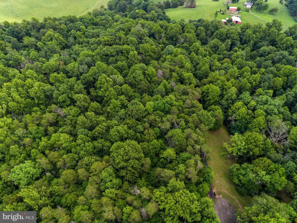
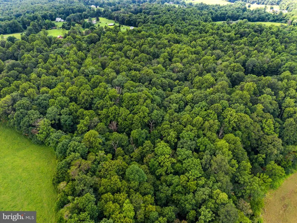
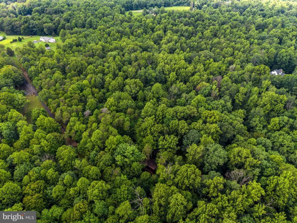
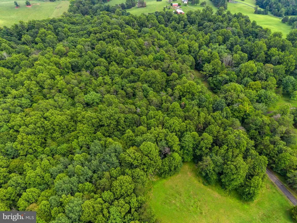
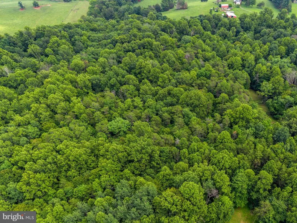
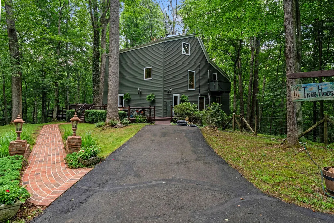
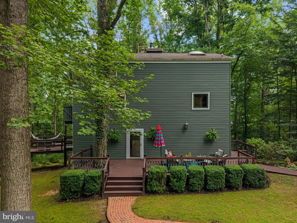
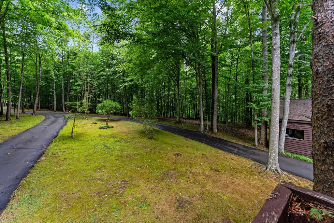
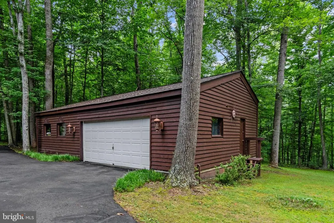
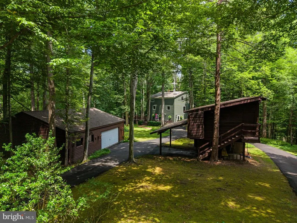
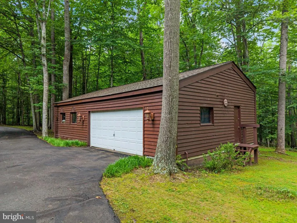
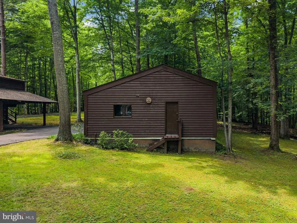
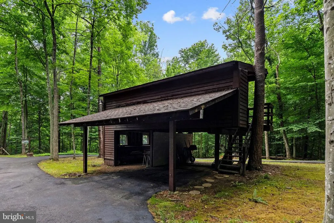
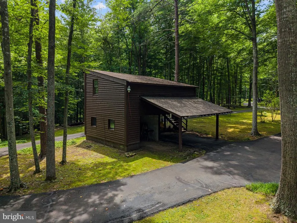
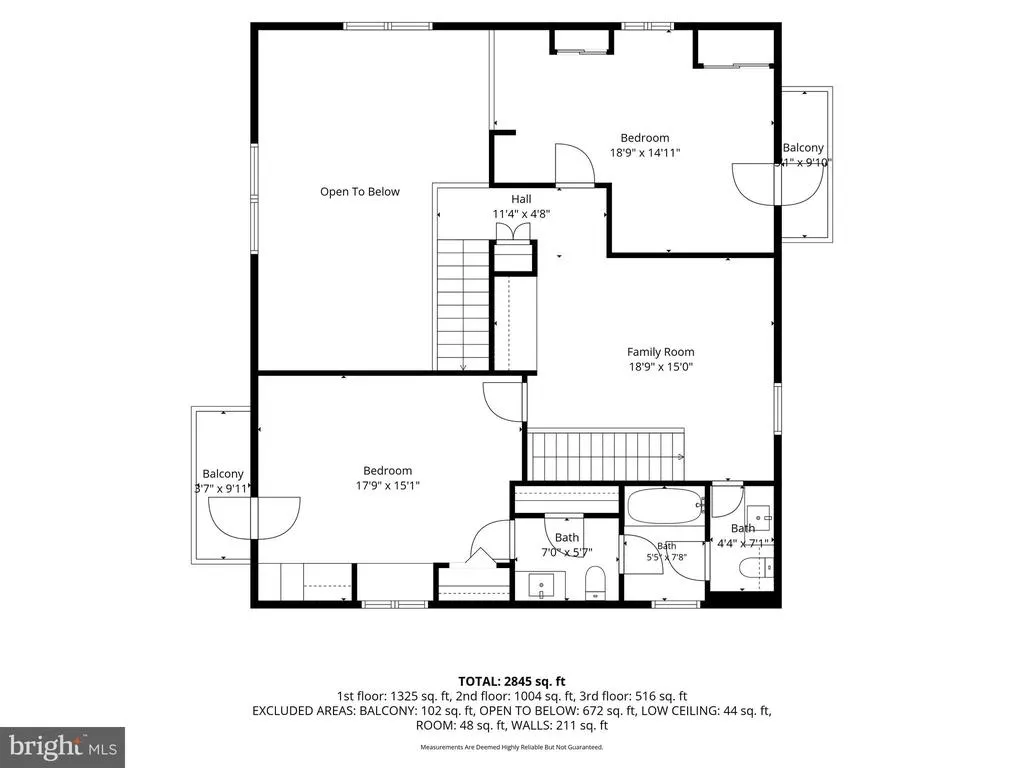
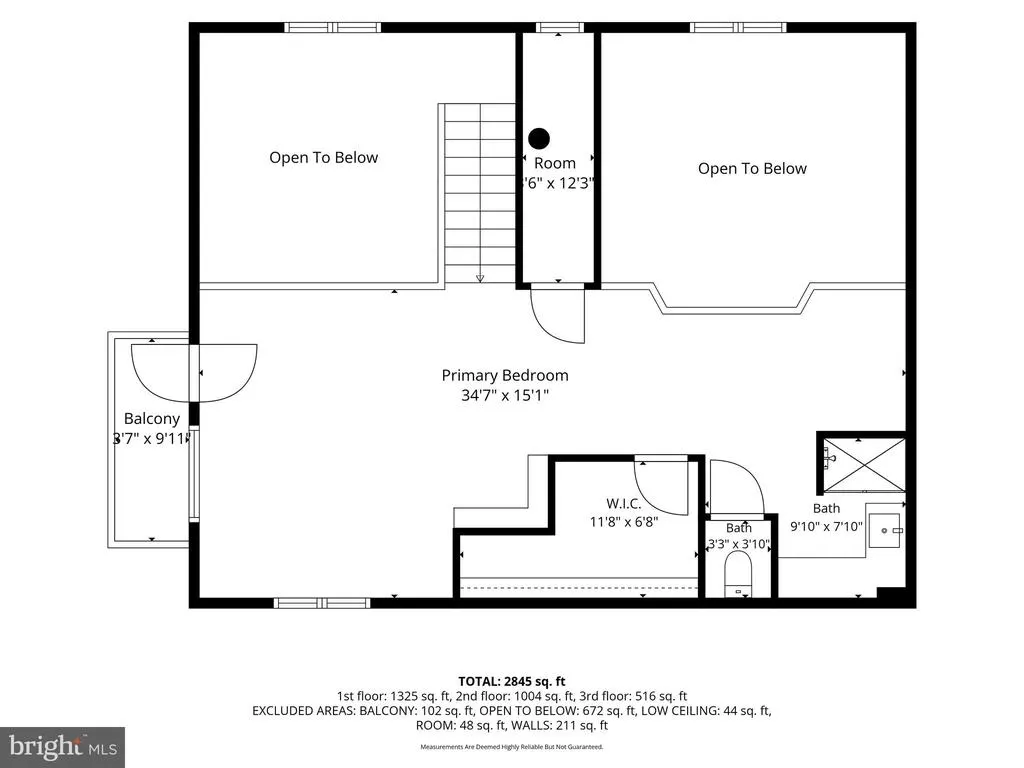
Welcome home to this exceptional post-and-beam retreat nestled on 10.4 private, mostly wooded acres, just minutes from Warrenton. Enter through the brick-column gated entrance and follow the long paved circular driveway to this 3,276-square-foot home, tucked peacefully among the trees. Inside, exposed beams add warmth and character, while large windows and skylights fill the home with natural light and bring the beauty of the surrounding landscape indoors. The open floor plan features 4 bedrooms, 2 full baths, including one jack and jill bath, and 1half bath, generous living and dining areas, a fireplace, and a large open kitchen with wall oven and cooktop. Outside, multiple decks provide wonderful spaces to relax, entertain and take in the peaceful wooded surroundings. Mature trees, a gentle stream and beautifully landscaped grounds create a serene natural setting, while a detached garage, shop and shed provide excellent additional space for vehicles, hobbies, gardening, equipment and storage. Recent improvements and inspections offer valuable peace of mind, including a brand-new roof, new carpet, septic inspection with new distribution box, clean water test, clear termite inspection, and servicing of all eight mini-split systems. Private enough to feel like a retreat yet just minutes from Warrenton, this remarkable property offers a rare combination of acreage, architectural character, natural beauty and convenience. Would make a wonder primary residence, secondary home or potential short term rental. Home has gated access so please no drive bys. Scheduled appointments welcomed!
| Elementary School | Middle School | High School |
|---|---|---|
| James G. Brumfield Elementary School | W.C. Taylor Middle School | Fauquier High School |
| Price History | |
|---|---|
| 7/11/2026 | Listed $849,900 |
| 8/8/2026 | 3$824,900 |
| 8/25/2026 | 7$769,900 |
General Features
| Living Area | 3276 |
|---|---|
| Sewer | On Site Septic,Septic < # of BR |
| Heating | Forced Air |
| Cooling | Ceiling Fan(s),Multi Units,Central A/C |
| Possession | Negotiable |
| Roof | Shingle,Asphalt |
| Appliances | Dishwasher,Dryer,Cooktop,Refrigerator,Icemaker,Oven - Wall,Washer |
| Zoning | RA |
| Garage Spaces | 2.00 |
| Association Fee Includes | Road Maintenance |
| Patio/Porch Features | Deck(s) |
| Architectural Style | Post & Beam |
| Construction Materials | Vinyl Siding |
| School District | FAUQUIER COUNTY PUBLIC SCHOOLS |
| Year Built | 1980 |
| View | Scenic Vista,Trees/Woods,Water |
| Levels | 3 |
| Other Fees | 200.00 |
| Tax Year | 2025 |
| Ownership | Fee Simple |
| Cool Fuel | Electric |
| Accessibility | None |
| County | FAUQUIER |
| New Construction | No |
| Property Type | Residential |
| HOA | No |
| Subdivision Name | CLIFF'S MILL ON CARTER'S RUN |
| Garage Y/N | Yes |
| Water Access Y/N | Yes |
| Other Structures | Above Grade,Below Grade |
| Full Baths | 2 |
| Status | ACTIVE |
| Directions | From Warrenton take US-211,turn right onto VA-688 Leeds Manor Dr,turn right onto Crest Ct,continue straight and home will be straight ahead thru gated stone entry |
| City | MARSHALL |
| Body of Water | Carters Run |
| Disclosures | Prop Disclosure |
| Other Fees Frequency | Annually |
| Senior Community Y/N | No |
| Lot Size Units | Square Feet |
| Lot Size Square Feet | 452841.00 |
| Tax Assessed Value | 616600.0 |
| Tax Annual Amount | 5963.0 |
| Structure Type | Detached |
| Condo/Coop Association fee Y/N | No |
| Bathrooms Count Main Level | 1.00 |
| Price Per Sq Ft Total AG | 235.01 |
| Vacation Rental Y/N | No |
| Total SQFT | 3276 |
| Location Type | Creek/Stream |
| Standard Status | Active |
| Year Built Source | Assessor |
| Legal Subdivision | CLIFF'S MILL ON CARTER'S RUN |
| Tax Lot | 3 |
Interior Features
| Interior Amenities | Ceiling Fan(s),Bathroom - Stall Shower,Bathroom - Tub Shower,Built-Ins,Carpet,Cedar Closet(s),Combination Dining/Living,Combination Kitchen/Dining,Combination Kitchen/Living,Dining Area,Entry Level B |
|---|---|
| Heating Fuel | Electric |
| Flooring | Wood |
| Total Fireplaces | 1 |
| Fireplace Features | Screen |
| Hot Water | Electric |
| Basement (Y/N) | No |
| Heating Y/N | Yes |
| Fireplace Y/N | Yes |
| Above Grade Finished Area | 3276 |
| Half Baths | 1 |
| Central Air Y/N | Yes |
| Total Bedrooms | 4 |
| Room Type | Living Room,Dining Room,Primary Bedroom,Bedroom 2,Bedroom 3,Bedroom 4,Kitchen,Foyer,2nd Stry Fam Rm,Laundry,Bathroom 2,Primary Bathroom,Half Bath |
| Main Level Bedrooms | 1 |
| Below Grade Finished Area Unit Type | Square Feet |
| LivingAreaSource | Assessor |
| Below Grade Unfin Area Units | Square Feet |
| Below Grade Unfin SQFT Source | Assessor |
| Below Grade Finished Area Source | Assessor |
| Bedrooms Count All Upper Levels | 3 |
| Bedrooms Count Upper Level 1 | 2 |
| Bedrooms Count Upper Level 2 | 1 |
| Bathrooms Half Main Level | 1 |
| Bathrooms Full Upper Level 2 | 1 |
| Bathrooms Full Upper Level 1 | 1 |
| Bathrooms Full All Upper Levels | 2 |
| Bathrooms Count Upper Level 2 | 1.00 |
| Bathrooms Count Upper Level 1 | 1.00 |
| Bathrooms Count All Upper Levels | 2 |
| Above Grade Finished Area Source | Assessor |
| Above Grade Finished Area Unit Type | Square Feet |
| Total Baths | 3 |
Exterior Features
| Pool | No Pool |
|---|---|
| Parking Features | Asphalt Driveway |
| Lot Features | Backs to Trees,Cul-de-sac,Front Yard,Landscaping,Partly Wooded,Private,Rural,Stream/Creek,Trees/Wooded |
| Water Source | Well |
| Inclusions | 8 mini splits,microwave,detached garage,and detached shop convey; clothes washer as is and hot tub (will not be removed by seller) as is |
| Total Parking Spaces | 10 |
| Garage Features | Garage - Front Entry |
| Type of Parking | Driveway,Detached Garage,Detached Carport |
| Land Use Code | 200R |
| Foundation Details | Concrete Perimeter |
| Water View Y/N | Yes |
| Lot Size Acres | 10.40 |
| Road Surface Type | Gravel |
| Water Body Type | Creek |
| Lot Size Source | Assessor |
| Waterfront Y/N | No |
| Road Responsibility | Road Maintenance Agreement |
| Land Assessed Value | 224100.00 |
| Navigable Water Y/N | No |
| Water Oriented Y/N | Yes |
| # of Detached Carport Spaces | 2 |
| # of Detached Garage Spaces | 2 |
Room Details
| Room | Dimensions | Level | Flooring | Details |
|---|---|---|---|---|
| 2nd Stry Fam Rm | Upper 1 | |||
| Bathroom 2 | Upper 1 | |||
| Bedroom 2 | Upper 1 | |||
| Bedroom 3 | Upper 1 | |||
| Bedroom 4 | Main | |||
| Dining Room | Main | |||
| Foyer | Main | |||
| Half Bath | Main | |||
| Kitchen | Main | |||
| Laundry | Main | |||
| Living Room | Main | |||
| Primary Bathroom | Upper 2 | |||
| Primary Bedroom | Upper 2 |
Amenities
- Foreclosure
- Views
- Short Sale
- New Construction
- Adult 55+
- Lease To Own
- No HOA Fees
- Furnished
- Primary On Main
- Air Conditioning
- Seller Finance
- Green
- Fixer Upper
- Horse
- Golf
- Fireplace
- Deck
- Garage
- Basement
- Pool
Property vs Single Family Average in 20115
Price
Taxes
Year Built
Visits
 © BRIGHT, All Rights Reserved
