
Price Reduction
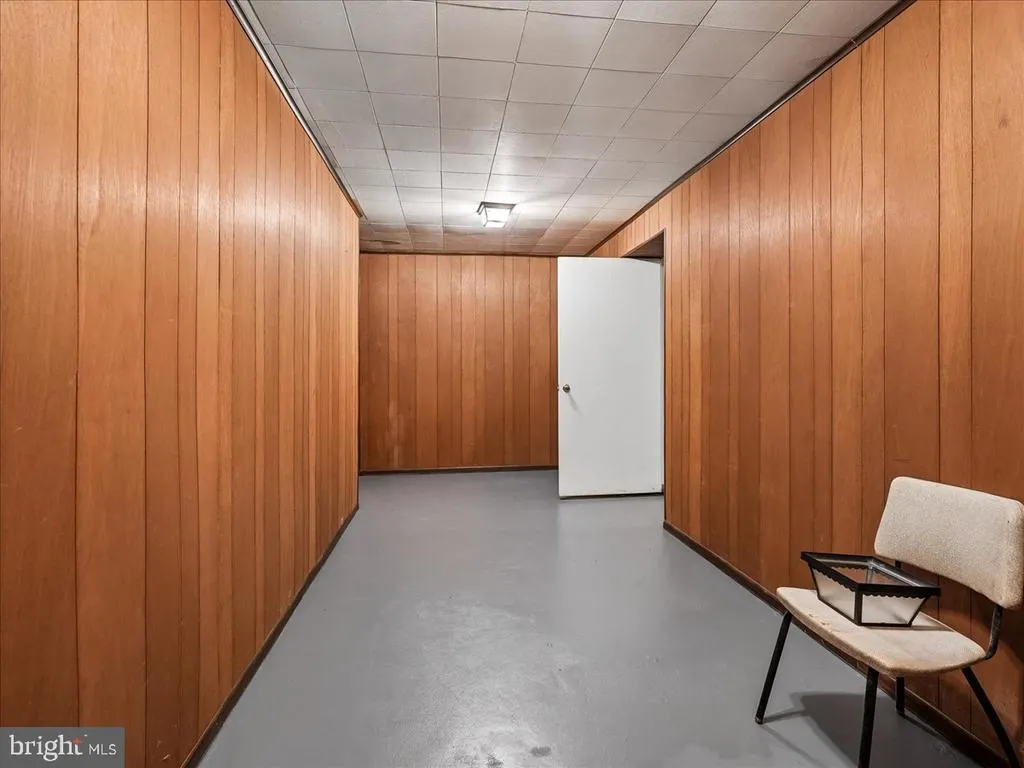
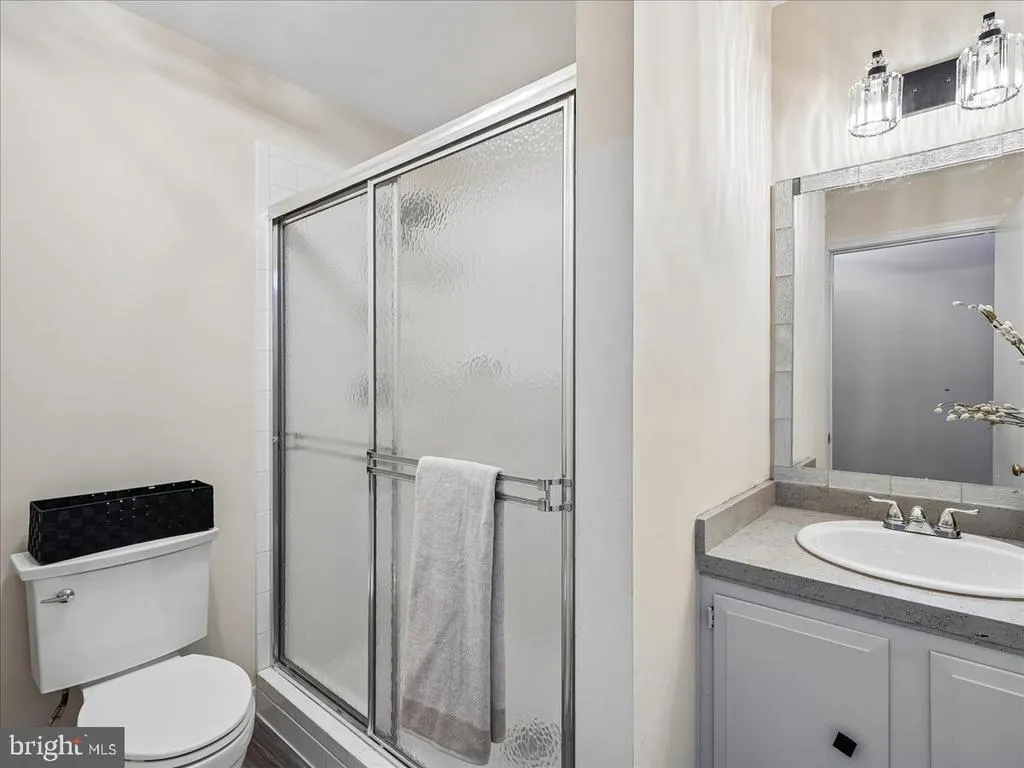
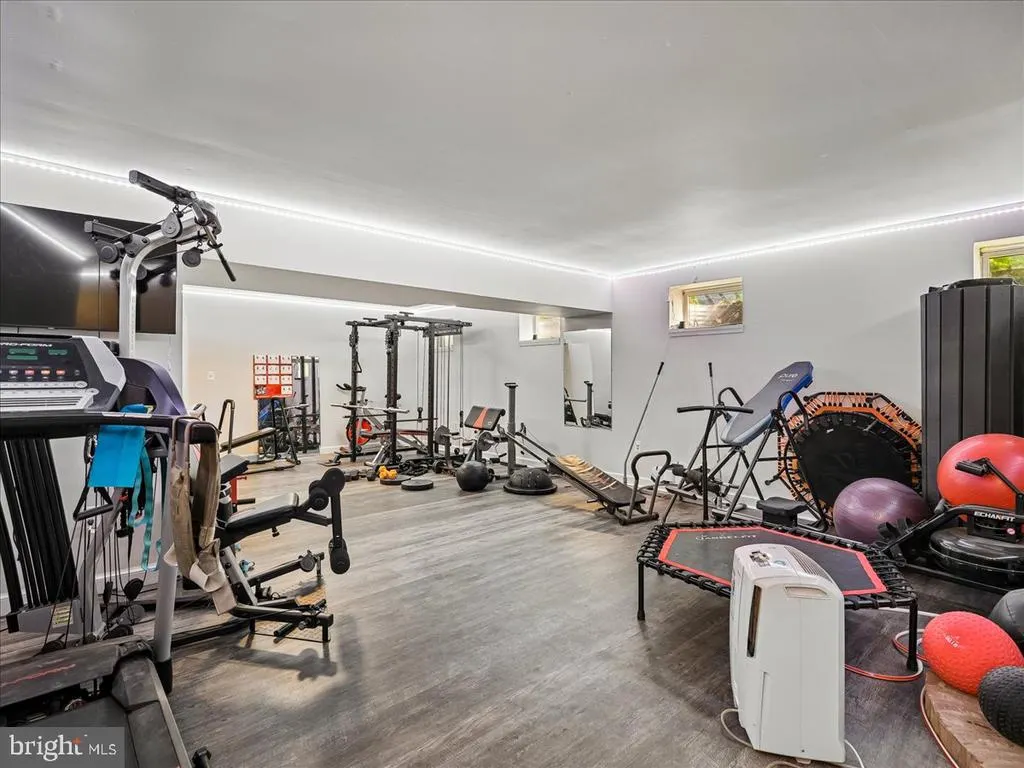
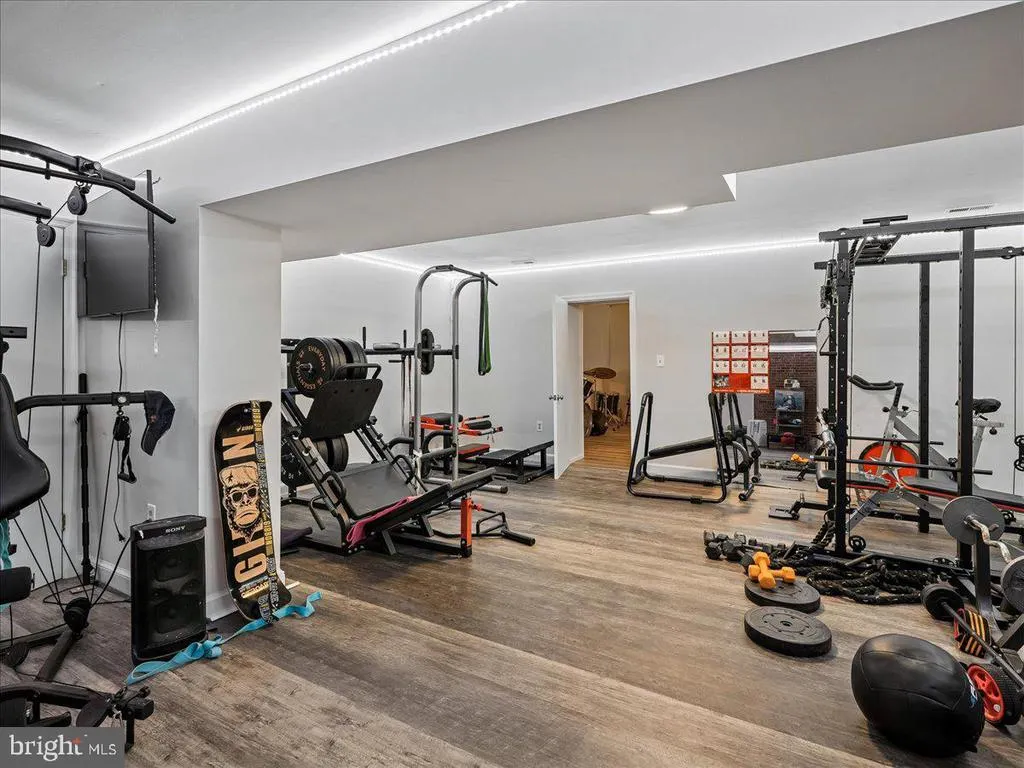
Address
9935 Highland Drive, Marshall, VA
Price
$ 909,999
Property Attributes
- MLS#VAFQ2023026
- TypeSingle Family
- Listing Status ACTIVE
- CountyFAUQUIER
- CityMarshall
- NeighborhoodCliffS Mill On CarterS Run
- Zip20115
- StyleColonial
- Year Built1984
- Taxes$ 7904
- Price$ 909,999
- Bedrooms4
- Full Bathrooms4
- Half Bathrooms0
- Sqr Footage5138
- Lot Size10.88 Acres
Data Source:
Bright MLS
Property Description
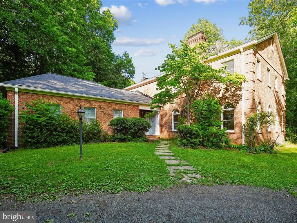
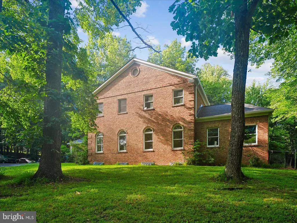
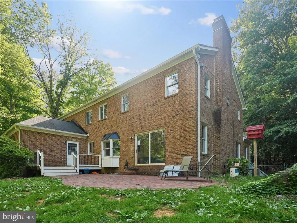
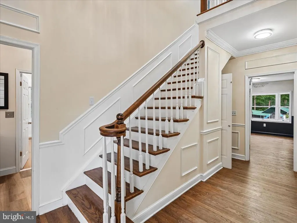
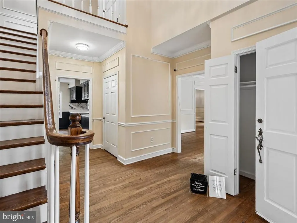
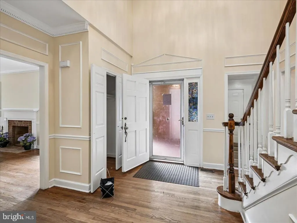
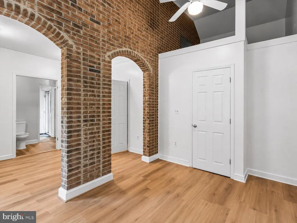
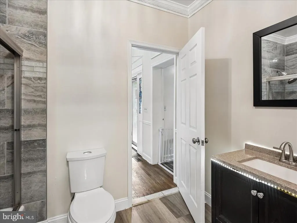
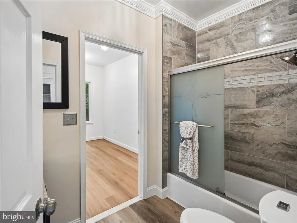
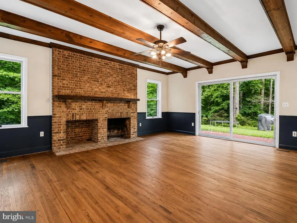
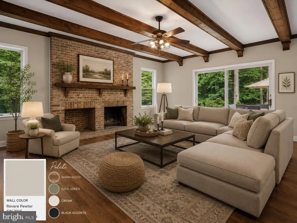
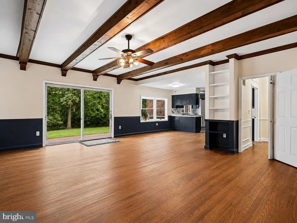
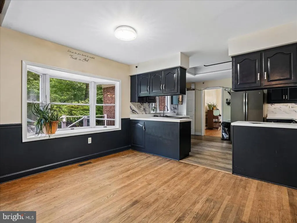
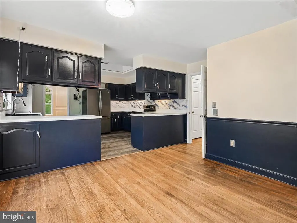
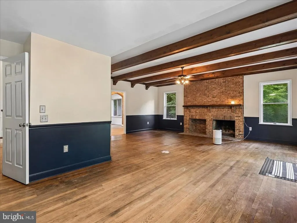
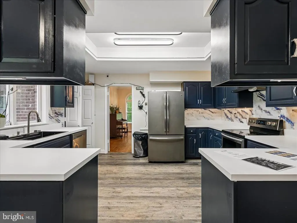
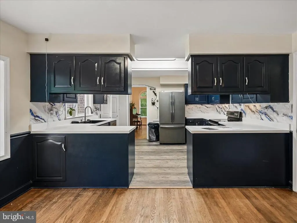
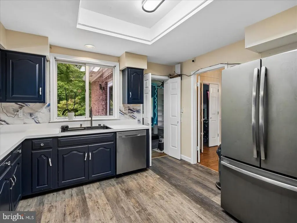
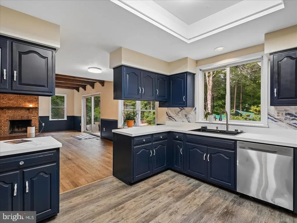
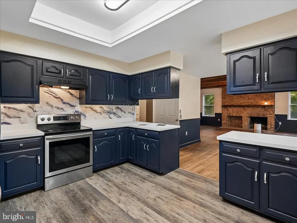
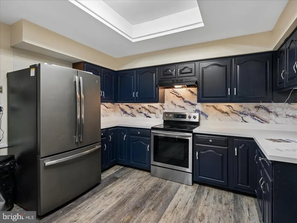
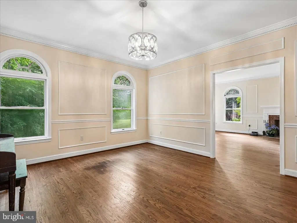
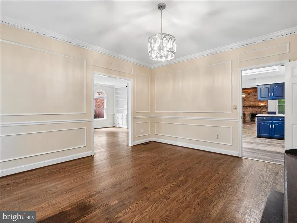
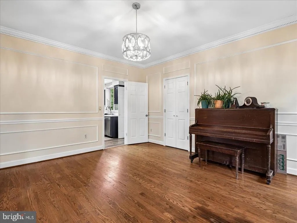
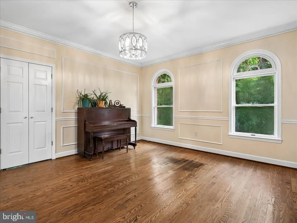
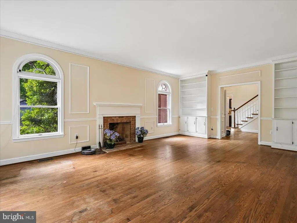
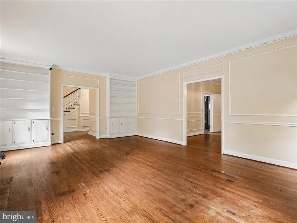
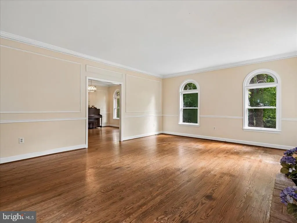
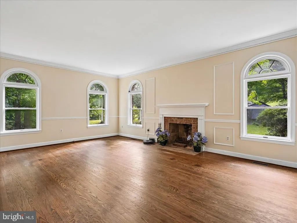
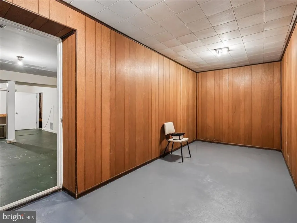
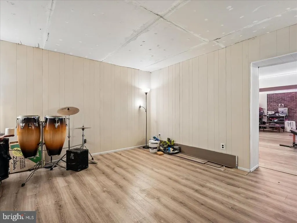
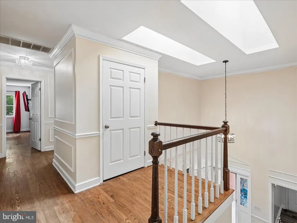
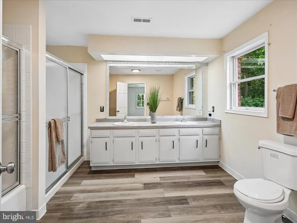
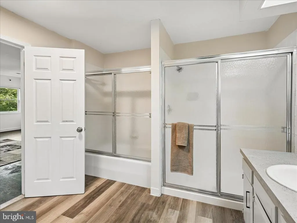
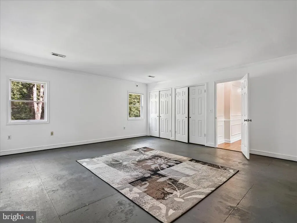
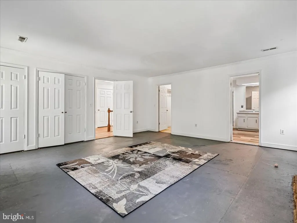
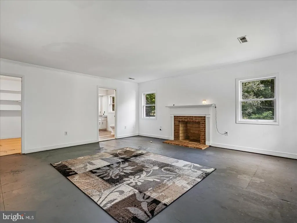
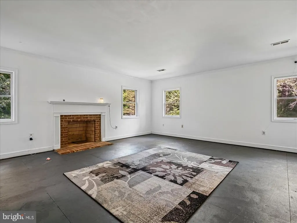
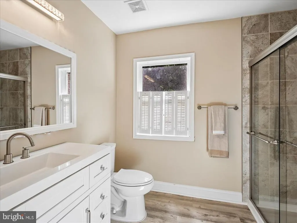
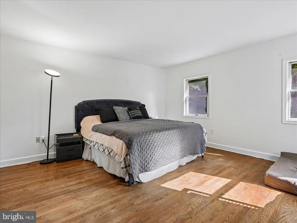
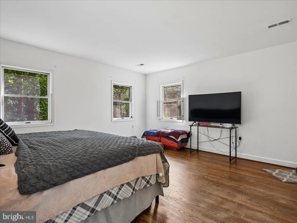
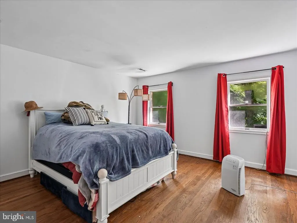
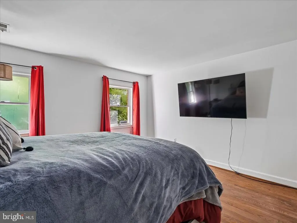
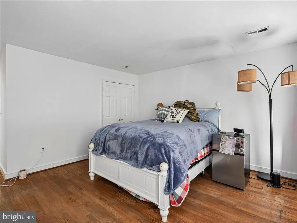
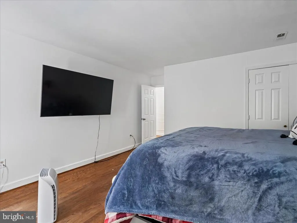
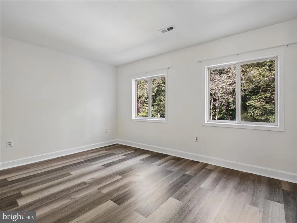
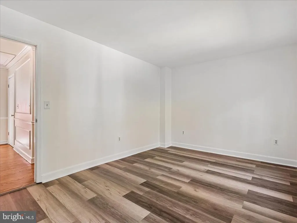
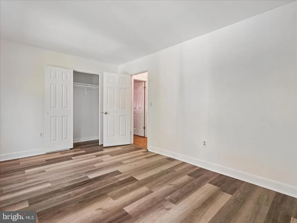
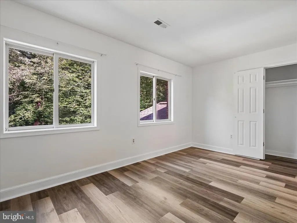
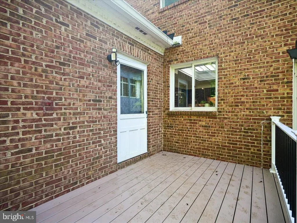
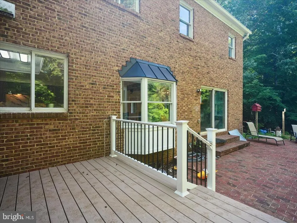
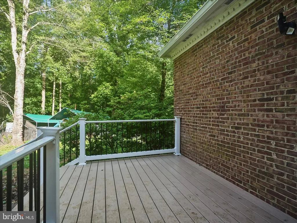
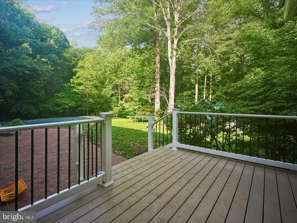
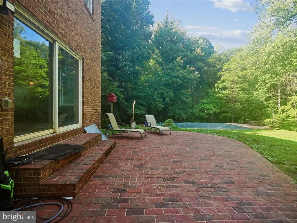
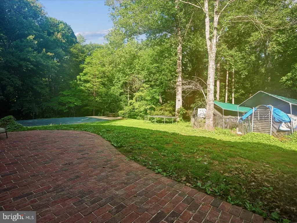
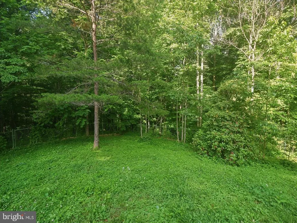
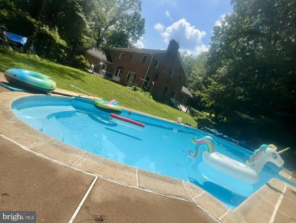
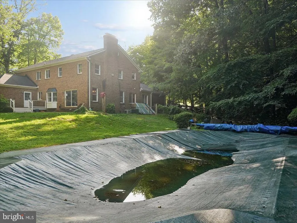
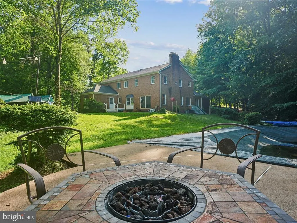
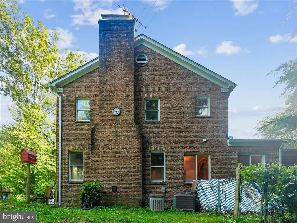
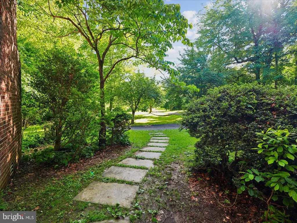
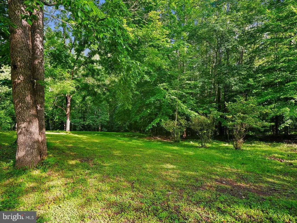
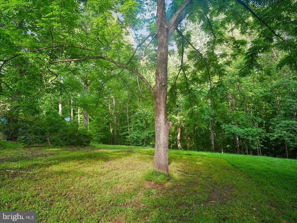
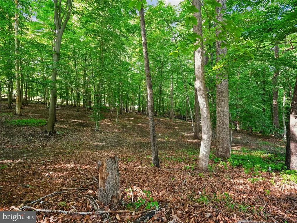
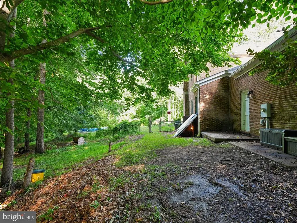
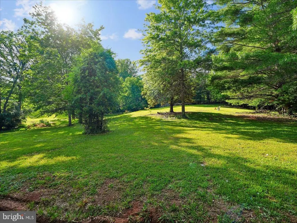
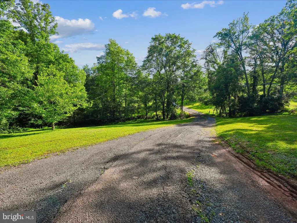
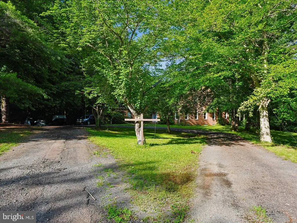
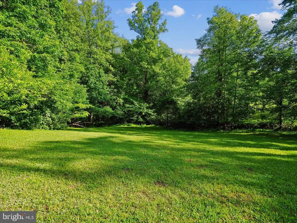
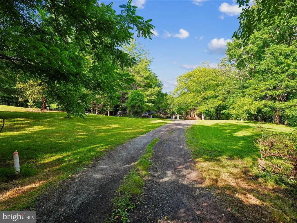
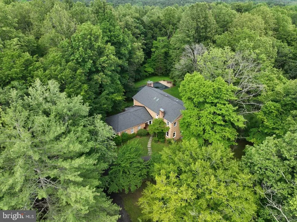
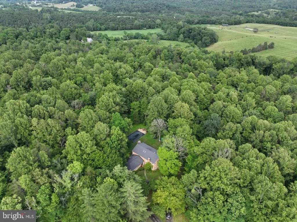
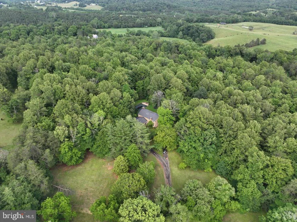
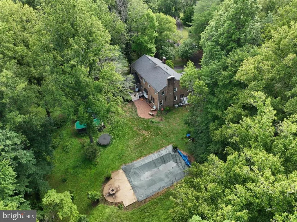
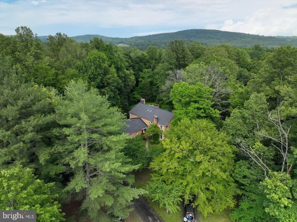
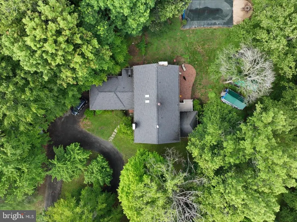
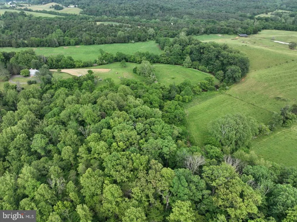
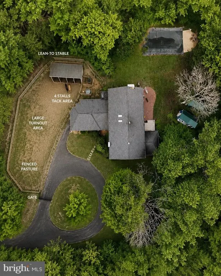
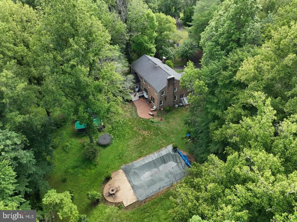
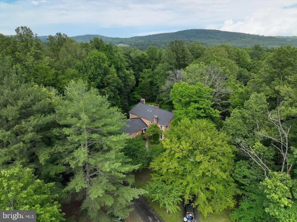
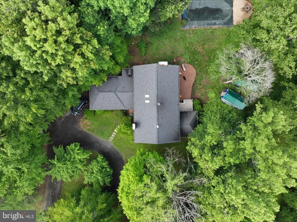
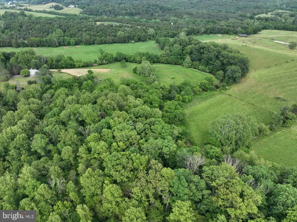
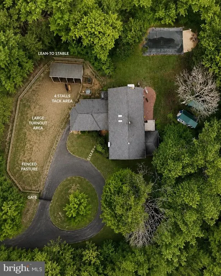
Motivated seller! Nestled on just under 11 acres, this custom-built all-brick home offers a rare combination of privacy, natural beauty, and endless possibilities. Explore the property's thoughtfully maintained mulched walking trails that wind through mature hardwoods and scenic wooded areas, creating your own private nature retreat right outside your door. With no HOA restrictions, the expansive acreage provides ample space for horses, hobby farming, gardens, workshops, barns, or additional outbuildings. Bring your chickens, goats, ducks, and other animals and enjoy the freedom and flexibility that country living was meant to offer. The home features 4 bedrooms, 4 full baths, and a private in-ground pool, providing plenty of space for both everyday living and entertaining. Recent improvements include a newer roof and skylights. While some cosmetic updates may be desired, this exceptionally well-built home presents a unique opportunity to personalize and create the country estate you've always envisioned.
| Price History | |
|---|---|
| 7/14/2026 | Listed $999,999 |
| 8/4/2026 | 3$979,000 |
| 8/24/2026 | 8$909,999 |
General Features
| Living Area | 5138 |
|---|---|
| Sewer | On Site Septic |
| Heating | Heat Pump(s),Zoned |
| Cooling | Other,Central A/C,Attic Fan |
| Possession | Seller Rent Back |
| Roof | Asphalt |
| Zoning | RA |
| HOA Fee | 200.00 |
| Garage Spaces | 2.00 |
| Architectural Style | Colonial |
| Pool Features | Gunite |
| Construction Materials | Brick |
| School District | FAUQUIER COUNTY PUBLIC SCHOOLS |
| Year Built | 1984 |
| Levels | 3 |
| Tax Year | 2025 |
| Ownership | Fee Simple |
| Cool Fuel | Electric |
| Accessibility | None |
| Assoc Fee Paid Per | Annually |
| County | FAUQUIER |
| New Construction | No |
| Property Type | Residential |
| HOA | Yes |
| Subdivision Name | CLIFF'S MILL ON CARTER'S RUN |
| Garage Y/N | Yes |
| Water Access Y/N | No |
| Other Structures | Above Grade,Below Grade |
| Full Baths | 4 |
| Status | ACTIVE |
| Directions | From Warrenton,take 211 to a R-688 Leeds Manor,R- 798 Wesley Chapel,R-Highland Dr. |
| City | MARSHALL |
| Disclosures | Prop Disclosure |
| Senior Community Y/N | No |
| Lot Size Units | Square Feet |
| Lot Size Square Feet | 473724.00 |
| Tax Assessed Value | 817400.0 |
| Tax Annual Amount | 7904.0 |
| Home Warranty Y/N | No |
| Property Condition | Good |
| Structure Type | Detached |
| Condo/Coop Association fee Y/N | No |
| Bathrooms Full Main Level | 1 |
| Bathrooms Count Main Level | 1.00 |
| Price Per Sq Ft Total AG | 215.95 |
| Lease Considered Y/N | No |
| Vacation Rental Y/N | No |
| Total SQFT | 6062 |
| Standard Status | Active |
| Year Built Source | Assessor |
| Legal Subdivision | CLIFF'S MILL ON CARTER'S RUN |
| Association Recreation Fee | No |
Interior Features
| Interior Amenities | Built-Ins,Dining Area,Floor Plan - Traditional,Kitchen - Table Space,Primary Bath(s),Wood Floors |
|---|---|
| Heating Fuel | Electric |
| Basement | Partially Finished,Full,Connecting Stairway,Walkout Stairs |
| Flooring | Hardwood,Luxury Vinyl Plank |
| Total Fireplaces | 2 |
| Fireplace Features | Wood |
| Hot Water | Electric |
| Basement (Y/N) | Yes |
| Heating Y/N | Yes |
| Fireplace Y/N | Yes |
| Above Grade Finished Area | 4214 |
| Central Air Y/N | Yes |
| Total Bedrooms | 4 |
| Below Grade Finished Area | 924 |
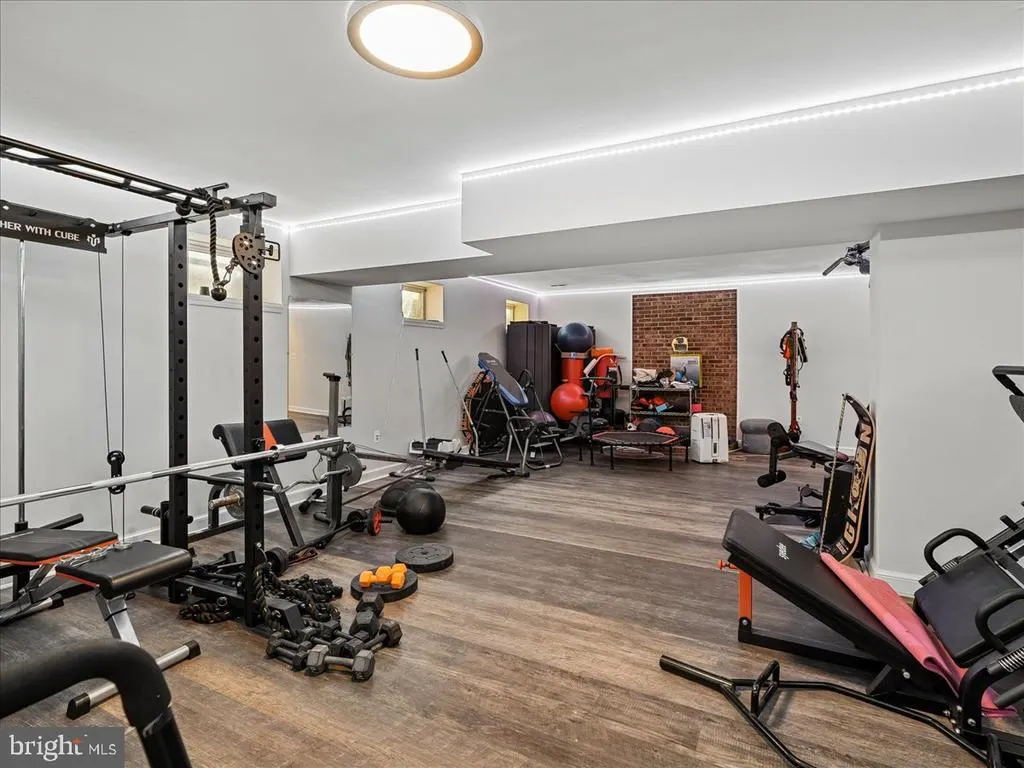
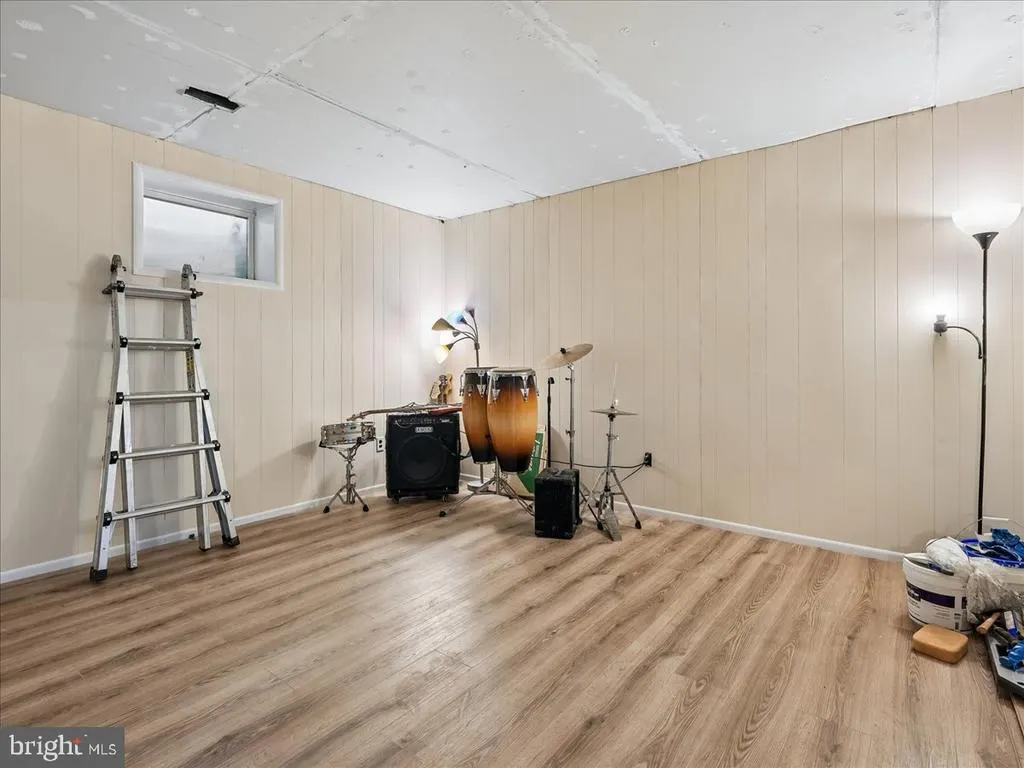
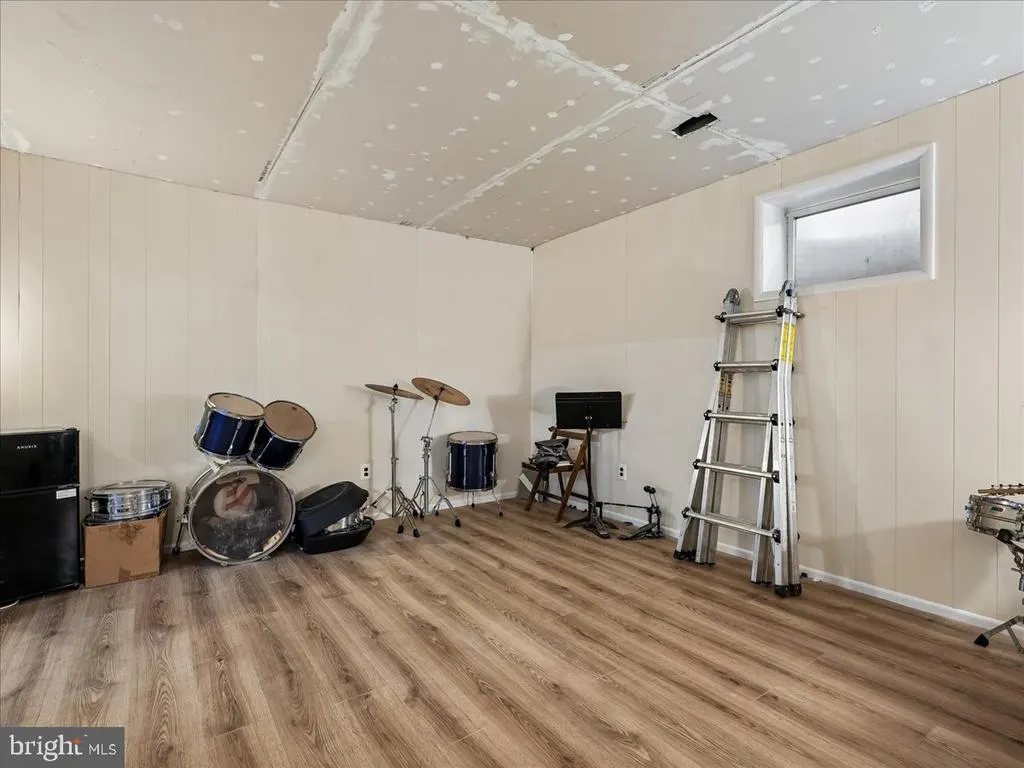
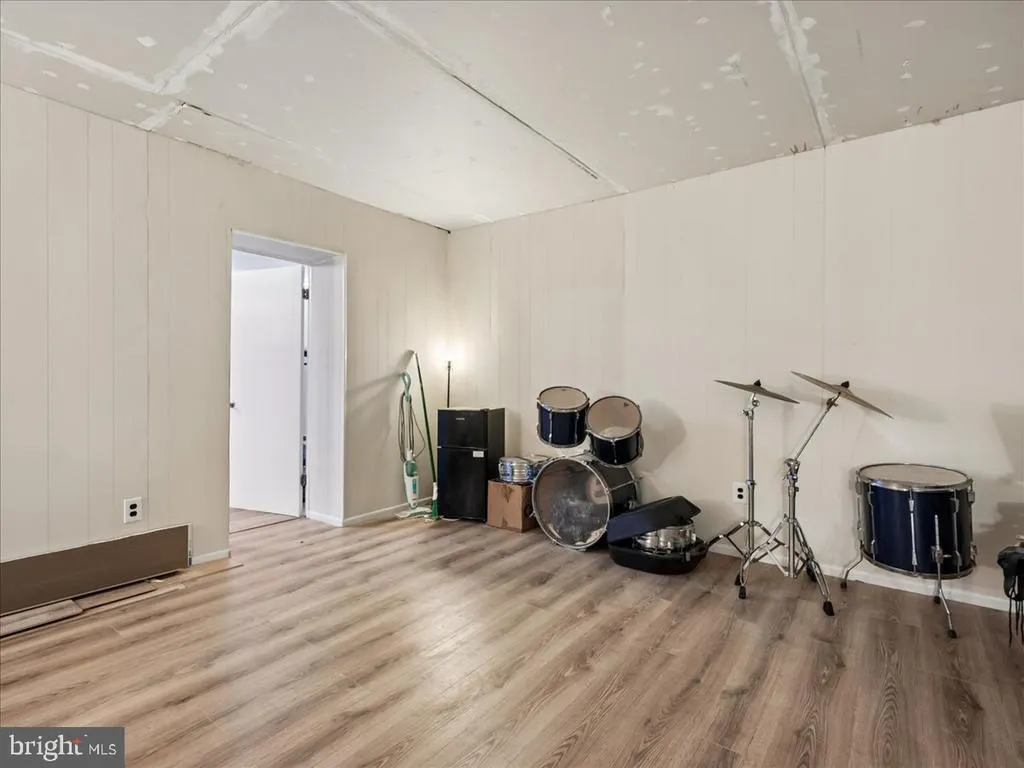
| Room Type | Living Room,Dining Room,Kitchen,Family Room,Foyer,Exercise Room,Laundry,Other,Office,Storage Room,Full Bath |
| Below Grade Finished Area Unit Type | Square Feet |
| LivingAreaSource | Assessor |
| Below Grade Unfin Area Units | Square Feet |
| Below Grade Unfin SQFT | 924 |
| Below Grade Unfin SQFT Source | Assessor |
| Below Grade Finished Area Source | Assessor |
| Bedrooms Count All Upper Levels | 4 |
| Bedrooms Count Upper Level 1 | 4 |
| Bathrooms Full Upper Level 1 | 2 |
| Bathrooms Full Lower Level 1 | 1 |
| Bathrooms Full All Upper Levels | 2 |
| Bathrooms Full All Lower Levels | 1 |
| Bathrooms Count Upper Level 1 | 2.00 |
| Bathrooms Count Lower Level 1 | 1.00 |
| Bathrooms Count All Upper Levels | 2 |
| Bathrooms Count All Lower Levels | 1 |
| Above Grade Finished Area Source | Assessor |
| Above Grade Finished Area Unit Type | Square Feet |
| Total Baths | 4 |
Exterior Features
| Pool | Yes - Personal |
|---|---|
| Water Source | Well |
| Total Parking Spaces | 2 |
| Garage Features | Garage - Side Entry |
| Type of Parking | Attached Garage |
| Foundation Details | Slab |
| Water View Y/N | No |
| Lot Size Acres | 10.88 |
| Lot Size Source | Assessor |
| Waterfront Y/N | No |
| Builder Model | Windwood |
| Horse Y/N | Yes |
| Navigable Water Y/N | No |
| Water Oriented Y/N | No |
| # of Attached Garage Spaces | 2 |
Room Details
| Room | Dimensions | Level | Flooring | Details |
|---|---|---|---|---|
| Dining Room | Main | Flooring - Solid Hardwood | ||
| Exercise Room | Lower 1 | |||
| Family Room | Main | Flooring - Solid Hardwood,Fireplace - Wood Burning | ||
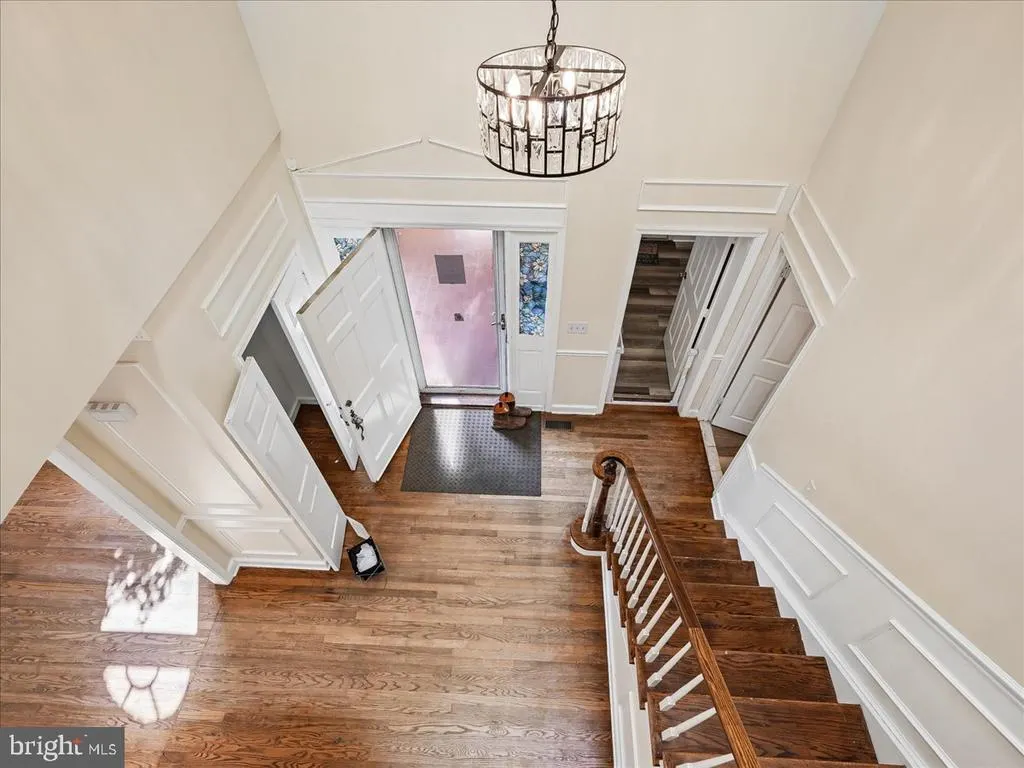
| Foyer | Main | Flooring - Solid Hardwood | ||
| Full Bath | Main | |||
| Kitchen | Main | |||
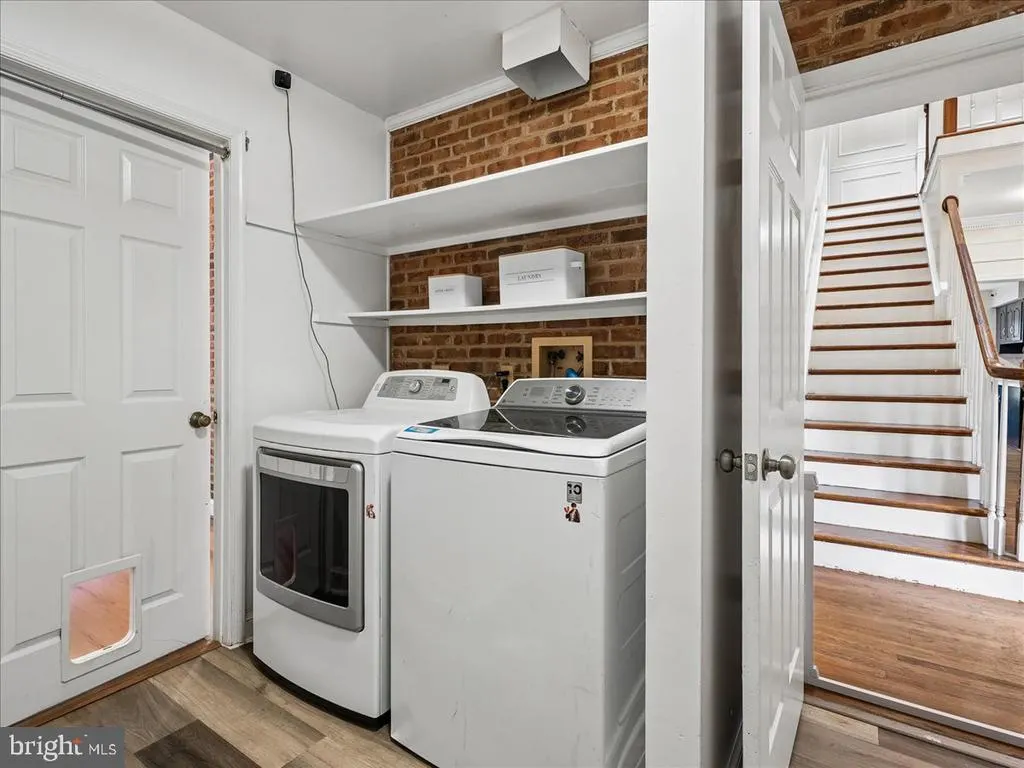
| Laundry | Main | |||
| Living Room | Main | Flooring - Solid Hardwood,Crown Molding,Fireplace - Wood Burning | ||
| Office | Main | |||
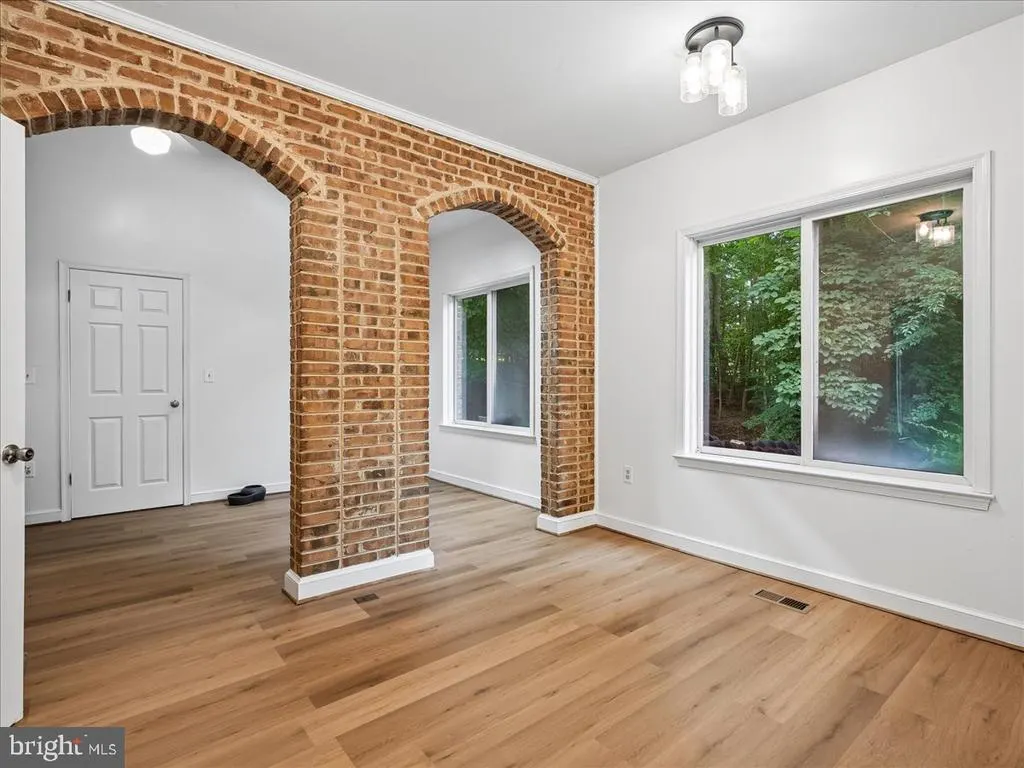
| Other | Main | Flooring - Luxury Vinyl Plank | ||
| Other | Lower 1 | |||
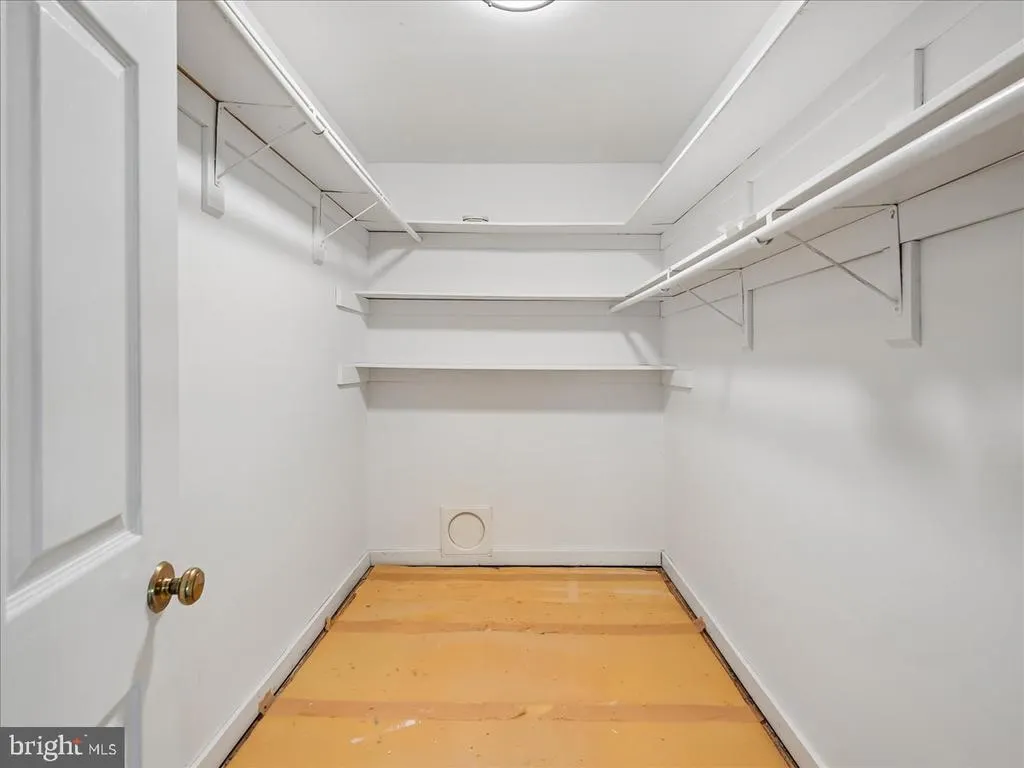
| Storage Room | Lower 1 |
Amenities
- Foreclosure
- Views
- Short Sale
- New Construction
- Adult 55+
- Lease To Own
- No HOA Fees
- Furnished
- Primary On Main
- Air Conditioning
- Seller Finance
- Green
- Fixer Upper
- Horse
- Golf
- Fireplace
- Deck
- Garage
- Basement
- Pool
Property vs Single Family Average in 20115
Price
Taxes
Year Built
Visits
 © BRIGHT, All Rights Reserved
