
Price Reduction - New Construction - Primary on Main - Adult 55+
Address
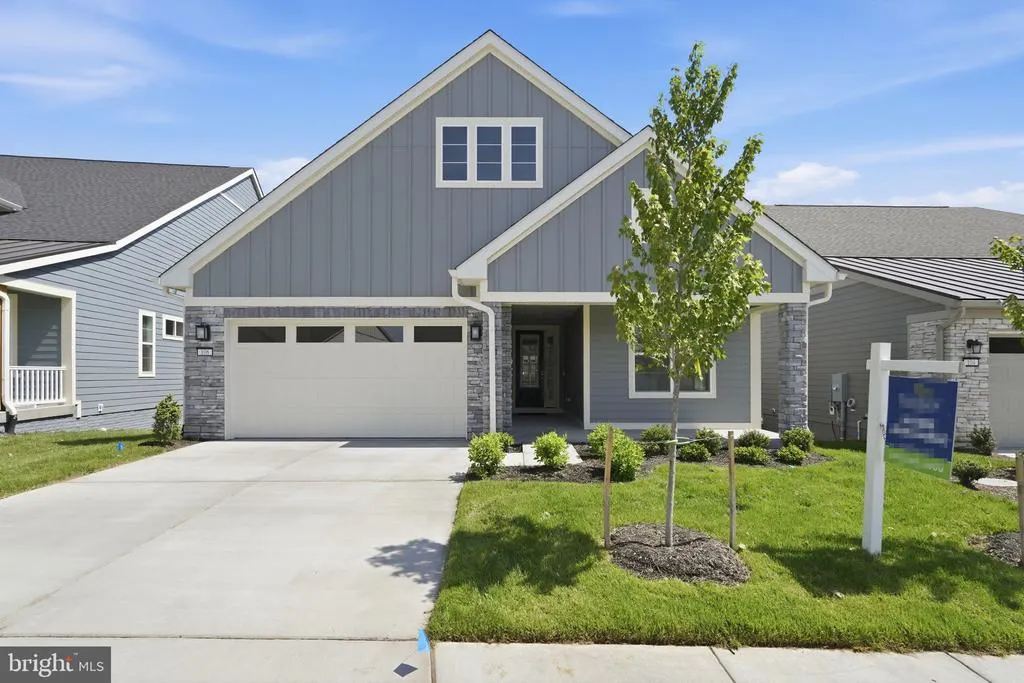
106 Rhododendron Court, Lake Frederick, VA
Price
$ 745,990
Property Attributes
- MLS#VAFV2040094
- TypeSingle Family
- Listing Status ACTIVE
- CountyFREDERICK
- CityLake Frederick
- NeighborhoodShenandoah
- Zip22630
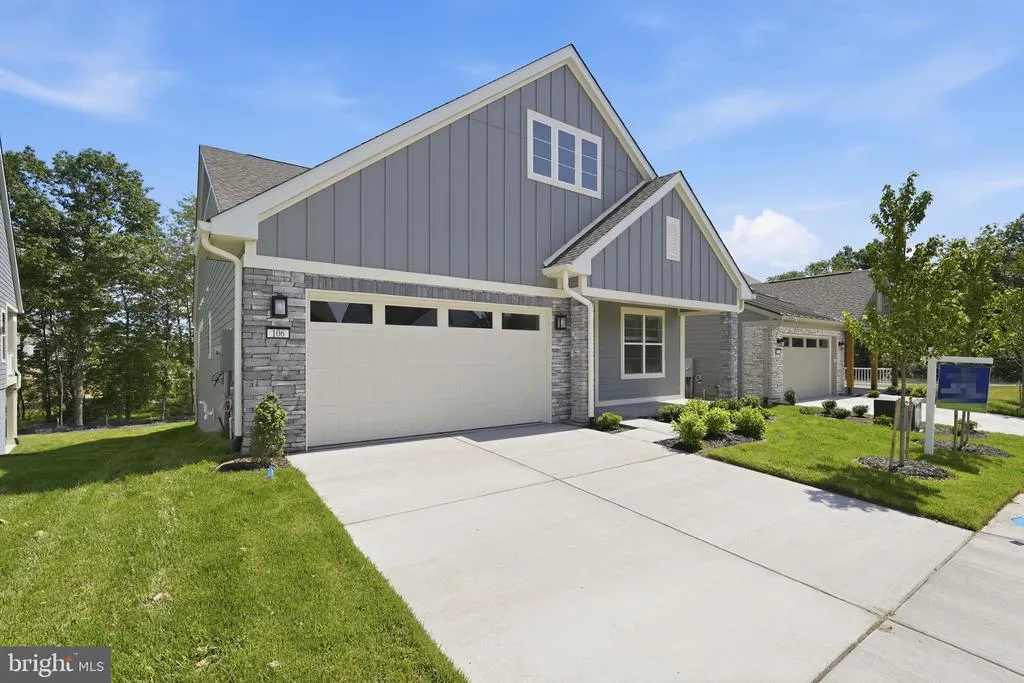
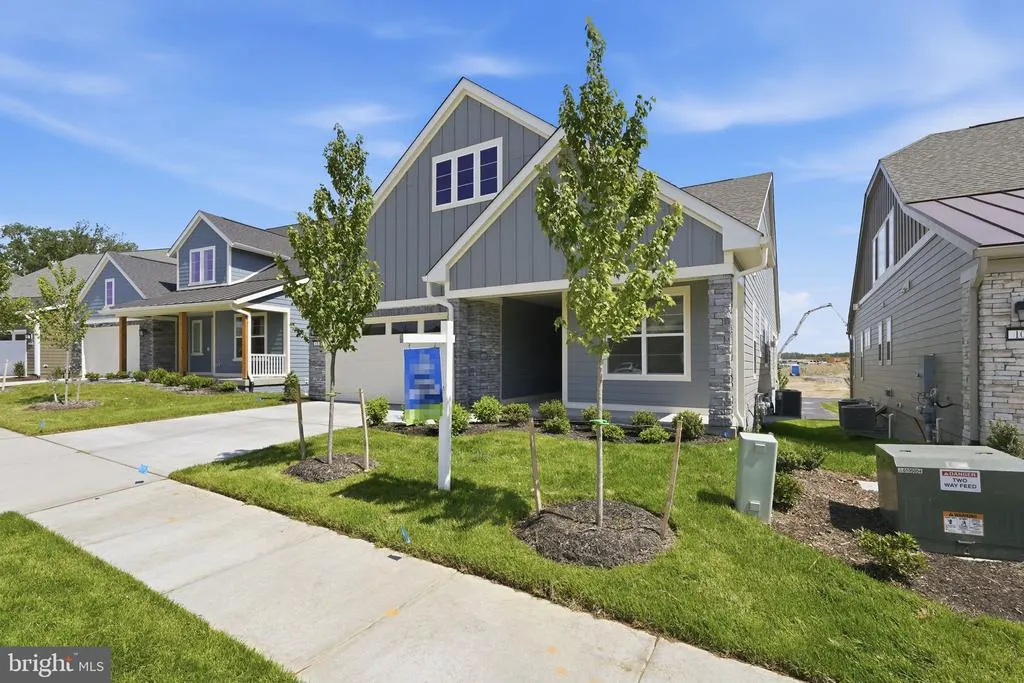
- StyleCraftsman
- Year Built2026
- Price$ 745,990
- Bedrooms2
- Full Bathrooms2
- Half Bathrooms0
- Sqr Footage2058
- Lot Size0.14 Acres
Data Source:
Bright MLS
Property Description
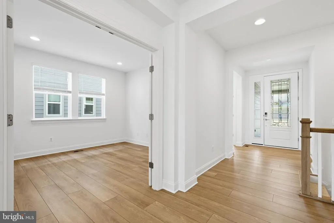
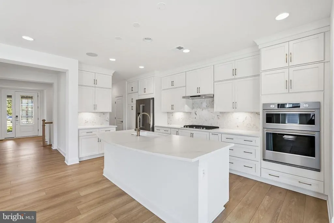
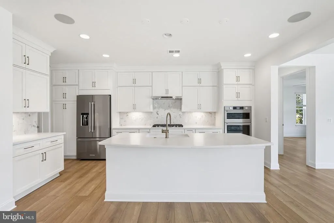
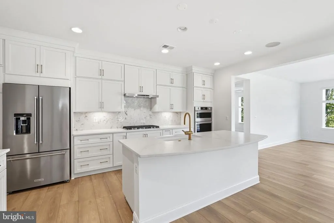
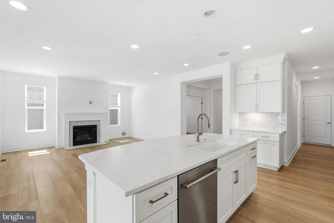
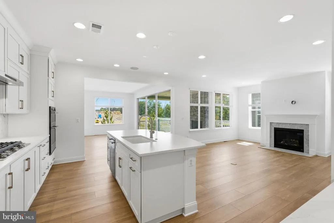
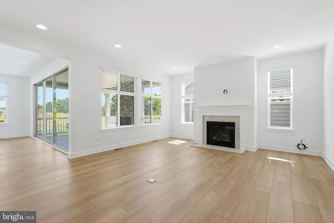
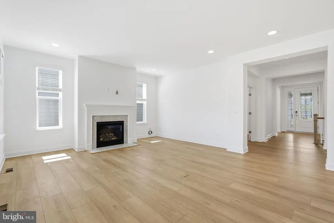
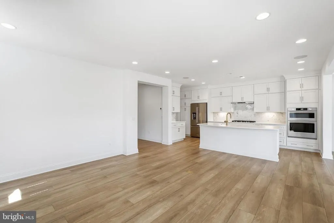
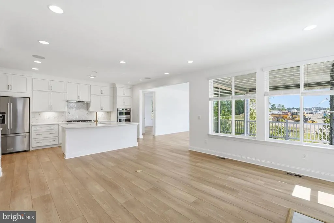
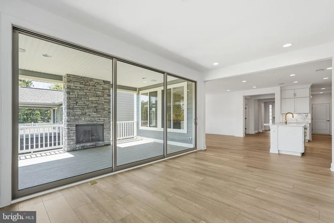
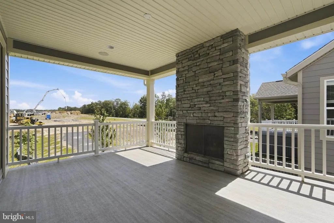
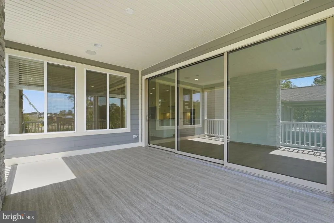
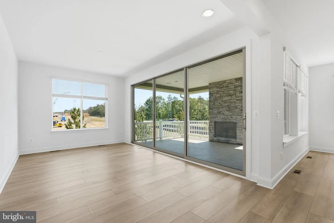
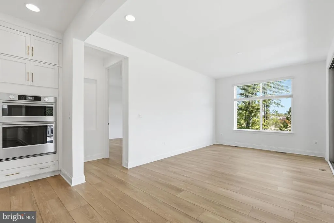
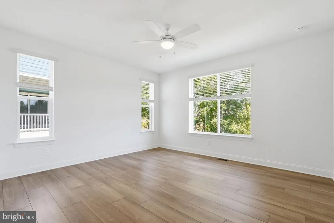
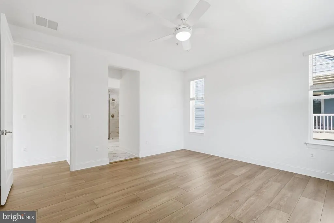
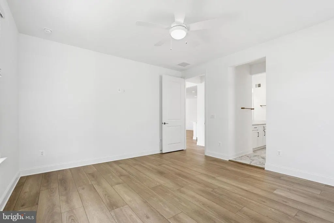
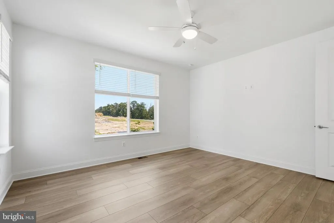
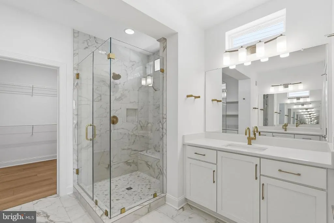
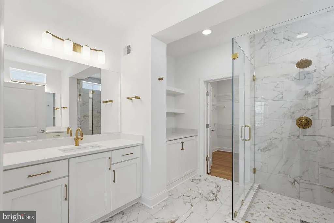
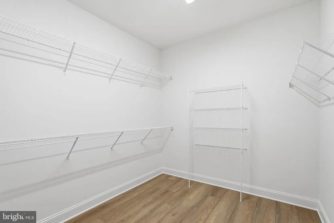
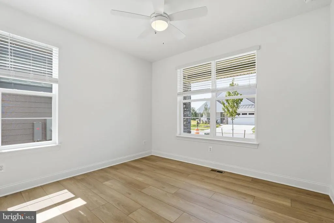
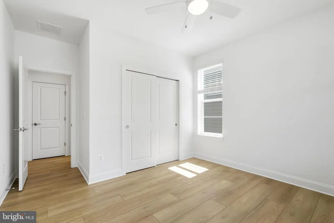

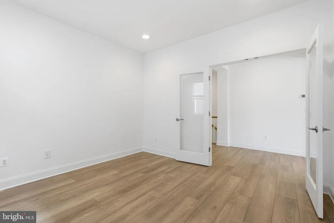
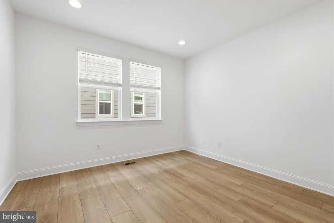
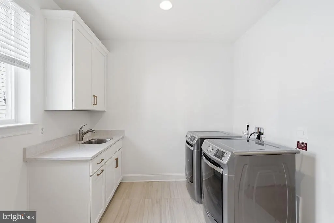
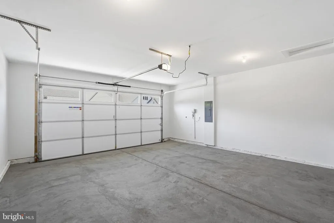
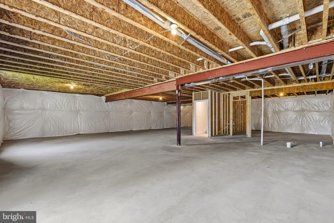
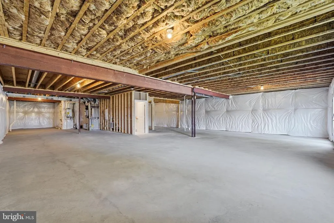
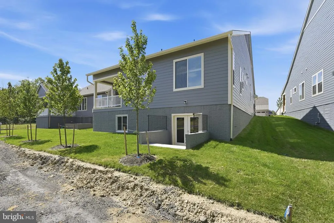
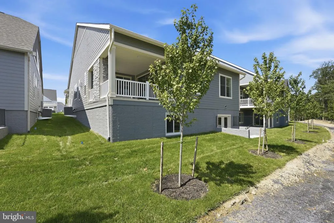
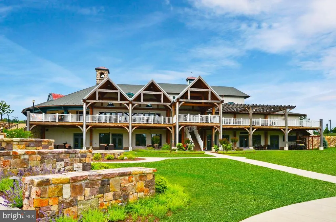

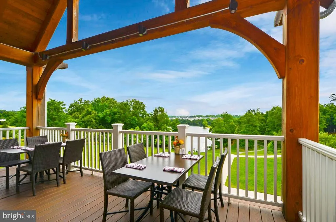
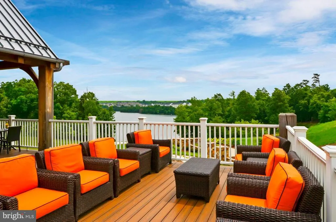
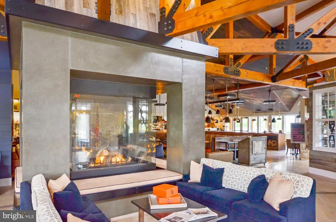
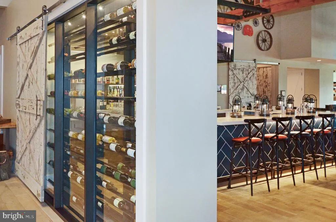
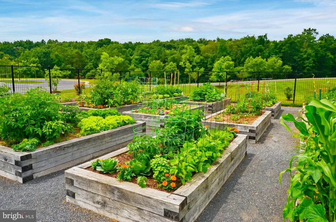
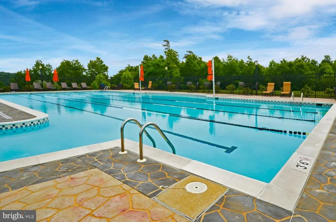
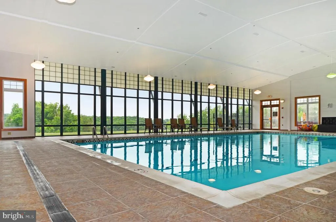
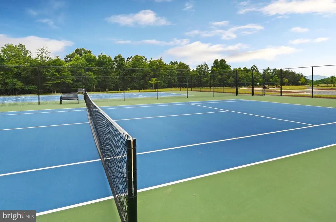
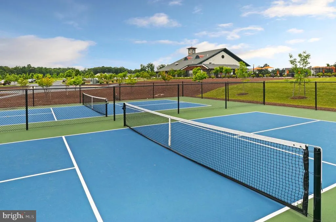
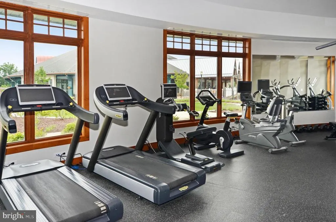
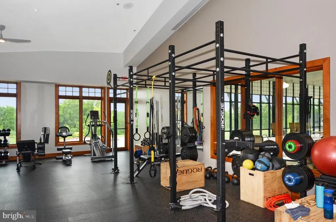
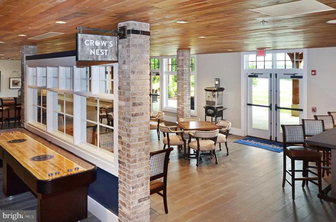
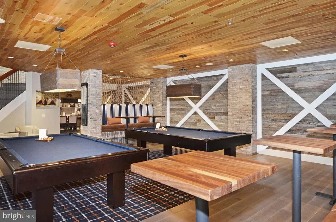
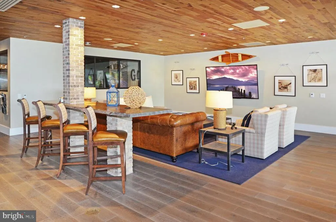
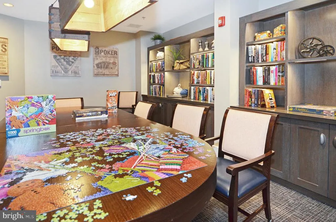
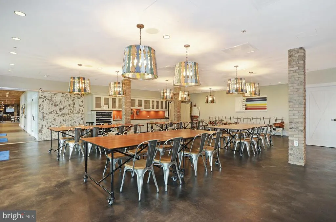
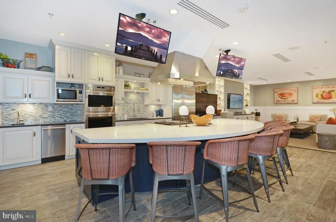
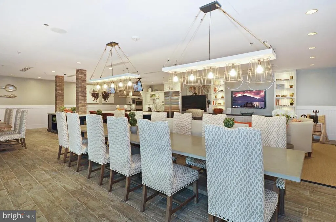
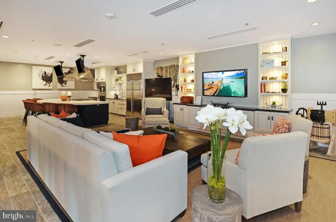
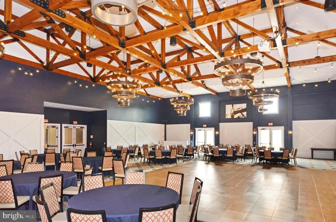
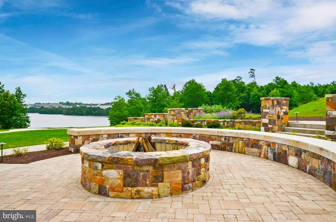
Welcome home to Trilogy at Lake Frederick, the area's premier 55+ community featuring amazing resort-living amenities including an expansive recreation facility with indoor and outdoor pools plus the Shenandoah Lodge with dining, drinks, a private lounge, and much more. New construction Nice model with 2 bedrooms, 2 full bathrooms, and an office all on single-level living plus an unfinished lower level. Just over 2,000 sqft on the main level with more than $242,000 in builder upgrades and options including: Shea's Signature Kitchen with upgraded KitchenAid appliances, LVP flooring on the entire main level, fireplaces at the great room and covered patio, laundry package, multi-slide door at the covered patio, 2' garage extension, irrigation system, blown-in insulation, window blinds, and much more! This is the 55+ community you've been searching to find with incredible amenities that will keep you excited to enjoy every season. Explore the expansive Shenandoah Lodge with its farm-to-table restaurant Region's 117, ballroom for events, Crow's Nest club for members-only, arts & crafts room, culinary experience room, and so much more. Next door there's more with the recreation facility featuring both indoor and outdoor pools, exercise equipment, pickleball courts, tennis courts, and the list goes on. Ask about Shea Mortgage's closing cost assistance. Discover your new home, new adventure, and new Active Adult community in Trilogy at Lake Frederick!
| Price History | |
|---|---|
| 3/11/2026 | Listed $769,990 |
| 6/11/2026 | 3$749,990 |
| 8/15/2026 | 1$745,990 |
General Features
| Living Area | 2058 |
|---|---|
| Sewer | Public Sewer |
| Heating | Forced Air |
| Cooling | Central A/C |
| Possession | Settlement |
| Appliances | Stainless Steel Appliances |
| Zoning | R1 |
| HOA Fee | 405.00 |
| Garage Spaces | 2.00 |
| Association Fee Includes | Common Area Maintenance,Lawn Maintenance,Recreation Facility,Security Gate,Snow Removal,Trash |
| Architectural Style | Craftsman |
| Construction Materials | Mixed,HardiPlank Type |
| School District | FREDERICK COUNTY PUBLIC SCHOOLS |
| Year Built | 2026 |
| Levels | 1 |
| Other Fees | 4000.00 |
| Tax Year | 2026 |
| Ownership | Fee Simple |
| Cool Fuel | Electric |
| Accessibility | None |
| Assoc Fee Paid Per | Monthly |
| County | FREDERICK |
| New Construction | Yes |
| Property Type | Residential |
| Association Amenities | Art Studio,Bar/Lounge,Club House,Exercise Room,Fitness Center,Game Room,Gated Community,Jog/Walk Path,Lake,Pickleball Courts,Pool - Indoor,Pool - Outdoor,Recreational Center,Retirement Community,Swim |
| HOA | Yes |
| Subdivision Name | SHENANDOAH |
| Garage Y/N | Yes |
| Water Access Y/N | No |
| Other Structures | Above Grade |
| Full Baths | 2 |
| Status | ACTIVE |
| Directions | South on 522 from Winchester,right on Lake Frederick Dr,take the roundabout to a left on Rachel Carson Dr,and stop at Sales Office for access and further directions. |
| City | LAKE FREDERICK |
| Other Fees Frequency | One Time |
| Association Name | SHENANDOAH HOA |
| Senior Community Y/N | Yes |
| Lot Size Units | Square Feet |
| Lot Size Square Feet | 5916.00 |
| Tax Assessed Value | 0.0 |
| Tax Annual Amount | 0.0 |
| Home Warranty Y/N | Yes |
| Property Condition | Excellent |
| Structure Type | Detached |
| Condo/Coop Association fee Y/N | No |
| Bathrooms Full Main Level | 2 |
| Bathrooms Count Main Level | 2.00 |
| Price Per Sq Ft Total AG | 362.48 |
| Construction Completed Y/N | No |
| Senior Community Age Req | 55 |
| Vacation Rental Y/N | No |
| Total SQFT | 4116 |
| Builder Name | Shea Homes |
| Standard Status | Active |
| Year Built Source | Estimated |
Interior Features
| Heating Fuel | Natural Gas |
|---|---|
| Basement | Unfinished |
| Hot Water | Tankless,Natural Gas |
| Basement (Y/N) | Yes |
| Heating Y/N | Yes |
| Above Grade Finished Area | 2058 |
| Central Air Y/N | Yes |
| Total Bedrooms | 2 |
| Main Level Bedrooms | 2 |
| LivingAreaSource | Estimated |
| Below Grade Unfin Area Units | Square Feet |
| Below Grade Unfin SQFT | 2058 |
| Below Grade Unfin SQFT Source | Estimated |
| Above Grade Finished Area Source | Estimated |
| Above Grade Finished Area Unit Type | Square Feet |
| Total Baths | 2 |
Exterior Features
| Pool | Yes - Community |
|---|---|
| Water Source | Public |
| Total Parking Spaces | 4 |
| Garage Features | Garage - Front Entry |
| Type of Parking | Attached Garage,Driveway |
| Foundation Details | Concrete Perimeter |
| Water View Y/N | No |
| Lot Size Acres | 0.14 |
| Lot Size Source | Estimated |
| Waterfront Y/N | No |
| Builder Model | Nice |
| Navigable Water Y/N | No |
| Water Oriented Y/N | No |
| # of Attached Garage Spaces | 2 |
Amenities
- Foreclosure
- Views
- Short Sale
- New Construction
- Adult 55+
- Lease To Own
- No HOA Fees
- Furnished
- Primary On Main
- Air Conditioning
- Seller Finance
- Green
- Fixer Upper
- Horse
- Golf
- Fireplace
- Deck
- Garage
- Basement
- Pool
Property vs Single Family Average in 22630
Price
Year Built
Visits
 © BRIGHT, All Rights Reserved
