
Price Reduction - Water Views - Golf Course - Primary on Main - Adult 55+
Address
105 Turnstone Lane, Lake Frederick, VA
Price
$ 820,000
Property Attributes
- MLS#VAFV2043520
- TypeSingle Family
- Listing Status ACTIVE
- CountyFREDERICK
- CityLake Frederick
- NeighborhoodShenandoah
- Zip22630
- StyleCraftsman
- Year Built2007
- Taxes$ 3490
- Price$ 820,000
- Bedrooms4
- Full Bathrooms4
- Half Bathrooms0
- Sqr Footage4828
- Lot Size0.19 Acres
Data Source:
Bright MLS
Property Description
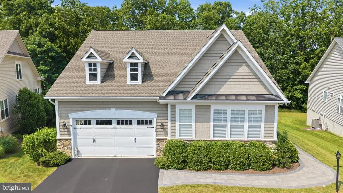
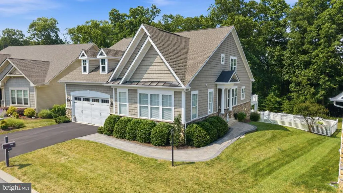
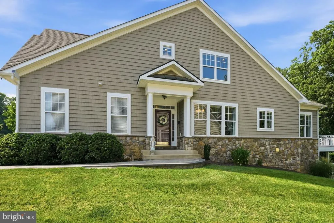
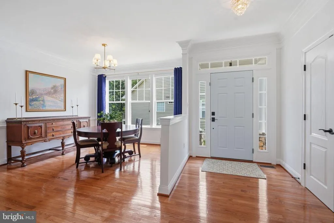
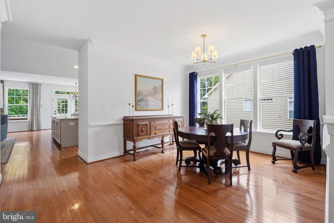
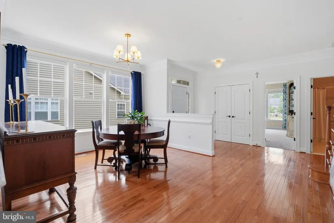
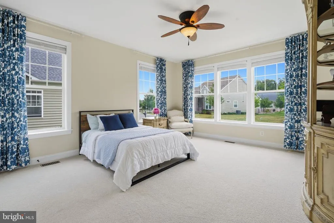
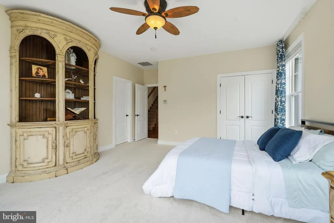
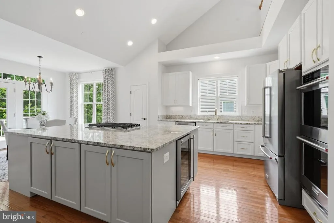
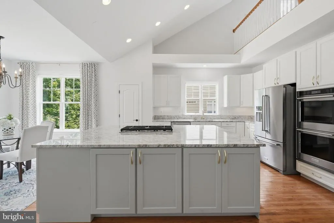
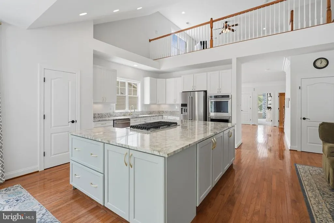
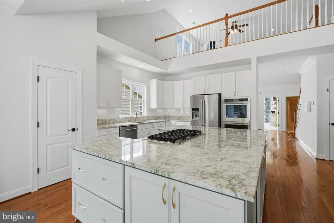
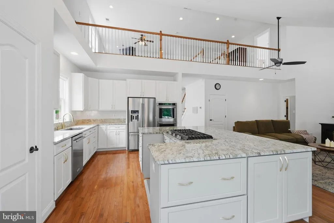
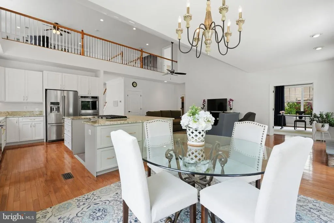
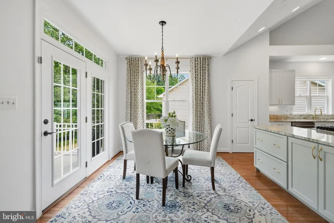
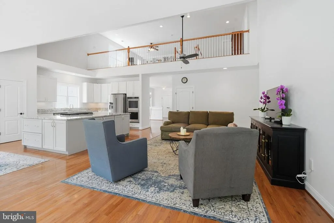
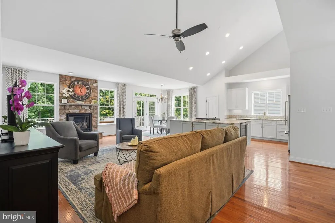
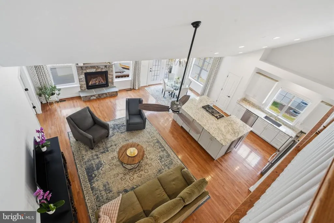
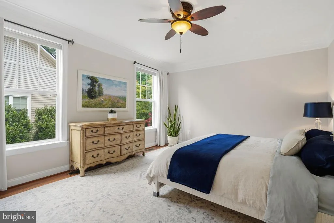
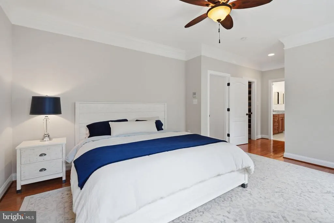
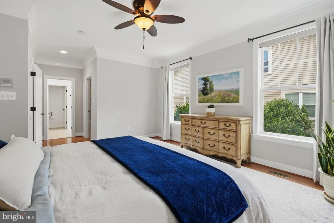
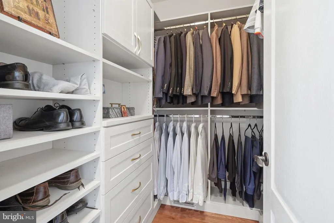
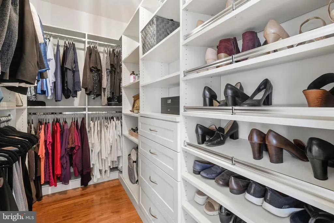
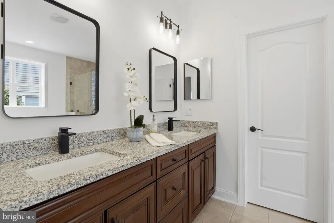
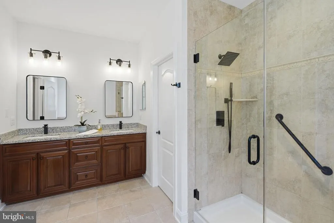
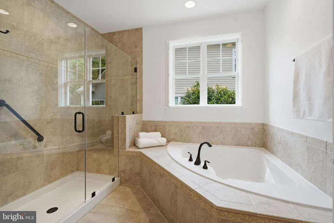
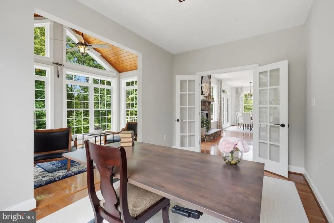
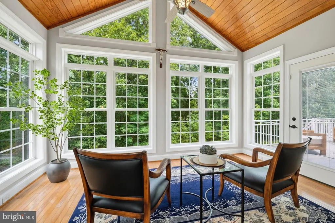
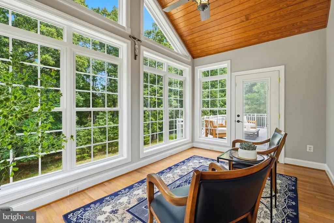
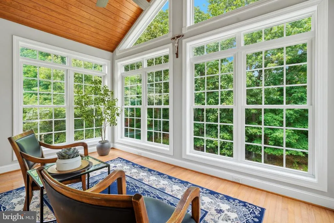
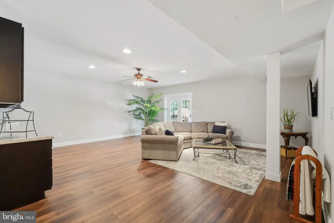
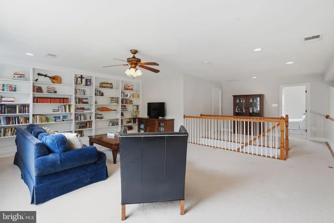
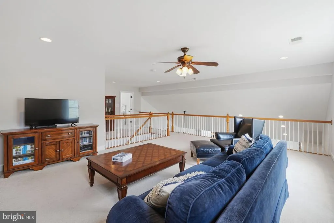
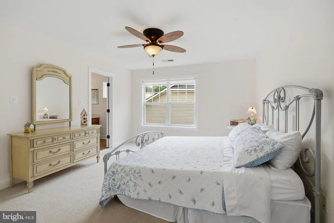
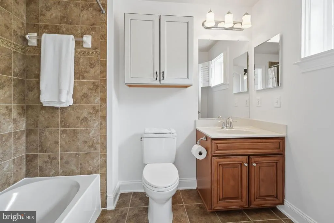
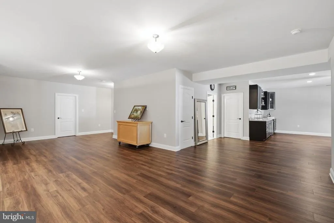
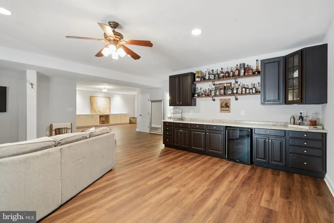
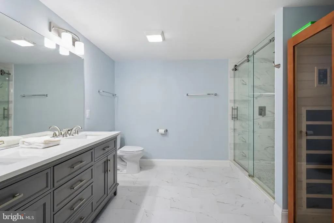
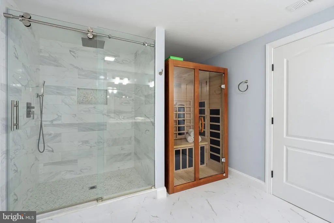
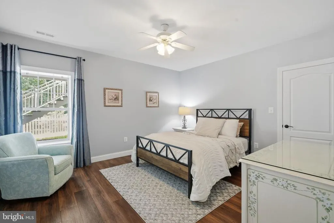
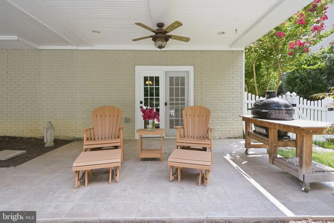
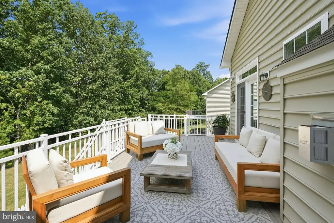
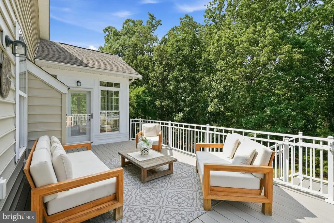
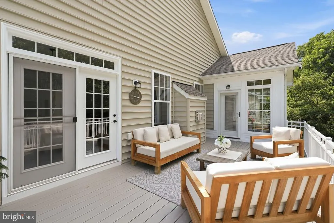
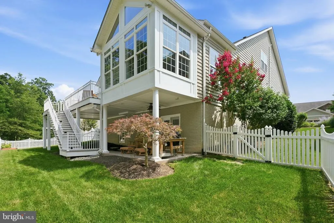
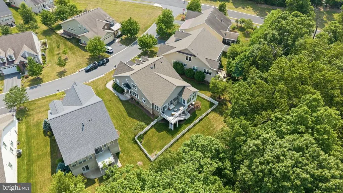
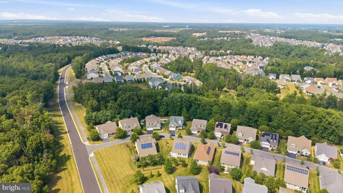
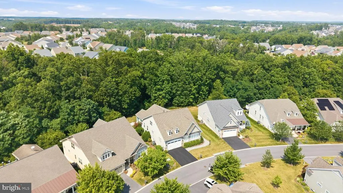
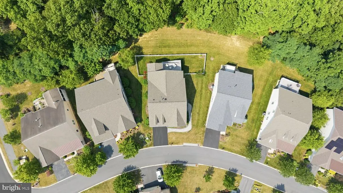
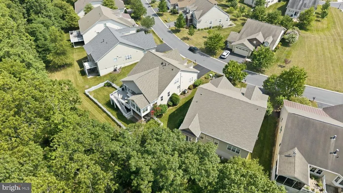
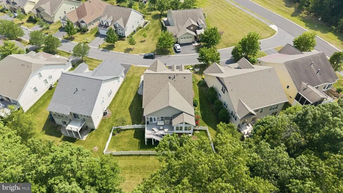
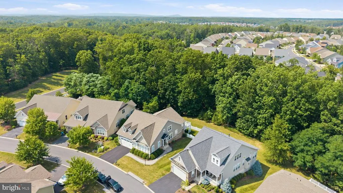
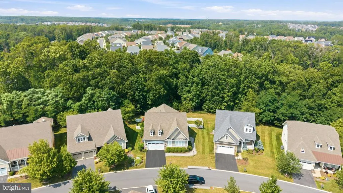
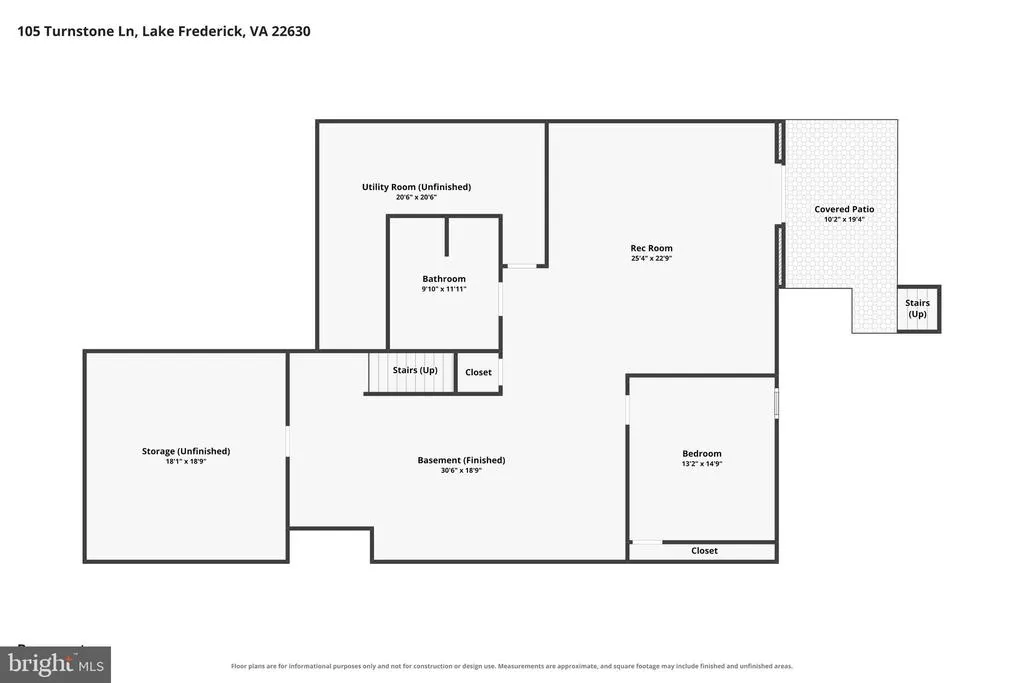
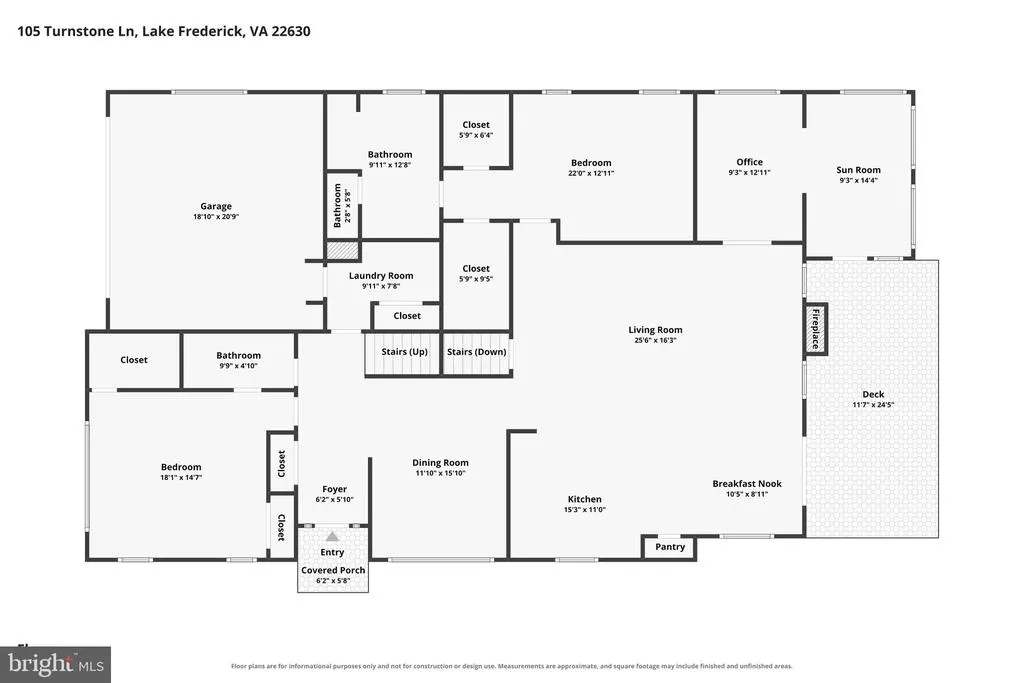
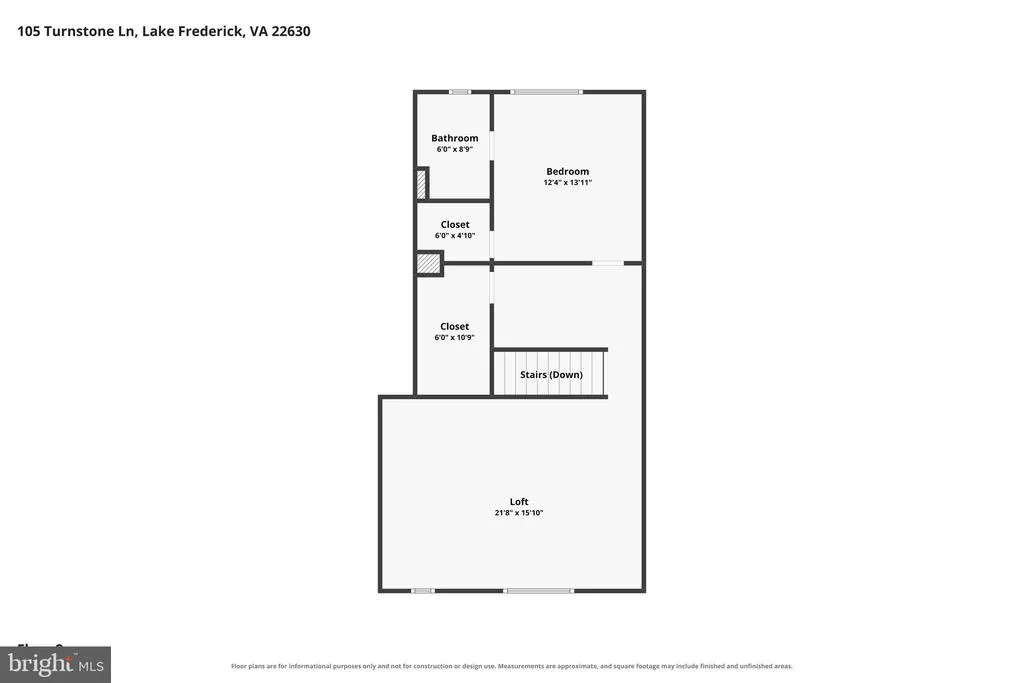
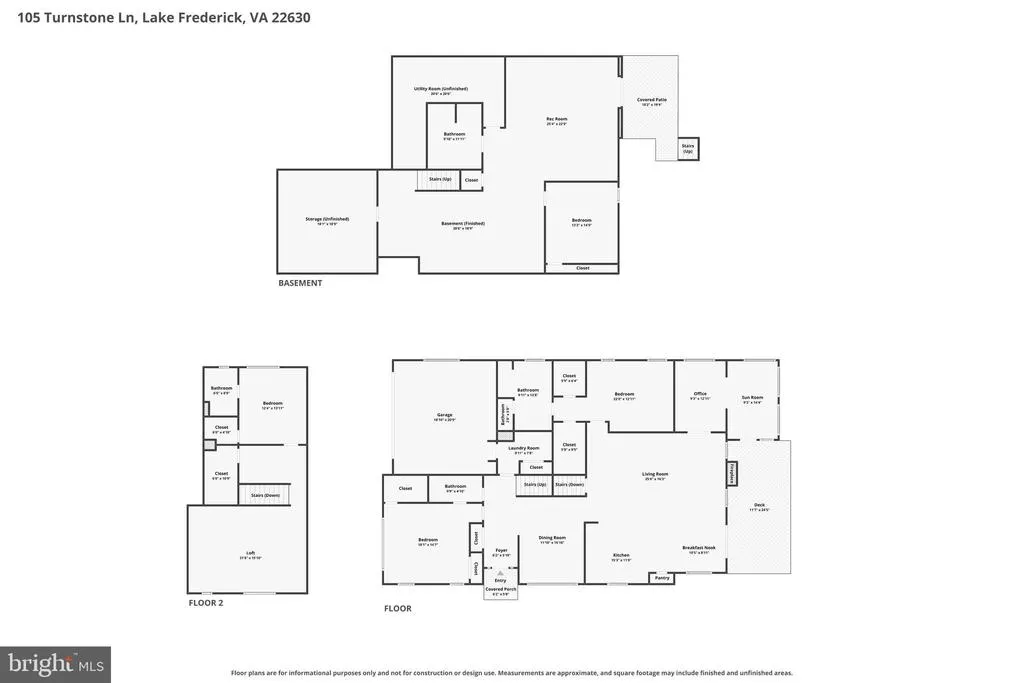
Welcome to 105 Turnstone Lane, an extensively updated home offering approximately 4,828 finished square feet across three levels in the sought-after Lake Frederick community. Privately positioned with a fenced yard, mature trees, and seasonal lake views, this home combines main-level living, flexible guest accommodations, abundant natural light, and approximately $300,000 in improvements since 2021. A paver walkway and stone-accented exterior lead into a bright, open interior with hardwood floors, extensive trim, high ceilings, and generous room sizes. The dramatic great room features a vaulted ceiling, recessed lighting, a floor-to-ceiling stone gas fireplace, and oversized windows overlooking the wooded setting. It opens directly to the renovated kitchen, creating an ideal layout for everyday living and entertaining. Updated in 2022, the kitchen offers white cabinetry, stone countertops, newer appliances, double wall ovens, a gas cooktop, wine refrigerator, and an oversized center island with exceptional workspace and storage. A nearby dining area is perfect for casual meals, while the formal dining room is ready for holidays and special occasions. The sunroom is one of the homes most memorable spaces, with walls of windows, a wood-plank vaulted ceiling, and peaceful views of the surrounding trees. French doors connect it to a dedicated den or home office. The main level includes two en-suite bedrooms, offering excellent options for a primary suite, guests, or multigenerational living. Upstairs, an additional en-suite bedroom and open loft-style overlook add even more flexibility. Oversized closets are found throughout, including custom Econize closet and pantry systems installed in 2025. The finished walkout lower level, completed in 2022, adds approximately 1,900 square feet of living space and includes a large recreation room, built-in dry bar with cabinetry and beverage refrigerator, spacious bedroom, spa-inspired full bathroom with sauna, and room for a theater, game area, fitness studio, or guest retreat. A substantial unfinished storage and workshop area provides exceptional space for hobbies, tools, and seasonal items. Outdoor living includes a large Trex deck overlooking the wooded backdrop, a lower patio with ceiling fan and lighting, and a fenced yard. The two-car garage includes a boat and kayak lift. Major updates include the renovated kitchen and appliances in 2022, finished basement in 2022, front paver walkway in 2023, updated primary bathroom and new HVAC in 2024, new water heater and custom closets and pantry in 2025, and updated laundry room and active radon-remediation system in 2026. Additional features include a 2017 roof, whole-house water filtration, reverse-osmosis drinking-water system, gas fireplace, and abundant storage. Lake Frederick offers a resort-style lifestyle with indoor and outdoor pools, fitness center, fitness classes, pickleball and tennis courts, community gardens, miles of trails, fishing, boating, kayaking, and paddleboarding. Residents also enjoy an on-site concierge, activities director, numerous resident-led clubs, private events and concerts, dining and wine events, and scenic lake-view patio and veranda seating. Private-yard landscaping services, including mowing, trimming, and mulch maintenance, add convenience. Ideally located near Stephens City, White Post, Winchester, Front Royal, golf, shopping, dining, and outdoor recreation, 105 Turnstone Lane offers remarkable space, privacy, flexibility, and access to one of the Shenandoah Valleys most distinctive lake communities.
| High School |
|---|
| Sherando High School |
| Price History | |
|---|---|
| 7/24/2026 | Listed $835,000 |
| 8/15/2026 | 2$820,000 |
General Features
| Living Area | 4828 |
|---|---|
| Sewer | Public Sewer |
| Heating | Forced Air |
| Cooling | Central A/C |
| Utilities | Cable TV Available,Electric Available,Natural Gas Available,Phone Available,Sewer Available,Water Available |
| Possession | Negotiable |
| Roof | Architectural Shingle |
| Appliances | Built-In Microwave,Cooktop - Down Draft,Dishwasher,Disposal,Dryer - Electric,Dryer - Front Loading,Freezer,Instant Hot Water,Intercom,Oven - Double,Oven - Self Cleaning,Oven - Wall,Stove,Washer - Fro |
| Zoning | R5 |
| HOA Fee | 405.00 |
| Garage Spaces | 2.00 |
| Association Fee Includes | Lawn Maintenance,Management,Pool(s),Recreation Facility,Road Maintenance,Security Gate,Snow Removal,Trash |
| Patio/Porch Features | Deck(s),Patio(s) |
| Architectural Style | Craftsman |
| Security Features | Security Gate |
| Construction Materials | Vinyl Siding,Concrete,Stone |
| School District | FREDERICK COUNTY PUBLIC SCHOOLS |
| Year Built | 2007 |
| Electric | 200+ Amp Service |
| Levels | 3 |
| Tax Year | 2025 |
| Ownership | Fee Simple |
| Cool Fuel | Electric |
| Accessibility | Grab Bars Mod |
| Assoc Fee Paid Per | Monthly |
| County | FREDERICK |
| New Construction | No |
| Property Type | Residential |
| Association Amenities | Art Studio,Club House,Common Grounds,Community Center,Concierge,Dining Rooms,Exercise Room,Fitness Center,Gated Community,Jog/Walk Path,Lake,Library,Meeting Room,Pool - Indoor,Pool - Outdoor,Recreati |
| HOA | Yes |
| Subdivision Name | SHENANDOAH |
| Garage Y/N | Yes |
| Water Access Y/N | No |
| Other Structures | Above Grade,Below Grade |
| Full Baths | 4 |
| Status | ACTIVE |
| Directions | 522 South to Lake Frederick Drive. At traffic circle,take the 3rd exit onto Rachel Carson Drive. Turn right onto Turnstone Lane. House on the left. |
| City | LAKE FREDERICK |
| Association Name | SHENANDOAH HOMEOWNER'S ASSOCIATION INC. |
| Senior Community Y/N | Yes |
| Lot Size Units | Square Feet |
| Lot Size Square Feet | 8276.00 |
| Tax Assessed Value | 727100.0 |
| Tax Annual Amount | 3490.0 |
| Structure Type | Detached |
| Condo/Coop Association fee Y/N | No |
| Bathrooms Full Main Level | 2 |
| Bathrooms Count Main Level | 2.00 |
| Above Grade Unfin SQFT | 160 |
| Price Per Sq Ft Total AG | 254.9 |
| Acceptable Financing | Cash,Conventional,FHA,VA |
| Community Pool Features | Heated,Indoor,In Ground,Lap/Exercise,Saltwater |
| Senior Community Age Req | 55 |
| Vacation Rental Y/N | No |
| Virtual Tour | https://www.zillow.com/view-imx/1c2cdeb8-ed95-4399-aa13-c7fd84896fff?wl=true&setAttribution=mls&initialViewType=pano |
| Total SQFT | 5601 |
| Standard Status | Active |
| Year Built Source | Assessor |
| Legal Subdivision | SHENANDOAH |
| Tax Lot | 106 |
Interior Features
| Interior Amenities | Bathroom - Soaking Tub,Bathroom - Stall Shower,Bathroom - Tub Shower,Breakfast Area,Built-Ins,Carpet,Ceiling Fan(s),Chair Railings,Crown Moldings,Dining Area,Entry Level Bedroom,Floor Plan - Open,For |
|---|---|
| Heating Fuel | Natural Gas |
| Basement | Full,Walkout Level,Windows |
| Flooring | Carpet,Ceramic Tile,Hardwood |
| Total Fireplaces | 1 |
| Fireplace Features | Fireplace - Glass Doors,Gas/Propane,Mantel(s) |
| Hot Water | Natural Gas |
| Basement (Y/N) | Yes |
| Heating Y/N | Yes |
| Fireplace Y/N | Yes |
| Above Grade Finished Area | 3217 |
| Central Air Y/N | Yes |
| Total Bedrooms | 4 |
| Below Grade Finished Area | 1611 |
| Room Type | Dining Room,Primary Bedroom,Bedroom 3,Bedroom 4,Kitchen,Foyer,Breakfast Room,Sun/Florida Room,Great Room,Laundry,Loft,Office,Recreation Room,Storage Room,Bathroom 2,Bathroom 3,Primary Bathroom,Full B |
| Main Level Bedrooms | 2 |
| Below Grade Finished Area Unit Type | Square Feet |
| LivingAreaSource | Estimated |
| Laundry Type | Dryer In Unit,Main Floor,Washer In Unit |
| Below Grade Unfin Area Units | Square Feet |
| Below Grade Unfin SQFT | 613 |
| Below Grade Unfin SQFT Source | Estimated |
| Below Grade Finished Area Source | Estimated |
| Bedrooms Count All Lower Levels | 1 |
| Bedrooms Count All Upper Levels | 1 |
| Bedrooms Count Lower Level 1 | 1 |
| Bedrooms Count Upper Level 1 | 1 |
| Bathrooms Full Upper Level 1 | 1 |
| Bathrooms Full Lower Level 1 | 1 |
| Bathrooms Full All Upper Levels | 1 |
| Bathrooms Full All Lower Levels | 1 |
| Bathrooms Count Upper Level 1 | 1.00 |
| Bathrooms Count Lower Level 1 | 1.00 |
| Bathrooms Count All Upper Levels | 1 |
| Bathrooms Count All Lower Levels | 1 |
| Above Grade Unfin Area Units | Square Feet |
| Above Grade Unfin SQFT Source | Estimated |
| Above Grade Finished Area Source | Estimated |
| Above Grade Finished Area Unit Type | Square Feet |
| Total Baths | 4 |
Exterior Features
| Exterior Amenities | Exterior Lighting,Flood Lights,Gutter System |
|---|---|
| Pool | Yes - Community |
| Parking Features | Asphalt Driveway |
| Water Source | Public |
| Total Parking Spaces | 2 |
| Garage Features | Garage Door Opener,Garage - Front Entry |
| Type of Parking | Attached Garage,Driveway |
| Land Use Code | 100R |
| Foundation Details | Concrete Perimeter |
| Water View Y/N | No |
| Lot Size Acres | 0.19 |
| Lot Size Source | Assessor |
| Waterfront Y/N | No |
| Land Assessed Value | 108000.00 |
| Navigable Water Y/N | No |
| Water Oriented Y/N | No |
| # of Attached Garage Spaces | 2 |
Room Details
| Room | Dimensions | Level | Flooring | Details |
|---|---|---|---|---|
| Bathroom 2 | Main | Ceiling Fan(s),Flooring - Carpet,Walk-In Closet(s) | ||
| Bathroom 3 | Upper 1 | Bathroom - Tub Shower,Flooring - Tile/Brick | ||
| Bedroom 3 | Upper 1 | Ceiling Fan(s),Flooring - Carpet,Walk-In Closet(s) | ||
| Bedroom 4 | Lower 1 | Ceiling Fan(s),Flooring - Luxury Vinyl Plank | ||
| Breakfast Room | Main | Flooring - HardWood | ||
| Dining Room | Main | Chair Rail,Crown Molding,Flooring - HardWood | ||
| Foyer | Main | Crown Molding,Flooring - HardWood | ||
| Full Bath | Lower 1 | |||
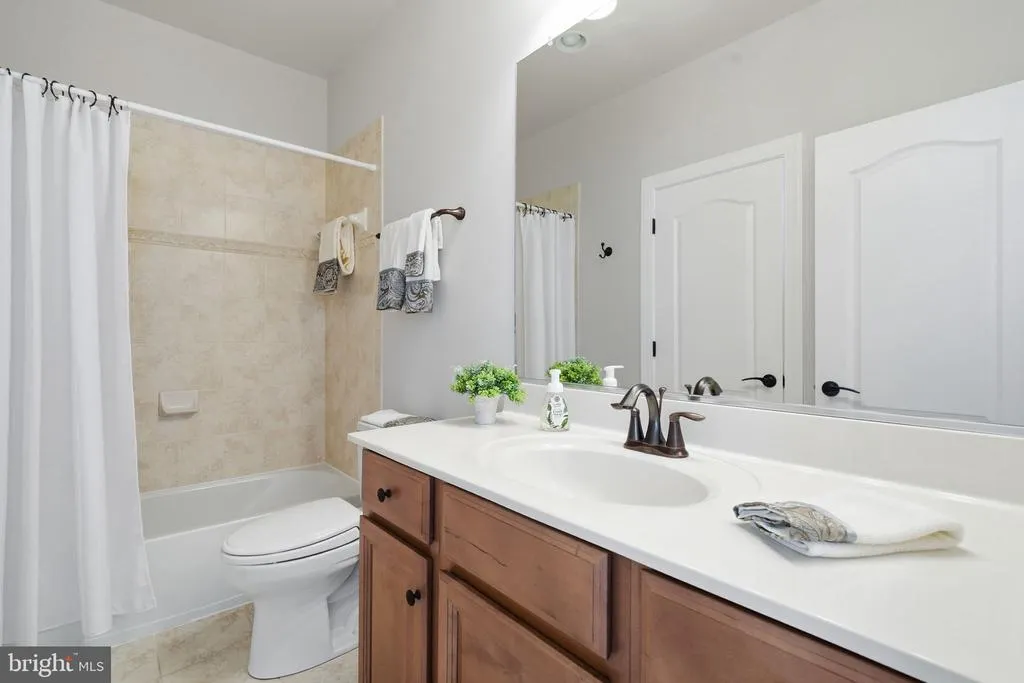
| Full Bath | Main | Bathroom - Tub Shower,Flooring - Tile/Brick | ||
| Great Room | Main | Cathedral/Vaulted Ceiling,Ceiling Fan(s),Fireplace - Gas,Flooring - HardWood | ||
| Kitchen | Main | Breakfast Bar,Breakfast Nook,Cathedral/Vaulted Ceiling,Countertop(s) - Granite,Flooring - HardWood,Island,Kitchen - Gas Cooking,Pantry | ||
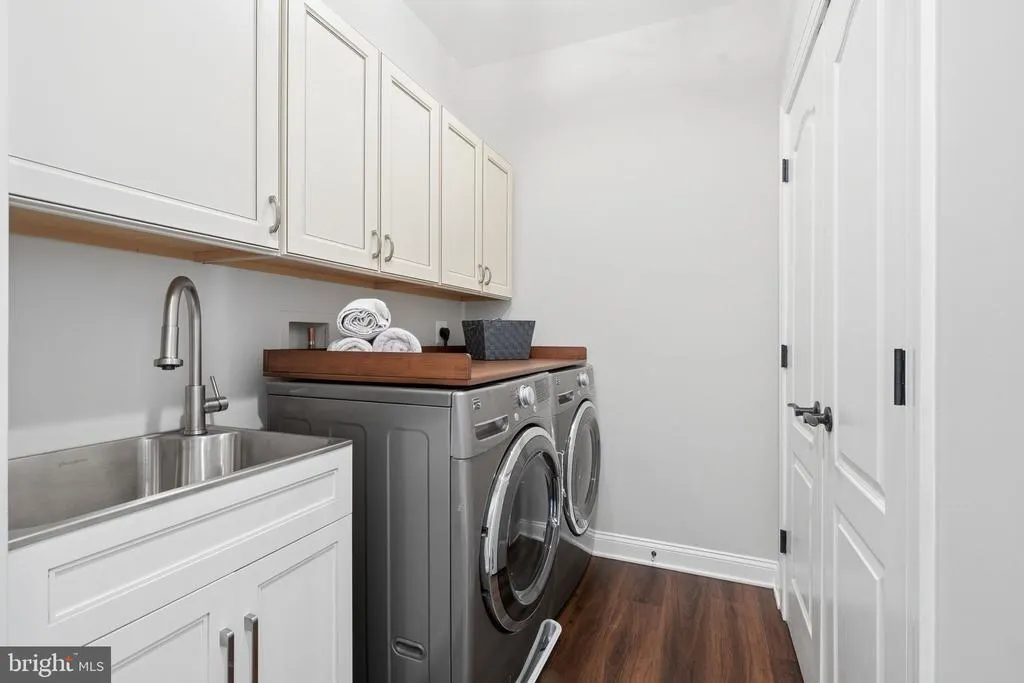
| Laundry | Main | Flooring - Vinyl | ||
| Loft | Upper 1 | Built-Ins,Ceiling Fan(s),Flooring - Carpet,Walk-In Closet(s) | ||
| Office | Main | Flooring - HardWood | ||
| Primary Bathroom | Main | Bathroom - Soaking Tub,Countertop(s) - Granite,Double Sink,Flooring - Ceramic Tile | ||
| Primary Bedroom | Main | Ceiling Fan(s),Crown Molding,Flooring - HardWood,Walk-In Closet(s) | ||
| Recreation Room | Lower 1 | Flooring - Luxury Vinyl Plank | ||
| Storage Room | Lower 1 | |||
| Sun/Florida Room | Main | Cathedral/Vaulted Ceiling,Ceiling Fan(s),Flooring - HardWood |
Amenities
- Foreclosure
- Views
- Short Sale
- New Construction
- Adult 55+
- Lease To Own
- No HOA Fees
- Furnished
- Primary On Main
- Air Conditioning
- Seller Finance
- Green
- Fixer Upper
- Horse
- Golf
- Fireplace
- Deck
- Garage
- Basement
- Pool
Property vs Single Family Average in 22630
Price
Taxes
Year Built
Visits
 © BRIGHT, All Rights Reserved
