
Price Reduction - Eco Friendly
Address
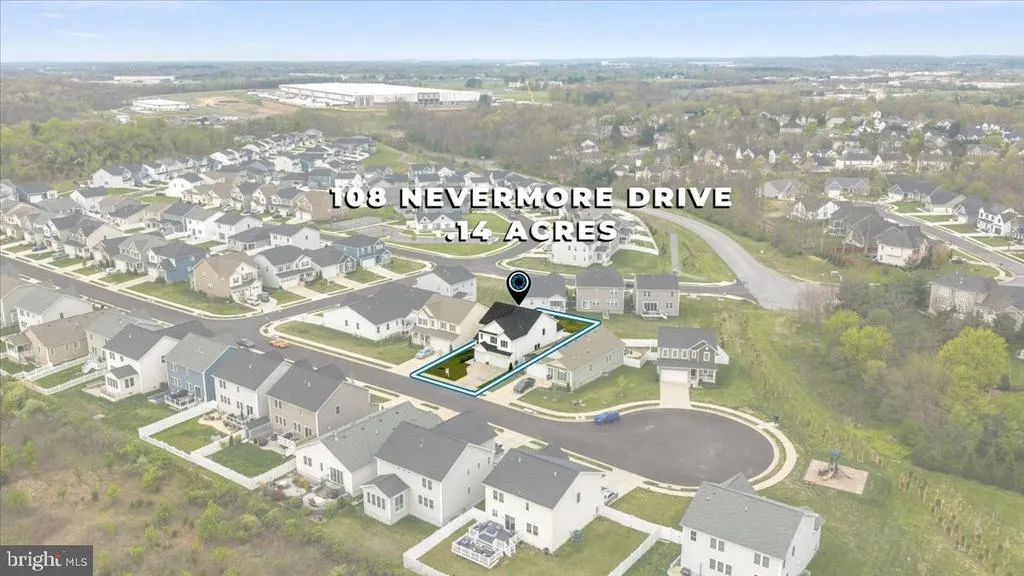
108 Nevermore Drive, Winchester, VA
Price
$ 667,000
Property Attributes
- MLS#VAFV2041872
- TypeSingle Family
- Listing Status ACTIVE
- CountyFREDERICK
- CityWinchester
- NeighborhoodRaven Oaks
- Zip22602
- StyleCraftsman
- Year Built2022
- Taxes$ 3223
- Price$ 667,000
- Bedrooms4
- Full Bathrooms2
- Half Bathrooms1
- Sqr Footage3399
- Lot Size0.13 Acres
Data Source:
Bright MLS
Property Description
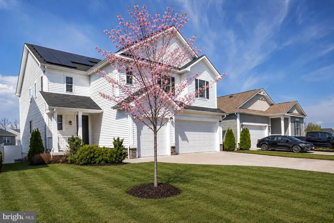
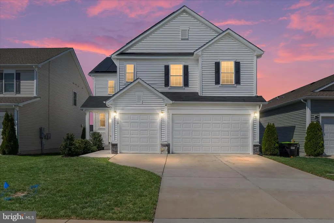
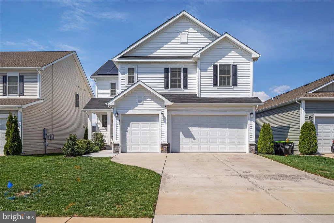
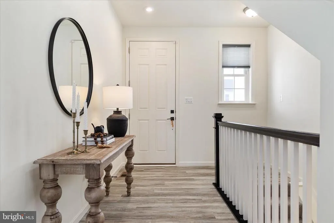
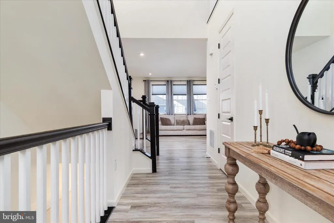
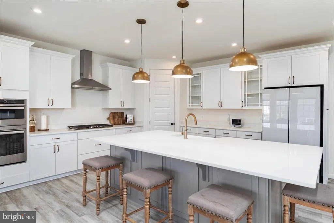
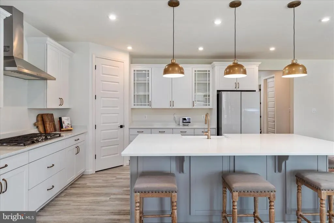
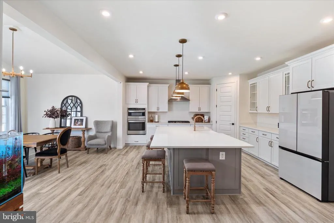
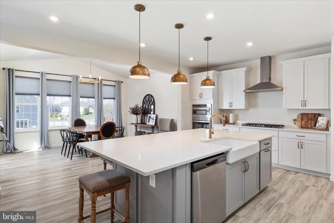
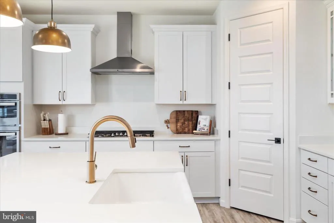
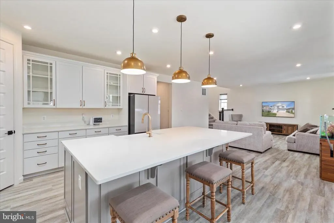
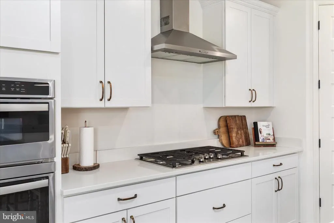
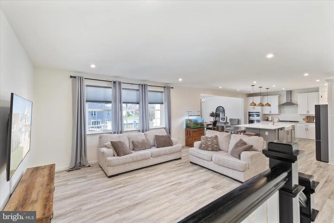
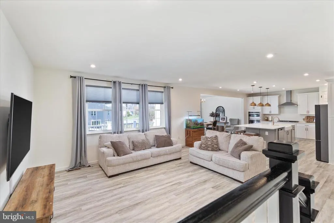
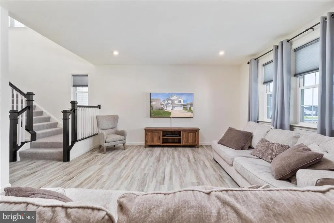
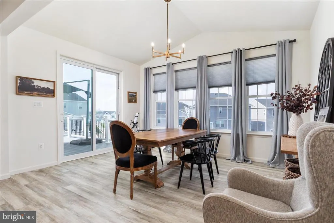
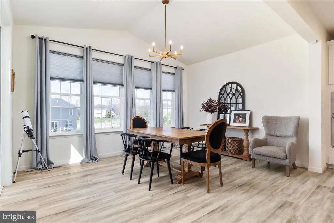
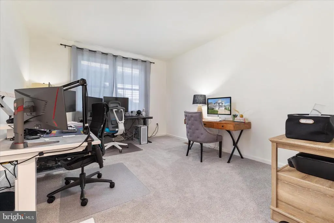
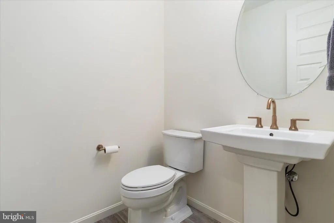
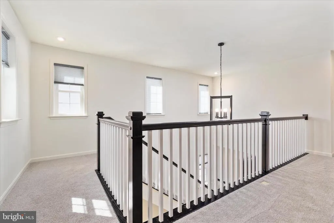
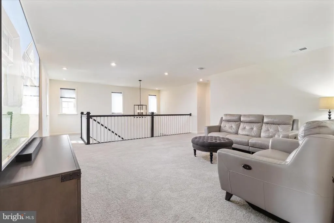
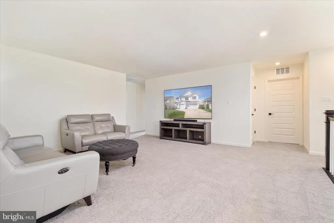
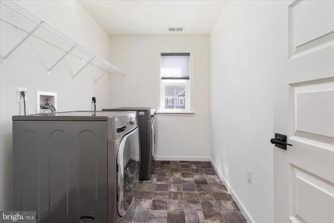
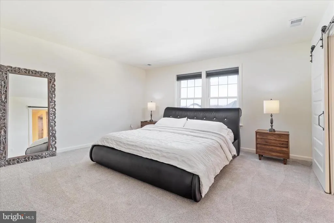
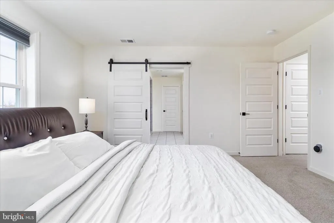
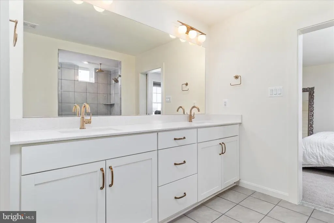
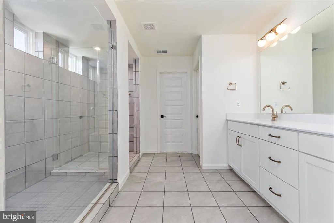
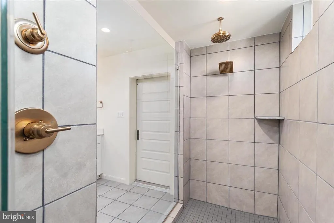
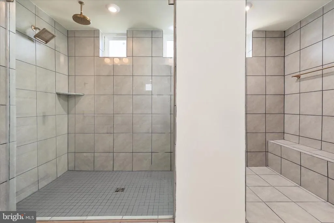
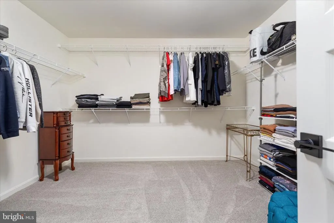
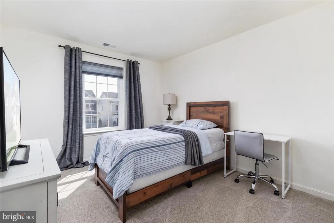
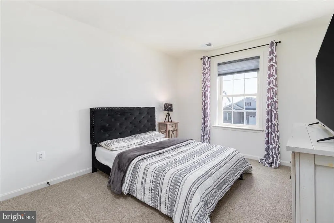
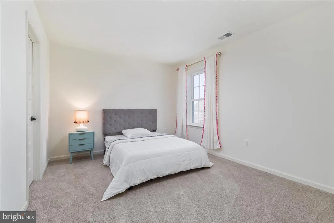
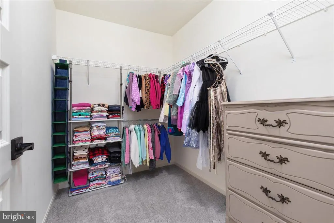
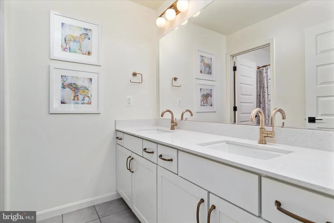
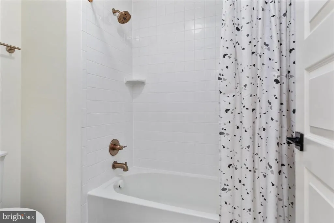
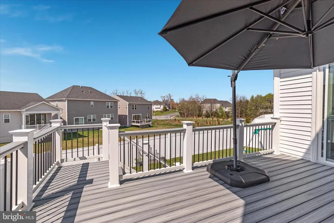
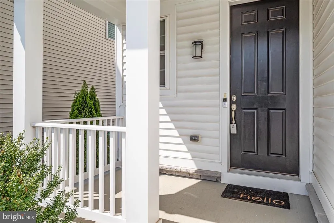
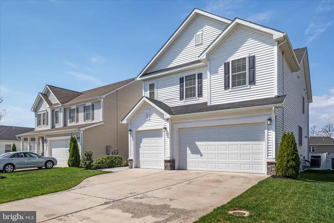
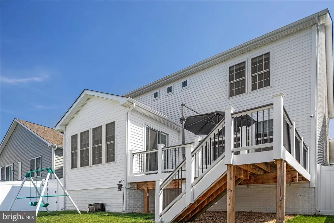
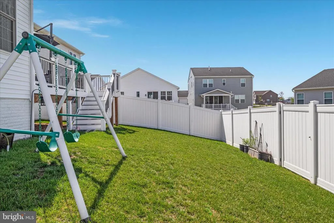
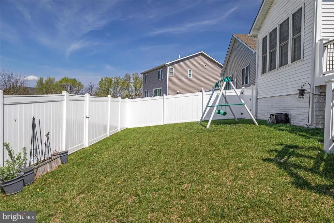
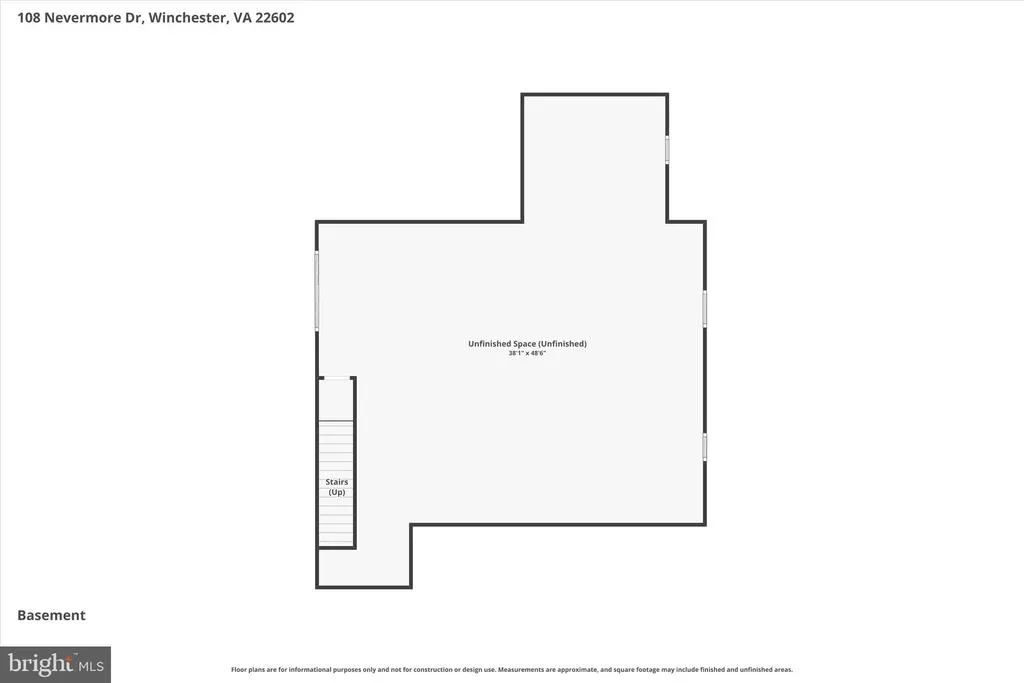
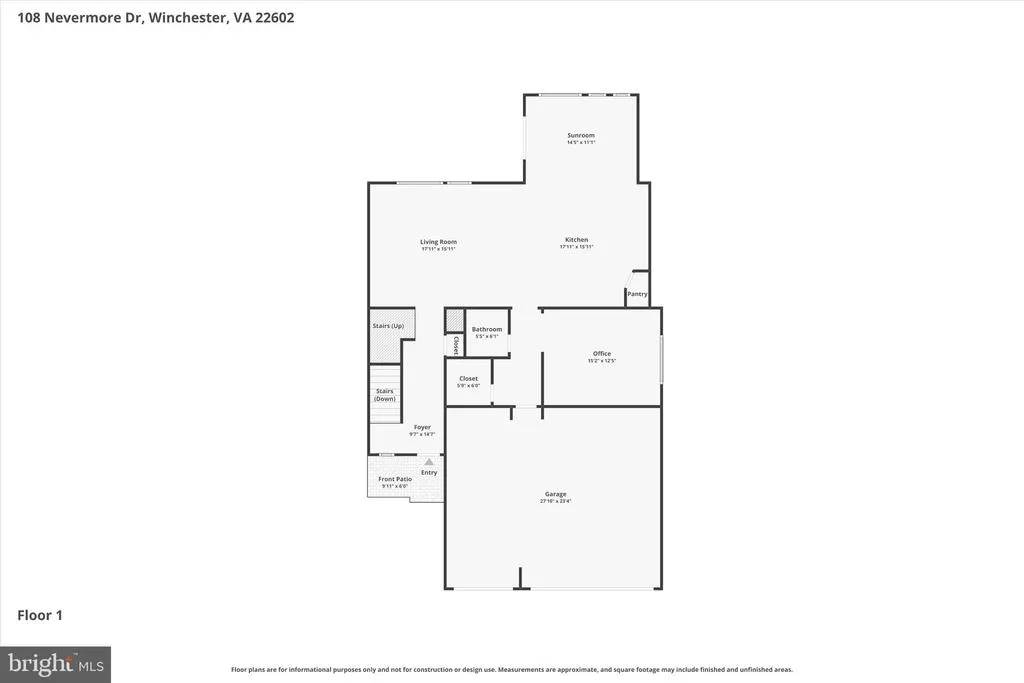
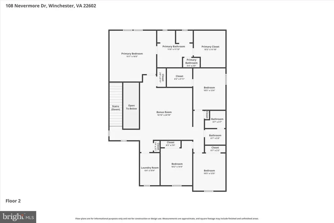
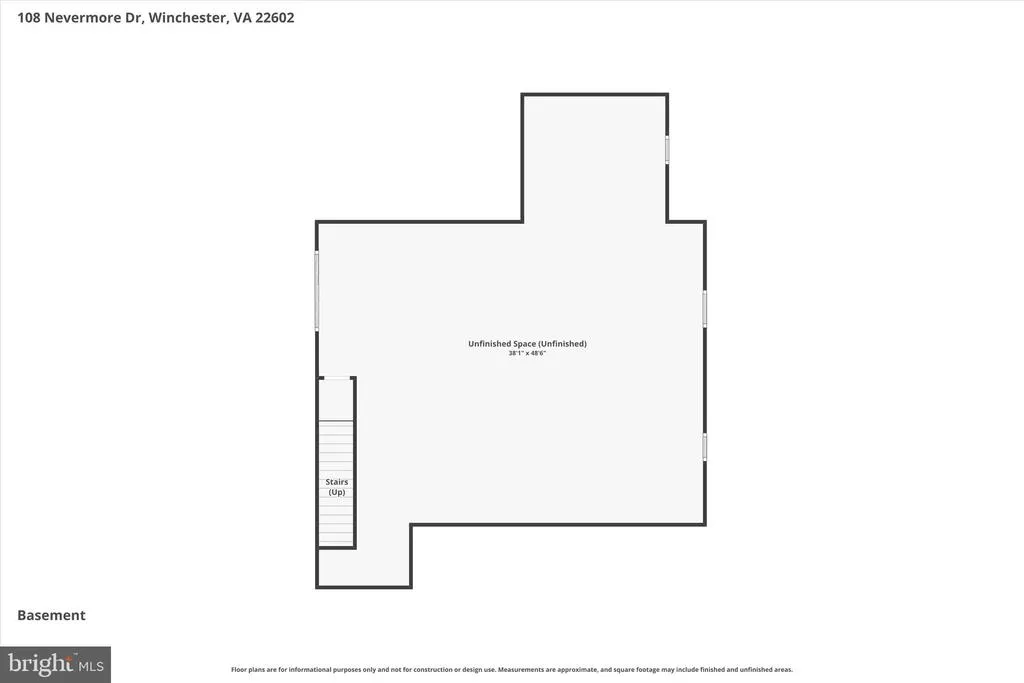
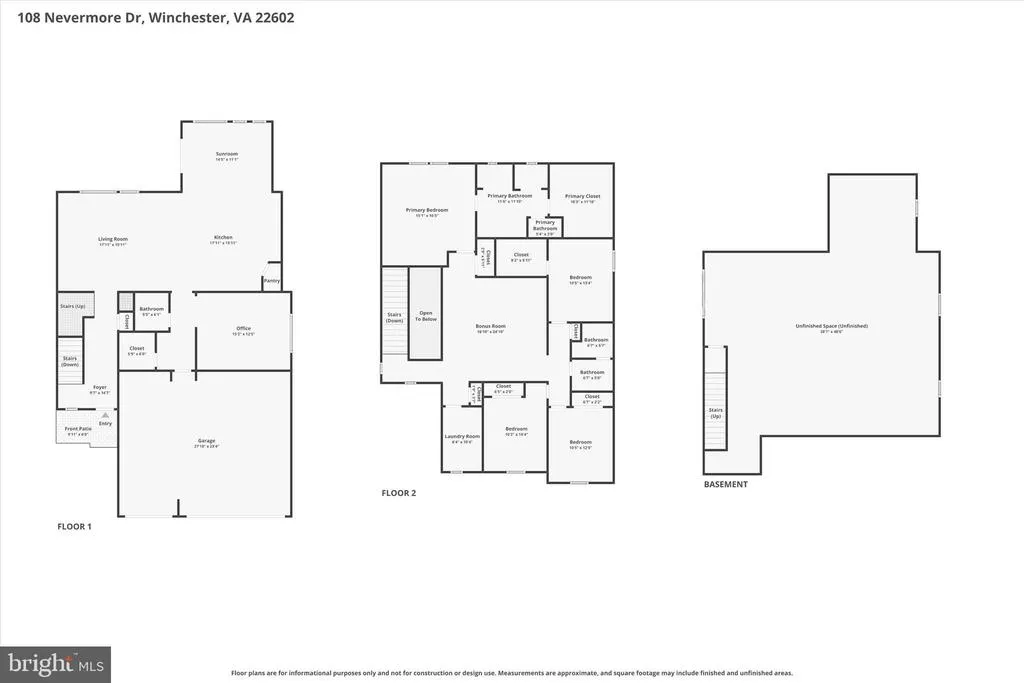
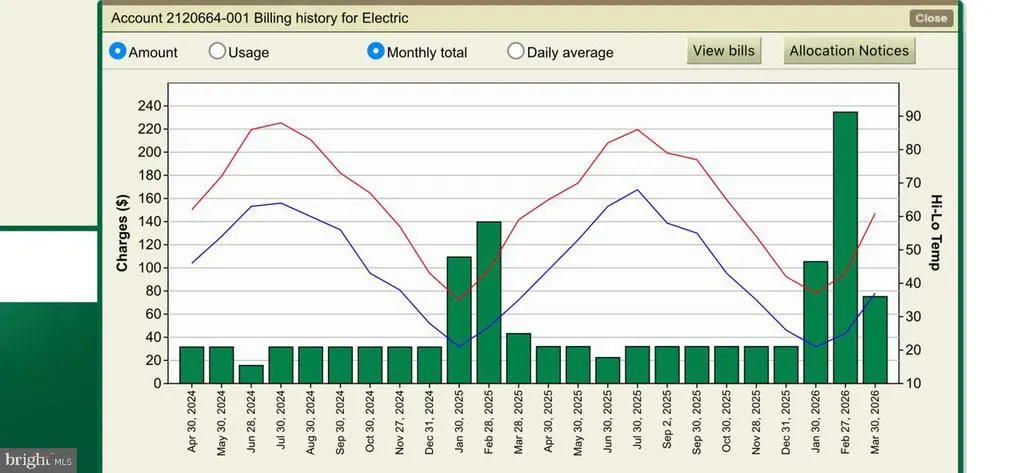
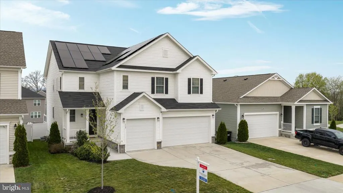
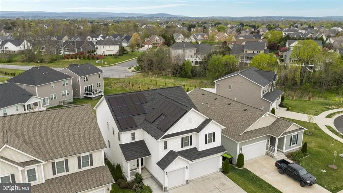
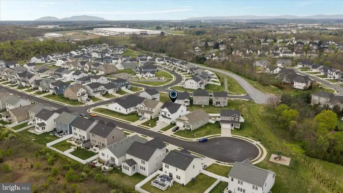
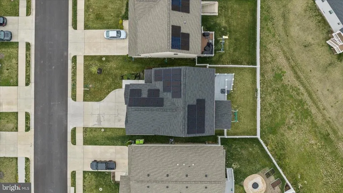
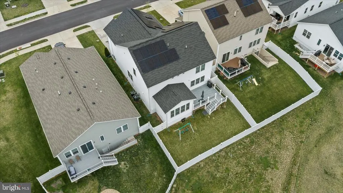
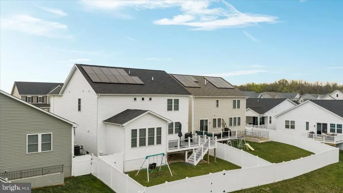
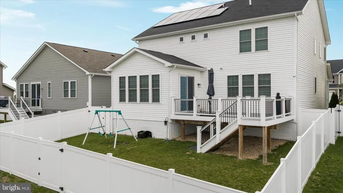
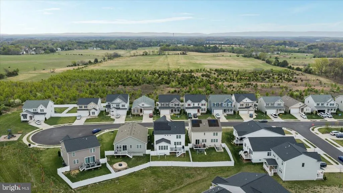
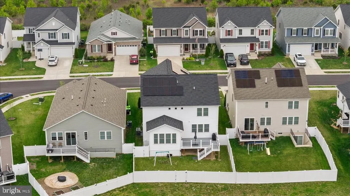
ATTENTION:Best price per sq ft in the development . Practicality meets long-term value with a $70,000 IN UPGRADES to install a 32 PANEL SOLAR SYSTEM., that that virtually reduces monthly electric bills. An additional $30,000 was invested into a COMPOSITE DECK AND FENCE. Welcome to 108 Nevermore Drive, nestled in the sought-after Raven Oaks community of Winchester, where comfort, energy efficiency, and thoughtful design come together seamlessly. From the moment you arrive, this home welcomes you with a sense of space and possibility. Inside, the open-concept main level flows effortlessly through the family room, gourmet kitchen, and a sun-drenched bump-out sunrooman upgraded builder option that fills the home with natural light and creates the perfect setting for morning coffee or relaxed evenings. The gourmet kitchen is the true heart of the home, featuring a large center island that creates a natural gathering space for guests and family alike. Highlights include stainless steel appliances, a deep farmhouse sink, upgraded countertops, modern finishes, and a stylish gold accent lighting package, all complemented by a built-in tech package designed for todays lifestyle.T he dining room is elevated by vaulted ceilings, adding volume and architectural interest with direct deck access Upstairs, the home continues to impress with four spacious bedrooms and a rare second-level living roomideal for a media room, play area, or private retreat. The upper-level laundry room adds everyday convenience, while the beautifully upgraded primary bath offers a spa-like escape. In total, the home features three full baths and one half bath. Car enthusiasts will love the spacious 3-car garage providing ample storage and flexibility. The unfinished basement, featuring impressive 9-foot ceilings, offers endless potential and is ready for your custom vision and design. Step outside to your private backyard oasis, complete with a low-maintenance composite deck and a vinyl privacy fenceperfect for entertaining, relaxing, or enjoying peaceful outdoor living. This move-in ready home is loaded with premium upgrades, energy-efficient features, and highly desirable living spaces and presents an exceptional opportunity in one of Winchesters most sought-after communities. Minutes to downtown and shopping, dining, commuter routes ,history and more. With its scale, layout, flexibility, and premium lot positioning on a cul-de-sac , Nevermore Drive stands out as an exceptional opportunity in Winchester. Solar system will be free on any liens at closing.
| Elementary School | Middle School | High School |
|---|---|---|
| Evendale Elementary School | Robert E. Aylor Middle School | Millbrook High School |
| Price History | |
|---|---|
| 5/17/2026 | Listed $685,000 |
| 6/2/2026 | 1$680,000 |
| 7/14/2026 | 2$671,625 |
| 8/20/2026 | 1$667,000 |
General Features
| Living Area | 3399 |
|---|---|
| Sewer | Public Sewer |
| Heating | Forced Air |
| Cooling | Central A/C,Ceiling Fan(s),Solar On Grid |
| Possession | Negotiable,Settlement |
| Roof | Shingle |
| Appliances | Built-In Microwave,Dryer,Dishwasher,Disposal,Washer,Refrigerator,Icemaker,Cooktop,Oven - Wall,Water Conditioner - Owned,Water Heater |
| Zoning | RES |
| HOA Fee | 100.00 |
| Garage Spaces | 3.00 |
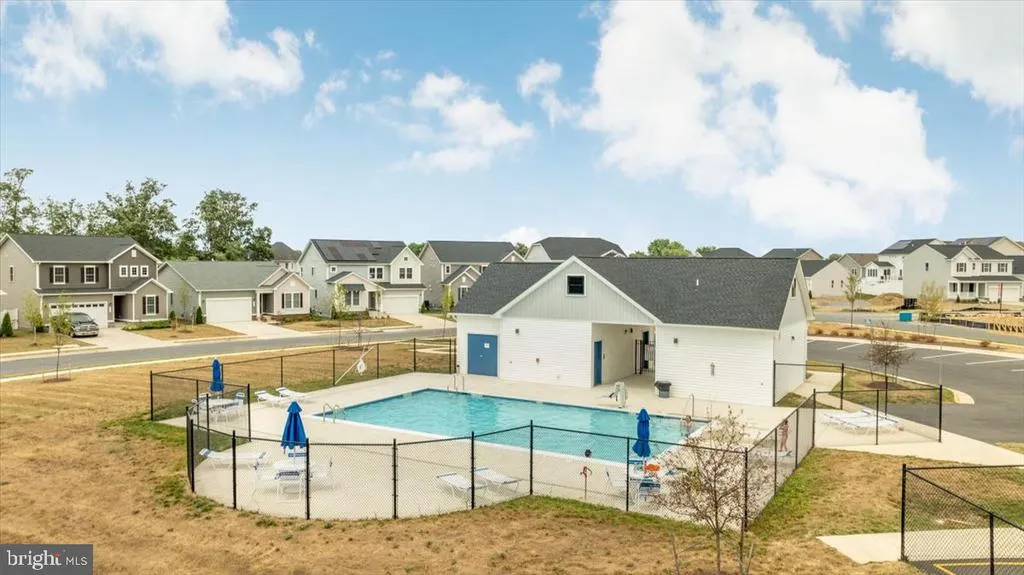
| Association Fee Includes | Common Area Maintenance,Pool(s),Snow Removal,Trash |
| Patio/Porch Features | Deck(s),Porch(es) |
| Architectural Style | Craftsman |
| Security Features | Security System |
| Construction Materials | Vinyl Siding |
| School District | FREDERICK COUNTY PUBLIC SCHOOLS |
| Year Built | 2022 |
| Levels | 3 |
| Tax Year | 2025 |
| Ownership | Fee Simple |
| Cool Fuel | Electric |
| Accessibility | None |
| Assoc Fee Paid Per | Monthly |
| County | FREDERICK |
| New Construction | No |
| Property Type | Residential |
| Association Amenities | Common Grounds,Pool - Outdoor,Tot Lots/Playground,Basketball Courts |
| HOA | Yes |
| Energy Efficient | Home Energy Management |
| Subdivision Name | RAVEN OAKS |
| Garage Y/N | Yes |
| Water Access Y/N | No |
| Green Energy Generation | PV Solar Array(s) Owned,Grid-Tied |
| Other Structures | Above Grade,Below Grade |
| Full Baths | 2 |
| Status | ACTIVE |
| Directions | From Interstate 81 take exit 313 to Millwood Pike and follow down for about 2 miles and take a left into Raven Oaks on Inverlee Way. Make right onto Taggart Drive and then left on Lenore Lane. Left o |
| City | WINCHESTER |
| Disclosures | Prop Disclosure,Prop Disclaimer,Subject to Condo/HOA Docs |
| Association Name | RAVEN OAKS |
| Senior Community Y/N | No |
| Lot Size Units | Square Feet |
| Lot Size Square Feet | 5663.00 |
| Tax Assessed Value | 671400.0 |
| Tax Annual Amount | 3223.0 |
| Property Condition | Excellent |
| Structure Type | Detached |
| Condo/Coop Association fee Y/N | No |
| Bathrooms Count Main Level | 1.00 |
| Price Per Sq Ft Total AG | 196.23 |
| Acceptable Financing | FHA,Conventional,Cash,VA |
| Community Pool Features | Gunite |
| Lease Considered Y/N | No |
| Vacation Rental Y/N | No |
| Total SQFT | 4891 |
| Builder Name | Richmond American Homes |
| Standard Status | Active |
| Year Built Source | Assessor |
Interior Features
| Interior Amenities | Bathroom - Walk-In Shower,Breakfast Area,Carpet,Ceiling Fan(s),Dining Area,Family Room Off Kitchen,Floor Plan - Open,Kitchen - Gourmet,Kitchen - Island,Primary Bath(s),Recessed Lighting,Upgraded Coun |
|---|---|
| Heating Fuel | Natural Gas |
| Basement | Full,Walkout Stairs,Unfinished |
| Flooring | Luxury Vinyl Plank,Carpet,Ceramic Tile |
| Hot Water | Natural Gas |
| Basement (Y/N) | Yes |
| Heating Y/N | Yes |
| Window Features | Energy Efficient |
| Fireplace Y/N | No |
| Above Grade Finished Area | 3399 |
| Half Baths | 1 |
| Central Air Y/N | Yes |
| Total Bedrooms | 4 |
| Below Grade Finished Area Unit Type | Square Feet |
| LivingAreaSource | Estimated |
| Laundry Type | Has Laundry,Upper Floor |
| Below Grade Unfin Area Units | Square Feet |
| Below Grade Unfin SQFT | 1492 |
| Below Grade Unfin SQFT Source | Assessor |
| Below Grade Finished Area Source | Assessor |
| Bedrooms Count All Upper Levels | 4 |
| Bedrooms Count Upper Level 1 | 4 |
| Bathrooms Half Main Level | 1 |
| Bathrooms Full Upper Level 1 | 2 |
| Bathrooms Full All Upper Levels | 2 |
| Bathrooms Count Upper Level 1 | 2.00 |
| Bathrooms Count All Upper Levels | 2 |
| Above Grade Finished Area Source | Estimated |
| Above Grade Finished Area Unit Type | Square Feet |
| Total Baths | 3 |
Exterior Features
| Exterior Amenities | Sidewalks,Street Lights |
|---|---|
| Pool | Yes - Community |
| Fencing | Vinyl,Privacy |
| Lot Features | Front Yard,Landscaping,Rear Yard |
| Water Source | Public |
| Total Parking Spaces | 6 |
| Garage Features | Garage Door Opener,Garage - Front Entry |
| Type of Parking | Attached Garage,Driveway,On Street |
| Foundation Details | Permanent |
| Water View Y/N | No |
| Lot Size Acres | 0.13 |
| Lot Size Source | Assessor |
| Waterfront Y/N | No |
| Builder Model | Yorktown |
| Land Assessed Value | 113000.00 |
| Navigable Water Y/N | No |
| Water Oriented Y/N | No |
| # of Attached Garage Spaces | 3 |
Amenities
- Foreclosure
- Views
- Short Sale
- New Construction
- Adult 55+
- Lease To Own
- No HOA Fees
- Furnished
- Primary On Main
- Air Conditioning
- Seller Finance
- Green
- Fixer Upper
- Horse
- Golf
- Fireplace
- Deck
- Garage
- Basement
- Pool
Property vs Single Family Average in 22602
Price
Taxes
Year Built
Visits
 © BRIGHT, All Rights Reserved
