
Price Reduction - Primary on Main
Address
139 Poe Drive, Winchester, VA
Price
$ 589,000
Property Attributes
- MLS#VAFV2043446
- TypeSingle Family
- Listing Status ACTIVE
- CountyFREDERICK
- CityWinchester
- NeighborhoodRaven Oaks
- Zip22602
- StyleColonial
- Year Built2024
- Taxes$ 2496
- Price$ 589,000
- Bedrooms4
- Full Bathrooms3
- Half Bathrooms0
- Sqr Footage2442
- Lot Size0.13 Acres
Data Source:
Bright MLS
Property Description
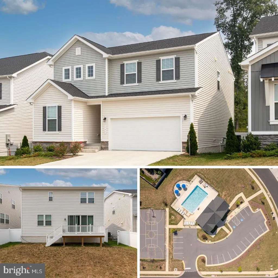
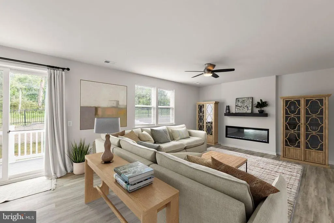
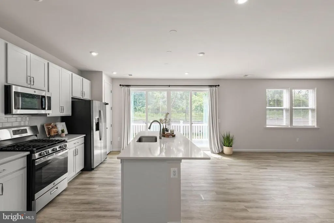
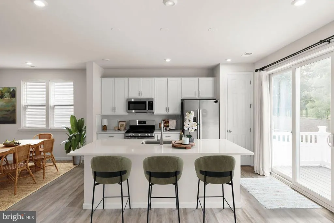
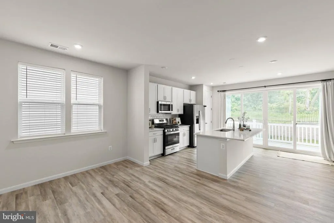
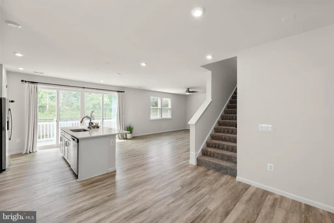
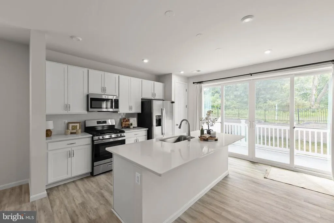
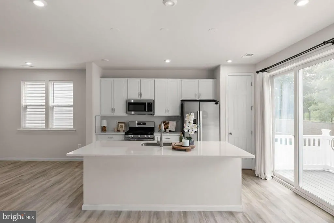
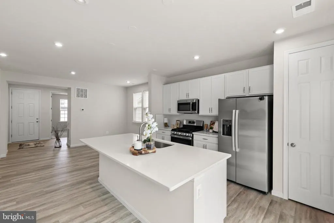
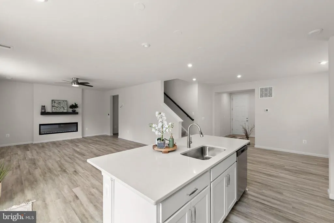
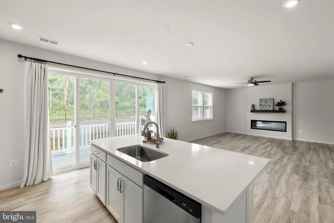
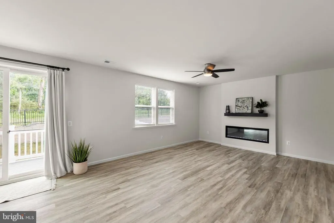
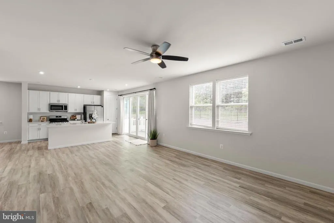
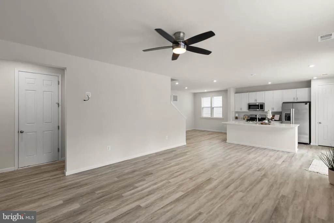
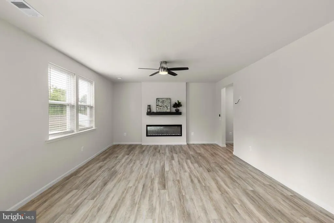
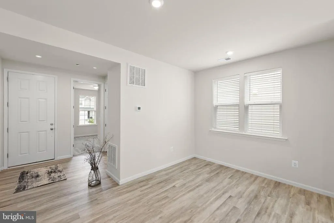
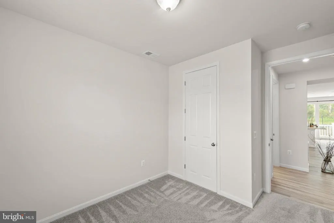
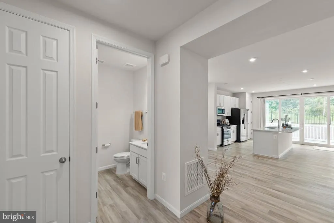
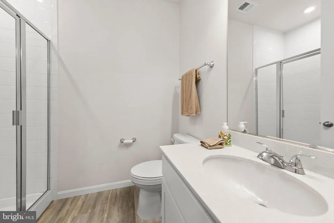
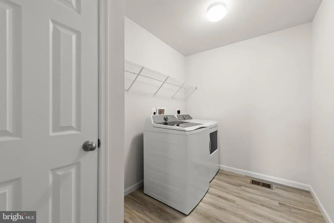
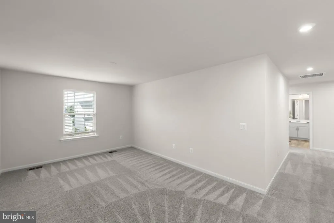
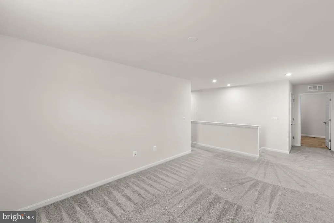
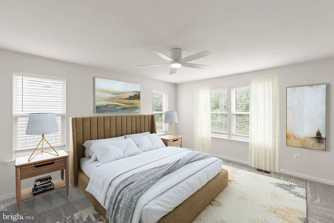
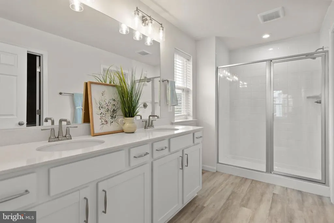
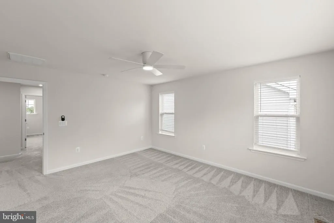
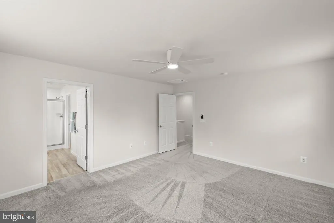
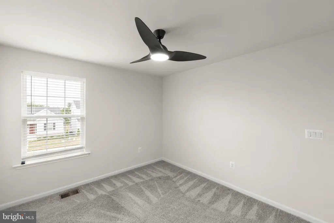
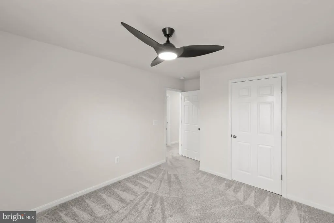
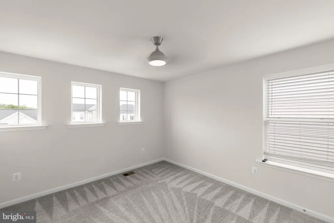
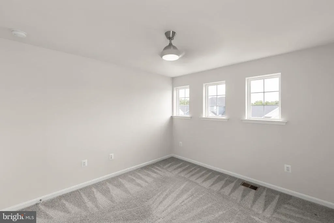
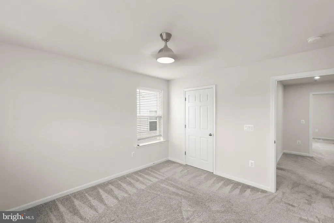
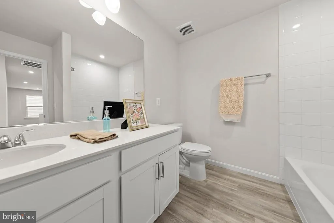
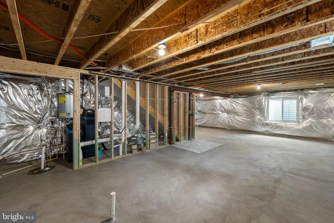
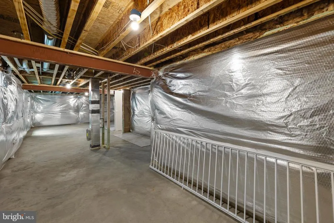
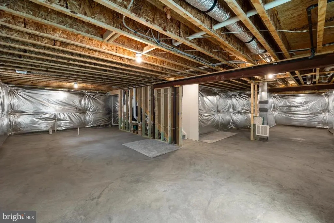
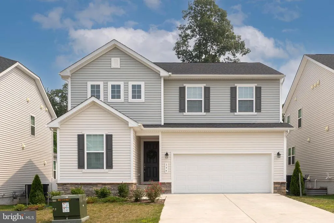
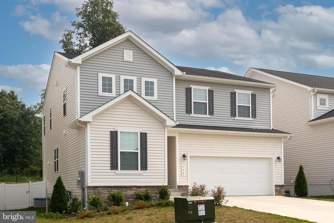
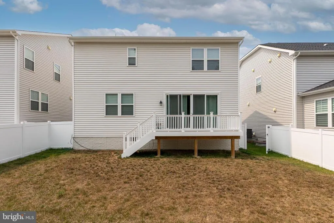
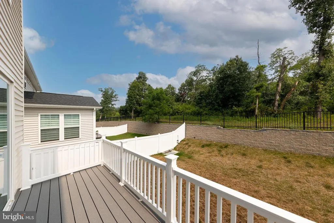
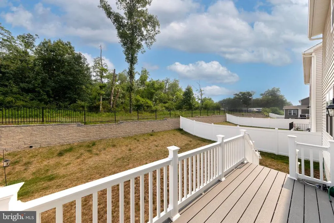
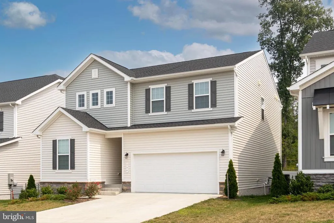
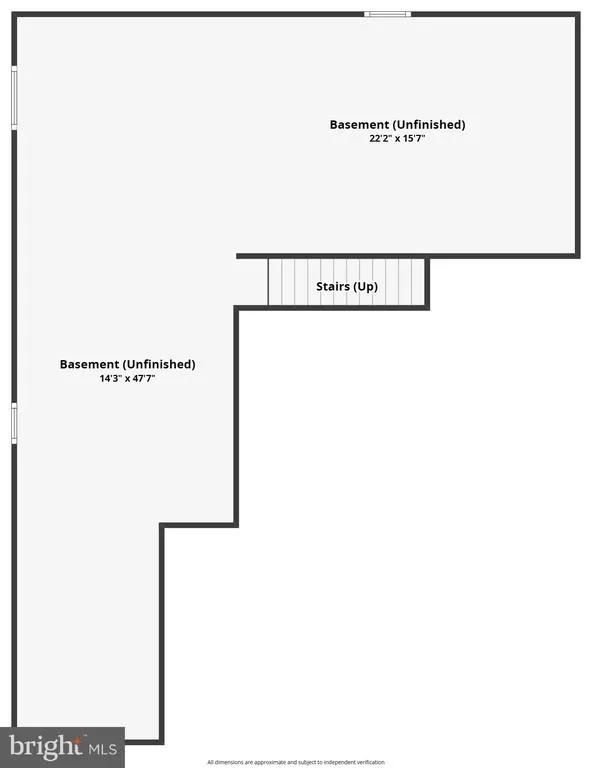
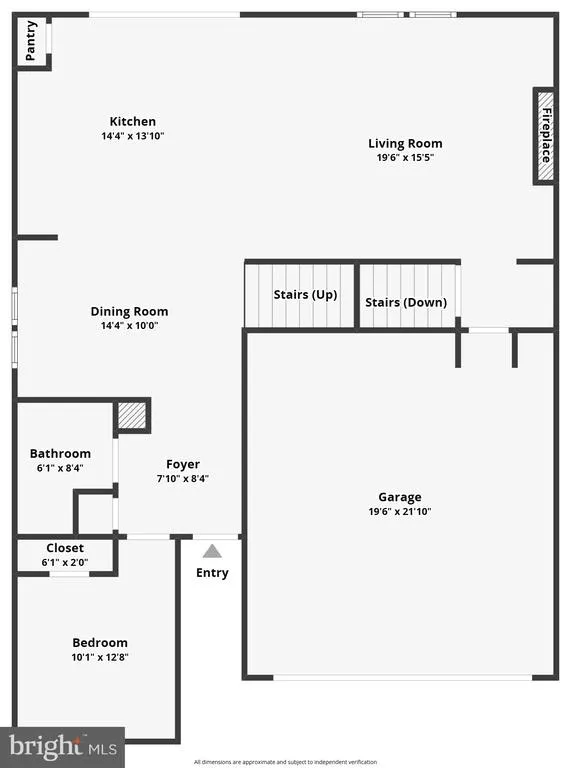
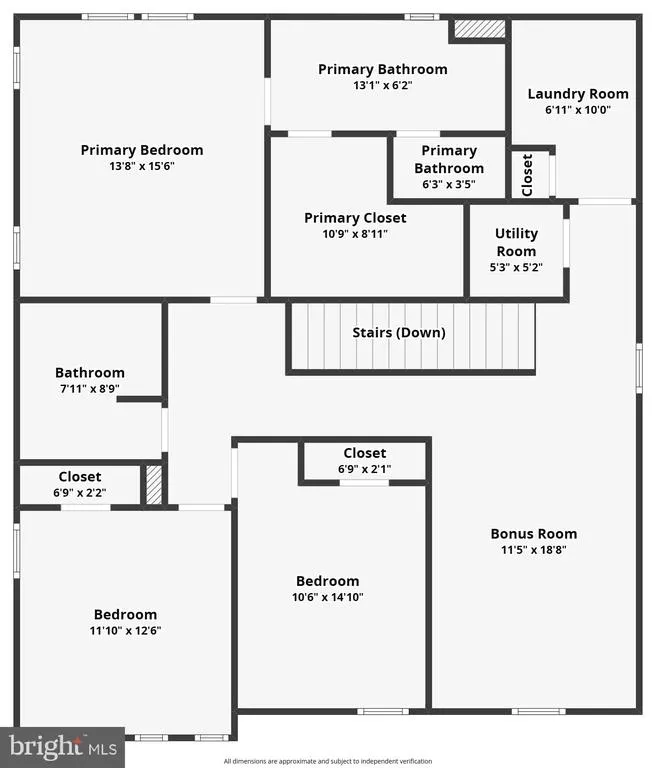
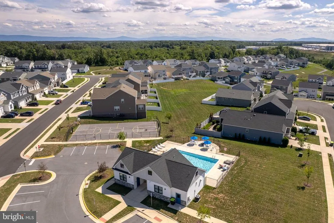
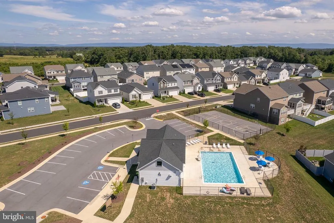
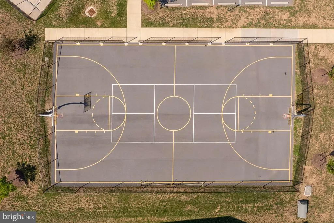
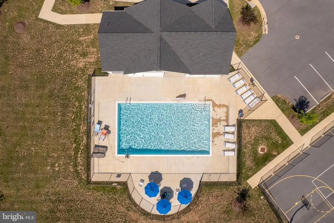
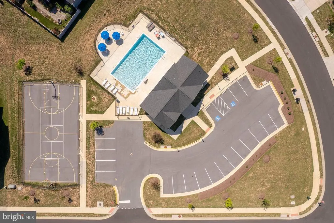
Welcome to this nearly new 4-bedroom, 3-bath home in the sought-after Raven Oaks community, offering a convenient Winchester location, modern finishes, flexible living space, and desirable community amenities. Ideally situated with easy access to Route 50 and I-81, the home is just minutes from Shenandoah University, Jim Barnett Park, shopping, restaurants, and everyday conveniences. Historic Old Town Winchester is approximately three miles away, offering dining, boutiques, entertainment, and community events. A water softener has also been added for additional comfort and convenience. Backing to mature trees, the property features a deck and fenced backyard, providing inviting outdoor space for relaxing, entertaining, pets, or play. Inside, the thoughtfully designed floor plan includes a main-level bedroom and full bath, ideal for guests, multi-generational living, or a home office. The open-concept kitchen, dining, and living area features quartz countertops, stainless steel appliances, an electric fireplace, and luxury vinyl plank flooring throughout the main level. Upstairs, you'll find a spacious loft, private primary suite with attached bath, two additional bedrooms, a full hall bath, and convenient bedroom-level laundry. The unfinished basement provides excellent storage and future expansion potential and includes rough-in plumbing for a full bath. Enjoy the combination of a convenient location, wooded backdrop, fenced outdoor space, and community amenities, including the Raven Oaks community pool. Easy access to major commuter routes, Winchester-area attractions, shopping, dining, and recreation makes this home an excellent choice for both everyday living and commuting. Check out the 3-D Tour attached to this listing!
| Elementary School | Middle School | High School |
|---|---|---|
| Evendale Elementary School | Admiral Richard E. Byrd Middle School | Millbrook High School |
| Price History | |
|---|---|
| 7/16/2026 | Listed $599,000 |
| 8/8/2026 | 2$589,000 |
General Features
| Living Area | 2442 |
|---|---|
| Sewer | Public Sewer |
| Heating | Forced Air |
| Cooling | Central A/C,Ceiling Fan(s) |
| Possession | Settlement |
| Appliances | Built-In Microwave,Dryer,Washer,Dishwasher,Disposal,Refrigerator,Icemaker,Stainless Steel Appliances,Water Heater |
| Zoning | RP |
| HOA Fee | 100.00 |
| Garage Spaces | 2.00 |
| Patio/Porch Features | Deck(s) |
| Architectural Style | Colonial |
| Construction Materials | Vinyl Siding |
| School District | FREDERICK COUNTY PUBLIC SCHOOLS |
| Year Built | 2024 |
| Levels | 3 |
| Tax Year | 2025 |
| Ownership | Fee Simple |
| Cool Fuel | Electric |
| Accessibility | None |
| Assoc Fee Paid Per | Monthly |
| County | FREDERICK |
| New Construction | No |
| Property Type | Residential |
| HOA | Yes |
| Subdivision Name | RAVEN OAKS |
| Garage Y/N | Yes |
| Water Access Y/N | No |
| Other Structures | Above Grade,Below Grade |
| Full Baths | 3 |
| Status | ACTIVE |
| Directions | From I-81,take Exit 313A toward Route 50 East/Winchester. Continue on Route 50 East,then turn left onto Pleasant Valley Road (Route 655). Turn right onto Battle Park Drive,then left onto Poe Drive. C |
| City | WINCHESTER |
| Disclosures | Prop Disclosure |
| Senior Community Y/N | No |
| Lot Size Units | Square Feet |
| Lot Size Square Feet | 5663.00 |
| Tax Assessed Value | 520000.0 |
| Tax Annual Amount | 2496.0 |
| Structure Type | Detached |
| Condo/Coop Association fee Y/N | No |
| Bathrooms Full Main Level | 1 |
| Bathrooms Count Main Level | 1.00 |
| Price Per Sq Ft Total AG | 241.2 |
| Vacation Rental Y/N | No |
| Virtual Tour | https://www.zillow.com/view-imx/3eb83783-d990-4da2-9b18-86d6926fc70e?wl=true&setAttribution=mls&initialViewType=pano |
| Total SQFT | 3496 |
| Standard Status | Active |
| Year Built Source | Assessor |
| Tax Lot | 24 |
Interior Features
| Interior Amenities | Water Treat System,Window Treatments |
|---|---|
| Heating Fuel | Natural Gas |
| Basement | Full,Rough Bath Plumb,Interior Access |
| Total Fireplaces | 1 |
| Fireplace Features | Electric |
| Hot Water | Natural Gas |
| Basement (Y/N) | Yes |
| Heating Y/N | Yes |
| Fireplace Y/N | Yes |
| Above Grade Finished Area | 2442 |
| Central Air Y/N | Yes |
| Total Bedrooms | 4 |
| Room Type | Living Room,Dining Room,Primary Bedroom,Bedroom 2,Bedroom 3,Bedroom 4,Kitchen,Basement,Foyer,Laundry,Loft,Primary Bathroom,Full Bath |
| Main Level Bedrooms | 1 |
| Below Grade Finished Area Unit Type | Square Feet |
| LivingAreaSource | Assessor |
| Laundry Type | Upper Floor |
| Below Grade Unfin Area Units | Square Feet |
| Below Grade Unfin SQFT | 1054 |
| Below Grade Unfin SQFT Source | Assessor |
| Below Grade Finished Area Source | Assessor |
| Bedrooms Count All Upper Levels | 3 |
| Bedrooms Count Upper Level 1 | 3 |
| Bathrooms Full Upper Level 1 | 2 |
| Bathrooms Full All Upper Levels | 2 |
| Bathrooms Count Upper Level 1 | 2.00 |
| Bathrooms Count All Upper Levels | 2 |
| Above Grade Finished Area Source | Assessor |
| Above Grade Finished Area Unit Type | Square Feet |
| Total Baths | 3 |
Exterior Features
| Pool | Yes - Community |
|---|---|
| Fencing | Rear |
| Parking Features | Concrete Driveway |
| Water Source | Public |
| Total Parking Spaces | 2 |
| Garage Features | Garage - Front Entry,Garage Door Opener |
| Type of Parking | Attached Garage,Driveway |
| Land Use Code | 100R |
| Foundation Details | Concrete Perimeter |
| Water View Y/N | No |
| Lot Size Acres | 0.13 |
| Lot Size Source | Assessor |
| Waterfront Y/N | No |
| Land Assessed Value | 113000.00 |
| Navigable Water Y/N | No |
| Water Oriented Y/N | No |
| # of Attached Garage Spaces | 2 |
Room Details
| Room | Dimensions | Level | Flooring | Details |
|---|---|---|---|---|
| Basement | Lower 1 | Basement - Unfinished | ||
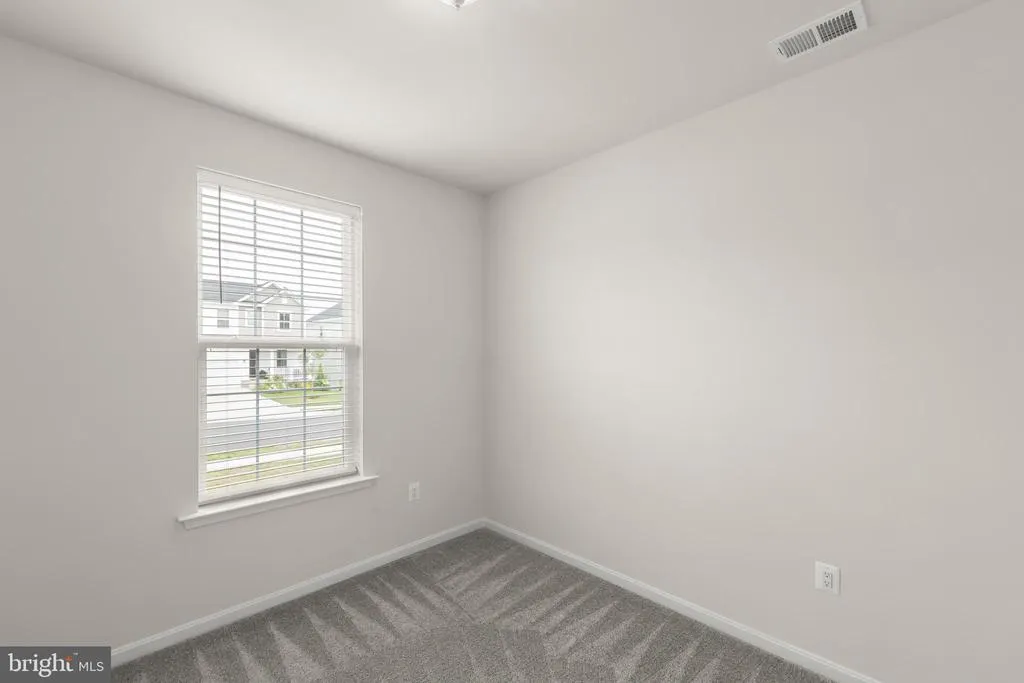
| Bedroom 2 | Main | Flooring - Carpet | ||
| Bedroom 3 | Upper 1 | Flooring - Carpet,Ceiling Fan(s) | ||
| Bedroom 4 | Upper 1 | Flooring - Carpet,Ceiling Fan(s) | ||
| Dining Room | Main | Flooring - Luxury Vinyl Plank | ||
| Foyer | Main | Flooring - Luxury Vinyl Plank | ||
| Full Bath | Main | Flooring - Luxury Vinyl Plank | ||
| Full Bath | Upper 1 | Flooring - Luxury Vinyl Plank,Bathroom - Tub Shower | ||
| Kitchen | Main | Flooring - Luxury Vinyl Plank,Countertop(s) - Quartz,Island,Kitchen - Gas Cooking | ||
| Laundry | Upper 1 | Flooring - Luxury Vinyl Plank | ||
| Living Room | Main | Flooring - Luxury Vinyl Plank,Fireplace - Electric | ||
| Loft | Upper 1 | Flooring - Carpet | ||
| Primary Bathroom | Upper 1 | Flooring - Luxury Vinyl Plank,Double Sink,Bathroom - Walk-In Shower | ||
| Primary Bedroom | Upper 1 | Flooring - Carpet,Walk-In Closet(s),Ceiling Fan(s) |
Amenities
- Foreclosure
- Views
- Short Sale
- New Construction
- Adult 55+
- Lease To Own
- No HOA Fees
- Furnished
- Primary On Main
- Air Conditioning
- Seller Finance
- Green
- Fixer Upper
- Horse
- Golf
- Fireplace
- Deck
- Garage
- Basement
- Pool
Property vs Single Family Average in 22602
Price
Taxes
Year Built
Visits
 © BRIGHT, All Rights Reserved
