
Views - Golf Course
Address
12792 Yates Ford Road, Clifton, VA
Price
$ 4,300,000
Property Attributes
- MLS#VAFX2297700
- TypeSingle Family
- Listing Status ACTIVE
- CountyFAIRFAX
- CityClifton
- NeighborhoodClifton
- Zip20124
- StyleTraditional,Dwelling w/Separate Living Area,Carria
- Year Built2005
- Taxes$ 26734
- Price$ 4,300,000
- Bedrooms8
- Full Bathrooms8
- Half Bathrooms5
- Sqr Footage16288
- Lot Size5.63 Acres
Data Source:
Bright MLS
Property Description
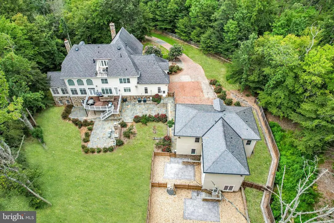
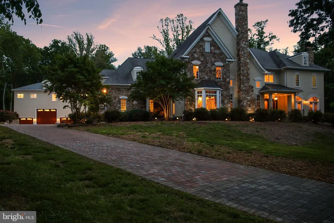
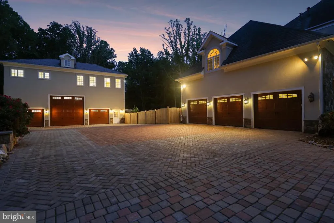
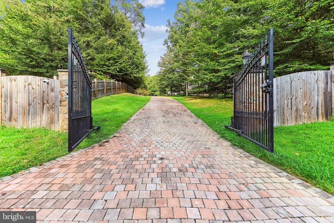
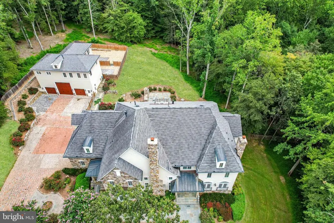
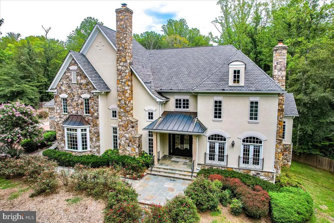
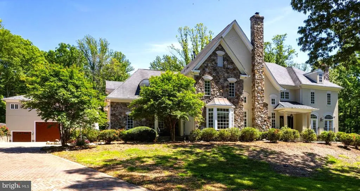
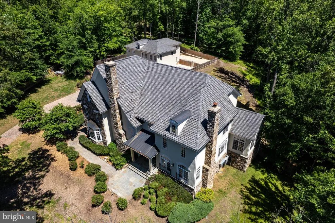
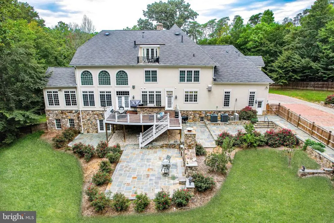
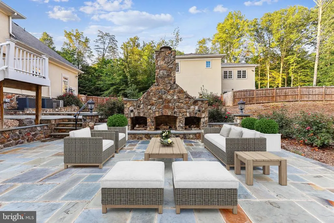
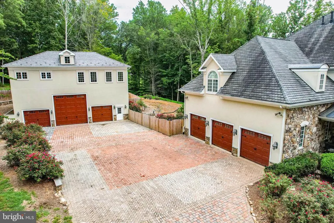
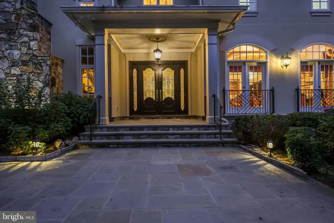
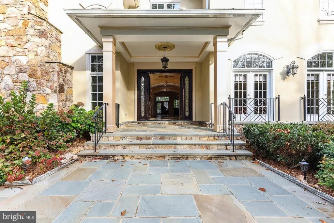
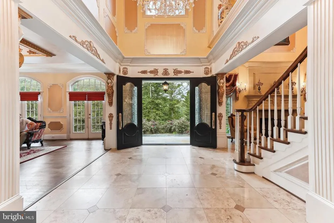
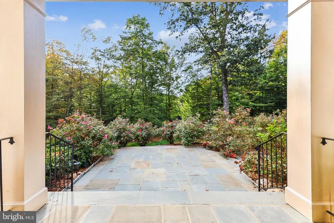
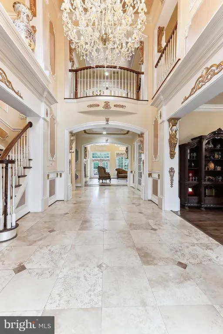
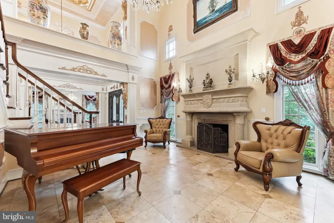
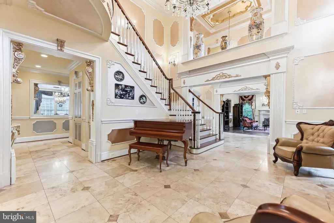
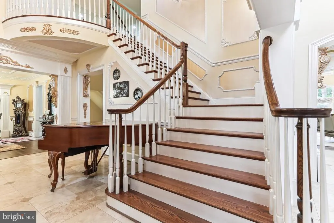
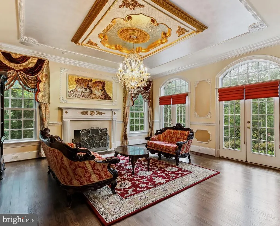
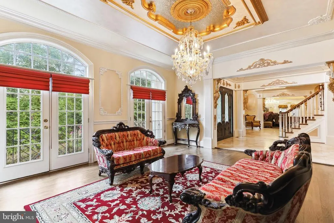
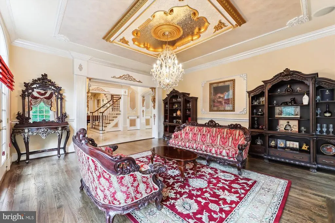
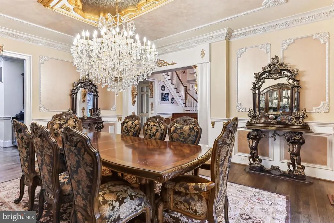
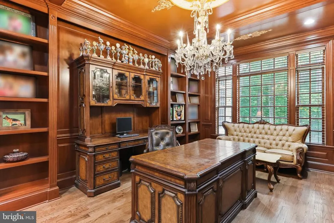
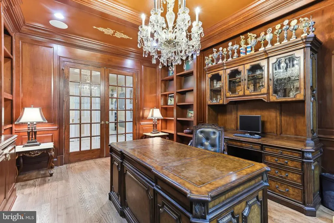
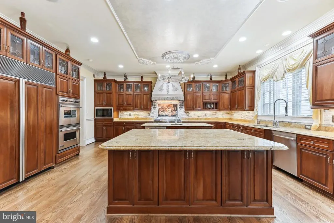
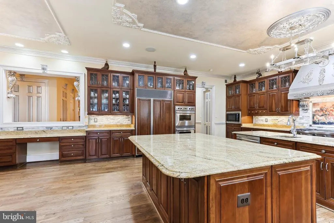
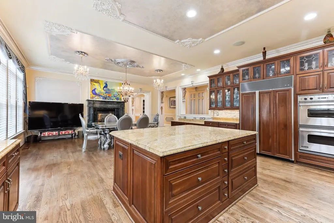
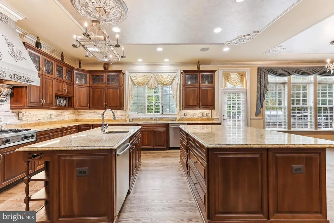
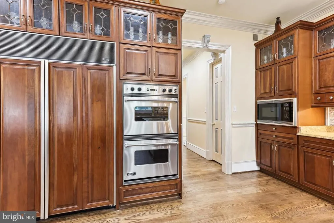
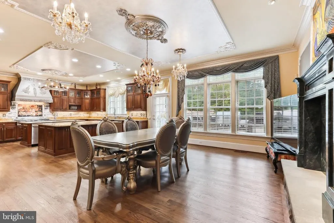
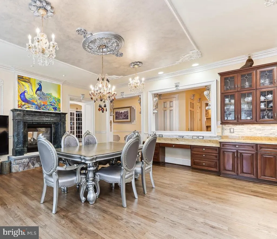
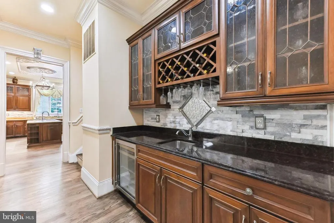
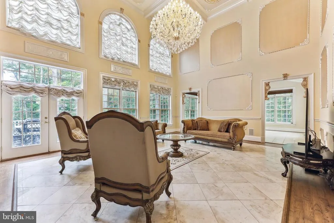
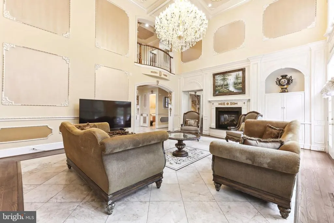
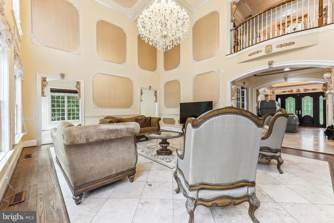
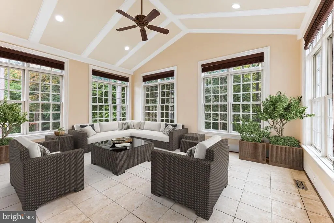
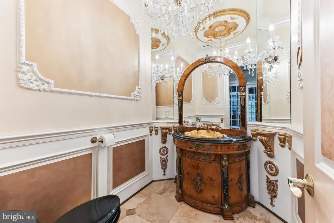
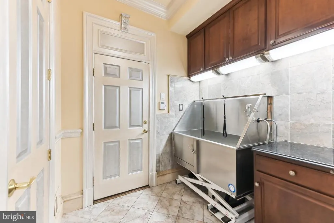
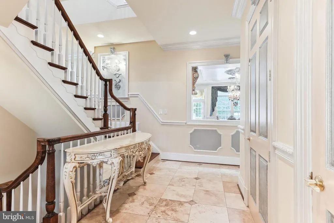
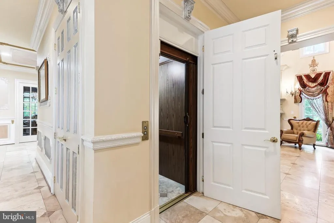
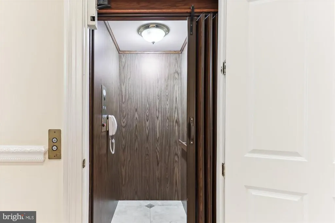
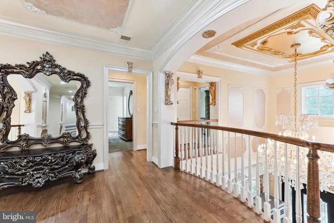
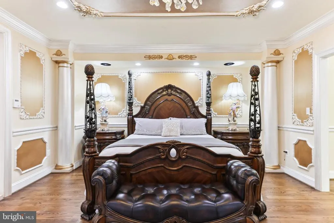
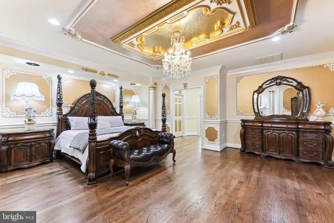
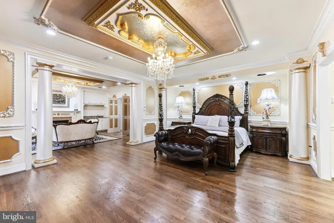
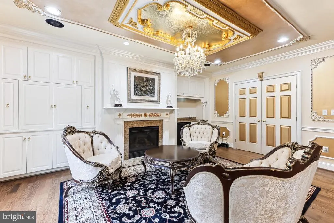
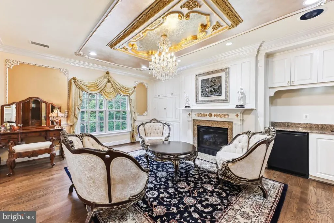
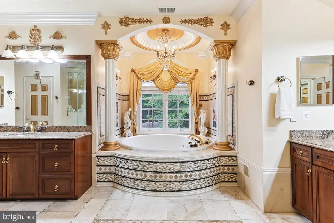
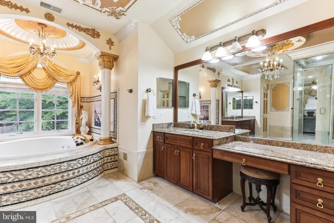
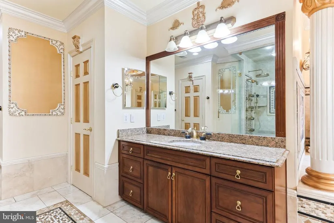
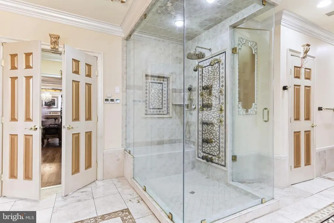
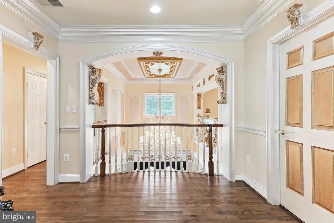
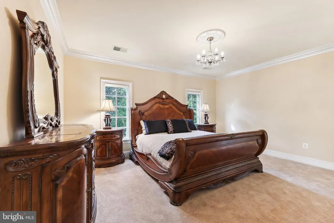
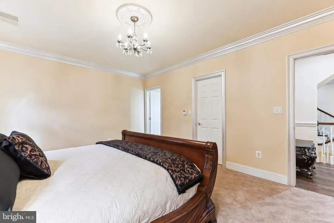
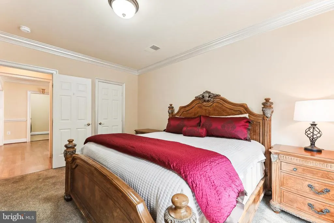
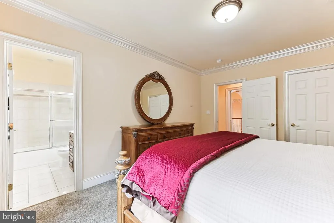
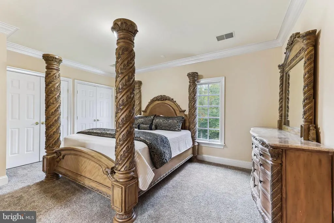
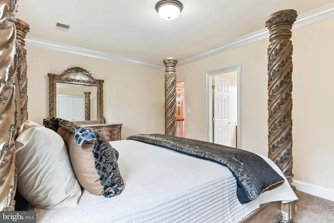
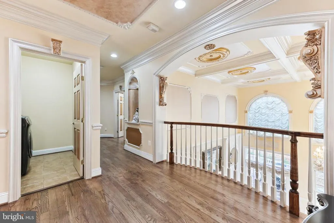
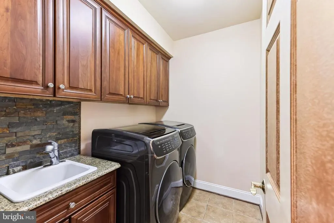
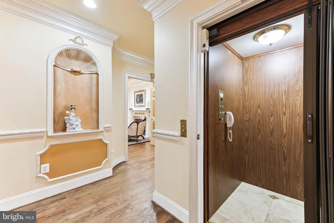
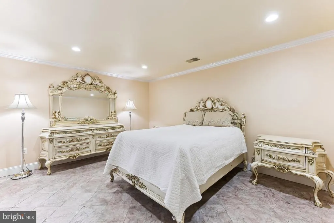
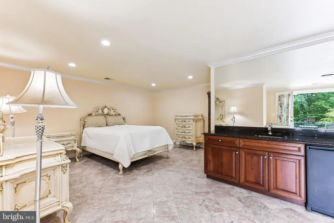
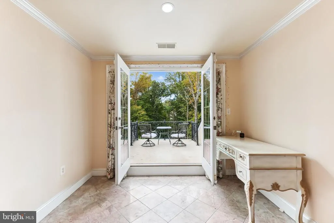
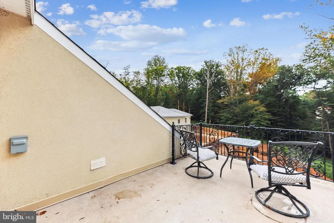
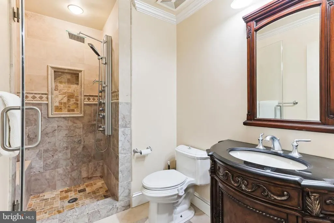
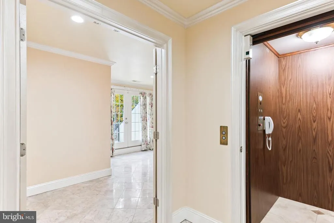
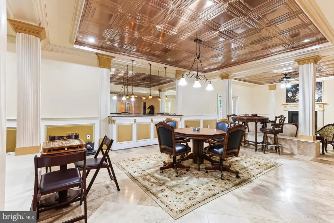
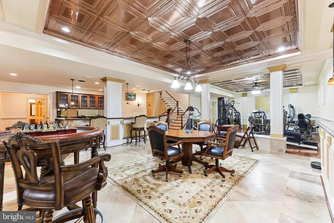
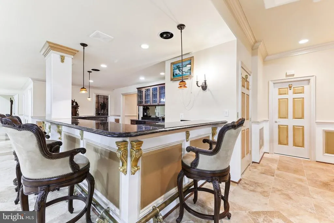
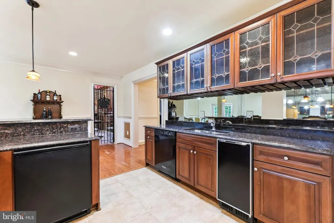
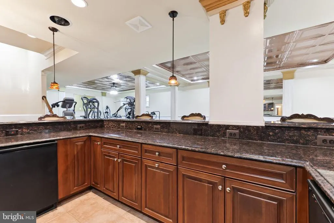
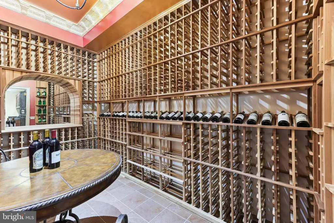
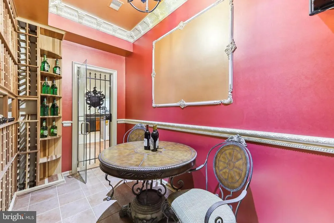
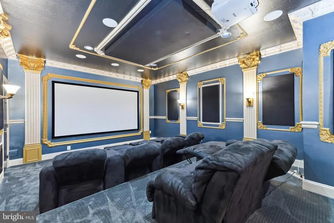
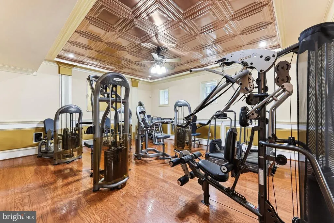
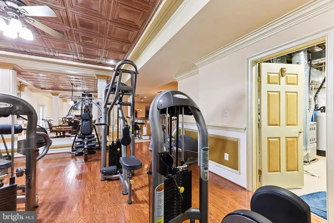
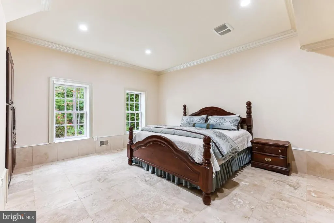
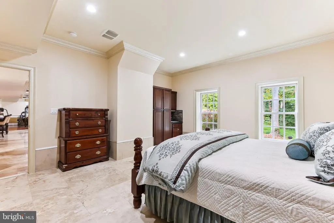
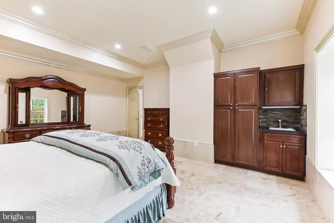
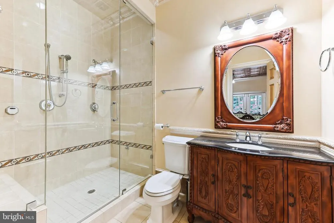
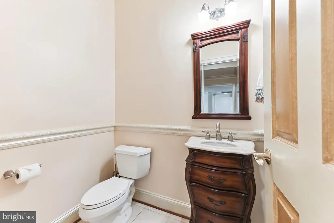
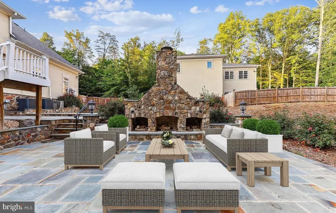
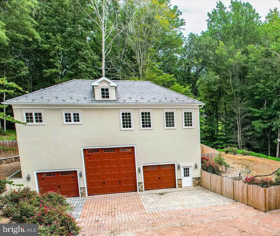
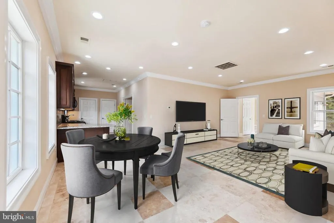
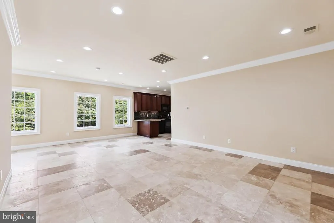
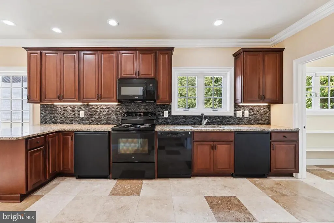
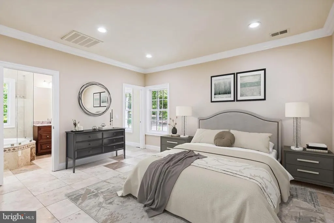
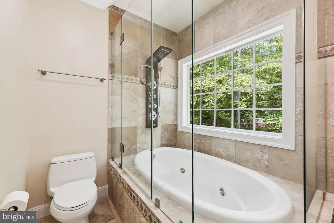
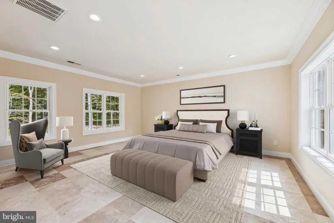
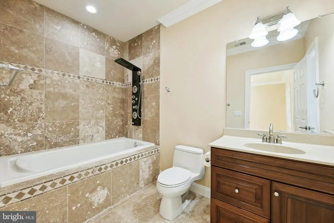
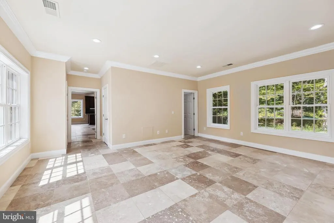
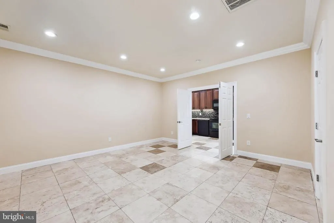
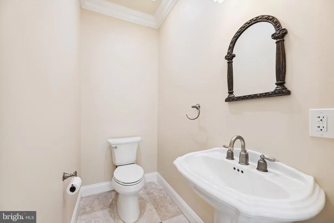
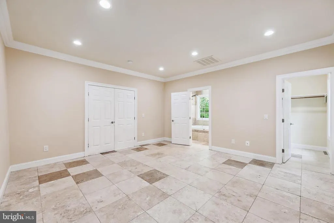
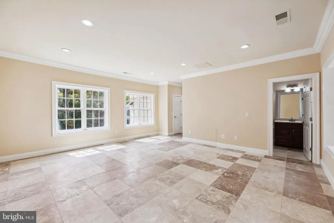
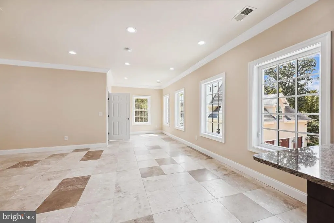
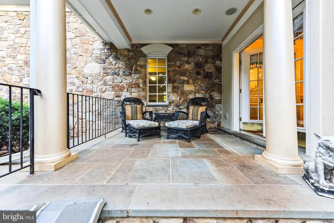
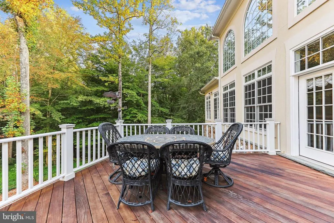
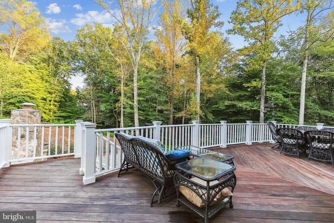
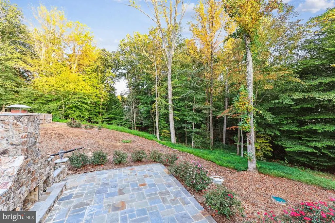
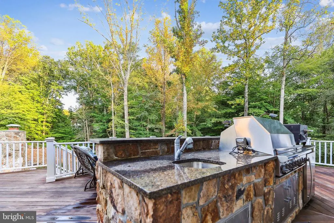
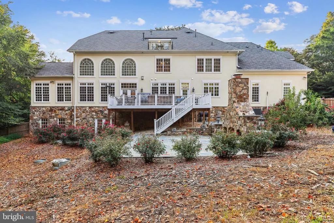
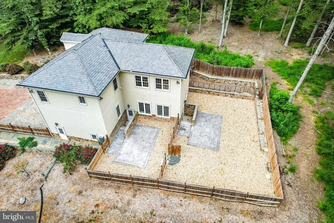
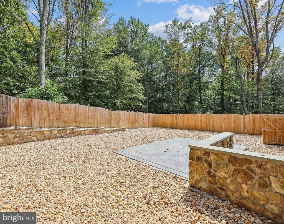
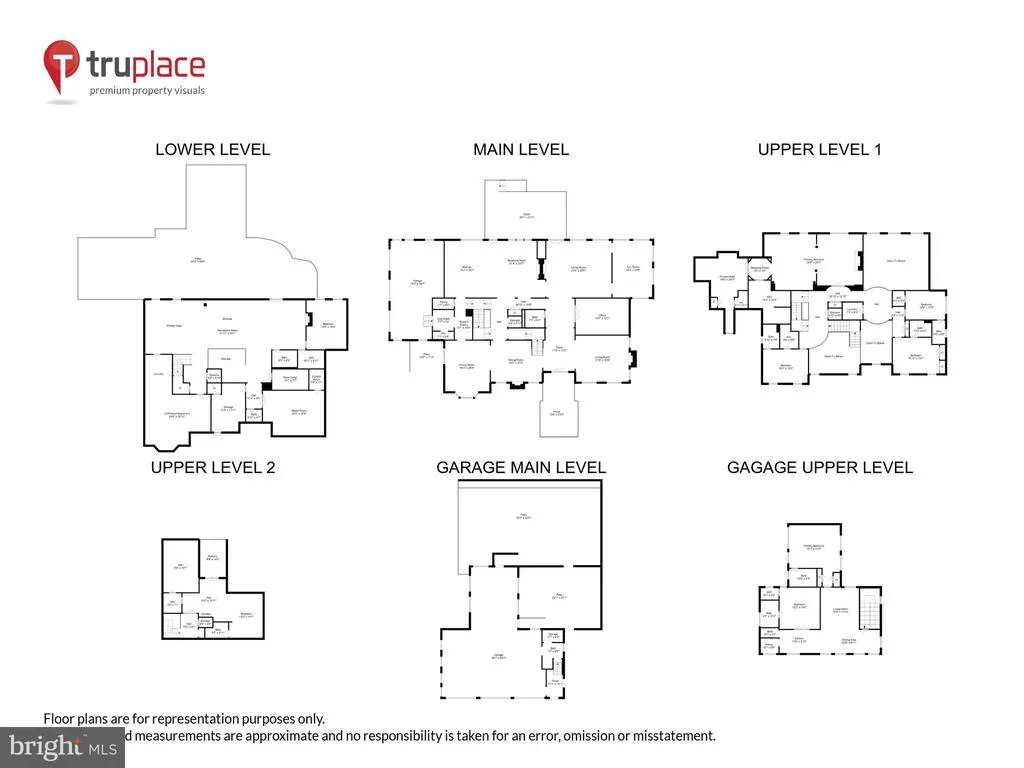
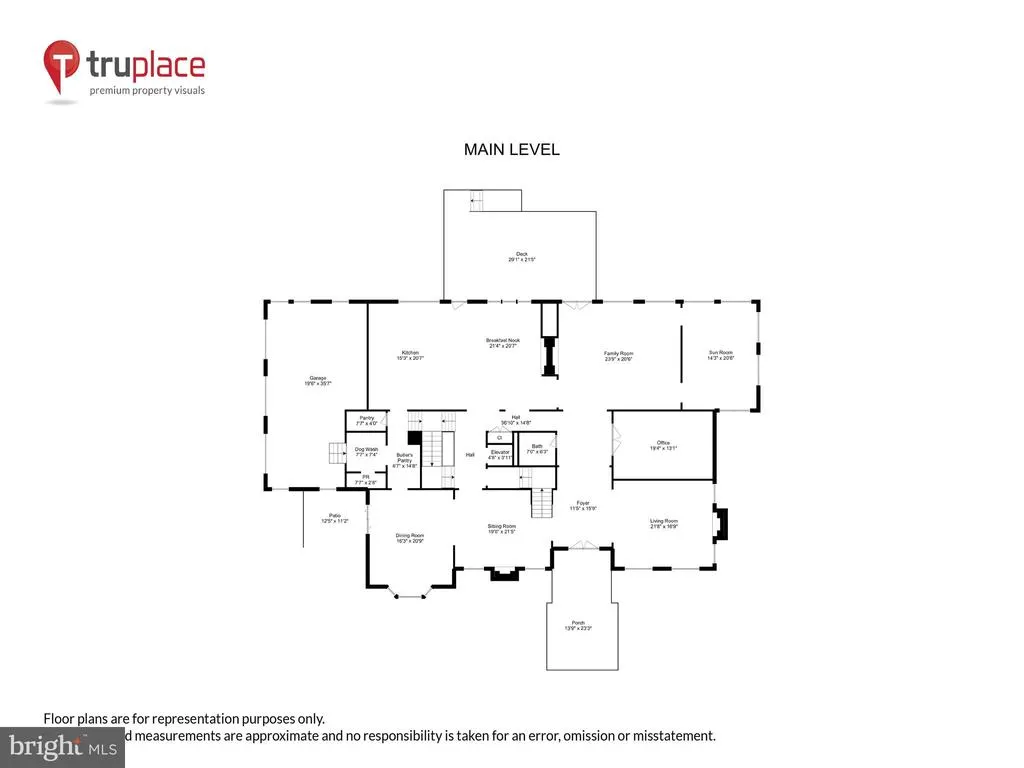
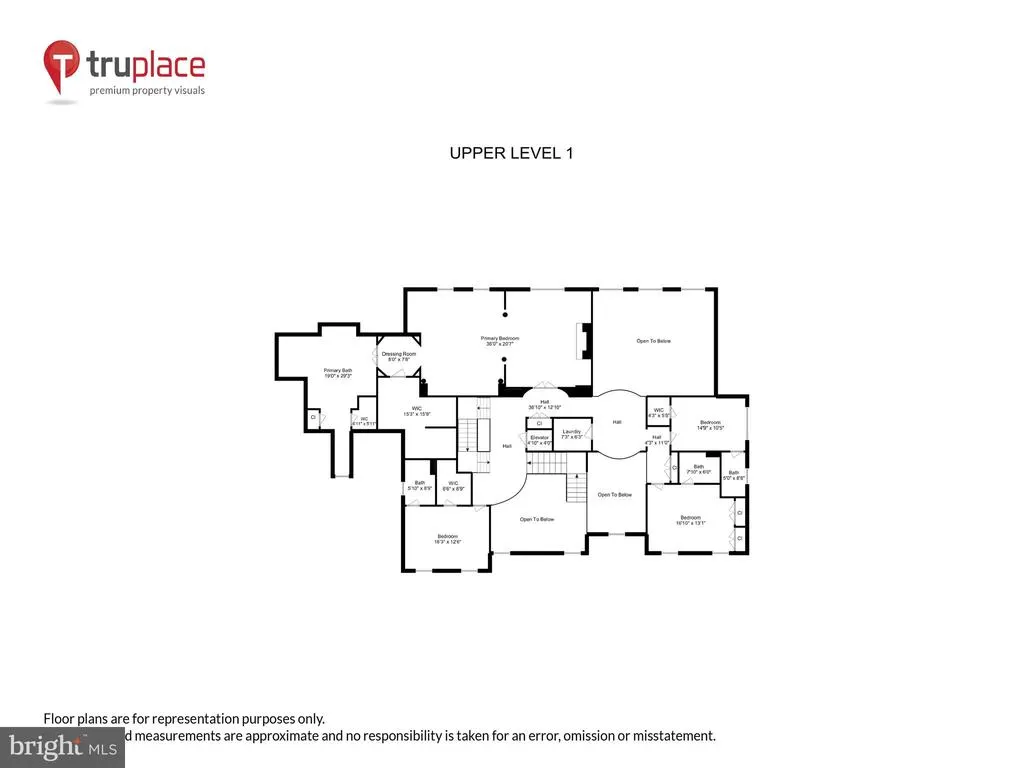
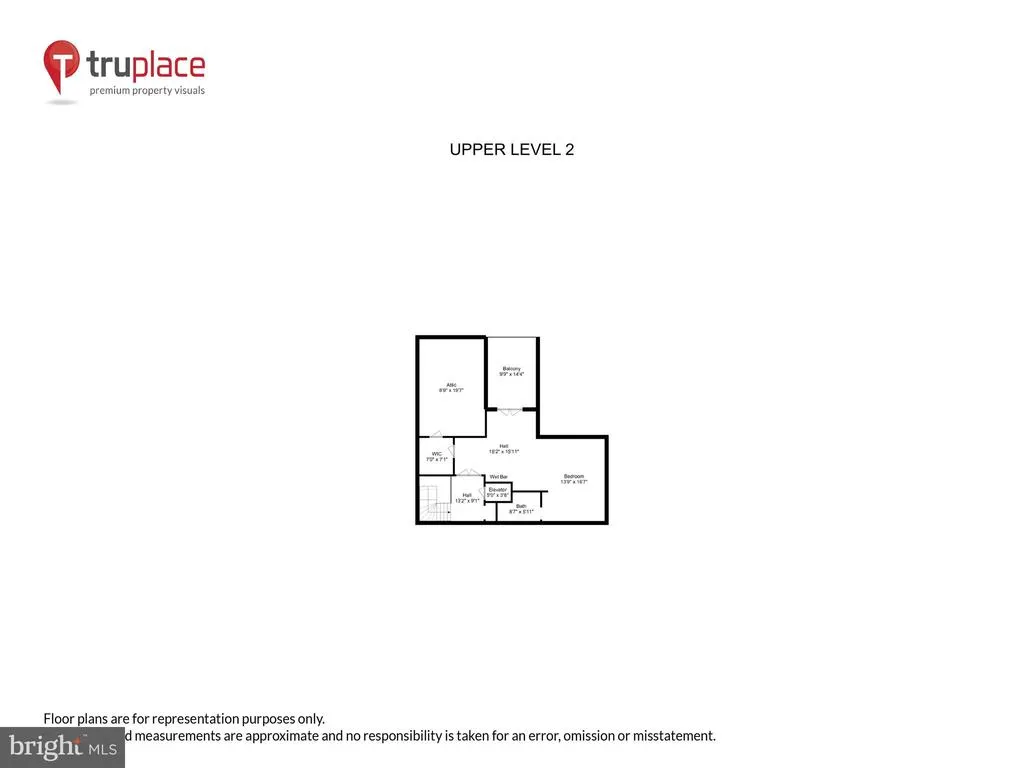
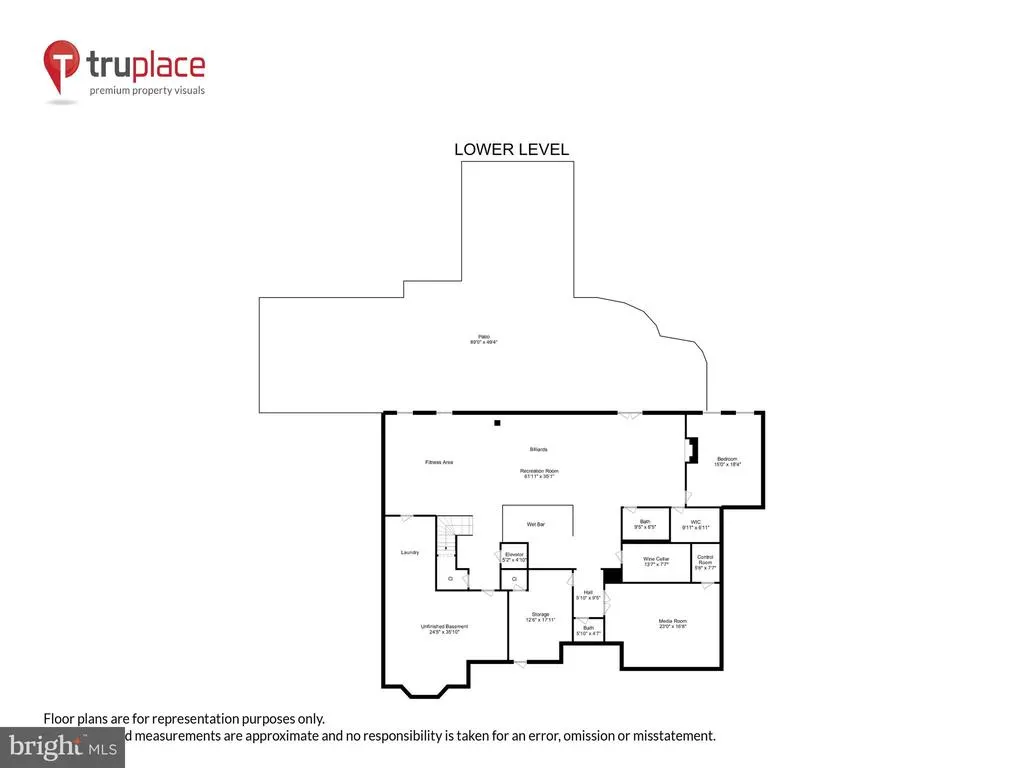
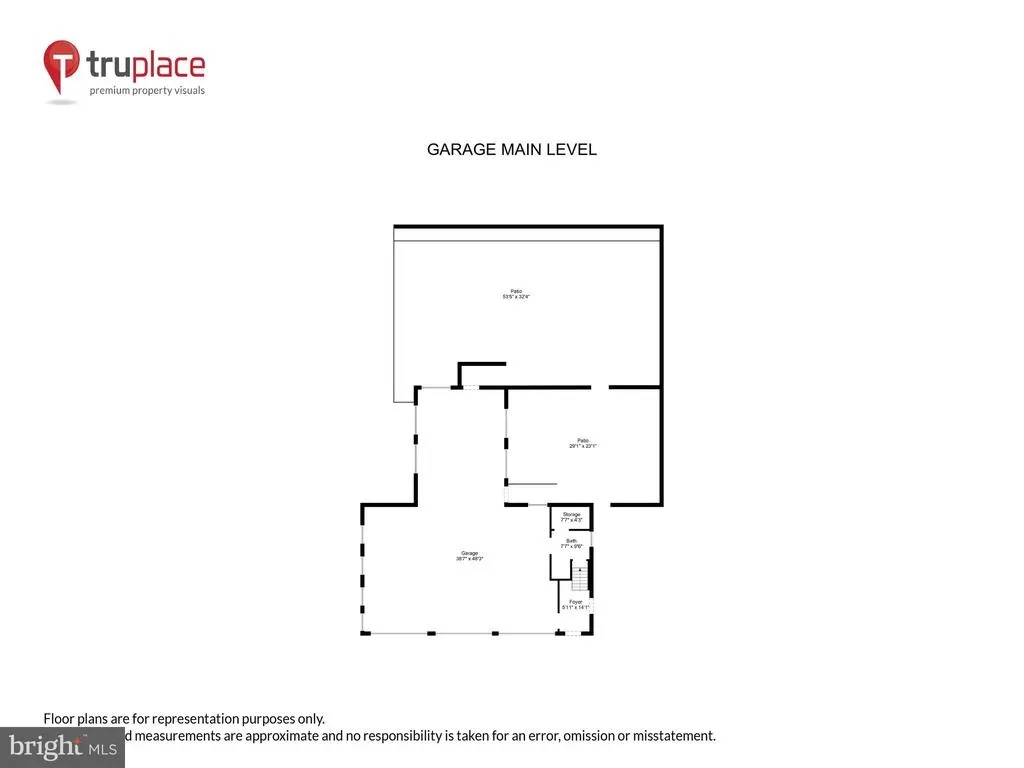
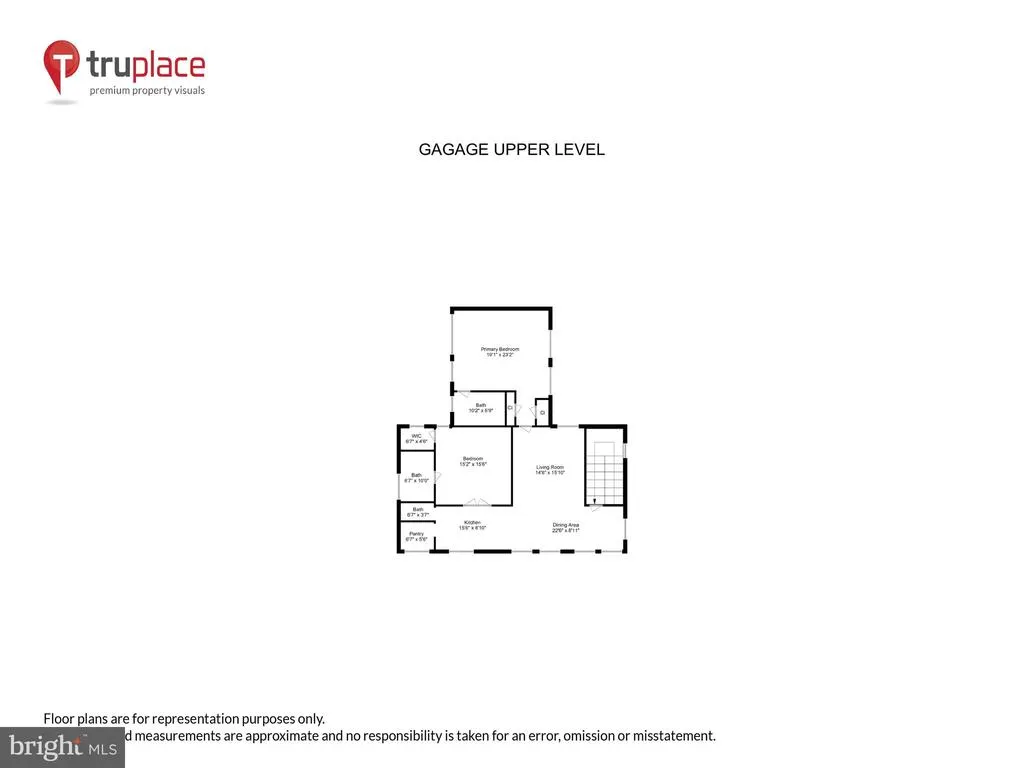
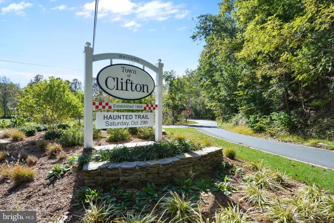
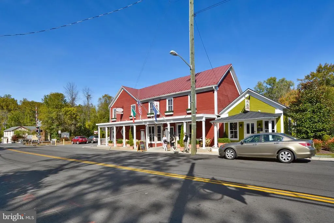
An exceptional gated estate offering remarkable flexibility for multi-generational living, car collectors, remote professionals, and those seeking dedicated space for recreation, fitness, or creative endeavors. Offering the utmost in privacy and security, this 5.63 acre gated compound is fully fenced and provides a level of comfort for those desiring a secure and peaceful environment. This luxurious estate features the main residence with embassy sized spaces and a carriage house with 2 bedrooms and 2.5 baths that would be ideal for multi-generational or staff living. Fully renovated in 2020 with premium materials and high quality craftsmanship the estate boasts a total of 8 bedrooms, 13 baths, an elevator and 5 oversized garage bays witha 6th oversized RV bay offering approximately 17,000sf of heated and cooled space. This exceptional residence has it all and is located in the historic and charming town of Clifton, a quick 40 minute drive to DC, or 20 minutes to Dulles International or Manassas Airports. Prepare to be impressed by the graciouscurb appeal as you enter through the gates and proceed up the brick paver driveway to the stone accented impressive main residence with 6 bedrooms, 8 baths, a side load 3 car garage and an elevator that services all 4 floors. Walk up the storybook slate walkway, past the side porch and onto the veranda, and enter this breathtaking home through double leaded glass doors. The majestic grand foyer features vaulted ceilings, travertine floors and exquisite millwork. The main level features soaring ceilings, multiple fireplaces with custom mosaic surrounds and wonderful formal and informal spaces for entertaining with an exquisite living room and dining room with crystal chandeliers, an inviting family room with walls of atrium windows, a music room, a handsome wood paneled library plus a sunroom. The heart of the home is the gourmet kitchen with double island, expansive custom cherry cabinetry with inlaid glass accent cabinets, high end Sub Zero and Viking appliances, walk-in pantry and ample eat-in dining with a door to the deck and outdoor kitchen. The upper levels house the opulent primary suite with sitting room, fireplace, coffee bar, dressing room with huge walk-in closet and a luxurious spa resort bath. Four additional bedrooms all with en suite baths and a bedroom level laundry complete the upper levels. The incredible 3500sf walk out lower level with 10 foot ceilings is light and bright with a French door and windowsfor enhanced natural light. This is the perfect spot for entertaining with an upscale bar/billiards room with copper ceiling, private professional home theatre with excellent sound distribution, climate controlled wine room, gym, a guest suite with full bath, powder room and extra storage/flex space. The lower level features a walk out to extensive decking and an inviting patio with a massive stone fireplace. The secondary residence is above the detached carriage house with a beautifully appointed 2 bedroom, 2.5 bath apartment with travertine flooring, crown molding, spa-like baths and a kitchen with walk-in pantry. The outdoor spaces are as equally impressive as the interior spaces with 5.63 acres of fully fenced privacy, multiple patios and decks and 2 separate fenced yard areas off the detached carriage house and wonderful trails to explore the nature that abounds. Located on a quiet, private cul-de-sac off Yates Ford, and just one mile to the Clifton Historic District with quaint shops and trendy restaurants, explore the scenic trails, play golf at one of three area courses or sip wine at the nearby Paradise Springs Winery. Minutes to 66, Fairfax County Parkway, Routes 29 and 28, this spectacular residence is an easy commute to Dulles Airport, DC and the Tech Corridor. Note - square footage includes main house and separate detachedgarage with 2 bedroom apartment in carriage house.
| Elementary School | Middle School | High School |
|---|---|---|
| Union Mill Elementary School | Robinson Secondary School Middle School | Robinson Secondary School High School |
| Price History | |
|---|---|
| 4/30/2026 | Listed $4,300,000 |
General Features
| Living Area | 16288 |
|---|---|
| Sewer | Septic < # of BR |
| Heating | Forced Air |
| Cooling | Central A/C |
| Possession | Negotiable |
| Roof | Architectural Shingle,Slate |
| Appliances | Cooktop,Disposal,Dishwasher,Exhaust Fan,Microwave,Oven - Double,Oven - Wall,Refrigerator,Stainless Steel Appliances,Washer,Dryer |
| Zoning | 030 |
| Garage Spaces | 6.00 |
| Patio/Porch Features | Deck(s),Patio(s),Terrace,Balcony,Porch(es) |
| Architectural Style | Traditional,Dwelling w/Separate Living Area,Carriage House,Transitional |
| Security Features | Carbon Monoxide Detector(s),Motion Detectors,Security Gate,Smoke Detector,Surveillance Sys |
| Construction Materials | Stucco,Stone,Combination |
| School District | FAIRFAX COUNTY PUBLIC SCHOOLS |
| Year Built | 2005 |
| View | Trees/Woods |
| Levels | 4 |
| Tax Year | 2025 |
| Ownership | Fee Simple |
| Cool Fuel | Electric |
| Accessibility | Elevator |
| County | FAIRFAX |
| New Construction | No |
| Property Type | Residential |
| HOA | No |
| Subdivision Name | CLIFTON |
| Garage Y/N | Yes |
| Water Access Y/N | No |
| Other Structures | Above Grade,Below Grade |
| Full Baths | 8 |
| Status | ACTIVE |
| Directions | From 66W,Exit 55A to 286 South,Merge R on 29,L on Clifton Rd,R on Main St,R on Yates Ford |
| City | CLIFTON |
| Senior Community Y/N | No |
| Lot Size Units | Square Feet |
| Lot Size Square Feet | 245387.00 |
| Tax Assessed Value | 2307600.0 |
| Tax Annual Amount | 26734.0 |
| Home Warranty Y/N | No |
| Property Condition | Excellent |
| Structure Type | Detached |
| Condo/Coop Association fee Y/N | No |
| Bathrooms Count Main Level | 2.00 |
| Price Per Sq Ft Total AG | 336.25 |
| Lease Considered Y/N | No |
| Vacation Rental Y/N | No |
| Total SQFT | 16288 |
| Location Type | Suburban |
| Standard Status | Active |
| Year Built Source | Estimated |
| Legal Subdivision | HOOVER PROPERTY |
| Association Recreation Fee | No |
Interior Features
| Interior Amenities | Additional Stairway,Bar,Breakfast Area,Built-Ins,Carpet,Crown Moldings,Dining Area,Double/Dual Staircase,Elevator,Floor Plan - Traditional,Formal/Separate Dining Room,Kitchen - Eat-In,Kitchen - Islan |
|---|---|
| Heating Fuel | Propane - Owned |
| Basement | Daylight,Full,Full,Improved,Interior Access,Walkout Level,Windows |
| Flooring | Carpet,Ceramic Tile,Hardwood,Partially Carpeted,Solid Hardwood,Wood,Heated,Stone |
| Total Fireplaces | 6 |
| Fireplace Features | Gas/Propane,Mantel(s),Wood,Marble |
| Hot Water | Propane |
| Basement (Y/N) | Yes |
| Heating Y/N | Yes |
| Window Features | Double Hung,Double Pane,Atrium,Screens,Transom |
| Fireplace Y/N | Yes |
| Above Grade Finished Area | 12788 |
| Half Baths | 5 |
| Central Air Y/N | Yes |
| Total Bedrooms | 8 |
| Below Grade Finished Area | 3500 |
| Below Grade Finished Area Unit Type | Square Feet |
| LivingAreaSource | Estimated |
| Laundry Type | Upper Floor |
| Below Grade Unfin Area Units | Square Feet |
| Below Grade Unfin SQFT Source | Estimated |
| Below Grade Finished Area Source | Estimated |
| Bedrooms Count All Lower Levels | 1 |
| Bedrooms Count All Upper Levels | 7 |
| Bedrooms Count Lower Level 1 | 1 |
| Bedrooms Count Upper Level 1 | 4 |
| Bedrooms Count Upper Level 2 | 1 |
| Bedrooms Count Upper Level 3 | 2 |
| Bathrooms Half Upper Level 3 | 2 |
| Bathrooms Half Main Level | 2 |
| Bathrooms Half Lower Level 1 | 1 |
| Bathrooms Half All Upper Levels | 2 |
| Bathrooms Half All Lower Levels | 1 |
| Bathrooms Full Upper Level 3 | 2 |
| Bathrooms Full Upper Level 2 | 1 |
| Bathrooms Full Upper Level 1 | 4 |
| Bathrooms Full Lower Level 1 | 1 |
| Bathrooms Full All Upper Levels | 7 |
| Bathrooms Full All Lower Levels | 1 |
| Bathrooms Count Upper Level 3 | 4.00 |
| Bathrooms Count Upper Level 2 | 1.00 |
| Bathrooms Count Upper Level 1 | 4.00 |
| Bathrooms Count Lower Level 1 | 2.00 |
| Bathrooms Count All Upper Levels | 9 |
| Bathrooms Count All Lower Levels | 2 |
| Above Grade Unfin Area Units | Square Feet |
| Above Grade Unfin SQFT Source | Estimated |
| Above Grade Finished Area Source | Estimated |
| Above Grade Finished Area Unit Type | Square Feet |
| Total Baths | 13 |
| Number of Elevators | 1 |
Exterior Features
| Exterior Amenities | Extensive Hardscape,Exterior Lighting,Stone Retaining Walls,BBQ Grill,Play Area |
|---|---|
| Pool | No Pool |
| Fencing | Fully,Wood |
| Parking Features | Brick Driveway |
| Water Source | Well |
| Total Parking Spaces | 6 |
| Garage Features | Covered Parking,Garage - Side Entry,Garage Door Opener,Inside Access,Additional Storage Area,Garage - Front Entry |
| Type of Parking | Attached Garage,Driveway,Detached Garage |
| Foundation Details | Block |
| Water View Y/N | No |
| Lot Size Acres | 5.63 |
| Lot Size Source | Estimated |
| Waterfront Y/N | No |
| Door Features | French |
| Horse Y/N | No |
| Land Assessed Value | 584000.00 |
| Navigable Water Y/N | No |
| Water Oriented Y/N | No |
| # of Attached Garage Spaces | 3 |
| # of Detached Garage Spaces | 3 |
Amenities
- Foreclosure
- Views
- Short Sale
- New Construction
- Adult 55+
- Lease To Own
- No HOA Fees
- Furnished
- Primary On Main
- Air Conditioning
- Seller Finance
- Green
- Fixer Upper
- Horse
- Golf
- Fireplace
- Deck
- Garage
- Basement
- Pool
Property vs Single Family Average in 20124
Price
Taxes
Year Built
Visits
 © BRIGHT, All Rights Reserved
