
Views - Primary on Main - Eco Friendly

Address
11846 Chapel Road, Clifton, VA
Price
$ 2,999,999
Property Attributes
- MLS#VAFX2327240
- TypeSingle Family
- Listing Status ACTIVE
- CountyFAIRFAX
- CityClifton
- NeighborhoodClifton
- Zip20124
- StyleFrench,Beaux Arts,Manor
- Year Built2008
- Taxes$ 36744
- Price$ 2,999,999
- Bedrooms7
- Full Bathrooms9
- Half Bathrooms2
- Sqr Footage17489
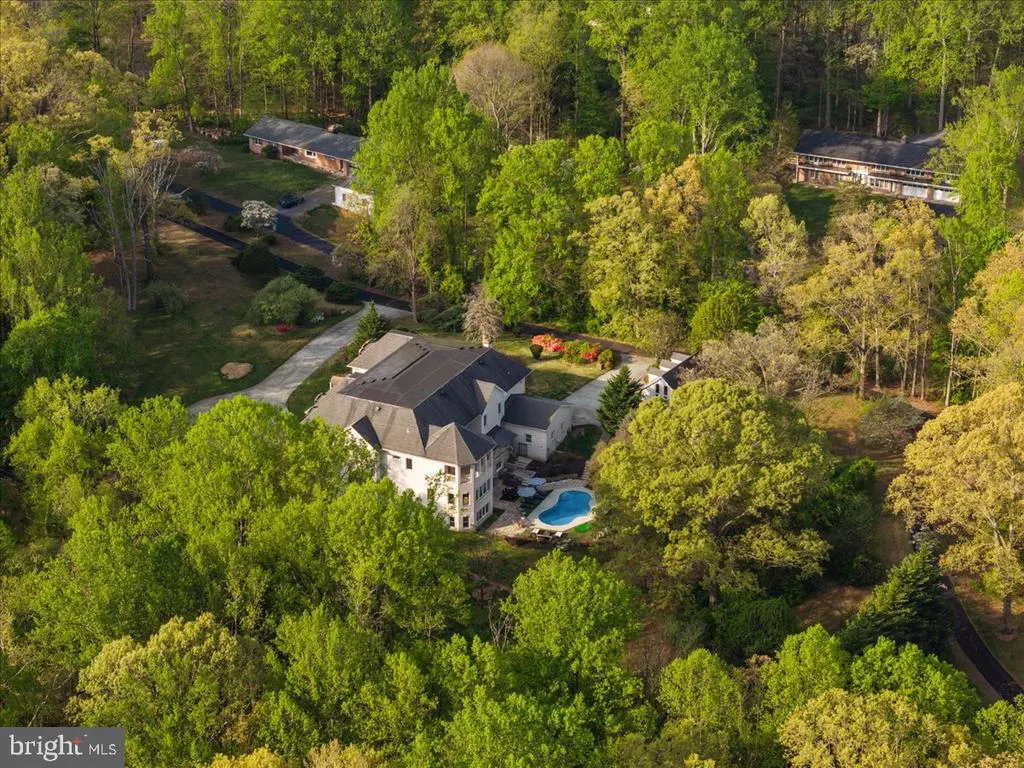
- Lot Size5 Acres
Data Source:
Bright MLS
Property Description
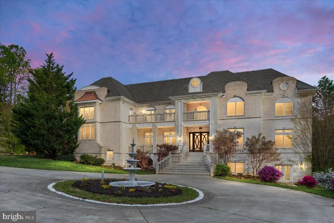
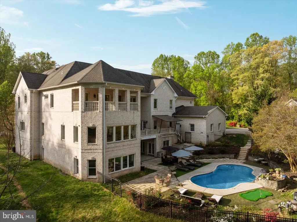
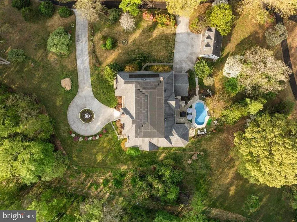
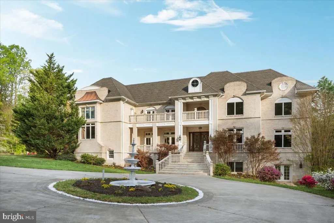
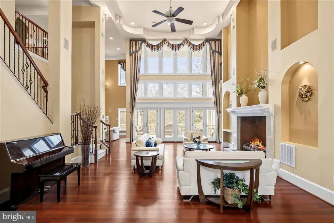
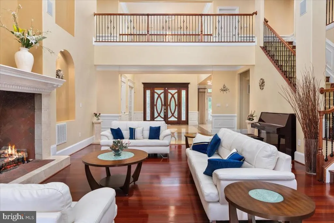
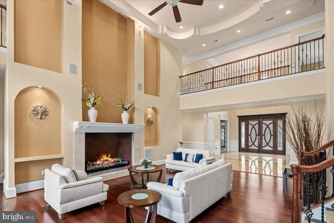
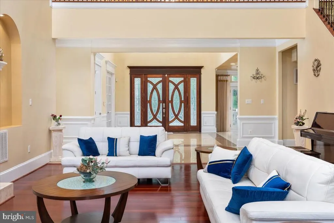
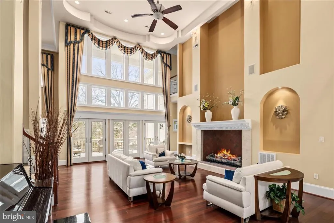
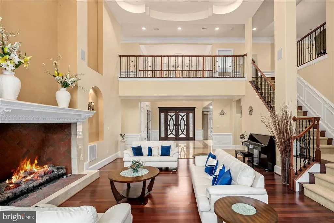
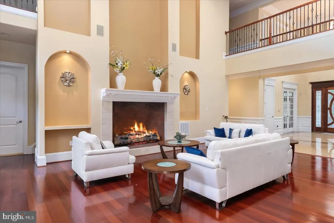
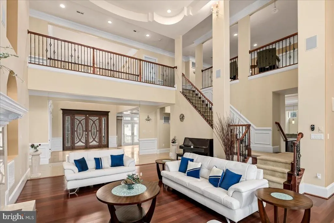
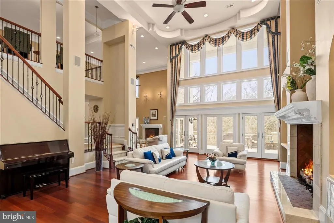
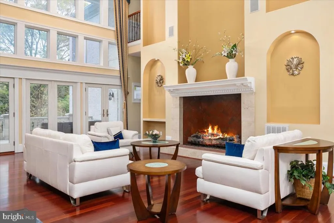
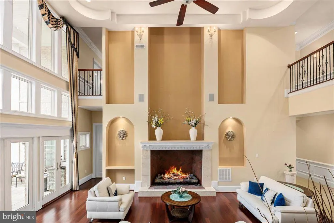
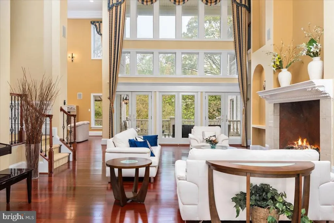
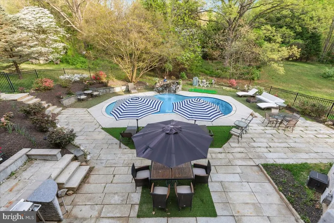
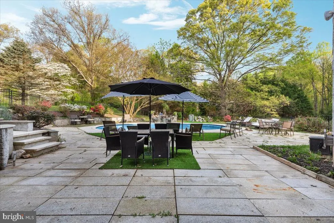
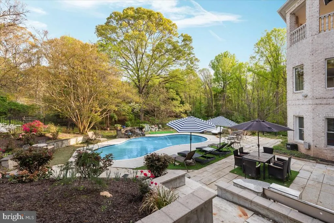
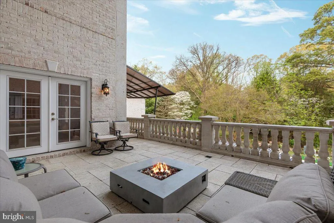
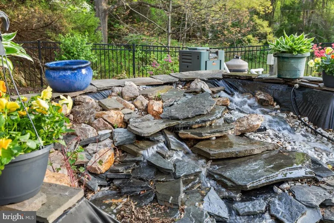
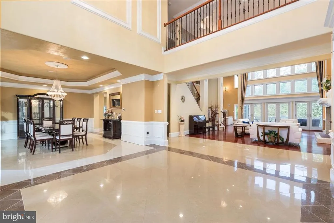
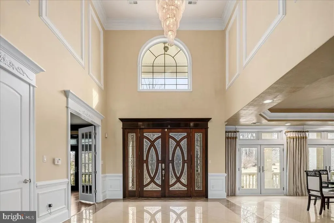
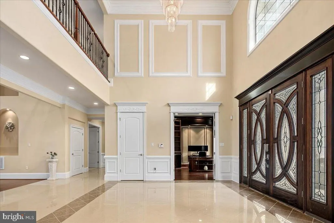
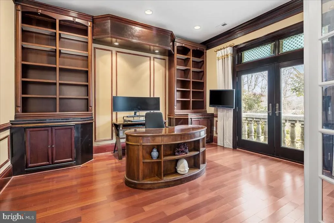
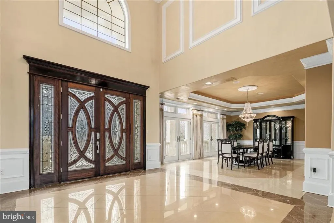
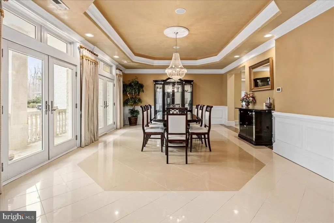
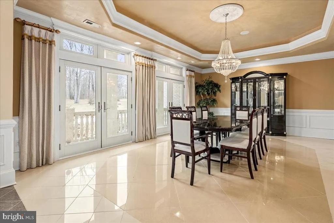
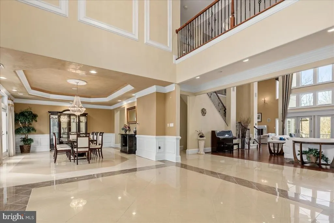
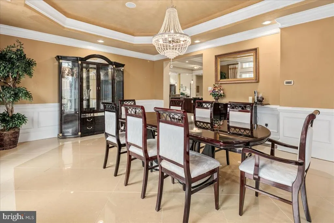
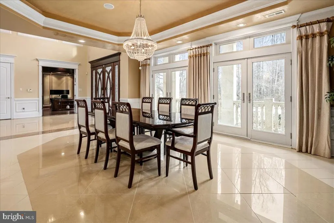
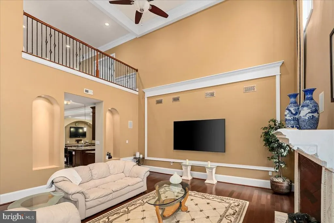
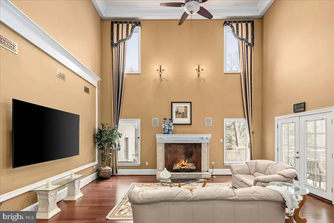
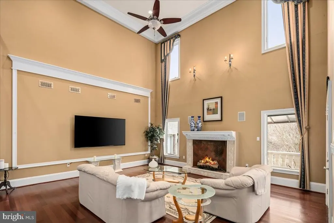
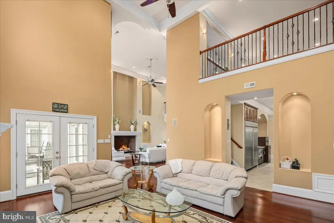
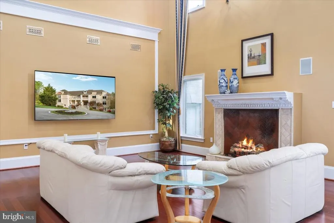
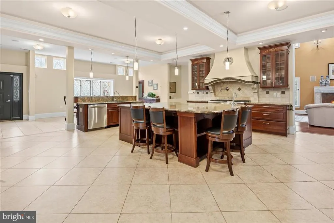
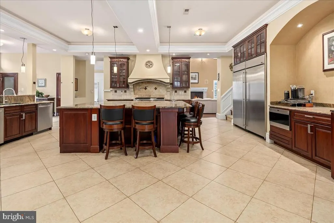
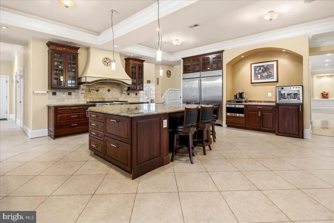
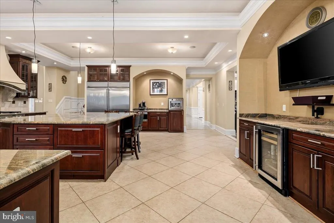
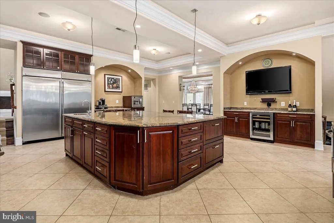
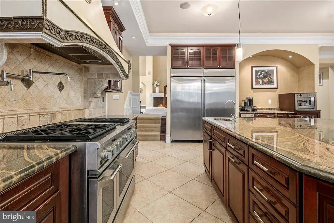
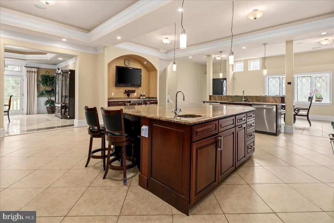
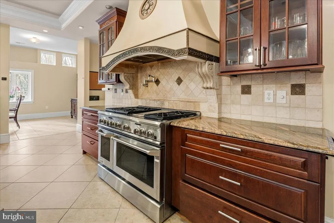
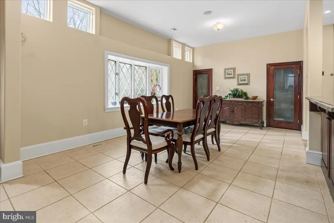
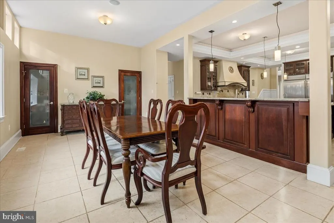
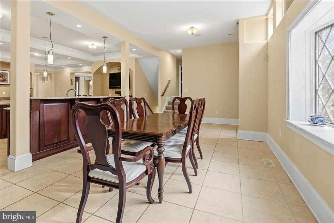
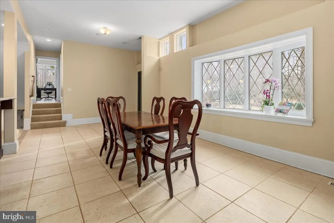
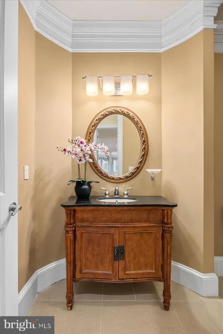
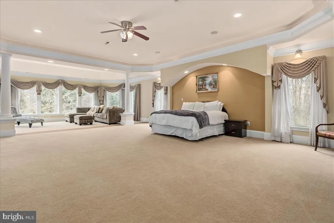
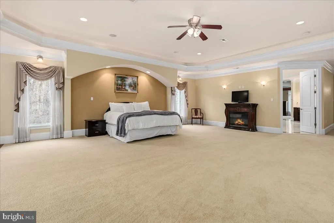
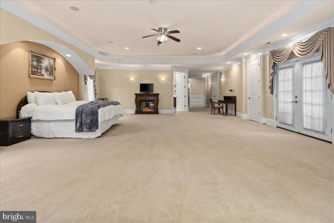
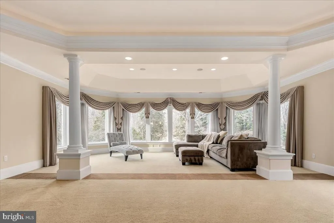
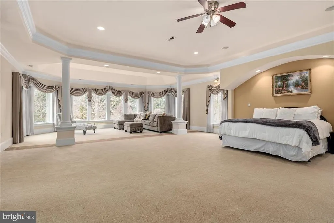
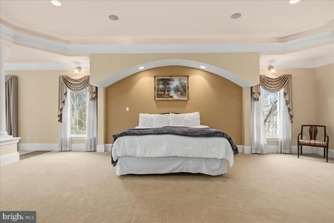
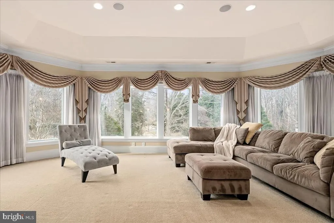
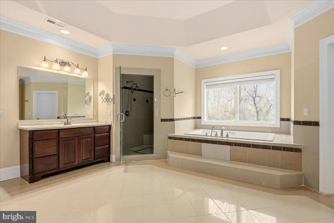
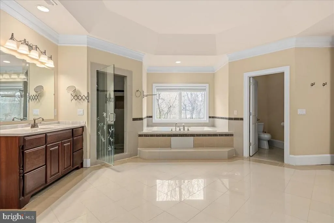
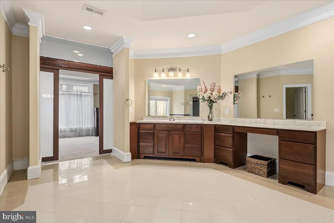
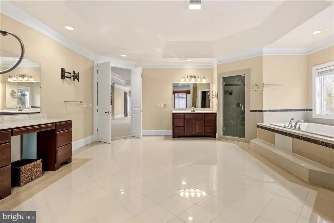
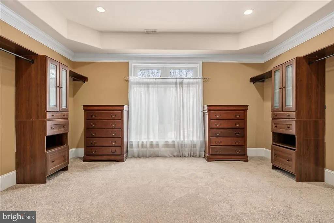
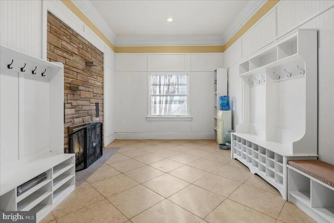
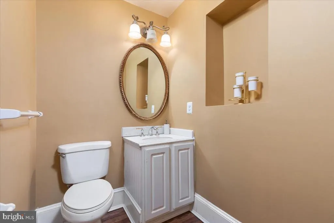
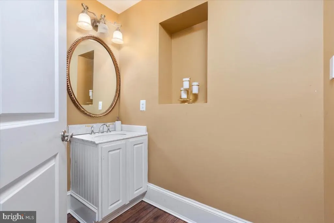
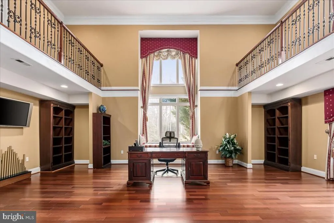
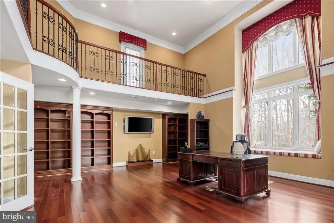
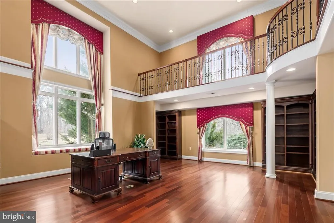
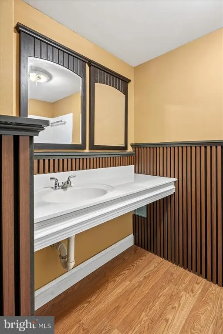
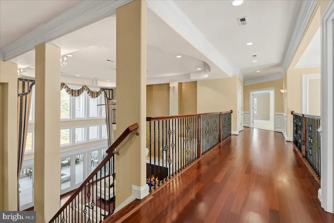
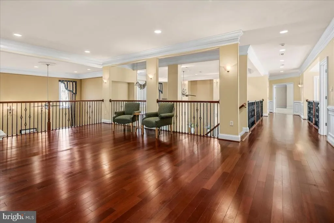
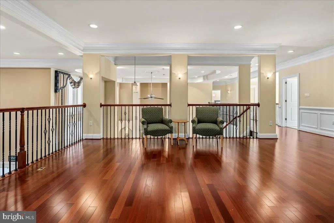
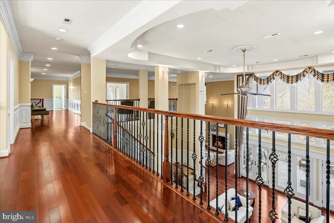
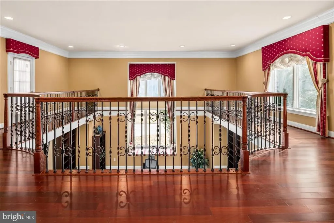
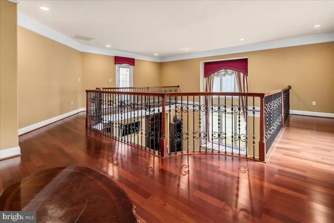
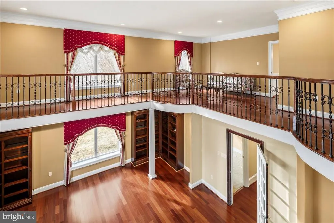
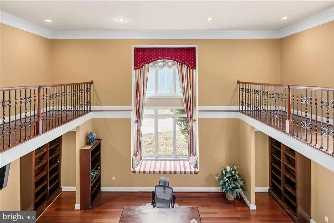
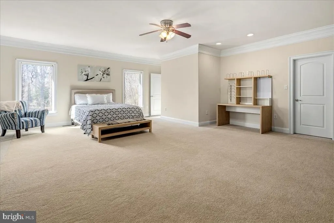
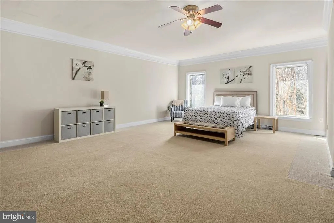
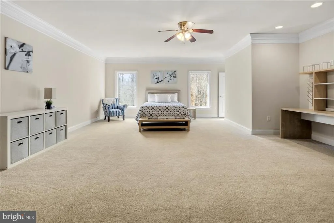
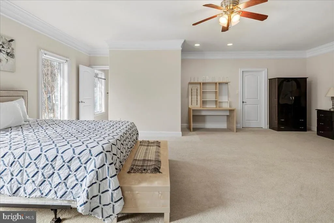
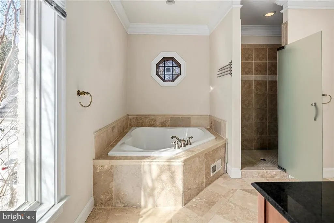
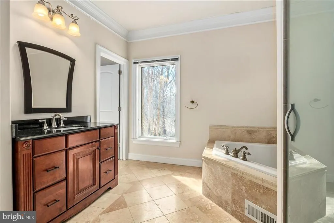
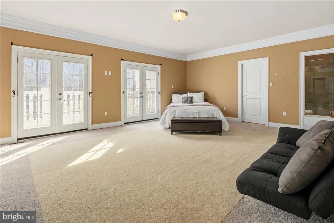
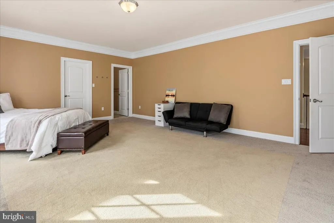
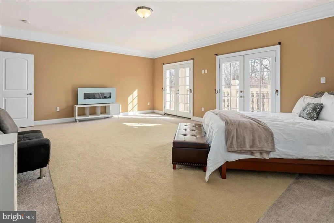
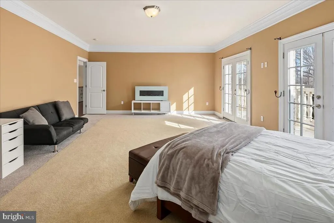
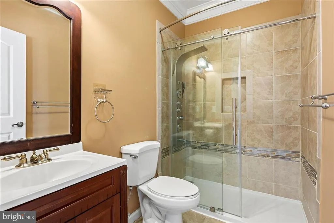
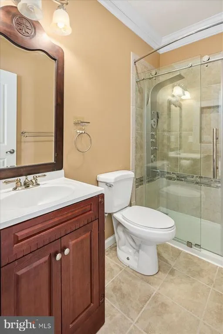
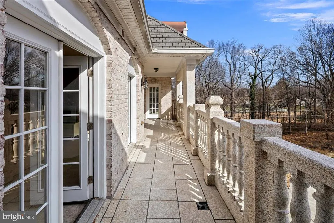
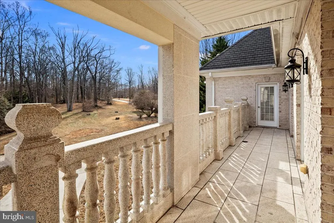
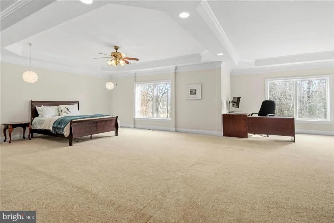
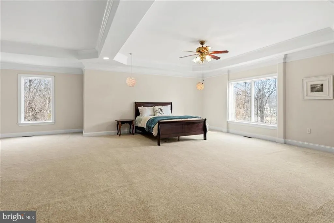
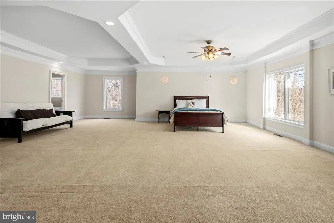
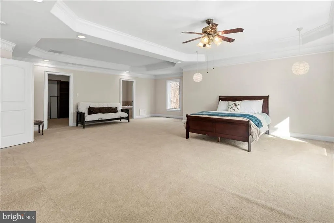
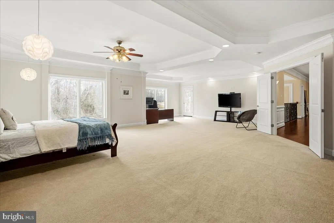
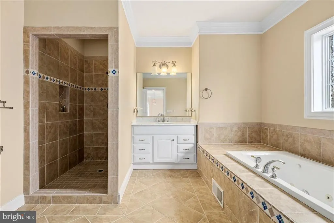
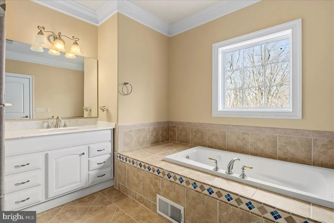
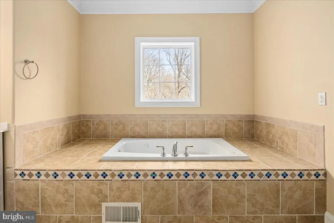
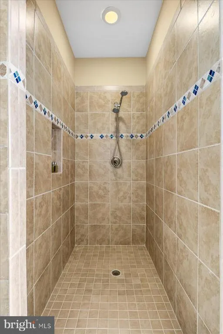
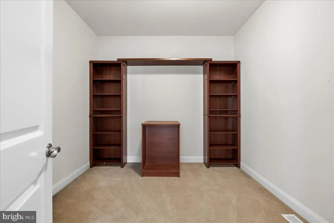
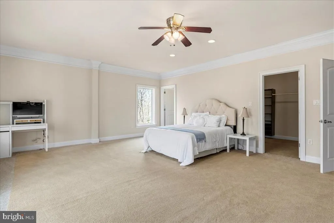
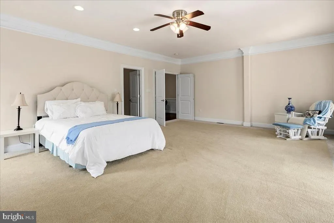
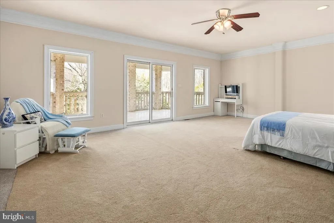
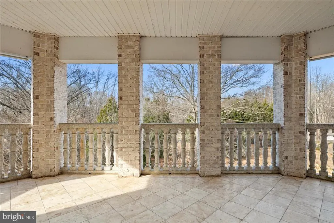
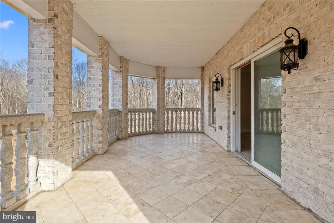
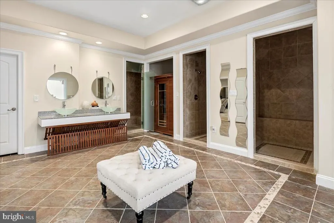
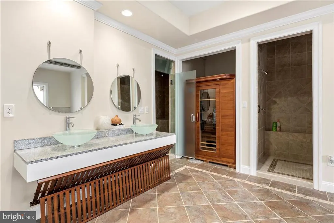
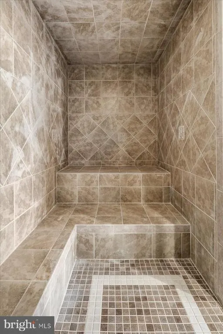
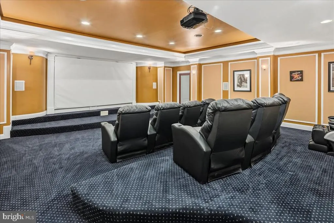
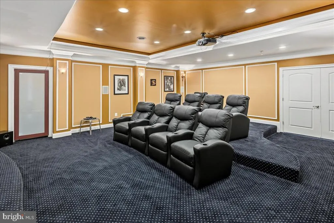
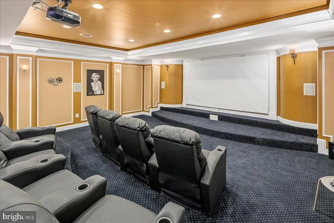
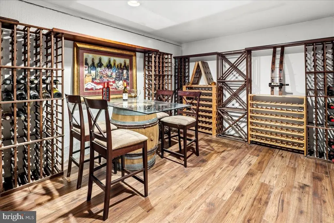
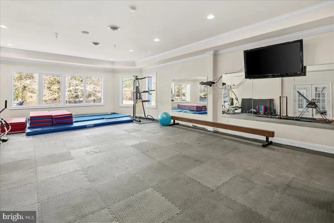
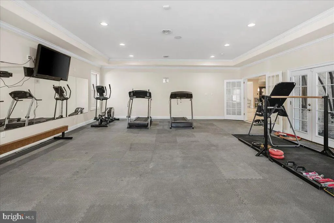
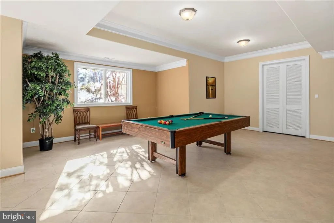
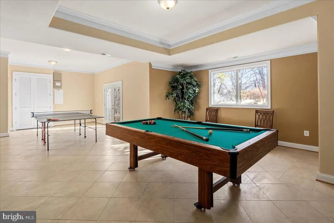
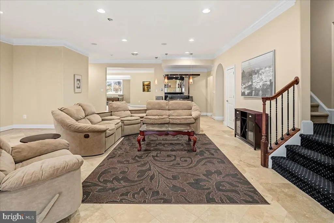
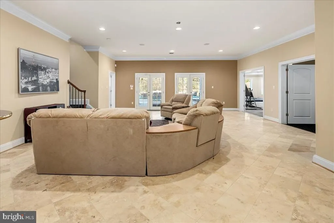
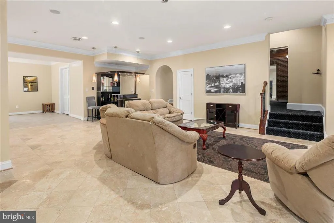
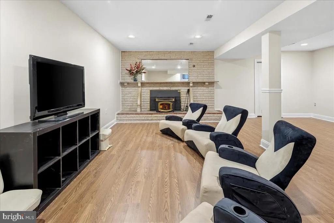
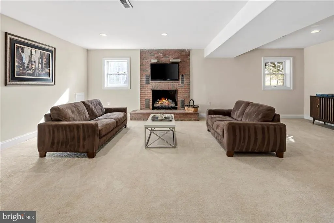
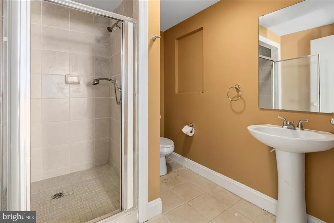
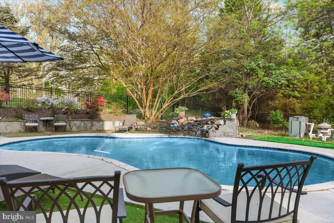
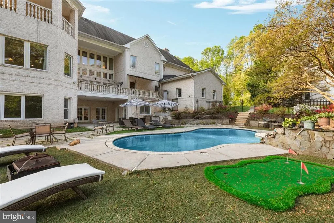
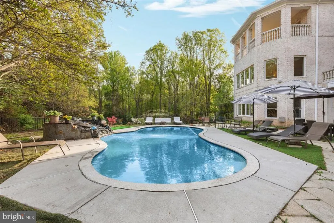
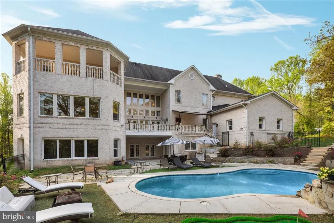
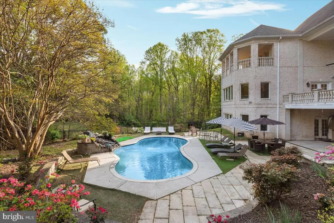
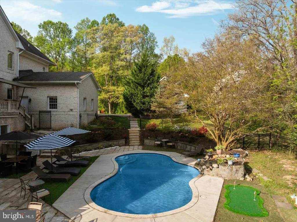
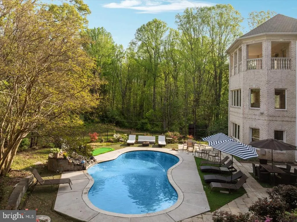
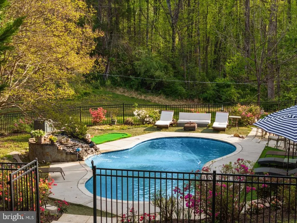
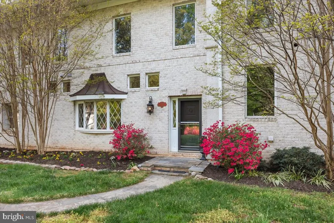
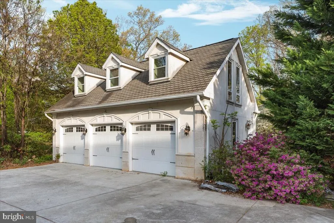
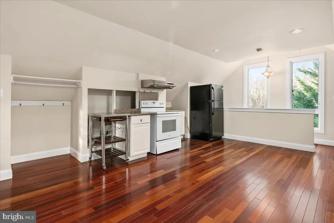
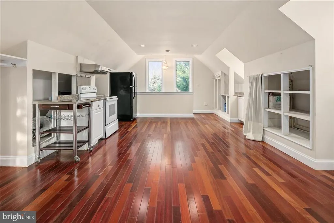
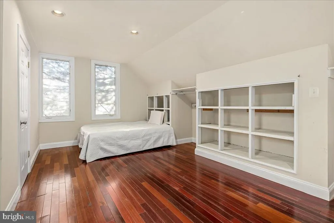
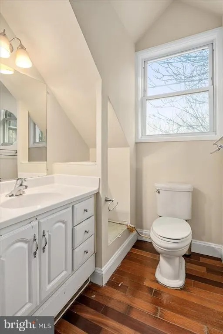
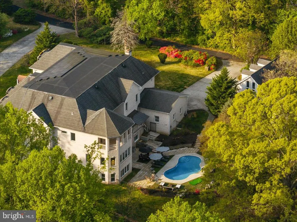
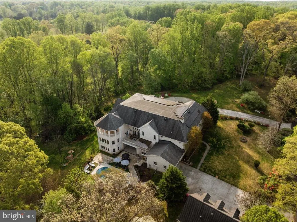
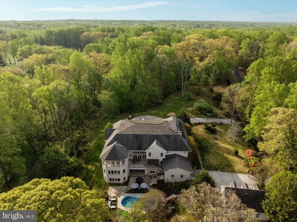
This extraordinary home manages to do the impossible: it offers over 17,000 square feet of architectural brilliance while maintaining incredible warmth and intimacy. While the scale is undeniably grand, the floor plan is a masterclass in human-scale design, prioritizing an unhurried flow and everyday livability * Granite Imported from Spain & Limestone Railings and Brick-and-Granite Faade * Soaring 20-foot Ceilings In Living Room & Family Room * Abundant Natural Light * Stunning Tray Ceilings, Deep Crown Molding & Shadow Boxing on Main & Upper Levels * 8 ft Doors on Main Level * Rich Brazilian Cherry Hardwood Floors * Two Half Baths on Main Level - One Near Front Entrance & One Near Garage Entrance * Beautiful Office Overlooking the Front Yard Just off the Foyer * Main Level Primary suiteSpanning over 1,700 square ft with Two Tray Ceilings, a Dedicated Sitting Area, Large Walk-In Closet and a Spa-Inspired Bath Outfitted with a Steam Shower, Dual Vanities, Separate Water Closet Plumbed also for a Bidet, and a Deep Jetted Tub * Gourmet Kitchen Equipped with Premium Appliances, a Grand Center Island & a Generous Sized Breakfast Room * Elegant Formal Dining Room with French Doors to Front Balcony * Spacious Mudroom * Laundry on All Three Levels * Five Fireplaces * Dramatic Two-Story Library, topped by a Dedicated Art Gallery * Upper Level Bedrooms are All Suites with their Own Private Bath * Three Feature Access to Granite Balconies * Lower Level Wellness and Entertainment Hub that feels like an Exclusive Private Club * 960-square-foot Professional Gym * Full Spa with a Sauna, Massive Steam Shower, Two Additional Showers & Double Vanity with Direct Access to the Private Inground Pool * Wine Cellar * Theater Room * ,Multiple Recreation Rooms * Sophisticated Geothermal Heating and Cooling System Paired with Solar Panels allows the home to operate with incredible efficiency, keeping average monthly utilities under $300 (July's Electric Bill was under $141). This is a generational statement built for legacy, where every square foot is designed to help your life unfold with total ease. *** Fully Inspected Elevator Shaft in Place - Elevator to be installed prior to settlement
| Elementary School | Middle School | High School |
|---|---|---|
| Fairview Elementary School | Robinson Secondary School Middle School | Robinson Secondary School High School |
| Price History | |
|---|---|
| 7/9/2026 | Listed $3,150,000 |
| 7/24/2026 | 5$2,999,999 |
General Features
| Living Area | 17489 |
|---|---|
| Sewer | Gravity Sept Fld |
| Heating | Solar - Active,Other |
| Cooling | Central A/C,Geothermal,Solar On Grid |
| Utilities | Propane,Cable TV |
| Possession | 0-30 Days CD,31-60 Days CD,Immediate |
| Roof | Architectural Shingle |
| Appliances | Built-In Microwave,Built-In Range,Dryer,Dishwasher,Icemaker,Refrigerator |
| Zoning | 1 UNIT PER 5 ACRES |
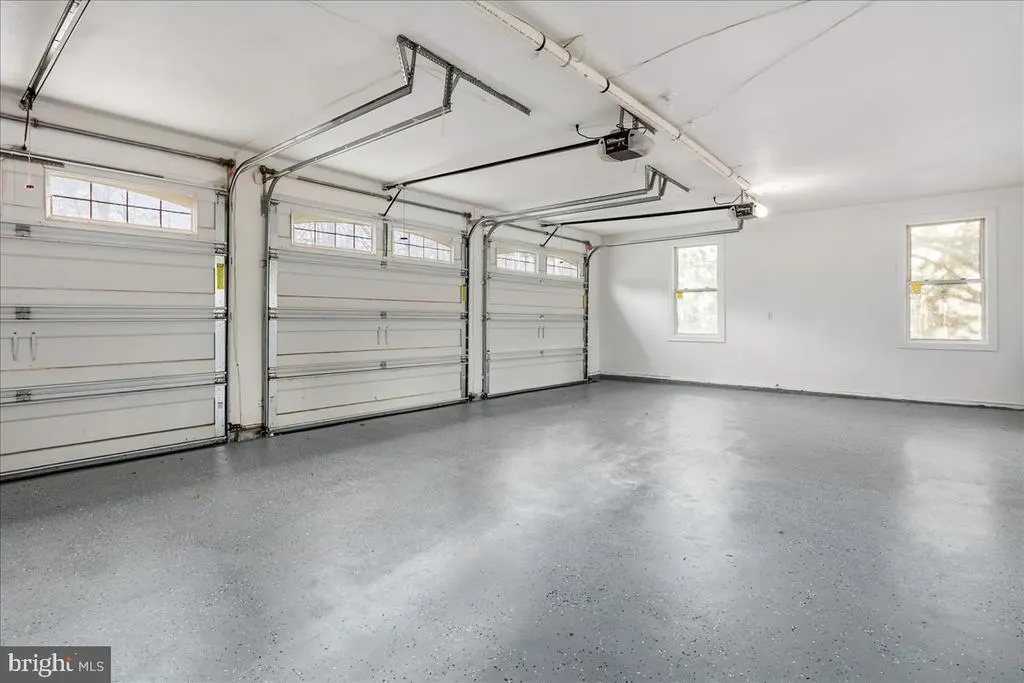
| Garage Spaces | 5.00 |
| Patio/Porch Features | Balconies- Multiple,Brick,Patio(s),Terrace |
| Architectural Style | French,Beaux Arts,Manor |
| Pool Features | Concrete |
| Construction Materials | Brick,Stone,Stucco |
| School District | FAIRFAX COUNTY PUBLIC SCHOOLS |
| Year Built | 2008 |
| View | Garden/Lawn |
| Levels | 3 |
| Tax Year | 2026 |
| Ownership | Fee Simple |
| Cool Fuel | Electric |
| Accessibility | Elevator,Level Entry - Main |
| County | FAIRFAX |
| New Construction | No |
| Property Type | Residential |
| HOA | No |
| Subdivision Name | CLIFTON |
| Facing Direction | South |
| Garage Y/N | Yes |
| Water Access Y/N | No |
| Green Energy Generation | PV Solar Array(s) Owned |
| Other Structures | Above Grade,Below Grade |
| Full Baths | 9 |
| Status | ACTIVE |
| Directions | From the town of Clifton,take Chapel RD towards Rt 123,Property on Left between Glencove & Surbiton. |
| City | CLIFTON |
| Senior Community Y/N | No |
| Lot Size Units | Square Feet |
| Lot Size Square Feet | 217830.00 |
| Tax Assessed Value | 3185460.0 |
| Tax Annual Amount | 36744.0 |
| Home Warranty Y/N | No |
| Property Condition | Excellent |
| Structure Type | Detached |
| Condo/Coop Association fee Y/N | No |
| Bathrooms Full Main Level | 1 |
| Bathrooms Count Main Level | 3.00 |
| Price Per Sq Ft Total AG | 261.12 |
| Additional Parcels Y/N | No |
| Lease Considered Y/N | No |
| Vacation Rental Y/N | No |
| Virtual Tour | https://iframe.videodelivery.net/ec9c86f8c0c43ef360aaad3975c76b5c |
| Total SQFT | 17489 |
| Standard Status | Active |
| Year Built Source | Assessor |
| Legal Subdivision | MACEROLLO PROP |
| Association Recreation Fee | No |
Interior Features
| Interior Amenities | Bathroom - Soaking Tub,Bathroom - Walk-In Shower,Built-Ins,Breakfast Area,Chair Railings,Crown Moldings,Dining Area,Wine Storage |
|---|---|
| Heating Fuel | Solar,Propane - Leased,Electric,Geo-thermal |
| Basement | Fully Finished,Full |
| Flooring | Hardwood |
| Total Fireplaces | 5 |
| Fireplace Features | Gas/Propane,Wood |
| Hot Water | Electric |
| Basement (Y/N) | Yes |
| Heating Y/N | Yes |
| Window Features | Bay/Bow |
| Fireplace Y/N | Yes |
| Above Grade Finished Area | 11489 |
| Half Baths | 2 |
| Central Air Y/N | Yes |
| Total Bedrooms | 7 |
| Below Grade Finished Area | 6000 |
| Room Type | Living Room,Dining Room,Primary Bedroom,Bedroom 2,Bedroom 3,Bedroom 4,Bedroom 5,Kitchen,Game Room,Family Room,Den,Breakfast Room,2nd Stry Fam Ovrlk,Exercise Room,Laundry,Mud Room,Office,Recreation Ro |
| Main Level Bedrooms | 1 |
| Below Grade Finished Area Unit Type | Square Feet |
| LivingAreaSource | Estimated |
| Laundry Type | Main Floor,Upper Floor,Lower Floor |
| Below Grade Unfin Area Units | Square Feet |
| Below Grade Unfin SQFT Source | Assessor |
| Below Grade Finished Area Source | Estimated |
| Bedrooms Count All Upper Levels | 6 |
| Bedrooms Count Upper Level 1 | 6 |
| Bathrooms Half Main Level | 2 |
| Bathrooms Full Upper Level 1 | 6 |
| Bathrooms Full Lower Level 1 | 2 |
| Bathrooms Full All Upper Levels | 6 |
| Bathrooms Full All Lower Levels | 2 |
| Bathrooms Count Upper Level 1 | 6.00 |
| Bathrooms Count Lower Level 1 | 2.00 |
| Bathrooms Count All Upper Levels | 6 |
| Bathrooms Count All Lower Levels | 2 |
| Above Grade Finished Area Source | Estimated |
| Above Grade Finished Area Unit Type | Square Feet |
| Total Baths | 11 |
Exterior Features
| Exterior Amenities | Awning(s) |
|---|---|
| Pool | Yes - Personal |
| Parking Features | Circular Driveway,Concrete Driveway |
| Lot Features | Backs to Trees |
| Water Source | None |
| Total Parking Spaces | 15 |
| Garage Features | Garage - Side Entry |
| Type of Parking | Attached Garage,Detached Garage,Driveway |
| Foundation Details | Permanent |
| Spa | No |
| Water View Y/N | No |
| Lot Size Acres | 5.00 |
| Lot Size Source | Assessor |
| Waterfront Y/N | No |
| Door Features | Six Panel,Storm,Double Entry |
| Horse Y/N | No |
| Navigable Water Y/N | No |
| Water Oriented Y/N | No |
| # of Attached Garage Spaces | 2 |
| # of Detached Garage Spaces | 3 |
Room Details
| Room | Dimensions | Level | Flooring | Details |
|---|---|---|---|---|
| 2nd Stry Fam Ovrlk | Upper 1 | |||
| Bedroom 2 | Upper 1 | Flooring - Carpet,Balcony Access,Attached Bathroom,Walk-In Closet(s) | ||
| Bedroom 3 | Upper 1 | Attached Bathroom,Balcony Access,Walk-In Closet(s),Flooring - Carpet | ||
| Bedroom 4 | Upper 1 | Balcony Access,Attached Bathroom,Walk-In Closet(s),Flooring - Carpet | ||
| Bedroom 5 | Upper 1 | Attached Bathroom,Balcony Access,Walk-In Closet(s),Flooring - Carpet | ||
| Bedroom 6 | Upper 1 | Flooring - Wood,Attached Bathroom,Attic - Walk-Up,Attic - Finished | ||
| Bonus Room | Lower 1 | |||
| Breakfast Room | Main | Flooring - HardWood | ||
| Den | Lower 1 | |||
| Dining Room | Main | Flooring - HardWood,Balcony Access | ||
| Exercise Room | Lower 1 | |||
| Family Room | Main | Flooring - HardWood,Fireplace - Gas,Cathedral/Vaulted Ceiling | ||
| Game Room | Lower 1 | |||
| Kitchen | Main | Flooring - HardWood,Countertop(s) - Granite | ||
| Laundry | Lower 1 | |||
| Laundry | Upper 1 | |||
| Laundry | Main | |||
| Living Room | Main | Flooring - HardWood,Fireplace - Gas,Cathedral/Vaulted Ceiling | ||
| Media Room | Lower 1 | |||
| Mud Room | Main | Flooring - Ceramic Tile,Fireplace - Wood Burning | ||
| Office | Main | Flooring - HardWood,Built-Ins | ||
| Primary Bathroom | Main | Double Sink,Bathroom - Soaking Tub,Bathroom - Walk-In Shower | ||
| Primary Bedroom | Main | Flooring - Carpet,Attached Bathroom,Primary Bedroom - Sitting Area | ||
| Recreation Room | Lower 1 |
Amenities
- Foreclosure
- Views
- Short Sale
- New Construction
- Adult 55+
- Lease To Own
- No HOA Fees
- Furnished
- Primary On Main
- Air Conditioning
- Seller Finance
- Green
- Fixer Upper
- Horse
- Golf
- Fireplace
- Deck
- Garage
- Basement
- Pool
Property vs Single Family Average in 20124
Price
Taxes
Year Built
Visits
 © BRIGHT, All Rights Reserved
