
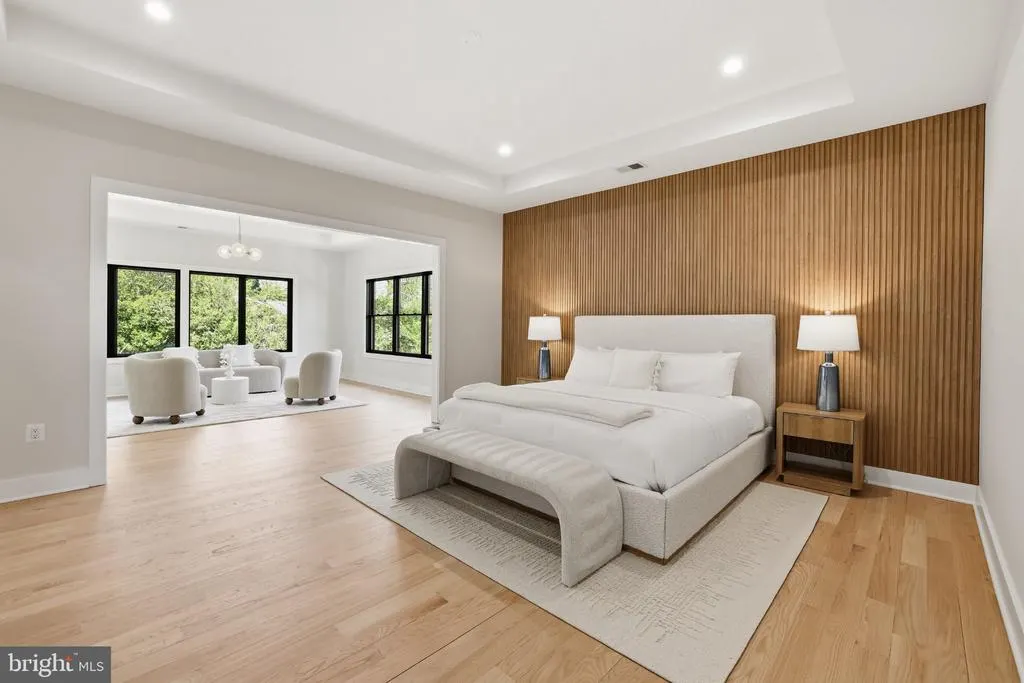
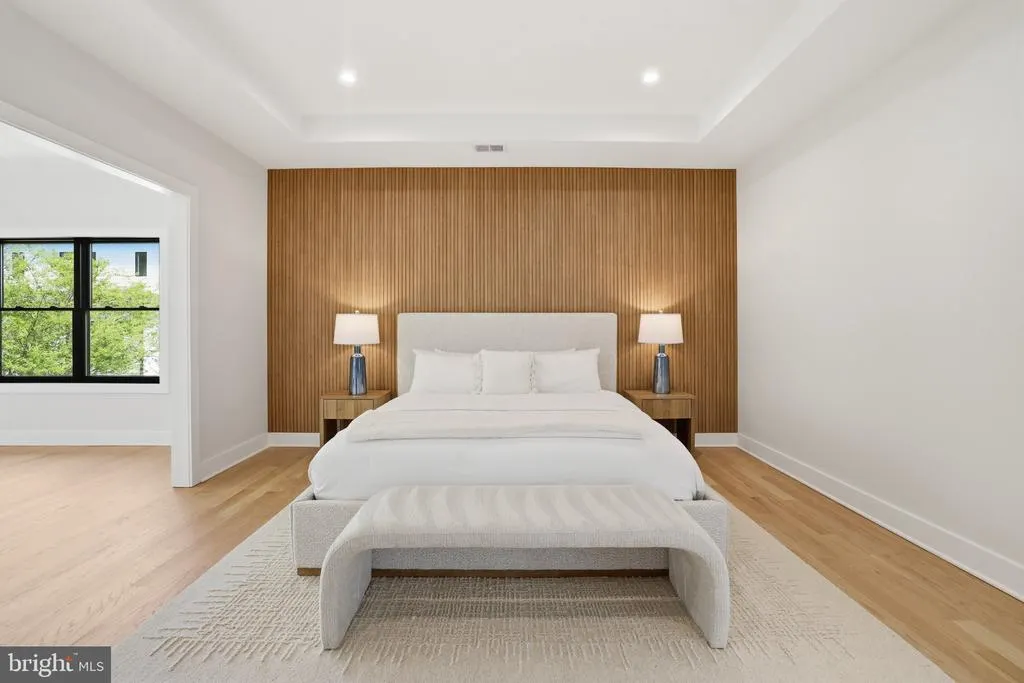
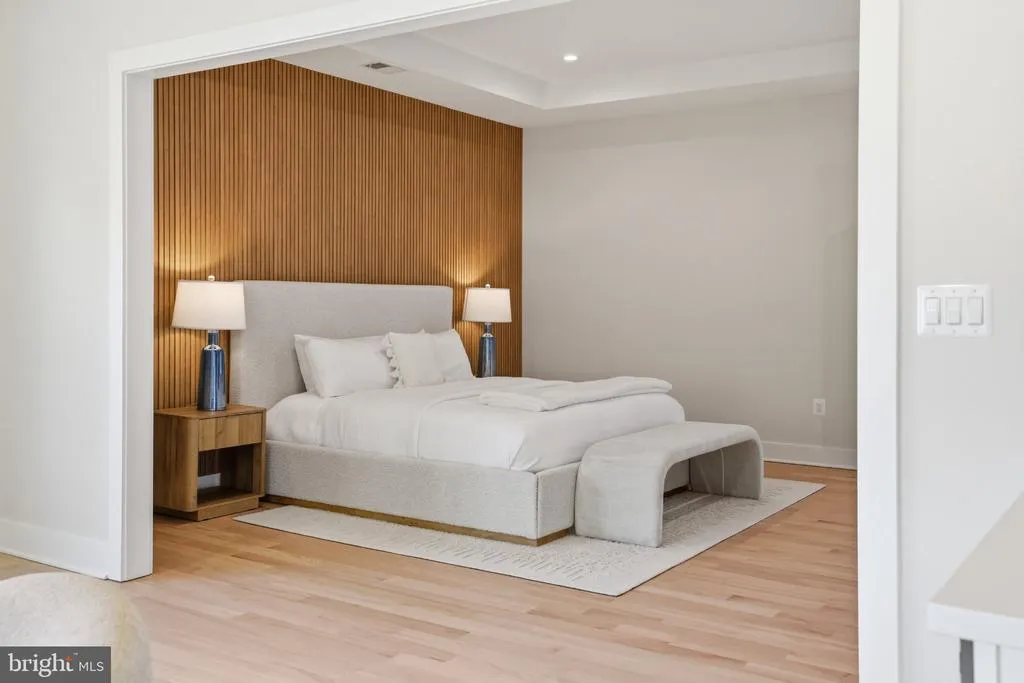
New Construction - Primary on Main

Address
6514 Byrnes Drive, Mclean, VA
Price
$ 3,375,950
Property Attributes
- MLS#VAFX2308172
- TypeSingle Family
- Listing Status ACTIVE
- CountyFAIRFAX
- CityMclean
- NeighborhoodGrass Ridge
- Zip22101
- StyleContemporary,Prairie,Transitional
- Year Built2025
- Taxes$ 32432
- Price$ 3,375,950
- Bedrooms6
- Full Bathrooms6
- Half Bathrooms2
- Sqr Footage7794
- Lot Size0.3 Acres
Data Source:
Bright MLS
Property Description
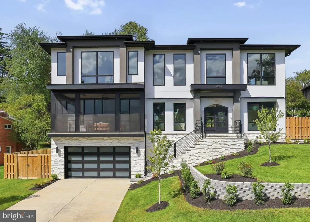
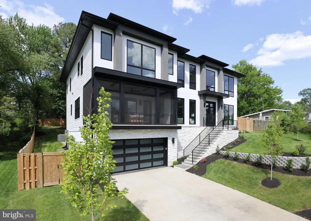
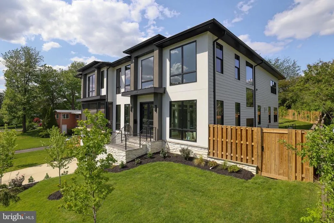
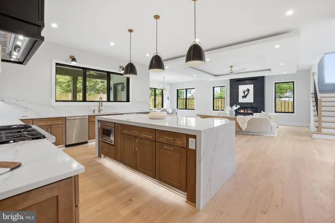
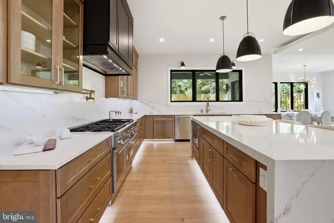
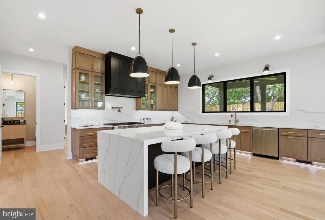
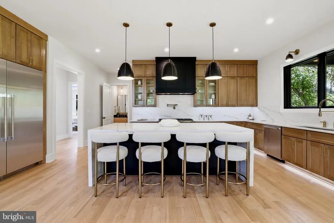
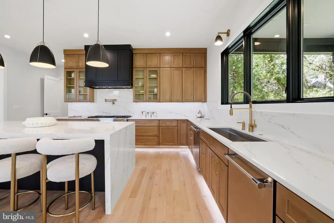
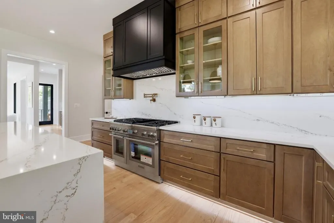
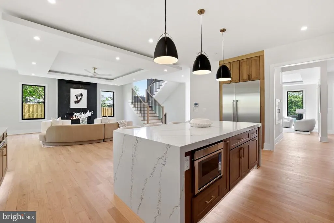
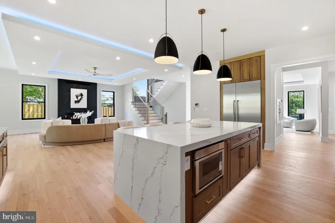
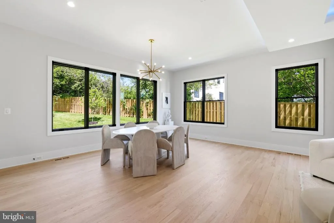
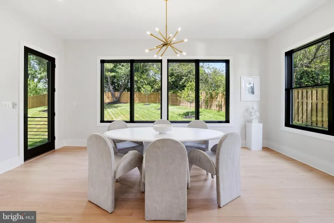
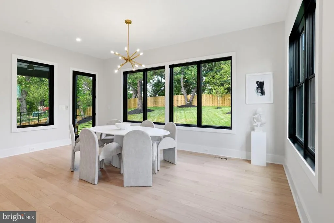
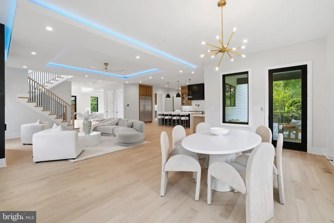
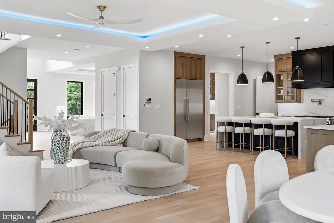
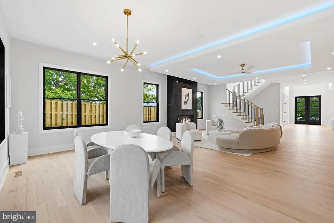
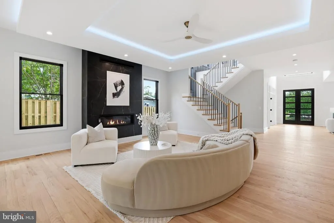
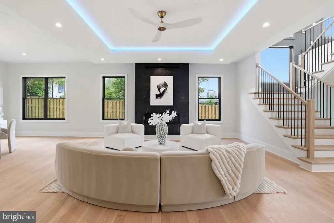
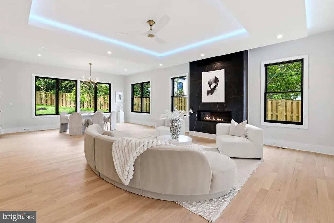
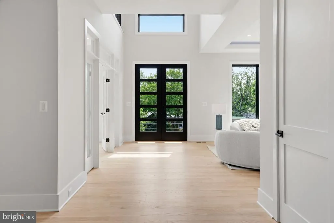
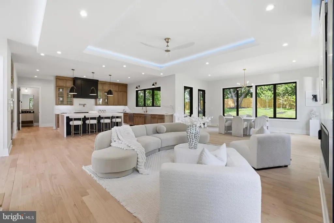
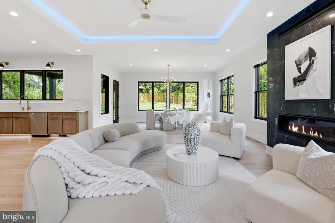
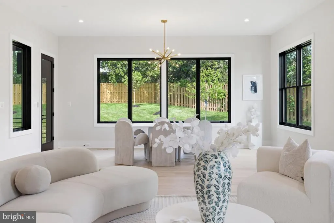
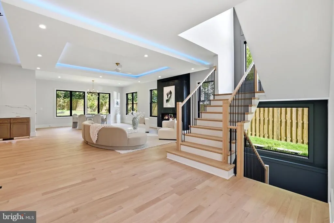
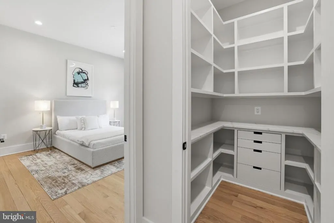
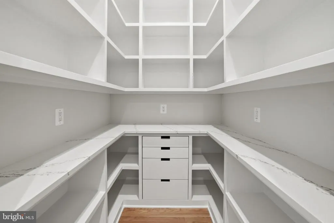

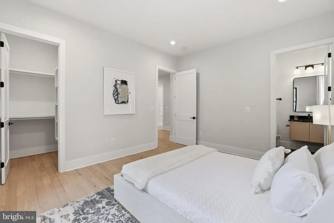
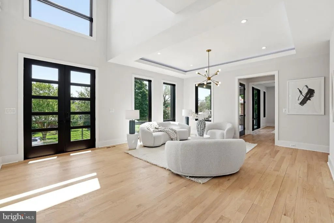
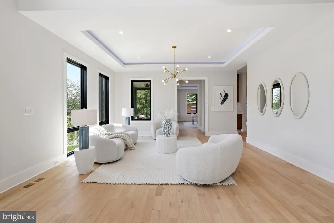
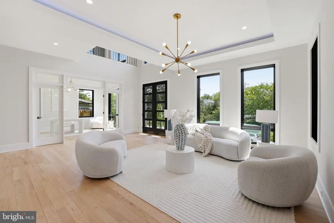
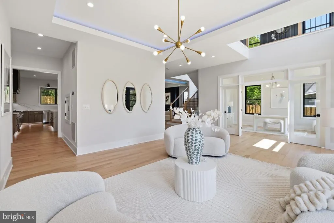
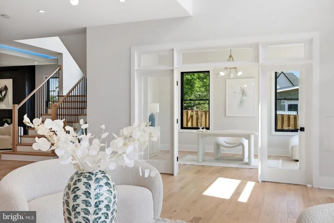
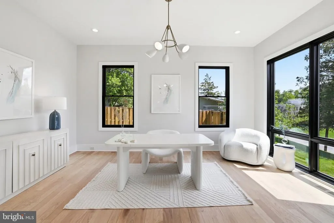
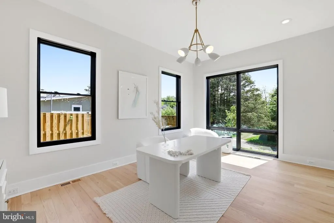
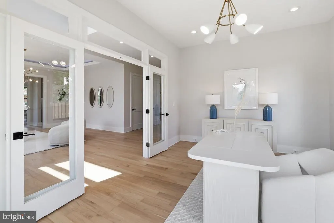
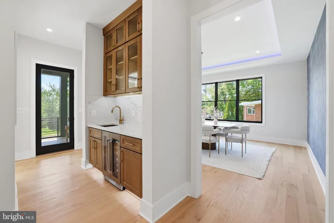
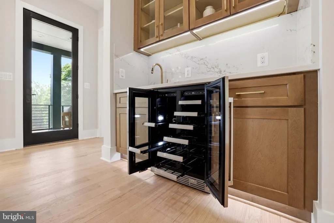
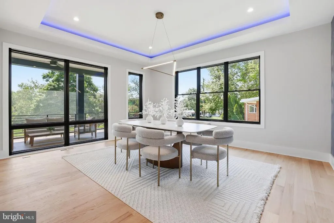
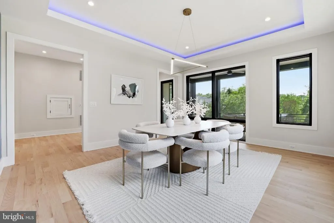
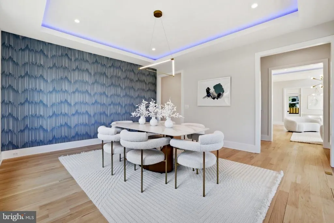
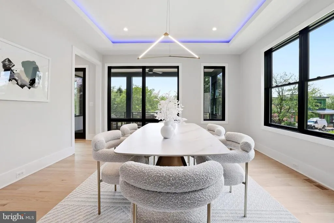
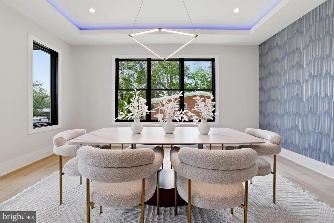
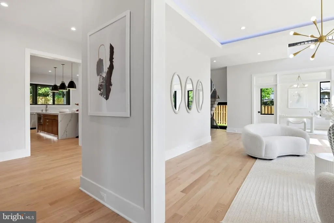
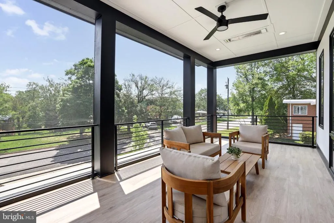
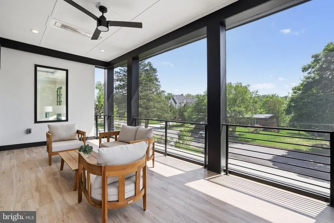
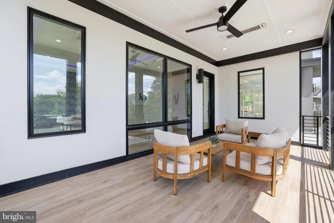
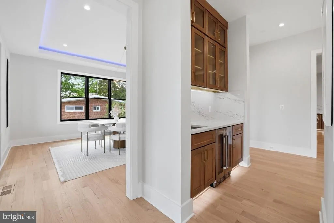
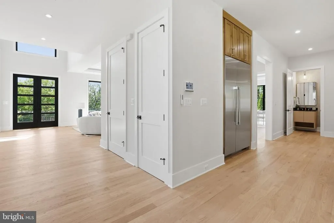
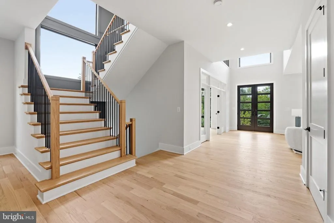
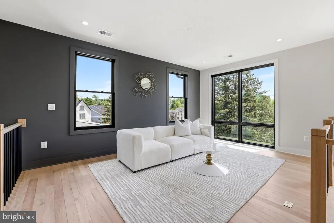
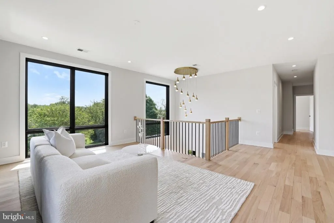
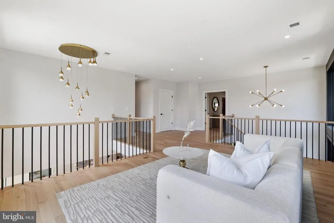
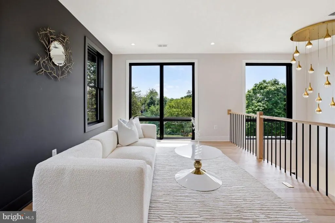
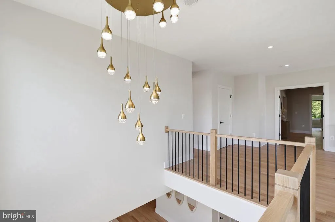
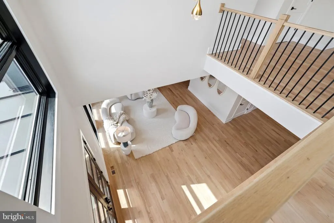
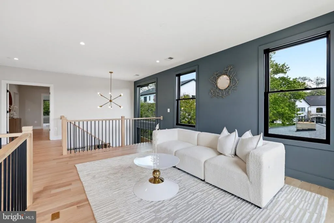
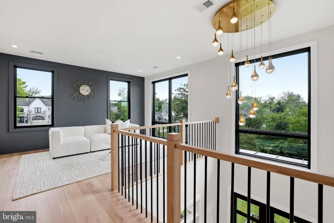
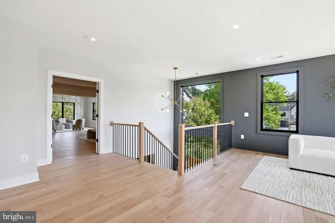
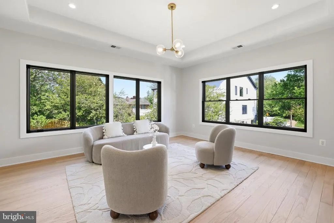
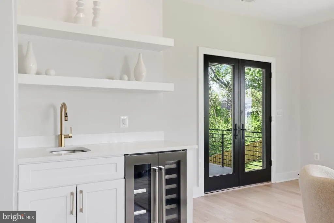
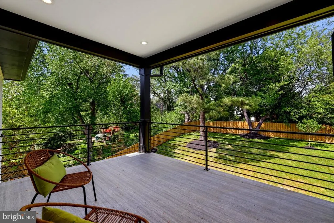
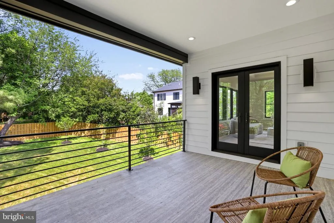
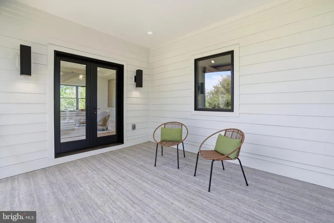
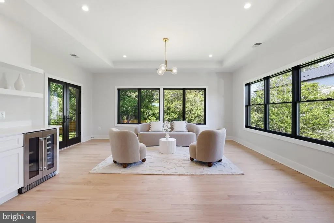
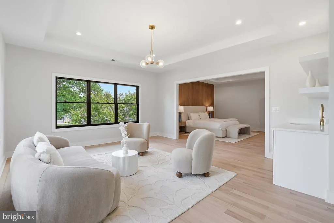
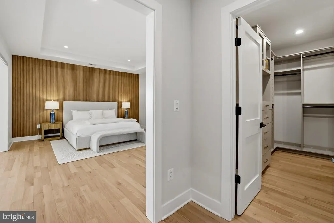
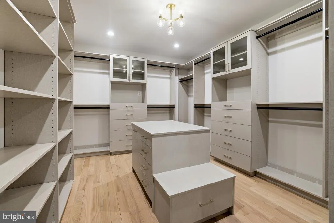
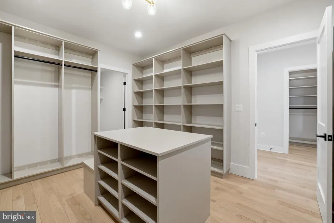
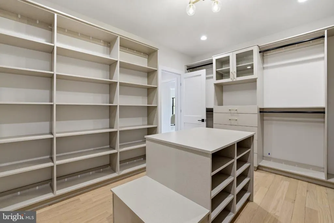
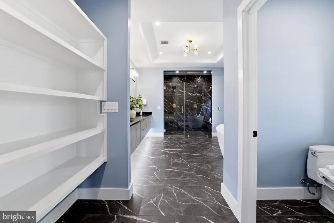
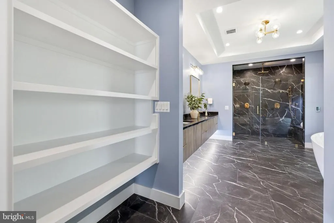
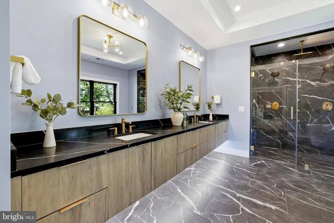
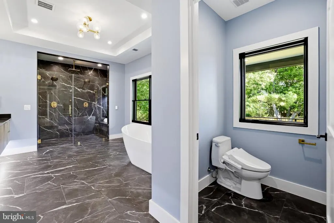
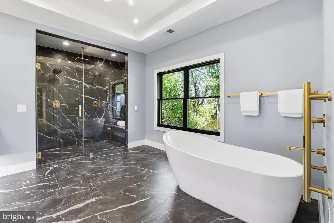
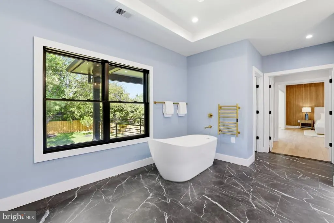
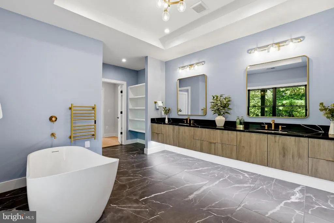
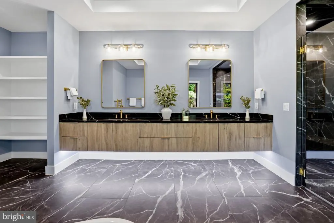
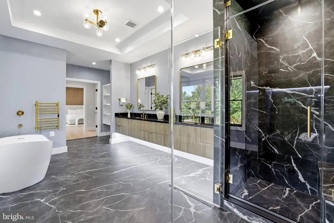
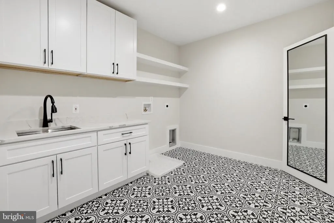
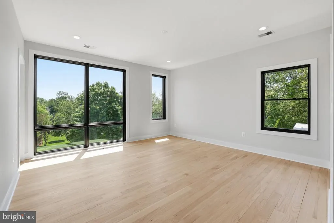
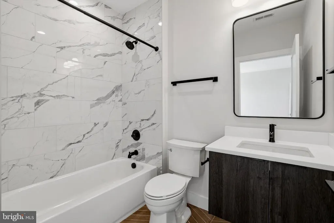
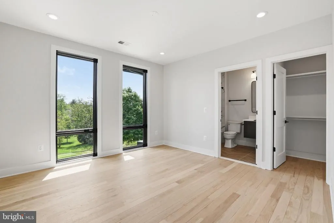
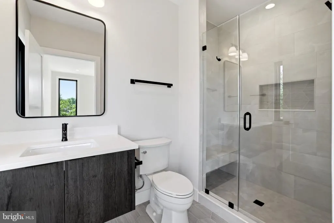
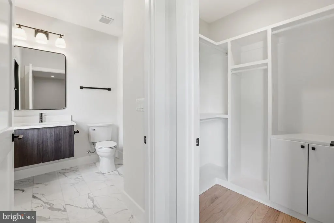
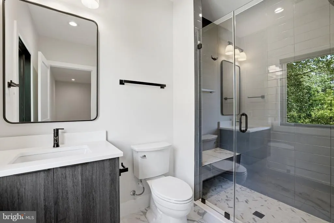
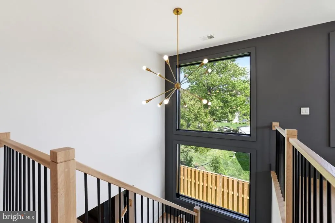
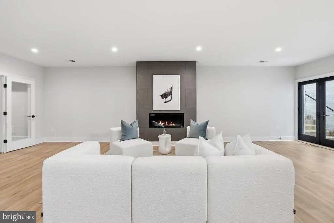
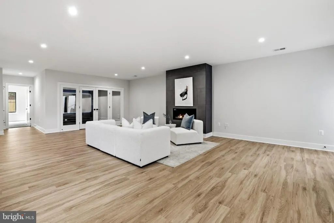

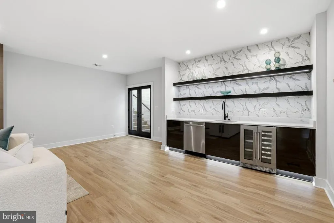
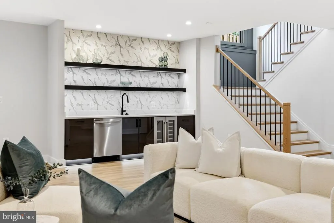
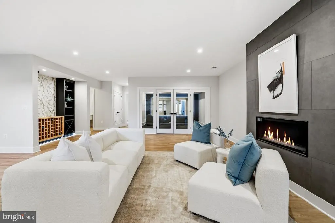
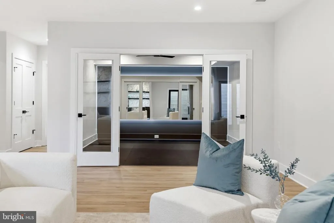
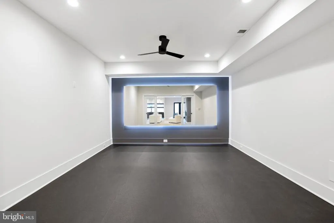
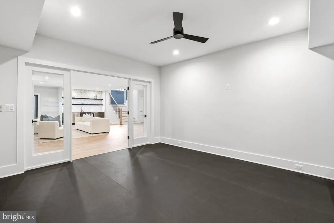
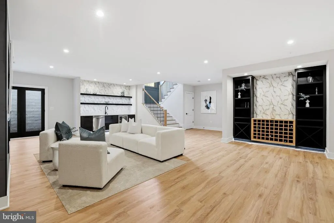
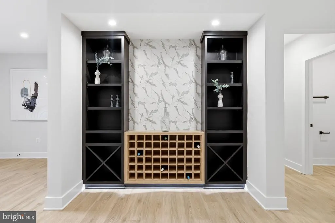
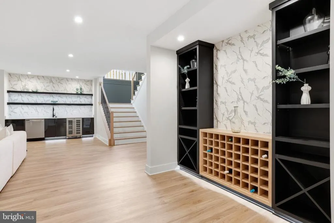
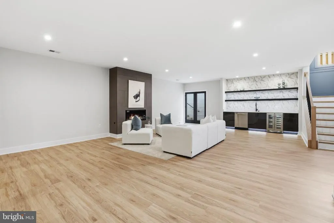
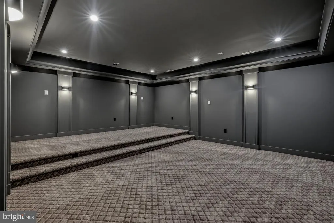
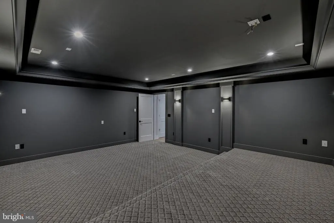
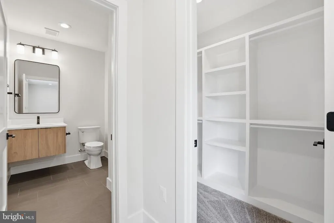
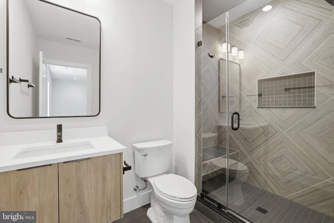
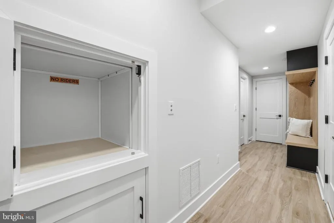
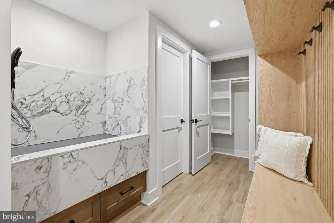
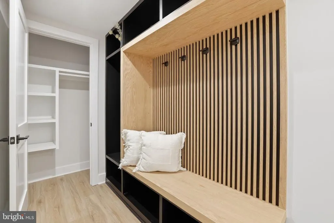
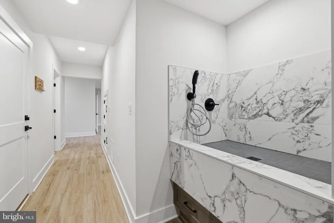
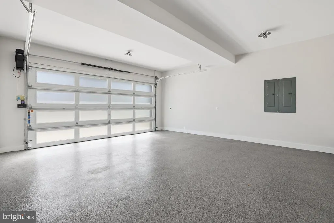
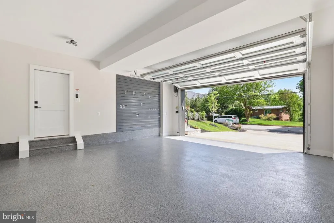
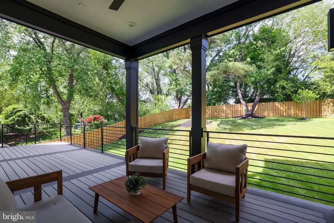
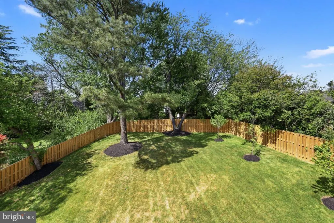
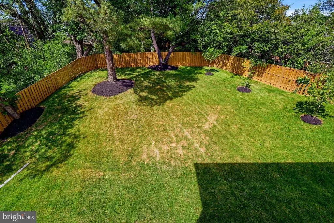
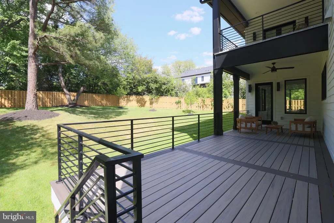
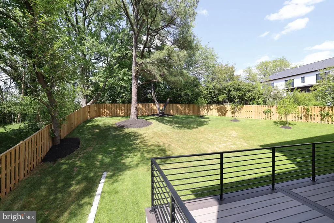
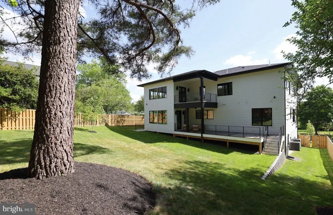
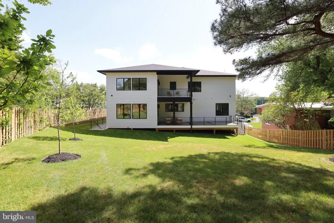
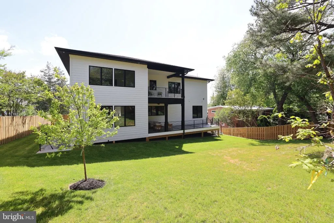
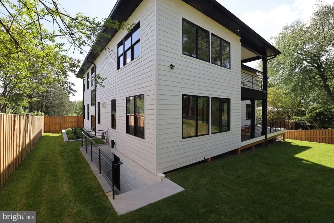
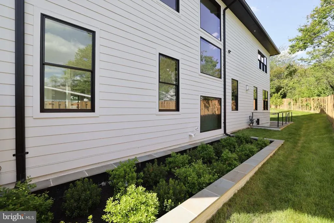
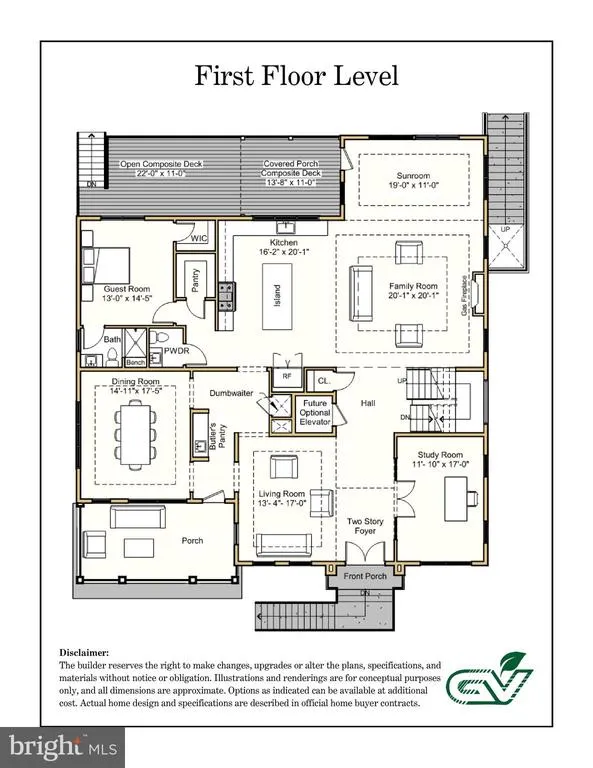
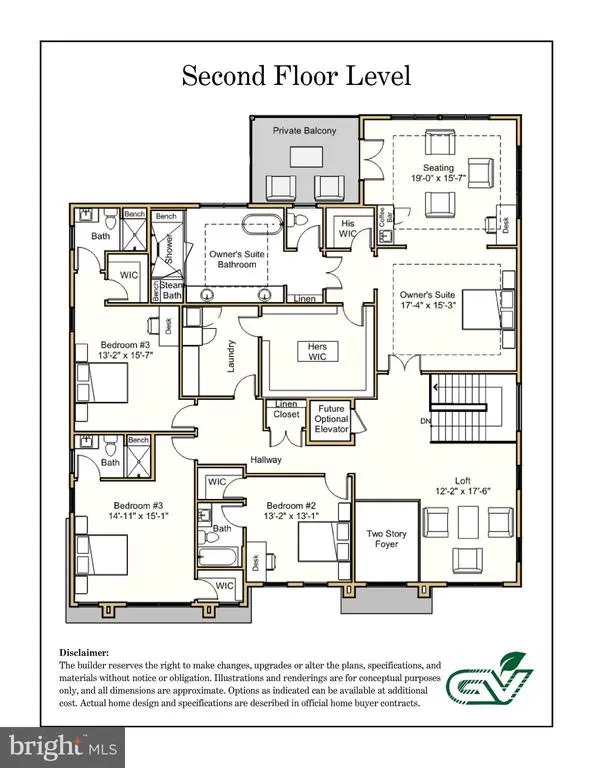
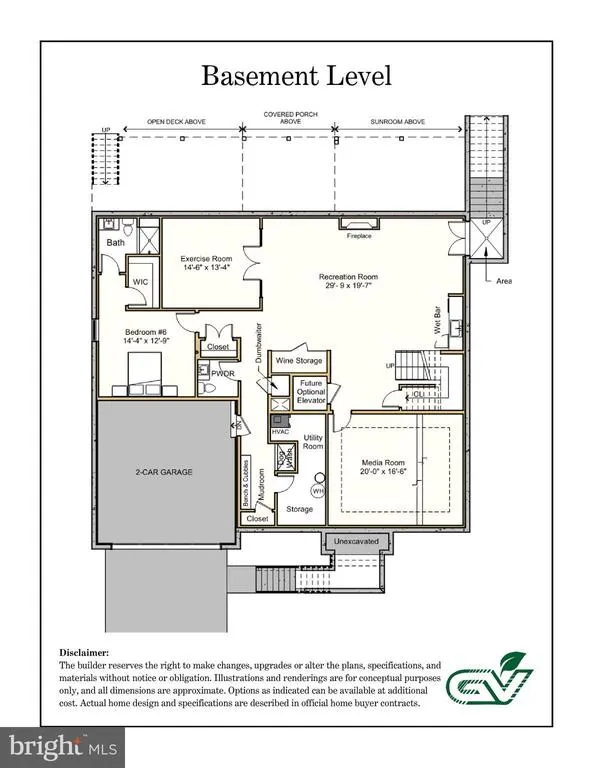
Open House Sunday 1-3pm **Thoughtfully designed and beautifully finished, this exceptional new construction offers 7,794 square feet of refined living space with 6 bedrooms, 6 full baths, and 2 half baths. Every detail has been carefully considered to blend comfort, function, and modern luxury. The heart of the home features a chefs kitchen equipped with high-end Thermador stainless steel appliances and seamless flow into spacious living and entertaining areas. A custom dumbwaiter adds everyday convenience, connecting the basement to the main level for easy transport. The owners suite is a true retreat, complete with a private balcony and a spa-inspired bath featuring an oversized curbless shower, steam feature, freestanding soaking tub, heated floors, electric towel warmer, and TOTO bidet toilet seat. Additional highlights include a main-level en-suite with a curbless Wedi shower, sunroom filled with natural light, and multiple outdoor living spaces including a screened front porch and covered composite deck with metal railings. Built for modern living, the home is EV-ready with two dedicated 50A/240V charging outlets, plus additional garage outlets, epoxy flooring, insulation upgrades, and a pet shower enclosure. An elevator shaft is also in place for future installation. Premium finishes continue throughout, including Pella Lifestyle black exterior windows and doors, modern insulated glass garage doors, and a striking front elevation with cultured ledgestone and stucco. Outdoor features include Aquor hydrants at the front and rear, a natural gas hookup for grilling, and a fully fenced yard for added privacy. Advanced technology includes structured wiring, Wi-Fi access points on each level, pre-wired speakers, a 7.2.4 media room setup, and a full security system with cameras and video doorbell. Backed by a 1-year workmanship and 5-year structural warranty, this home also includes a detailed homeowner manual and access to a 24/7 online portal for maintenance tracking and support. Designed and built by Green Valley Custom Builders - 2024 & 2025 NVBIA Award Winner for Best Design and Architecture in the $3M - $5M Category!
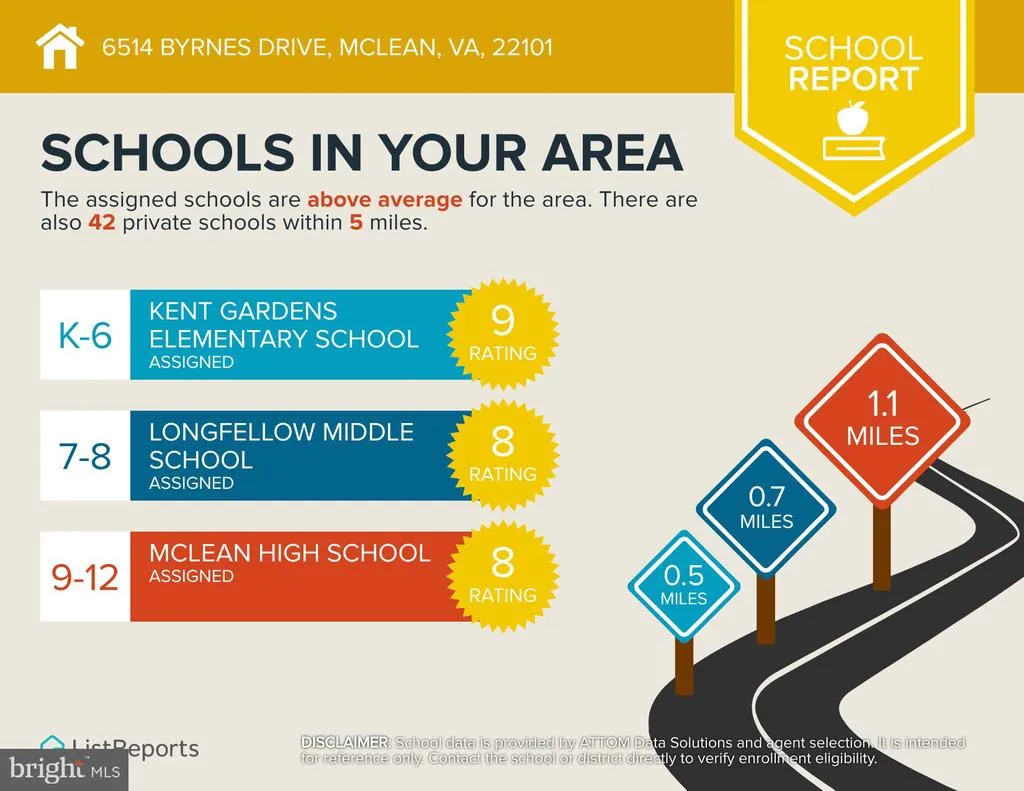
| Elementary School | Middle School | High School |
|---|---|---|
| Kent Gardens Elementary School | Longfellow Middle School | Mclean High School |
| Price History | |
|---|---|
| 5/1/2026 | Listed $3,375,950 |
General Features
| Living Area | 7794 |
|---|---|
| Sewer | Other |
| Heating | Forced Air |
| Cooling | Central A/C |
| Possession | Settlement |
| Roof | Architectural Shingle |
| Zoning | 130 |
| Garage Spaces | 2.00 |
| Architectural Style | Contemporary,Prairie,Transitional |
| Construction Materials | Combination |
| School District | FAIRFAX COUNTY PUBLIC SCHOOLS |
| Year Built | 2025 |
| Levels | 3 |
| Tax Year | 2025 |
| Ownership | Fee Simple |
| Cool Fuel | Electric |
| Section | 2 |
| Accessibility | None |
| County | FAIRFAX |
| New Construction | Yes |
| Property Type | Residential |
| HOA | No |
| Subdivision Name | GRASS RIDGE |
| Garage Y/N | Yes |
| Water Access Y/N | No |
| Other Structures | Above Grade,Below Grade |
| Full Baths | 6 |
| Status | ACTIVE |
| Directions | use gps |
| City | MCLEAN |
| Senior Community Y/N | No |
| Lot Size Units | Square Feet |
| Lot Size Square Feet | 12914.00 |
| Tax Assessed Value | 3103620.0 |
| Tax Annual Amount | 32432.0 |
| Home Warranty Y/N | Yes |
| Property Condition | Excellent |
| Structure Type | Detached |
| Condo/Coop Association fee Y/N | No |
| Bathrooms Full Main Level | 1 |
| Bathrooms Count Main Level | 2.00 |
| Price Per Sq Ft Total AG | 612.25 |
| Construction Completed Y/N | Yes |
| Vacation Rental Y/N | No |
| Total SQFT | 7794 |
| Standard Status | Active |
| Year Built Source | Assessor |
| Legal Subdivision | GRASS RIDGE |
| Tax Lot | 20 |
Interior Features
| Interior Amenities | Butlers Pantry,Wet/Dry Bar,Bathroom - Walk-In Shower,Breakfast Area,Built-Ins,Kitchen - Gourmet,Kitchen - Island,Wood Floors |
|---|---|
| Heating Fuel | Natural Gas |
| Basement | Daylight,Partial,Fully Finished,Garage Access,Heated,Interior Access,Walkout Stairs,Windows |
| Total Fireplaces | 2 |
| Hot Water | Natural Gas |
| Basement (Y/N) | Yes |
| Heating Y/N | Yes |
| Fireplace Y/N | Yes |
| Above Grade Finished Area | 5514 |
| Half Baths | 2 |
| Central Air Y/N | Yes |
| Total Bedrooms | 6 |
| Below Grade Finished Area | 2280 |
| Main Level Bedrooms | 1 |
| Below Grade Finished Area Unit Type | Square Feet |
| LivingAreaSource | Estimated |
| Below Grade Unfin Area Units | Square Feet |
| Below Grade Unfin SQFT Source | Assessor |
| Below Grade Finished Area Source | Estimated |
| Bedrooms Count All Lower Levels | 1 |
| Bedrooms Count All Upper Levels | 4 |
| Bedrooms Count Lower Level 1 | 1 |
| Bedrooms Count Upper Level 1 | 4 |
| Bathrooms Half Main Level | 1 |
| Bathrooms Half Lower Level 1 | 1 |
| Bathrooms Half All Lower Levels | 1 |
| Bathrooms Full Upper Level 1 | 4 |
| Bathrooms Full Lower Level 1 | 1 |
| Bathrooms Full All Upper Levels | 4 |
| Bathrooms Full All Lower Levels | 1 |
| Bathrooms Count Upper Level 1 | 4.00 |
| Bathrooms Count Lower Level 1 | 2.00 |
| Bathrooms Count All Upper Levels | 4 |
| Bathrooms Count All Lower Levels | 2 |
| Above Grade Finished Area Source | Assessor |
| Above Grade Finished Area Unit Type | Square Feet |
| Total Baths | 8 |
Exterior Features
| Pool | No Pool |
|---|---|
| Fencing | Fully |
| Lot Features | Landscaping,Rear Yard |
| Water Source | Other |
| Total Parking Spaces | 2 |
| Garage Features | Garage - Front Entry,Inside Access,Other |
| Type of Parking | Attached Garage |
| Land Use Code | 011 |
| Foundation Details | Slab |
| Water View Y/N | No |
| Lot Size Acres | 0.30 |
| Lot Size Source | Assessor |
| Waterfront Y/N | No |
| Land Assessed Value | 631000.00 |
| Navigable Water Y/N | No |
| Water Oriented Y/N | No |
| # of Attached Garage Spaces | 2 |
Amenities
- Foreclosure
- Views
- Short Sale
- New Construction
- Adult 55+
- Lease To Own
- No HOA Fees
- Furnished
- Primary On Main
- Air Conditioning
- Seller Finance
- Green
- Fixer Upper
- Horse
- Golf
- Fireplace
- Deck
- Garage
- Basement
- Pool
Property vs Single Family Average in 22101
Price
Taxes
Year Built
Visits
 © BRIGHT, All Rights Reserved
