
Views - Primary on Main
Address
6619 Byrnes Drive, Mclean, VA
Price
$ 2,550,000
Property Attributes
- MLS#VAFX2334740
- TypeSingle Family
- Listing Status ACTIVE
- CountyFAIRFAX
- CityMclean
- NeighborhoodGrass Ridge
- Zip22101
- StyleCraftsman
- Year Built2016
- Taxes$ 28222
- Price$ 2,550,000
- Bedrooms7
- Full Bathrooms5
- Half Bathrooms1
- Sqr Footage6397
- Lot Size0.38 Acres
Data Source:
Bright MLS
Property Description
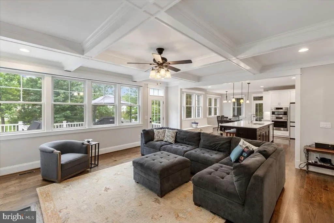
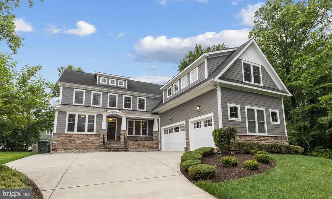
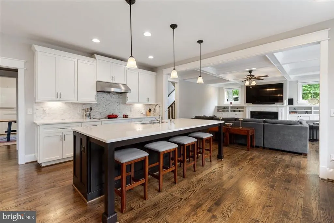
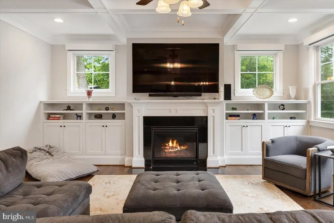
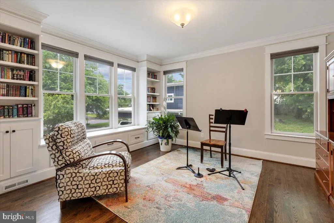
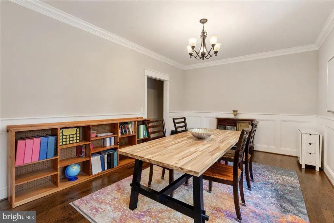
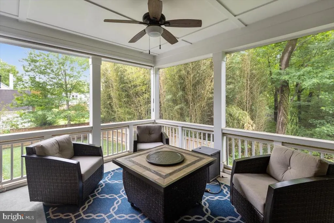
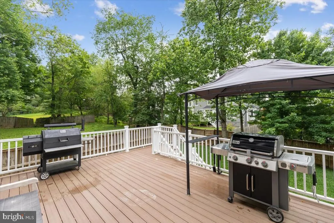
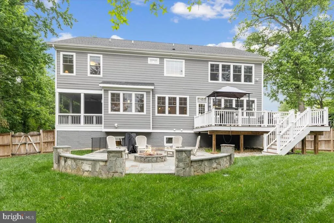
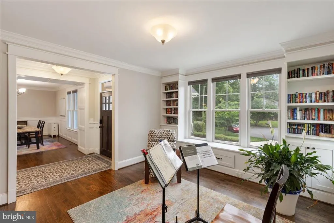
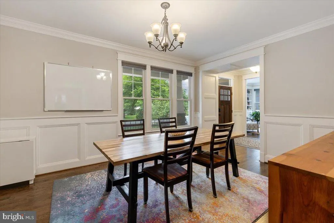
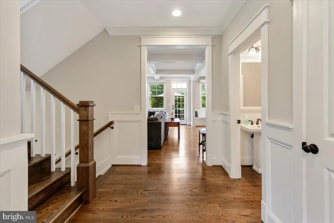
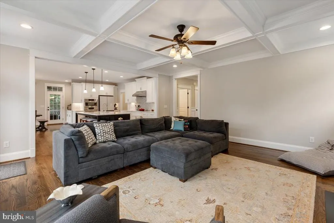
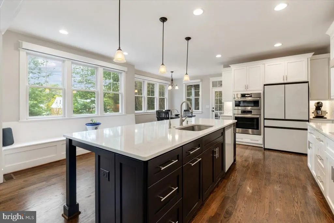
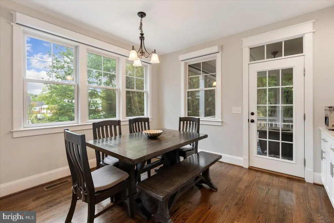
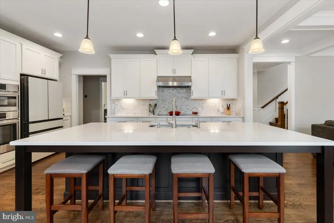
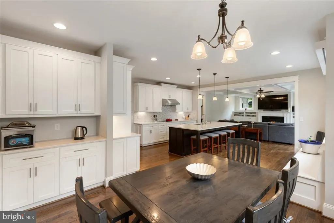
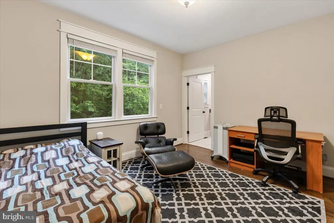
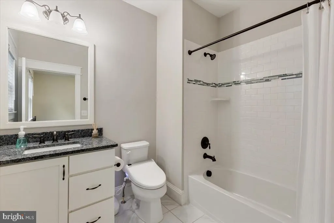
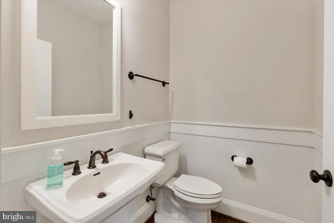
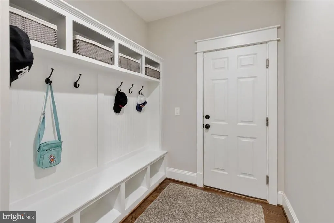
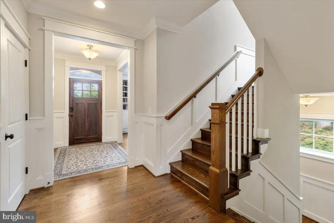
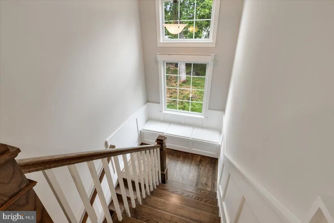
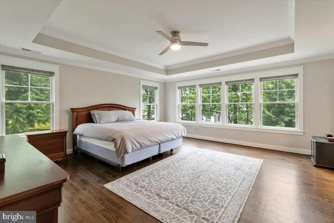
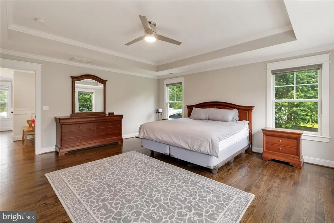
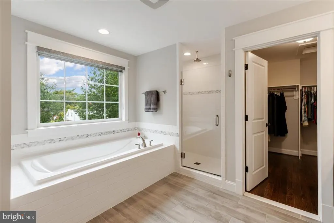
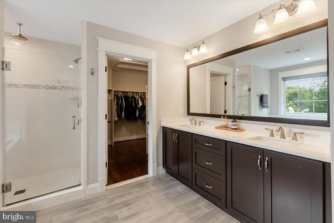
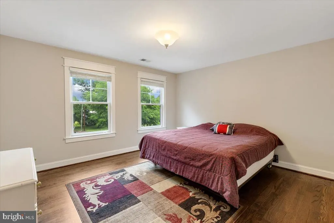
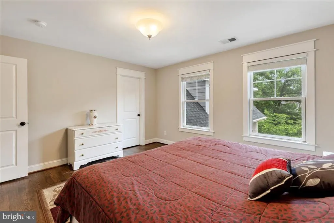
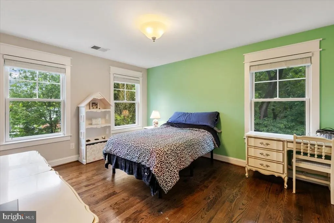
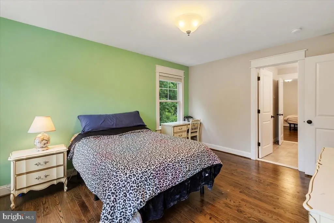
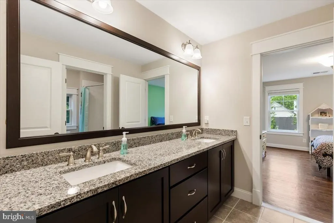
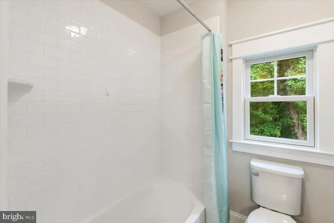
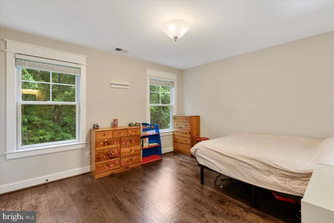
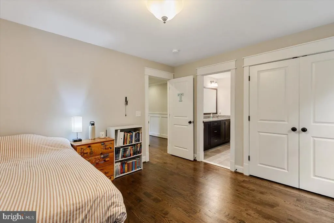
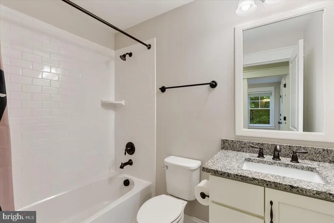
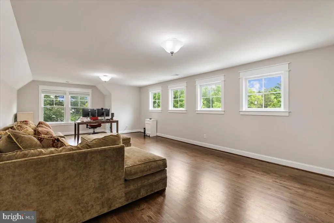
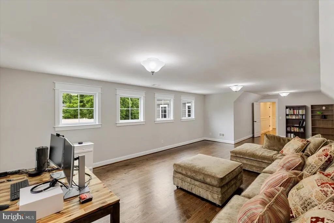
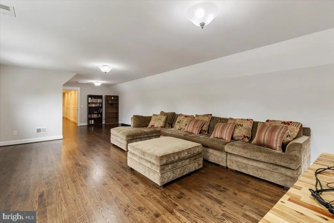
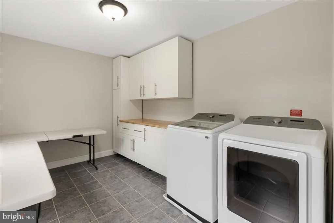
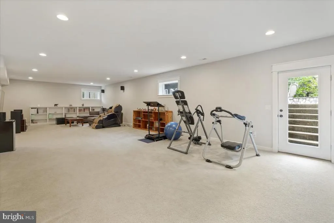
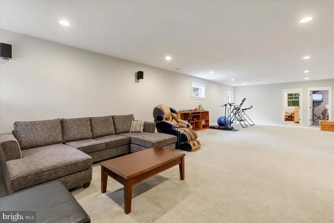
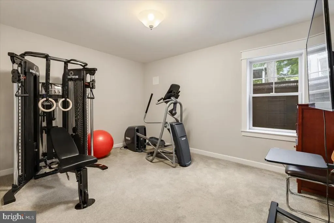
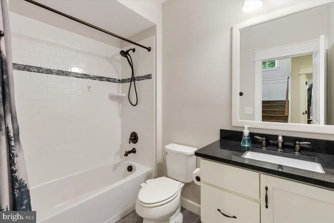
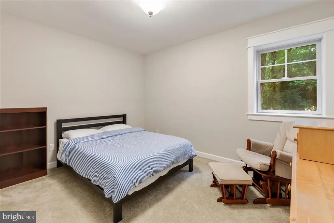
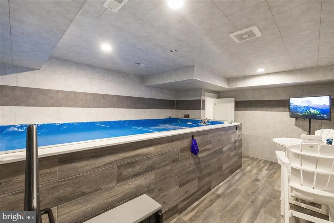
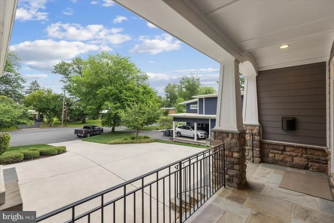
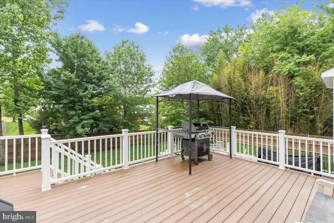
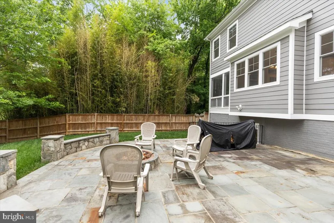
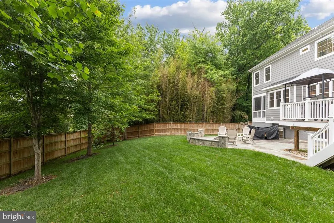
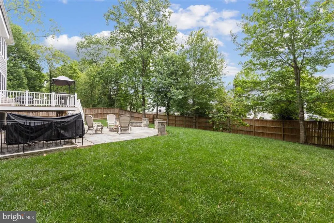
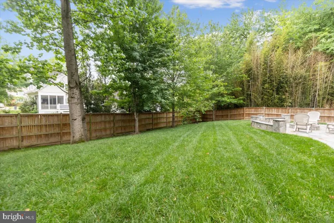
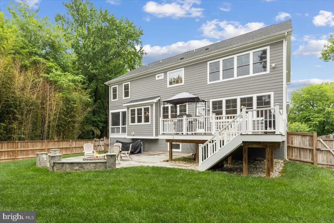
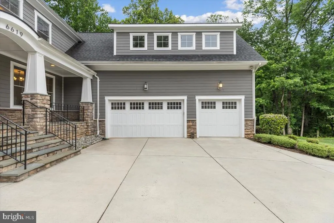
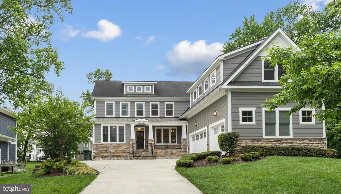
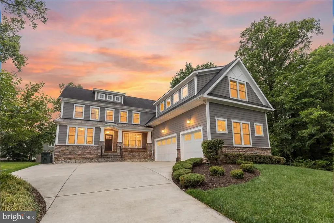
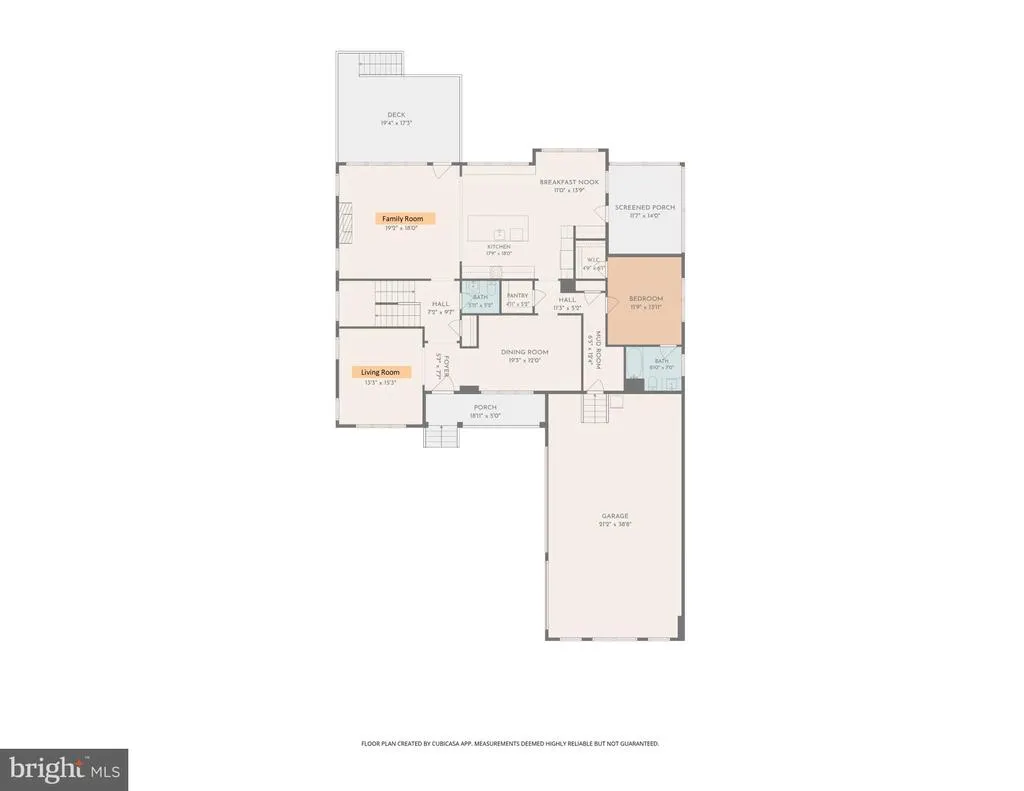
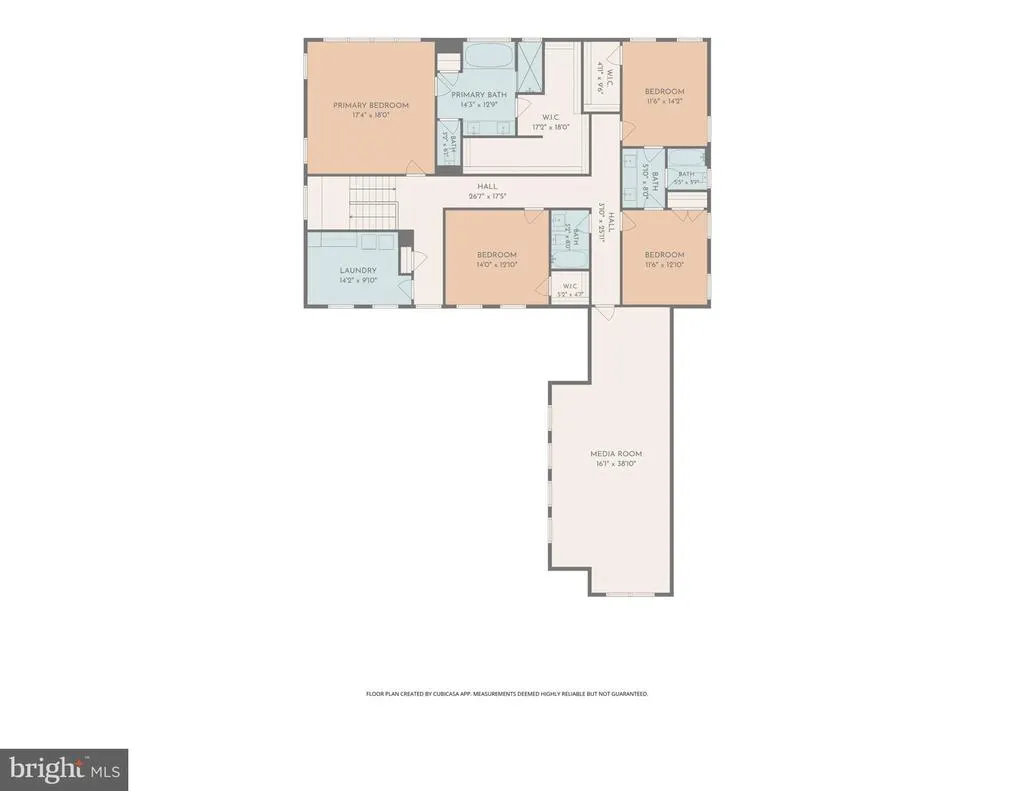
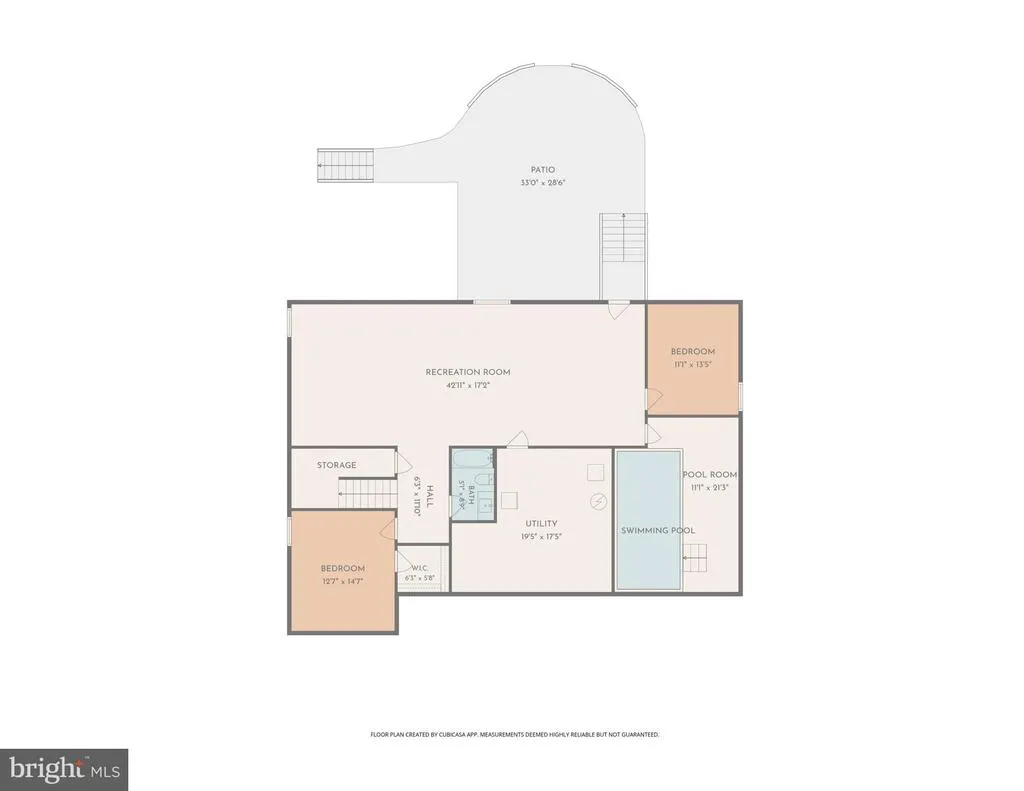
Gorgeously situated on a private cul-de-sac in McLean, this exceptional custom built home offers over-the-top comfort, timeless design, amazing privacy, and luxurious living across three finished levels. With 7 bedrooms, 5.5 Baths, thoughtfully designed indoor and outdoor spaces, this home perfectly blends elegance and functionality. A classic, light-filled foyer welcomes you inside, flanked by an elegant living room with custom-built-ins and a dining room featuring beautiful custom millwork. At the heart of the home, the sun-drenched gourmet kitchen is designed for both everyday living and effortless entertaining, featuring an oversized island with bar seating, quartz countertops, a walk-in pantry, breakfast area, and seamless access to the screened porch for year-round enjoyment. The inviting family room opens to the kitchen and showcases a stunning fireplace with a wall of custom built-ins, tray ceiling, and direct access to the rear deck. A desirable main-level en suite provides flexibility for guests or multigenerational living, while a mudroom, half bath, and access to the attached 3-car garage complete the main level. Upstairs, the luxurious primary suite serves as a true retreat, highlighted by a tray ceiling, spa-inspired bath with soaking tub, frameless glass shower, dual vanities, and an expansive custom walk-in closet. Three additional generously sized bedrooms, each with large walk-in closets, are complemented by two full baths and a spacious media room or private office. A convenient laundry room is on this level with cabinets for storage. The fully finished lower level is designed for recreation and relaxation, featuring a sprawling rec room, dedicated endless pool room, exercise room, additional bedroom and full bath, plus walk-up access to the beautifully landscaped backyard. Outdoor living is equally impressive with a large deck, screened porch, flagstone patio with firepit, and a fully-fenced yard offering exceptional privacy and space to entertain. Custom programmable automatic blinds in the family room, kitchen, breakfast area, and staircase are thoughtfully designed to open at sunrise and close at sunset for effortless comfort and convenience. Built by Focal Point Homes. The property backs directly onto Kent Gardens Park and is just a short walk to Kent Gardens Elementary School. Ideally located near the heart of McLean and Tysons, with easy access to restaurants, shopping, parks, and major commuter routes. Kent Gardens, Longfellow, McLean Schools!
| Elementary School | Middle School | High School |
|---|---|---|
| Kent Gardens Elementary School | Longfellow Middle School | Mclean High School |
| Price History | |
|---|---|
| 8/12/2026 | Listed $2,550,000 |
General Features
| Living Area | 6397 |
|---|---|
| Sewer | Other |
| Heating | Forced Air |
| Cooling | Central A/C |
| Possession | Negotiable |
| Appliances | Built-In Microwave,Cooktop,Dishwasher,Disposal,Dryer,Oven - Double,Oven - Wall,Oven/Range - Gas,Refrigerator,Stainless Steel Appliances,Washer |
| Zoning | 130 |
| Garage Spaces | 3.00 |
| Architectural Style | Craftsman |
| Pool Features | Indoor,Lap/Exercise |
| Construction Materials | Other |
| School District | FAIRFAX COUNTY PUBLIC SCHOOLS |
| Year Built | 2016 |
| View | Trees/Woods |
| Levels | 3 |
| Tax Year | 2026 |
| Ownership | Fee Simple |
| Cool Fuel | Electric |
| Accessibility | None |
| County | FAIRFAX |
| New Construction | No |
| Property Type | Residential |
| HOA | No |
| Subdivision Name | GRASS RIDGE |
| Garage Y/N | Yes |
| Water Access Y/N | No |
| Other Structures | Above Grade,Below Grade |
| Full Baths | 5 |
| Status | ACTIVE |
| Directions | From Chain Bridge Road,take Westmoreland Street; LEFT on Youngblood Street; LEFT on Byrnes - follow to home on LEFT. |
| City | MCLEAN |
| Disclosures | Prop Disclosure |
| Senior Community Y/N | No |
| Lot Size Units | Square Feet |
| Lot Size Square Feet | 16728.00 |
| Tax Assessed Value | 2398870.0 |
| Tax Annual Amount | 28222.0 |
| Property Condition | Excellent |
| Structure Type | Detached |
| Condo/Coop Association fee Y/N | No |
| Bathrooms Full Main Level | 1 |
| Bathrooms Count Main Level | 2.00 |
| Price Per Sq Ft Total AG | 534.7 |
| Vacation Rental Y/N | No |
| Virtual Tour | https://iframe.videodelivery.net/30896d8dab8b2ebe9492191d9cc6e8e3 |
| Total SQFT | 6397 |
| Standard Status | Active |
| Year Built Source | Assessor |
| Legal Subdivision | GRASS RIDGE |
Interior Features
| Interior Amenities | Bathroom - Soaking Tub,Bathroom - Tub Shower,Bathroom - Walk-In Shower,Breakfast Area,Built-Ins,Carpet,Ceiling Fan(s),Crown Moldings,Dining Area,Entry Level Bedroom,Family Room Off Kitchen,Formal/Sep |
|---|---|
| Heating Fuel | Natural Gas |
| Basement | Daylight,Full,Fully Finished,Walkout Stairs |
| Flooring | Carpet,Hardwood |
| Total Fireplaces | 1 |
| Fireplace Features | Gas/Propane |
| Hot Water | Natural Gas |
| Basement (Y/N) | Yes |
| Heating Y/N | Yes |
| Fireplace Y/N | Yes |
| Above Grade Finished Area | 4769 |
| Half Baths | 1 |
| Central Air Y/N | Yes |
| Total Bedrooms | 7 |
| Below Grade Finished Area | 1628 |
| Room Type | Living Room,Dining Room,Primary Bedroom,Bedroom 2,Bedroom 3,Bedroom 4,Bedroom 5,Kitchen,Family Room,Foyer,Breakfast Room,Exercise Room,Laundry,Other,Recreation Room,Utility Room,Media Room,Bedroom 6, |
| Main Level Bedrooms | 1 |
| Below Grade Finished Area Unit Type | Square Feet |
| LivingAreaSource | Estimated |
| Laundry Type | Upper Floor |
| Below Grade Unfin Area Units | Square Feet |
| Below Grade Unfin SQFT Source | Assessor |
| Below Grade Finished Area Source | Estimated |
| Bedrooms Count All Lower Levels | 2 |
| Bedrooms Count All Upper Levels | 4 |
| Bedrooms Count Lower Level 1 | 2 |
| Bedrooms Count Upper Level 1 | 4 |
| Bathrooms Half Main Level | 1 |
| Bathrooms Full Upper Level 1 | 3 |
| Bathrooms Full Lower Level 1 | 1 |
| Bathrooms Full All Upper Levels | 3 |
| Bathrooms Full All Lower Levels | 1 |
| Bathrooms Count Upper Level 1 | 3.00 |
| Bathrooms Count Lower Level 1 | 1.00 |
| Bathrooms Count All Upper Levels | 3 |
| Bathrooms Count All Lower Levels | 1 |
| Above Grade Finished Area Source | Estimated |
| Above Grade Finished Area Unit Type | Square Feet |
| Total Baths | 6 |
Exterior Features
| Pool | Yes - Personal |
|---|---|
| Fencing | Fully |
| Parking Features | Paved Driveway |
| Water Source | Other |
| Total Parking Spaces | 3 |
| Garage Features | Garage - Side Entry,Garage Door Opener |
| Type of Parking | Attached Garage |
| Foundation Details | Other |
| Water View Y/N | No |
| Lot Size Acres | 0.38 |
| Lot Size Source | Assessor |
| Waterfront Y/N | No |
| Navigable Water Y/N | No |
| Water Oriented Y/N | No |
| # of Attached Garage Spaces | 3 |
Room Details
| Room | Dimensions | Level | Flooring | Details |
|---|---|---|---|---|
| Bedroom 2 | Upper 1 | Flooring - HardWood | ||
| Bedroom 3 | Upper 1 | Attached Bathroom,Flooring - HardWood,Walk-In Closet(s) | ||
| Bedroom 4 | Upper 1 | Attached Bathroom,Flooring - HardWood | ||
| Bedroom 5 | Main | Attached Bathroom,Flooring - HardWood | ||
| Bedroom 6 | Lower 1 | Flooring - Carpet | ||
| Breakfast Room | Main | Flooring - HardWood,Lighting - Recessed | ||
| Dining Room | Main | Chair Rail,Crown Molding,Flooring - HardWood | ||
| Exercise Room | Lower 1 | Flooring - Carpet | ||
| Family Room | Main | Built-Ins,Ceiling Fan(s),Crown Molding,Fireplace - Gas,Flooring - HardWood,Lighting - Recessed | ||
| Foyer | Main | Flooring - HardWood | ||
| Full Bath | Upper 1 | |||
| Full Bath | Main | |||
| Full Bath | Upper 1 | |||
| Full Bath | Lower 1 | |||
| Half Bath | Main | |||
| Kitchen | Main | Breakfast Bar,Breakfast Room,Countertop(s) - Quartz,Crown Molding,Flooring - HardWood,Kitchen - Eat-in,Lighting - Pendants,Lighting - Recessed,Pantry,Kitchen - Electric Cooking,Island | ||
| Laundry | Upper 1 | |||
| Living Room | Main | Built-Ins,Crown Molding,Flooring - HardWood | ||
| Media Room | Upper 1 | Flooring - HardWood,Lighting - Recessed | ||
| Other | Lower 1 | |||
| Primary Bathroom | Upper 1 | Bathroom - Soaking Tub,Bathroom - Walk-In Shower,Double Sink,Lighting - Recessed,Walk-In Closet(s) | ||
| Primary Bedroom | Upper 1 | Attached Bathroom,Ceiling Fan(s),Flooring - HardWood,Lighting - Recessed | ||
| Recreation Room | Lower 1 | Built-Ins,Flooring - Carpet | ||
| Screened Porch | Main | Ceiling Fan(s) | ||
| Utility Room | Lower 1 |
Amenities
- Foreclosure
- Views
- Short Sale
- New Construction
- Adult 55+
- Lease To Own
- No HOA Fees
- Furnished
- Primary On Main
- Air Conditioning
- Seller Finance
- Green
- Fixer Upper
- Horse
- Golf
- Fireplace
- Deck
- Garage
- Basement
- Pool
Property vs Single Family Average in 22101
Price
Taxes
Year Built
Visits
 © BRIGHT, All Rights Reserved
