
Views - Primary on Main - Eco Friendly
Address
1903 Torregrossa Court, Mclean, VA
Price
$ 2,749,000
Property Attributes
- MLS#VAFX2311348
- TypeSingle Family
- Listing Status ACTIVE
- CountyFAIRFAX
- CityMclean
- NeighborhoodChesterbrook Gardens
- Zip22101
- StyleCraftsman,Traditional
- Year Built2022
- Taxes$ 29152
- Price$ 2,749,000
- Bedrooms7
- Full Bathrooms6
- Half Bathrooms1
- Sqr Footage6538
- Lot Size0.33 Acres
Data Source:
Bright MLS
Property Description
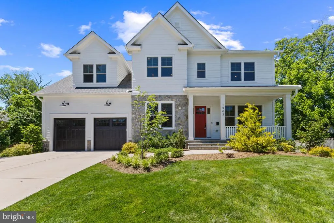
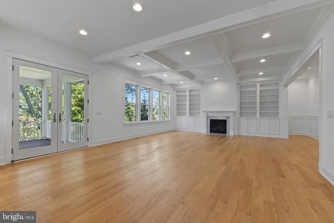
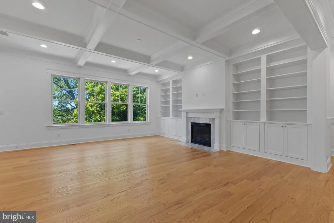
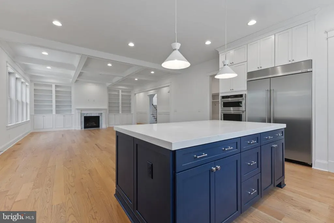
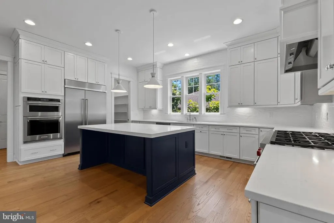
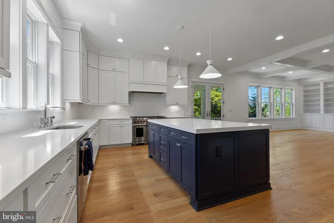
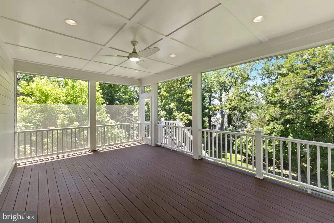
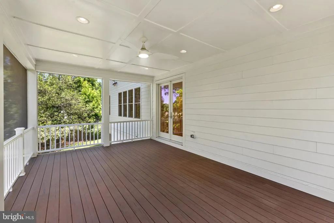
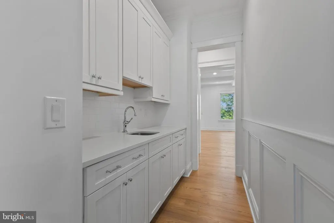
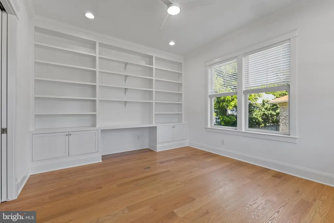
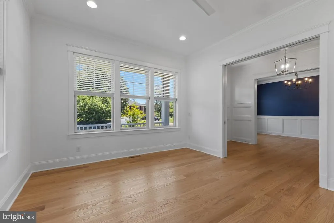
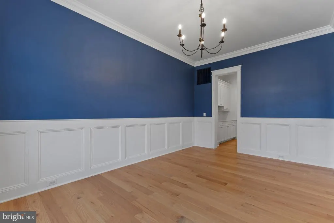
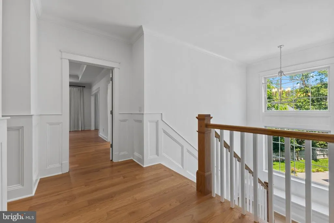
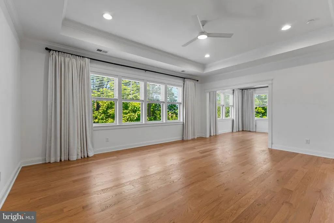
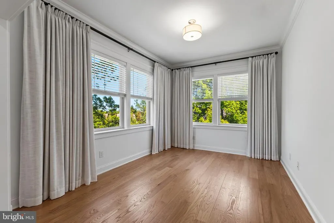
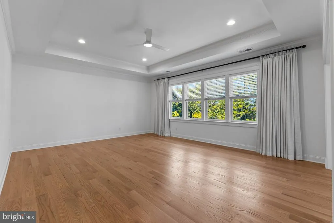
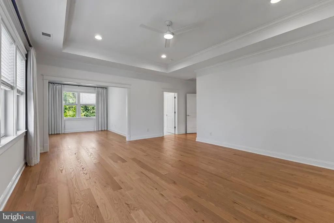
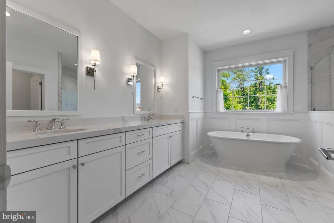
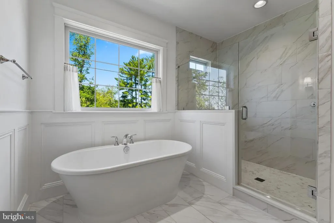
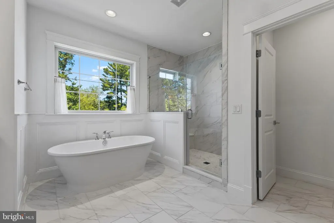
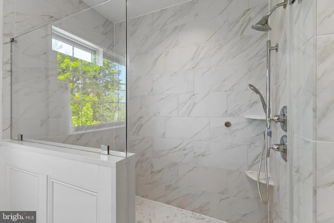
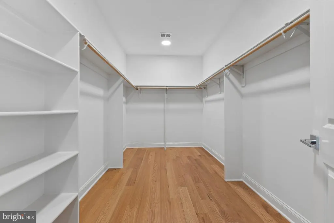
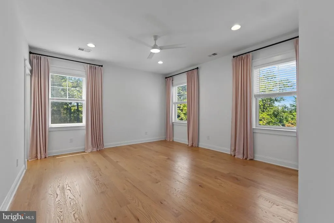
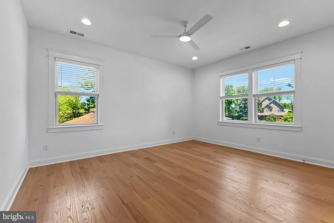
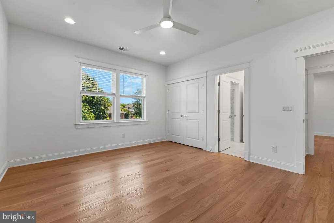
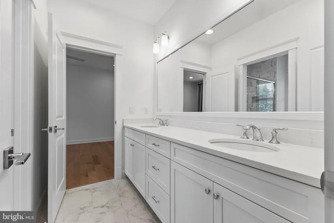
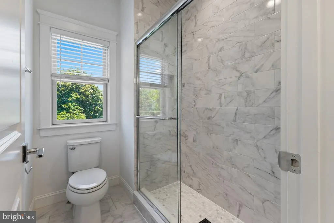
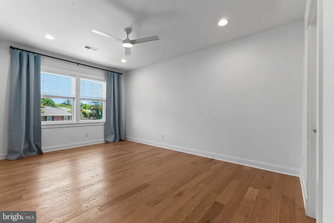
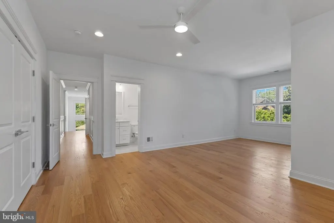
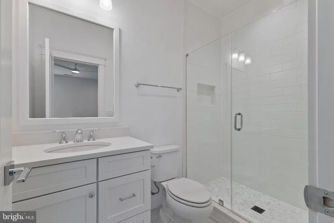
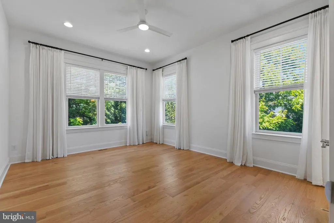
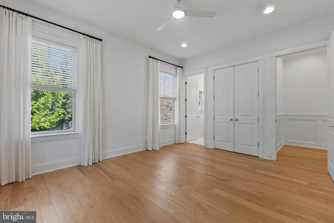
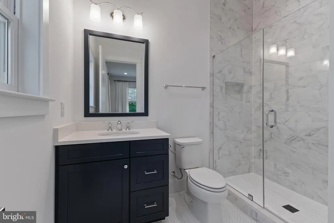
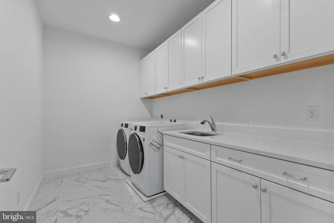
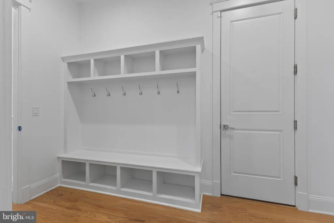
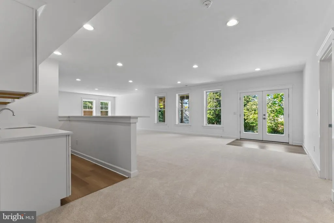
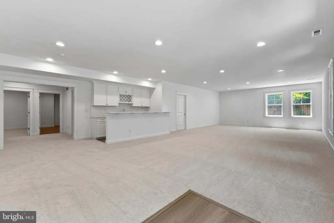
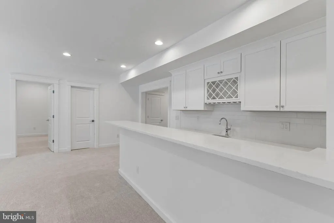
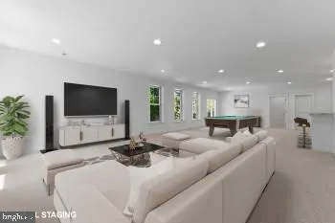
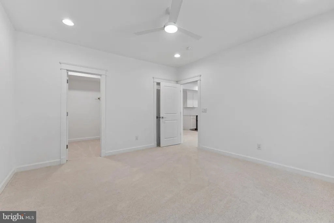
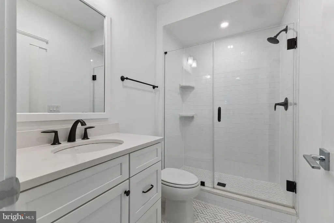
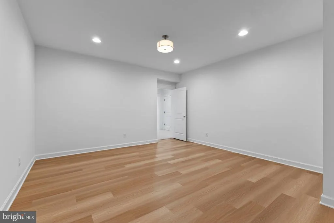
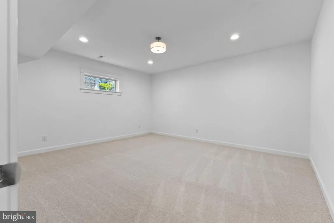
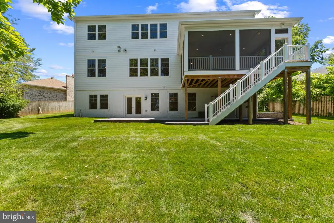
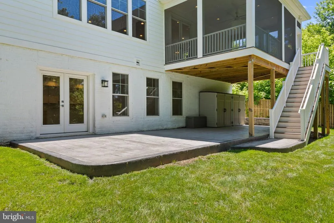
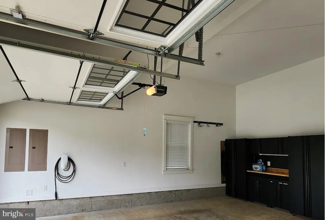
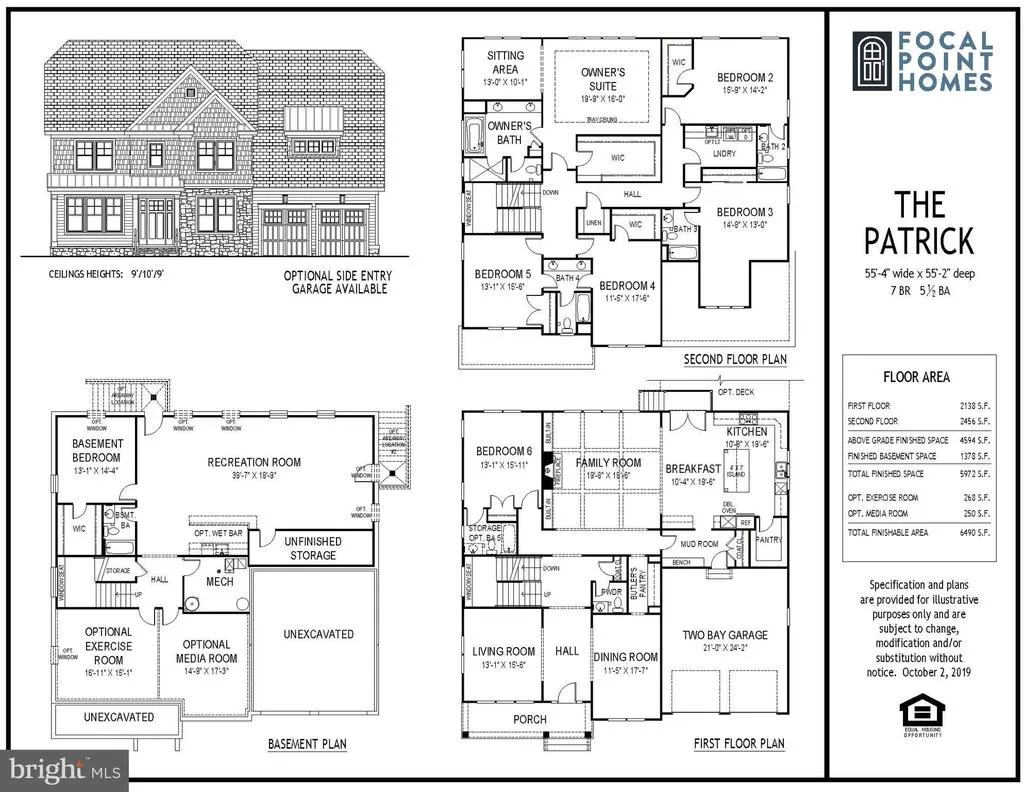
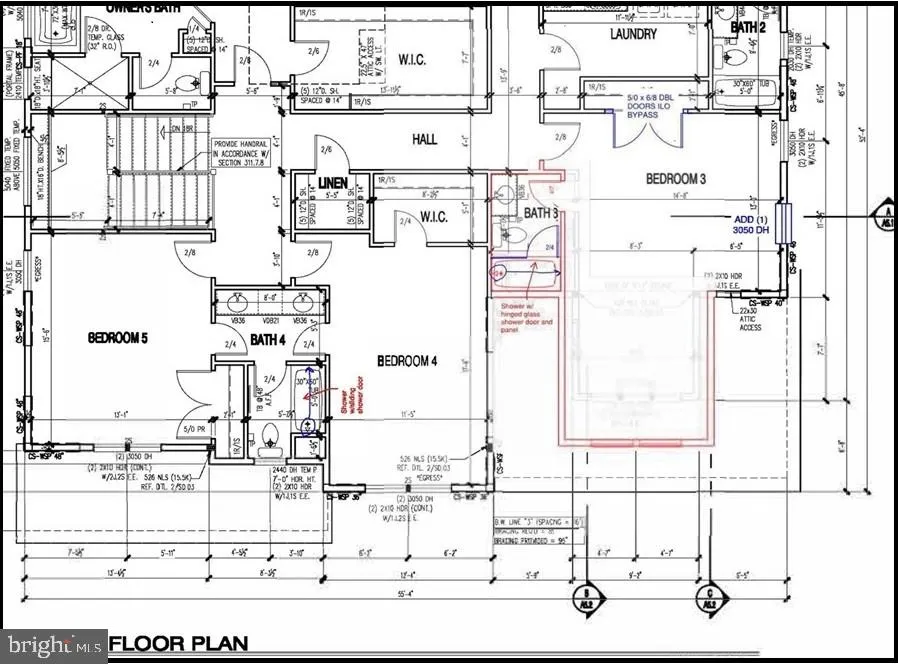
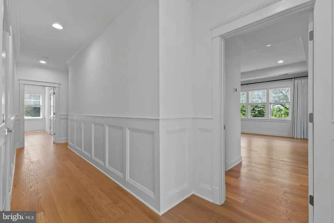
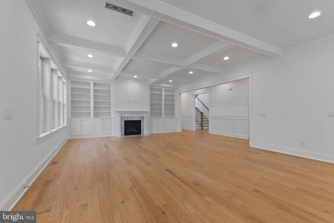
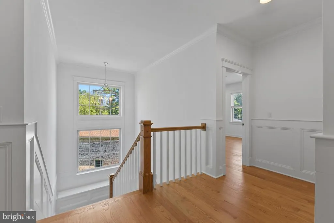
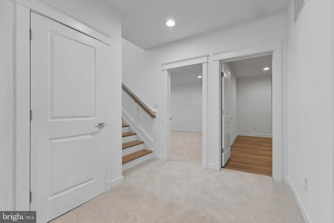
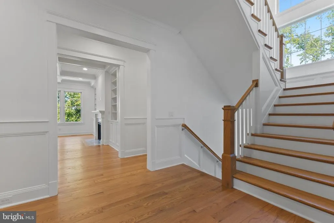
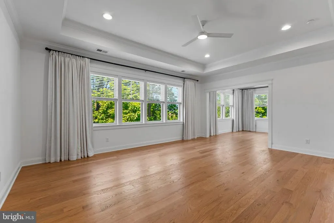
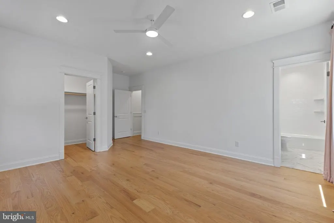
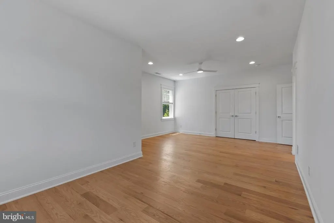
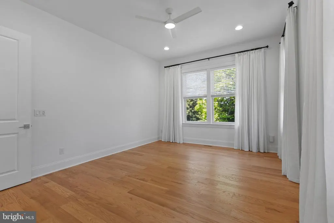
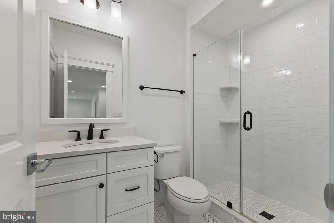
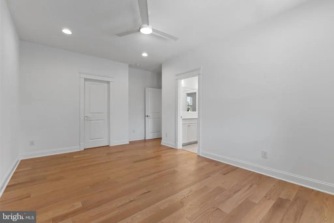
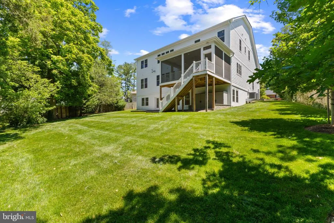
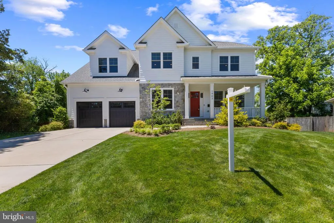
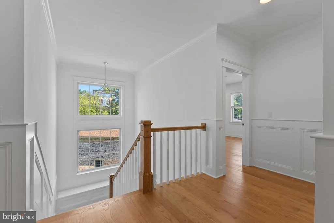
Turn-key cul-de-sac custom home with luxury finishes, bright walk-out basement, and outdoor living space in sought-after McLean. Built in 2022 by Focal Point Homes (Patrick Model) on a peaceful 0.33-acre lot. This 7-bed 6.5-bath home features a main-level bedroom with full shower bathroom, a screened-in porch with tree views, solid core doors, and 5 hardwood floors. The gourmet kitchen includes a 48 Wolf dual fuel range, custom hood, 48 refrigerator, and cabinetry and backsplash to the 10 ceiling, a large island with 2 mitered edge countertop, walk-in pantry, and separate butler pantry. Spacious living areas include built-ins in the family room and office. The second level includes 5 bedrooms with en-suite bath access. The expansive primary suite features a sitting room, a large walk-in closet, and a luxury bath with freestanding tub and dual shower. Spacious secondary bedrooms. Laundry room with cabinetry and sink. The bright walk-out basement lives like a main level with 9 ceilings, large windows, and direct access to a large patio. Basement includes rec room, wet bar, bedroom with semi en-suite full bath, fitness room, and media room. Extended depth garage with EV charger and cabinets. Energy efficiency construction with added insulation and a steam humidifier. Zoned for Chesterbrook ES Longfellow MS McLean HS. Convenient commute to DC and close to best schools, shopping, and activities. Link to more pictures and 3D Virtual Tour: https://media.hometrack.net/properties/u/1903-torregrossa-court-mclean
| Elementary School | Middle School | High School |
|---|---|---|
| Chesterbrook Elementary School | Longfellow Middle School | Mclean High School |
| Price History | |
|---|---|
| 5/17/2026 | Listed $2,859,000 |
| 7/16/2026 | 4$2,749,000 |
General Features
| Living Area | 6538 |
|---|---|
| Sewer | Public Sewer |
| Heating | Forced Air |
| Cooling | Central A/C |
| Possession | Settlement |
| Roof | Architectural Shingle |
| Zoning | 130 |
| Garage Spaces | 2.00 |
| Architectural Style | Craftsman,Traditional |
| Construction Materials | Cement Siding |
| School District | FAIRFAX COUNTY PUBLIC SCHOOLS |
| Year Built | 2022 |
| Levels | 3 |
| Tax Year | 2026 |
| Ownership | Fee Simple |
| Cool Fuel | Electric |
| Section | 1A |
| Accessibility | Other |
| County | FAIRFAX |
| New Construction | No |
| Property Type | Residential |
| HOA | No |
| Subdivision Name | CHESTERBROOK GARDENS |
| Garage Y/N | Yes |
| Water Access Y/N | No |
| Other Structures | Above Grade,Below Grade |
| Full Baths | 6 |
| Status | ACTIVE |
| Directions | Use GPS |
| City | MCLEAN |
| Senior Community Y/N | No |
| Lot Size Units | Square Feet |
| Lot Size Square Feet | 14201.00 |
| Tax Assessed Value | 2529140.0 |
| Tax Annual Amount | 29152.0 |
| Home Warranty Y/N | No |
| Structure Type | Detached |
| Condo/Coop Association fee Y/N | No |
| Bathrooms Full Main Level | 1 |
| Bathrooms Count Main Level | 2.00 |
| Price Per Sq Ft Total AG | 598.39 |
| Acceptable Financing | Conventional |
| Historic Y/N | No |
| Vacation Rental Y/N | No |
| Virtual Tour | https://media.hometrack.net/properties/u/1903-torregrossa-court-mclean |
| Total SQFT | 6538 |
| Builder Name | Focal Point Homes |
| Standard Status | Active |
| Year Built Source | Assessor |
| Legal Subdivision | CHESTERBROOK GDNS |
| Tax Lot | 6 |
| Association Recreation Fee | No |
Interior Features
| Heating Fuel | Natural Gas,Electric |
|---|---|
| Basement | Full,Daylight,Partial |
| Flooring | Hardwood,Carpet |
| Total Fireplaces | 1 |
| Fireplace Features | Gas/Propane |
| Hot Water | Natural Gas |
| Basement (Y/N) | Yes |
| Heating Y/N | Yes |
| Fireplace Y/N | Yes |
| Above Grade Finished Area | 4594 |
| Half Baths | 1 |
| Central Air Y/N | Yes |
| Total Bedrooms | 7 |
| Below Grade Finished Area | 1944 |
| Main Level Bedrooms | 1 |
| Below Grade Finished Area Unit Type | Square Feet |
| LivingAreaSource | Estimated |
| Below Grade Unfin Area Units | Square Feet |
| Below Grade Unfin SQFT Source | Assessor |
| Below Grade Finished Area Source | Estimated |
| Bedrooms Count All Lower Levels | 1 |
| Bedrooms Count All Upper Levels | 5 |
| Bedrooms Count Lower Level 1 | 1 |
| Bedrooms Count Upper Level 1 | 5 |
| Bathrooms Half Main Level | 1 |
| Bathrooms Full Upper Level 1 | 4 |
| Bathrooms Full Lower Level 1 | 1 |
| Bathrooms Full All Upper Levels | 4 |
| Bathrooms Full All Lower Levels | 1 |
| Bathrooms Count Upper Level 1 | 4.00 |
| Bathrooms Count Lower Level 1 | 1.00 |
| Bathrooms Count All Upper Levels | 4 |
| Bathrooms Count All Lower Levels | 1 |
| Above Grade Finished Area Source | Estimated |
| Above Grade Finished Area Unit Type | Square Feet |
| Total Baths | 7 |
Exterior Features
| Pool | No Pool |
|---|---|
| Water Source | Public |
| Total Parking Spaces | 2 |
| Garage Features | Garage - Front Entry |
| Type of Parking | Attached Garage |
| Land Use Code | 132 |
| Foundation Details | Concrete Perimeter |
| Spa | No |
| Water View Y/N | No |
| Lot Size Acres | 0.33 |
| Lot Size Source | Assessor |
| Waterfront Y/N | No |
| Builder Model | Patrick |
| Land Assessed Value | 612000.00 |
| Navigable Water Y/N | No |
| Water Oriented Y/N | No |
| # of Attached Garage Spaces | 2 |
Amenities
- Foreclosure
- Views
- Short Sale
- New Construction
- Adult 55+
- Lease To Own
- No HOA Fees
- Furnished
- Primary On Main
- Air Conditioning
- Seller Finance
- Green
- Fixer Upper
- Horse
- Golf
- Fireplace
- Deck
- Garage
- Basement
- Pool
Property vs Single Family Average in 22101
Price
Taxes
Year Built
Visits
 © BRIGHT, All Rights Reserved
