
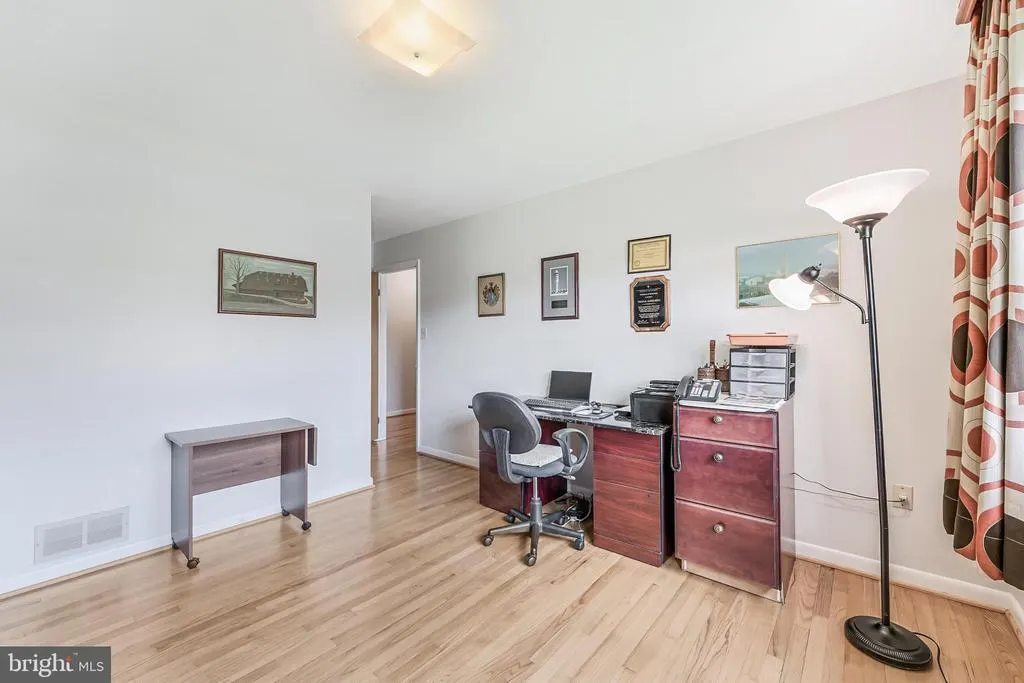
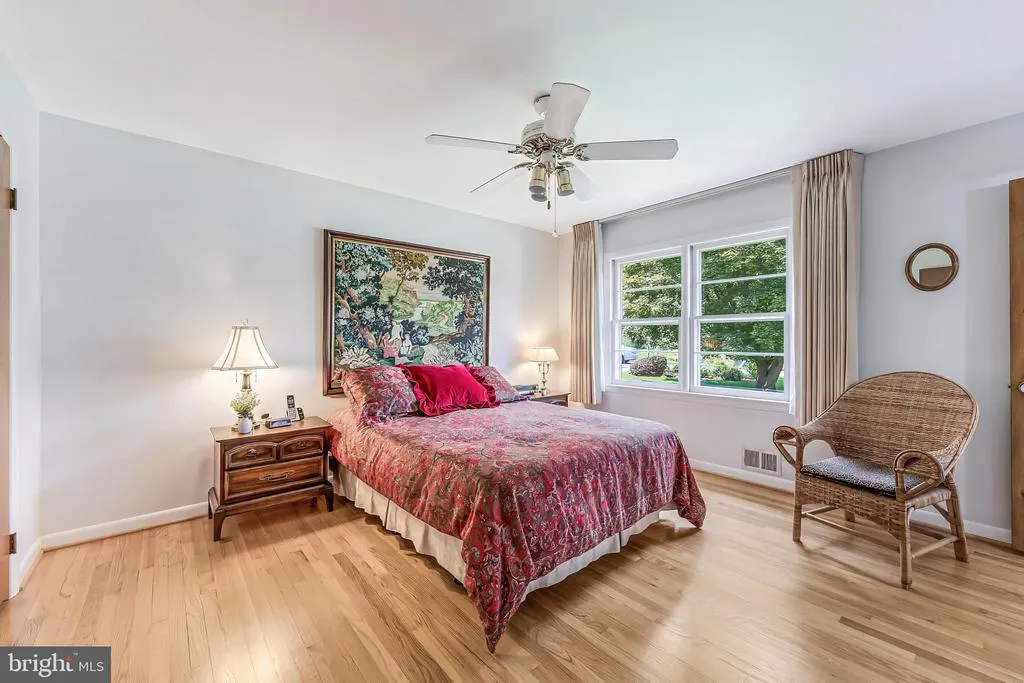
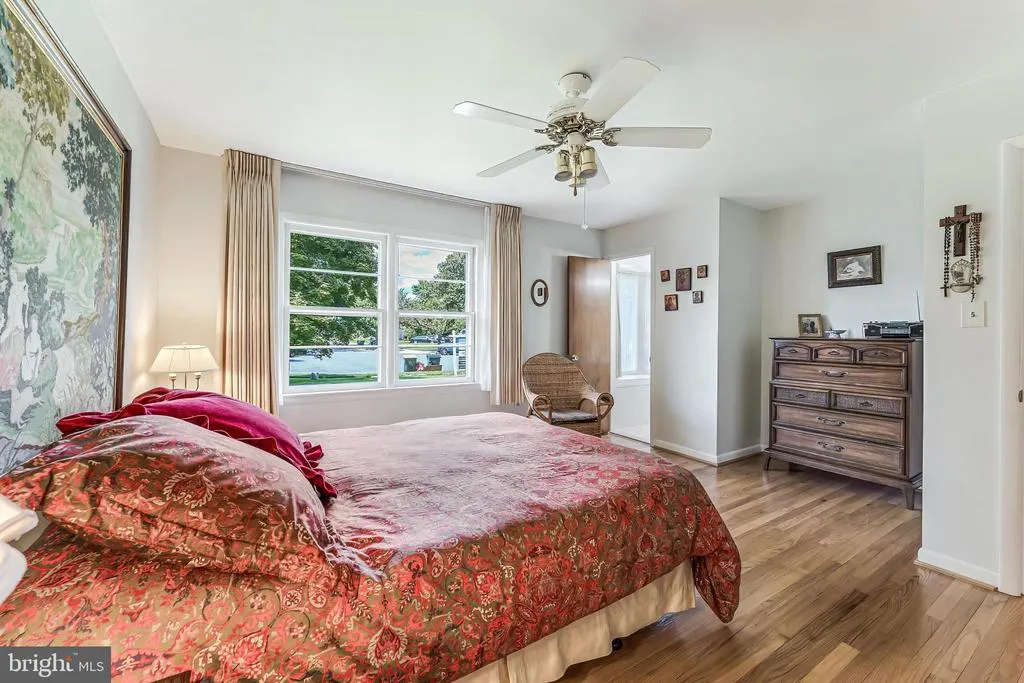
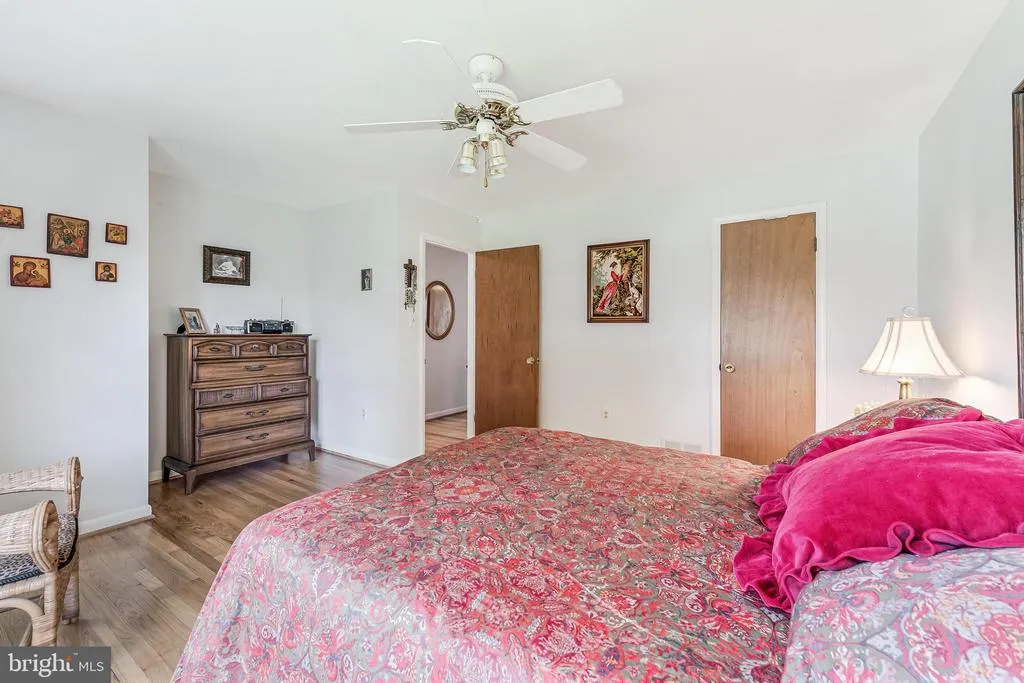
Views - Primary on Main
Address
1912 Torregrossa Court, Mclean, VA
Price
$ 1,475,000
Property Attributes
- MLS#VAFX2335326
- TypeSingle Family
- Listing Status ACTIVE
- CountyFAIRFAX
- CityMclean
- NeighborhoodChesterbrook Gardens
- Zip22101
- StyleRanch/Rambler
- Year Built1970
- Taxes$ 14401
- Price$ 1,475,000
- Bedrooms5
- Full Bathrooms3
- Half Bathrooms0
- Sqr Footage2750
- Lot Size0.3 Acres
Data Source:
Bright MLS
Property Description
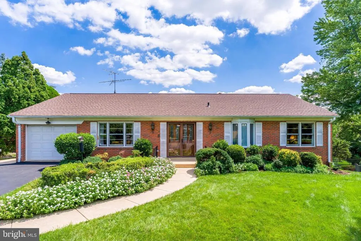
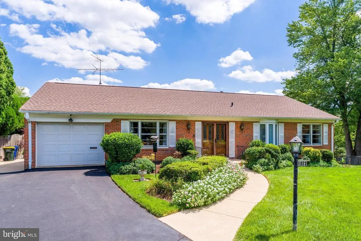
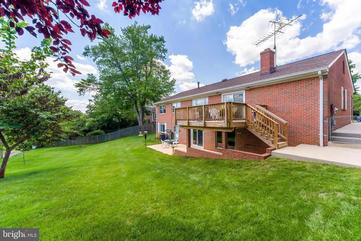
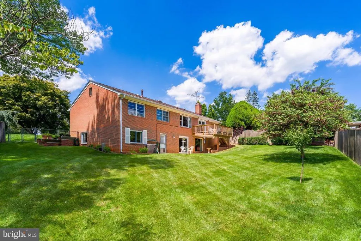
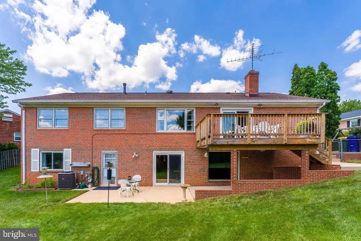
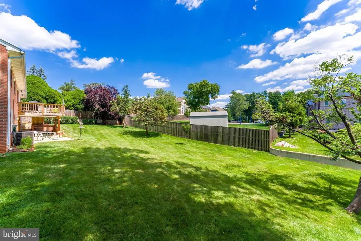
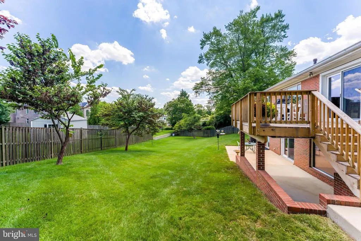
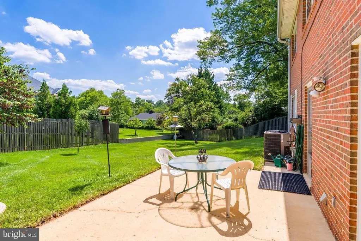
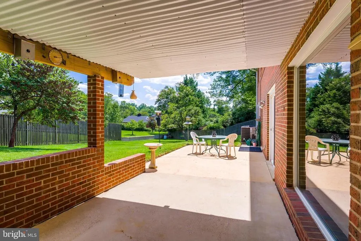
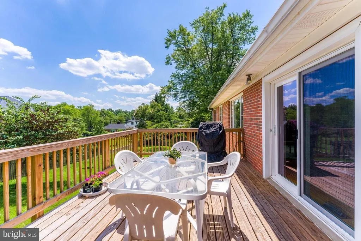
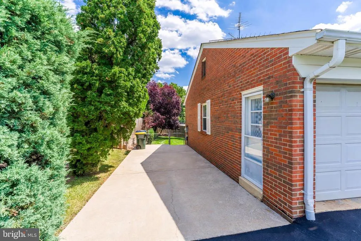
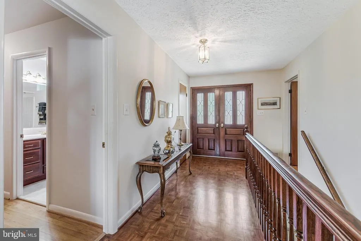
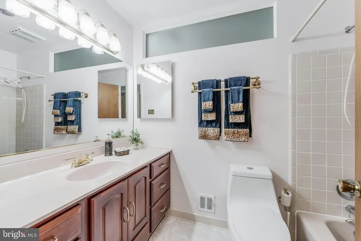
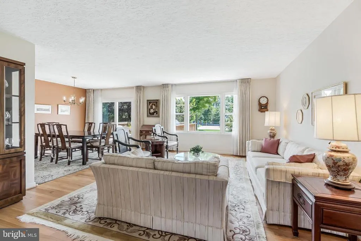
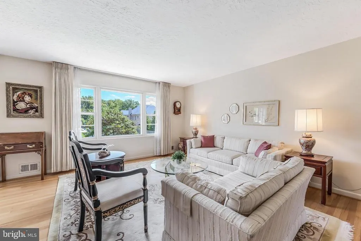
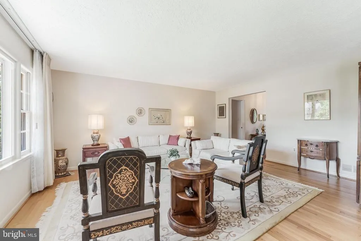
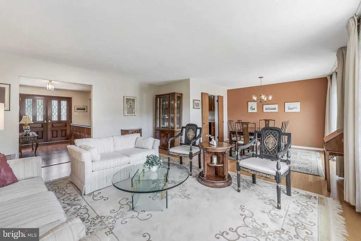
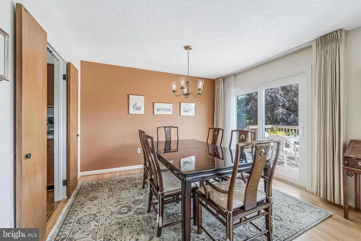
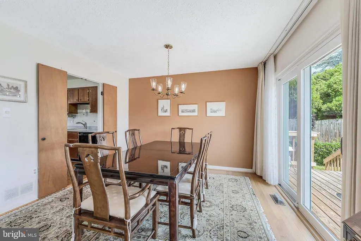
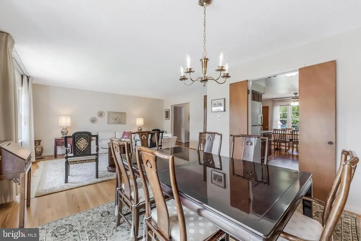
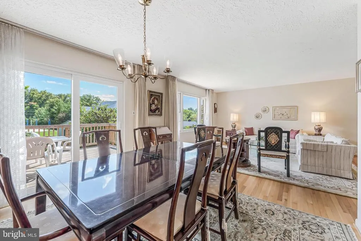
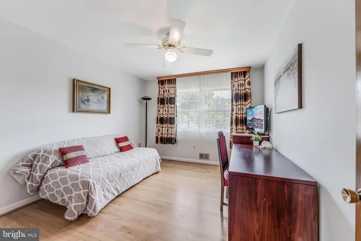
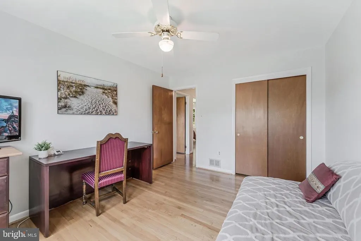
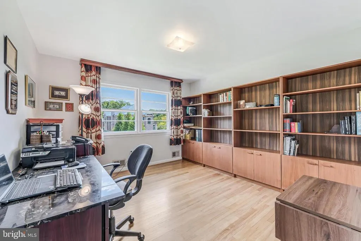
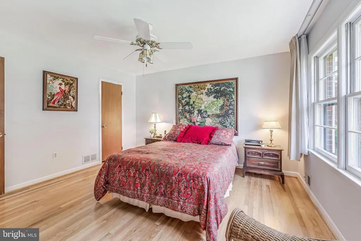
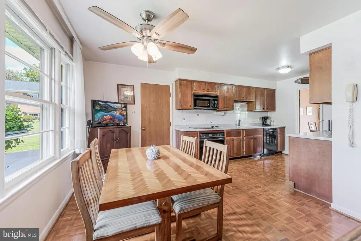
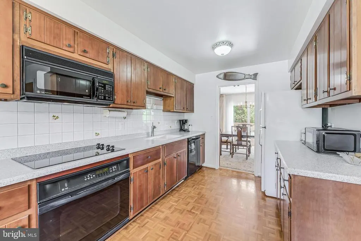
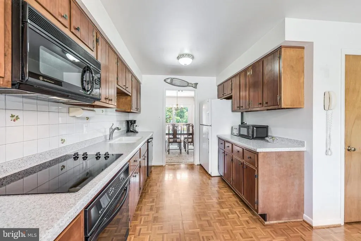
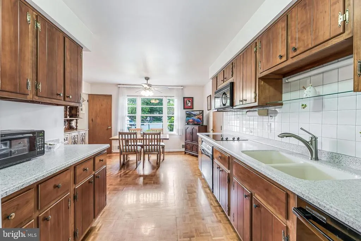
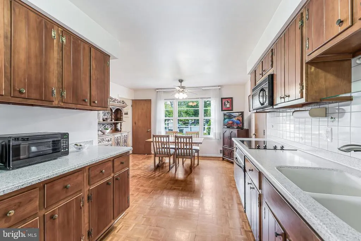
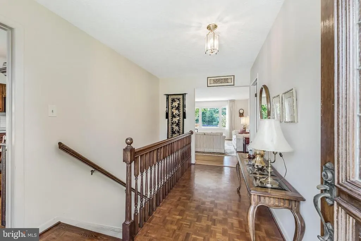
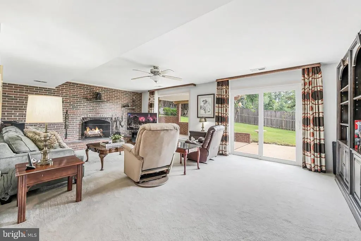
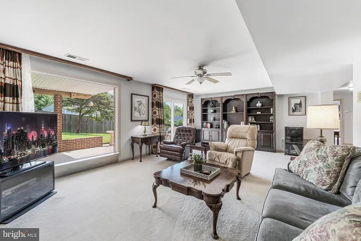
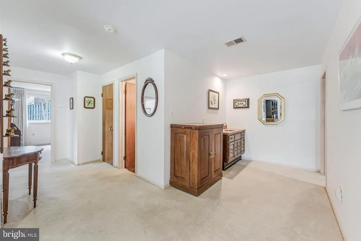
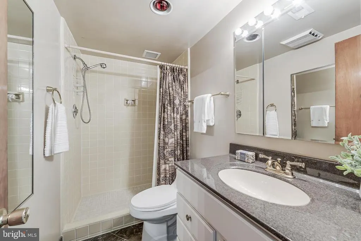
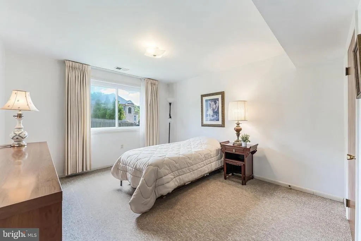
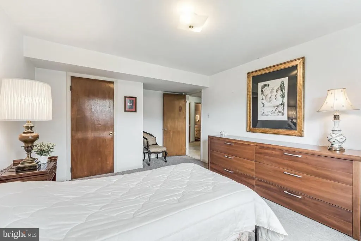
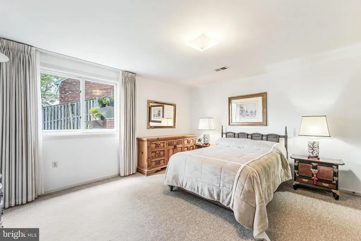
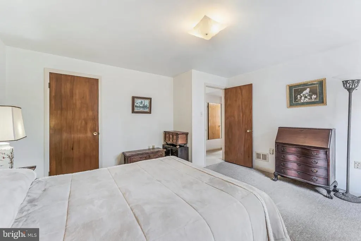
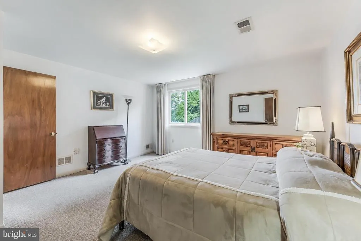
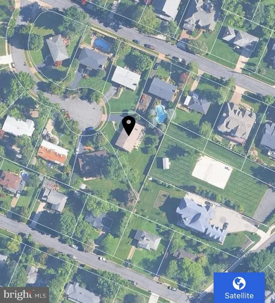
Just Listed! Open Saturday and Sunday 1pm - 4pm. Rarely available rambler tucked away at the end of a quiet cul-de-sac on sought-after Torregrossa Court in the McLean High School pyramid. Meticulously maintained and in mint condition, this light-filled home offers 5 bedrooms, 3 full baths, and a spacious 1/3-acre lot with an exceptionally open, airy setting and serene, expansive views. The lush lawn looks like a sod farm and is fenced on three sides with two convenient side gates. Inside, abundant natural light fills the home, with desirable main-level bedroom living and a spacious walkout lower level featuring large windows that bring in loads of natural light. Outdoor living is enhanced by a new deck (2025) overlooking the pristine grounds. Additional improvements include a new roof (2024), asphalt driveway (2022), plank hardwood floors refinished (2022), gas furnace (2021), A/C outdoor condensing unit (2021), and 50-gallon Bradford White gas water heater (2021). The extra-long garage provides additional space plus attic storage with convenient pull-down stairs. A rare opportunity to own a beautifully cared-for rambler in a sought-after McLean location with an uncrowded, spacious feel and exceptional lot. Highly rated public schools: Chesterbrook ES / Longfellow MS / McLean HS Information provided is complied form sources deemed reliable but is subject to errors and omissions as it is complied from third party sources. Buyers are responsible for verification of any information. All measurements and square footages are approximate.
| Elementary School | Middle School | High School |
|---|---|---|
| Chesterbrook Elementary School | Longfellow Middle School | Mclean High School |
| Price History | |
|---|---|
| 8/21/2026 | Listed $1,475,000 |
General Features
| Living Area | 2750 |
|---|---|
| Sewer | Public Sewer |
| Heating | Forced Air |
| Cooling | Central A/C,Ceiling Fan(s) |
| Possession | Settlement,Negotiable |
| Roof | Asphalt |
| Appliances | Built-In Microwave,Cooktop,Dishwasher,Disposal,Dryer,Oven - Wall,Oven/Range - Gas,Refrigerator,Washer,Water Heater |
| Zoning | 130 |
| Garage Spaces | 1.00 |
| Patio/Porch Features | Deck(s),Patio(s) |
| Architectural Style | Ranch/Rambler |
| Construction Materials | Brick |
| School District | FAIRFAX COUNTY PUBLIC SCHOOLS |
| Year Built | 1970 |
| Levels | 2 |
| Tax Year | 2026 |
| Ownership | Fee Simple |
| Cool Fuel | Electric |
| Section | 1A |
| Accessibility | Other |
| County | FAIRFAX |
| New Construction | No |
| Property Type | Residential |
| HOA | No |
| Subdivision Name | CHESTERBROOK GARDENS |
| Garage Y/N | Yes |
| Water Access Y/N | No |
| Other Structures | Above Grade,Below Grade |
| Full Baths | 3 |
| Status | ACTIVE |
| Directions | Use GPS. |
| City | MCLEAN |
| Disclosures | Lead Based Paint - Federal,Prop Disclosure |
| Senior Community Y/N | No |
| Lot Size Units | Square Feet |
| Lot Size Square Feet | 13068.00 |
| Tax Assessed Value | 1224050.0 |
| Tax Annual Amount | 14401.0 |
| Property Condition | Excellent |
| Structure Type | Detached |
| Condo/Coop Association fee Y/N | No |
| Bathrooms Full Main Level | 2 |
| Bathrooms Count Main Level | 2.00 |
| Price Per Sq Ft Total AG | 921.88 |
| Vacation Rental Y/N | No |
| Total SQFT | 3000 |
| Standard Status | Active |
| Year Built Source | Assessor |
| Legal Subdivision | CHESTERBROOK GDNS |
| Tax Lot | 11 |
| Association Recreation Fee | No |
Interior Features
| Interior Amenities | Ceiling Fan(s),Entry Level Bedroom,Kitchen - Eat-In,Window Treatments,Wood Floors |
|---|---|
| Heating Fuel | Natural Gas |
| Basement | Daylight,Full,Outside Entrance,Walkout Level,Windows |
| Flooring | Hardwood |
| Total Fireplaces | 1 |
| Fireplace Features | Wood |
| Hot Water | Natural Gas |
| Basement (Y/N) | Yes |
| Heating Y/N | Yes |
| Fireplace Y/N | Yes |
| Above Grade Finished Area | 1600 |
| Central Air Y/N | Yes |
| Total Bedrooms | 5 |
| Below Grade Finished Area | 1150 |
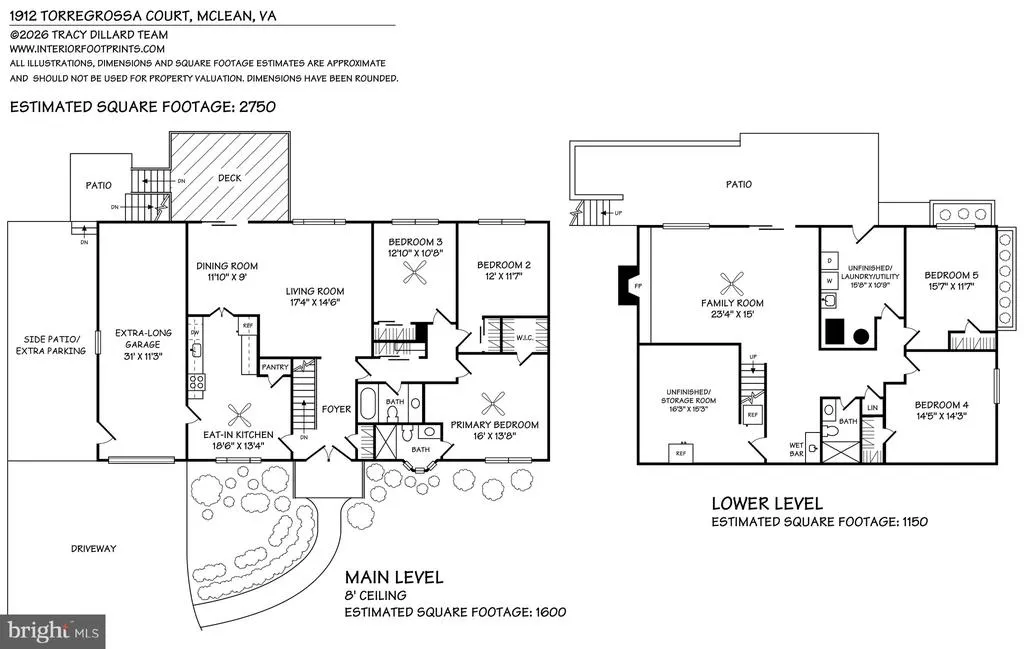
| Room Type | Living Room,Dining Room,Primary Bedroom,Bedroom 2,Bedroom 3,Bedroom 4,Bedroom 5,Kitchen,Family Room,Storage Room,Utility Room |
| Main Level Bedrooms | 3 |
| Below Grade Finished Area Unit Type | Square Feet |
| LivingAreaSource | Estimated |
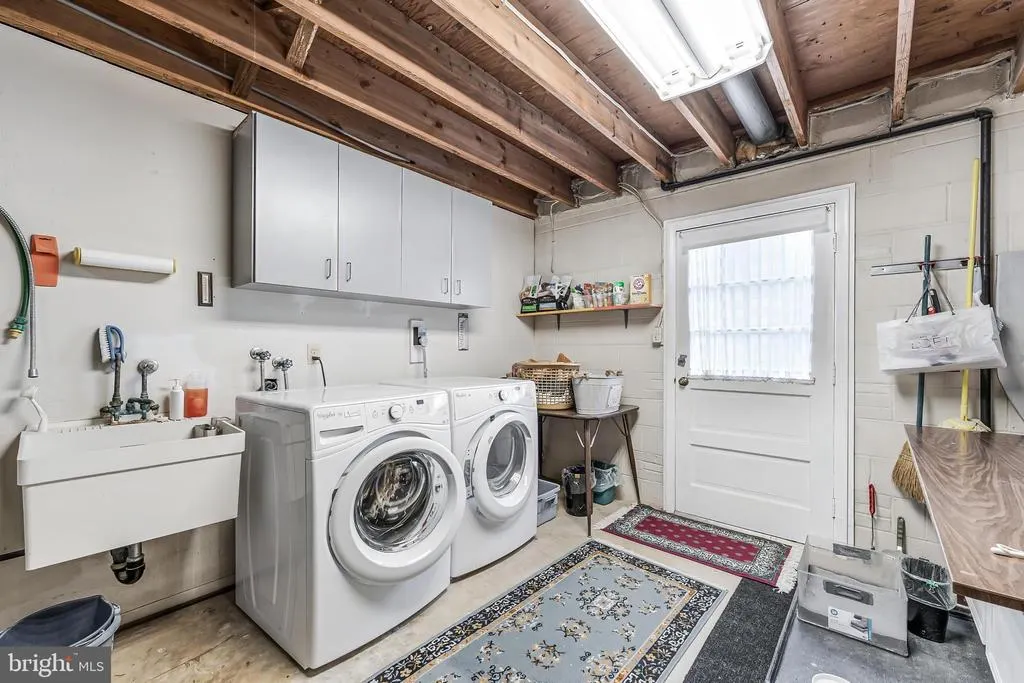
| Laundry Type | Lower Floor |
| Below Grade Unfin Area Units | Square Feet |
| Below Grade Unfin SQFT | 250 |
| Below Grade Unfin SQFT Source | Estimated |
| Below Grade Finished Area Source | Estimated |
| Bedrooms Count All Lower Levels | 2 |
| Bedrooms Count Lower Level 1 | 2 |
| Bathrooms Full Lower Level 1 | 1 |
| Bathrooms Full All Lower Levels | 1 |
| Bathrooms Count Lower Level 1 | 1.00 |
| Bathrooms Count All Lower Levels | 1 |
| Above Grade Unfin Area Units | Square Feet |
| Above Grade Unfin SQFT Source | Estimated |
| Above Grade Finished Area Source | Estimated |
| Above Grade Finished Area Unit Type | Square Feet |
| Total Baths | 3 |
Exterior Features
| Exterior Amenities | Sidewalks |
|---|---|
| Pool | No Pool |
| Parking Features | Asphalt Driveway |
| Lot Features | Cul-de-sac,Landscaping,Front Yard,Rear Yard |
| Water Source | Public |
| Total Parking Spaces | 6 |
| Garage Features | Garage - Front Entry,Inside Access,Oversized |
| Type of Parking | Attached Garage,Off Street,On Street,Driveway |
| Land Use Code | 011 |
| Foundation Details | Slab |
| Water View Y/N | No |
| Lot Size Acres | 0.30 |
| Lot Size Source | Estimated |
| Waterfront Y/N | No |
| Land Assessed Value | 612000.00 |
| Navigable Water Y/N | No |
| Water Oriented Y/N | No |
| # of Attached Garage Spaces | 1 |
Room Details
| Room | Dimensions | Level | Flooring | Details |
|---|---|---|---|---|
| Bedroom 2 | Main | |||
| Bedroom 3 | Main | Ceiling Fan(s) | ||
| Bedroom 4 | Lower 1 | |||
| Bedroom 5 | Lower 1 | |||
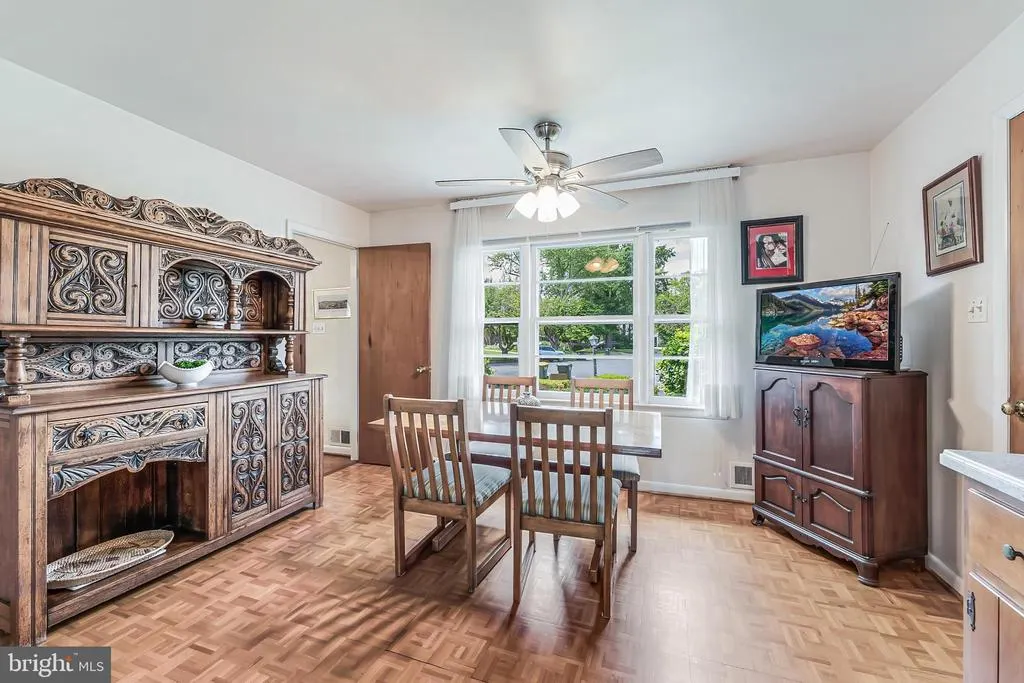
| Dining Room | Main | |||
| Family Room | Lower 1 | Ceiling Fan(s),Wet Bar | ||
| Kitchen | Main | Kitchen - Eat-in,Pantry | ||
| Living Room | Main | |||
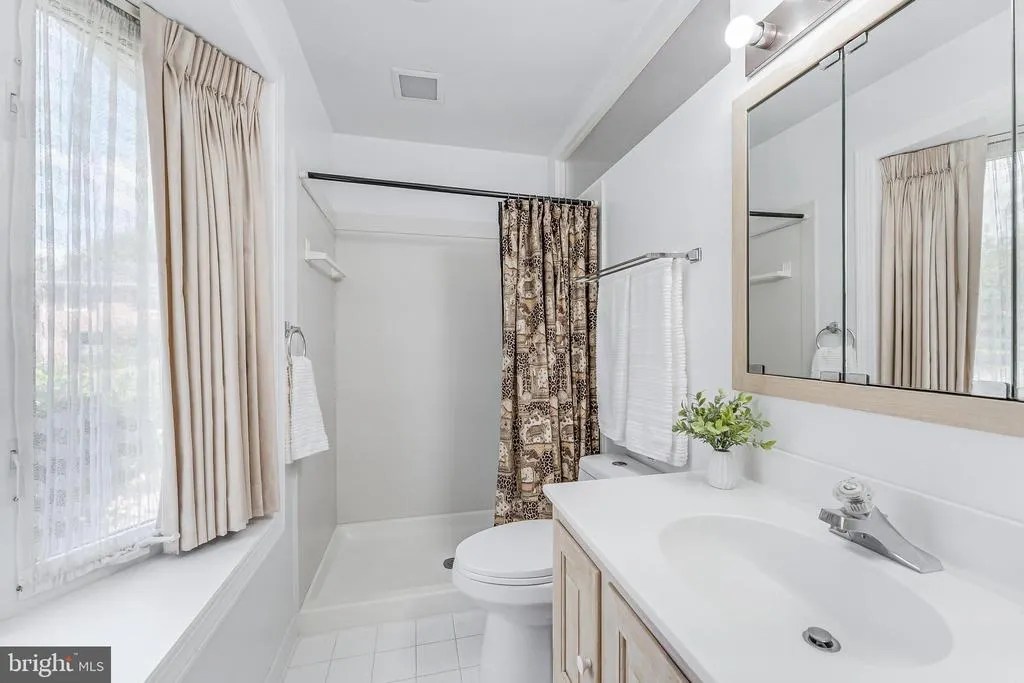
| Primary Bedroom | Main | Ceiling Fan(s),Walk-In Closet(s),Attached Bathroom | ||
| Storage Room | Lower 1 | |||
| Utility Room | Lower 1 |
Amenities
- Foreclosure
- Views
- Short Sale
- New Construction
- Adult 55+
- Lease To Own
- No HOA Fees
- Furnished
- Primary On Main
- Air Conditioning
- Seller Finance
- Green
- Fixer Upper
- Horse
- Golf
- Fireplace
- Deck
- Garage
- Basement
- Pool
Property vs Single Family Average in 22101
Price
Taxes
Year Built
 © BRIGHT, All Rights Reserved
