
Primary on Main
Address
5008 Regina Drive, Annandale, VA
Price
$ 799,000
Property Attributes
- MLS#VAFX2314308
- TypeSingle Family
- Listing Status ACTIVE
- CountyFAIRFAX
- CityAnnandale
- NeighborhoodRavensworth Grove
- Zip22003
- StyleRanch/Rambler
- Year Built1961
- Taxes$ 8536
- Price$ 799,000
- Bedrooms6
- Full Bathrooms3
- Half Bathrooms1
- Sqr Footage2672
- Lot Size0.25 Acres
Data Source:
Bright MLS
Property Description
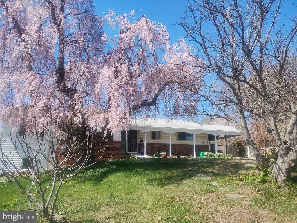
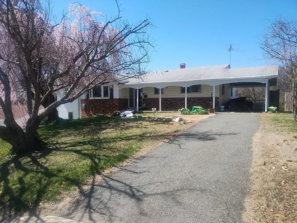
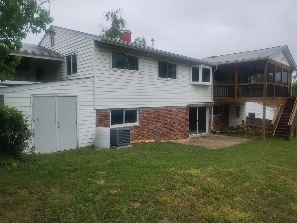
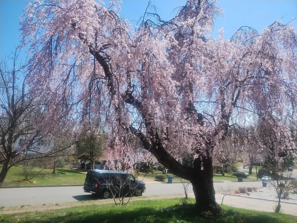
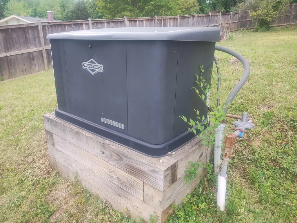
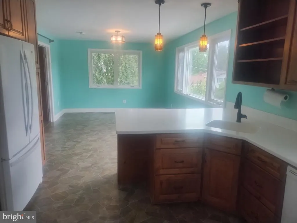
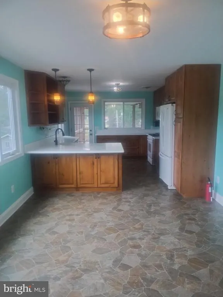
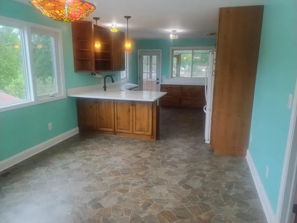
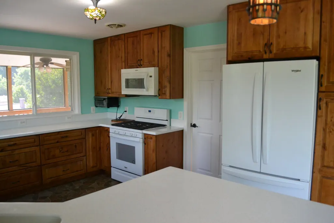
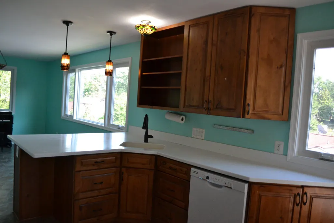
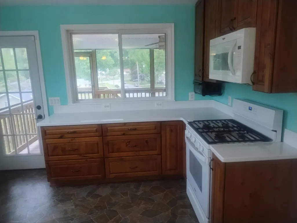
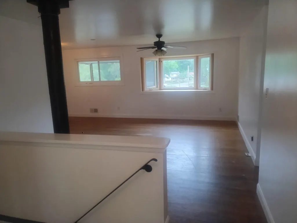
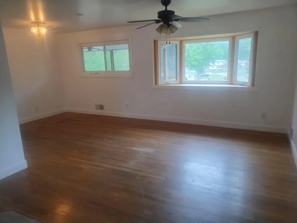
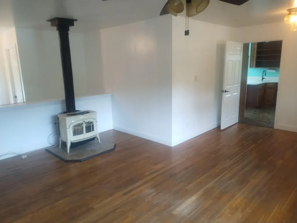
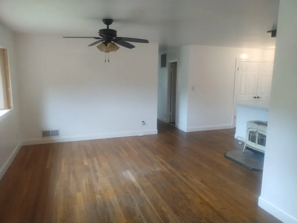
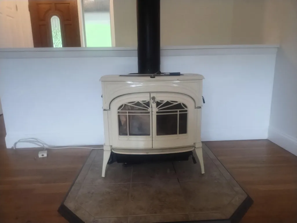
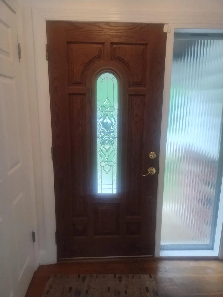
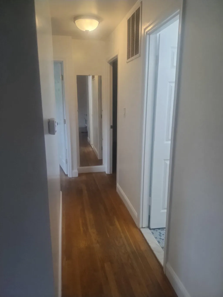
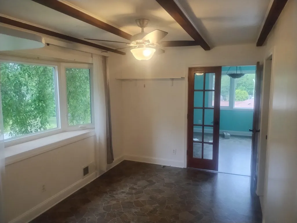
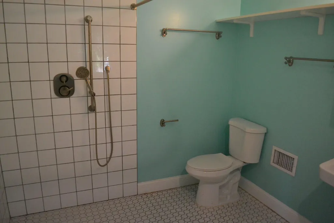
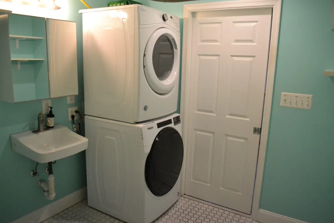
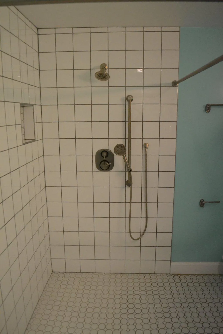
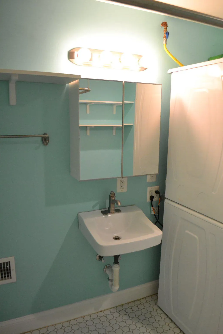
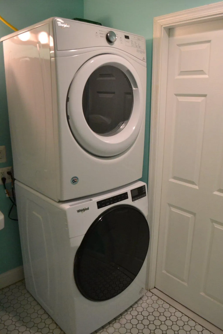
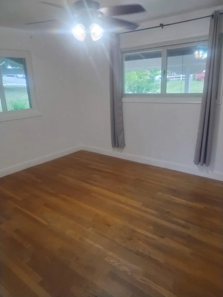
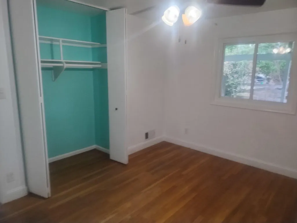
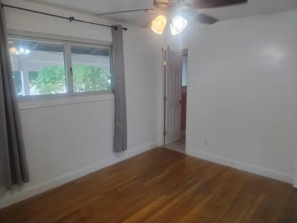
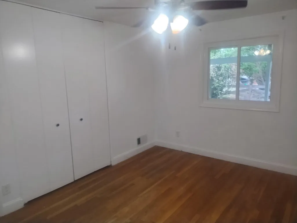
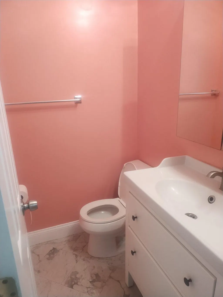
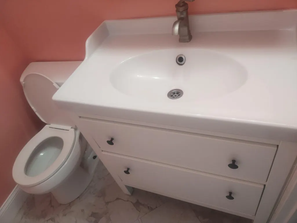
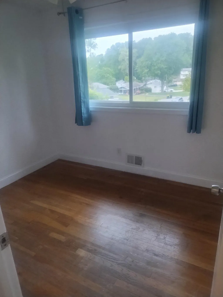
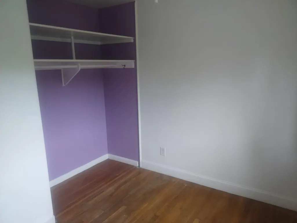
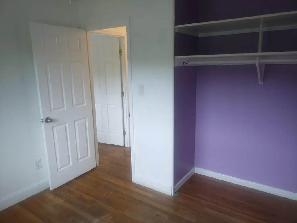
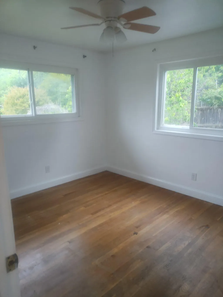
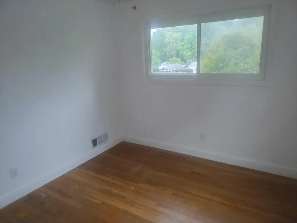
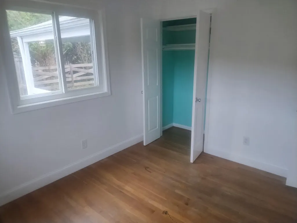
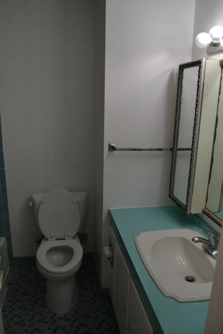
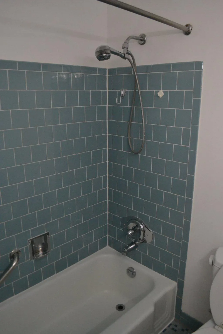
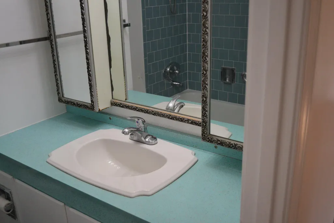
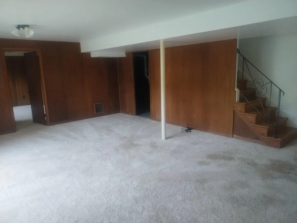
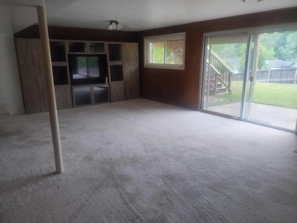
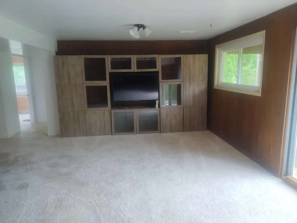
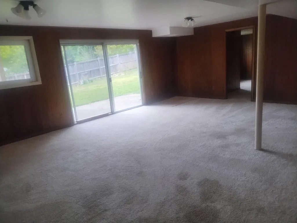
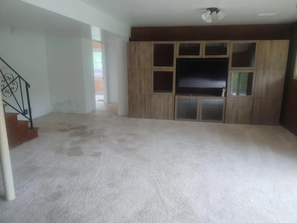
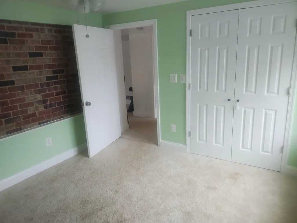
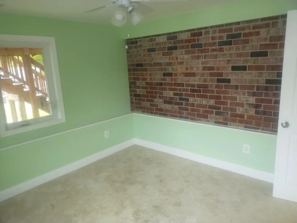
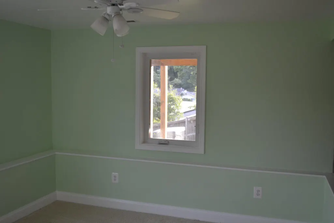
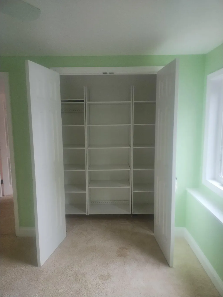
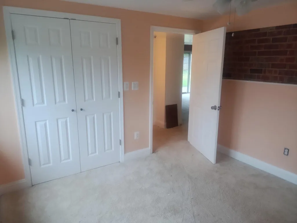
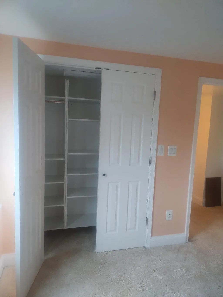
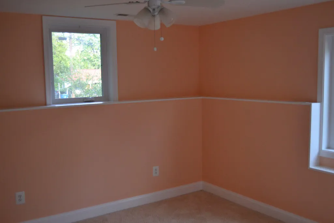
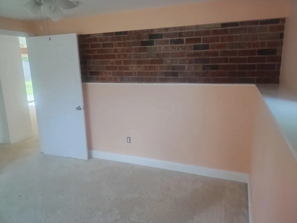
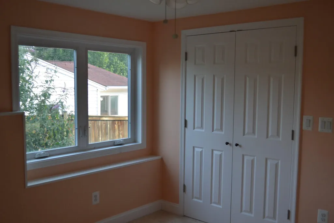
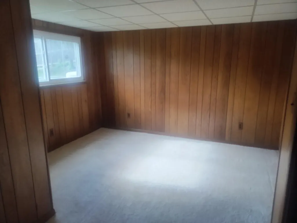
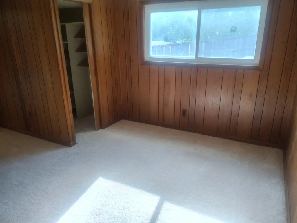
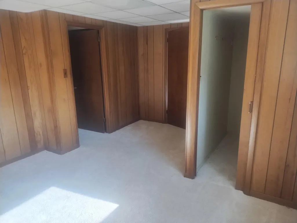
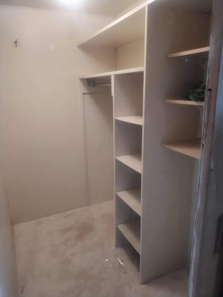
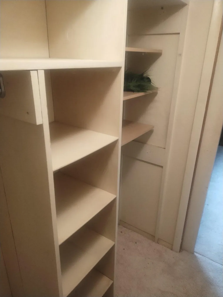
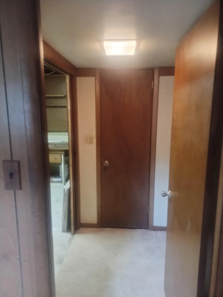
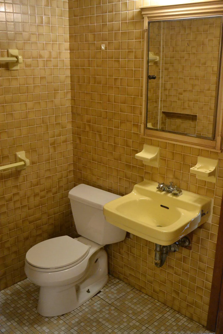
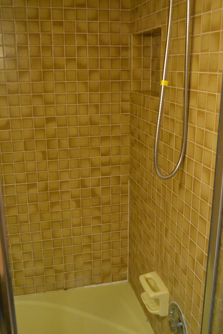
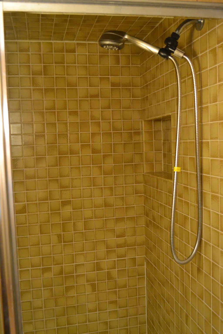
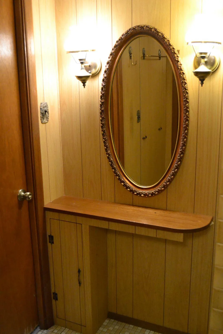
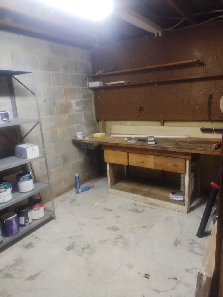
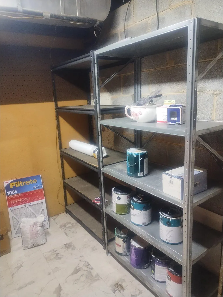
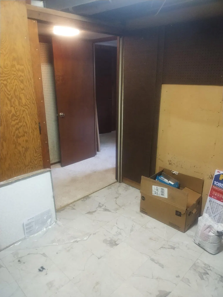
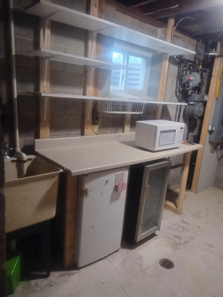
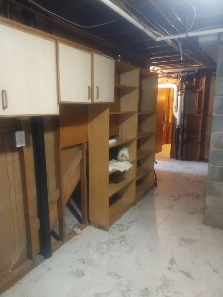
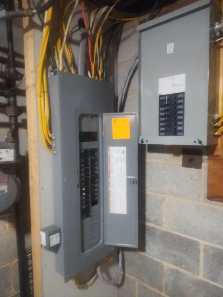
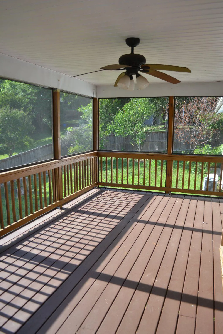
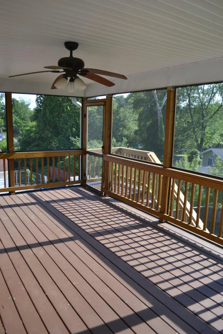
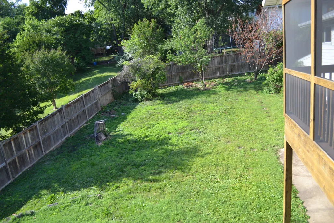
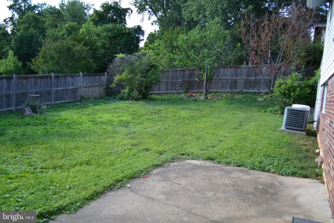
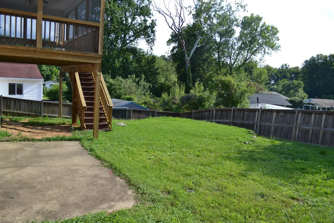
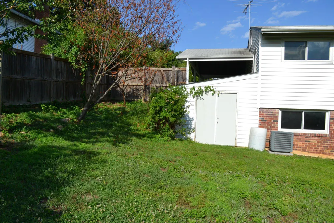
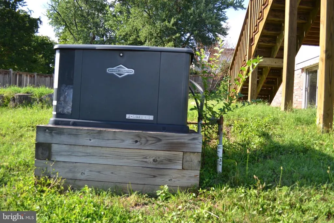
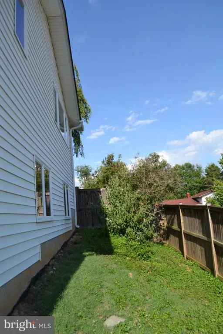
The natural gas generator and ADA bathroom set this 6 bedroom and 1 den home apart. May you find peace of mind with the reliable gas generator, no lights out for you! No HOA. The upstairs has an ADA bathroom, upper level Laundry, and open layout so life together can still be enjoyed at home when those you love need extra care. Home with a free-flowing layout that you can really live in. Three bedrooms upstairs with a warm, open living room and a beautiful wood-burning stove. And feel the warmth and brightness with all fresh paint. The kitchen is bright and open, enabling you to enjoy every meal and host guests with a gas stove. The kitchen is new and was completed in November of 2018. Also, take your family and friends outside, and enjoy a cool evening on the screened back porch. The back yard is fenced for privacy and to keep pets close to home. Keep your outdoor items in the block shed. There is a spacious, basement family room for relaxation and family game-night. The basement walks out onto a back patio with retractable awning. Great space for grilling and smoking BBQ!! The basement also provides another 3 true bedrooms, a full-bath, and two unfinished hobby/work rooms. Peace and comfort at home! A home designed for every season of life. In the event of a power outage, The Generator runs all necessary systems including: HVAC, hot water, kitchen appliances and outlets, den off of ADA bathroom, full ADA bath with washer/dryer, and basement family room. The generator turns on automatically within seconds of power outage. Designed with the future in mind. . The den off the ADA bathroom can even be used as a 7th bedroom if needed. Inside the beltway you are one traffic light away from heading to the city or going to relax in the country. Fruit trees including apple, cherry, pear, fig, plum are established. Covered carport to porch. The addition was built in 2018 and provides a 720 sq ft added kitchen dining area upstairs and 2 true bedrooms downstairs Owner is licensed real estate agent.
| Price History | |
|---|---|
| 6/27/2026 | Listed $799,000 |
General Features
| Living Area | 2672 |
|---|---|
| Sewer | Public Sewer |
| Heating | Wood Burn Stove,Forced Air |
| Cooling | Central A/C |
| Utilities | Sewer Available,Water Available,Natural Gas Available,Electric Available |
| Possession | Settlement |
| Roof | Asphalt |
| Appliances | Built-In Microwave,Dishwasher,Disposal,Dryer - Gas,Exhaust Fan,Microwave,Oven/Range - Gas,Refrigerator,Washer - Front Loading,Water Heater |
| Zoning | R-3 |
| Patio/Porch Features | Deck(s),Patio(s),Screened,Porch(es) |
| Architectural Style | Ranch/Rambler |
| Construction Materials | Brick,Vinyl Siding |
| School District | Fairfax County Public Schools |
| Year Built | 1961 |
| Levels | 2 |
| Tax Year | 2026 |
| Ownership | Fee Simple |
| Cool Fuel | Electric |
| Accessibility | Other Bath Mod,Roll-in Shower,Roll-under Vanity,Other |
| County | FAIRFAX |
| New Construction | No |
| Property Type | Residential |
| HOA | No |
| Subdivision Name | RAVENSWORTH GROVE |
| Facing Direction | East |
| Garage Y/N | No |
| Water Access Y/N | No |
| Other Structures | Above Grade,Below Grade |
| Transportation | Bus Stop less than 1 mile |
| Total Rooms | 10 |
| Full Baths | 3 |
| Status | ACTIVE |
| Directions | 5008 Regina Dr |
| City | ANNANDALE |
| Disclosures | Owner RE Licensee,Agent Related to Owner,Lead Based Paint - State,Prop Disclosure |
| Senior Community Y/N | No |
| Lot Size Units | Square Feet |
| Lot Size Square Feet | 10890.00 |
| Tax Assessed Value | 738440.0 |
| Tax Annual Amount | 8536.0 |
| Home Warranty Y/N | No |
| Structure Type | Detached |
| Floors In Unit Count | 2 |
| Condo/Coop Association fee Y/N | No |
| Bathrooms Full Main Level | 2 |
| Bathrooms Count Main Level | 3.00 |
| Price Per Sq Ft Total AG | 531.6 |
| Acceptable Financing | Conventional,Cash,FHA |
| Historic Y/N | No |
| Lease Considered Y/N | No |
| Vacation Rental Y/N | No |
| Total SQFT | 3006 |
| Standard Status | Active |
| Year Built Source | Estimated |
| Association Recreation Fee | No |
Interior Features
| Interior Amenities | Attic,Carpet,Ceiling Fan(s),Combination Kitchen/Dining,Stove - Wood,Wood Floors |
|---|---|
| Heating Fuel | Natural Gas |
| Basement | Improved,Outside Entrance,Windows,Walkout Level,Partially Finished,Interior Access,Heated,Daylight,Partial |
| Flooring | Hardwood,Partially Carpeted,Tile/Brick,Vinyl |
| Hot Water | Natural Gas |
| Total Stories | 2 |
| Basement (Y/N) | Yes |
| Heating Y/N | Yes |
| Window Features | Bay/Bow,Casement,Energy Efficient |
| Fireplace Y/N | No |
| Above Grade Finished Area | 1503 |
| Half Baths | 1 |
| Central Air Y/N | Yes |
| Total Bedrooms | 6 |
| Below Grade Finished Area | 1169 |
| Entry Level | 2 |
| Room Type | Living Room,Dining Room,Kitchen,Family Room,Den,Storage Room,Workshop,Screened Porch |
| Main Level Bedrooms | 3 |
| Below Grade Finished Area Unit Type | Square Feet |
| LivingAreaSource | Estimated |
| Laundry Type | Main Floor |
| Below Grade Unfin Area Units | Square Feet |
| Below Grade Unfin SQFT | 334 |
| Below Grade Unfin SQFT Source | Estimated |
| Below Grade Finished Area Source | Estimated |
| Bedrooms Count All Lower Levels | 3 |
| Bedrooms Count Lower Level 1 | 3 |
| Bathrooms Half Main Level | 1 |
| Bathrooms Full Lower Level 1 | 1 |
| Bathrooms Full All Lower Levels | 1 |
| Bathrooms Count Lower Level 1 | 1.00 |
| Bathrooms Count All Lower Levels | 1 |
| Above Grade Unfin Area Units | Square Feet |
| Above Grade Unfin SQFT Source | Estimated |
| Above Grade Finished Area Source | Estimated |
| Above Grade Finished Area Unit Type | Square Feet |
| Total Baths | 4 |
Exterior Features
| Exterior Amenities | Awning(s),Gutter System |
|---|---|
| Pool | No Pool |
| Fencing | Rear,Wood |
| Parking Features | Asphalt Driveway |
| Lot Features | Cleared,Front Yard,Rear Yard |
| Water Source | Public |
| Total Parking Spaces | 3 |
| Type of Parking | Attached Carport,Driveway |
| Foundation Details | Slab |
| Spa | No |
| Water View Y/N | No |
| Lot Size Acres | 0.25 |
| Lot Size Source | Estimated |
| Waterfront Y/N | No |
| Horse Y/N | No |
| Navigable Water Y/N | No |
| Water Oriented Y/N | No |
| # of Attached Carport Spaces | 1 |
Room Details
| Room | Dimensions | Level | Flooring | Details |
|---|---|---|---|---|
| Den | Main | |||
| Dining Room | Main | |||
| Family Room | Lower 1 | |||
| Kitchen | Main | |||
| Living Room | Main | |||
| Screened Porch | Main | |||
| Storage Room | Lower 1 | |||
| Workshop | Lower 1 |
Amenities
- Foreclosure
- Views
- Short Sale
- New Construction
- Adult 55+
- Lease To Own
- No HOA Fees
- Furnished
- Primary On Main
- Air Conditioning
- Seller Finance
- Green
- Fixer Upper
- Horse
- Golf
- Fireplace
- Deck
- Garage
- Basement
- Pool
Property vs Single Family Average in 22003
Price
Taxes
Year Built
Visits
 © BRIGHT, All Rights Reserved
