
Open House Sat, Aug 29th 12:00 PM - 3:00 PM - Views - Primary on Main
Address
7706 Arlen Street, Annandale, VA
Price
$ 789,000
Property Attributes
- MLS#VAFX2334480
- TypeSingle Family
- Listing Status ACTIVE
- CountyFAIRFAX
- CityAnnandale
- NeighborhoodRavensworth Grove
- Zip22003
- StyleRanch/Rambler
- Year Built1963
- Taxes$ 7384
- Price$ 789,000
- Bedrooms4
- Full Bathrooms3
- Half Bathrooms0
- Sqr Footage2228
- Lot Size0.24 Acres
Data Source:
Bright MLS
Property Description
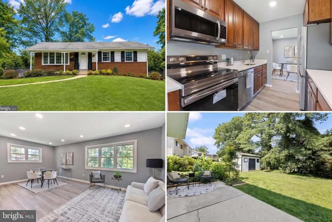
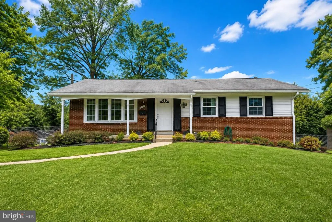
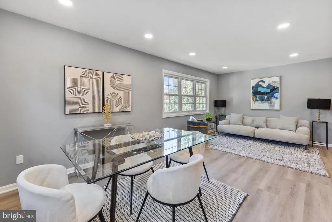
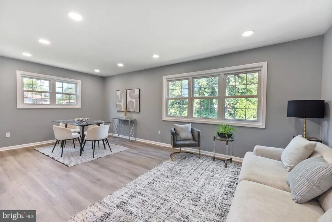
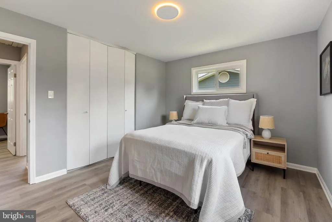
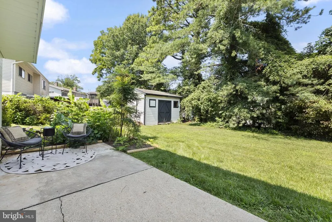
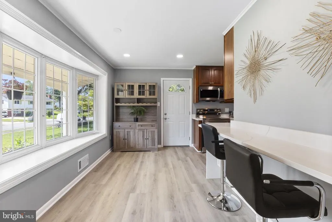
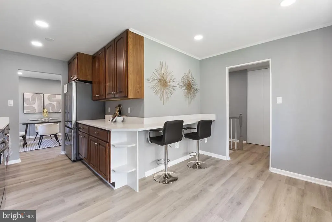
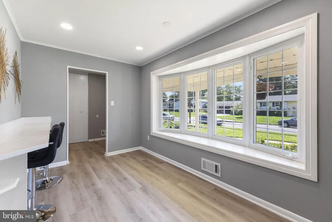
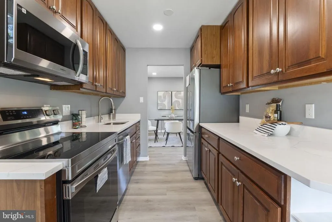
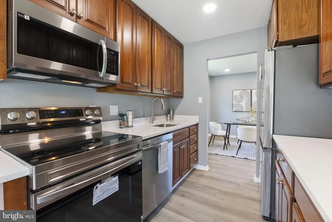
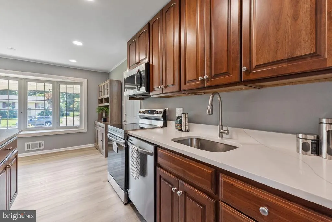
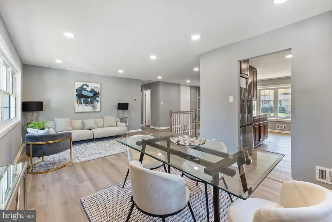
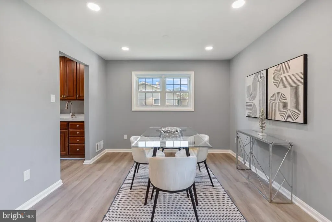
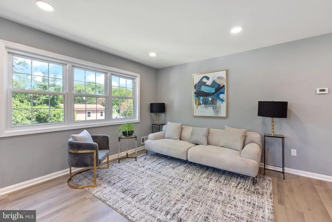
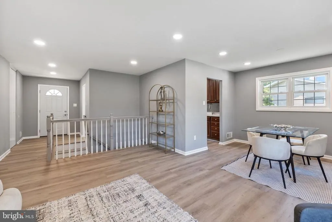
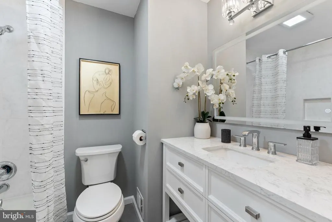
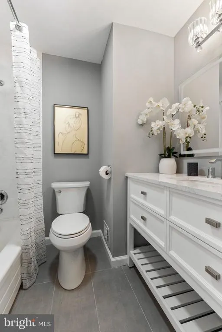
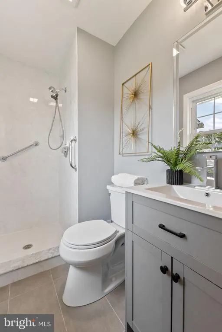
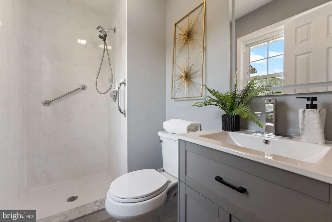
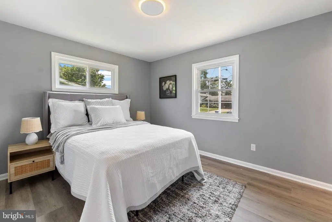
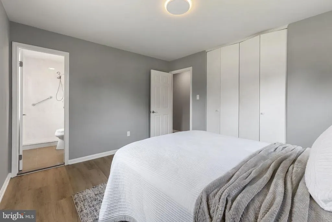
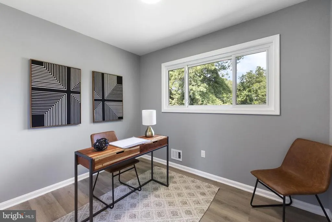
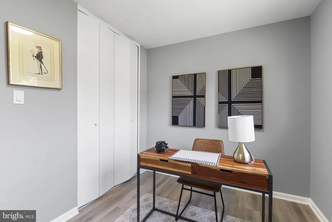
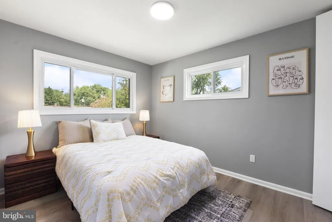
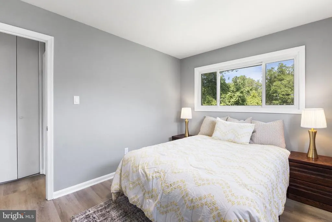
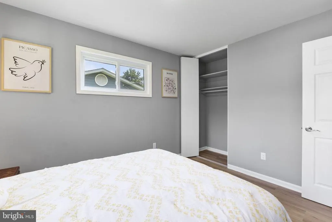
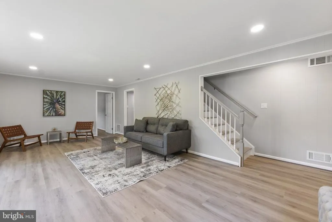
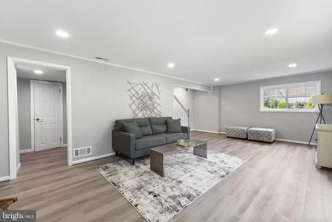
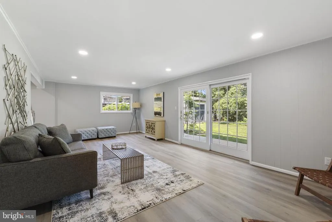
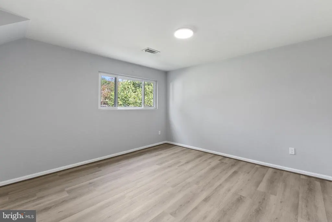
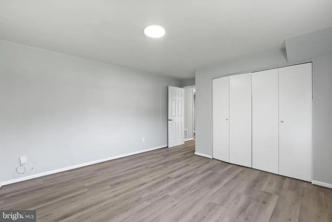
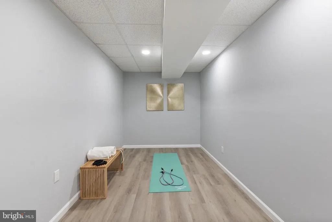
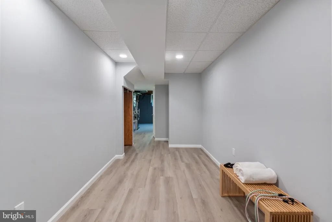
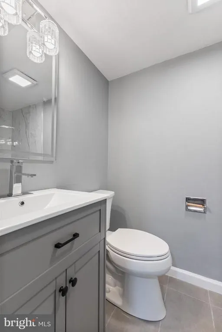
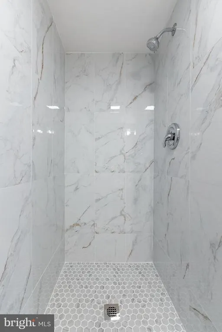
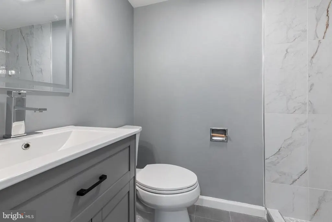
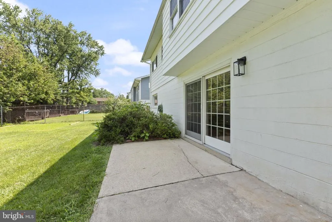
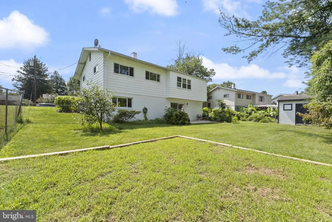
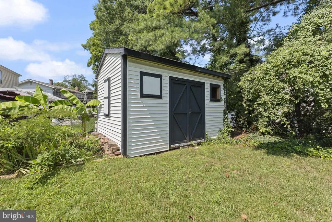
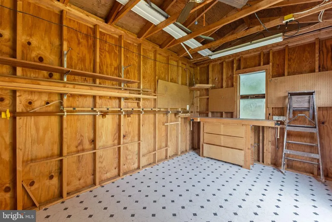
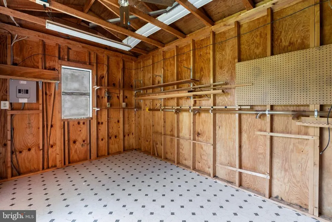
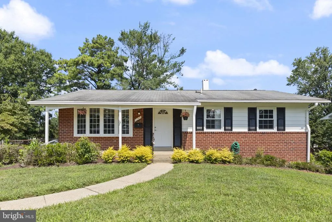
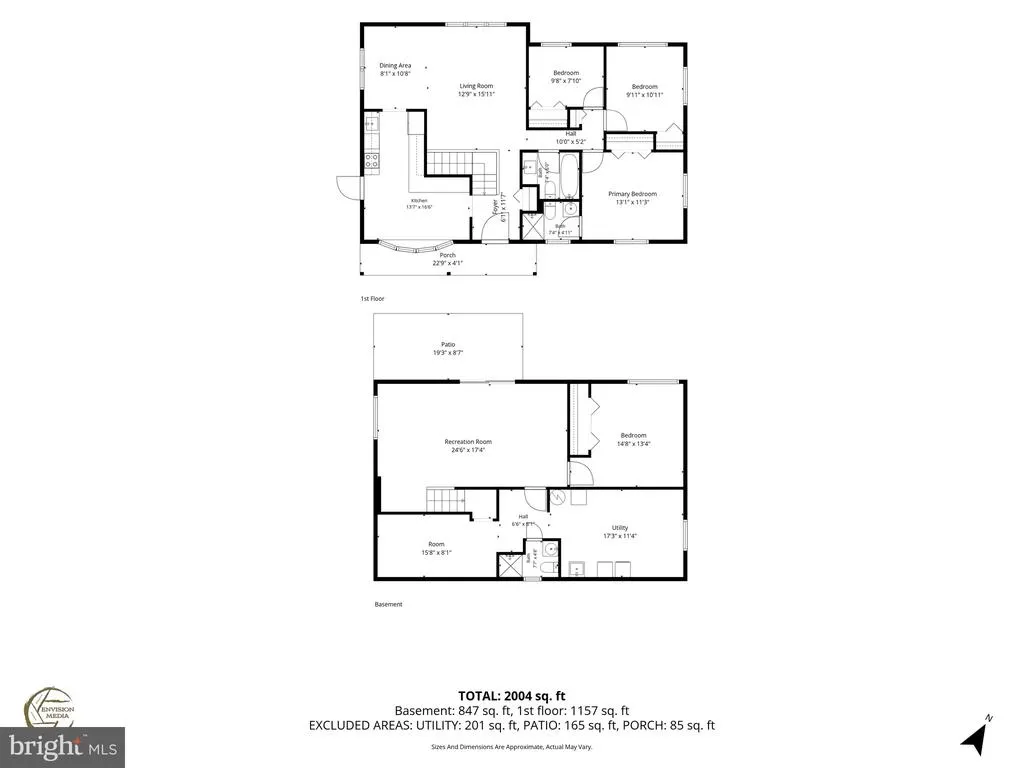
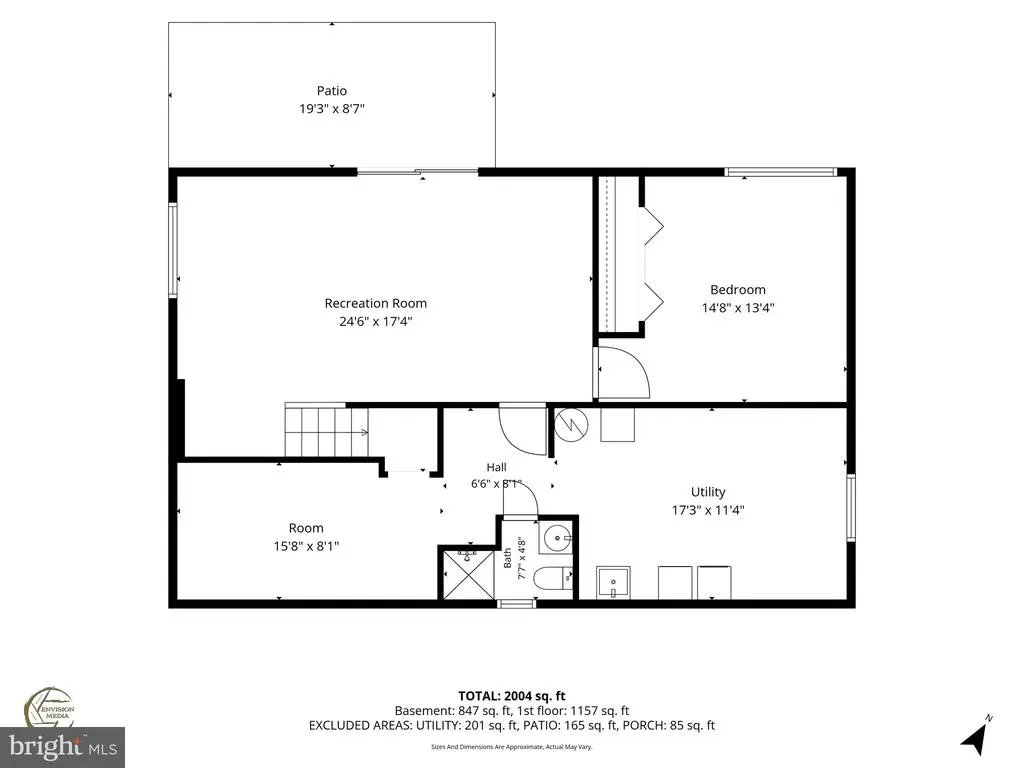
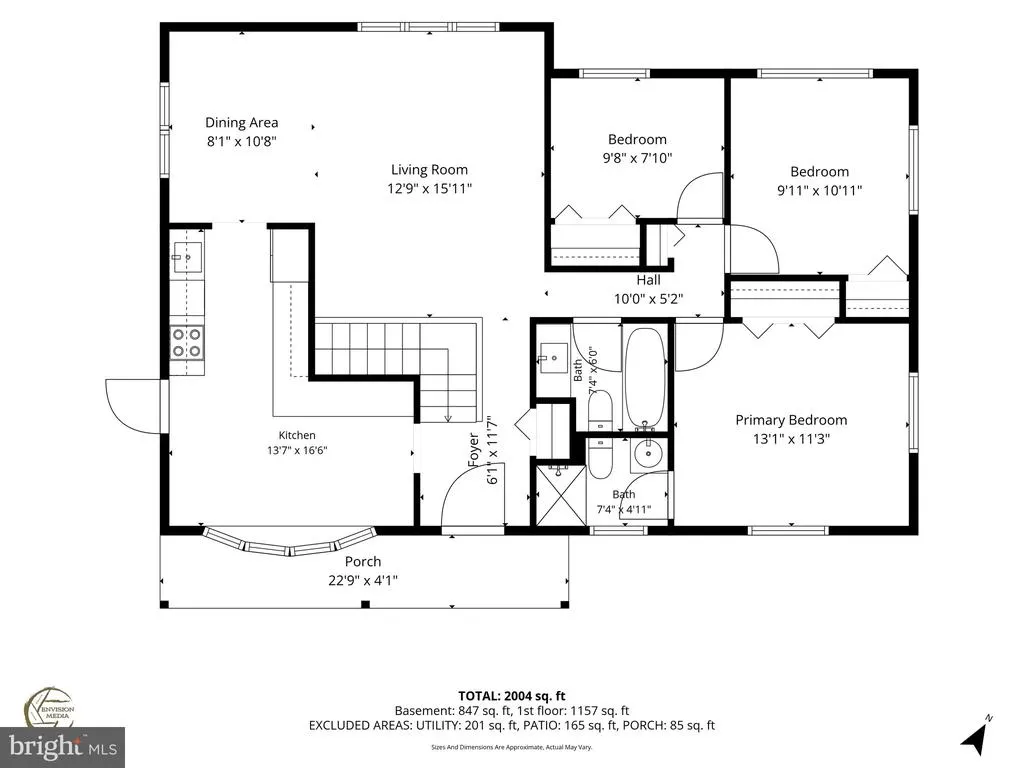
Open Sat Aug 29th 12-3 Open Sunday Aug 30 2-4PM Completely updated, move-in ready 4BD/3BA home designed for modern living, flexible work-from-home spaces, and seamless outdoor entertaining! Top-to-Bottom Upgrades: Brand-new Luxury Vinyl Plank (LVP) floors, fresh custom paint, and updated lighting fixtures throughout. Gourmet Quartz Kitchen: Completely refreshed with custom cabinetry, quartz countertops, and stainless steel appliances. Luxury Baths: 3 fully updated full bathrooms featuring stylish finishes and modern illuminated mirrors. Flexible Walk-Out Lower Level: Includes a large family room, 4th bedroom, full bath, and a dedicated bonus room for a gym, office, or studio. Powered Workshop/Shed: Oversized custom shed complete with an independent electrical panel and interior lightingperfect for hobbies or projects. Private Outdoor Oasis: Level, fully fenced backyard featuring a durable concrete patio for pets, play, and BBQs. Prime Commuter Location: Quick access to I-495, major transit routes, local dining, and top shopping centers.
| Elementary School | Middle School | High School |
|---|---|---|
| Braddock Elementary School | POE Middle School | Annandale High School |
| Price History | |
|---|---|
| 8/12/2026 | Listed $789,000 |
General Features
| Living Area | 2228 |
|---|---|
| Sewer | Public Sewer |
| Heating | Forced Air |
| Cooling | Central A/C |
| Utilities | Above Ground,Cable TV Available,Electric Available,Natural Gas Available,Phone Available,Sewer Available,Water Available |
| Possession | Settlement |
| Roof | Shingle |
| Appliances | Built-In Microwave,Dishwasher,Disposal,Dryer,Dryer - Electric,Exhaust Fan,Oven - Self Cleaning,Oven/Range - Electric,Refrigerator,Washer,Water Heater |
| Zoning | 130 |
| Patio/Porch Features | Porch(es) |
| Architectural Style | Ranch/Rambler |
| Construction Materials | Aluminum Siding |
| School District | FAIRFAX COUNTY PUBLIC SCHOOLS |
| Year Built | 1963 |
| View | Garden/Lawn,Street |
| Levels | 2 |
| Tax Year | 2025 |
| Ownership | Fee Simple |
| Cool Fuel | Electric |
| Section | 5 |
| Accessibility | None |
| County | FAIRFAX |
| New Construction | No |
| Property Type | Residential |
| HOA | No |
| Subdivision Name | RAVENSWORTH GROVE |
| Garage Y/N | No |
| Water Access Y/N | No |
| Other Structures | Above Grade,Below Grade |
| Full Baths | 3 |
| Status | ACTIVE |
| Directions | Please use GPS |
| City | ANNANDALE |
| Senior Community Y/N | No |
| Lot Size Units | Square Feet |
| Lot Size Square Feet | 10500.00 |
| Tax Assessed Value | 640180.0 |
| Tax Annual Amount | 7384.0 |
| Structure Type | Detached |
| Condo/Coop Association fee Y/N | No |
| Bathrooms Full Main Level | 2 |
| Bathrooms Count Main Level | 2.00 |
| Price Per Sq Ft Total AG | 694.54 |
| Acceptable Financing | Cash,FHA,VA,Conventional |
| Vacation Rental Y/N | No |
| Total SQFT | 2228 |
| Location Type | Suburban |
| Standard Status | Active |
| Year Built Source | Assessor |
| Legal Subdivision | RAVENSWORTH GROVE |
| Tax Lot | 174 |
Interior Features
| Interior Amenities | Bathroom - Stall Shower,Bathroom - Tub Shower,Breakfast Area,Carpet,Combination Dining/Living,Dining Area,Entry Level Bedroom,Family Room Off Kitchen,Floor Plan - Traditional,Kitchen - Country,Kitche |
|---|---|
| Heating Fuel | Natural Gas |
| Basement | Connecting Stairway,Heated,Improved,Interior Access,Outside Entrance,Partially Finished,Rear Entrance,Poured Concrete,Walkout Level,Windows |
| Flooring | Ceramic Tile,Hardwood,Partially Carpeted |
| Hot Water | Natural Gas |
| Basement (Y/N) | Yes |
| Heating Y/N | Yes |
| Window Features | Double Hung,Double Pane,Bay/Bow,Insulated,Storm |
| Fireplace Y/N | No |
| Above Grade Finished Area | 1136 |
| Central Air Y/N | Yes |
| Total Bedrooms | 4 |
| Below Grade Finished Area | 1092 |
| Room Type | Living Room,Dining Room,Primary Bedroom,Bedroom 2,Bedroom 3,Bedroom 4,Kitchen,Foyer,Laundry,Recreation Room,Storage Room,Utility Room,Bathroom 2,Bathroom 3,Primary Bathroom |
| Main Level Bedrooms | 3 |
| Below Grade Finished Area Unit Type | Square Feet |
| LivingAreaSource | Estimated |
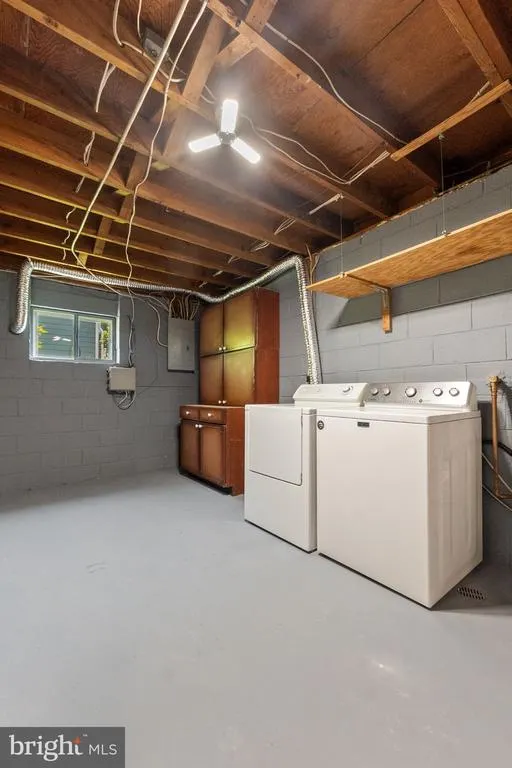
| Laundry Type | Basement,Dryer In Unit,Washer In Unit,Hookup,Has Laundry |
| Below Grade Unfin Area Units | Square Feet |
| Below Grade Unfin SQFT Source | Assessor |
| Below Grade Finished Area Source | Estimated |
| Bedrooms Count All Lower Levels | 1 |
| Bedrooms Count Lower Level 1 | 1 |
| Bathrooms Full Lower Level 1 | 1 |
| Bathrooms Full All Lower Levels | 1 |
| Bathrooms Count Lower Level 1 | 1.00 |
| Bathrooms Count All Lower Levels | 1 |
| Above Grade Finished Area Source | Assessor |
| Above Grade Finished Area Unit Type | Square Feet |
| Total Baths | 3 |
Exterior Features
| Exterior Amenities | Outbuilding(s),Sidewalks,Street Lights |
|---|---|
| Pool | No Pool |
| Fencing | Rear,Chain Link |
| Parking Features | Concrete Driveway |
| Lot Features | Cleared,Front Yard,Landscaping,Rear Yard,SideYard(s) |
| Water Source | Public |
| Type of Parking | Driveway,Off Street |
| Land Use Code | 011 |
| Foundation Details | Block,Slab |
| Water View Y/N | No |
| Lot Size Acres | 0.24 |
| Road Surface Type | Paved |
| Lot Size Source | Assessor |
| Waterfront Y/N | No |
| Door Features | Sliding Glass,Storm |
| Road Responsibility | City/County |
| Land Assessed Value | 300000.00 |
| Navigable Water Y/N | No |
| Water Oriented Y/N | No |
Room Details
| Room | Dimensions | Level | Flooring | Details |
|---|---|---|---|---|
| Bathroom 2 | Main | Flooring - Ceramic Tile,Bathroom - Tub Shower | ||
| Bathroom 3 | Lower 1 | Bathroom - Stall Shower,Flooring - Ceramic Tile | ||
| Bedroom 2 | Main | Flooring - Luxury Vinyl Plank,Lighting - Ceiling | ||
| Bedroom 3 | Main | Flooring - Luxury Vinyl Plank,Lighting - Ceiling | ||
| Bedroom 4 | Lower 1 | Flooring - Luxury Vinyl Plank,Lighting - Ceiling | ||
| Dining Room | Main | Lighting - Recessed,Flooring - Luxury Vinyl Plank | ||
| Foyer | Main | Flooring - Luxury Vinyl Plank | ||
| Kitchen | Main | Kitchen - Eat-in,Lighting - Recessed,Flooring - Luxury Vinyl Plank,Built-Ins | ||
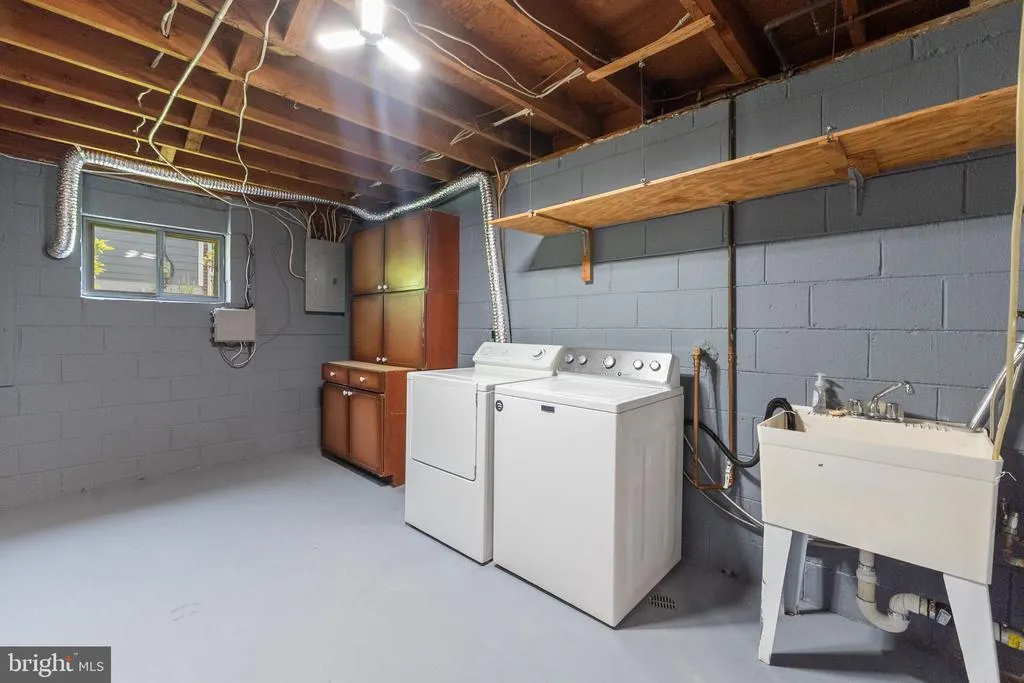
| Laundry | Lower 1 | Flooring - Concrete,Lighting - LED,Lighting - Ceiling | ||
| Living Room | Main | Flooring - Luxury Vinyl Plank,Lighting - Recessed | ||
| Primary Bathroom | Main | Flooring - Ceramic Tile,Bathroom - Stall Shower | ||
| Primary Bedroom | Main | Flooring - Luxury Vinyl Plank,Lighting - Ceiling | ||
| Recreation Room | Lower 1 | Flooring - Luxury Vinyl Plank,Lighting - Recessed | ||
| Storage Room | Lower 1 | Flooring - Luxury Vinyl Plank,Lighting - Ceiling | ||
| Utility Room | Lower 1 | Flooring - Concrete,Lighting - LED,Lighting - Ceiling |
Amenities
- Foreclosure
- Views
- Short Sale
- New Construction
- Adult 55+
- Lease To Own
- No HOA Fees
- Furnished
- Primary On Main
- Air Conditioning
- Seller Finance
- Green
- Fixer Upper
- Horse
- Golf
- Fireplace
- Deck
- Garage
- Basement
- Pool
Property vs Single Family Average in 22003
Price
Taxes
Year Built
Visits
 © BRIGHT, All Rights Reserved
