
Price Reduction

Address
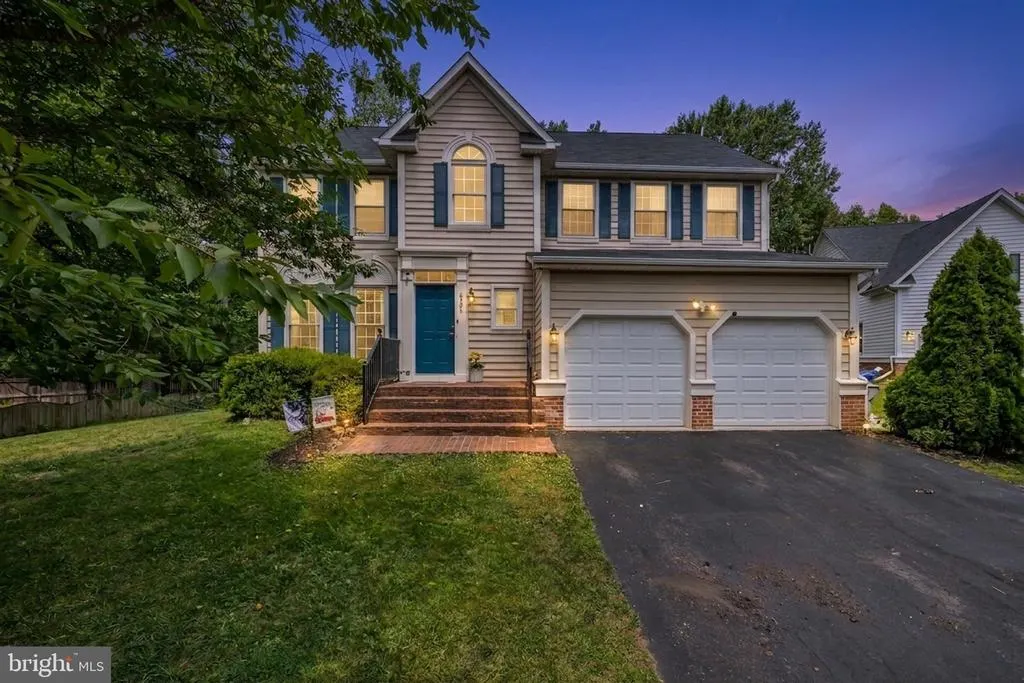
6504 Wheat Mill Way, Centreville, VA
Price
$ 825,000
Property Attributes
- MLS#VAFX2323706
- TypeSingle Family
- Listing Status ACTIVE
- CountyFAIRFAX
- CityCentreville
- NeighborhoodOld Mill
- Zip20121
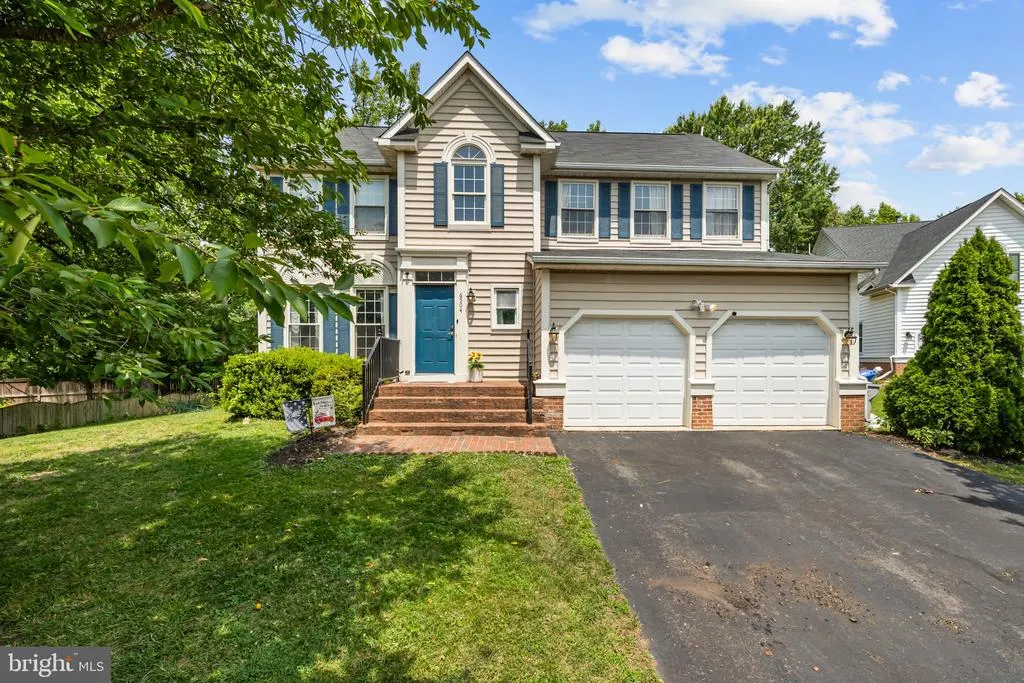
- StyleColonial
- Year Built1994
- Taxes$ 9464
- Price$ 825,000
- Bedrooms5
- Full Bathrooms3
- Half Bathrooms1
- Sqr Footage3334
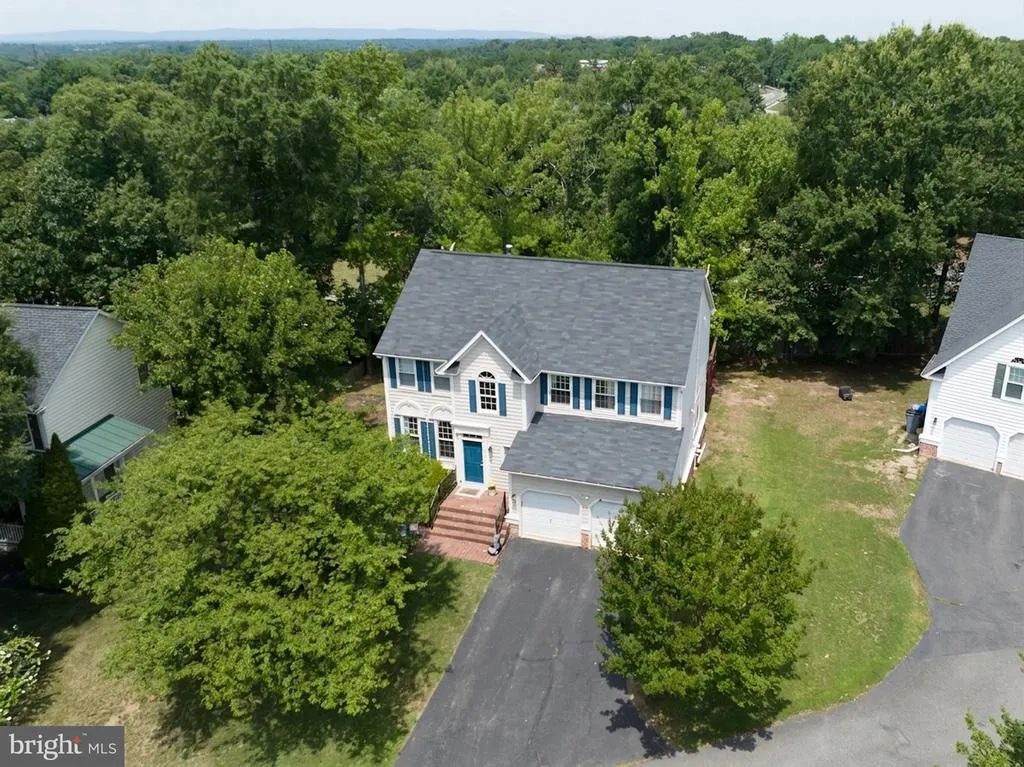
- Lot Size0.26 Acres
Data Source:
Bright MLS
Property Description
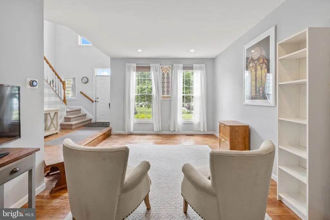
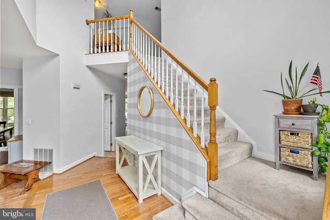
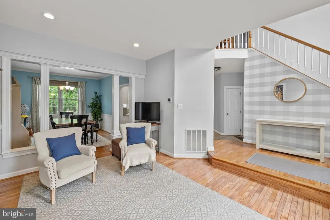
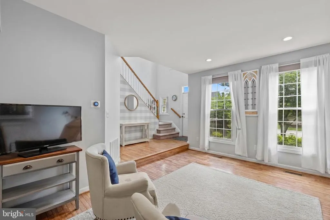
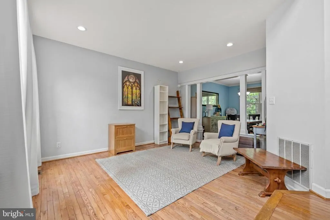
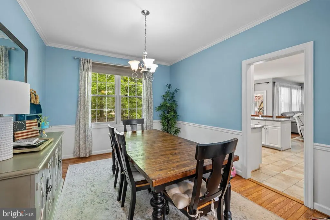
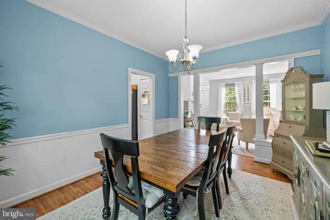
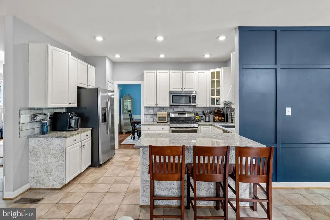
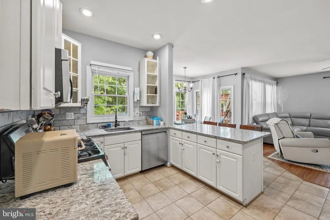
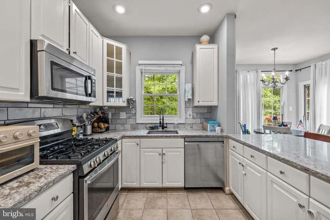
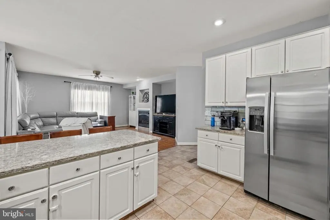
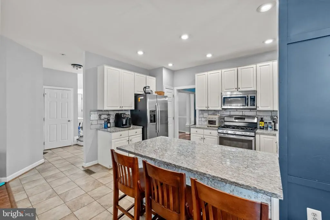
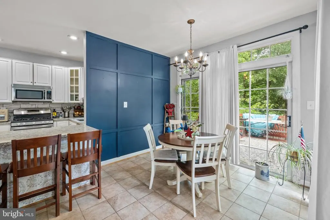
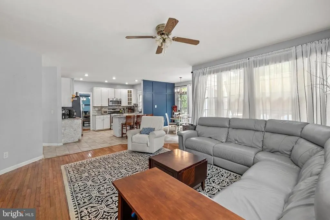
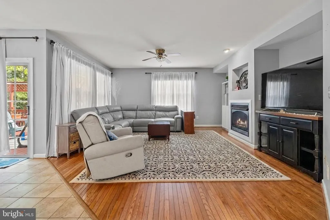
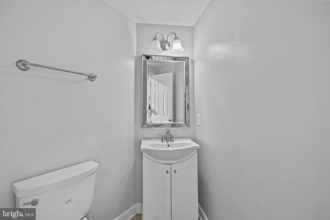
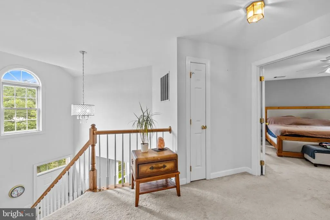
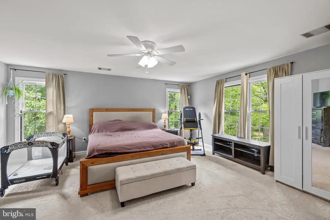
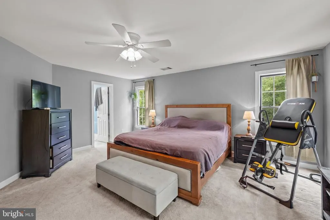
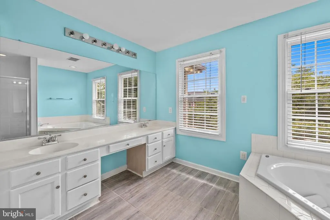
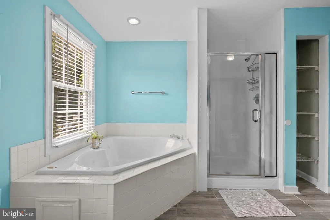
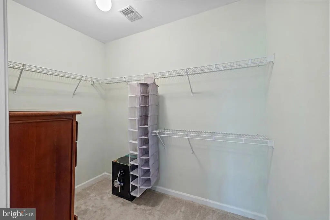
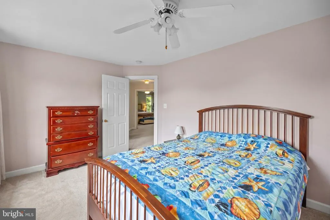
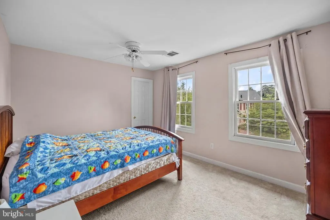
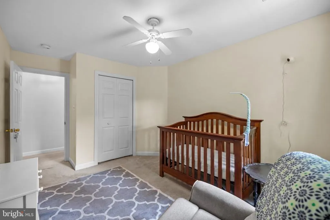
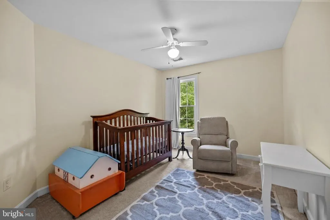
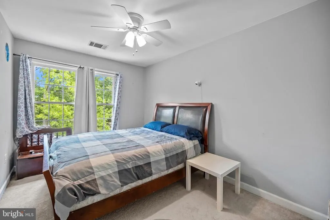
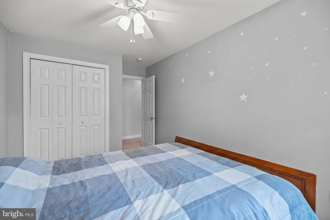
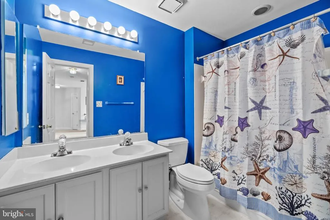
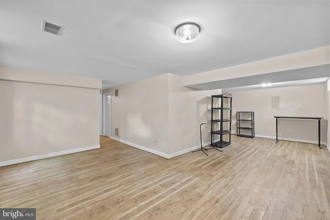
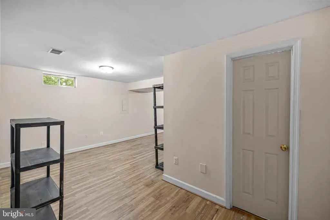
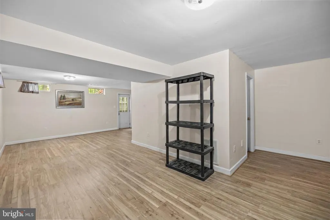
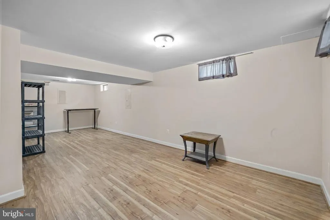
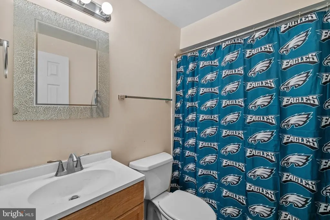
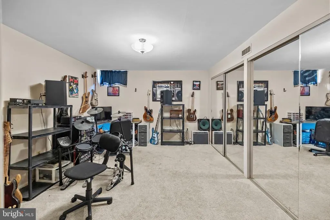
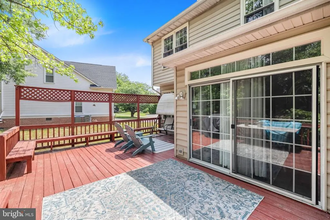
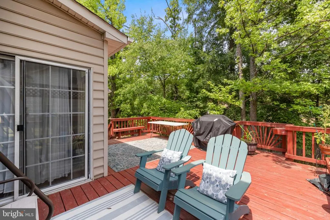
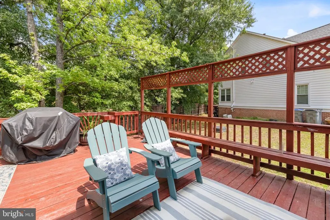
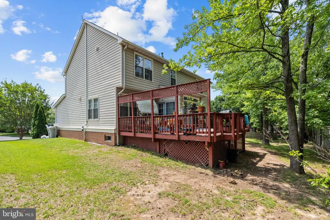
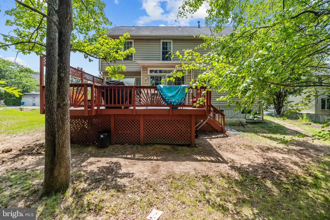
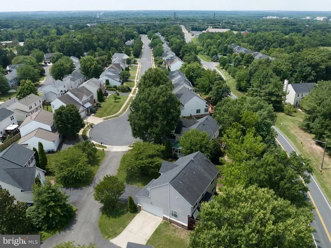
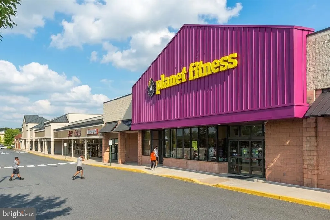
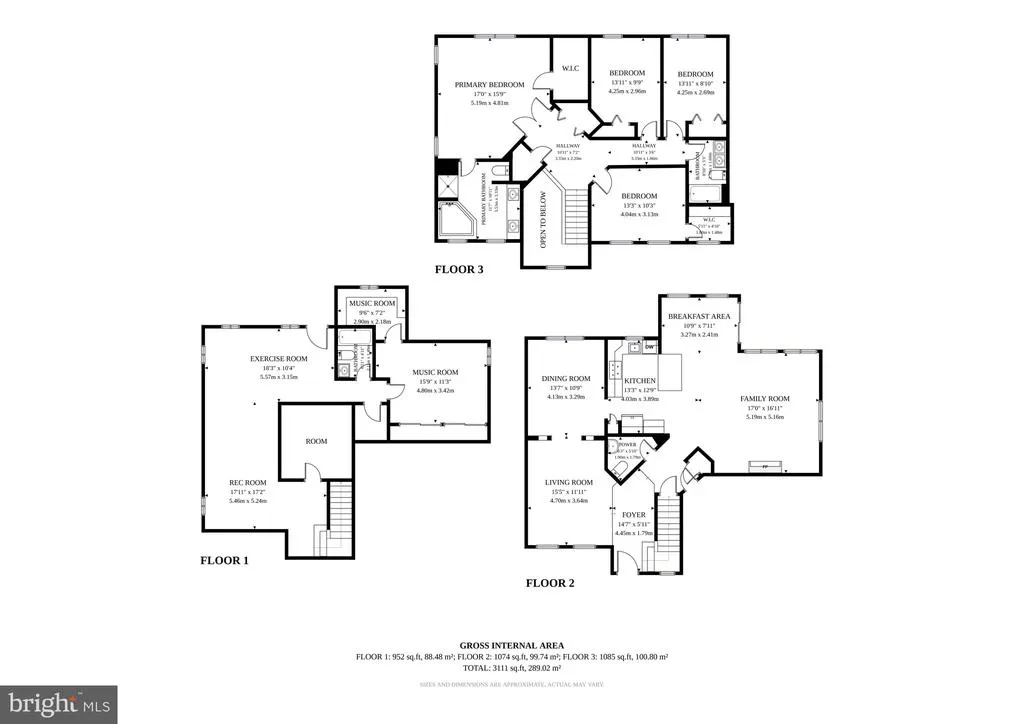
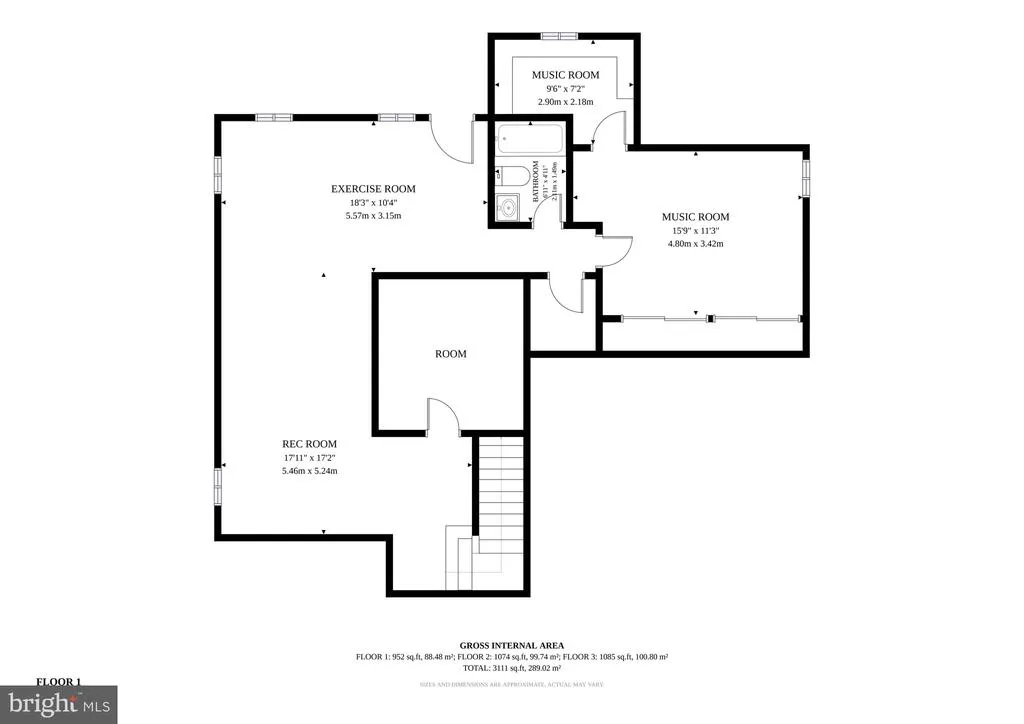
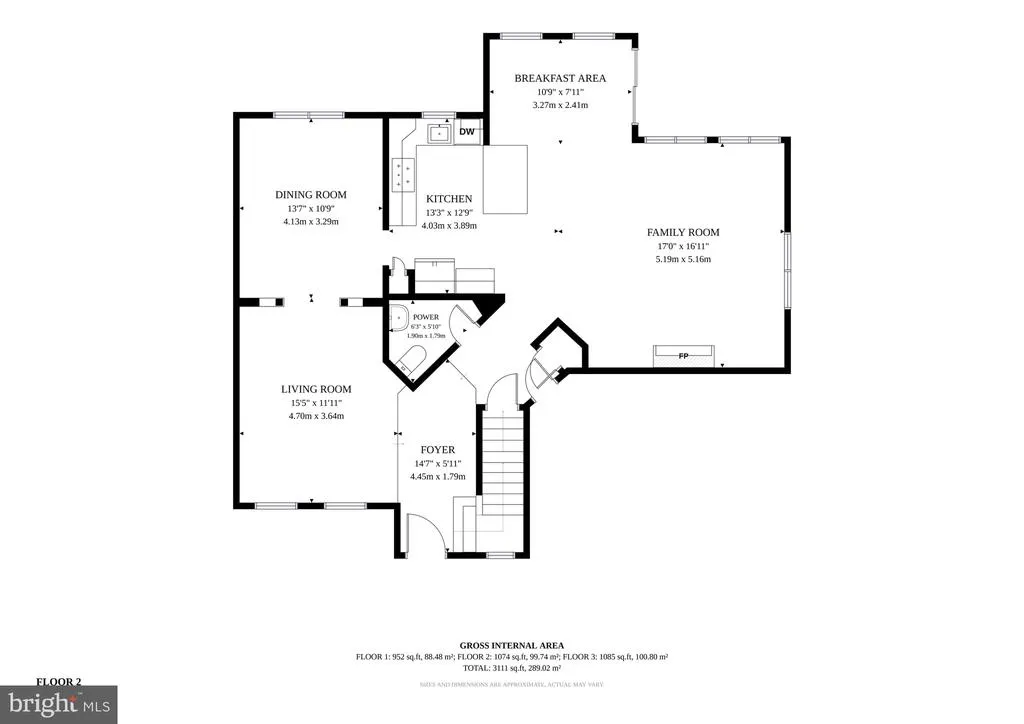
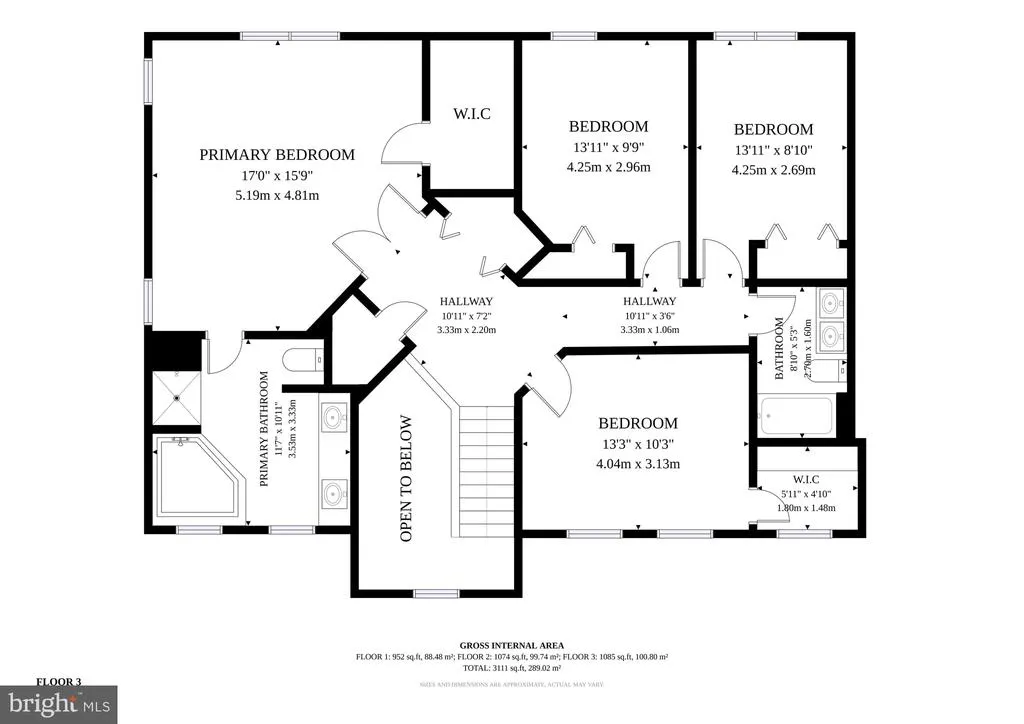
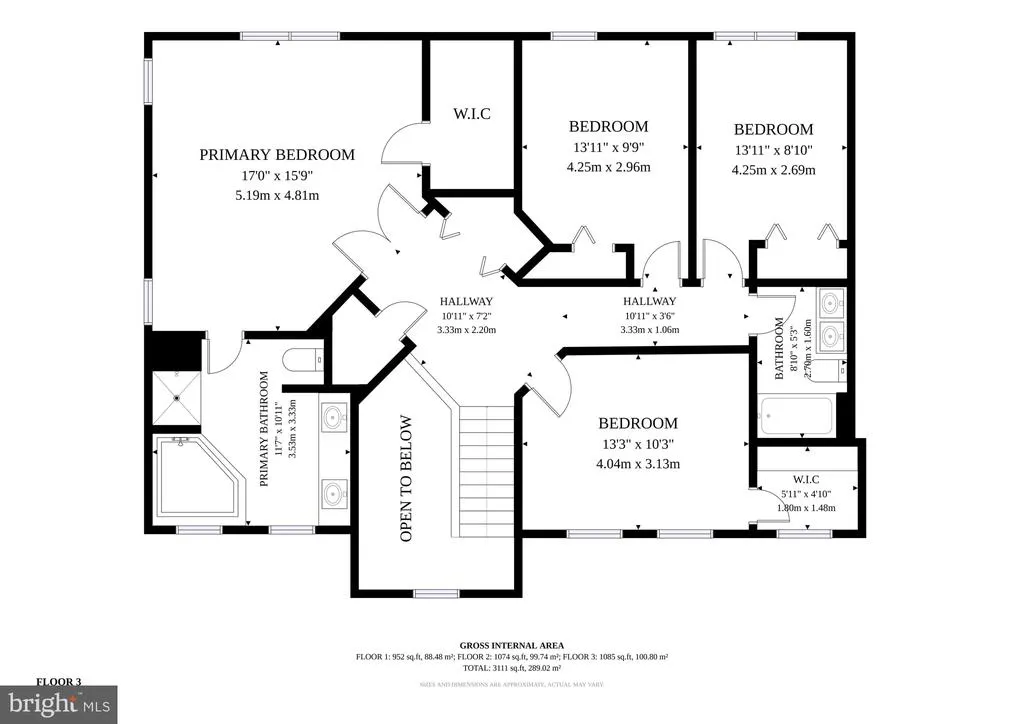
***BACK ON THE MARKET. NO FAULT OF THE SELLERS. PREVIOUS BUYERS FINANCING FELL THROUGH *** Beautifully maintained 5-bedroom, 3.5-bath home offering over 3,300 finished square feet, ideally situated on a quiet cul-de-sac in one of Centreville's most desirable neighborhoods. The open-concept main level features a spacious kitchen with granite countertops, white cabinetry, stainless steel appliances, subway tile backsplash, and a large center island that flows seamlessly into the family room, making it perfect for everyday living and entertaining. Upstairs, you'll find generously sized bedrooms, including a beautifully updated primary suite featuring a renovated shower (2024). The finished lower level has been refreshed with brand-new luxury vinyl plank flooring (2026), creating a versatile space ideal for a recreation room, home office, gym, or guest suite. Enjoy added peace of mind with numerous major updates, including a new hot water heater (2026), HVAC (November 2016), roof (2016), new garage doors (2022), and a new gas fireplace (2022). Relax in the private backyard and enjoy the tranquility of cul-de-sac living, all while being just minutes from parks, shopping, dining, top-rated schools, and major commuter routes. Move-in ready with thoughtful updates throughout, this exceptional home offers the perfect combination of comfort, style, and convenience.
| Elementary School | Middle School | High School |
|---|---|---|
| Centre Ridge Elementary School | Liberty Middle School | Centreville High School |
| Price History | |
|---|---|
| 6/26/2026 | Listed $875,000 |
| 7/7/2026 | 3$850,000 |
| 7/27/2026 | 3$825,000 |
General Features
| Living Area | 3334 |
|---|---|
| Sewer | Public Sewer |
| Heating | Forced Air,Central |
| Cooling | Ceiling Fan(s) |
| Possession | Settlement,Seller Rent Back |
| Roof | Asphalt |
| Appliances | Dishwasher,Dryer,Disposal,Icemaker,Extra Refrigerator/Freezer,Oven/Range - Gas,Refrigerator,Washer,Water Heater,Central Vacuum,Exhaust Fan |
| Zoning | 303 |
| HOA Fee | 16.00 |
| Garage Spaces | 2.00 |
| Patio/Porch Features | Deck(s) |
| Architectural Style | Colonial |
| Security Features | Smoke Detector |
| Construction Materials | Vinyl Siding |
| School District | FAIRFAX COUNTY PUBLIC SCHOOLS |
| Year Built | 1994 |
| Levels | 3 |
| Tax Year | 2026 |
| Ownership | Fee Simple |
| Cool Fuel | Electric |
| Section | 2 |
| Building Name | OLD MILL COMMUNITY ASSOCIATION |
| Accessibility | None |
| Assoc Fee Paid Per | Monthly |
| County | FAIRFAX |
| New Construction | No |
| Property Type | Residential |
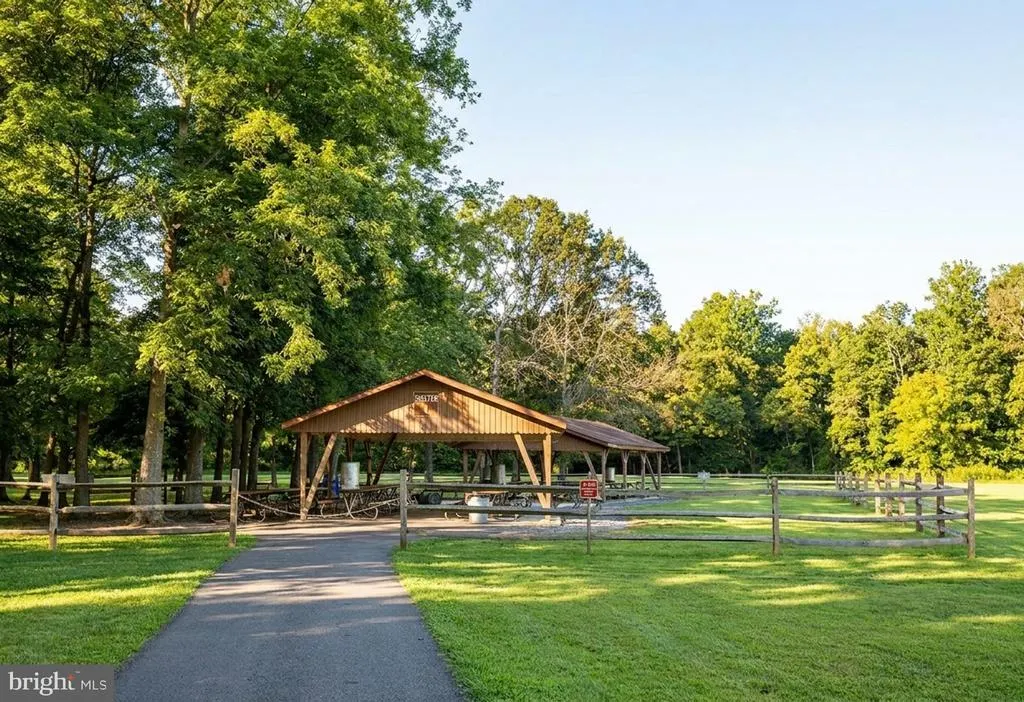
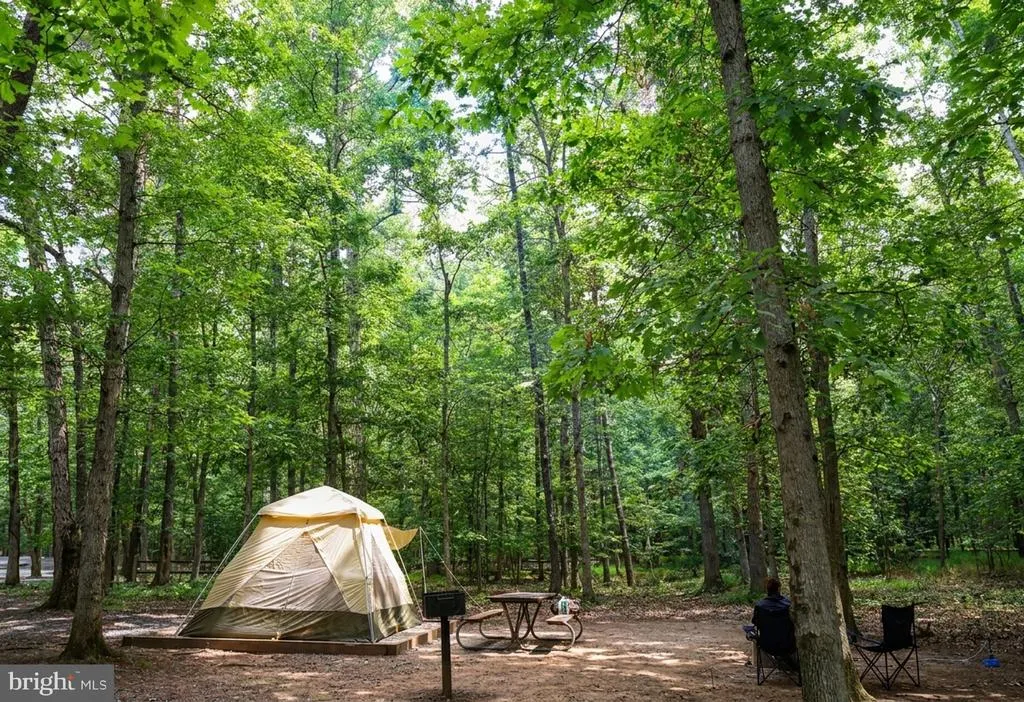
| Association Amenities | Common Grounds,Jog/Walk Path,Tennis Courts |
| HOA | Yes |
| Subdivision Name | OLD MILL |
| Garage Y/N | Yes |
| Water Access Y/N | No |
| Other Structures | Above Grade |
| Full Baths | 3 |
| Status | ACTIVE |
| Directions | Continue on Upperridge Dr. Take Centrewood Dr to Wheat Mill Way |
| City | CENTREVILLE |
| Senior Community Y/N | No |
| Lot Size Units | Square Feet |
| Lot Size Square Feet | 11127.00 |
| Tax Assessed Value | 820440.0 |
| Tax Annual Amount | 9464.0 |
| Home Warranty Y/N | No |
| Structure Type | Detached |
| Condo/Coop Association fee Y/N | No |
| Bathrooms Count Main Level | 1.00 |
| Above Grade Unfin SQFT | 50 |
| Price Per Sq Ft Total AG | 247.45 |
| Vacation Rental Y/N | No |
| Virtual Tour | https://my.matterport.com/show/?m=gzPVnts8HAy&mls=1 |
| Total SQFT | 3384 |
| Standard Status | Active |
| Year Built Source | Assessor |
| Legal Subdivision | OLD MILL |
| Tax Lot | 28 |
Interior Features
| Interior Amenities | Dining Area,Breakfast Area,Kitchen - Island,Window Treatments,Primary Bath(s),Wood Floors,Floor Plan - Open |
|---|---|
| Heating Fuel | Natural Gas |
| Basement | Full,Walkout Level |
| Total Fireplaces | 1 |
| Fireplace Features | Fireplace - Glass Doors |
| Hot Water | Natural Gas |
| Basement (Y/N) | Yes |
| Heating Y/N | Yes |
| Window Features | Double Pane |
| Fireplace Y/N | Yes |
| Above Grade Finished Area | 3334 |
| Half Baths | 1 |
| Central Air Y/N | No |
| Total Bedrooms | 5 |
| Room Type | Living Room,Dining Room,Primary Bedroom,Bedroom 2,Bedroom 3,Bedroom 4,Bedroom 5,Kitchen,Game Room,Family Room,Foyer,Breakfast Room,Laundry,Utility Room,Attic |
| LivingAreaSource | Estimated |
| Below Grade Unfin Area Units | Square Feet |
| Below Grade Unfin SQFT Source | Assessor |
| Bedrooms Count All Lower Levels | 1 |
| Bedrooms Count All Upper Levels | 4 |
| Bedrooms Count Lower Level 1 | 1 |
| Bedrooms Count Upper Level 1 | 4 |
| Bathrooms Half Main Level | 1 |
| Bathrooms Full Upper Level 1 | 2 |
| Bathrooms Full Lower Level 1 | 1 |
| Bathrooms Full All Upper Levels | 2 |
| Bathrooms Full All Lower Levels | 1 |
| Bathrooms Count Upper Level 1 | 2.00 |
| Bathrooms Count Lower Level 1 | 1.00 |
| Bathrooms Count All Upper Levels | 2 |
| Bathrooms Count All Lower Levels | 1 |
| Above Grade Unfin Area Units | Square Feet |
| Above Grade Unfin SQFT Source | Estimated |
| Above Grade Finished Area Source | Estimated |
| Above Grade Finished Area Unit Type | Square Feet |
| Total Baths | 4 |
Exterior Features
| Pool | No Pool |
|---|---|
| Parking Features | Paved Driveway,Asphalt Driveway |
| Lot Features | Pipe Stem |
| Water Source | Public |
| Total Parking Spaces | 2 |
| Garage Features | Garage Door Opener,Garage - Front Entry |
| Type of Parking | Driveway,Attached Garage |
| Land Use Code | 011 |
| Foundation Details | Other |
| Water View Y/N | No |
| Lot Size Acres | 0.26 |
| Lot Size Source | Assessor |
| Waterfront Y/N | No |
| Door Features | Sliding Glass,Storm |
| Navigable Water Y/N | No |
| Water Oriented Y/N | No |
| # of Attached Garage Spaces | 2 |
Room Details
| Room | Dimensions | Level | Flooring | Details |
|---|---|---|---|---|
| Attic | Unspecified | |||
| Bedroom 2 | 14 X 11 | Upper 1 | Flooring - Carpet | |
| Bedroom 3 | 15 X 10 | Upper 1 | Flooring - Carpet | |
| Bedroom 4 | 15 X 10 | Upper 1 | Flooring - Carpet | |
| Bedroom 5 | 14 X 12 | Lower 1 | Flooring - Carpet | |
| Breakfast Room | 10 X 11 | Main | Flooring - Tile/Brick | |
| Dining Room | 14 X 11 | Main | Flooring - HardWood | |
| Family Room | 18 X 18 | Main | Flooring - HardWood,Fireplace - Gas | |
| Foyer | 14 X 10 | Main | Flooring - HardWood | |
| Game Room | 30 X 29 | Lower 1 | Flooring - Carpet | |
| Kitchen | 14 X 10 | Main | Flooring - Tile/Brick | |
| Laundry | Upper 1 | Flooring - Vinyl | ||
| Living Room | 16 X 12 | Main | Flooring - HardWood | |
| Primary Bedroom | 18 X 16 | Upper 1 | Flooring - Carpet | |
| Utility Room | Lower 1 | Flooring - Concrete |
Amenities
- Foreclosure
- Views
- Short Sale
- New Construction
- Adult 55+
- Lease To Own
- No HOA Fees
- Furnished
- Primary On Main
- Air Conditioning
- Seller Finance
- Green
- Fixer Upper
- Horse
- Golf
- Fireplace
- Deck
- Garage
- Basement
- Pool
Property vs Single Family Average in 20121
Price
Taxes
Year Built
Visits
 © BRIGHT, All Rights Reserved
