
Views
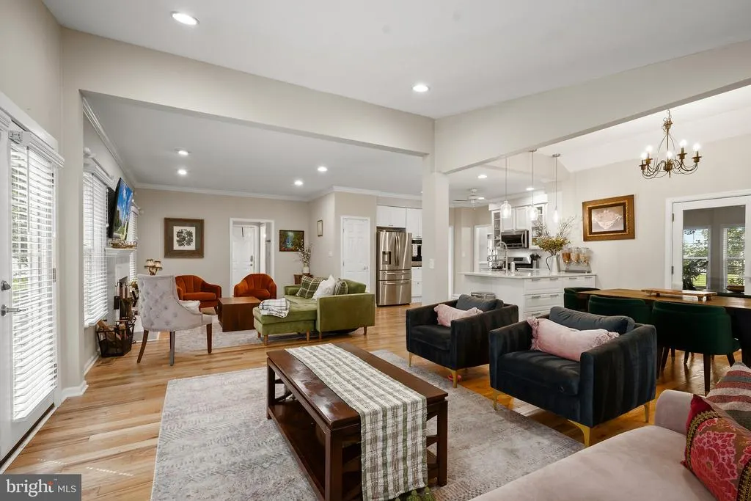
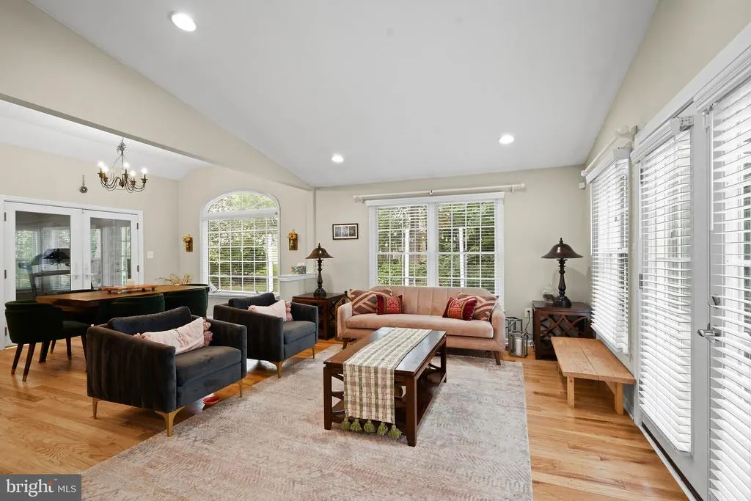
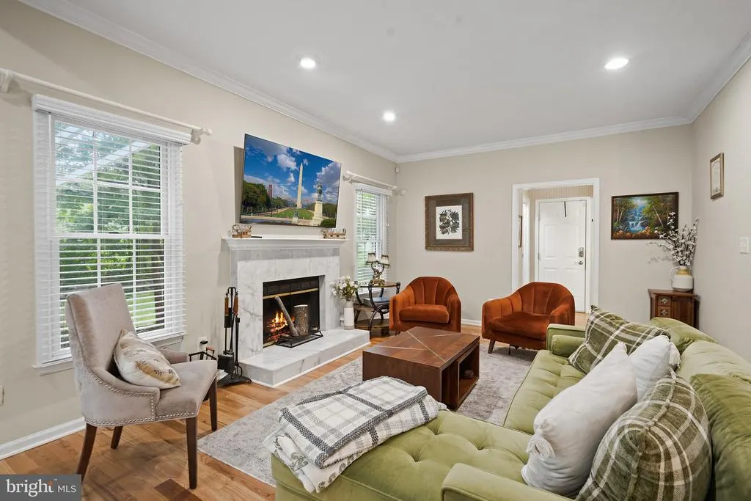
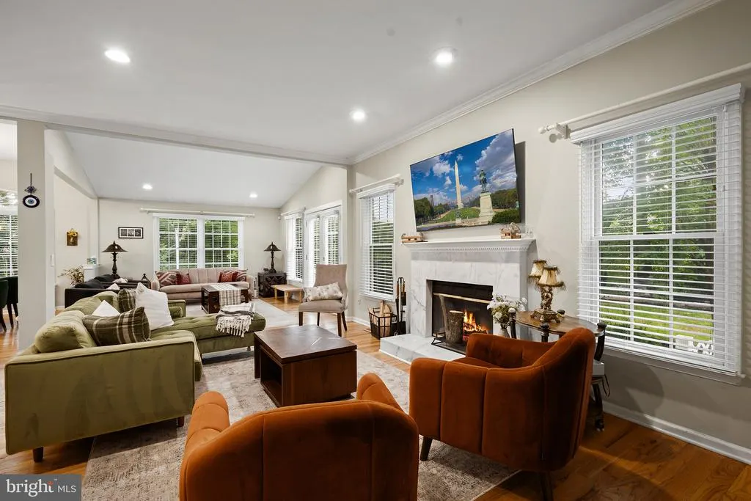
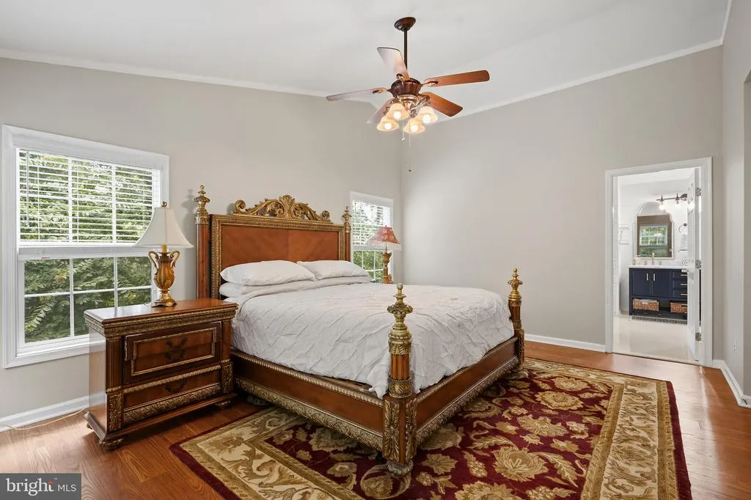
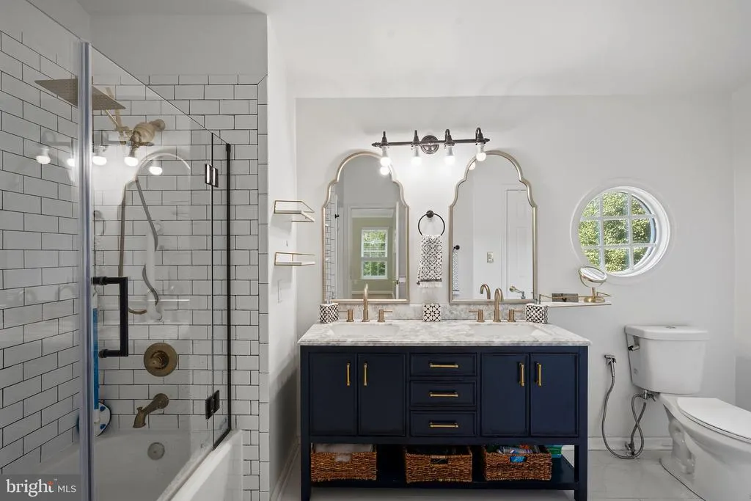
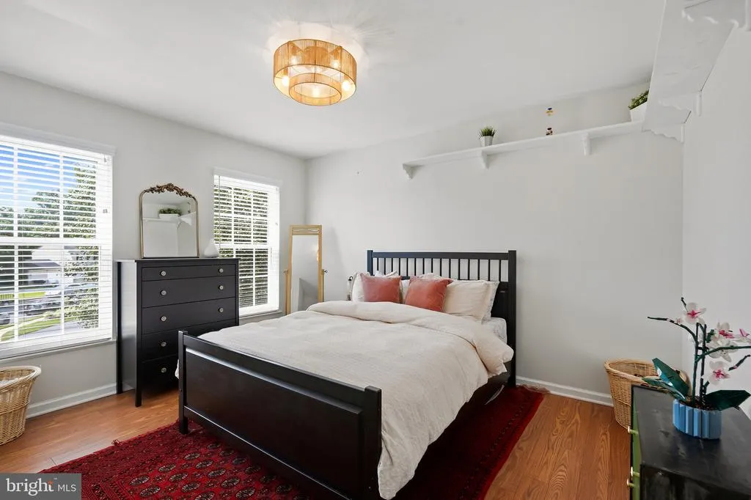
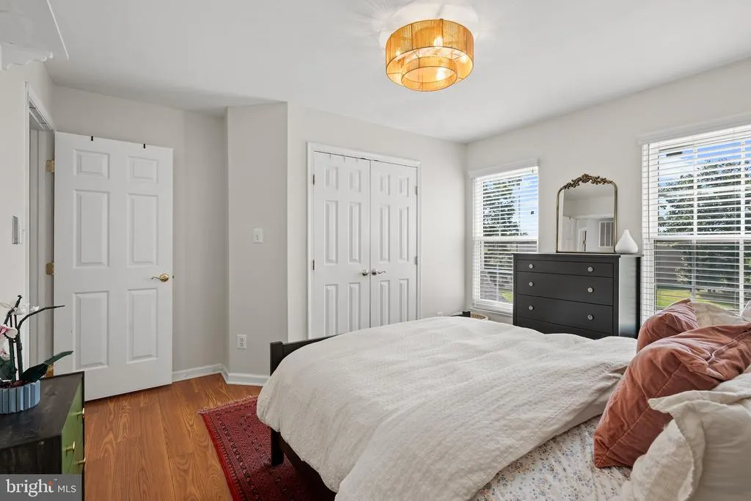
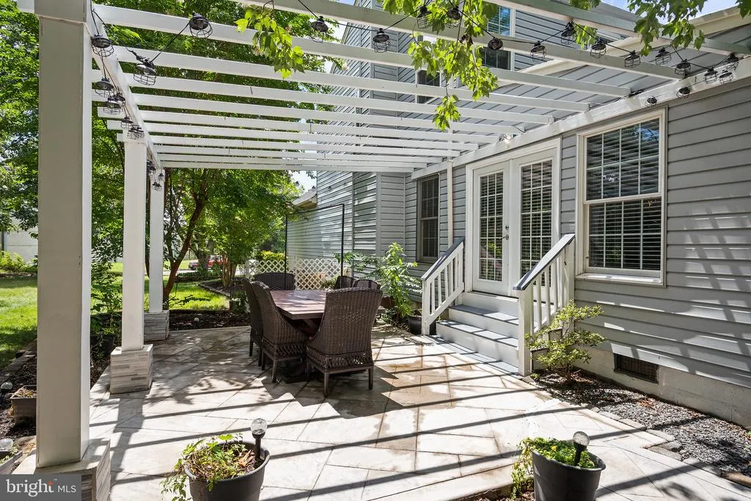
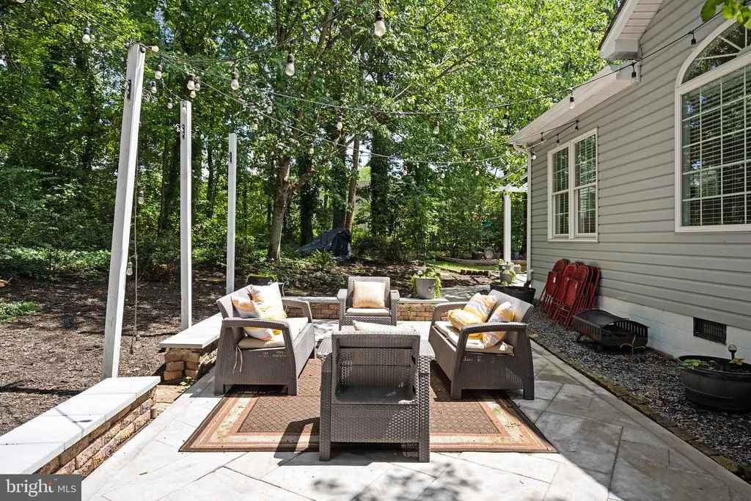
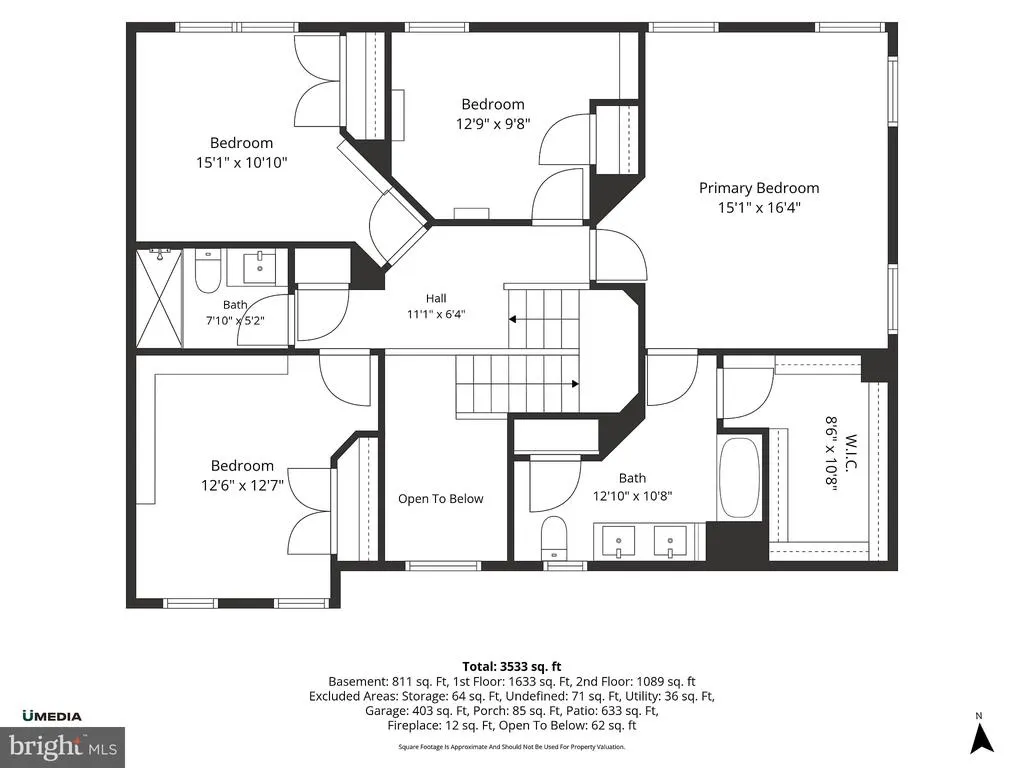
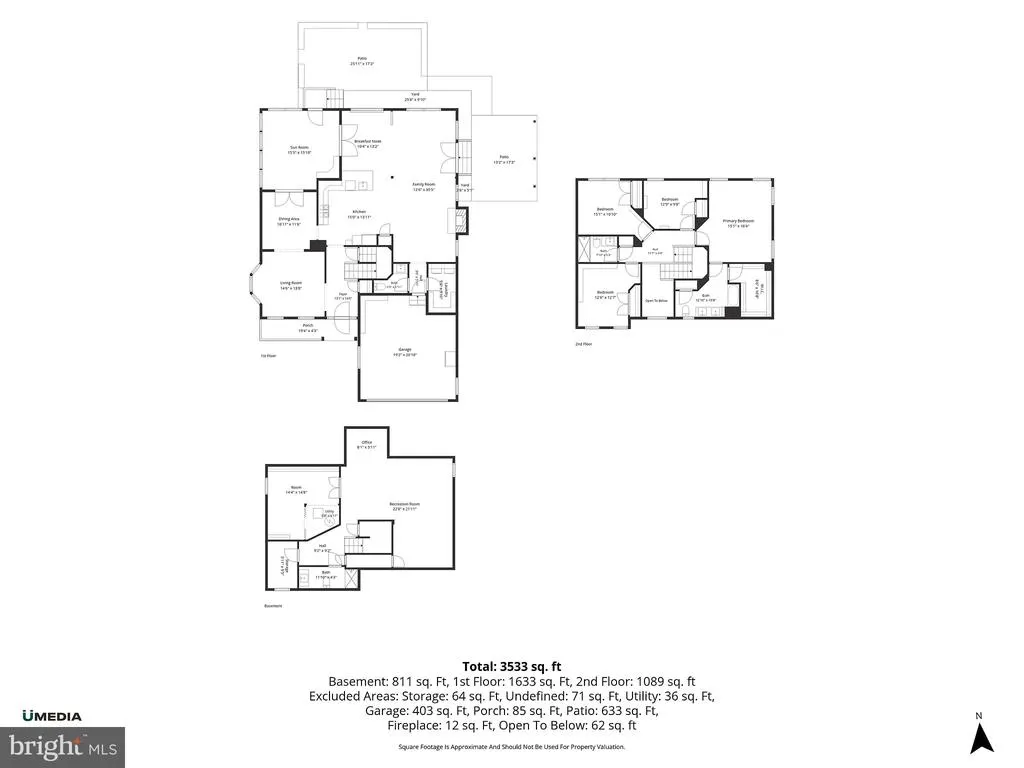
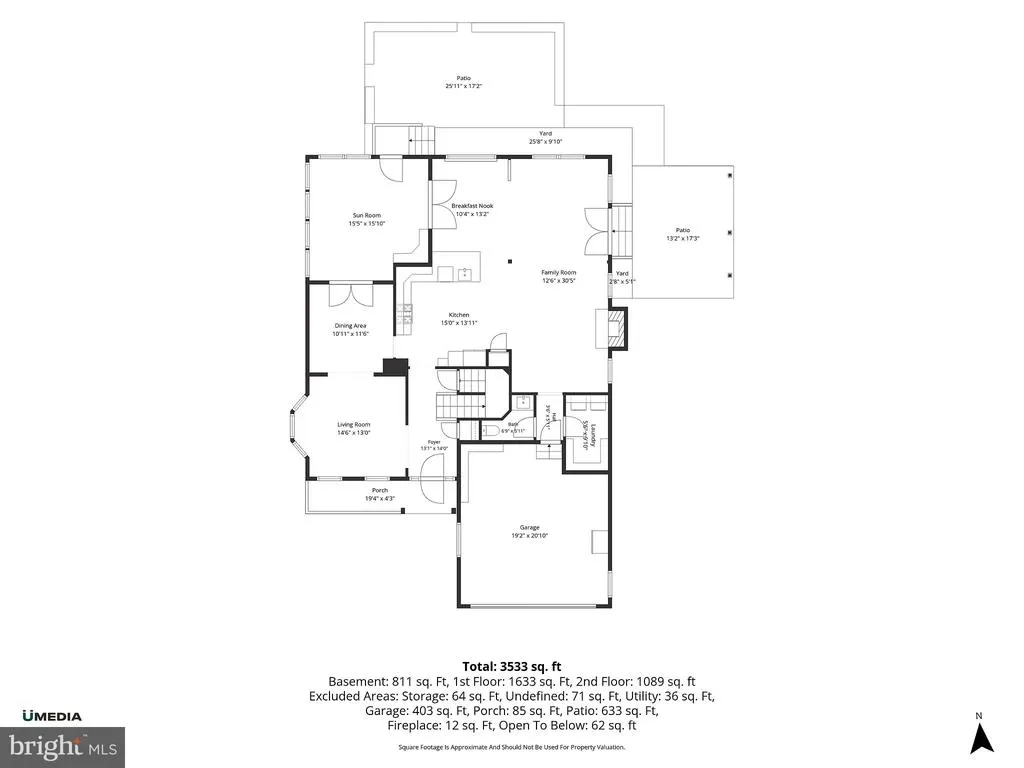
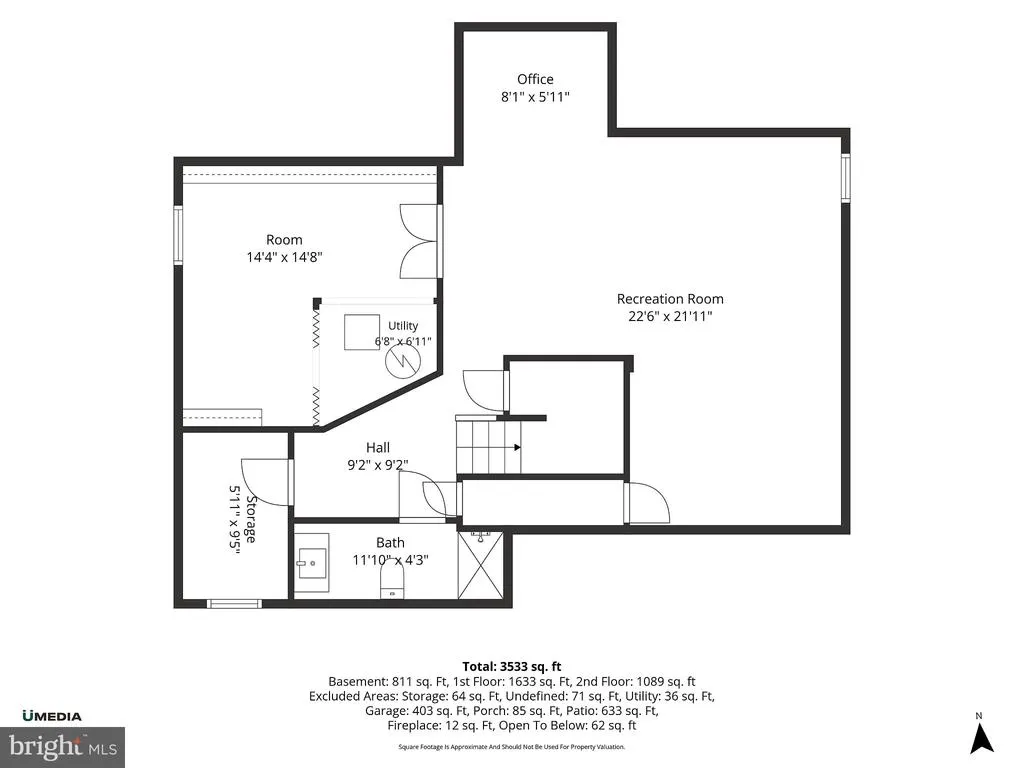
Address
14300 Grainery Road, Centreville, VA
Price
$ 900,000
Property Attributes
- MLS#VAFX2334262
- TypeSingle Family
- Listing Status ACTIVE
- CountyFAIRFAX
- CityCentreville
- NeighborhoodOld Mill
- Zip20121
- StyleColonial
- Year Built1994
- Taxes$ 10221
- Price$ 900,000
- Bedrooms4
- Full Bathrooms3
- Half Bathrooms1
- Sqr Footage3533
- Lot Size0.23 Acres
Data Source:
Bright MLS
Property Description
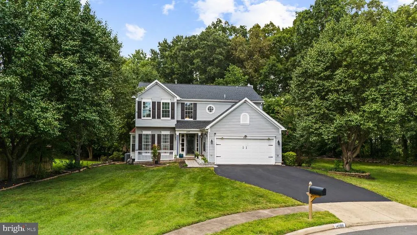
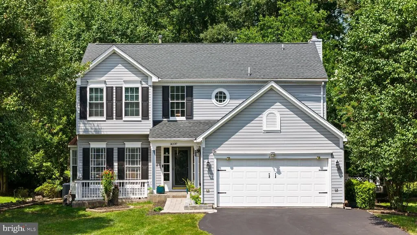
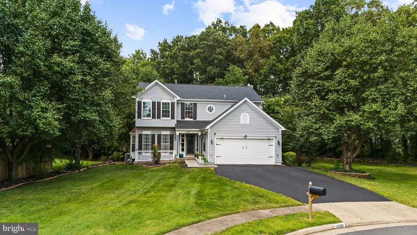
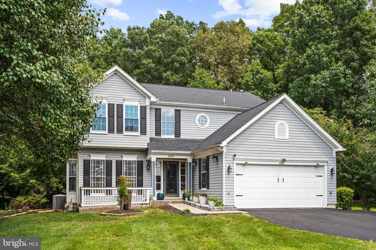
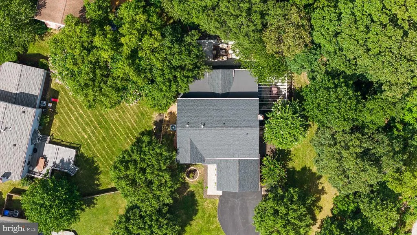
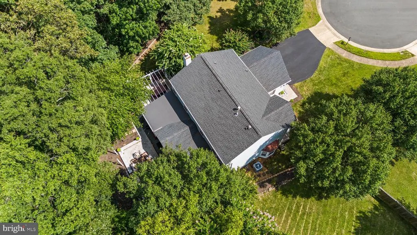
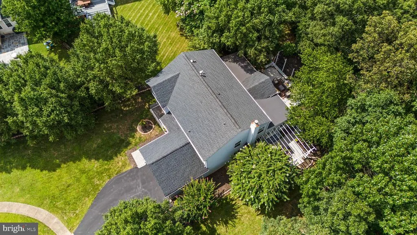
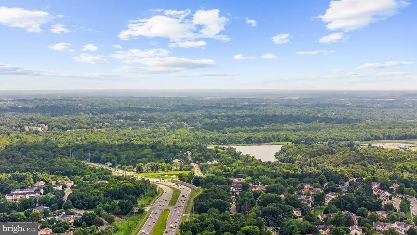
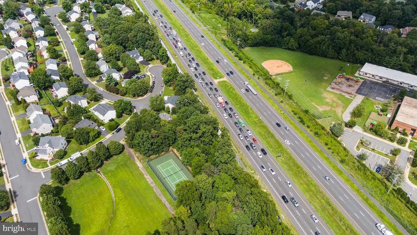
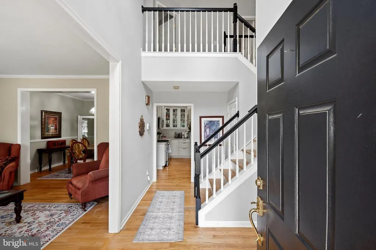
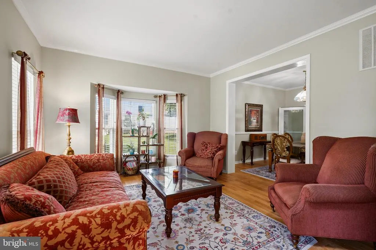
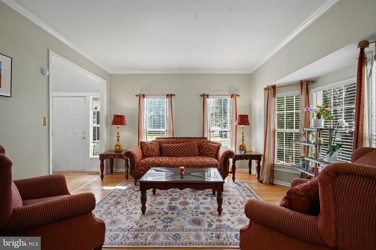
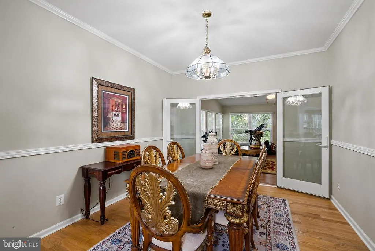
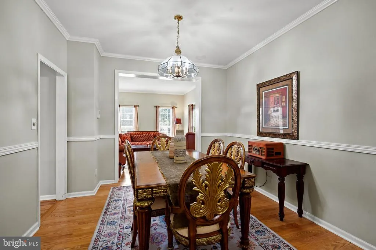
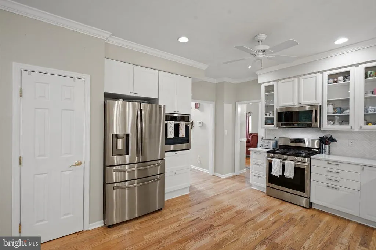
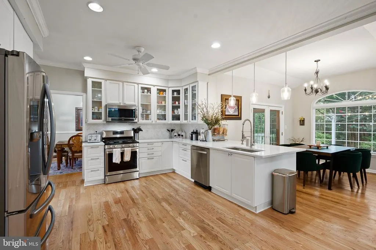
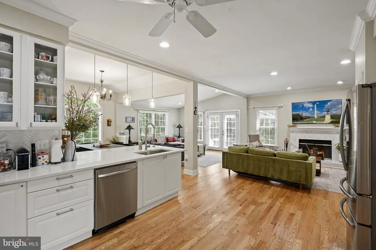
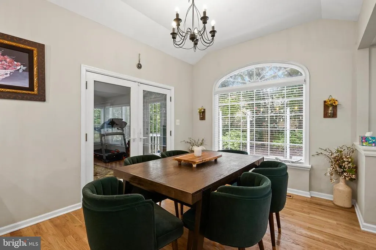
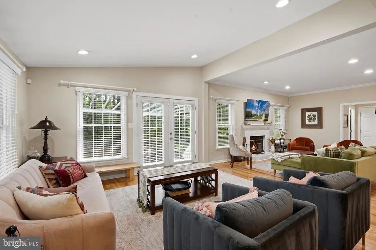
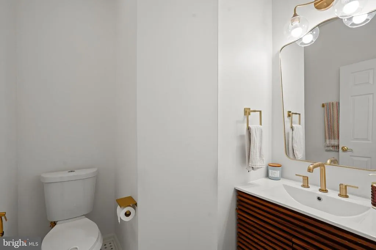
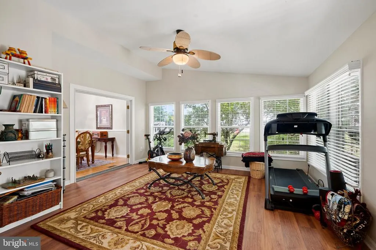
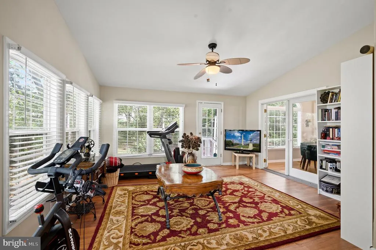
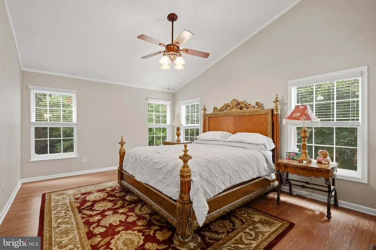
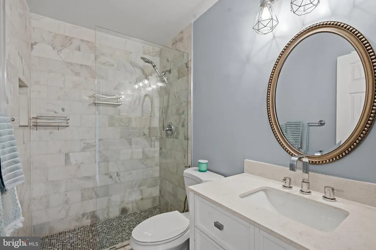
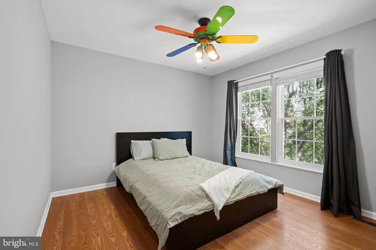
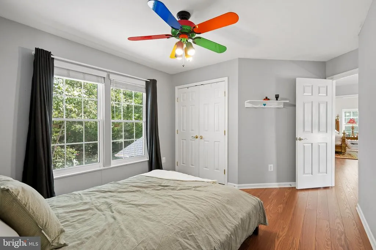
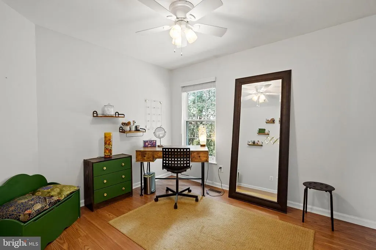
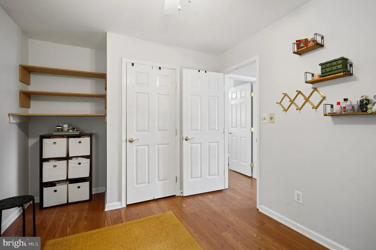
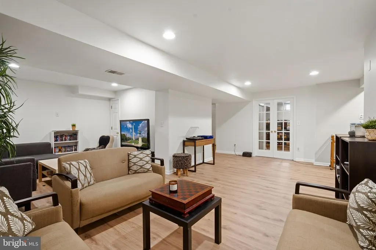
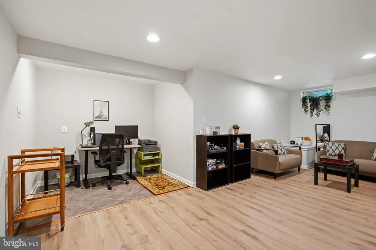
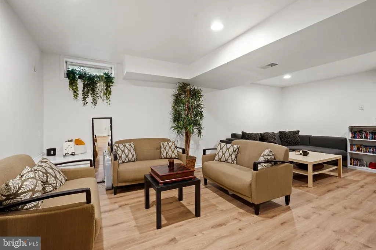
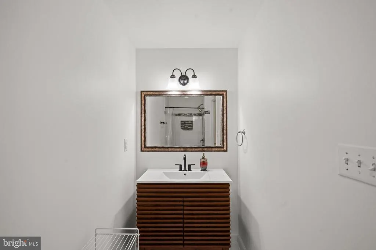
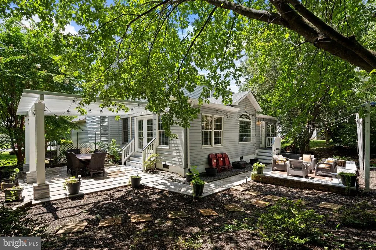
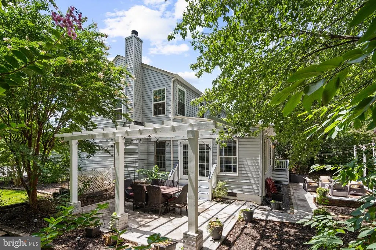
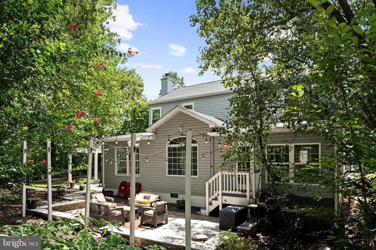
Discover a stunning Colonial-style residence nestled in the desirable Old Mill subdivision, where modern luxury meets timeless elegance. This exceptional home, fully renovated in 2026, boasts 4 spacious bedrooms and 3.5 beautifully appointed bathrooms, ensuring ample space for relaxation and entertainment. The heart of the home features a cozy fireplace, perfect for creating warm memories during chilly evenings. The fully finished basement offers endless possibilities, whether you envision a home theater, gym, or playroom. The property is in excellent condition, showcasing meticulous attention to detail throughout. Set on a generous 0.23-acre lot, this home backs onto an open common area and lush trees, providing a serene backdrop for outdoor gatherings or quiet moments of reflection. The partly wooded lot enhances privacy while still allowing for a sense of community, as it is situated on a peaceful cul-de-sac. The attached two-car garage offers convenience and security, with built-in features that provide easy access to the home. Enjoy the tranquility of nature right in your backyard, where you can unwind or entertain guests amidst the beauty of the surrounding landscape. This residence is not just a home; it's a lifestyle choice that combines luxury, comfort, and a connection to nature. Experience the perfect blend of modern amenities and classic charm in this remarkable property. Don't miss the opportunity to make this exquisite home your own!
| Elementary School | Middle School | High School |
|---|---|---|
| Centre Ridge Elementary School | Liberty Middle School | Centreville High School |
| Price History | |
|---|---|
| 8/12/2026 | Listed $900,000 |
General Features
| Living Area | 3533 |
|---|---|
| Sewer | Public Sewer |
| Heating | Forced Air |
| Cooling | Central A/C |
| Utilities | Cable TV,Electric Available,Natural Gas Available,Phone Available,Sewer Available,Water Available,Other |
| Possession | 0-30 Days CD,31-60 Days CD,61-90 Days CD,Negotiable,Immediate |
| Roof | Asphalt,Shingle |
| Appliances | Built-In Microwave,Disposal,ENERGY STAR Clothes Washer,ENERGY STAR Dishwasher,ENERGY STAR Refrigerator,Dryer,Exhaust Fan,Oven/Range - Gas |
| Zoning | 303 |
| HOA Fee | 23.58 |
| Garage Spaces | 2.00 |
| Association Fee Includes | Pool(s),Common Area Maintenance,Management,Snow Removal,Trash |
| Patio/Porch Features | Patio(s) |
| Architectural Style | Colonial |
| Construction Materials | Vinyl Siding |
| School District | FAIRFAX COUNTY PUBLIC SCHOOLS |
| Year Built | 1994 |
| View | Street,Other,Trees/Woods |
| Levels | 3 |
| Tax Year | 2026 |
| Ownership | Fee Simple |
| Cool Fuel | Electric |
| Section | 3 |
| Accessibility | Other |
| Assoc Fee Paid Per | Monthly |
| County | FAIRFAX |
| New Construction | No |
| Property Type | Residential |
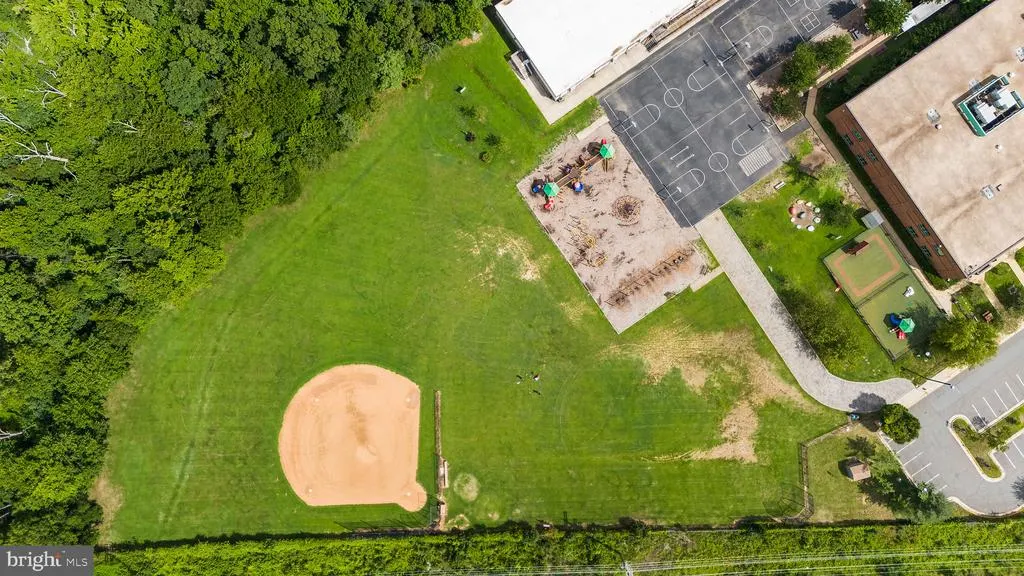
| Association Amenities | Common Grounds,Exercise Room,Pool - Outdoor,Jog/Walk Path,Tot Lots/Playground |
| HOA | Yes |
| Subdivision Name | OLD MILL |
| Facing Direction | South |
| Garage Y/N | Yes |
| Water Access Y/N | No |
| Other Structures | Above Grade,Below Grade |
| Full Baths | 3 |
| Status | ACTIVE |
| Directions | Take 28,make a left/right onto Old Mill Rd,turn onto Wheat Mill Way,turn onto Grainery Rd. |
| City | CENTREVILLE |
| Disclosures | Prop Disclosure |
| Association Name | OLD MILL ASSOCIATION |
| Senior Community Y/N | No |
| Lot Size Units | Square Feet |
| Lot Size Square Feet | 9930.00 |
| Tax Assessed Value | 886070.0 |
| Tax Annual Amount | 10221.0 |
| Home Warranty Y/N | No |
| Property Condition | Excellent |
| Structure Type | Detached |
| Condo/Coop Association fee Y/N | No |
| Bathrooms Count Main Level | 1.00 |
| Price Per Sq Ft Total AG | 330.64 |
| Community Pool Features | Other |
| Historic Y/N | No |
| Vacation Rental Y/N | No |
| Virtual Tour | https://youtu.be/3PJk9FGLv84 |
| Total SQFT | 3533 |
| Standard Status | Active |
| Year Built Source | Estimated |
| Legal Subdivision | OLD MILL |
| Tax Lot | 73A |
| Association Recreation Fee | No |
Interior Features
| Interior Amenities | Attic,Bar,Bathroom - Soaking Tub,Bathroom - Stall Shower,Bathroom - Tub Shower,Bathroom - Walk-In Shower,Breakfast Area,Built-Ins,Ceiling Fan(s),Chair Railings,Family Room Off Kitchen,Floor Plan - Op |
|---|---|
| Heating Fuel | Natural Gas |
| Basement | Fully Finished |
| Flooring | Hardwood |
| Total Fireplaces | 1 |
| Fireplace Features | Wood |
| Hot Water | Natural Gas |
| Basement (Y/N) | Yes |
| Heating Y/N | Yes |
| Fireplace Y/N | Yes |
| Above Grade Finished Area | 2722 |
| Half Baths | 1 |
| Central Air Y/N | Yes |
| Total Bedrooms | 4 |
| Below Grade Finished Area | 811 |
| Entry Level | 2 |
| Below Grade Finished Area Unit Type | Square Feet |
| LivingAreaSource | Assessor |
| Laundry Type | Main Floor |
| Bedrooms Count All Upper Levels | 4 |
| Bedrooms Count Upper Level 1 | 4 |
| Bathrooms Half Main Level | 1 |
| Bathrooms Full Upper Level 1 | 2 |
| Bathrooms Full Lower Level 1 | 1 |
| Bathrooms Full All Upper Levels | 2 |
| Bathrooms Full All Lower Levels | 1 |
| Bathrooms Count Upper Level 1 | 2.00 |
| Bathrooms Count Lower Level 1 | 1.00 |
| Bathrooms Count All Upper Levels | 2 |
| Bathrooms Count All Lower Levels | 1 |
| Above Grade Finished Area Unit Type | Square Feet |
| Total Baths | 4 |
Exterior Features
| Exterior Amenities | Exterior Lighting,Gutter System,Play Area,Stone Retaining Walls,Other |
|---|---|
| Pool | Yes - Community |
| Parking Features | Concrete Driveway,Public |
| Lot Features | Backs - Open Common Area,Backs to Trees,Cul-de-sac,Partly Wooded |
| Water Source | Public |
| Total Parking Spaces | 2 |
| Garage Features | Built In,Covered Parking,Garage - Front Entry,Inside Access |
| Type of Parking | Attached Garage |
| Foundation Details | Slab |
| Water View Y/N | No |
| Lot Size Acres | 0.23 |
| Lot Size Source | Estimated |
| Waterfront Y/N | No |
| Builder Model | MANCHESTER |
| Horse Y/N | No |
| Land Assessed Value | 290000.00 |
| Navigable Water Y/N | No |
| Water Oriented Y/N | No |
| # of Attached Garage Spaces | 2 |
Amenities
- Foreclosure
- Views
- Short Sale
- New Construction
- Adult 55+
- Lease To Own
- No HOA Fees
- Furnished
- Primary On Main
- Air Conditioning
- Seller Finance
- Green
- Fixer Upper
- Horse
- Golf
- Fireplace
- Deck
- Garage
- Basement
- Pool
Property vs Single Family Average in 20121
Price
Taxes
Year Built
 © BRIGHT, All Rights Reserved
