
Views
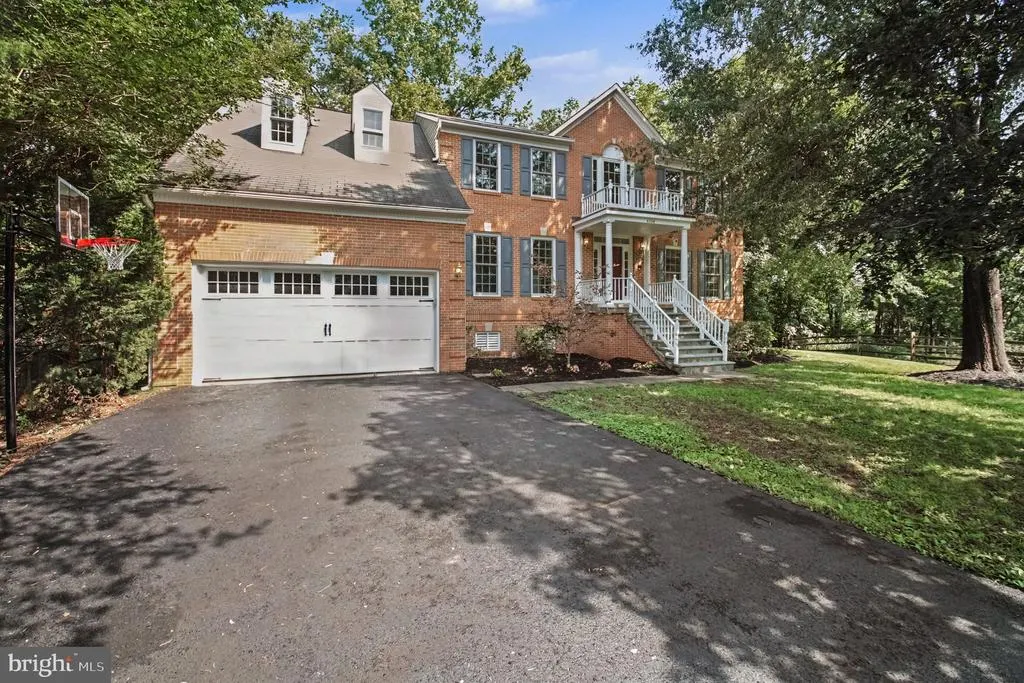
Address
6356 Lee Forest Path, Centreville, VA
Price
$ 1,025,000
Property Attributes
- MLS#VAFX2329826
- TypeSingle Family
- Listing Status ACTIVE
- CountyFAIRFAX
- CityCentreville
- NeighborhoodVirginia Run
- Zip20120
- StyleColonial
- Year Built1990
- Taxes$ 10939
- Price$ 1,025,000
- Bedrooms4
- Full Bathrooms4
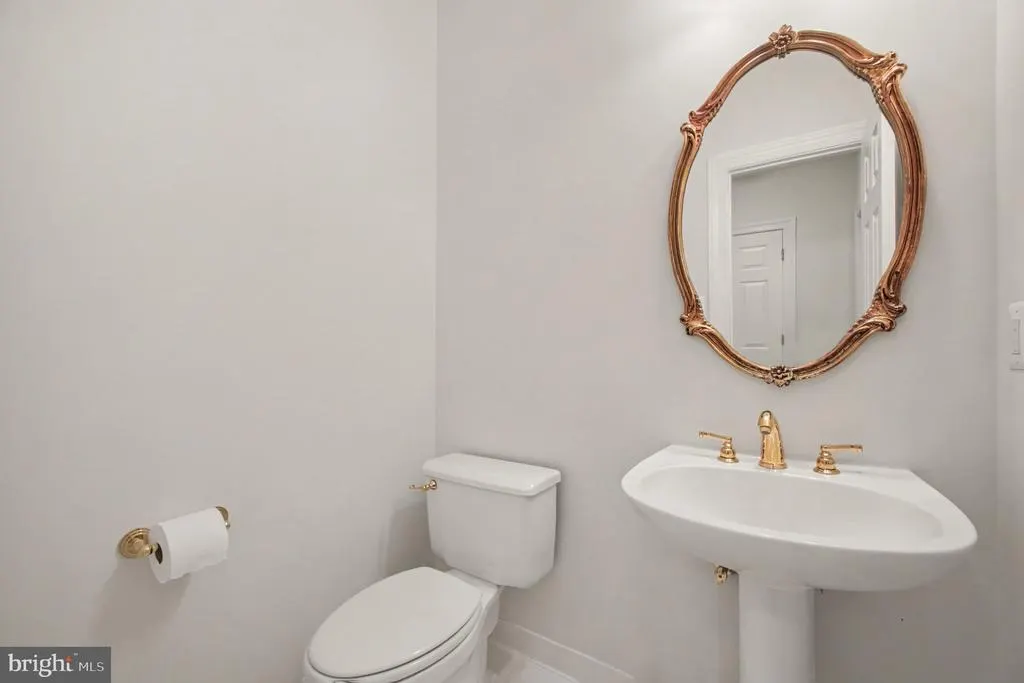
- Half Bathrooms1
- Sqr Footage4219
- Lot Size0.48 Acres
Data Source:
Bright MLS
Property Description
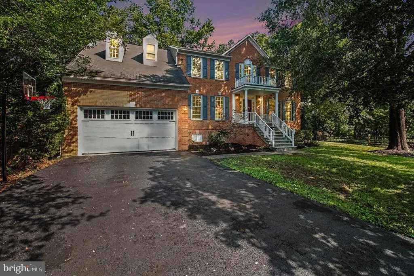
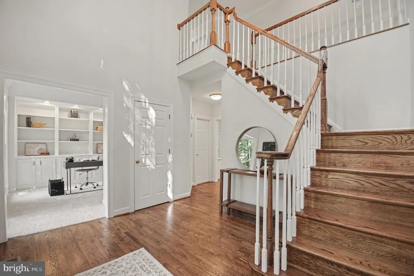
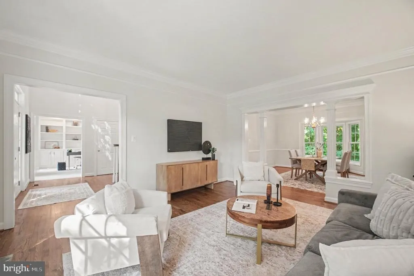
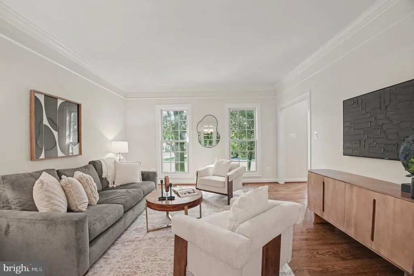
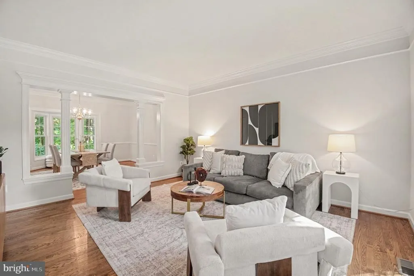
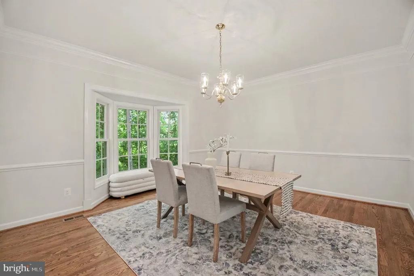
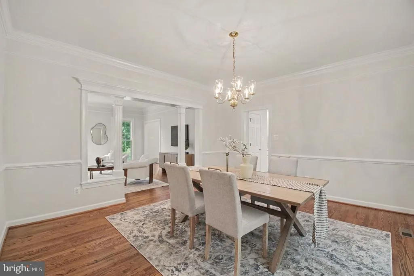
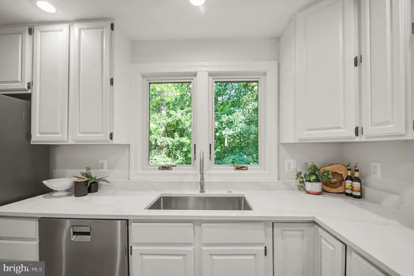
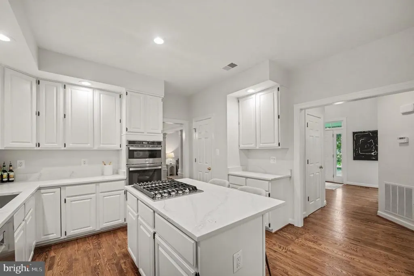
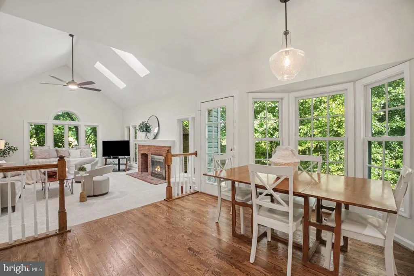
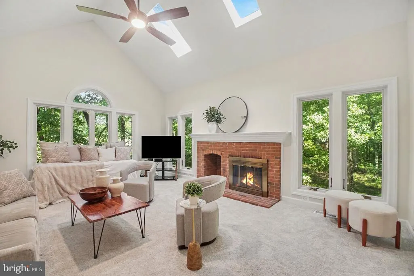
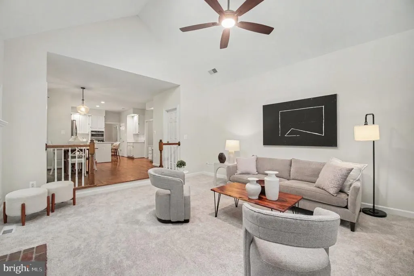
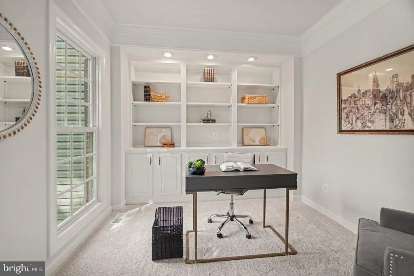
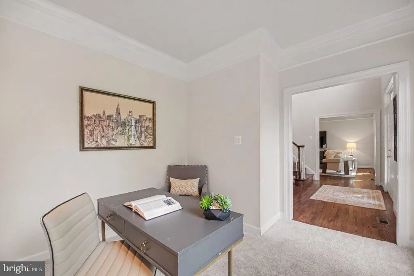
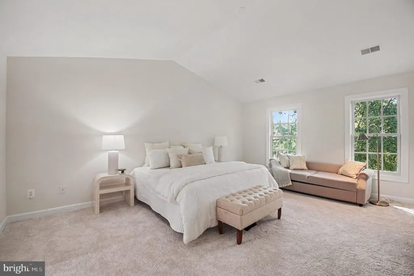
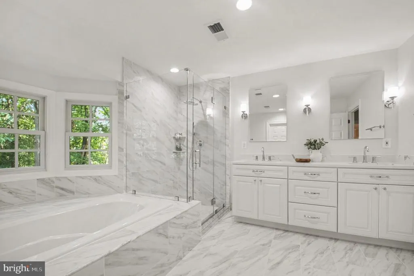
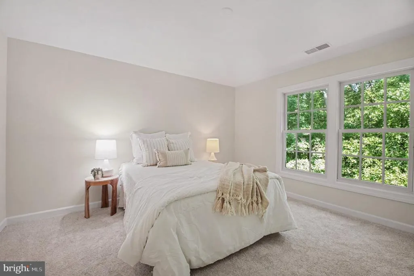
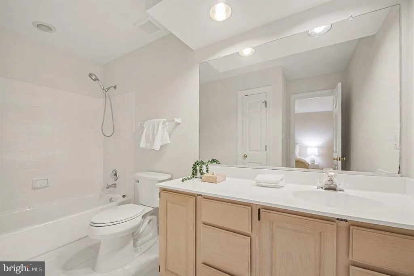
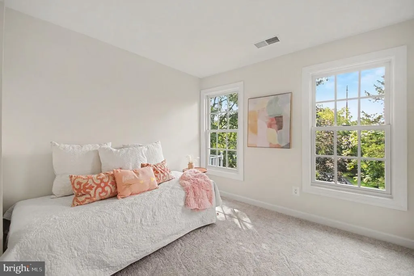
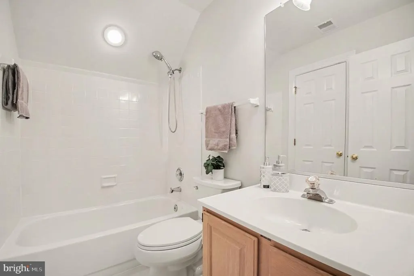
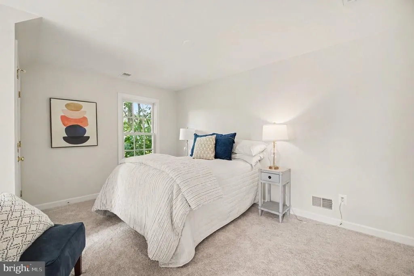
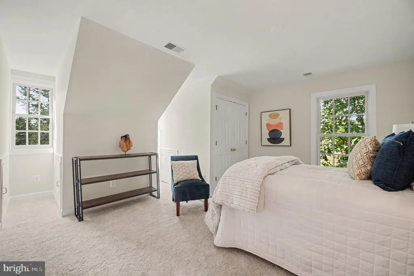
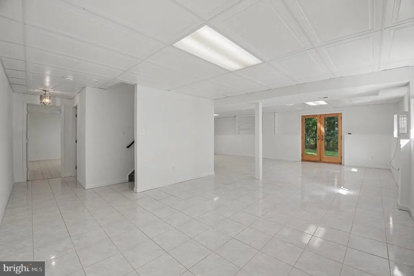
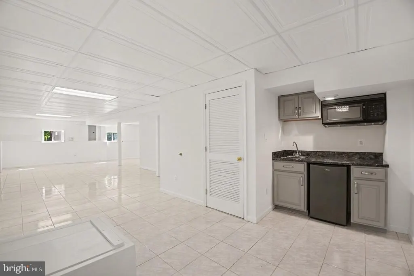
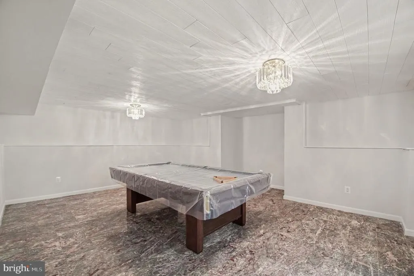
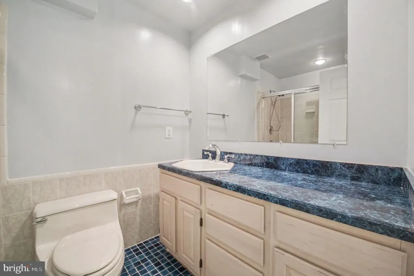
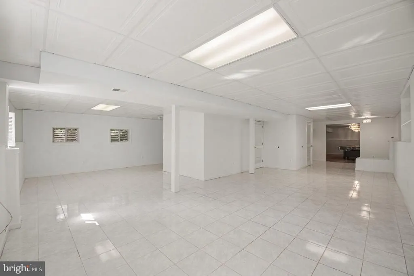
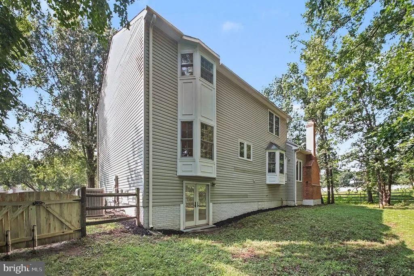
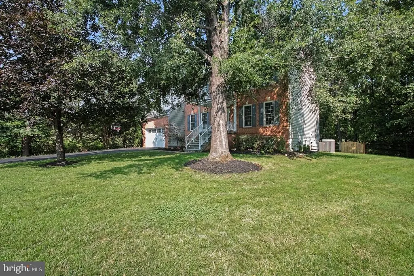
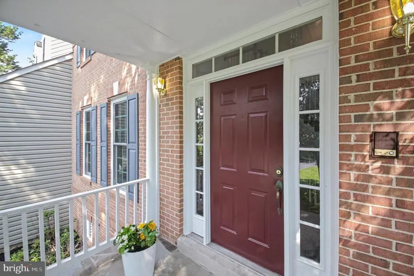
6356 Lee Forest Path Original-owner, beautifully updated single-family home (2026) tucked at the end of the street and surrounded by natural privacy. Sited on an oversized lot with long driveway and serene views of open fields and mature trees. Warm two-story foyer and solid hardwood floors welcome you inside. Main level offers formal living and dining rooms plus a renovated kitchen with 42" white cabinets, quartz countertops, and newer appliances. Adjoining breakfast area flows to a beautiful great room with vaulted ceiling, new carpet and a wood-burning fireplace (plumbed for gas for easy conversion). Sun-filled rooms and a private, treed rear yard create a peaceful retreat. Upper level features a vaulted primary suite with new carpet, a renovated primary bath with soaking tub and glass-enclosed shower, and a large walk-in closet. Second bedroom is ensuite; bedrooms 3 and 4 share a full hall bath. Lower level provides a fifth bedroom and full bath, a generous recreation room with wet bar and walk-out access to the backyard, plus a game room pool table conveys. Thoughtfully updated and move-in ready ideal for buyers seeking space, privacy, and modern finishes.
| Elementary School | Middle School | High School |
|---|---|---|
| Virginia Run Elementary School | Stone Middle School | Westfield High School |
| Price History | |
|---|---|
| 7/23/2026 | Listed $1,025,000 |
General Features
| Living Area | 4219 |
|---|---|
| Sewer | Public Sewer |
| Heating | Central |
| Cooling | Central A/C |
| Possession | Settlement |
| Roof | Shingle,Composite |
| Appliances | Built-In Microwave,Dryer,Dishwasher,Disposal,Washer,Refrigerator,Icemaker,Stove |
| Zoning | 030 |
| HOA Fee | 95.00 |
| Garage Spaces | 2.00 |
| Association Fee Includes | Common Area Maintenance,Management,Pool(s),Road Maintenance,Trash |
| Architectural Style | Colonial |
| Construction Materials | Combination,Brick,Brick Front |
| School District | FAIRFAX COUNTY PUBLIC SCHOOLS |
| Year Built | 1990 |
| View | Trees/Woods |
| Levels | 3 |
| Other Fees | 90.00 |
| Tax Year | 2025 |
| Ownership | Fee Simple |
| Cool Fuel | Electric |
| Section | 10 |
| Accessibility | None |
| Assoc Fee Paid Per | Monthly |
| County | FAIRFAX |
| New Construction | No |
| Property Type | Residential |
| Association Amenities | Basketball Courts,Bike Trail,Club House,Common Grounds,Community Center,Jog/Walk Path,Pool - Outdoor,Tennis Courts,Tot Lots/Playground |
| HOA | Yes |
| Subdivision Name | VIRGINIA RUN |
| Garage Y/N | Yes |
| Water Access Y/N | No |
| Other Structures | Above Grade,Below Grade |
| Full Baths | 4 |
| Status | ACTIVE |
| Directions | Take 29 to Virginia Run |
| City | CENTREVILLE |
| Disclosures | Subject to Condo/HOA Docs |
| Other Fees Frequency | Annually |
| Association Name | VIRGINIA RUN/ WESTPORT |
| Senior Community Y/N | No |
| Lot Size Units | Square Feet |
| Lot Size Square Feet | 20852.00 |
| Tax Assessed Value | 948390.0 |
| Tax Annual Amount | 10939.0 |
| Property Condition | Excellent |
| Structure Type | Detached |
| Condo/Coop Association fee Y/N | No |
| Bathrooms Count Main Level | 1.00 |
| Price Per Sq Ft Total AG | 337.62 |
| Vacation Rental Y/N | No |
| Virtual Tour | https://www.zillow.com/view-imx/2afff846-a20a-4c8c-afa2-667c42df5627?setAttribution=mls&wl=true&initialViewType=pano&utm_source=dashboard |
| Total SQFT | 4219 |
| Standard Status | Active |
| Year Built Source | Assessor |
| Legal Subdivision | WESTPORT |
| Tax Lot | 433 |
Interior Features
| Heating Fuel | Natural Gas |
|---|---|
| Basement | Daylight,Full |
| Flooring | Solid Hardwood,Carpet,Ceramic Tile |
| Total Fireplaces | 1 |
| Hot Water | Natural Gas |
| Basement (Y/N) | Yes |
| Heating Y/N | Yes |
| Fireplace Y/N | Yes |
| Above Grade Finished Area | 3036 |
| Half Baths | 1 |
| Central Air Y/N | Yes |
| Total Bedrooms | 4 |
| Below Grade Finished Area | 1183 |
| Room Type | Living Room,Dining Room,Primary Bedroom,Bedroom 2,Bedroom 3,Bedroom 4,Bedroom 5,Kitchen,Game Room,Family Room,Foyer,Breakfast Room,Office,Recreation Room,Utility Room,Primary Bathroom,Full Bath |
| Below Grade Finished Area Unit Type | Square Feet |
| LivingAreaSource | Estimated |
| Below Grade Unfin Area Units | Square Feet |
| Below Grade Unfin SQFT Source | Assessor |
| Below Grade Finished Area Source | Estimated |
| Bedrooms Count All Upper Levels | 4 |
| Bedrooms Count Upper Level 1 | 4 |
| Bathrooms Half Main Level | 1 |
| Bathrooms Full Upper Level 1 | 3 |
| Bathrooms Full Lower Level 1 | 1 |
| Bathrooms Full All Upper Levels | 3 |
| Bathrooms Full All Lower Levels | 1 |
| Bathrooms Count Upper Level 1 | 3.00 |
| Bathrooms Count Lower Level 1 | 1.00 |
| Bathrooms Count All Upper Levels | 3 |
| Bathrooms Count All Lower Levels | 1 |
| Above Grade Finished Area Source | Assessor |
| Above Grade Finished Area Unit Type | Square Feet |
| Total Baths | 5 |
Exterior Features
| Pool | Yes - Community |
|---|---|
| Parking Features | Asphalt Driveway |
| Water Source | Public |
| Total Parking Spaces | 2 |
| Garage Features | Garage Door Opener |
| Type of Parking | Attached Garage |
| Land Use Code | 011 |
| Foundation Details | Slab |
| Water View Y/N | No |
| Lot Size Acres | 0.48 |
| Lot Size Source | Assessor |
| Waterfront Y/N | No |
| Land Assessed Value | 325000.00 |
| Navigable Water Y/N | No |
| Water Oriented Y/N | No |
| # of Attached Garage Spaces | 2 |
Room Details
| Room | Dimensions | Level | Flooring | Details |
|---|---|---|---|---|
| Bedroom 2 | Upper 1 | |||
| Bedroom 3 | Upper 1 | |||
| Bedroom 4 | Upper 1 | |||
| Bedroom 5 | Lower 1 | |||
| Breakfast Room | Main | |||
| Dining Room | Main | |||
| Family Room | Main | |||
| Foyer | Main | Flooring - Solid Hardwood | ||
| Full Bath | Lower 1 | |||
| Full Bath | Upper 1 | |||
| Full Bath | Upper 1 | |||
| Game Room | Lower 1 | |||
| Kitchen | Main | Pantry | ||
| Living Room | Main | |||
| Office | Main | |||
| Primary Bathroom | Upper 1 | |||
| Primary Bedroom | Upper 1 | Walk-In Closet(s) | ||
| Recreation Room | Lower 1 | |||
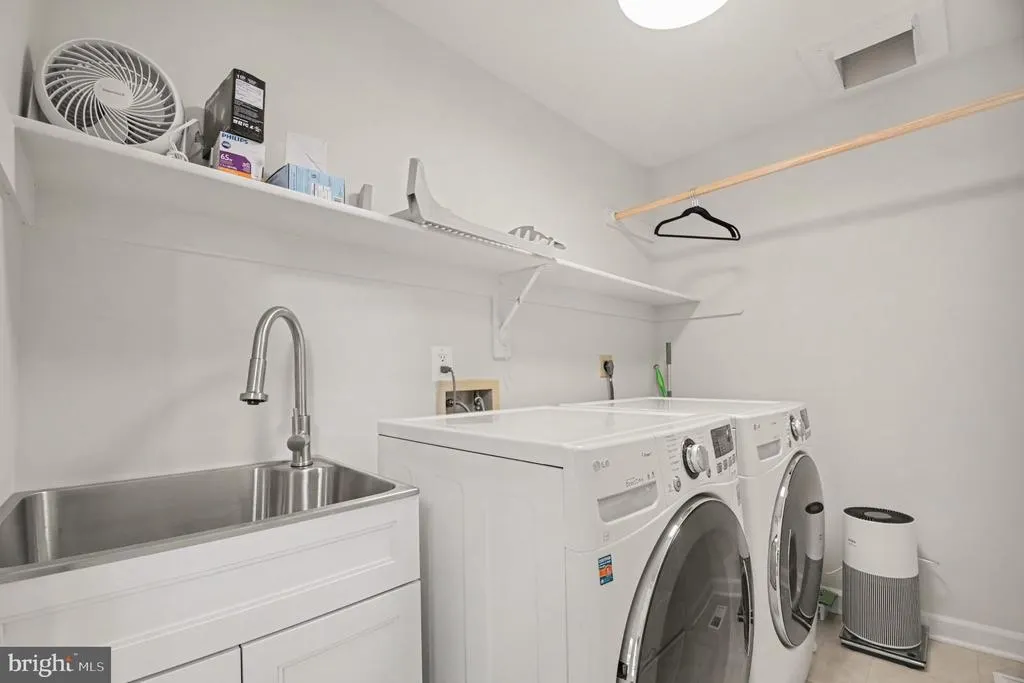
| Utility Room | Lower 1 |
Amenities
- Foreclosure
- Views
- Short Sale
- New Construction
- Adult 55+
- Lease To Own
- No HOA Fees
- Furnished
- Primary On Main
- Air Conditioning
- Seller Finance
- Green
- Fixer Upper
- Horse
- Golf
- Fireplace
- Deck
- Garage
- Basement
- Pool
Property vs Single Family Average in 20120
Price
Taxes
Year Built
Visits
 © BRIGHT, All Rights Reserved
