
Views
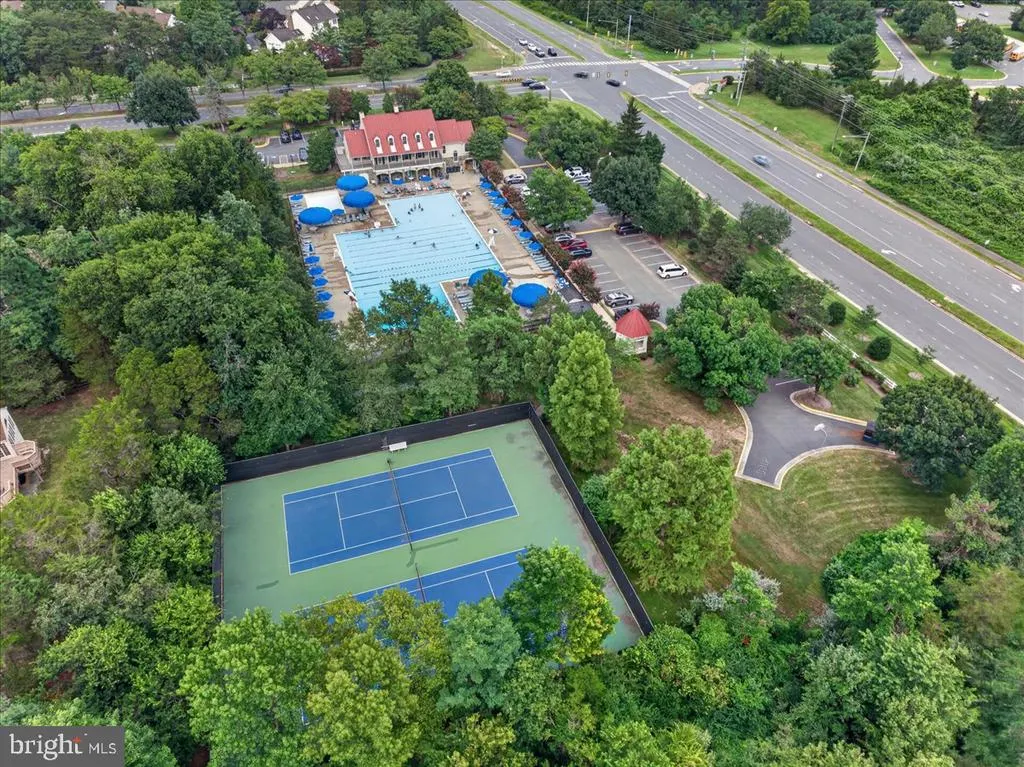
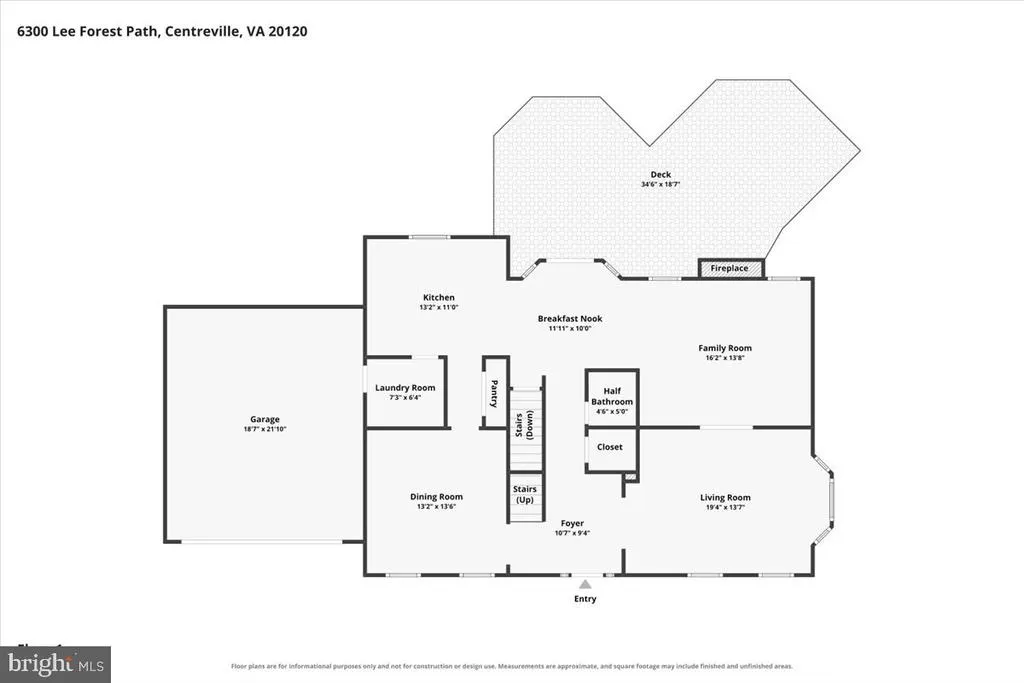
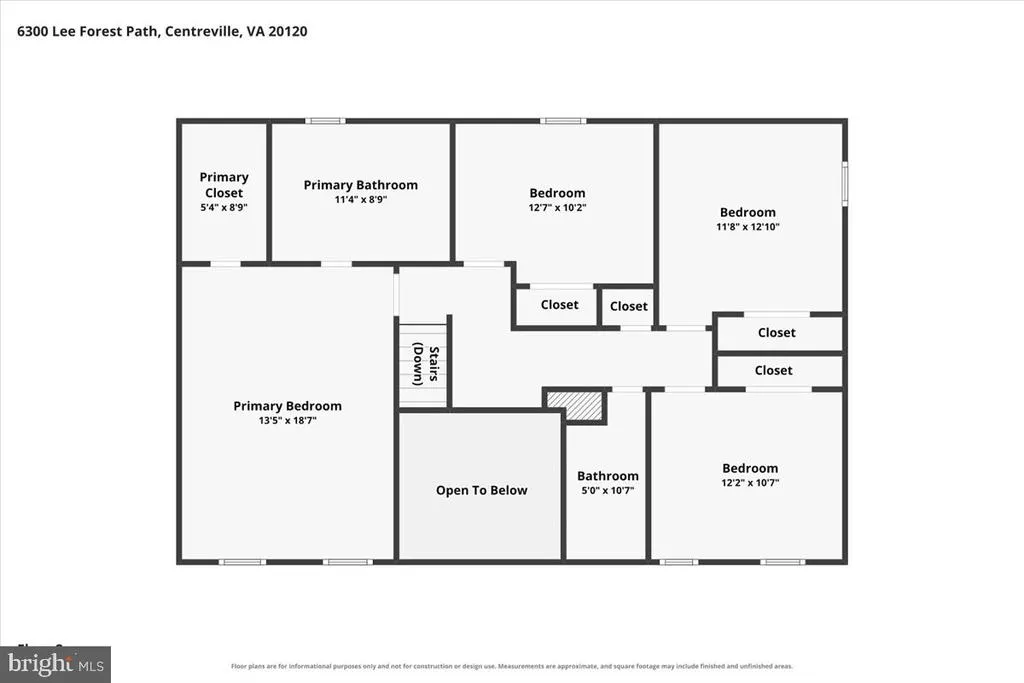
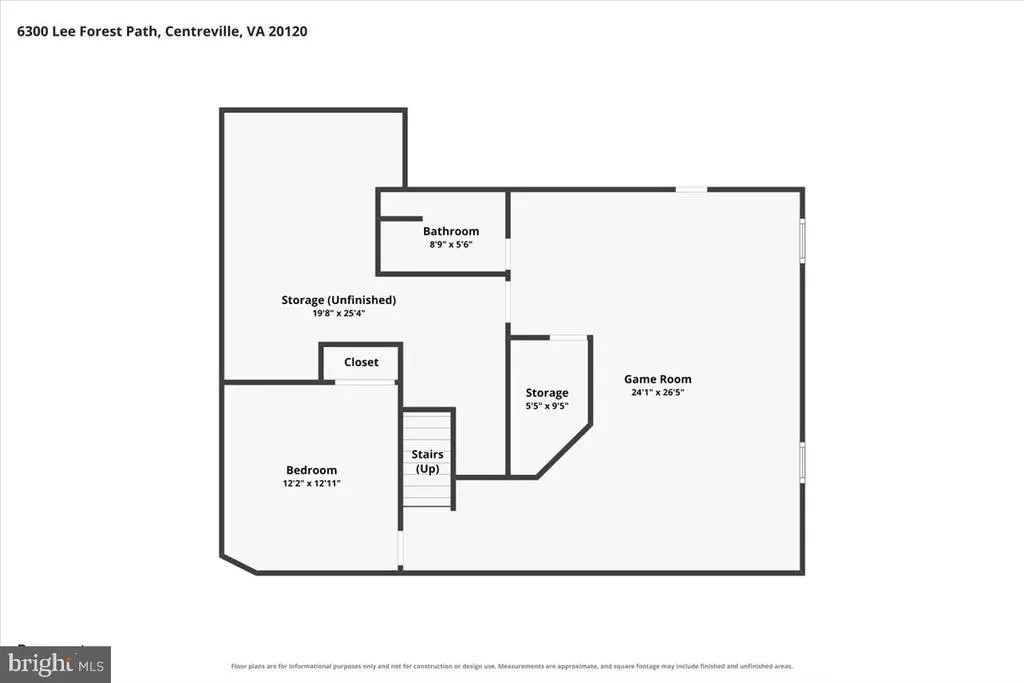
Address
6300 Lee Forest Path, Centreville, VA
Price
$ 950,000
Property Attributes
- MLS#VAFX2332276
- TypeSingle Family
- Listing Status ACTIVE
- CountyFAIRFAX
- CityCentreville
- NeighborhoodVirginia Run
- Zip20120
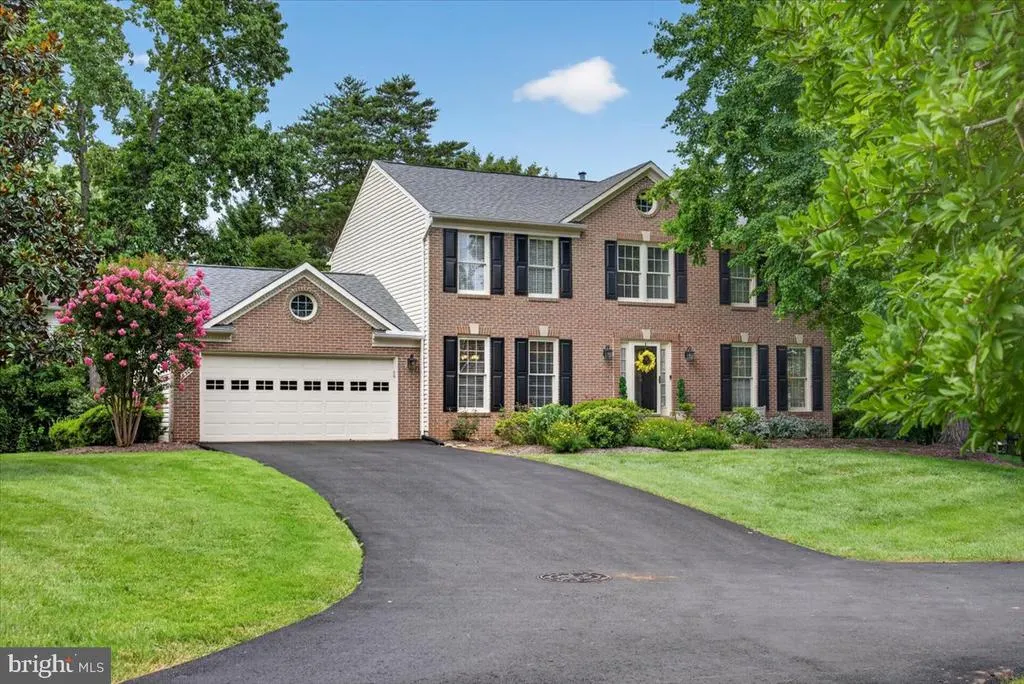
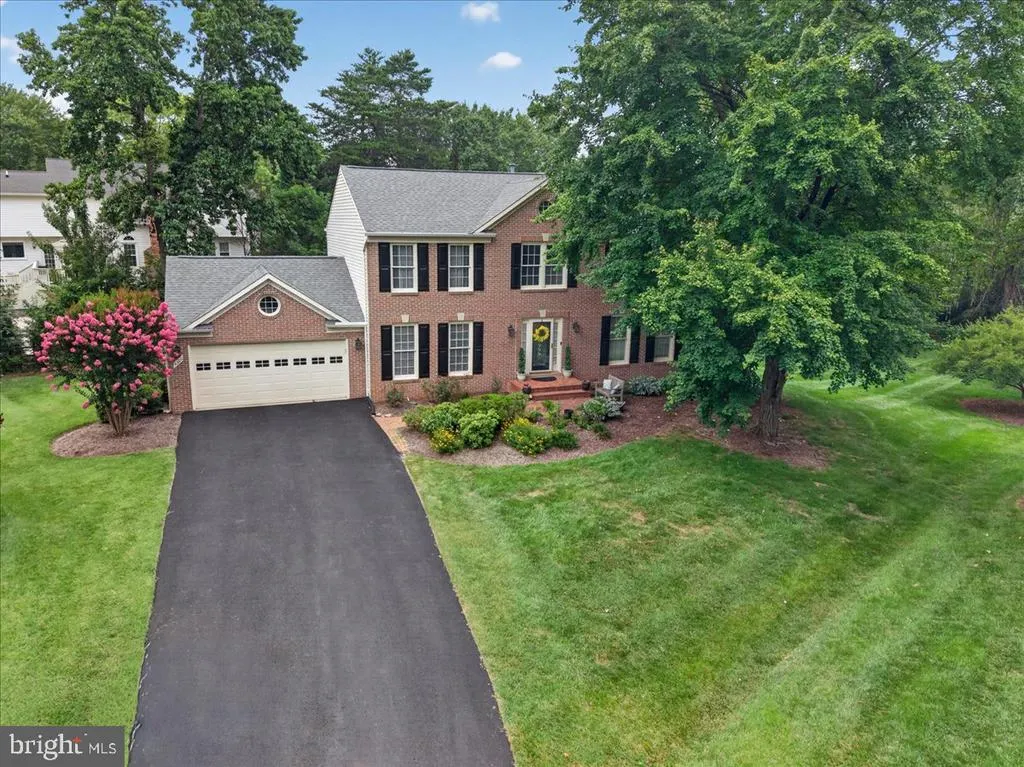
- StyleTraditional,Colonial
- Year Built1989
- Taxes$ 9939
- Price$ 950,000
- Bedrooms4
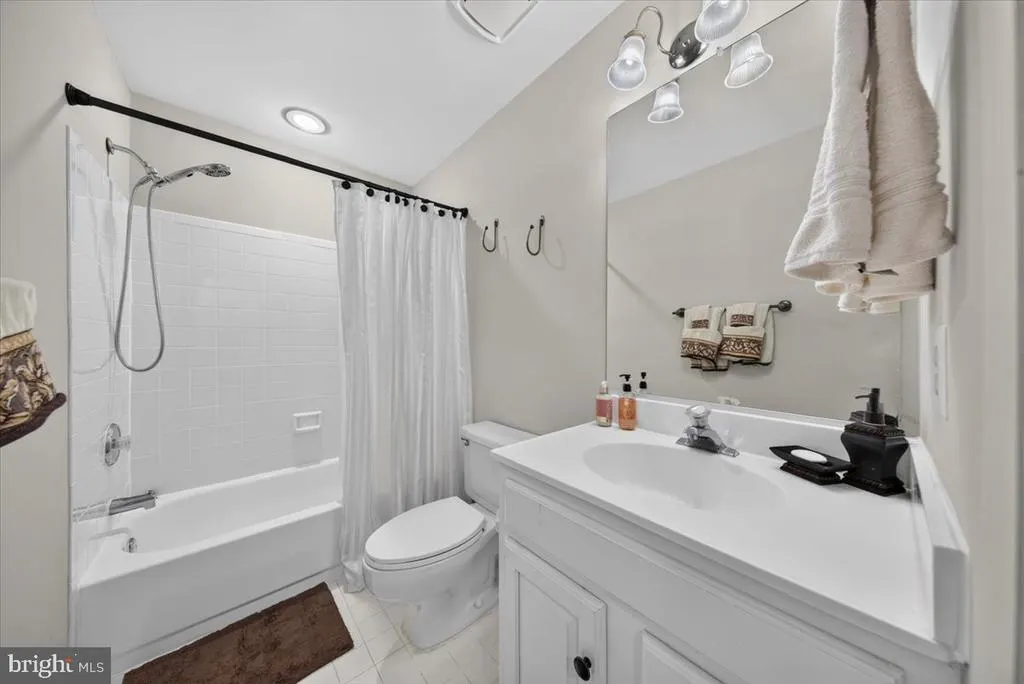
- Full Bathrooms3
- Half Bathrooms1
- Sqr Footage3670
- Lot Size0.4 Acres
Data Source:
Bright MLS
Property Description
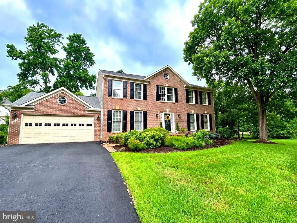
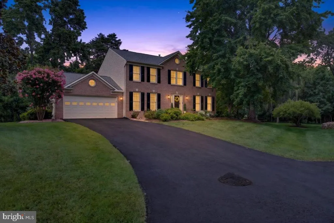
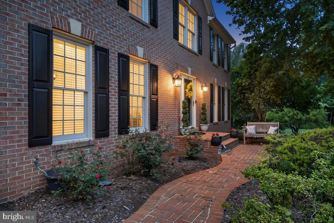
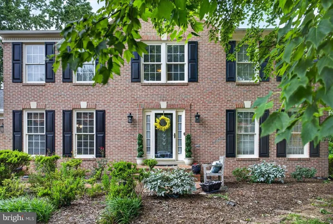
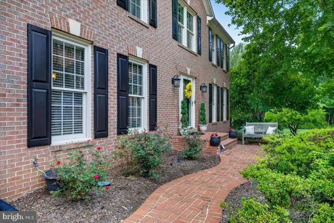
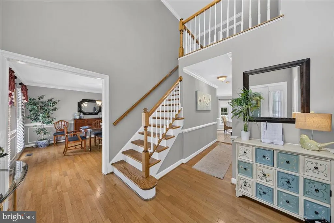
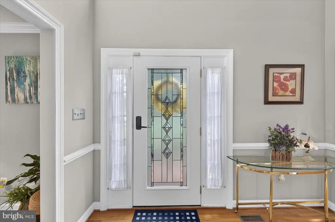
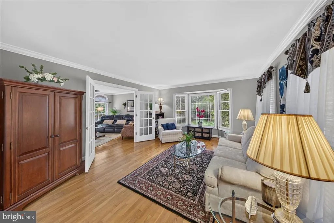
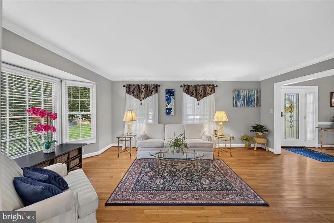
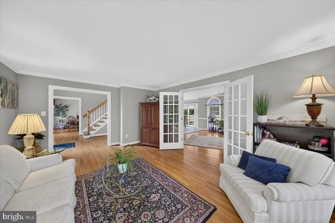
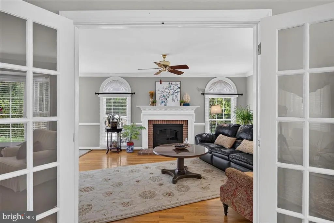
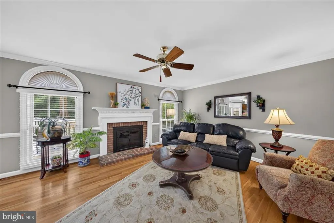
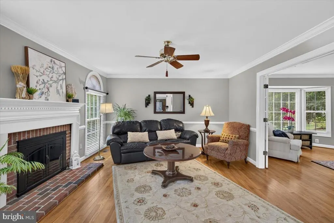
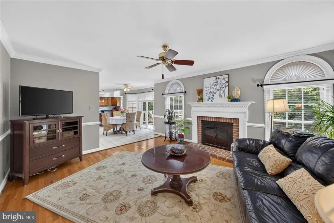
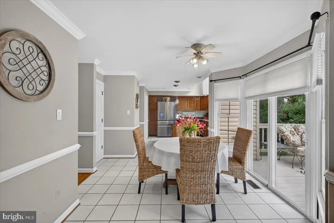
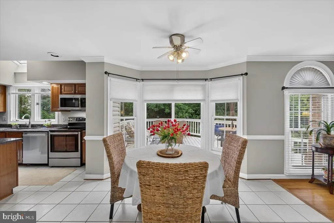
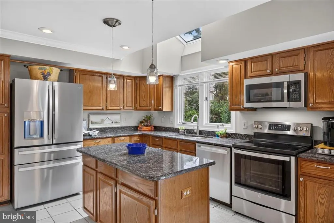
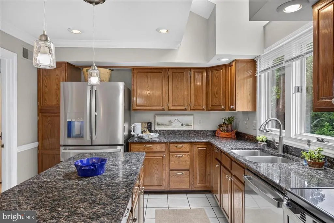
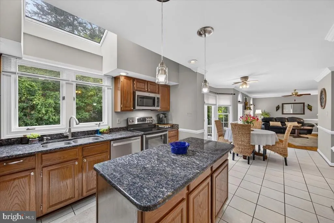
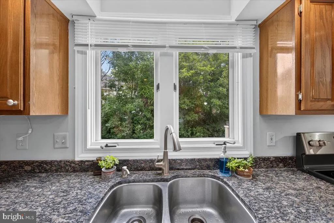
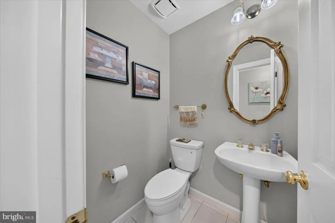
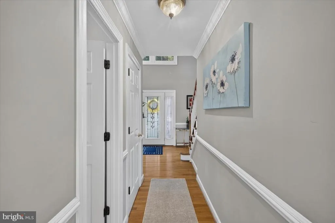
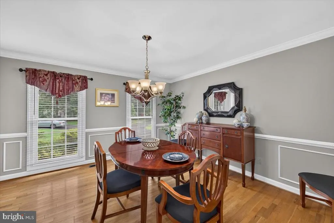
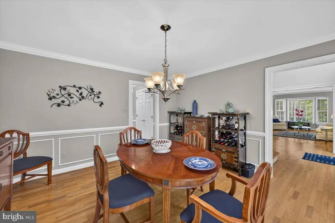
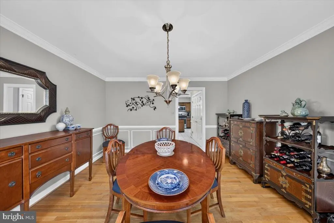
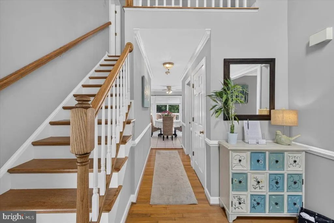
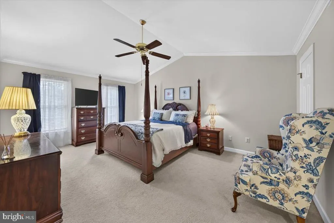
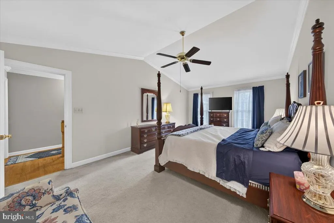
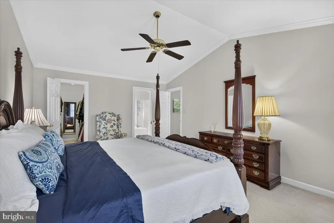
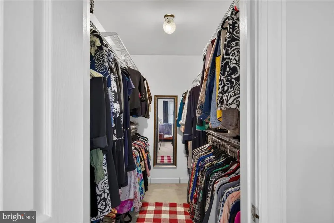
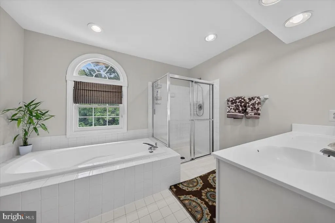
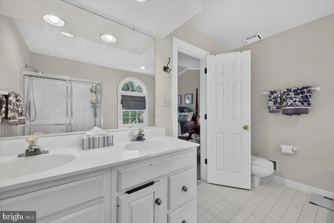
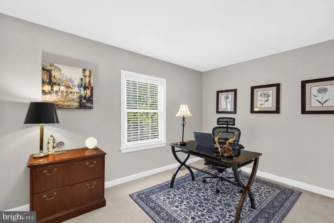
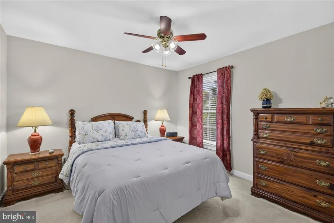
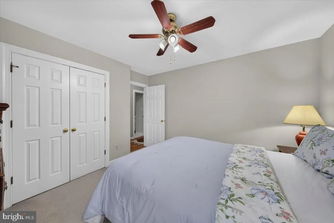
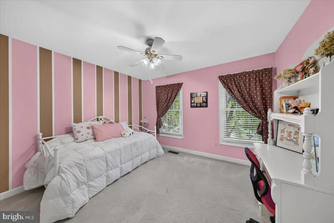
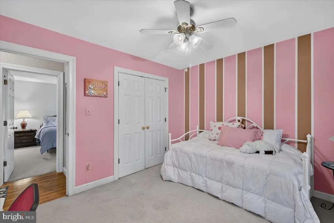
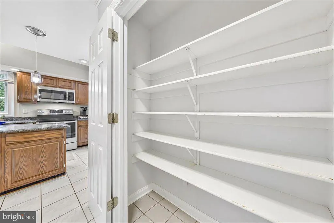
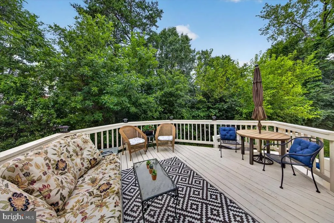
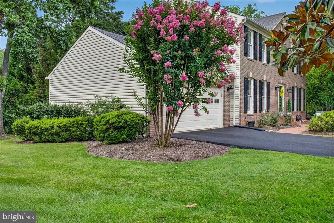
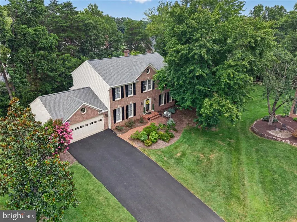
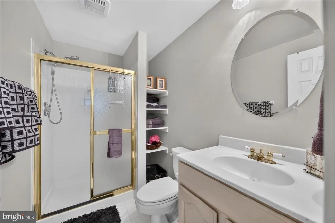
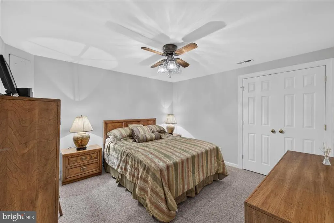
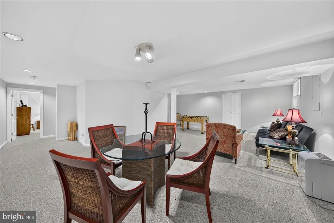
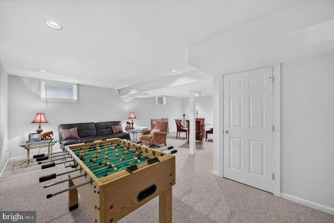
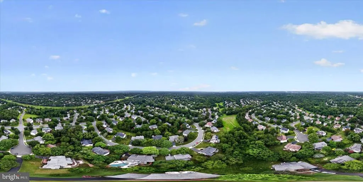
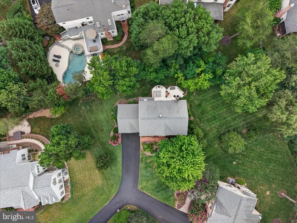
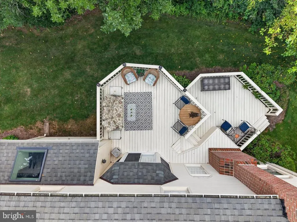
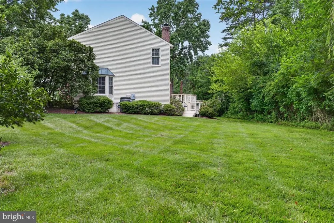
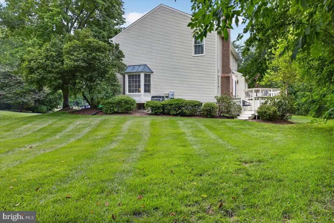
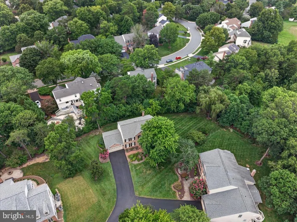
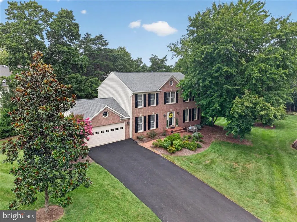
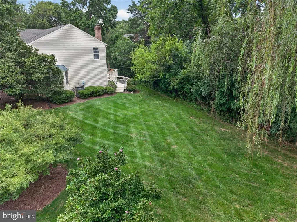
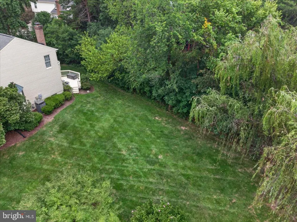
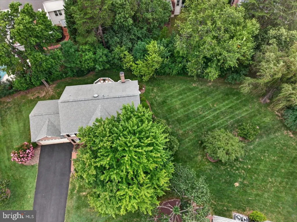
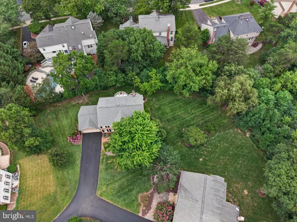
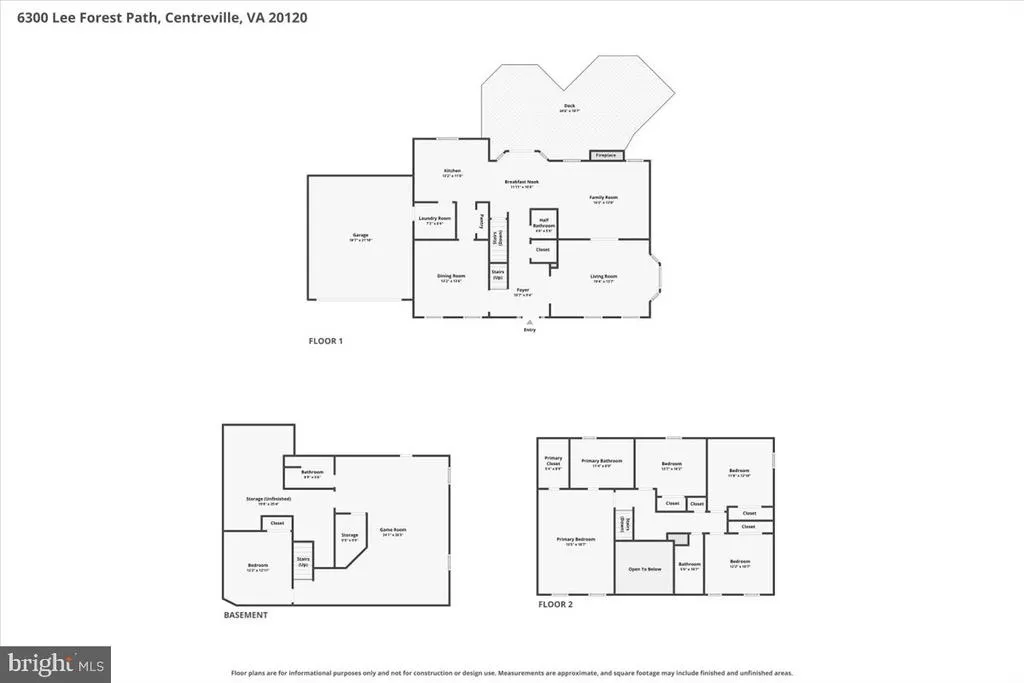
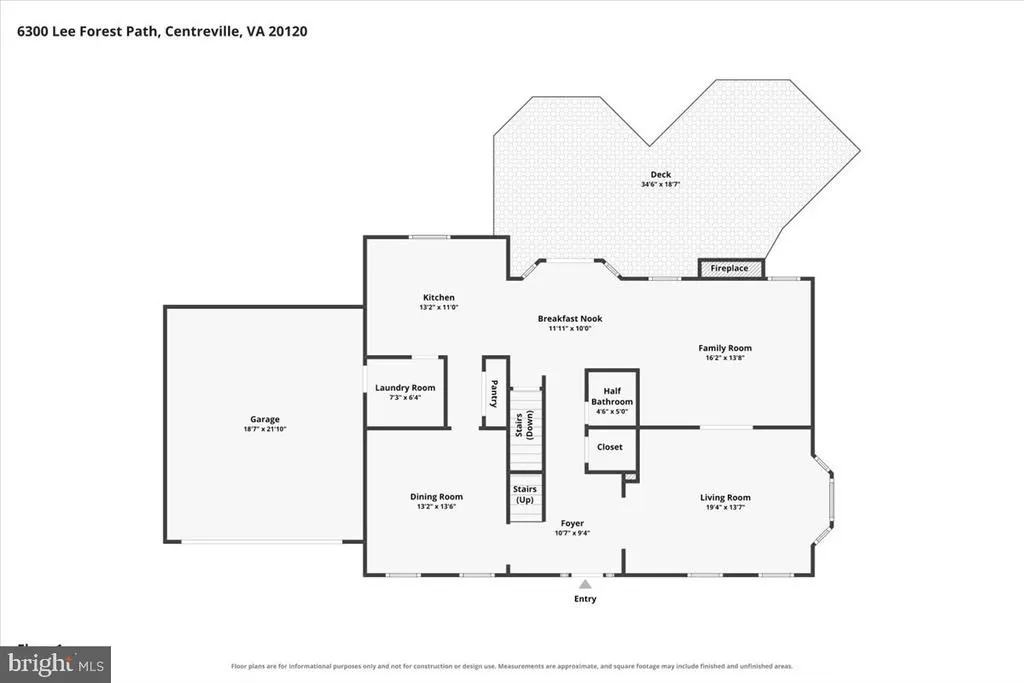
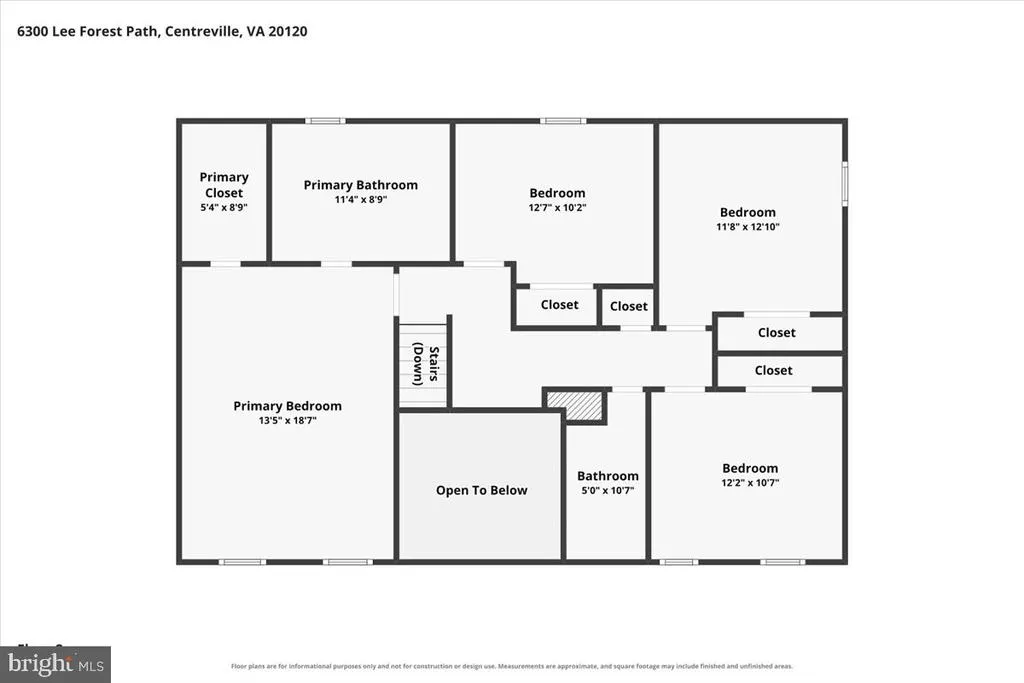
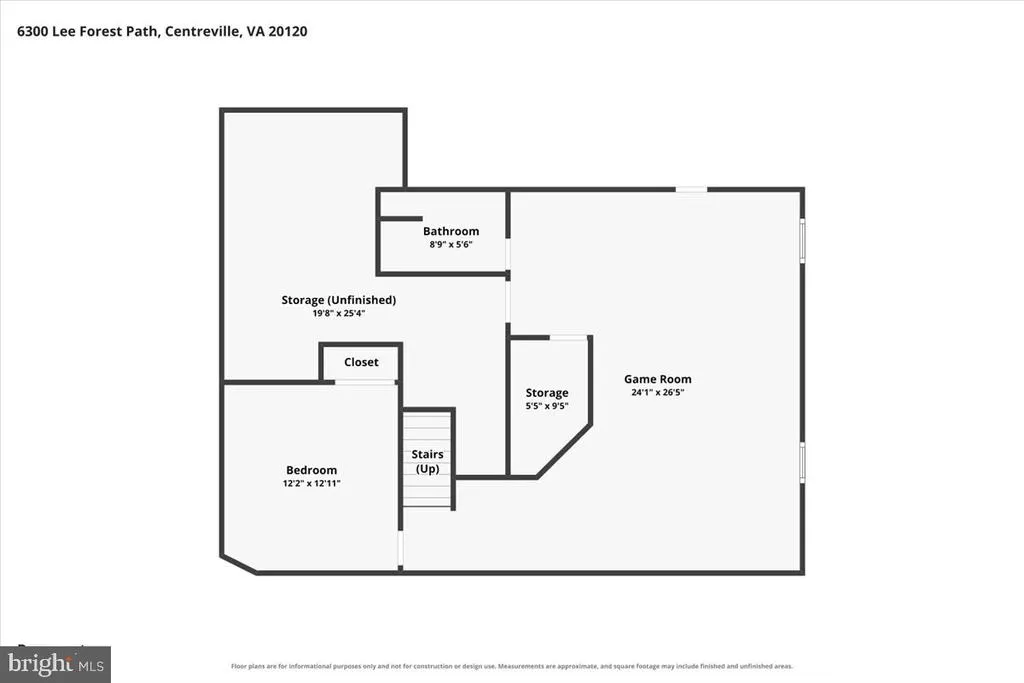
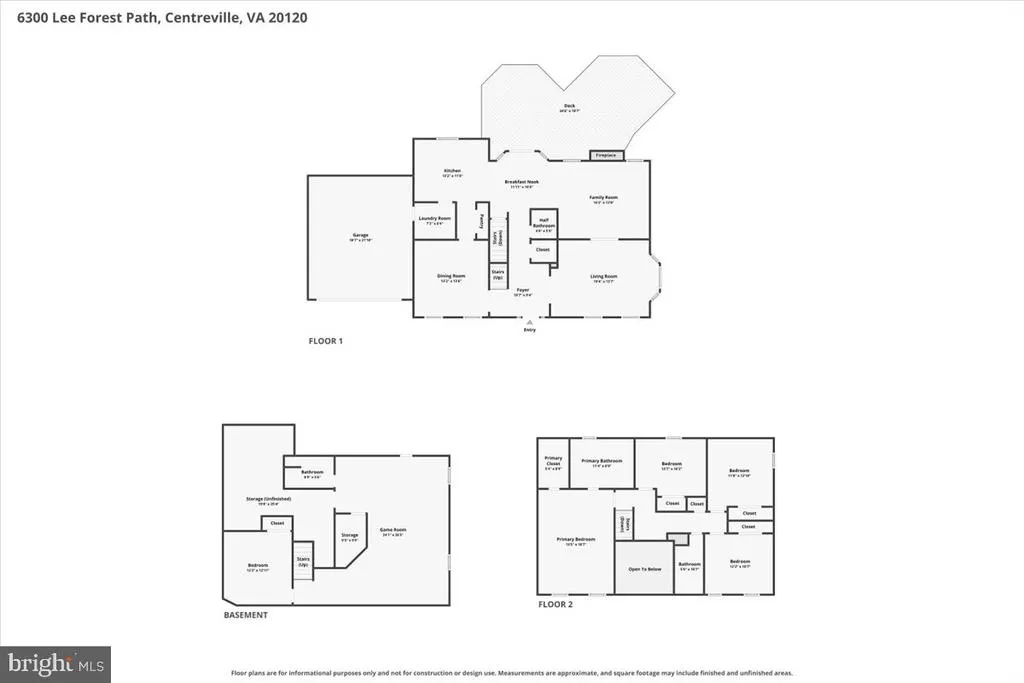
Set on a private, beautifully landscaped 0.40-acre lot, 6300 Lee Forest Path delivers space, light, and an unbeatable Centreville location. This 4-bedroom, 4.5-bath home offers 2,438 finished square feet above grade and approximately 3,670 total finished square feet, with a bright, airy layout filled with natural light throughout. The finished basement adds valuable flexibility with a bonus room perfect for a guest suite, home gym, or office. Outside, enjoy a huge side yard, mature landscaping, and a peaceful setting that feels tucked away while still being close to everything. Located in a charming, established neighborhood known for its tree-lined streets, green space, and active lifestyle, youll love the sense of community and room to roam. Commuters will appreciate quick access to I-66, Route 28, and Route 29, while everyday conveniences are just minutes awayTrader Joes, Wegmans, Ciao Osteria, Lifetime Fitness, endless dining, plus endless shopping and dining options nearby. Spacious, sun-filled, and ideally locatedthis is Fairfax County living at its best. Dont miss itschedule your tour today!
| Elementary School | High School |
|---|---|
| Virginia Run Elementary School | Westfield High School |
| Price History | |
|---|---|
| 7/30/2026 | Listed $950,000 |
General Features
| Living Area | 3670 |
|---|---|
| Sewer | Public Sewer |
| Heating | Forced Air |
| Cooling | Central A/C |
| Possession | 0-30 Days CD,Settlement |
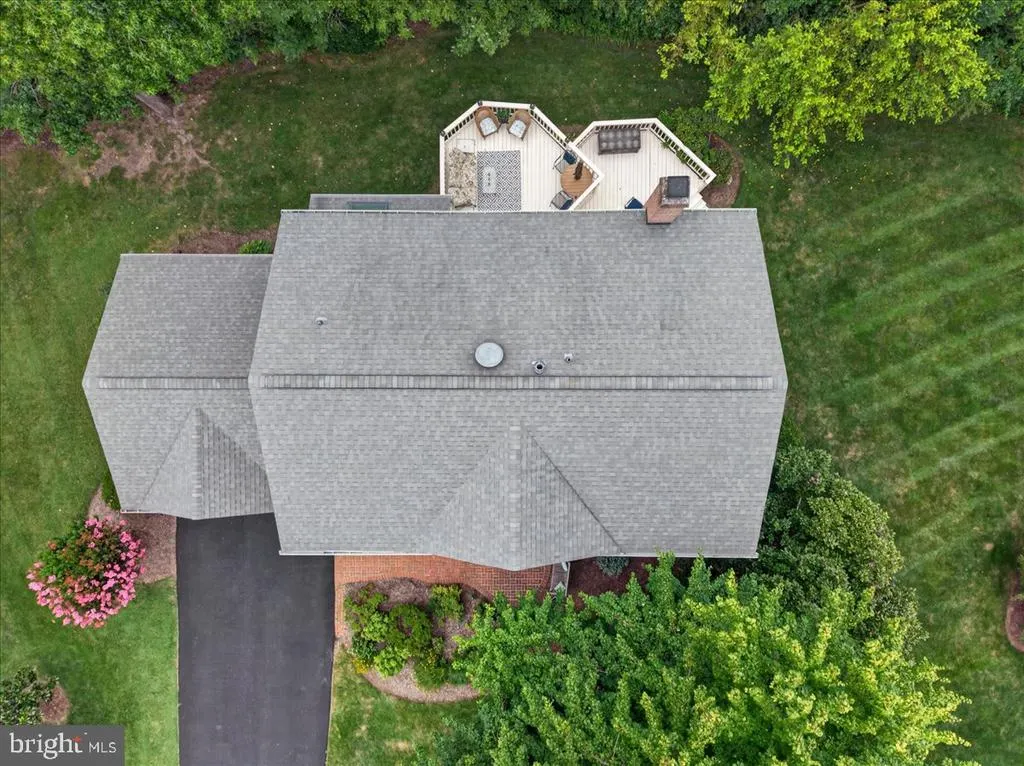
| Roof | Asphalt,Architectural Shingle |
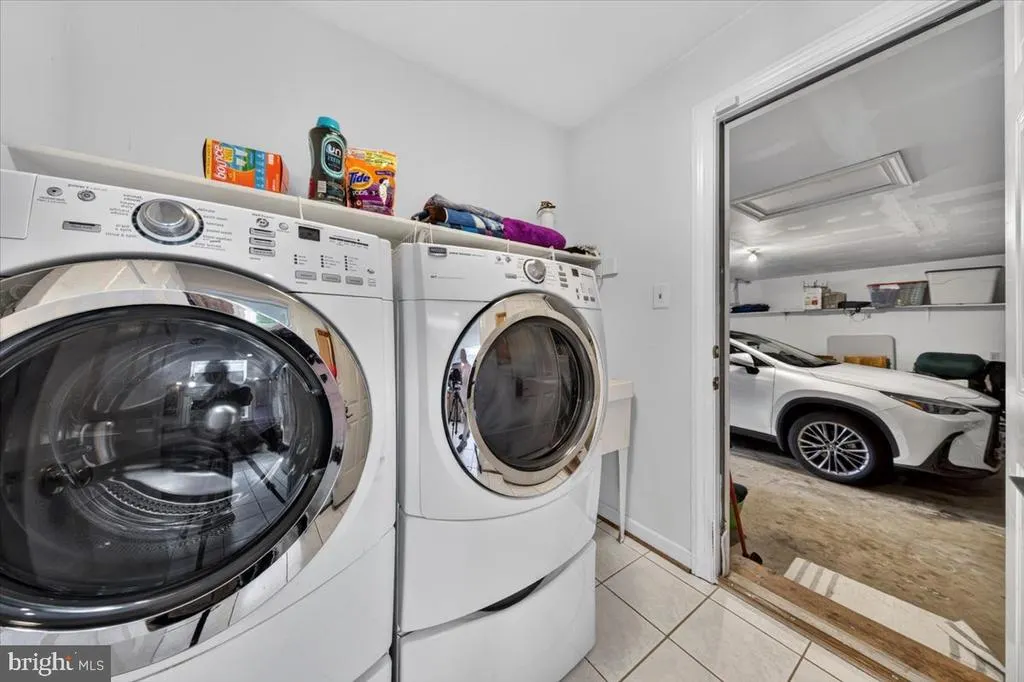
| Appliances | Built-In Microwave,Dishwasher,Disposal,Dryer,Oven/Range - Gas,Refrigerator,Stainless Steel Appliances,Washer,Water Heater |
| Zoning | RC |
| HOA Fee | 90.00 |
| Garage Spaces | 2.00 |
| Patio/Porch Features | Deck(s) |
| Architectural Style | Traditional,Colonial |
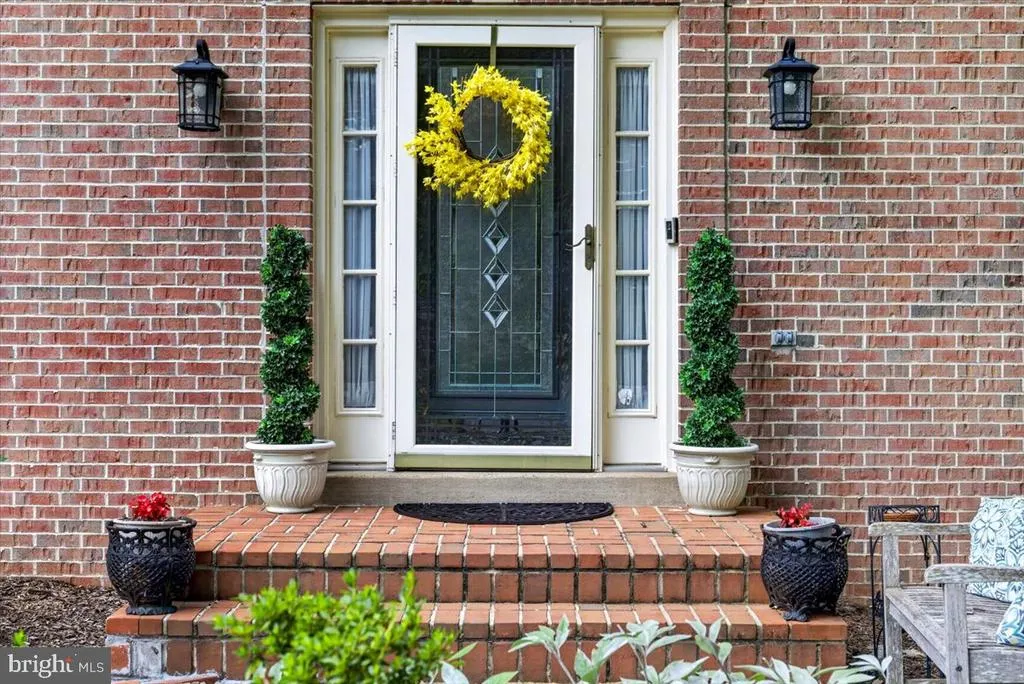
| Construction Materials | Brick,Vinyl Siding |
| School District | FAIRFAX COUNTY PUBLIC SCHOOLS |
| Year Built | 1989 |
| View | Trees/Woods |
| Levels | 3 |
| Tax Year | 2026 |
| Ownership | Fee Simple |
| Cool Fuel | Electric |
| Section | 10 |
| Accessibility | None |
| Assoc Fee Paid Per | Monthly |
| County | FAIRFAX |
| New Construction | No |
| Property Type | Residential |
| HOA | Yes |
| Subdivision Name | VIRGINIA RUN |
| Garage Y/N | Yes |
| Water Access Y/N | No |
| Other Structures | Above Grade,Below Grade |
| Transportation | Commuter Lots less than 5 miles |
| Full Baths | 3 |
| Status | ACTIVE |
| Directions | I66 West * exit #52 turning right on Rt 29 (Lee Hwy) * Right on Pleasant Valley Rd. * Right on Stillfield * Left on Lee Forest Path to your new home in shared pipestem drive. |
| City | CENTREVILLE |
| Disclosures | None |
| Association Name | VIRGINIA RUN COMMUNITY / WESTPORT |
| Senior Community Y/N | No |
| Lot Size Units | Square Feet |
| Lot Size Square Feet | 17454.00 |
| Tax Assessed Value | 887470.0 |
| Tax Annual Amount | 9939.66 |
| Home Warranty Y/N | No |
| Structure Type | Detached |
| Condo/Coop Association fee Y/N | No |
| Bathrooms Count Main Level | 1.00 |
| Price Per Sq Ft Total AG | 389.66 |
| Acceptable Financing | Cash,Conventional,FHA,VA |
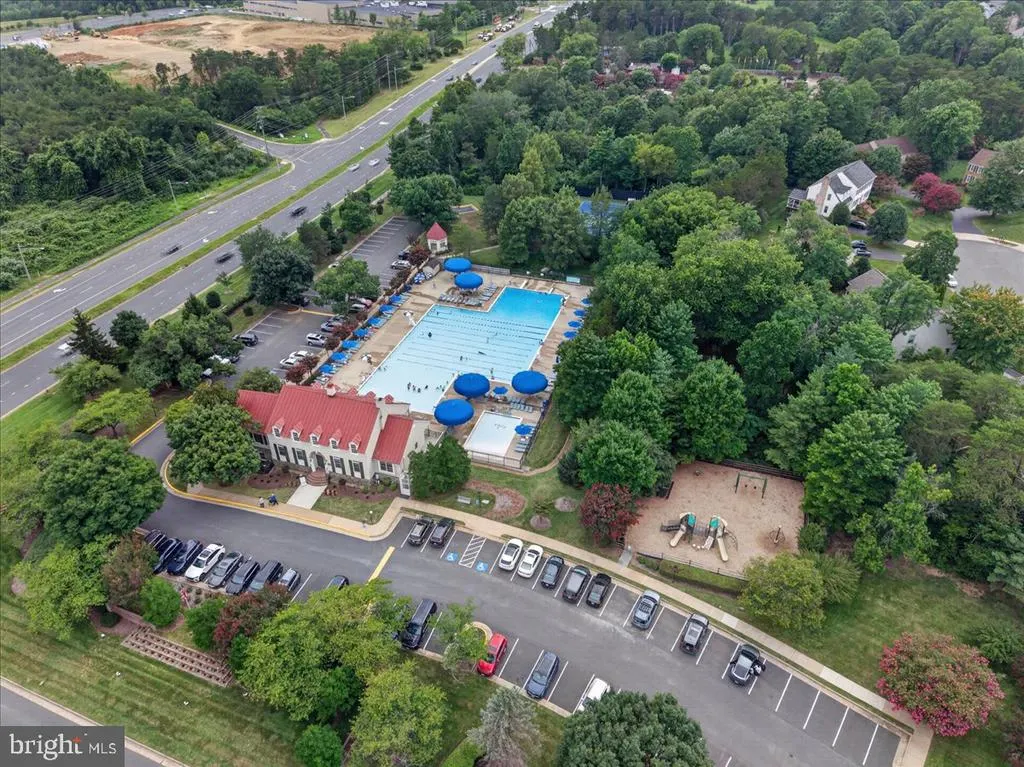
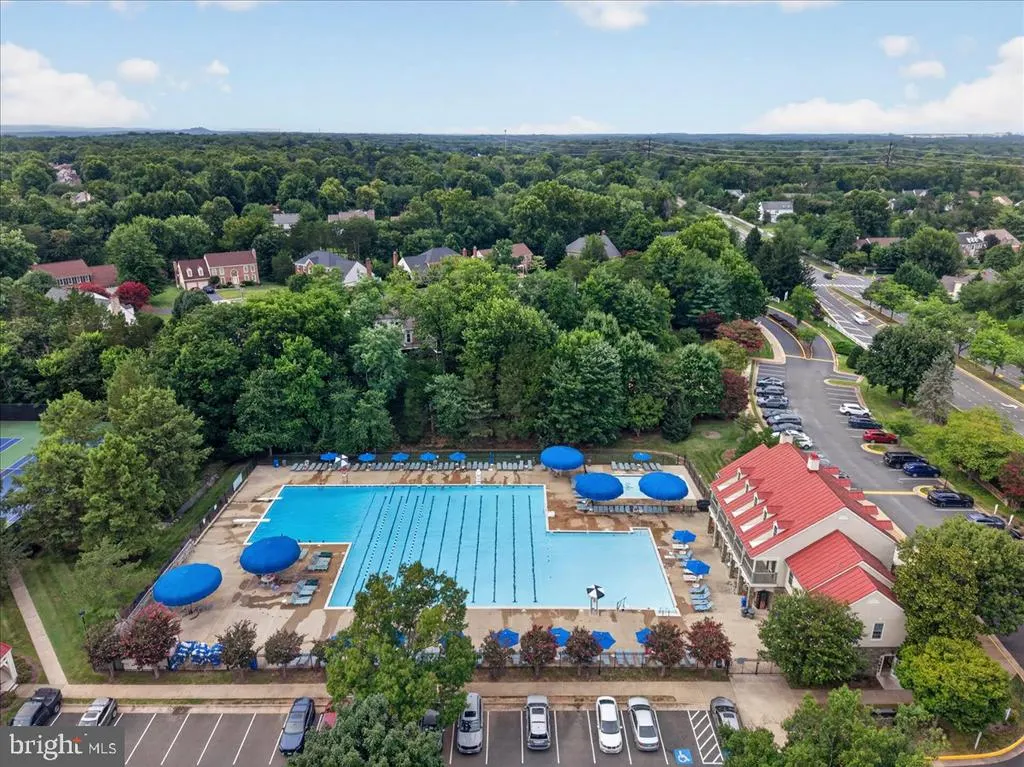
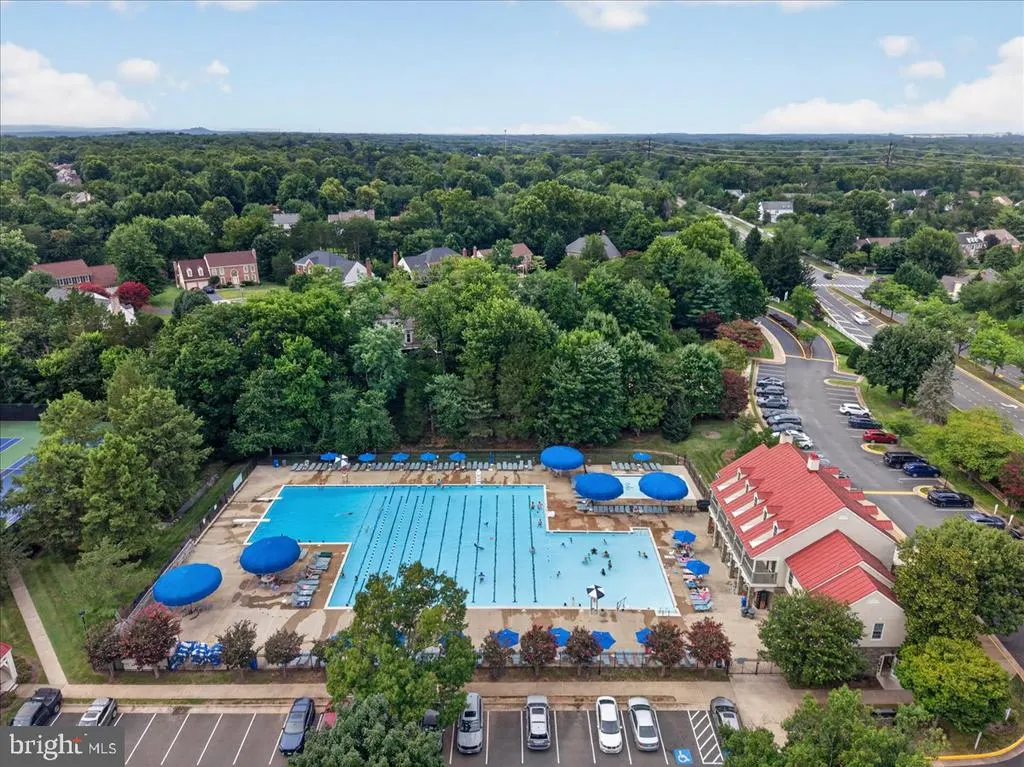
| Community Pool Features | Gunite,In Ground |
| Lease Considered Y/N | No |
| Vacation Rental Y/N | No |
| Total SQFT | 3670 |
| Location Type | Suburban |
| Standard Status | Active |
| Year Built Source | Estimated |
| Legal Subdivision | WESTPORT |
| Tax Lot | 455 |
Interior Features
| Interior Amenities | Attic,Breakfast Area,Carpet,Ceiling Fan(s),Chair Railings,Family Room Off Kitchen,Floor Plan - Traditional,Formal/Separate Dining Room,Kitchen - Eat-In,Kitchen - Island,Recessed Lighting,Upgraded Cou |
|---|---|
| Heating Fuel | Natural Gas |
| Basement | Partially Finished |
| Flooring | Carpet,Hardwood,Tile/Brick |
| Total Fireplaces | 1 |
| Hot Water | Natural Gas |
| Basement (Y/N) | Yes |
| Heating Y/N | Yes |
| Fireplace Y/N | Yes |
| Above Grade Finished Area | 2438 |
| Half Baths | 1 |
| Central Air Y/N | Yes |
| Total Bedrooms | 4 |
| Below Grade Finished Area | 1232 |
| Below Grade Finished Area Unit Type | Square Feet |
| LivingAreaSource | Estimated |
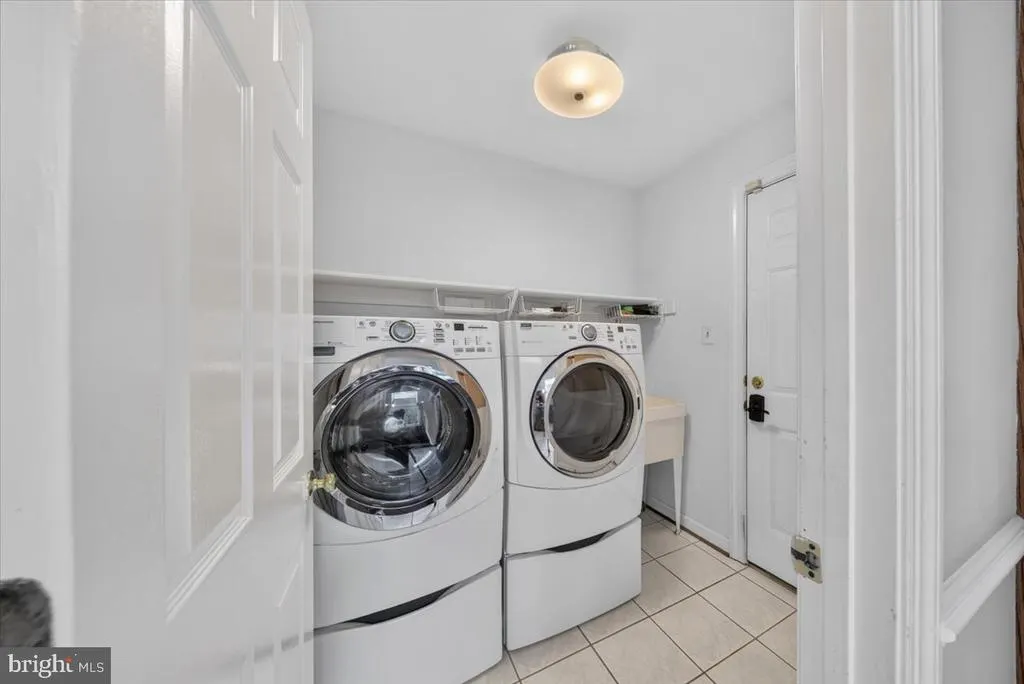
| Laundry Type | Main Floor |
| Below Grade Finished Area Source | Estimated |
| Bedrooms Count All Upper Levels | 4 |
| Bedrooms Count Upper Level 1 | 4 |
| Bathrooms Half Main Level | 1 |
| Bathrooms Full Upper Level 1 | 2 |
| Bathrooms Full Lower Level 1 | 1 |
| Bathrooms Full All Upper Levels | 2 |
| Bathrooms Full All Lower Levels | 1 |
| Bathrooms Count Upper Level 1 | 2.00 |
| Bathrooms Count Lower Level 1 | 1.00 |
| Bathrooms Count All Upper Levels | 2 |
| Bathrooms Count All Lower Levels | 1 |
| Above Grade Finished Area Source | Estimated |
| Above Grade Finished Area Unit Type | Square Feet |
| Total Baths | 4 |
Exterior Features
| Exterior Amenities | Sidewalks,Street Lights,Tennis Court(s) |
|---|---|
| Pool | Yes - Community |
| Parking Features | Asphalt Driveway |
| Lot Features | Cul-de-sac,Level,Pipe Stem,Rear Yard,SideYard(s),Partly Wooded |
| Water Source | Public |
| Total Parking Spaces | 4 |
| Garage Features | Garage - Front Entry |
| Type of Parking | Attached Garage,Driveway |
| Foundation Details | Concrete Perimeter,Slab |
| Water View Y/N | No |
| Lot Size Acres | 0.40 |
| Road Surface Type | Black Top |
| Lot Size Source | Estimated |
| Waterfront Y/N | No |
| Navigable Water Y/N | No |
| Water Oriented Y/N | No |
| # of Attached Garage Spaces | 2 |
Amenities
- Foreclosure
- Views
- Short Sale
- New Construction
- Adult 55+
- Lease To Own
- No HOA Fees
- Furnished
- Primary On Main
- Air Conditioning
- Seller Finance
- Green
- Fixer Upper
- Horse
- Golf
- Fireplace
- Deck
- Garage
- Basement
- Pool
Property vs Single Family Average in 20120
Price
Taxes
Year Built
Visits
 © BRIGHT, All Rights Reserved
