
Open House Sat, Aug 29th 2:00 PM - 4:00 PM - Views - Primary on Main
Address
13004 Maple View Lane, Fairfax, VA
Price
$ 825,000
Property Attributes
- MLS#VAFX2333450
- TypeSingle Family
- Listing Status ACTIVE
- CountyFAIRFAX
- CityFairfax
- NeighborhoodGreenbriar
- Zip22033
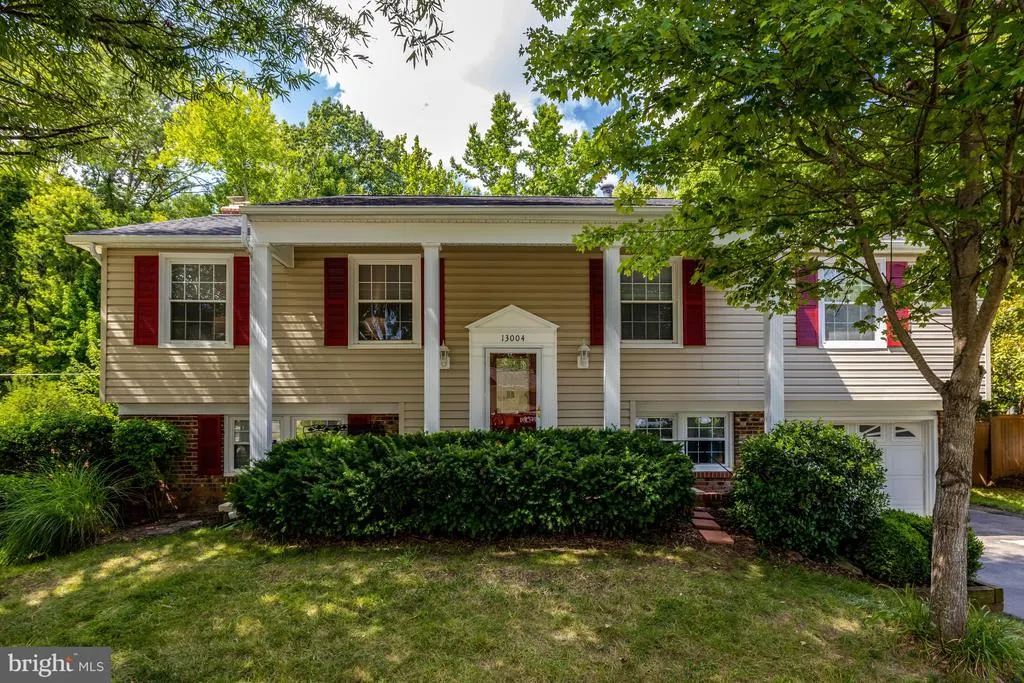
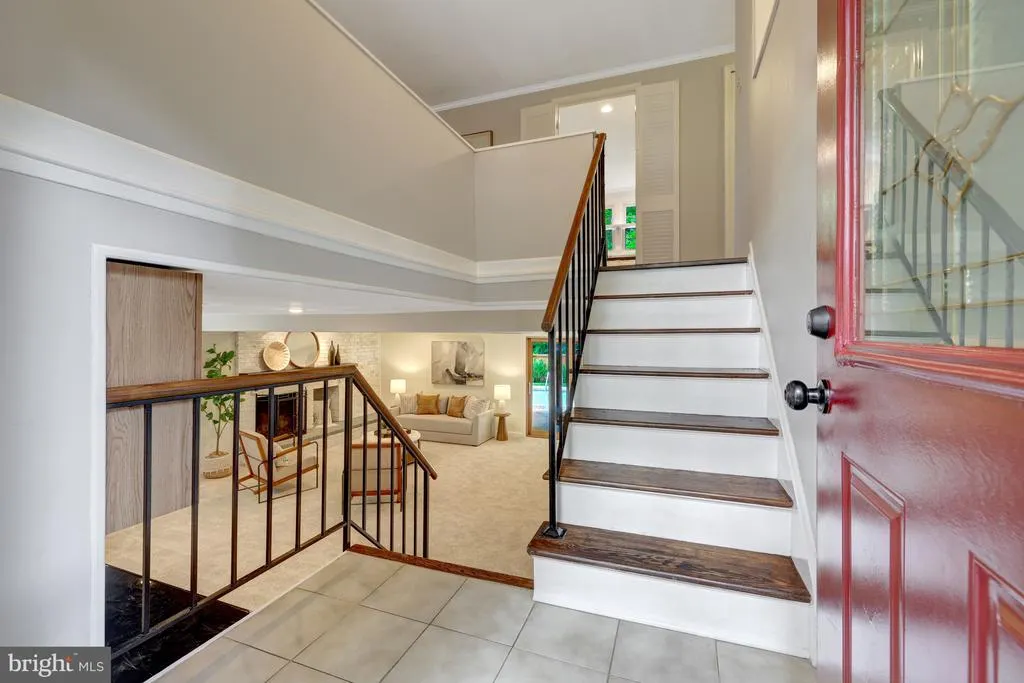
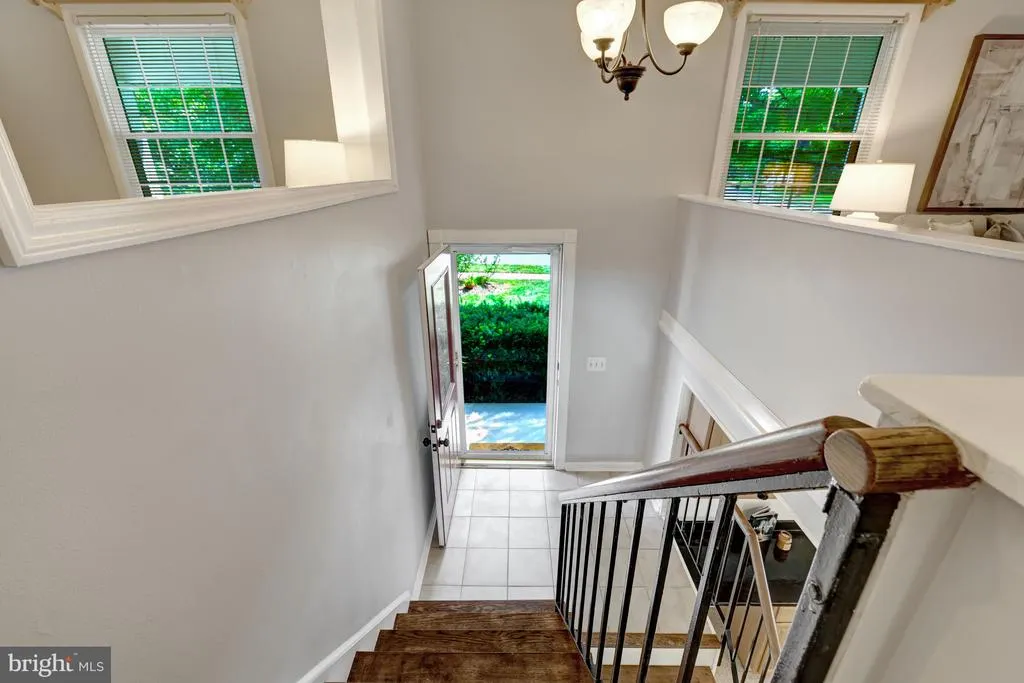
- StyleSplit Foyer
- Year Built1969
- Taxes$ 8571
- Price$ 825,000
- Bedrooms4
- Full Bathrooms3
- Half Bathrooms0
- Sqr Footage1316
- Lot Size0.21 Acres
Data Source:
Bright MLS
Property Description
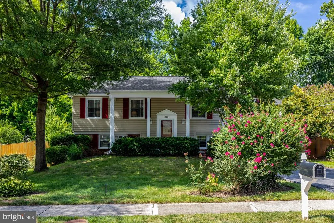
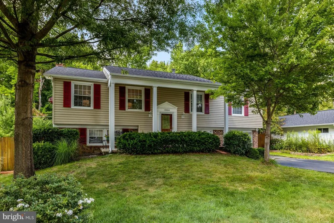
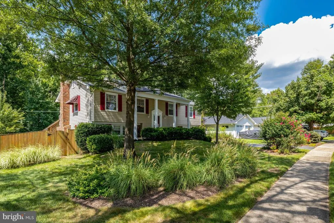
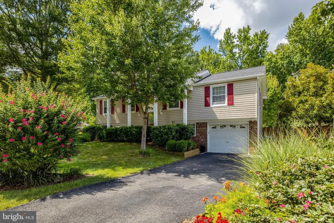
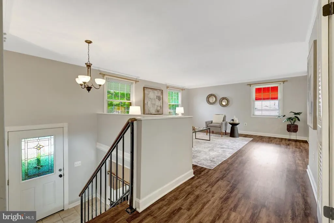
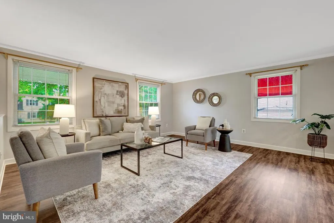
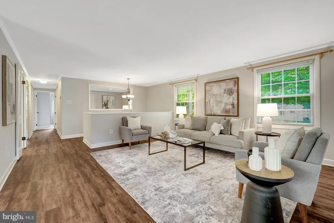
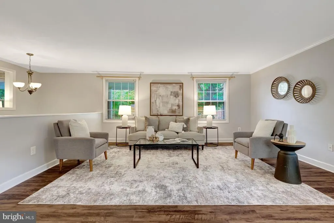
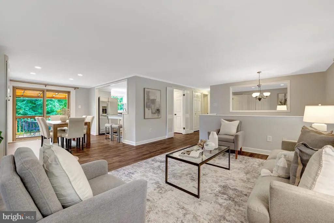
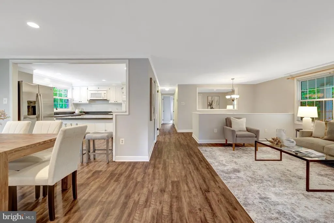
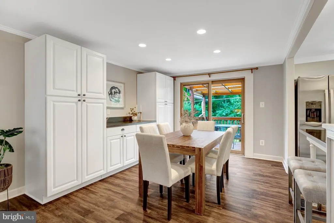
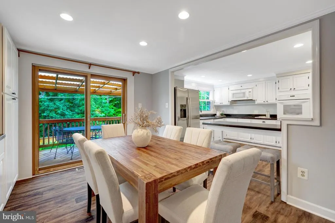
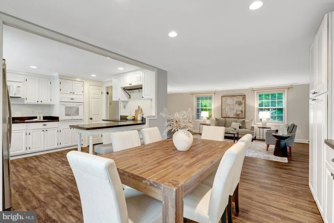
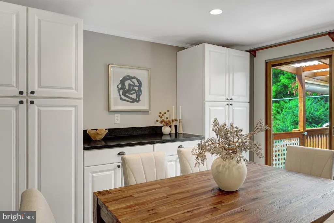
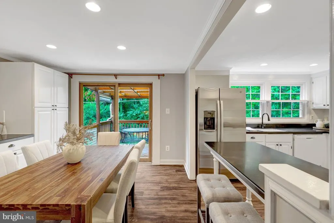
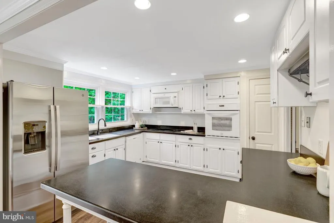
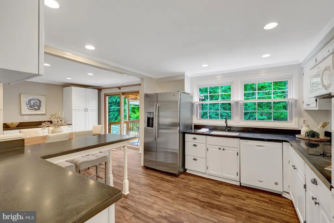
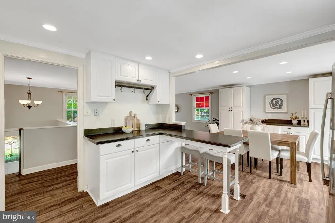
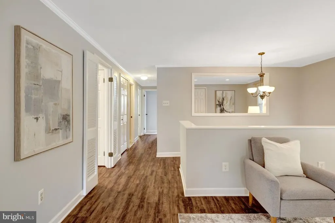
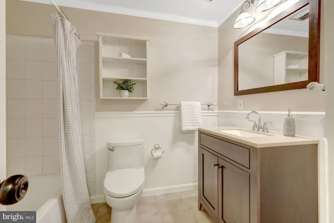
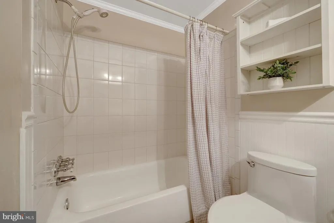
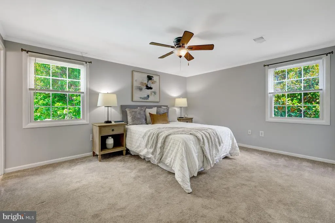
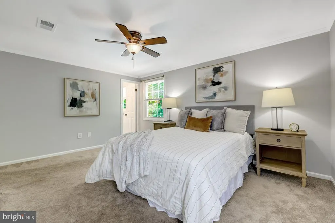
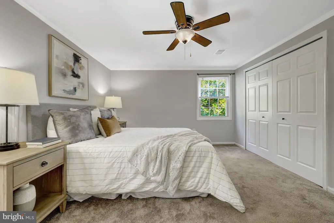
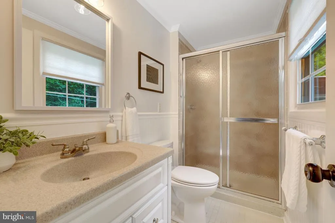
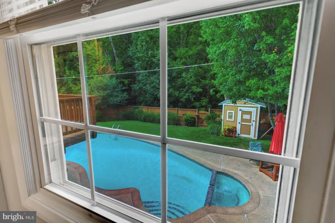
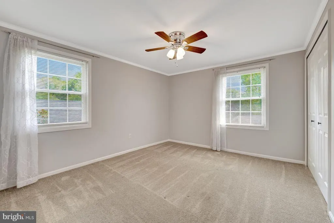
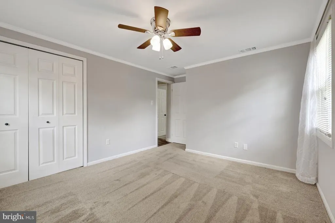
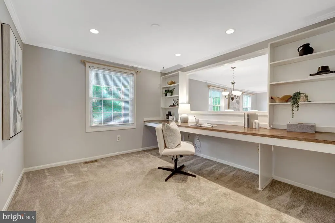
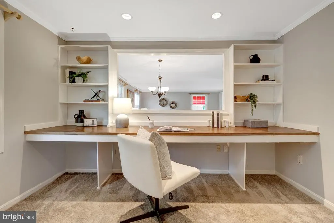
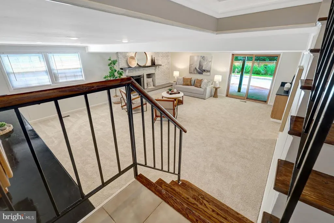
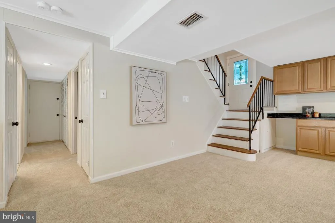
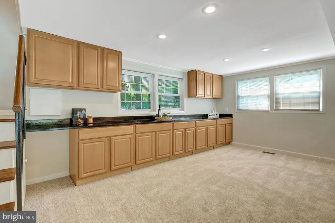
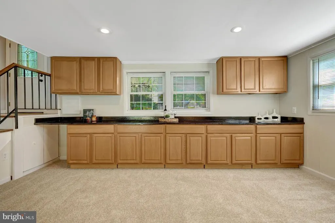
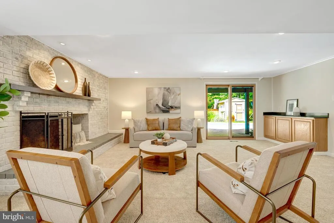
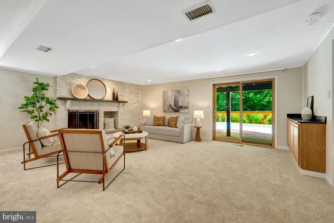
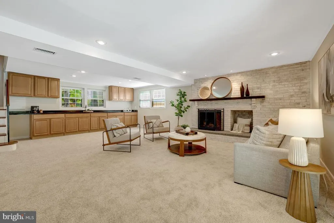
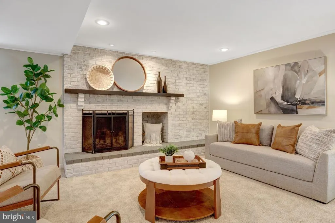
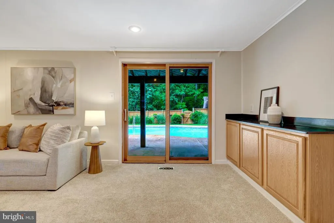
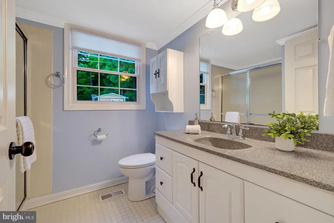
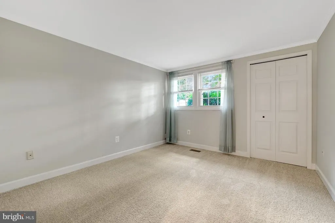
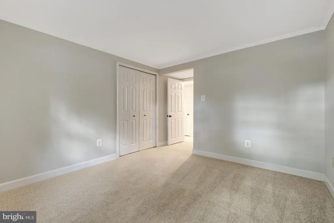
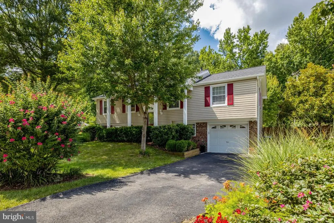
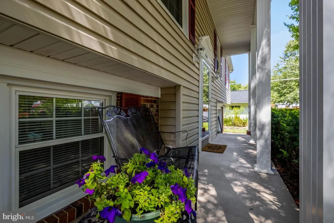
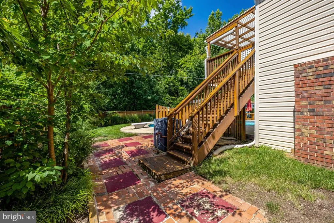
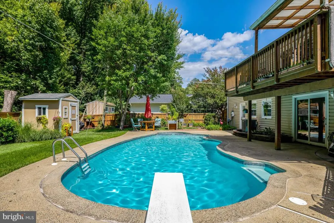
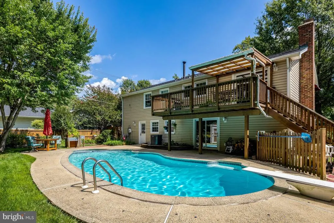
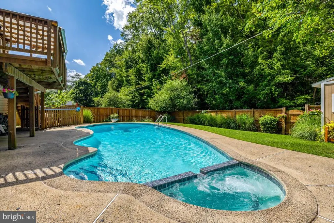
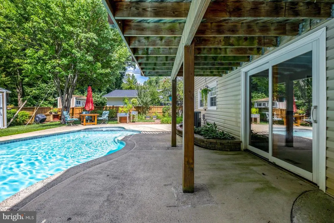
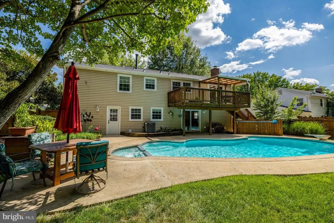
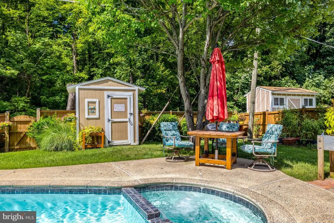
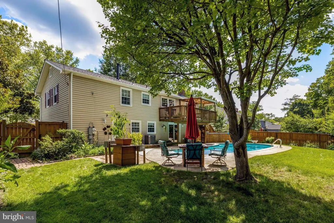
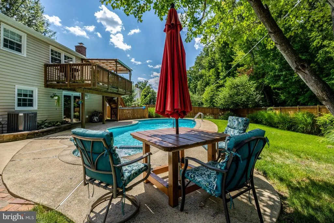
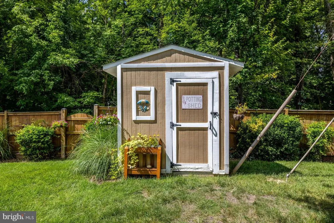
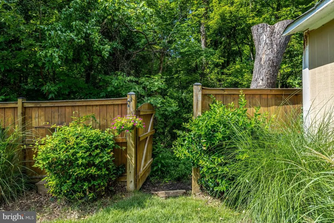
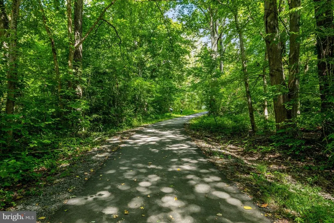
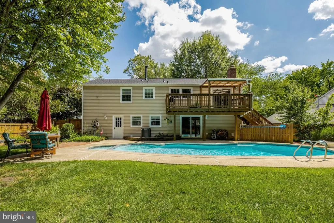
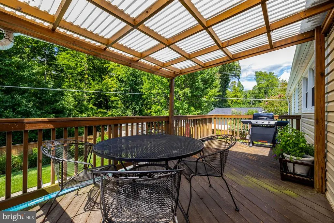
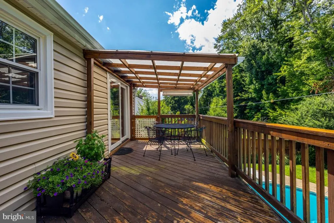
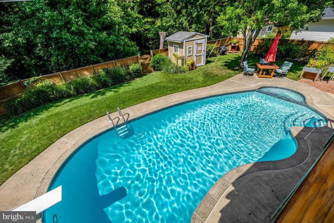
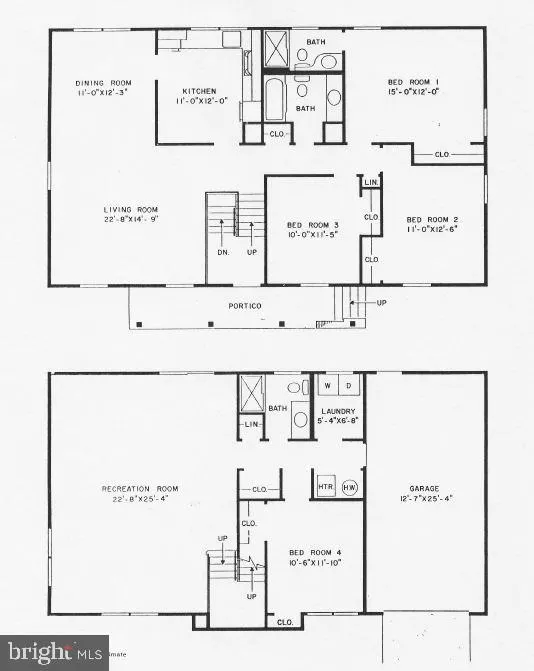
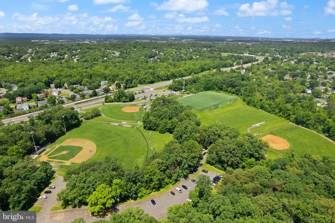
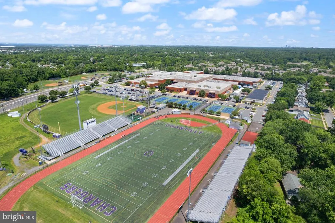
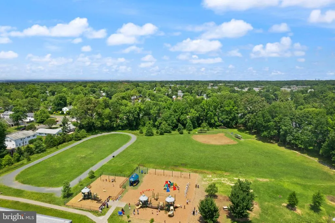
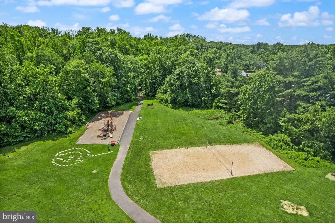
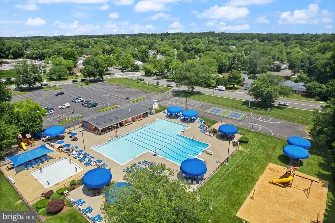
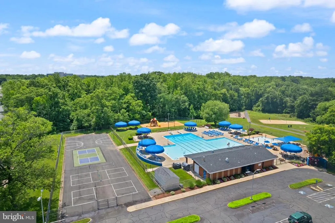
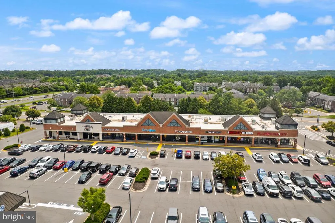
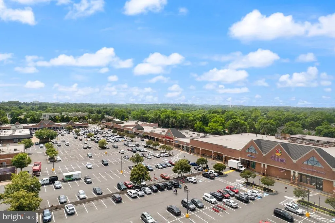
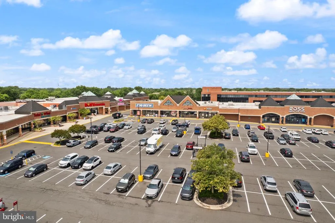
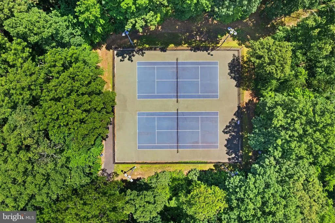
Welcome to this beautifully well-appointed Nottingham model split foyer nestled in the highly sought-after Greenbriar community. Offering 4 spacious bedrooms and 3 full bathrooms, this exceptional home combines comfortable living with an incredible outdoor retreat. The main level features bright and inviting living spaces designed for both everyday living and entertaining. Step outside to your own backyard oasis featuring a gorgeous in-ground pool, expansive rear deck, and peaceful views backing to parkland, providing privacy and the perfect setting for summer gatherings, family fun, or simply relaxing after a long day. The finished lower level offers a spacious recreation room with a cozy fireplace, creating the ideal space for movie nights, game days, or entertaining guests. You'll also find a fourth bedroom and a full bathroom, making it perfect for visitors, an in-law suite, or a private home office. Ideally located in one of Fairfax County's most desirable neighborhoods, Greenbriar offers NO HOA and convenient access to top-rated schools, neighborhood parks, pools, shopping, dining, Fairfax County Parkway, Routes 50, 28, I-66, and Dulles Airport. Homes with this combination of location, parkland setting, private pool, and versatile living space are a rare find. Don't miss your opportunity to make this exceptional Greenbriar home your own! Upgrades- Roof 2024, HVAC 2024, electric panel 2019.
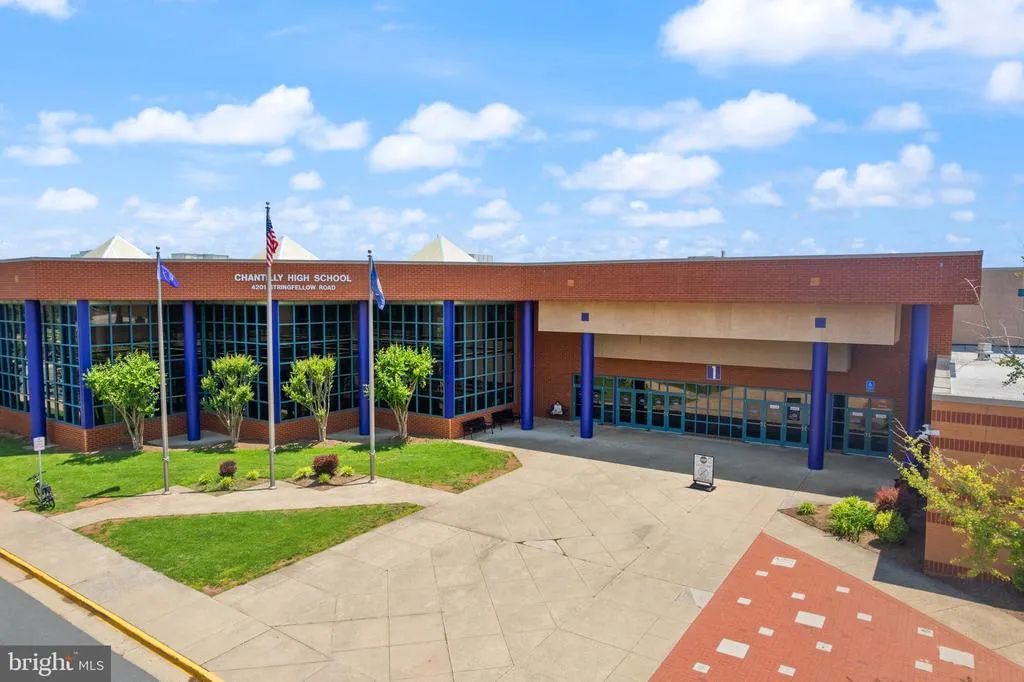
| Elementary School | Middle School | High School |
|---|---|---|
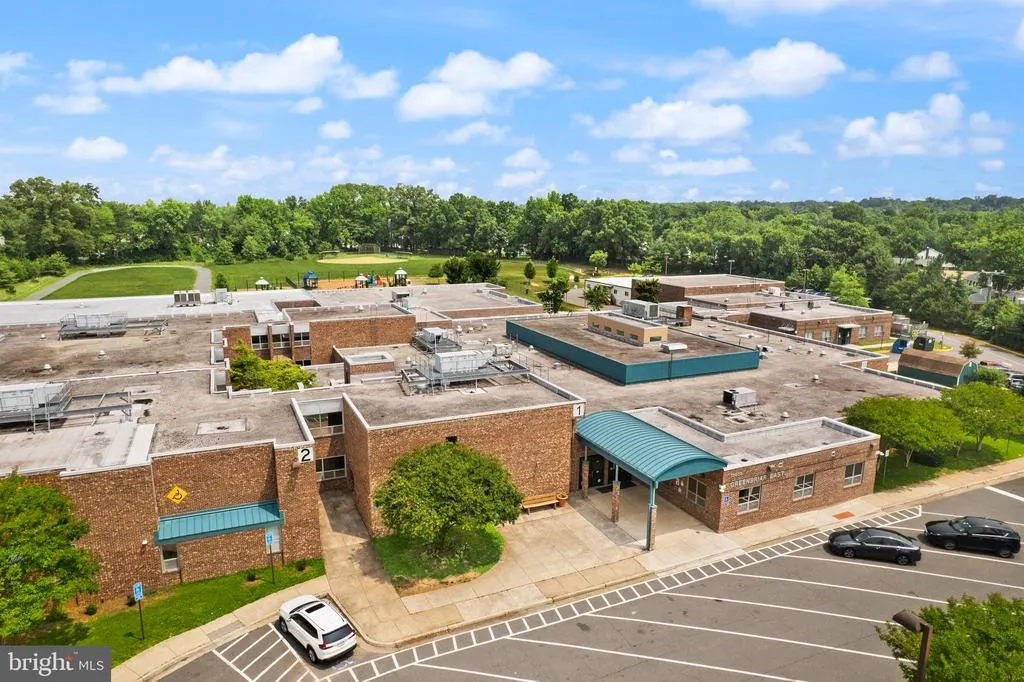
| Greenbriar East Elementary School | Rocky Run Middle School | Chantilly High School |
| Price History | |
|---|---|
| 8/7/2026 | Listed $825,000 |
General Features
| Living Area | 1316 |
|---|---|
| Sewer | Public Sewer |
| Heating | Forced Air |
| Cooling | Central A/C,Ceiling Fan(s) |
| Possession | Negotiable |
| Roof | Architectural Shingle |
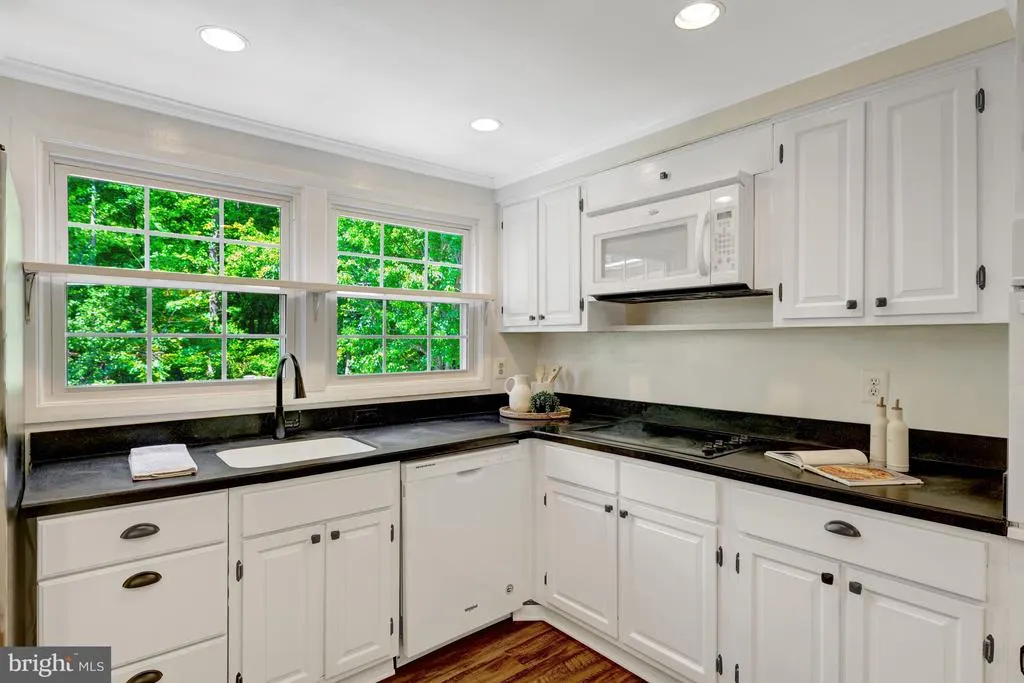
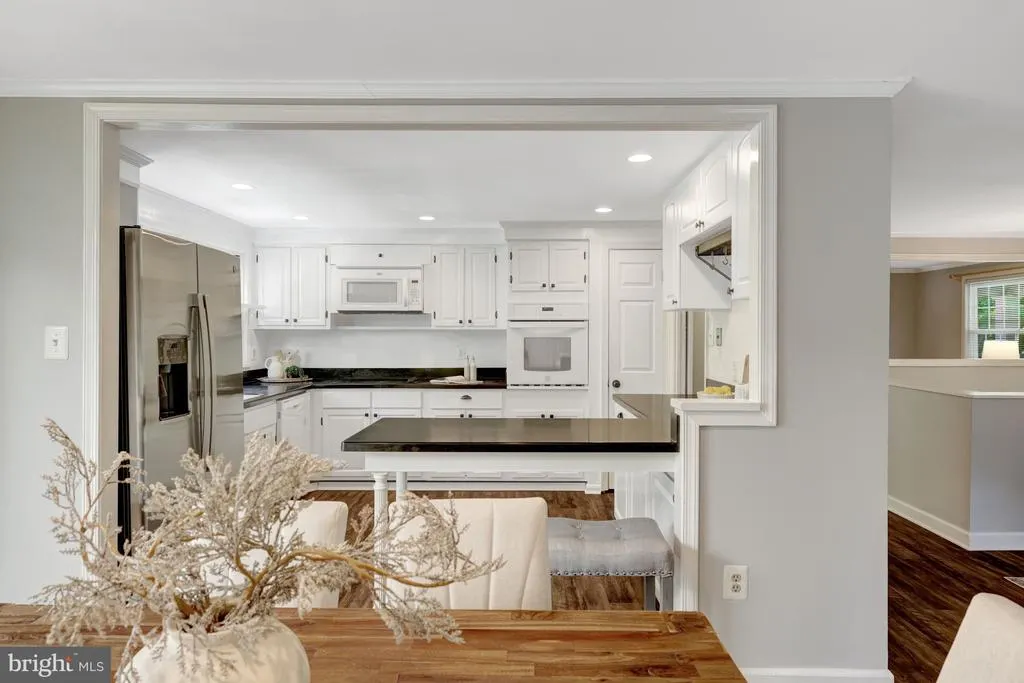
| Appliances | Built-In Microwave,Cooktop,Dishwasher,Disposal,Dryer,Icemaker,Oven - Wall,Refrigerator,Washer |
| Zoning | 131 |
| Garage Spaces | 1.00 |
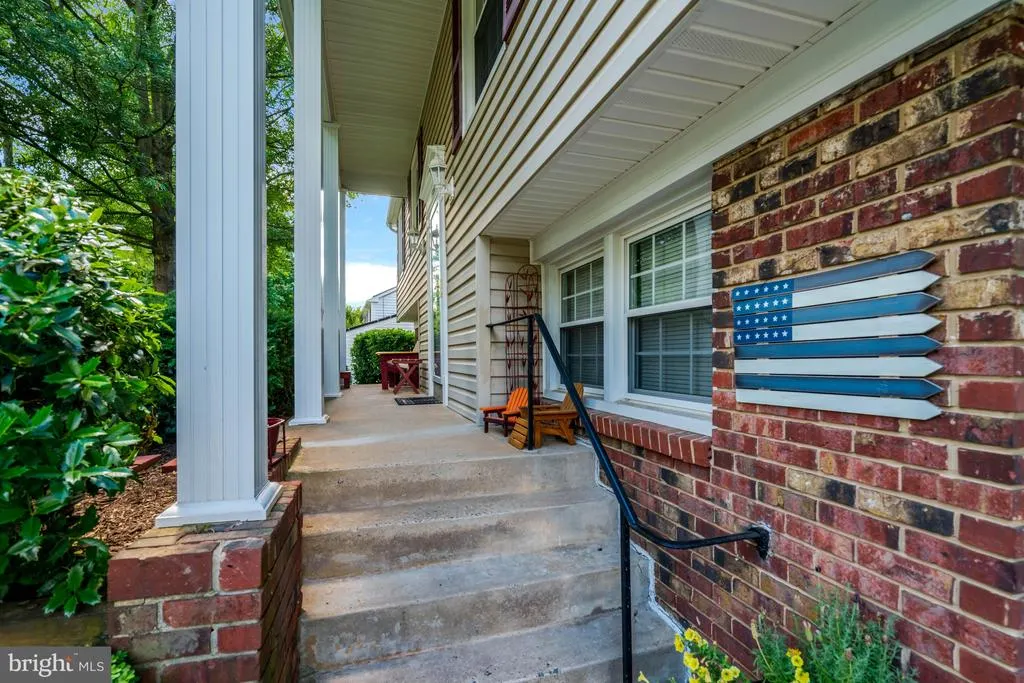
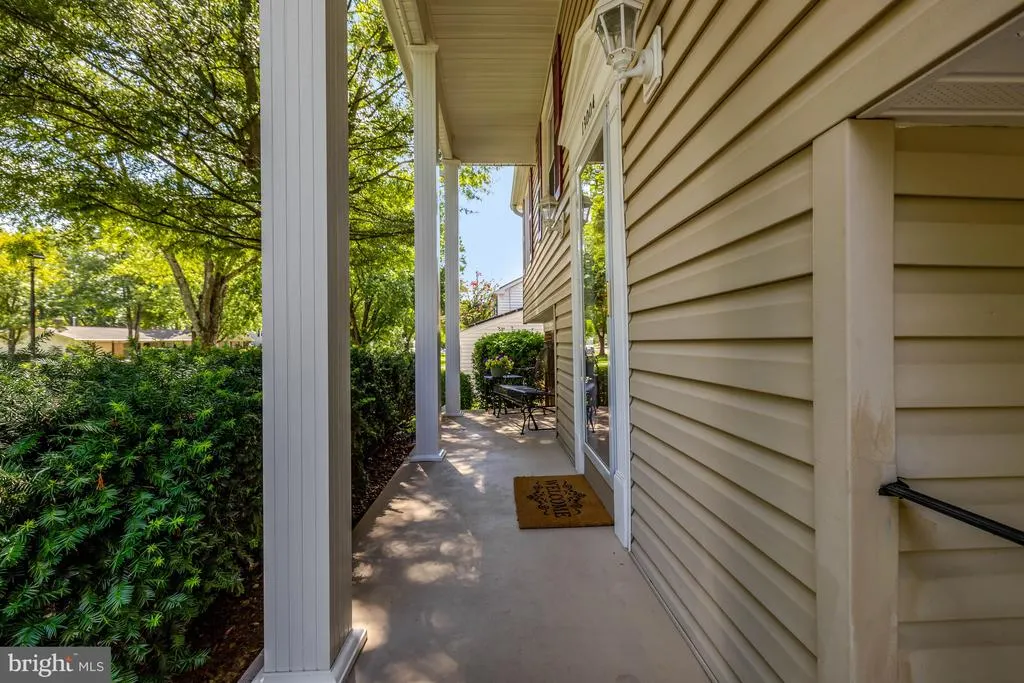
| Patio/Porch Features | Patio(s),Porch(es) |
| Architectural Style | Split Foyer |
| Pool Features | In Ground |
| Construction Materials | Brick Front,Vinyl Siding |
| School District | FAIRFAX COUNTY PUBLIC SCHOOLS |
| Year Built | 1969 |
| View | Trees/Woods |
| Levels | 2 |
| Tax Year | 2025 |
| Ownership | Fee Simple |
| Cool Fuel | Electric |
| Section | 9 |
| Accessibility | None |
| County | FAIRFAX |
| New Construction | No |
| Property Type | Residential |
| HOA | No |
| Subdivision Name | GREENBRIAR |
| Garage Y/N | Yes |
| Water Access Y/N | No |
| Other Structures | Above Grade,Below Grade |
| Transportation | Airport less than 10 miles,Commuter Lots less than 5 miles,Bus Stop less than 1 mile |
| Full Baths | 3 |
| Status | ACTIVE |
| Directions | GPS |
| City | FAIRFAX |
| Disclosures | Lead Based Paint - Federal,Prop Disclosure |
| Senior Community Y/N | No |
| Lot Size Units | Square Feet |
| Lot Size Square Feet | 9335.00 |
| Tax Assessed Value | 743030.0 |
| Tax Annual Amount | 8571.0 |
| Structure Type | Detached |
| Condo/Coop Association fee Y/N | No |
| Bathrooms Full Main Level | 2 |
| Bathrooms Count Main Level | 2.00 |
| Price Per Sq Ft Total AG | 626.9 |
| Acceptable Financing | Cash,Conventional,FHA,VA |
| Vacation Rental Y/N | No |
| Virtual Tour | https://homes.btwimages.com/mls/251687656 |
| Total SQFT | 1316 |
| Builder Name | Levitt and Sons |
| Standard Status | Active |
| Year Built Source | Assessor |
| Legal Subdivision | GREENBRIAR |
| Tax Lot | 31 |
Interior Features
| Interior Amenities | Breakfast Area,Ceiling Fan(s),Dining Area,Formal/Separate Dining Room,Kitchen - Table Space,Primary Bath(s),Window Treatments |
|---|---|
| Heating Fuel | Natural Gas |
| Basement | Connecting Stairway,Daylight,Full,Fully Finished,Garage Access,Outside Entrance,Rear Entrance |
| Total Fireplaces | 1 |
| Fireplace Features | Brick,Mantel(s) |
| Hot Water | Natural Gas |
| Basement (Y/N) | Yes |
| Heating Y/N | Yes |
| Fireplace Y/N | Yes |
| Above Grade Finished Area | 1316 |
| Central Air Y/N | Yes |
| Total Bedrooms | 4 |
| Main Level Bedrooms | 3 |
| Below Grade Finished Area Unit Type | Square Feet |
| LivingAreaSource | Assessor |
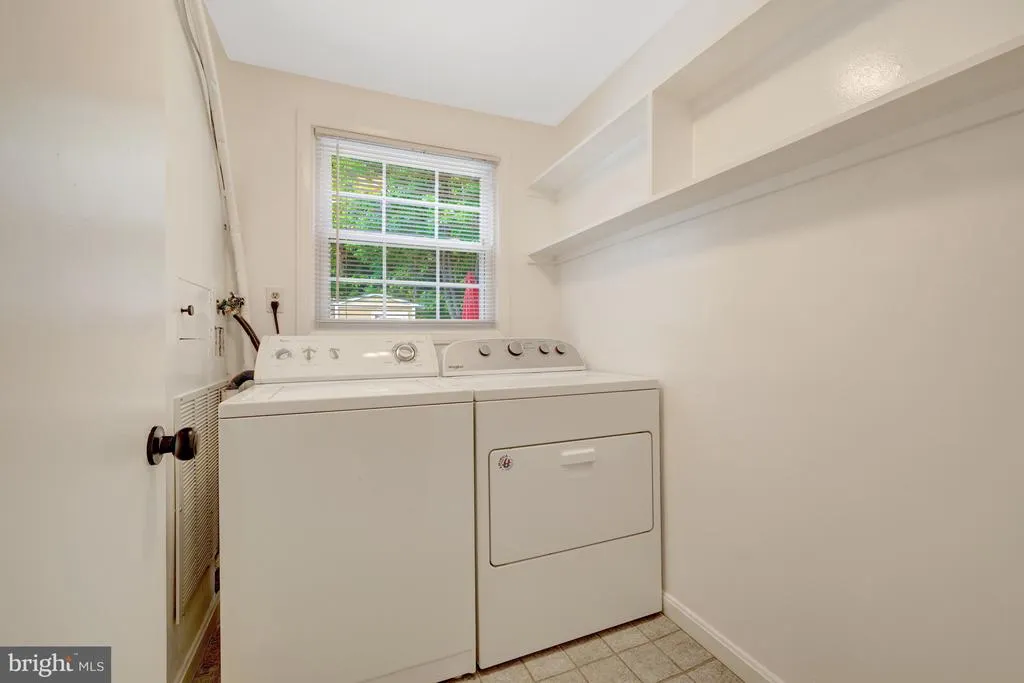
| Laundry Type | Lower Floor |
| Below Grade Unfin Area Units | Square Feet |
| Below Grade Unfin SQFT Source | Assessor |
| Below Grade Finished Area Source | Assessor |
| Bedrooms Count All Lower Levels | 1 |
| Bedrooms Count Lower Level 1 | 1 |
| Bathrooms Full Lower Level 1 | 1 |
| Bathrooms Full All Lower Levels | 1 |
| Bathrooms Count Lower Level 1 | 1.00 |
| Bathrooms Count All Lower Levels | 1 |
| Above Grade Finished Area Source | Assessor |
| Above Grade Finished Area Unit Type | Square Feet |
| Total Baths | 3 |
Exterior Features
| Pool | Yes - Personal |
|---|---|
| Fencing | Fully,Privacy,Wood |
| Parking Features | Asphalt Driveway |
| Lot Features | Front Yard,Rear Yard,Backs - Parkland |
| Water Source | Public |
| Total Parking Spaces | 3 |
| Garage Features | Garage - Front Entry,Garage Door Opener |
| Type of Parking | Attached Garage,Driveway |
| Land Use Code | 011 |
| Foundation Details | Slab |
| Water View Y/N | No |
| Lot Size Acres | 0.21 |
| Lot Size Source | Assessor |
| Waterfront Y/N | No |
| Builder Model | NOTTINGHAM |
| Land Assessed Value | 295000.00 |
| Navigable Water Y/N | No |
| Water Oriented Y/N | No |
| # of Attached Garage Spaces | 1 |
Amenities
- Foreclosure
- Views
- Short Sale
- New Construction
- Adult 55+
- Lease To Own
- No HOA Fees
- Furnished
- Primary On Main
- Air Conditioning
- Seller Finance
- Green
- Fixer Upper
- Horse
- Golf
- Fireplace
- Deck
- Garage
- Basement
- Pool
Property vs Single Family Average in 22033
Price
Taxes
Year Built
Visits
 © BRIGHT, All Rights Reserved
