
New Construction - Golf Course - Primary on Main
Address
606 Martingale Ridge Drive, Middleburg, VA
Price
$ 3,359,000
Property Attributes
- MLS#VALO2097580
- TypeSingle Family
- Listing Status ACTIVE
- CountyLOUDOUN
- CityMiddleburg
- NeighborhoodResidences At Salamander
- Zip20117
- StyleColonial,Farmhouse/National Folk,Cottage,Craftsman
- Year Built2023
- Taxes$ 20531
- Price$ 3,359,000
- Bedrooms4
- Full Bathrooms4
- Half Bathrooms1
- Sqr Footage3907
- Lot Size0.42 Acres
Data Source:
Bright MLS
Property Description
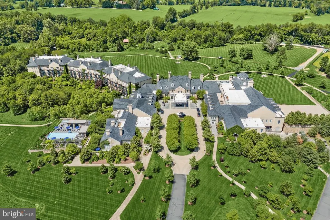
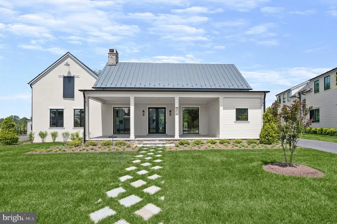
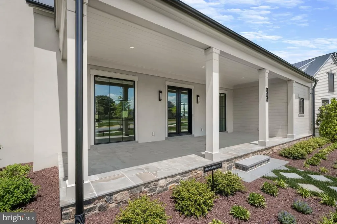
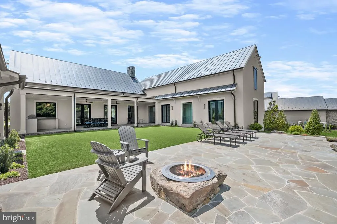
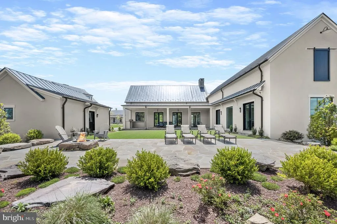
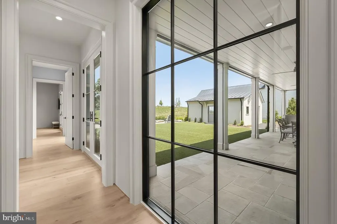
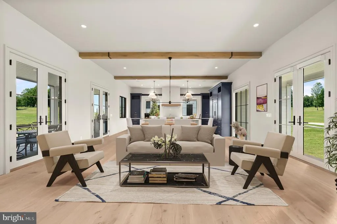
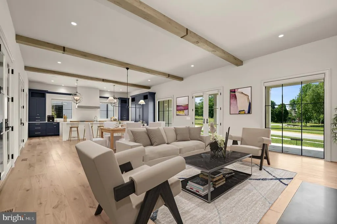
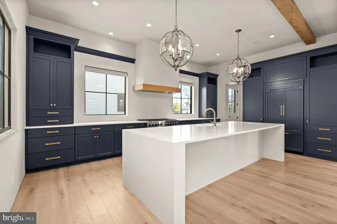
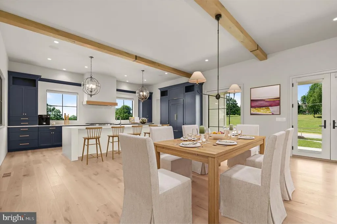
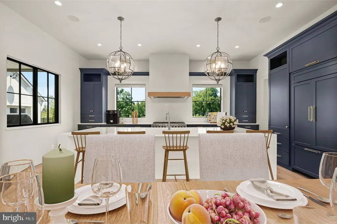
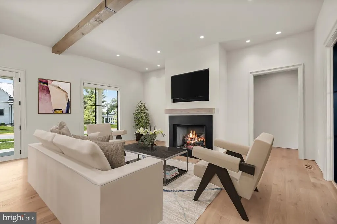
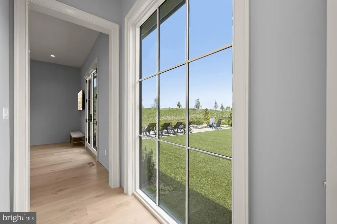
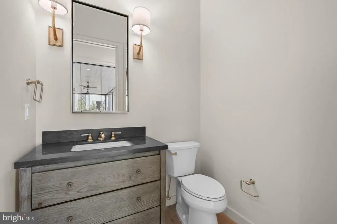
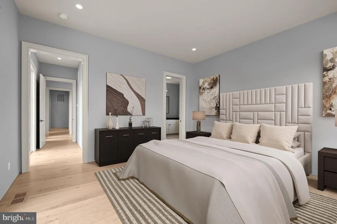
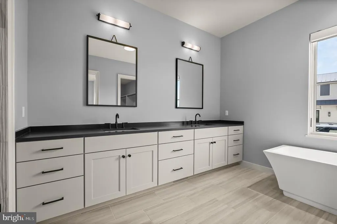
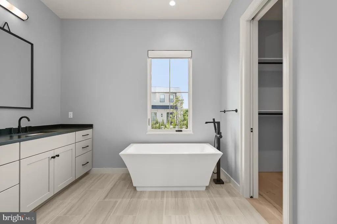
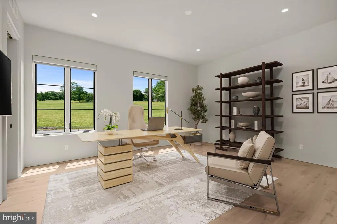
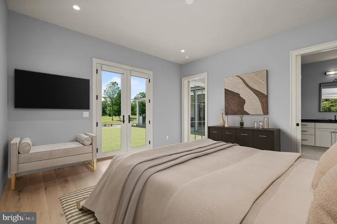
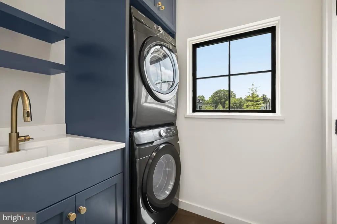
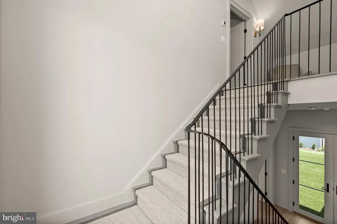
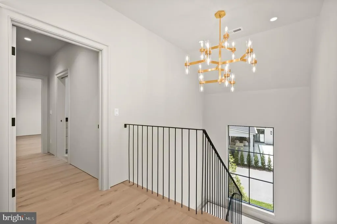
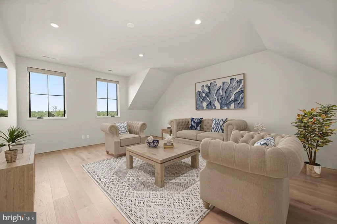
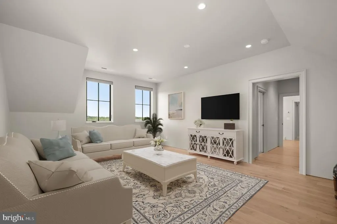
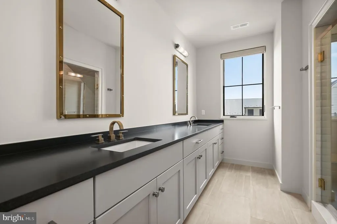
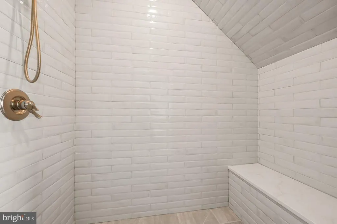
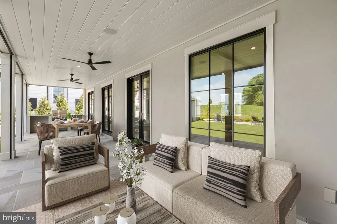
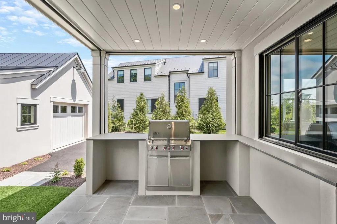
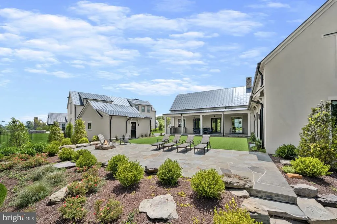
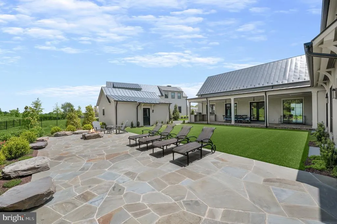
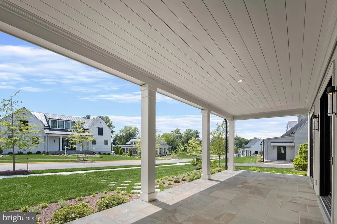
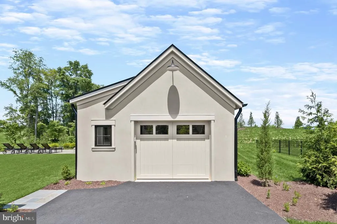
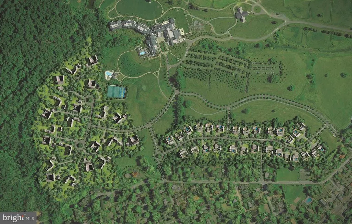
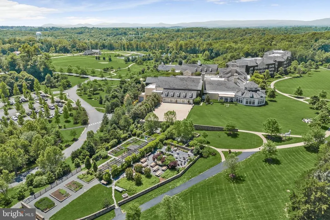
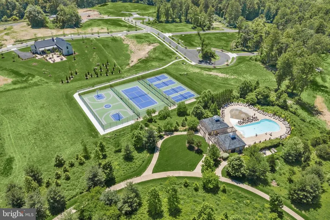
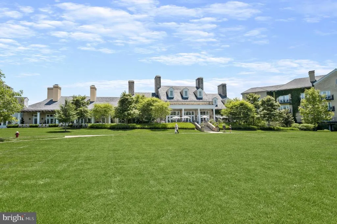
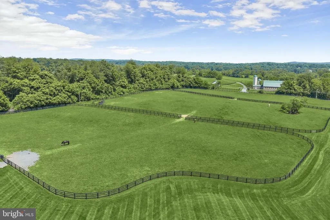
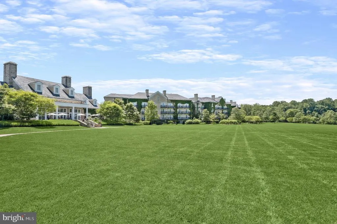
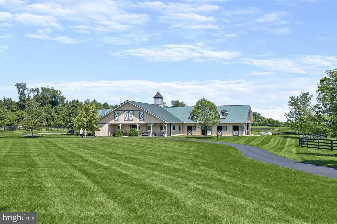
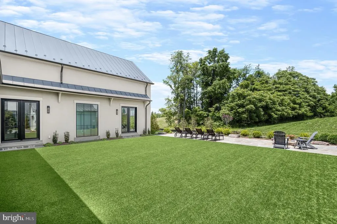
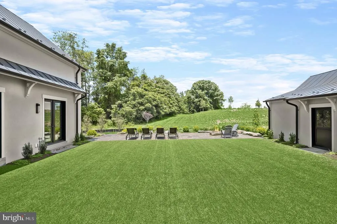
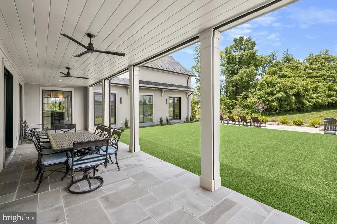
100% COMPLETE AND READY TO MOVE-IN! This home is the only Salamander Residence offered well below $1000 per square foot and it's on THE PREMIUM LOT in the neighborhood! Property is currently rented for $20,000 per month and available to be shown. Lease is assumable and will produce instant income! When Sheila Johnson, one of Americas foremost business leaders, created Salamander Middleburg in Middleburg, Virginia, her vision included a community of residents fully connected with the vibrant life of the resort. Thoughtful amenities, impeccable service, and a truly creative approach to the guest experience have established the resort as a standout destination. Nestled in the heart of horse and wine country, Residences at Salamander is a curated collection of estate homes set within the grounds of the acclaimed 340-acre Salamander Middleburg. Homes at Residences at Salamander, boast exceptionally private settings and 606 Martingale Ridge sits on the PREMIUM LOT, backing to a 200-acre conservation preserve an oasis of woodlands, streams, walking, riding, and biking trails. 606 Martingale Ridge is the largest of The Vineyards model and is 100% COMPLETE and ready for your immediate enjoyment. This coveted home showcases true luxury resort living with multiple high-end upgrades set within a pastoral landscape and a Blue Ridge Mountain backdrop. Some of the luxury upgrades include: automatic privacy blinds installed; automatic screens on the covered porch; state-of-the-art AV system; top-of-the-line appointments throughout. At the Salamander Residences, you will find a fabulous array of amenities just beyond your doorstep and the village charms of historic Middleburg a mere stroll away. Youll enjoy daily access to all the resort has to offer, as well as a collection of perks and benefits further afield designed to ease and enhance the ownership experience. A concierge team can facilitate everything from dining, spa and equestrian reservations to tee times at the nearby Creighton Farms golf course. Every day ease is the goal at Salamander Residences. All you have to do is ask!
| Price History | |
|---|---|
| 5/22/2025 | Listed $3,379,000 |
| 11/11/2025 | 1$3,359,000 |
General Features
| Living Area | 3907 |
|---|---|
| Sewer | Public Sewer |
| Heating | Forced Air |
| Cooling | Central A/C |
| Possession | Settlement,Immediate |
| Zoning | MB:R3 |
| HOA Fee | 1329.00 |
| Garage Spaces | 1.00 |
| Architectural Style | Colonial,Farmhouse/National Folk,Cottage,Craftsman,Transitional,Other |
| Construction Materials | HardiPlank Type |
| School District | LOUDOUN COUNTY PUBLIC SCHOOLS |
| Year Built | 2023 |
| Levels | 3 |
| Tax Year | 2025 |
| Ownership | Fee Simple |
| Cool Fuel | Electric |
| Building Name | NONE AVAILABLE |
| Accessibility | Other |
| Assoc Fee Paid Per | Monthly |
| County | LOUDOUN |
| New Construction | Yes |
| Property Type | Residential |
| HOA | Yes |
| Subdivision Name | RESIDENCES AT SALAMANDER |
| Garage Y/N | Yes |
| Water Access Y/N | No |
| Other Structures | Above Grade,Below Grade |
| Full Baths | 4 |
| Status | ACTIVE |
| Directions | GPS |
| City | MIDDLEBURG |
| Senior Community Y/N | No |
| Lot Size Units | Square Feet |
| Lot Size Square Feet | 18295.00 |
| Tax Assessed Value | 2076860.0 |
| Tax Annual Amount | 20531.0 |
| Property Condition | Excellent |
| Structure Type | Detached |
| Condo/Coop Association fee Y/N | No |
| Bathrooms Full Main Level | 2 |
| Bathrooms Count Main Level | 3.00 |
| Price Per Sq Ft Total AG | 859.74 |
| Construction Completed Y/N | No |
| Vacation Rental Y/N | No |
| Virtual Tour | https://vimeo.com/957478981?share=copy |
| Total SQFT | 4932 |
| Standard Status | Active |
| Year Built Source | Estimated |
| Legal Subdivision | MIDDLEBURG RESIDENCES |
Interior Features
| Heating Fuel | Electric |
|---|---|
| Basement | Full,Interior Access,Poured Concrete |
| Total Fireplaces | 2 |
| Hot Water | 60+ Gallon Tank,Electric |
| Basement (Y/N) | Yes |
| Heating Y/N | Yes |
| Fireplace Y/N | Yes |
| Above Grade Finished Area | 3907 |
| Half Baths | 1 |
| Central Air Y/N | Yes |
| Total Bedrooms | 4 |
| Main Level Bedrooms | 2 |
| Below Grade Finished Area Unit Type | Square Feet |
| LivingAreaSource | Estimated |
| Below Grade Unfin Area Units | Square Feet |
| Below Grade Unfin SQFT | 1025 |
| Below Grade Unfin SQFT Source | Estimated |
| Below Grade Finished Area Source | Assessor |
| Bedrooms Count All Upper Levels | 2 |
| Bedrooms Count Upper Level 1 | 2 |
| Bathrooms Half Main Level | 1 |
| Bathrooms Full Upper Level 1 | 2 |
| Bathrooms Full All Upper Levels | 2 |
| Bathrooms Count Upper Level 1 | 2.00 |
| Bathrooms Count All Upper Levels | 2 |
| Above Grade Finished Area Source | Estimated |
| Above Grade Finished Area Unit Type | Square Feet |
| Total Baths | 5 |
Exterior Features
| Pool | Yes - Community |
|---|---|
| Water Source | Public |
| Total Parking Spaces | 5 |
| Garage Features | Garage - Front Entry |
| Type of Parking | Driveway,Detached Garage |
| Foundation Details | Concrete Perimeter |
| Water View Y/N | No |
| Lot Dimensions | 0.00 x 0.00 |
| Lot Size Acres | 0.42 |
| Lot Size Source | Assessor |
| Waterfront Y/N | No |
| Horse Y/N | Yes |
| Navigable Water Y/N | No |
| Water Oriented Y/N | No |
| # of Detached Garage Spaces | 1 |
| LotDimensionsSource | Assessor |
Amenities
- Foreclosure
- Views
- Short Sale
- New Construction
- Adult 55+
- Lease To Own
- No HOA Fees
- Furnished
- Primary On Main
- Air Conditioning
- Seller Finance
- Green
- Fixer Upper
- Horse
- Golf
- Fireplace
- Deck
- Garage
- Basement
- Pool
Property vs Single Family Average in 20117
Price
Taxes
Year Built
Visits
 © BRIGHT, All Rights Reserved
