
New Construction - Primary on Main

Address
505 Martingale Ridge Drive, Middleburg, VA
Price
$ 2,950,000
Property Attributes
- MLS#VALO2097614
- TypeSingle Family
- Listing Status ACTIVE
- CountyLOUDOUN
- CityMiddleburg
- NeighborhoodResidences At Salamander
- Zip20117
- StyleTransitional
- Taxes$ 6080
- Price$ 2,950,000
- Bedrooms5
- Full Bathrooms5
- Half Bathrooms0
- Sqr Footage3993
- Lot Size0.5 Acres
Data Source:
Bright MLS
Property Description
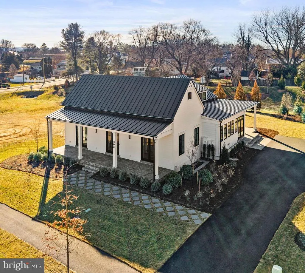
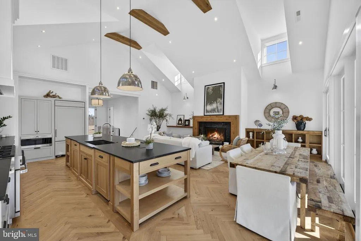
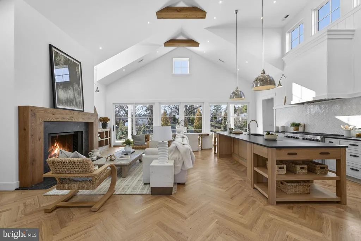
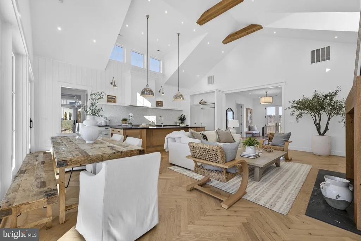
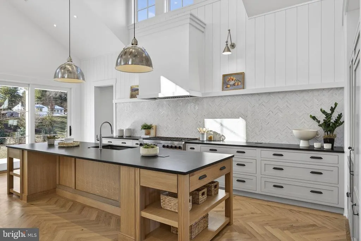
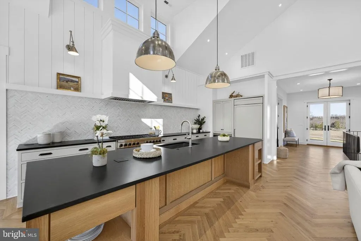
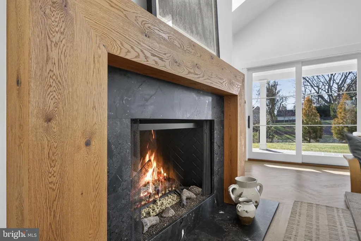
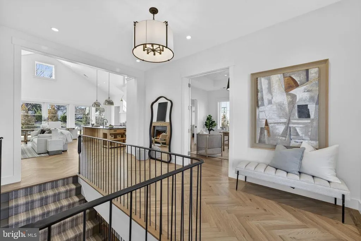
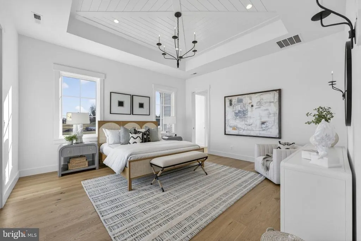
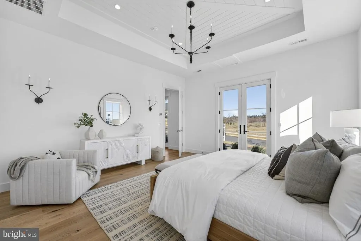
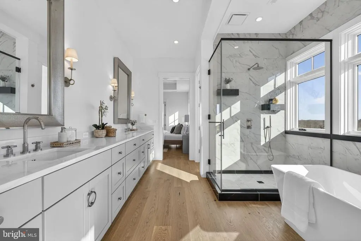
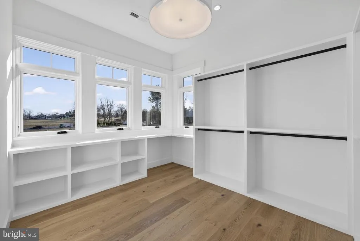
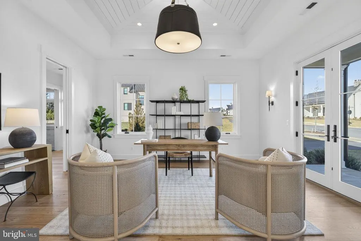
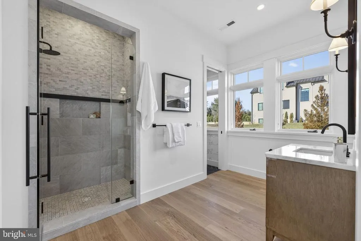
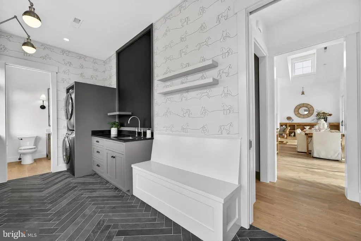
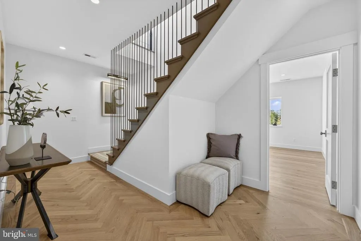
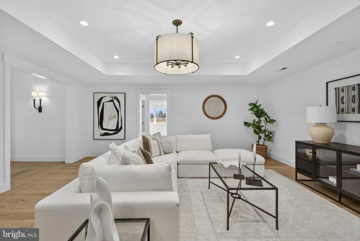
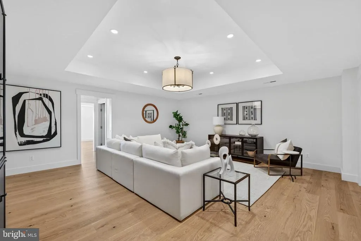
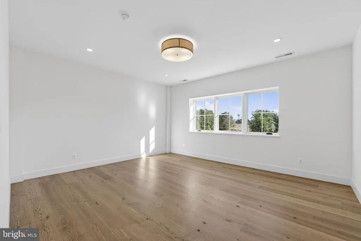
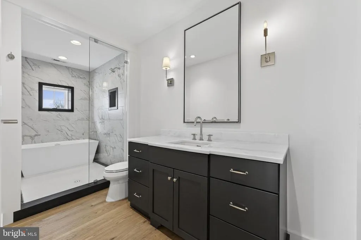
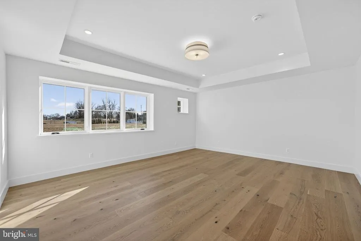
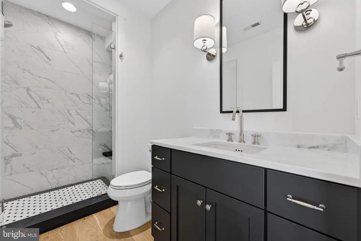
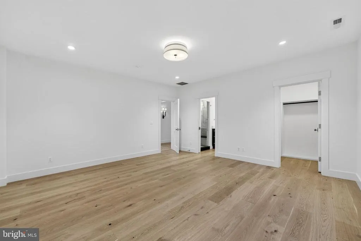
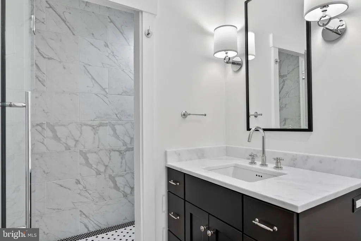
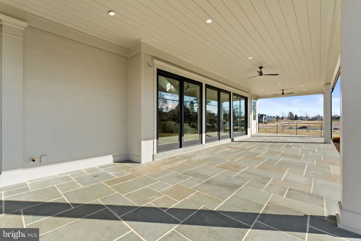
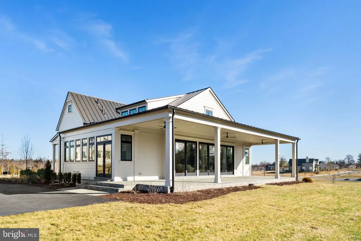
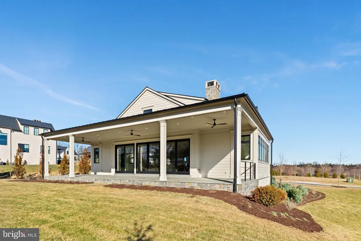
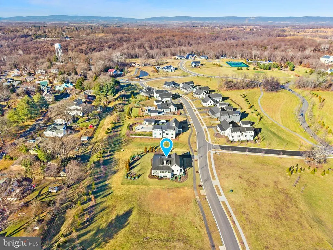
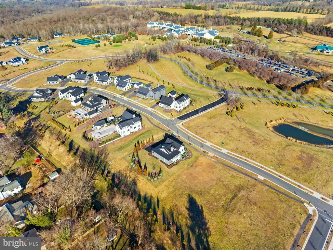
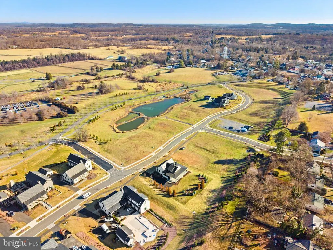
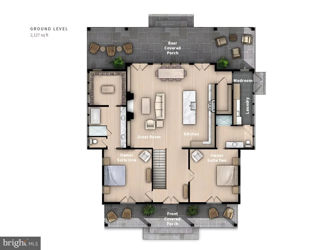
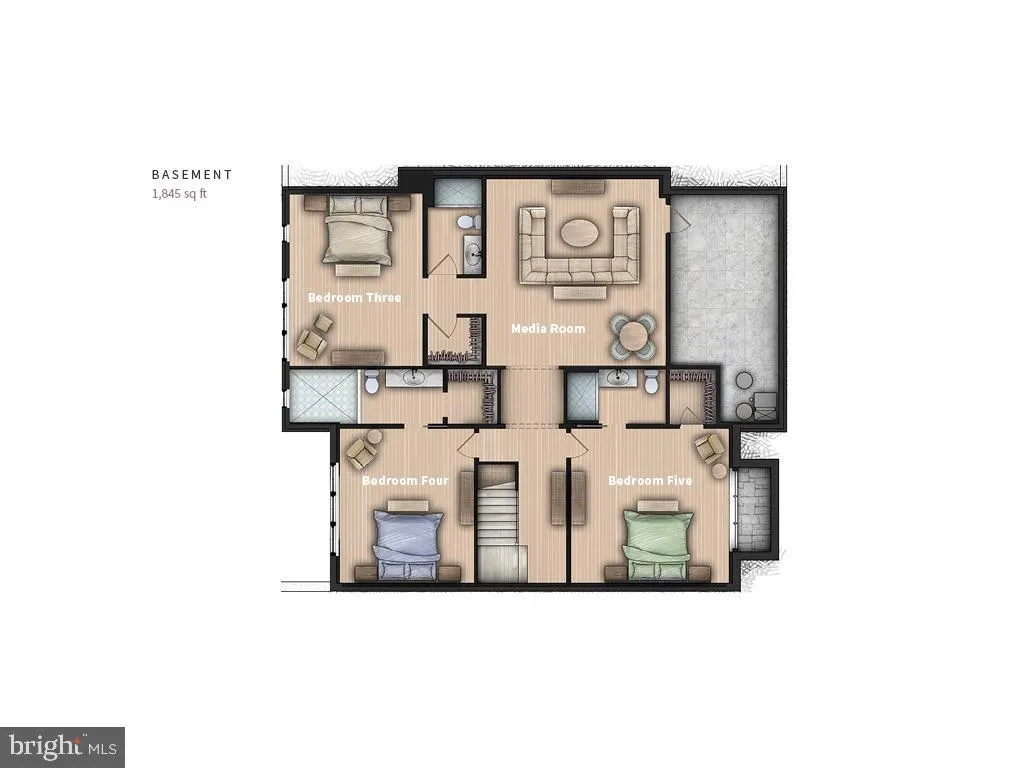
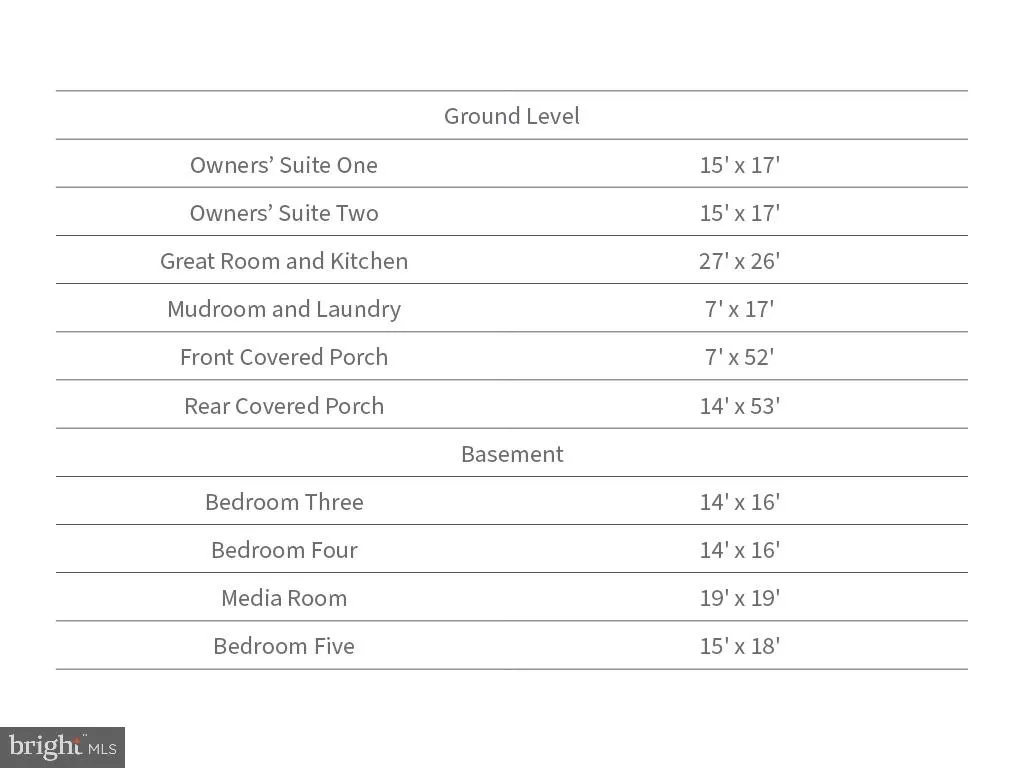
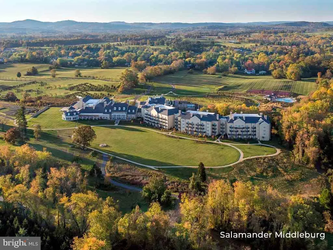
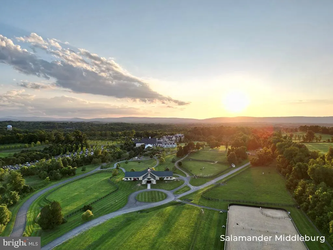
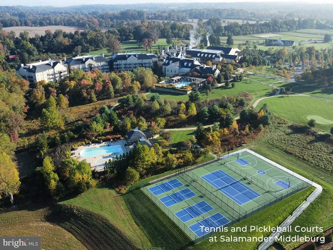
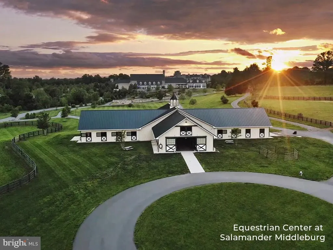
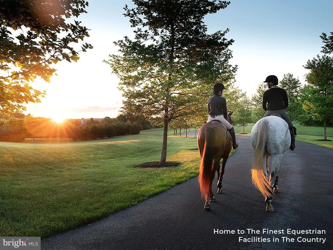
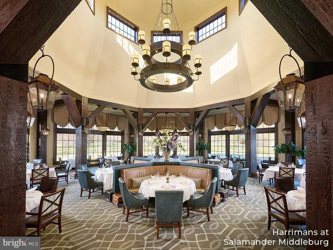
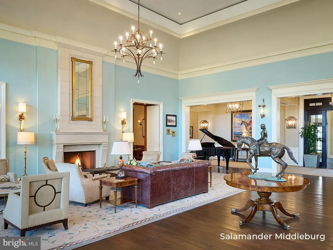
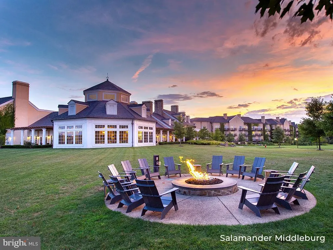
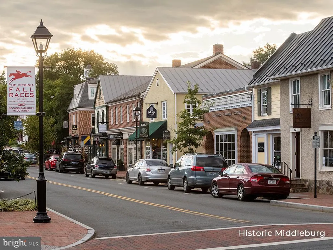
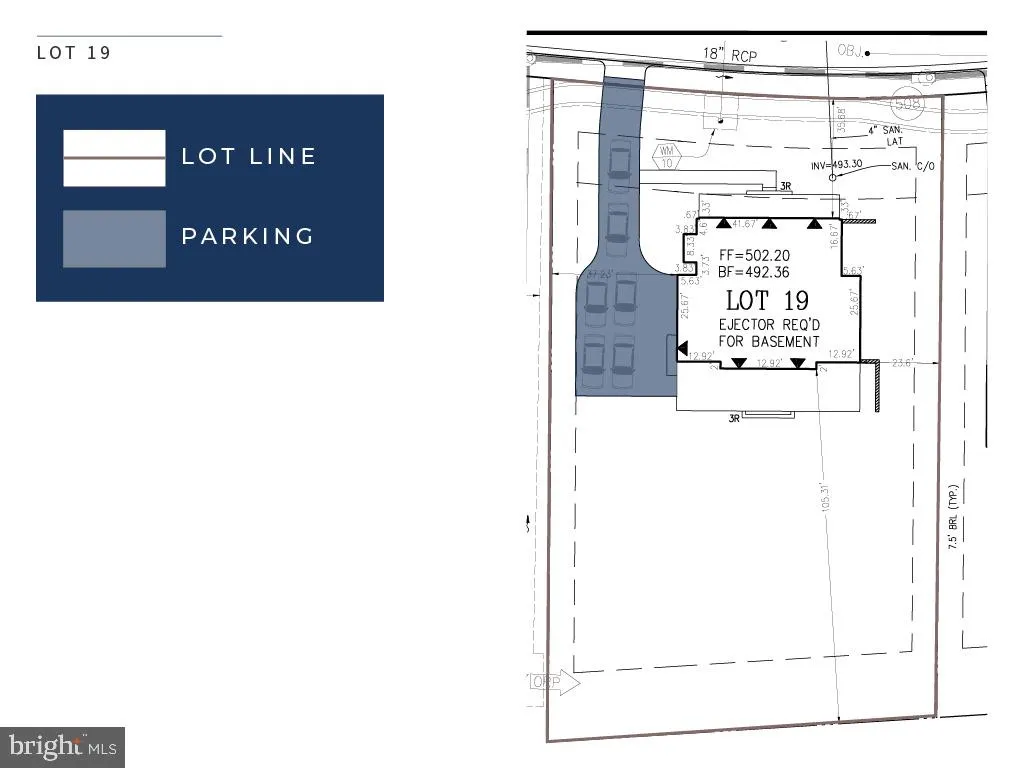
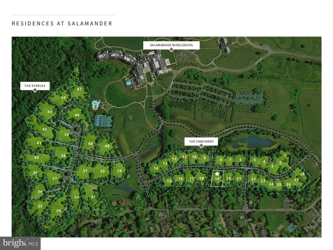
Elegant Vineyard Hunt Box at the Residences at Salamander completed and ready for move-in on very-convenient-to-town Lot 19! Be among the first to own a thoughtfully designed Vineyard Hunt Box in the exclusive Residences at Salamandera luxury community set adjacent to the Salamander Resort & Spa in the heart of Middleburgs iconic Wine and Hunt Country. This spec home begins construction in June 2025 with an anticipated completion in 810 months.<> Situated on a deep, sought-after lot, this home features four bedrooms and four full baths. A flexible library/bedroom with full bath on the main level offers versatility for guests, work-from-home needs, or additional sleeping quarters. Main level features include: Spacious primary suite with ensuite bath Flex library/bedroom with full bath Light-filled open-concept great room and kitchen with expansive rear glass doors and clerestory windows Oversized two-cook kitchen with a 48 Wolf/Sub-Zero range, 36 Sub-Zero refrigerator, Cove dishwasher, Wolf microwave drawer, and upgraded countertop and backsplash Full walk-in pantry and large mudroom/laundry Wide board European oak flooring throughout Coffered tray ceilings in the primary, flex space, and foyer 10 ceilings on the main floor Lower level features: Three bedrooms all ensuite Family/media room ideal for gathering and entertaining 9 ceilings and view-out windows for ample natural light Additional features include: Over 1,100 sq ft of covered bluestone slate porches for year-round outdoor living Standing seam metal roof with black half-round gutters Low-E, floor-to-ceiling insulated windows and doors Prepped garage foundation for future build-out (with or without pool bath) Designer lighting and plumbing packages with dimming capabilities Irrigation and farmhouse-style landscape package Clean, neutral interior finishes that blend Hunt Country charm with modern simplicity As a resident of the Residences at Salamander, youll enjoy a serene lifestyle within walking distance to resort amenities, fine dining, boutique shopping, and vibrant community experiencesall set against the backdrop of Virginias rolling hills and equestrian heritage. Secure your place in one of Middleburgs most prestigious addresses.
| Price History | |
|---|---|
| 5/22/2025 | Listed $2,950,000 |
General Features
| Living Area | 3993 |
|---|---|
| Sewer | Public Sewer |
| Heating | Central |
| Cooling | Central A/C |
| Possession | Immediate |
| Zoning | MB:R3 |
| HOA Fee | 1250.00 |
| Association Fee Includes | Common Area Maintenance,Health Club,Lawn Maintenance,Pool(s),Snow Removal,Trash,Other |
| Architectural Style | Transitional |
| Construction Materials | Combination,Masonry,Stucco |
| School District | LOUDOUN COUNTY PUBLIC SCHOOLS |
| Levels | 2 |
| Tax Year | 2025 |
| Ownership | Fee Simple |
| Cool Fuel | Electric |
| Accessibility | None |
| Assoc Fee Paid Per | Monthly |
| County | LOUDOUN |
| New Construction | Yes |
| Property Type | Residential |
| HOA | Yes |
| Subdivision Name | RESIDENCES AT SALAMANDER |
| Garage Y/N | No |
| Water Access Y/N | No |
| Other Structures | Above Grade,Below Grade |
| Full Baths | 5 |
| Status | ACTIVE |
| Directions | Rt. 50,north on Pendleton,left on Martingale Ridge Dr. |
| City | MIDDLEBURG |
| Senior Community Y/N | No |
| Lot Size Units | Square Feet |
| Lot Size Square Feet | 21780.00 |
| Tax Assessed Value | 0.0 |
| Tax Annual Amount | 6080.0 |
| Property Condition | Excellent |
| Structure Type | Detached |
| Condo/Coop Association fee Y/N | No |
| Bathrooms Full Main Level | 2 |
| Bathrooms Count Main Level | 2.00 |
| Price Per Sq Ft Total AG | 1401.43 |
| Construction Completed Y/N | No |
| Vacation Rental Y/N | No |
| Total SQFT | 4210 |
| Standard Status | Active |
| Legal Subdivision | MIDDLEBURG RESIDENCES |
| Tax Lot | 19 |
Interior Features
| Heating Fuel | Electric |
|---|---|
| Basement | Fully Finished |
| Hot Water | Electric |
| Basement (Y/N) | Yes |
| Heating Y/N | Yes |
| Fireplace Y/N | No |
| Above Grade Finished Area | 2105 |
| Central Air Y/N | Yes |
| Total Bedrooms | 5 |
| Below Grade Finished Area | 1888 |
| Main Level Bedrooms | 2 |
| Below Grade Finished Area Unit Type | Square Feet |
| LivingAreaSource | Estimated |
| Below Grade Unfin Area Units | Square Feet |
| Below Grade Unfin SQFT | 217 |
| Below Grade Unfin SQFT Source | Estimated |
| Below Grade Finished Area Source | Estimated |
| Bedrooms Count All Lower Levels | 3 |
| Bedrooms Count Lower Level 1 | 3 |
| Bathrooms Full Lower Level 1 | 3 |
| Bathrooms Full All Lower Levels | 3 |
| Bathrooms Count Lower Level 1 | 3.00 |
| Bathrooms Count All Lower Levels | 3 |
| Above Grade Finished Area Source | Estimated |
| Above Grade Finished Area Unit Type | Square Feet |
| Total Baths | 5 |
Exterior Features
| Pool | Yes - Community |
|---|---|
| Water Source | Public |
| Type of Parking | Driveway |
| Foundation Details | Concrete Perimeter |
| Water View Y/N | No |
| Lot Dimensions | 0.00 x 0.00 |
| Lot Size Acres | 0.50 |
| Lot Size Source | Assessor |
| Waterfront Y/N | No |
| Land Assessed Value | 615000.00 |
| Navigable Water Y/N | No |
| Water Oriented Y/N | No |
| LotDimensionsSource | Assessor |
Amenities
- Foreclosure
- Views
- Short Sale
- New Construction
- Adult 55+
- Lease To Own
- No HOA Fees
- Furnished
- Primary On Main
- Air Conditioning
- Seller Finance
- Green
- Fixer Upper
- Horse
- Golf
- Fireplace
- Deck
- Garage
- Basement
- Pool
Property vs Single Family Average in 20117
Price
Taxes
Visits
 © BRIGHT, All Rights Reserved
